Leave a Message

Thank you for your message. I will be in touch with you shortly.

507 Highland Ct Unit: A12
SEE ALL PHOTOS
507 Highland Ct Unit: A12
Courtesy of Benchmark Realty, LLC, Andy Carlton Listing Contact: 6158289776 
Sold

507 Highland Ct Unit: A12

507 Highland Ct Unit: A12, Lebanon, TN 37087

$329,000
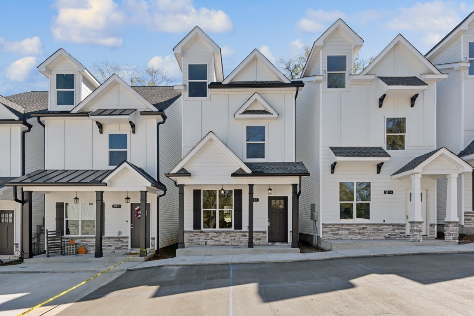
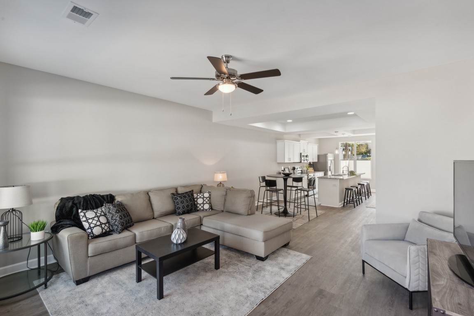
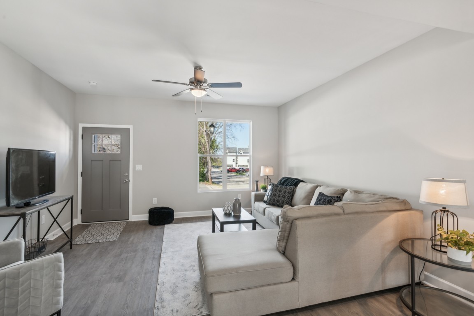
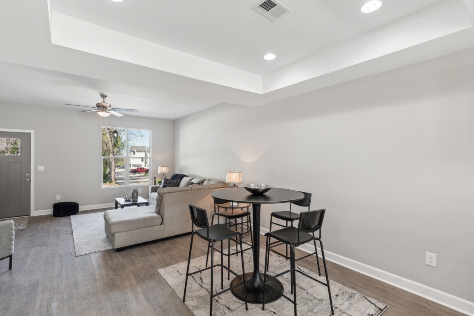
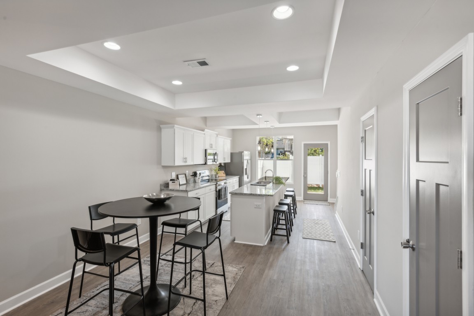
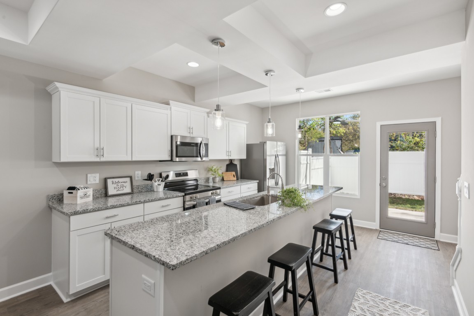
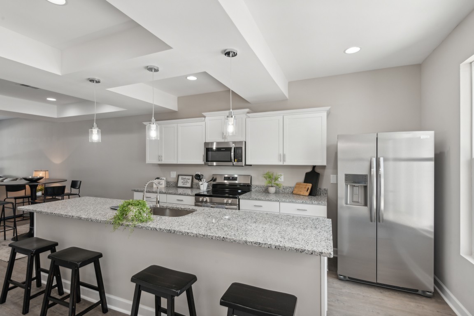
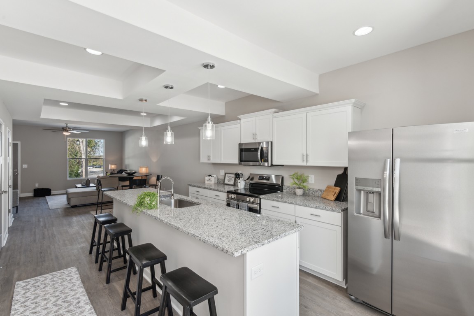
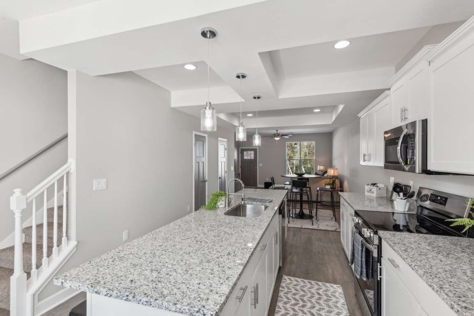
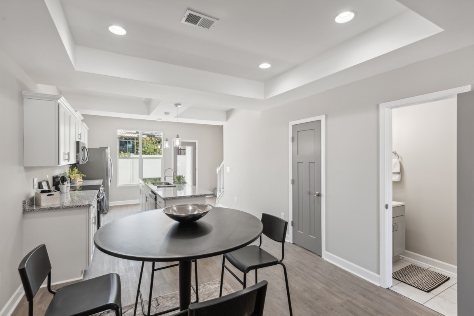
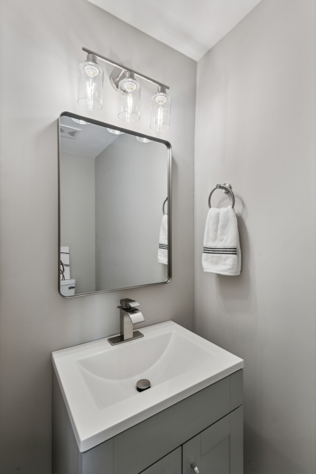
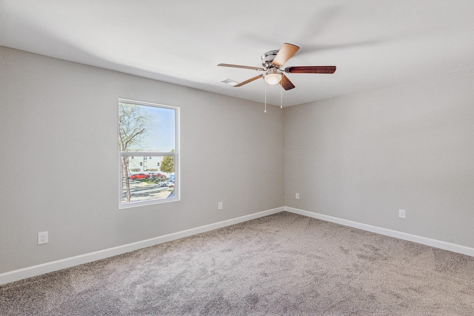
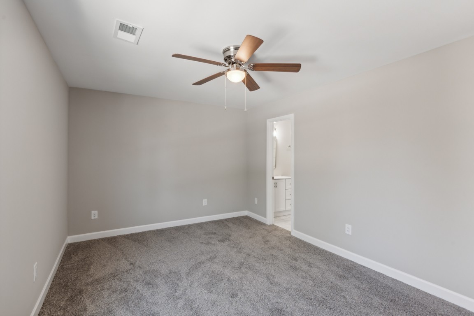
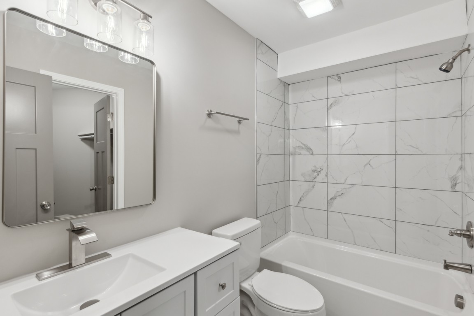
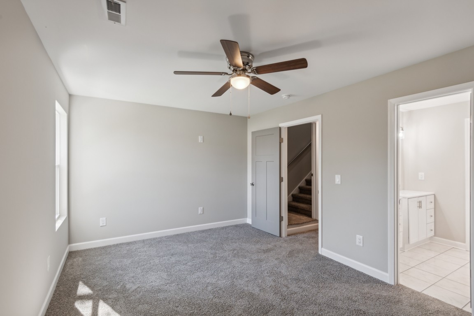
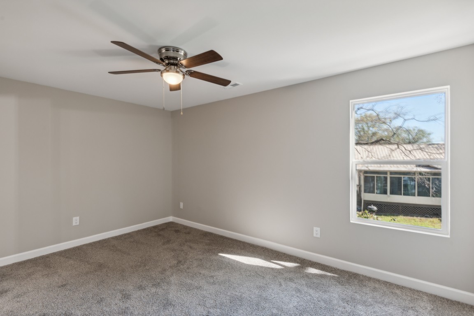
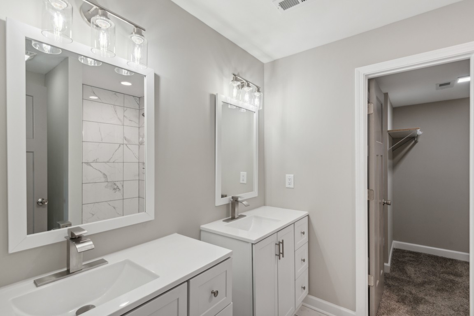
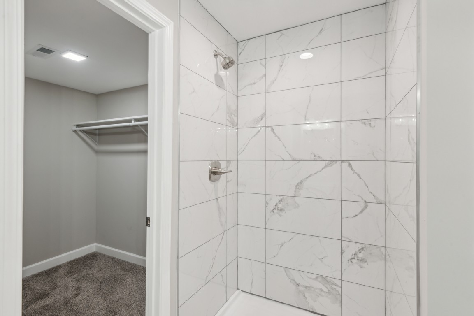
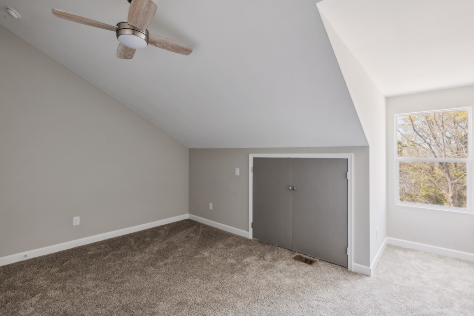
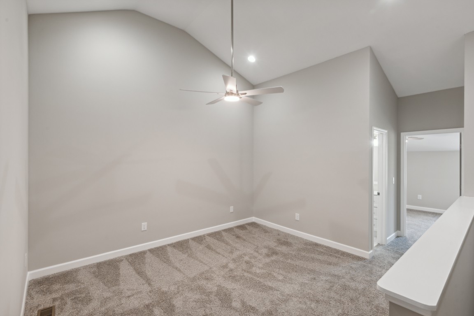
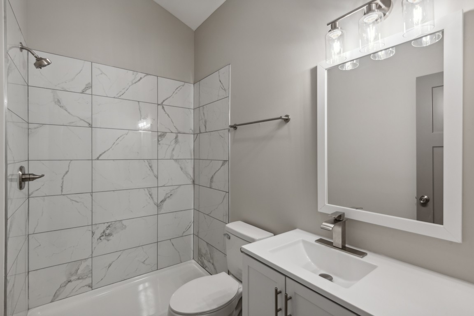
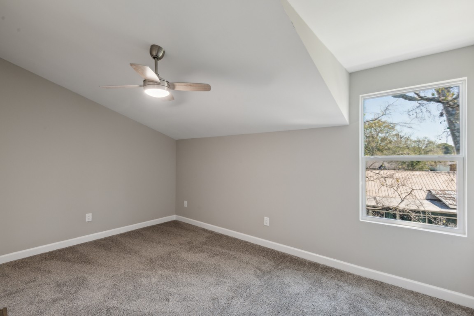
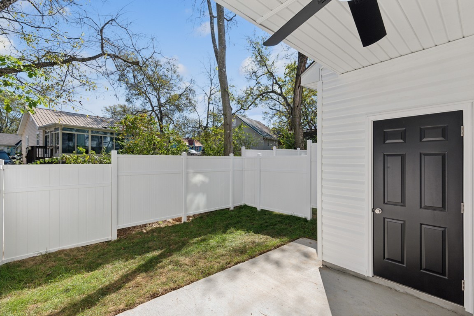
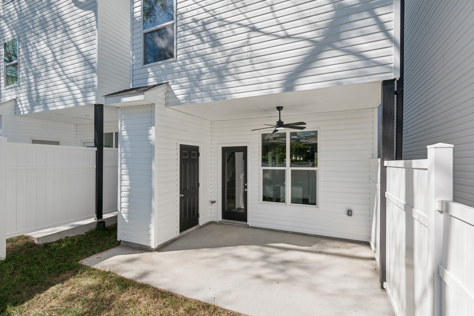
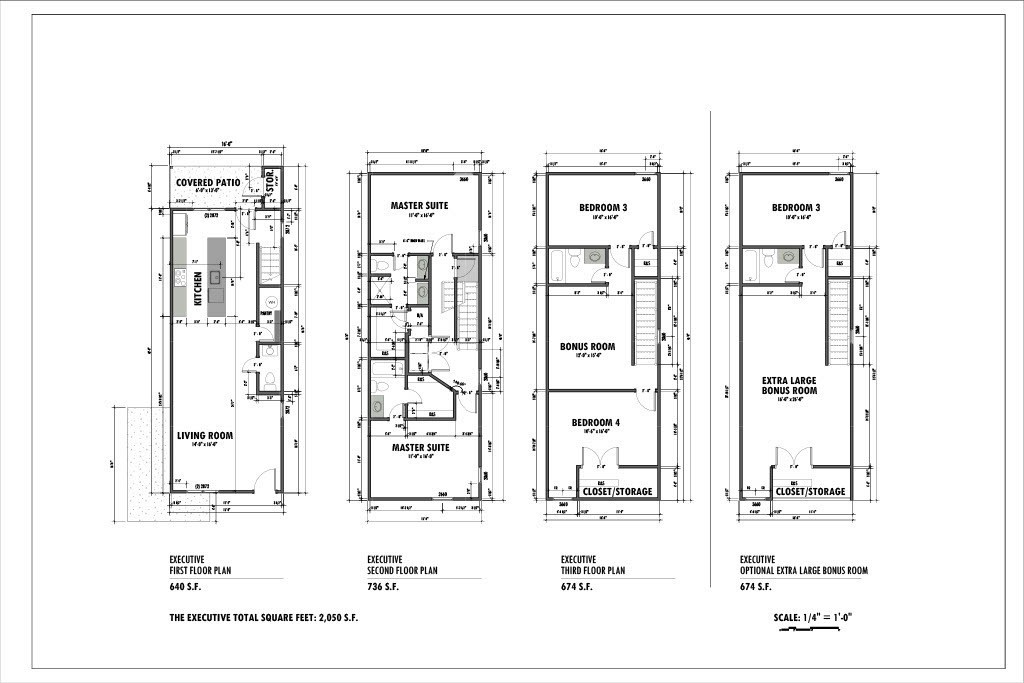
2025 New Year Special- Builder offering $8,000 towards buyer closing costs and incentives!! Start your new year in this impressive new construction home!! Plan includes- 4 bedrooms plus third floor bonus room, 3 1/2 baths, a total of 2050 Sq Ft. Extravagant double master suites with private baths on second floor. Upgrades included at cost - granite countertops, an 11 ft kitchen island for hosting, all tile showers, his and her vanities in master bath, walk in closets, upgraded shelving throughout, 3x6 outside storage room, ceiling fans in living areas and all bedrooms, smart thermostat, stainless steel refrigerator, covered back patio, backyard fence, and a video doorbell. Located in a quaint, smaller subdivision. Lowest HOA fees in town.

4
beds

4
baths

2,050 Sq.Ft. LIVING AREA

Features & Amenities

Interior

  • total bedrooms4
  • Total bathrooms4
  • full bathrooms3
  • half bathroom1
  • Laundry room Electric Dryer Hookup, Washer Hookup
  • Flooring Carpet, Tile, Vinyl
  • APPLIANCES Electric Oven, Electric Range
  • other interior Features Ceiling Fan(s), Open Floorplan, Storage, Walk-In Closet(s)

Area & Lot

  • Status Sold
  • Living Area2,050 Sq.Ft.
  • Total Area2,050 Sq.Ft.
  • MLS® ID2779319
  • TypeResidential
  • YEAR BUILT2024
  • Architecture StylesCottage
  • Elementary SchoolSam Houston Elementary
  • Middle SchoolWalter J. Baird Middle School
  • High SchoolLebanon High School

Exterior

  • STORIES3
  • water SourcePublic
  • utilitiesElectricity Available, Water Available
  • roofShingle
  • HEAT TYPECentral, Electric
  • AIR CONDITIONINGCentral Air, Electric
  • sewerPublic Sewer

Financial

  • Sales Price$329,000
  • Real Estate Tax $1,556/yr
  • HOA $50/mo
View Virtual Tour

Service You Can Rely On

Backed by decades of proven results, each transaction is handled with care, strong negotiation, and tailored strategies designed to achieve the best outcome for every client.

Follow Me on Instagram