509 Crestwood Dr
509 Crestwood Dr
509 Crestwood Dr
509 Crestwood Dr
509 Crestwood Dr
509 Crestwood Dr
509 Crestwood Dr
509 Crestwood Dr
509 Crestwood Dr
509 Crestwood Dr
509 Crestwood Dr
509 Crestwood Dr
509 Crestwood Dr
509 Crestwood Dr
509 Crestwood Dr
509 Crestwood Dr
509 Crestwood Dr
509 Crestwood Dr
509 Crestwood Dr
509 Crestwood Dr
509 Crestwood Dr
509 Crestwood Dr
509 Crestwood Dr
509 Crestwood Dr
509 Crestwood Dr
509 Crestwood Dr
509 Crestwood Dr
509 Crestwood Dr
509 Crestwood Dr
509 Crestwood Dr
509 Crestwood Dr
SEE ALL PHOTOS
509 Crestwood Dr
509 Crestwood Dr
509 Crestwood Dr
509 Crestwood Dr
509 Crestwood Dr
509 Crestwood Dr
509 Crestwood Dr
509 Crestwood Dr
509 Crestwood Dr
509 Crestwood Dr
509 Crestwood Dr
509 Crestwood Dr
509 Crestwood Dr
509 Crestwood Dr
509 Crestwood Dr
509 Crestwood Dr
509 Crestwood Dr
509 Crestwood Dr
509 Crestwood Dr
509 Crestwood Dr
509 Crestwood Dr
509 Crestwood Dr
509 Crestwood Dr
509 Crestwood Dr
509 Crestwood Dr
509 Crestwood Dr
509 Crestwood Dr
509 Crestwood Dr
509 Crestwood Dr
509 Crestwood Dr
509 Crestwood Dr
Courtesy of Benchmark Realty, LLC, Shelly Hudson Listing Contact: 6156688996 
Sold

509 Crestwood Dr

509 Crestwood Dr, Lafayette, TN 37083

$230,000
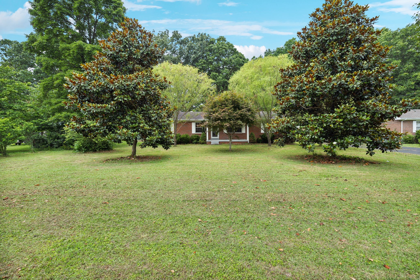
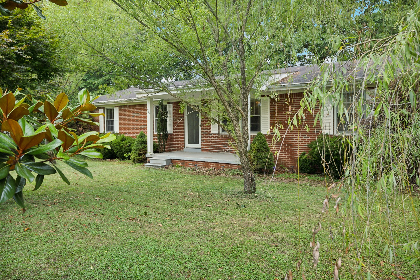
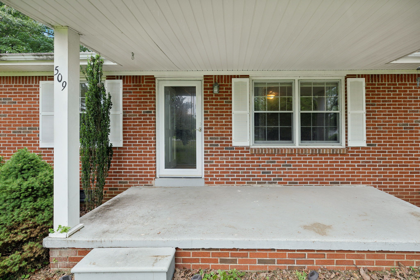
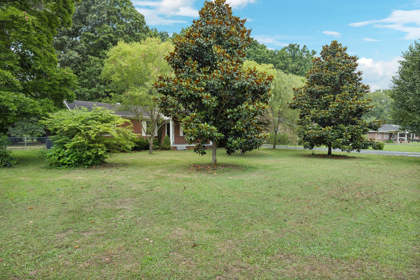
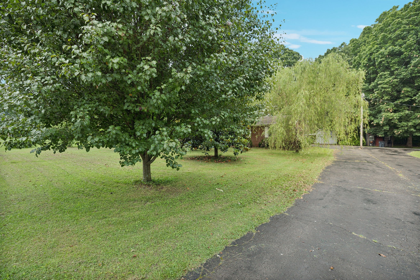
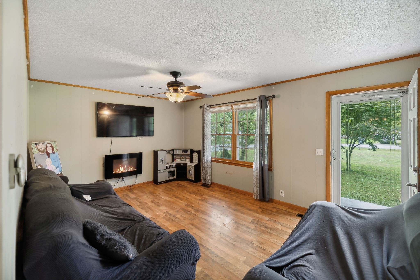
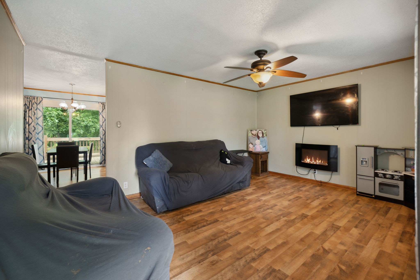
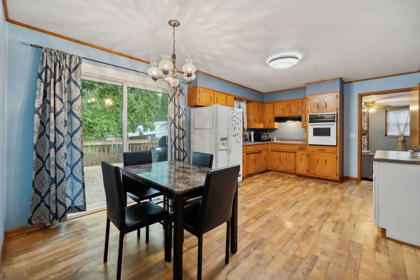
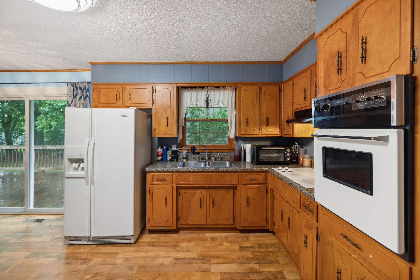
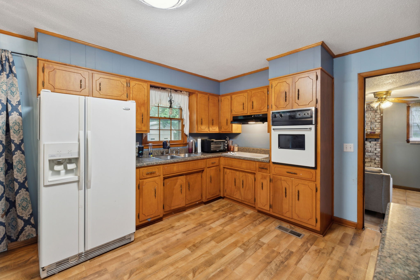
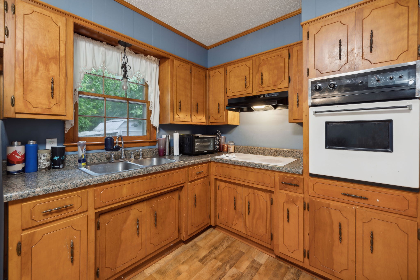
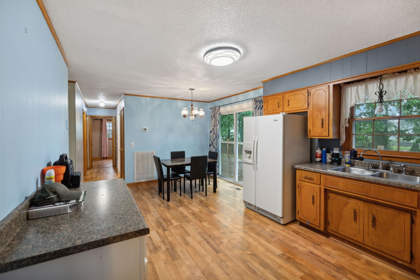
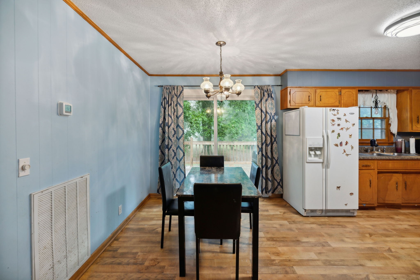
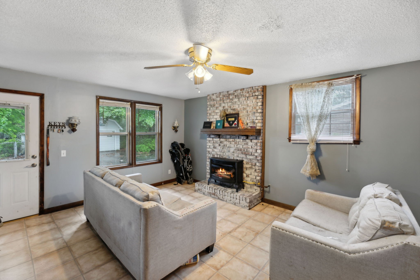
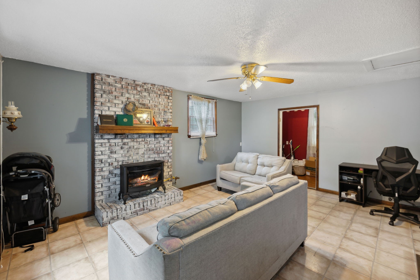
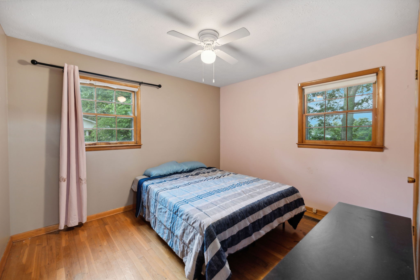
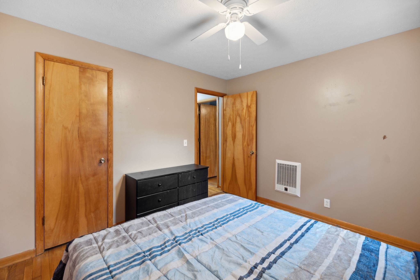
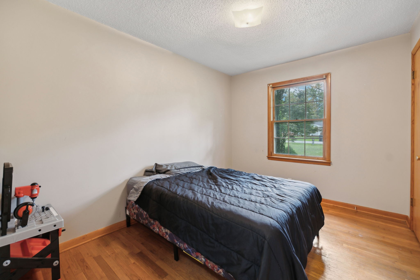
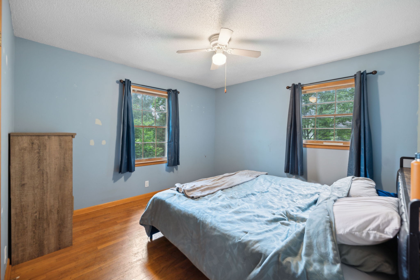
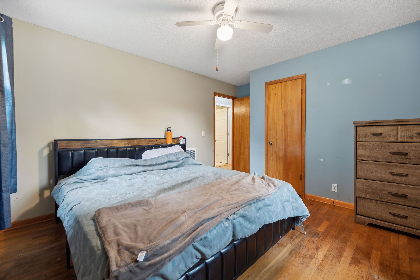
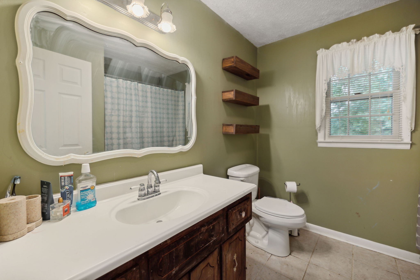
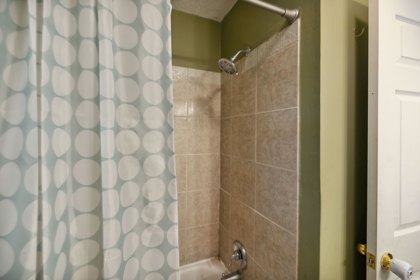
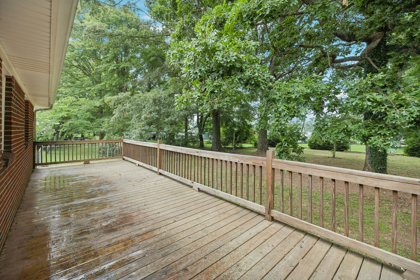
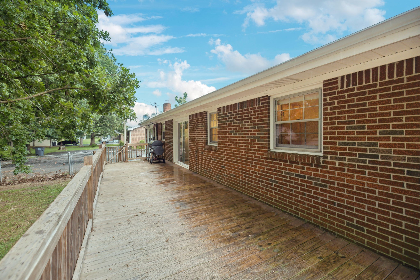
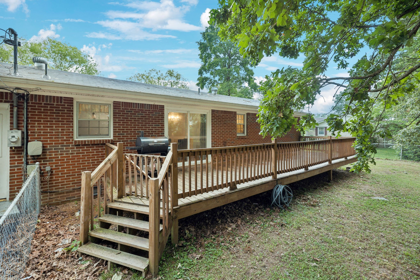
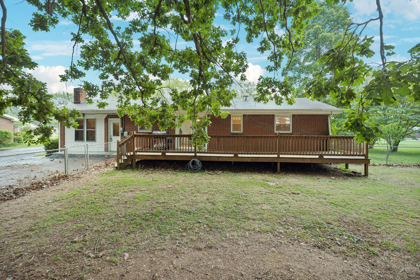
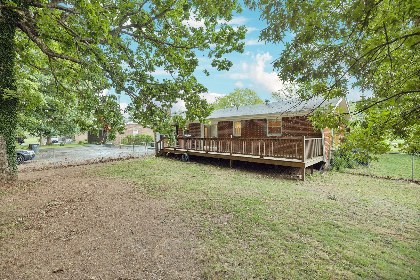
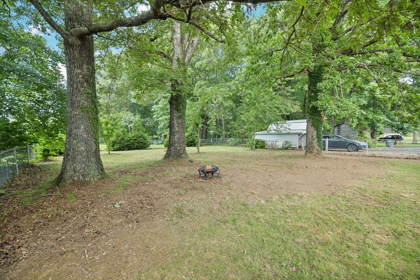
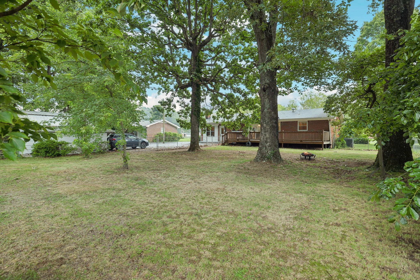
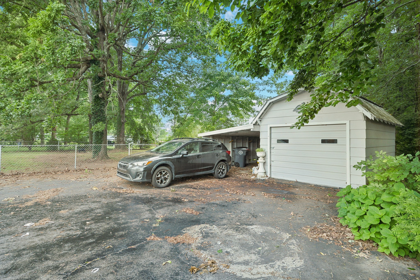
Charming 3-bedroom, 1-bath brick home, perfectly situated in the heart of Lafayette. Inviting kitchen-dining combo with access to the large deck. Fenced backyard with beautiful trees, providing a serene outdoor retreat. Additional features include a detached 16x12 garage. Large Den with gas fireplace (not connected). Electric fireplace in living room. Don't miss the opportunity to make this charming home yours!

3
beds

1
bath

1,456 Sq.Ft. LIVING AREA

0.38 Acres lot

Features & Amenities

Interior

  • total bedrooms3
  • Total bathroom1
  • full bathroom1
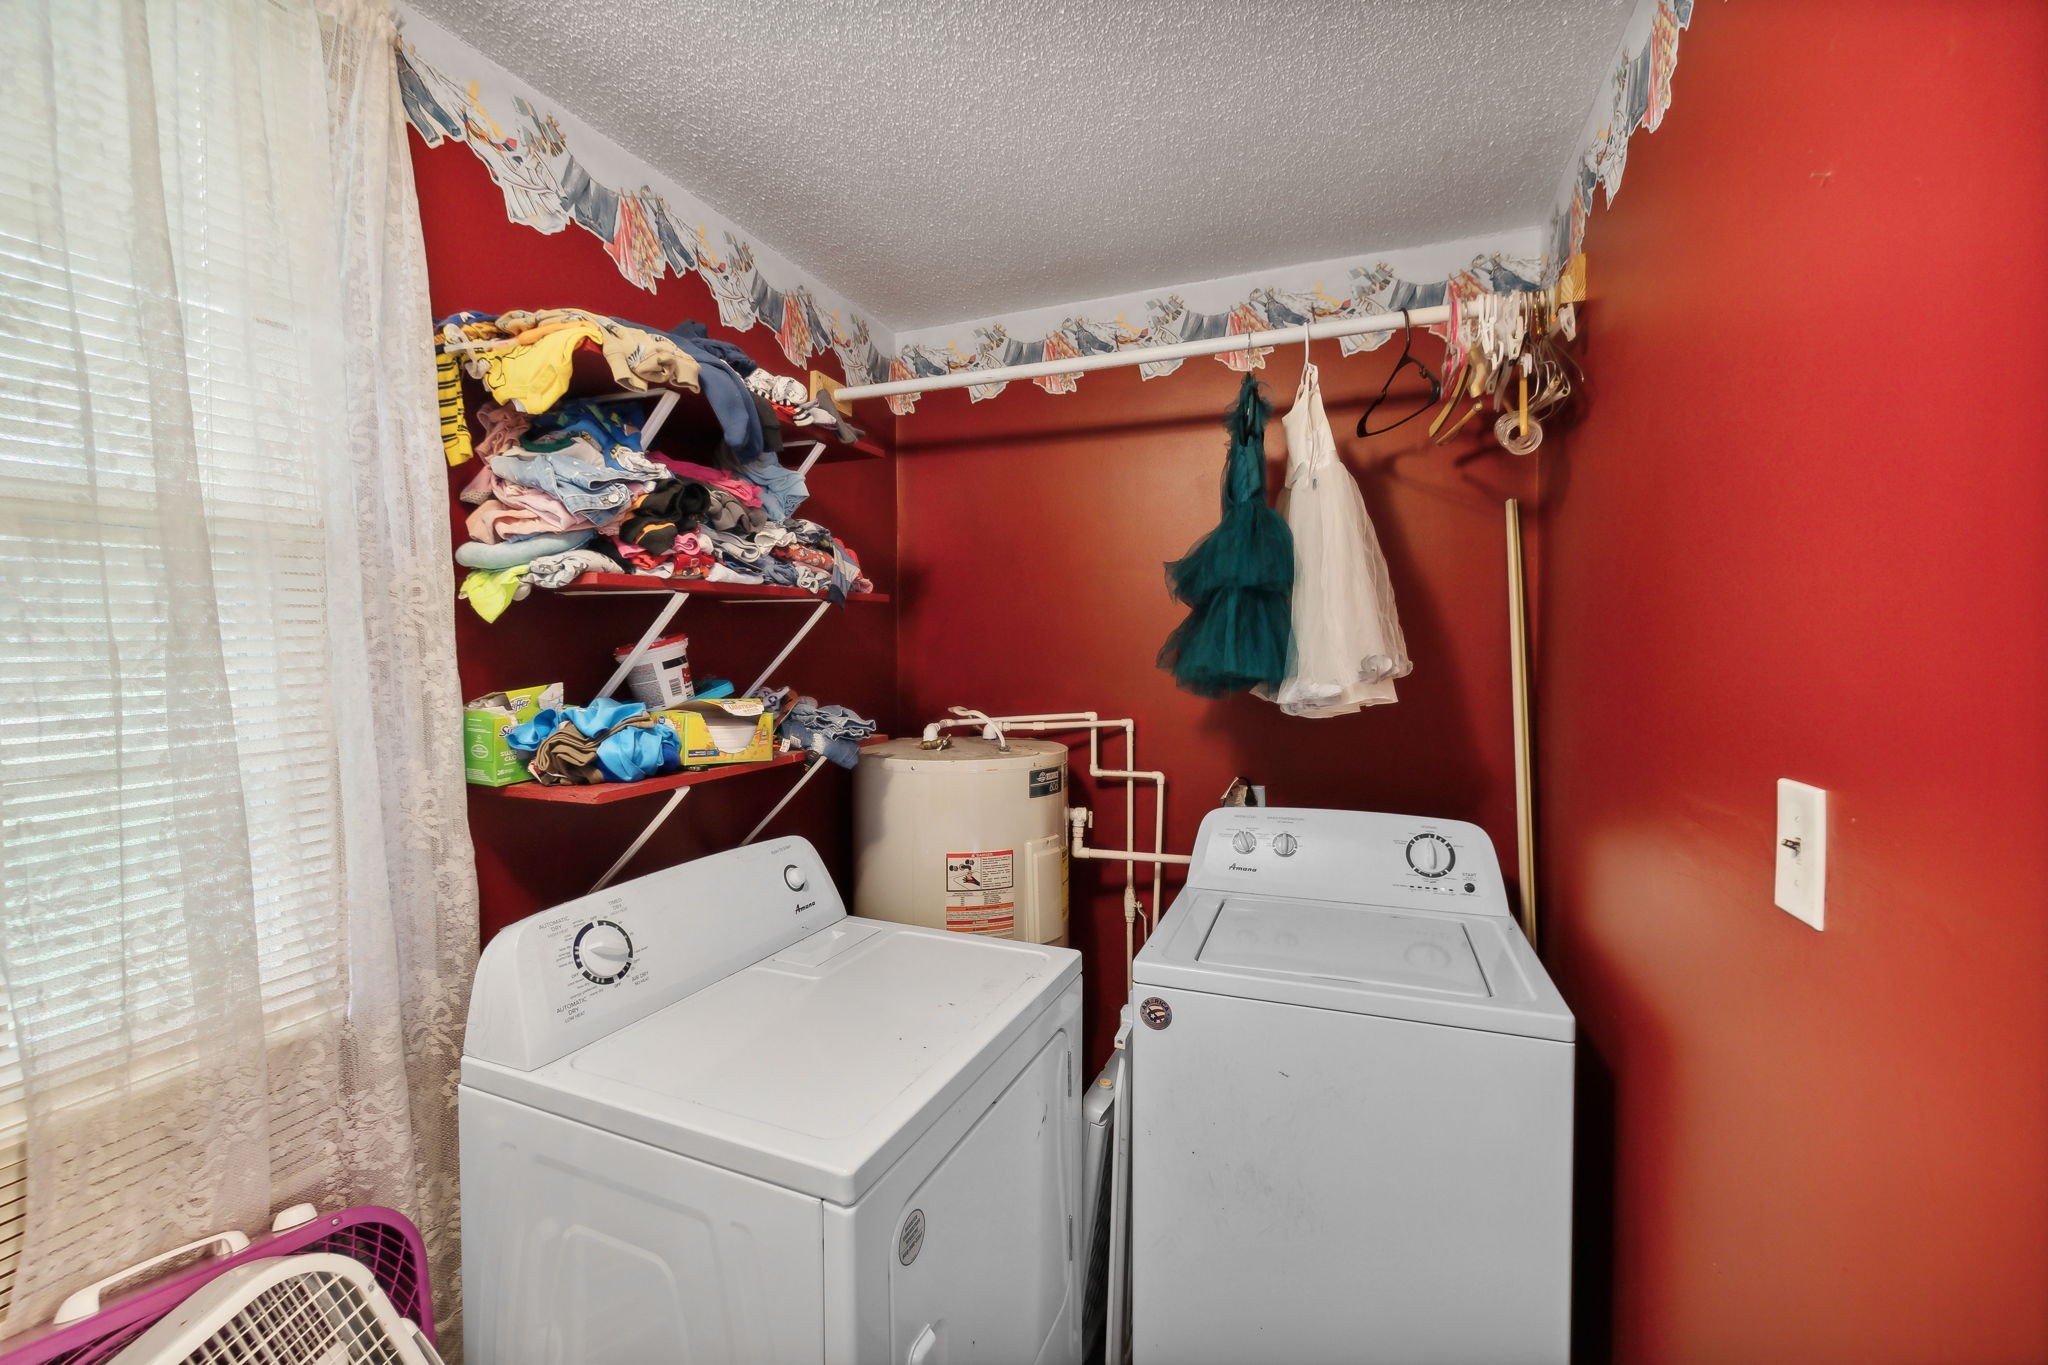
  • Laundry room Electric Dryer Hookup, Washer Hookup
  • Flooring Wood, Laminate, Tile
  • Fireplace Electric, Gas
  • APPLIANCES Dryer, Refrigerator, Washer, Electric Oven, Electric Range
  • other interior Features Primary Bedroom Main Floor, High Speed Internet

Area & Lot

  • Status Sold
  • Date Sold June 27, 2025
  • Living Area1,456 Sq.Ft.
  • Total Area1,456 Sq.Ft.
  • Lot Area0.38 Acres
  • MLS® ID2666182
  • TypeResidential
  • YEAR BUILT1976
  • Elementary SchoolFairlane Elementary
  • Middle SchoolMacon County Junior High School
  • High SchoolMacon County High School

Exterior

  • STORIES1
  • Garage Space1.0
  • water SourcePublic
  • utilitiesElectricity Available, Water Available, Cable Connected
  • roofShingle
  • lot featuresLevel
  • parkingAttached/Detached
  • HEAT TYPEElectric
  • AIR CONDITIONINGElectric
  • sewerPublic Sewer

Financial

  • Sales Price$230,000
  • Real Estate Tax $789/yr

Service You Can Rely On

Backed by decades of proven results, each transaction is handled with care, strong negotiation, and tailored strategies designed to achieve the best outcome for every client.

Follow Me on Instagram