510 Greenstone Ln
510 Greenstone Ln
510 Greenstone Ln
510 Greenstone Ln
510 Greenstone Ln
510 Greenstone Ln
510 Greenstone Ln
510 Greenstone Ln
510 Greenstone Ln
510 Greenstone Ln
510 Greenstone Ln
510 Greenstone Ln
510 Greenstone Ln
510 Greenstone Ln
510 Greenstone Ln
510 Greenstone Ln
510 Greenstone Ln
510 Greenstone Ln
510 Greenstone Ln
510 Greenstone Ln
510 Greenstone Ln
510 Greenstone Ln
510 Greenstone Ln
510 Greenstone Ln
510 Greenstone Ln
510 Greenstone Ln
510 Greenstone Ln
510 Greenstone Ln
510 Greenstone Ln
510 Greenstone Ln
510 Greenstone Ln
SEE ALL PHOTOS
510 Greenstone Ln
510 Greenstone Ln
510 Greenstone Ln
510 Greenstone Ln
510 Greenstone Ln
510 Greenstone Ln
510 Greenstone Ln
510 Greenstone Ln
510 Greenstone Ln
510 Greenstone Ln
510 Greenstone Ln
510 Greenstone Ln
510 Greenstone Ln
510 Greenstone Ln
510 Greenstone Ln
510 Greenstone Ln
510 Greenstone Ln
510 Greenstone Ln
510 Greenstone Ln
510 Greenstone Ln
510 Greenstone Ln
510 Greenstone Ln
510 Greenstone Ln
510 Greenstone Ln
510 Greenstone Ln
510 Greenstone Ln
510 Greenstone Ln
510 Greenstone Ln
510 Greenstone Ln
510 Greenstone Ln
510 Greenstone Ln
Courtesy of Benchmark Realty, LLC, Melonie Rich Listing Contact: 6153476188 
Sold

510 Greenstone Ln

510 Greenstone Ln, Mount Juliet, TN 37122

$655,000
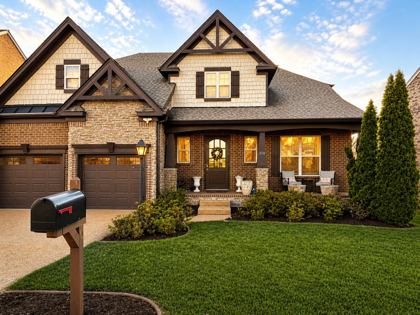
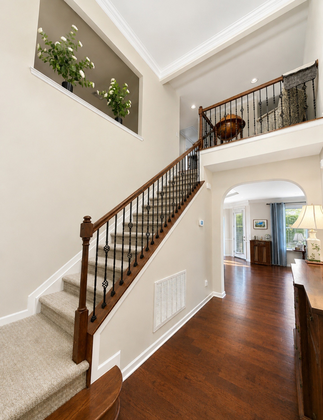
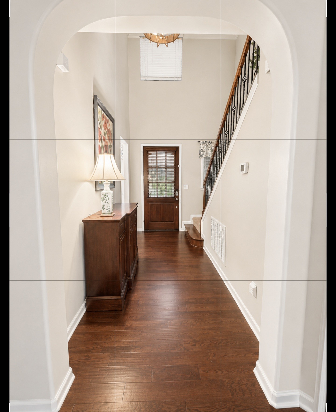
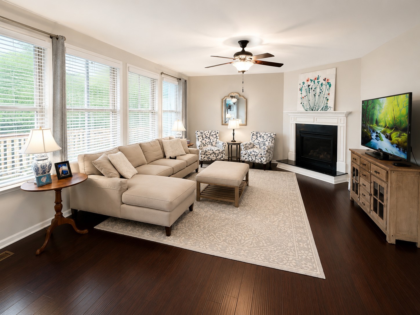
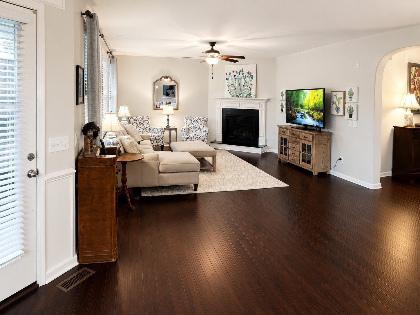
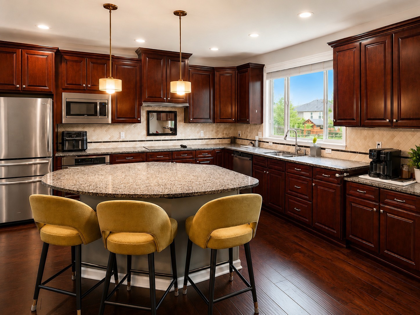
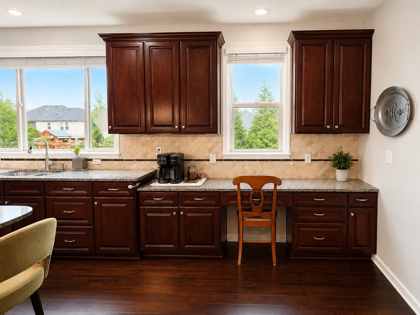
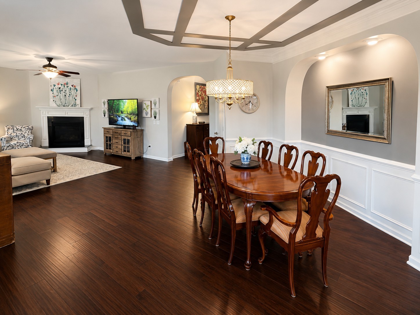
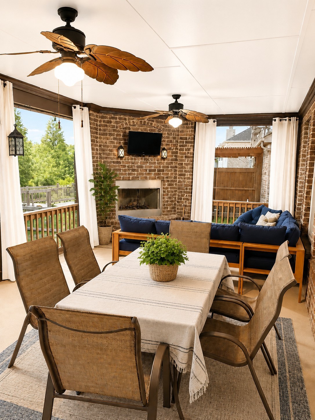
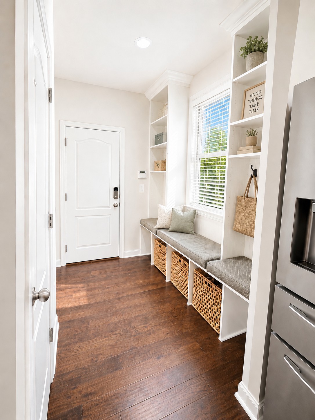
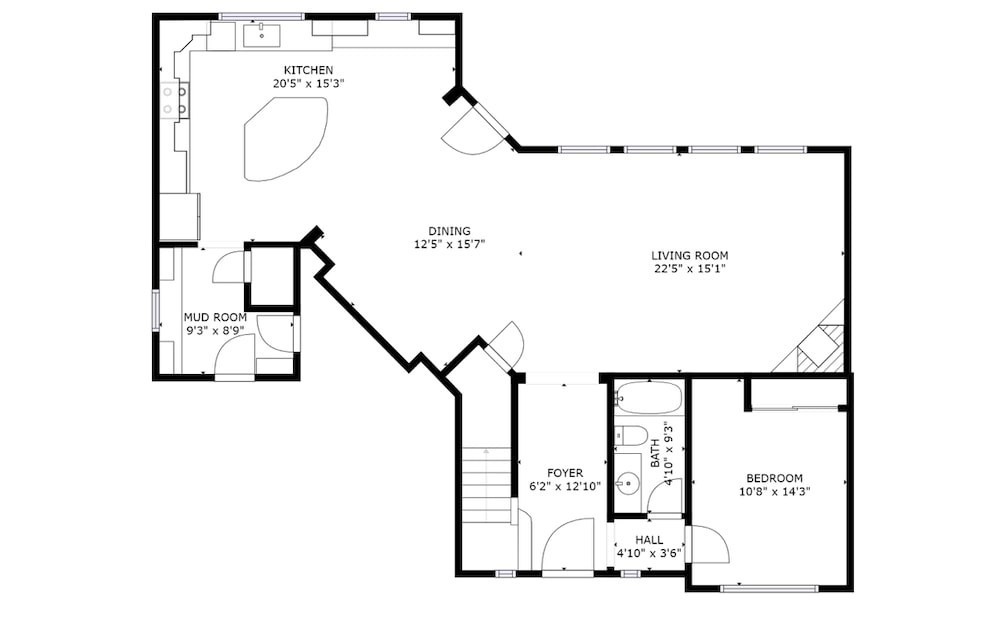
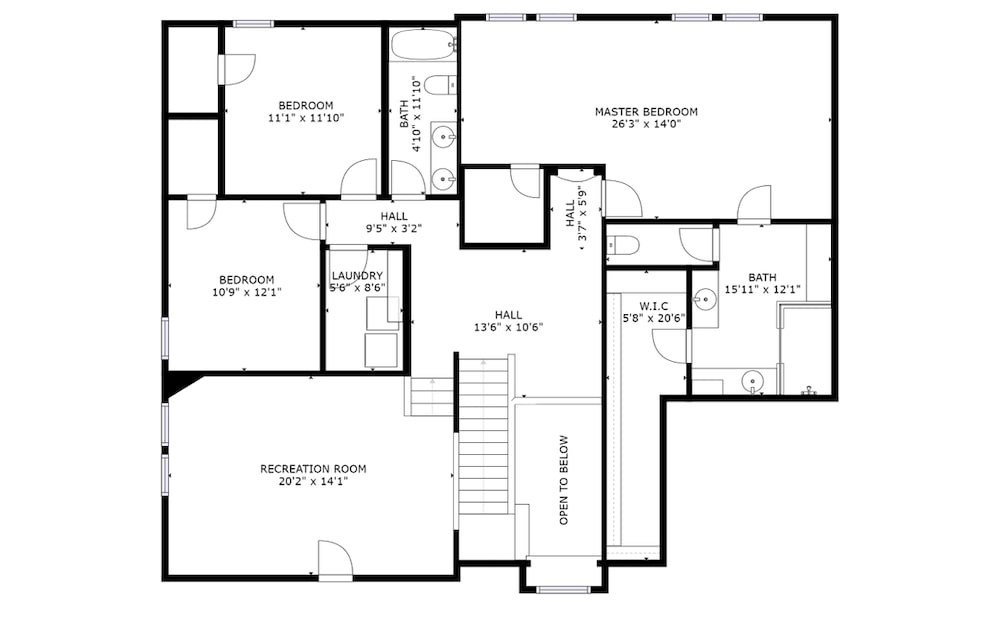
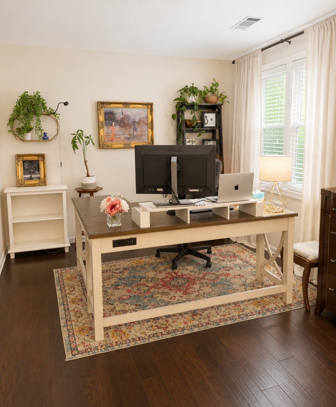
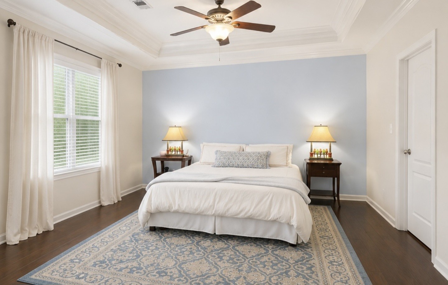
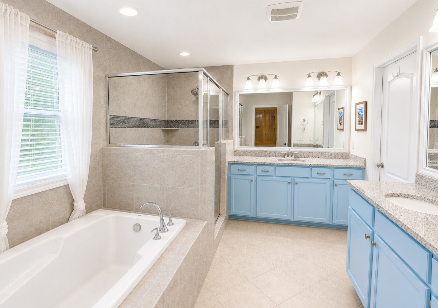
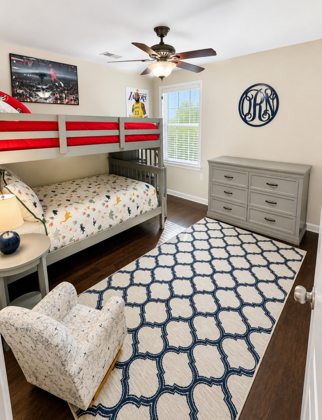
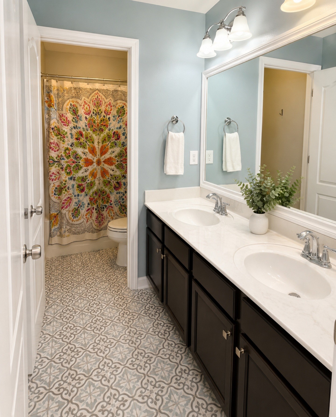
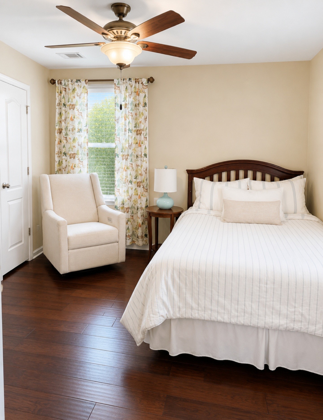
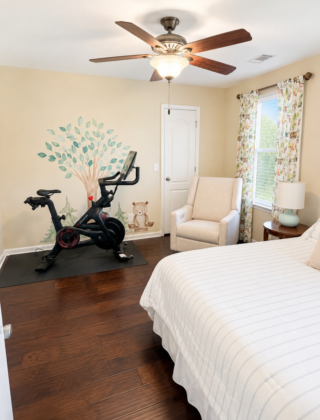
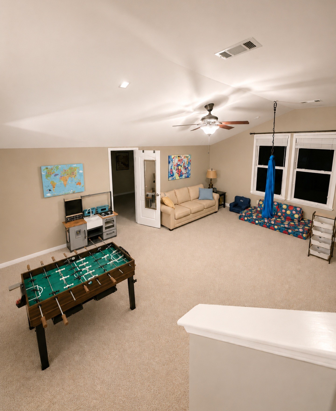
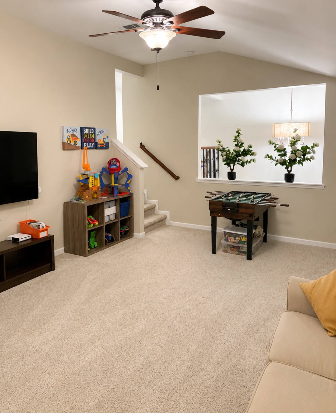
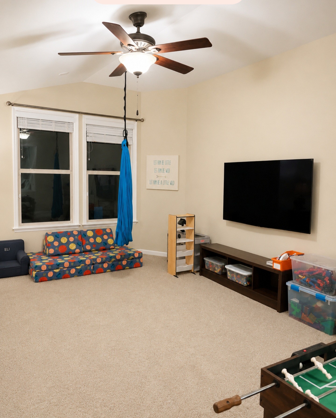
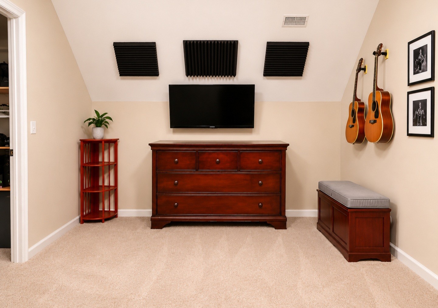
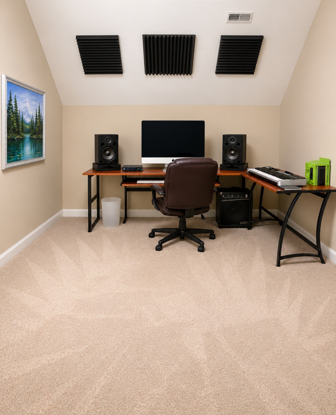
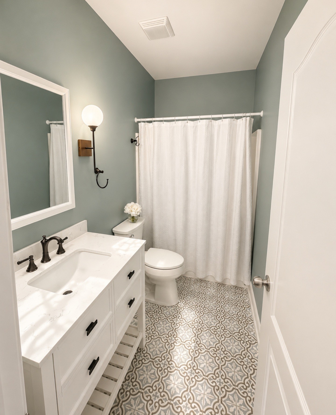
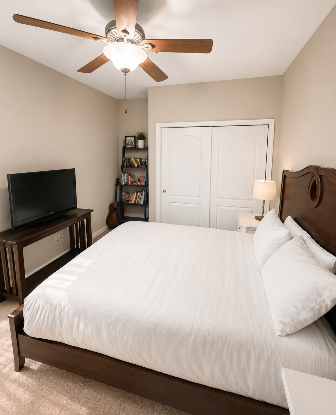
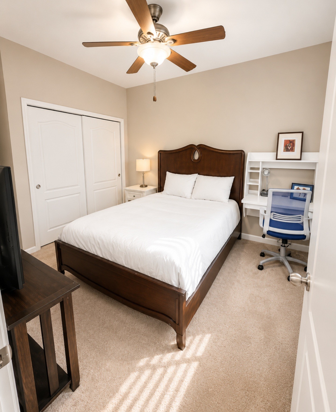
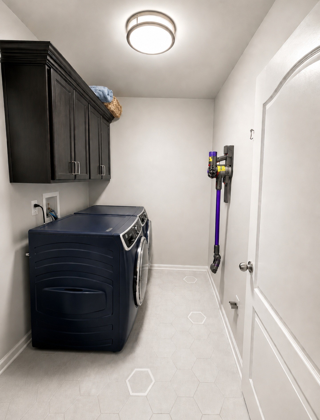
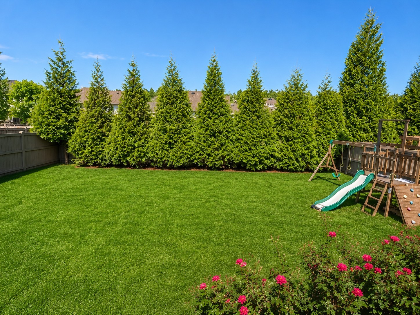
More Photos Coming Soon! Located in one of Mt. Juliet's most picture-perfect neighborhoods, this beautifully maintained home offers hardwood flooring throughout and an incredible floor plan. The oversized primary suite features two custom closets, while an additional flex room off the bonus room is perfect for a home office, exercise room, craft space, or music studio. Tons of storage throughout the home, including two walk-in pantries in the gourmet kitchen, custom cabinetry in the utility room, loft storage in the garage, and more. Enjoy year-round outdoor living on the oversized custom screened porch complete with a cozy fireplace. Additional highlights include a main-level guest bedroom, epoxy garage floors, full-yard irrigation, and fantastic schools. Conveniently located just 10 minutes from Nashville International Airport and 25 minutes from downtown Nashville. This one is a must-see!

4
beds

3
baths

3,200 Sq.Ft. LIVING AREA

9,147.6 Sq.Ft. lot

Features & Amenities

Interior

  • total bedrooms4
  • Total bathrooms3
  • full bathrooms3
  • Flooring Carpet, Wood, Tile
  • APPLIANCES Built-In Electric Oven, Cooktop, Dishwasher, Disposal, Microwave
  • other interior Features Ceiling Fan(s), Entrance Foyer, Pantry, Walk-In Closet(s), High Speed Internet

Area & Lot

  • Status Sold
  • Date Sold June 29, 2026
  • Living Area3,200 Sq.Ft.
  • Total Area3,200 Sq.Ft.
  • Lot Area9,147.6 Sq.Ft.
  • MLS® ID3220268
  • TypeResidential
  • YEAR BUILT2013
  • NeighborhoodDel Webb
  • Architecture StylesTraditional
  • Elementary SchoolSpringdale Elementary School
  • Middle SchoolWest Wilson Middle School
  • High SchoolMt. Juliet High School

Exterior

  • STORIES2
  • Garage Space2.0
  • water SourcePublic
  • utilitiesElectricity Available, Natural Gas Available, Water Available, Cable Connected
  • roofShingle
  • lot featuresLevel
  • parkingGarage Door Opener, Garage Faces Front
  • HEAT TYPECentral, Natural Gas
  • AIR CONDITIONINGCentral Air, Electric
  • sewerPublic Sewer
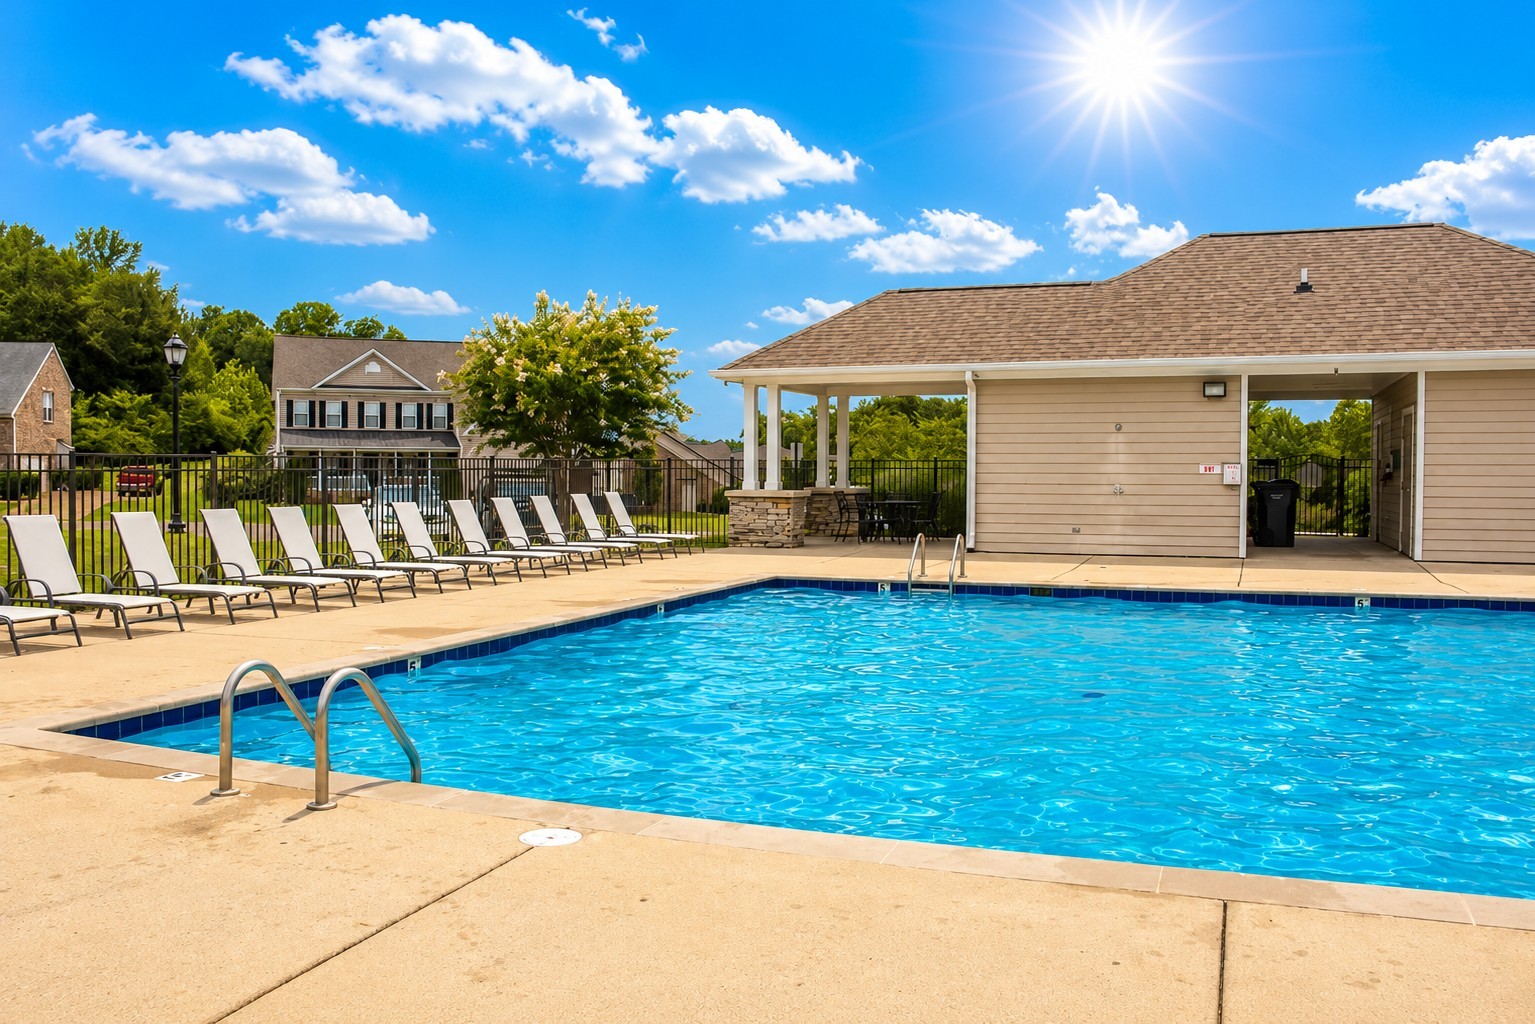
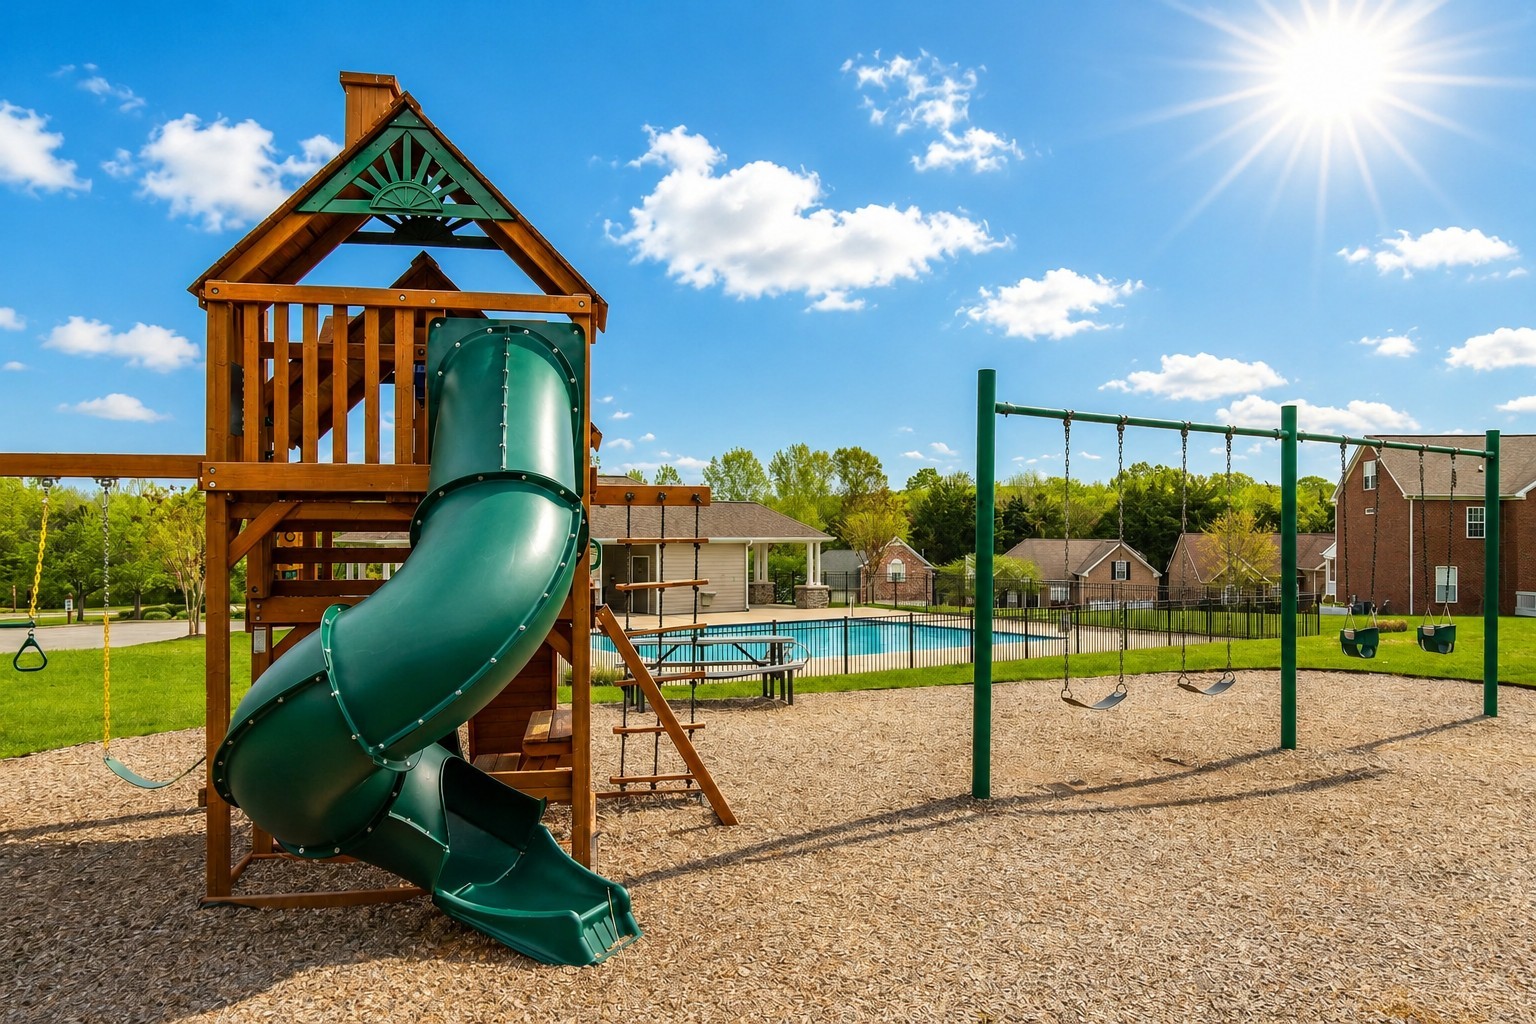
  • HOA AmenitiesPlayground, Pool, Underground Utilities
  • security FeaturesSmoke Detector(s)

Financial

  • Sales Price$655,000
  • Real Estate Tax $2,582/yr
  • HOA $55/mo

Del Webb

Explore

Service You Can Rely On

Backed by decades of proven results, each transaction is handled with care, strong negotiation, and tailored strategies designed to achieve the best outcome for every client.

Follow Me on Instagram