515 Lena Way
515 Lena Way
515 Lena Way
515 Lena Way
515 Lena Way
515 Lena Way
515 Lena Way
515 Lena Way
515 Lena Way
515 Lena Way
515 Lena Way
515 Lena Way
515 Lena Way
515 Lena Way
515 Lena Way
515 Lena Way
515 Lena Way
515 Lena Way
515 Lena Way
515 Lena Way
515 Lena Way
515 Lena Way
515 Lena Way
515 Lena Way
515 Lena Way
515 Lena Way
515 Lena Way
515 Lena Way
515 Lena Way
515 Lena Way
515 Lena Way
515 Lena Way
515 Lena Way
515 Lena Way
515 Lena Way
515 Lena Way
515 Lena Way
515 Lena Way
515 Lena Way
515 Lena Way
515 Lena Way
515 Lena Way
515 Lena Way
515 Lena Way
515 Lena Way
515 Lena Way
515 Lena Way
515 Lena Way
515 Lena Way
515 Lena Way
515 Lena Way
SEE ALL PHOTOS
515 Lena Way
515 Lena Way
515 Lena Way
515 Lena Way
515 Lena Way
515 Lena Way
515 Lena Way
515 Lena Way
515 Lena Way
515 Lena Way
515 Lena Way
515 Lena Way
515 Lena Way
515 Lena Way
515 Lena Way
515 Lena Way
515 Lena Way
515 Lena Way
515 Lena Way
515 Lena Way
515 Lena Way
515 Lena Way
515 Lena Way
515 Lena Way
515 Lena Way
515 Lena Way
515 Lena Way
515 Lena Way
515 Lena Way
515 Lena Way
515 Lena Way
515 Lena Way
515 Lena Way
515 Lena Way
515 Lena Way
515 Lena Way
515 Lena Way
515 Lena Way
515 Lena Way
515 Lena Way
515 Lena Way
515 Lena Way
515 Lena Way
515 Lena Way
515 Lena Way
515 Lena Way
515 Lena Way
515 Lena Way
515 Lena Way
515 Lena Way
515 Lena Way
Courtesy of Benchmark Realty, LLC, Paul (Ed) Coffman Listing Contact: 6159440126 
Sold

515 Lena Way

515 Lena Way, Lebanon, TN 37087

$632,000
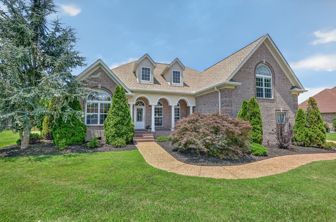
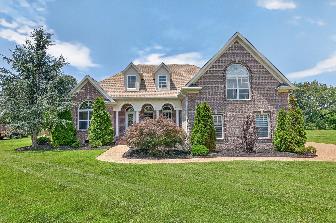
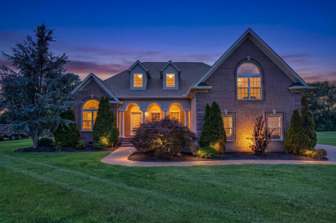
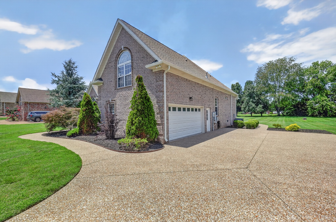
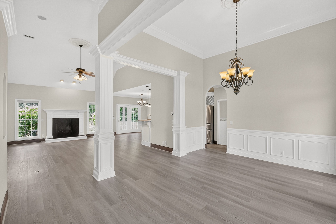
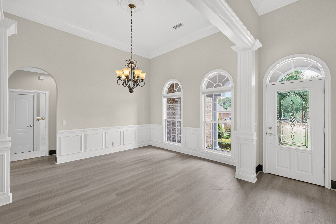
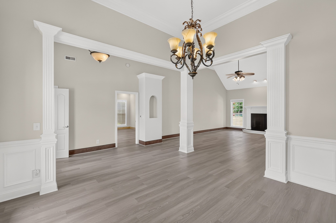
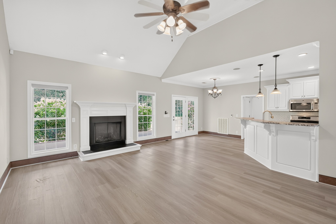
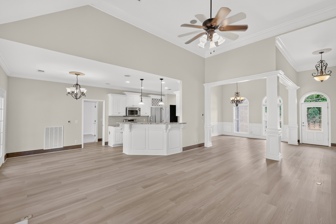
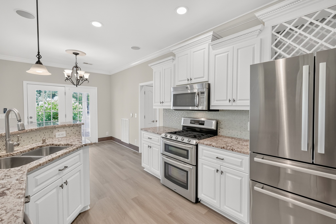
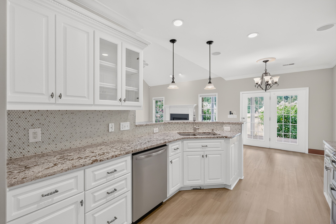
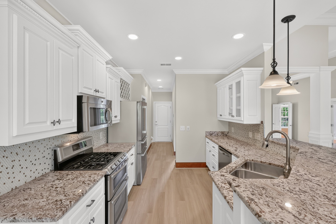
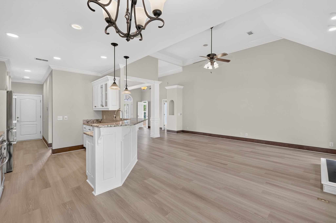
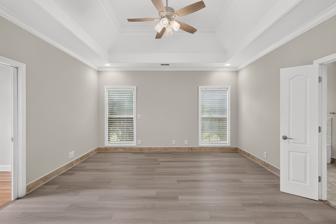
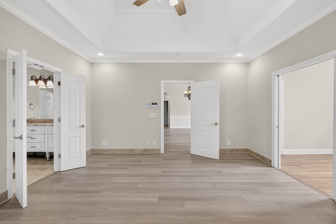
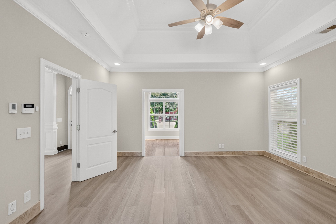
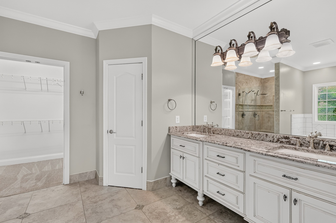
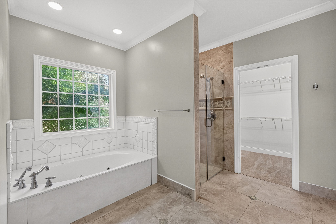
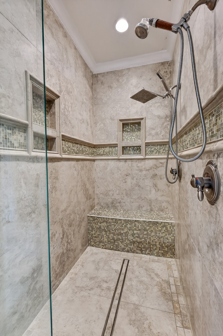
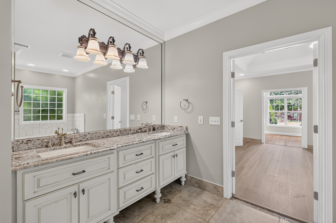
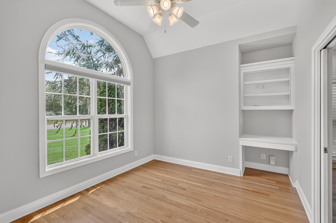
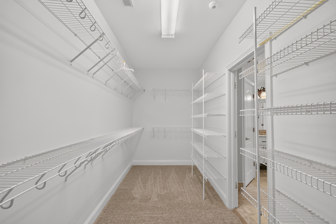
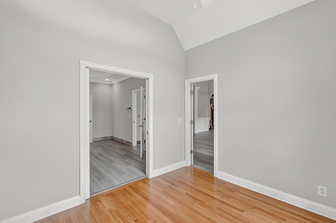
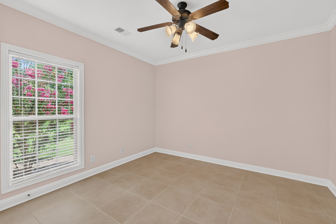
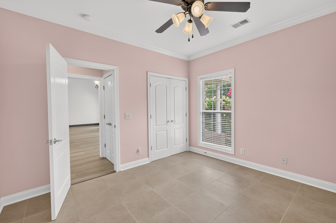
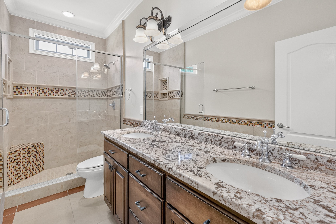
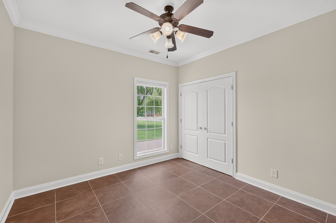
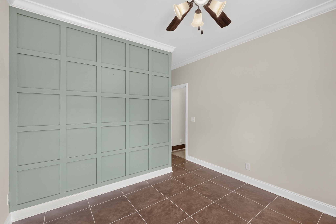
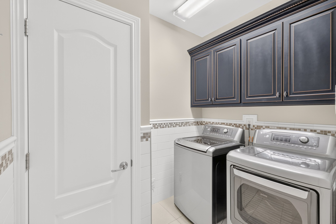
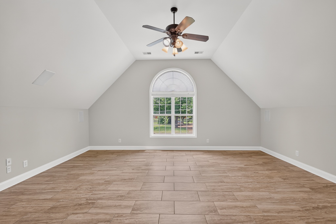
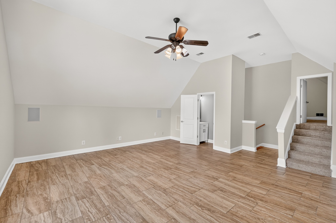
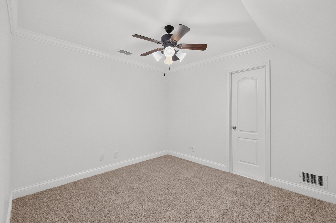
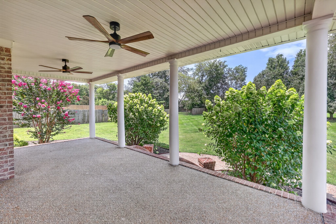
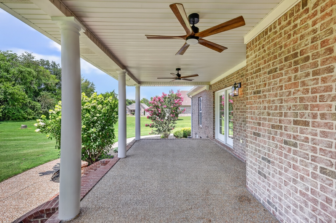
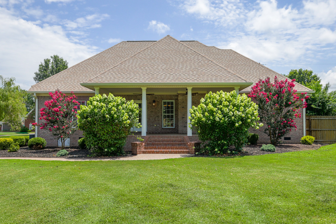
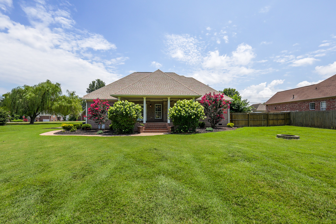
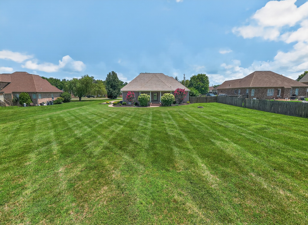
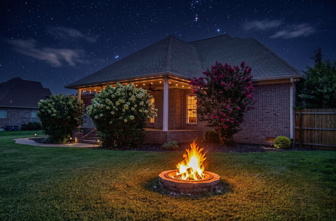
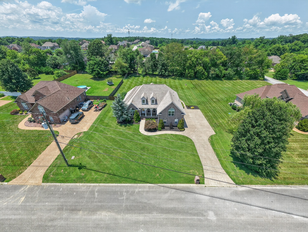
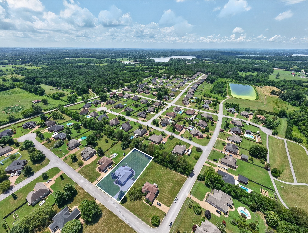
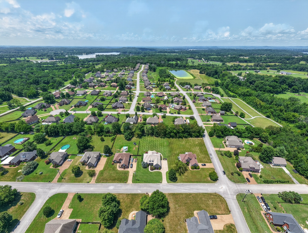
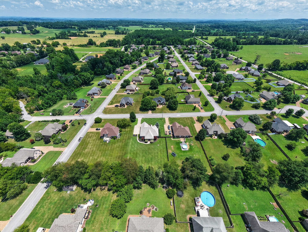
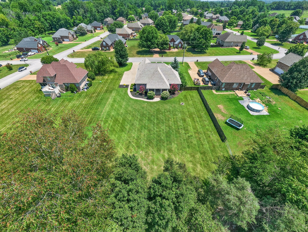
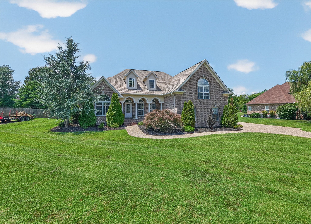
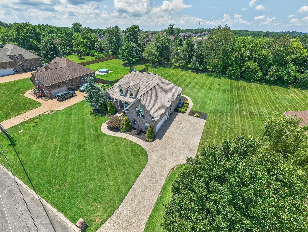
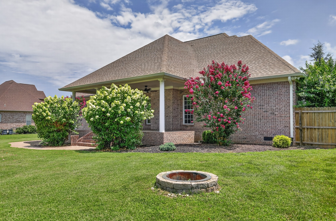
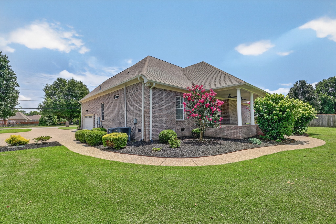
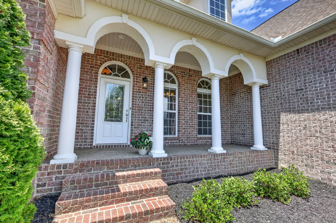
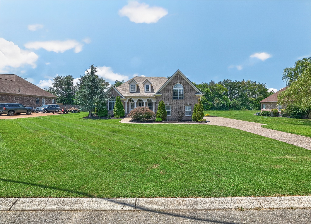
Well maintained Eastland built home in a desirable no-HOA neighborhood convenient to Gallatin, Lebanon, and Mt Juliet. It's in the desirable Mt Juliet HS district. The kitchen features upgraded granite countertops, stainless steel appliances, and an LG washer/dryer that convey with the home. The spacious primary suite includes a large walk-in tile shower with dual shower heads, creating a relaxing owner's retreat. The bonus room is pre-wired with a built-in 7:1 Klipsch surround sound speaker system, making it ideal for a media room. Additional features include a central vacuum system and 11-zone irrigation system, and a roof that was replaced in November of 2018. Step outside to a spacious backyard with ample room for a future pool, providing flexibility for outdoor living and entertaining. Enjoy easy access to outdoor recreation with 7 boat ramps ranging from 1.5 to 7.4 miles from your driveway. Commuters will appreciate being 5.7 miles to the Nashville Star commuter rail into downtown Nashville. Call the listing agent for a private showing. If the site you're viewing this listing doesn't have the aerial/walkthrough video, call listing agent and ask him to send it to you. Open house Sat & Sun July 11 & 12th from 2:00 to 4:00.

3
beds

3
baths

2,747 Sq.Ft. LIVING AREA

0.62 Acres lot

Features & Amenities

Interior

  • total bedrooms3
  • Total bathrooms3
  • full bathrooms2
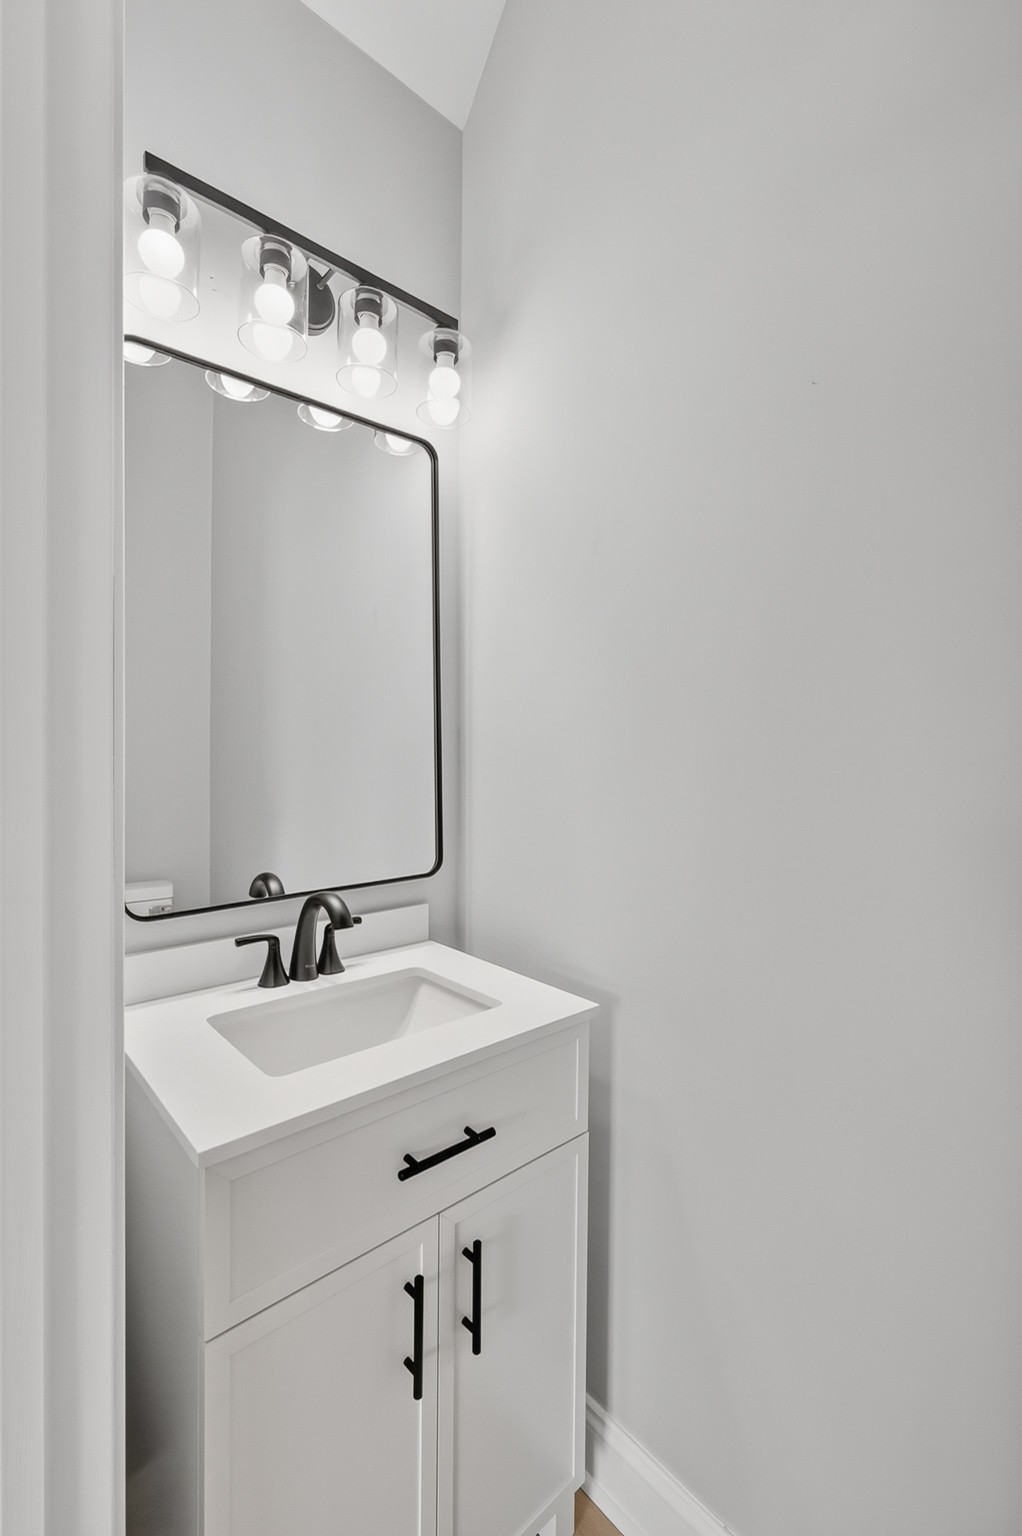
  • half bathroom1
  • Laundry room Electric Dryer Hookup, Washer Hookup
  • Flooring Carpet, Luxury Vinyl, Tile
  • Fireplace Gas
  • APPLIANCES Electric Oven, Gas Range, Dishwasher, Disposal, Dryer, Ice Maker, Microwave, Refrigerator, Stainless Steel Appliance(s), Washer, Water Purifier
  • other interior Features Ceiling Fan(s), Central Vacuum, Entrance Foyer, High Ceilings, Open Floorplan, Redecorated, Smart Light(s), Walk-In Closet(s), High Speed Internet

Area & Lot

  • Status Sold
  • Date Sold August 10, 2026
  • Living Area2,747 Sq.Ft.
  • Total Area2,747 Sq.Ft.
  • Lot Area0.62 Acres
  • MLS® ID3262569
  • TypeResidential
  • YEAR BUILT2005
  • Architecture StylesTraditional
  • Elementary SchoolWest Elementary
  • Middle SchoolMt. Juliet Middle School
  • High SchoolMt. Juliet High School

Exterior

  • STORIES2
  • Garage Space2.0
  • water SourcePublic
  • utilitiesElectricity Available, Water Available, Cable Connected
  • roofAsphalt
  • lot featuresLevel
  • parkingGarage Door Opener, Garage Faces Side, Concrete
  • HEAT TYPEElectric, Heat Pump
  • AIR CONDITIONINGCentral Air, Electric
  • sewerSTEP System

Financial

  • Sales Price$632,000
  • Real Estate Tax $1,651/yr

Service You Can Rely On

Backed by decades of proven results, each transaction is handled with care, strong negotiation, and tailored strategies designed to achieve the best outcome for every client.

Follow Me on Instagram