Leave a Message

Thank you for your message. I will be in touch with you shortly.

517 Rivercrest Cv
517 Rivercrest Cv
517 Rivercrest Cv
517 Rivercrest Cv
517 Rivercrest Cv
517 Rivercrest Cv
517 Rivercrest Cv
517 Rivercrest Cv
517 Rivercrest Cv
517 Rivercrest Cv
517 Rivercrest Cv
517 Rivercrest Cv
517 Rivercrest Cv
517 Rivercrest Cv
517 Rivercrest Cv
517 Rivercrest Cv
517 Rivercrest Cv
517 Rivercrest Cv
517 Rivercrest Cv
517 Rivercrest Cv
517 Rivercrest Cv
517 Rivercrest Cv
517 Rivercrest Cv
517 Rivercrest Cv
517 Rivercrest Cv
517 Rivercrest Cv
SEE ALL PHOTOS
517 Rivercrest Cv
517 Rivercrest Cv
517 Rivercrest Cv
517 Rivercrest Cv
517 Rivercrest Cv
517 Rivercrest Cv
517 Rivercrest Cv
517 Rivercrest Cv
517 Rivercrest Cv
517 Rivercrest Cv
517 Rivercrest Cv
517 Rivercrest Cv
517 Rivercrest Cv
517 Rivercrest Cv
517 Rivercrest Cv
517 Rivercrest Cv
517 Rivercrest Cv
517 Rivercrest Cv
517 Rivercrest Cv
517 Rivercrest Cv
517 Rivercrest Cv
517 Rivercrest Cv
517 Rivercrest Cv
517 Rivercrest Cv
517 Rivercrest Cv
517 Rivercrest Cv
Courtesy of Benchmark Realty, LLC, Julie Groover Listing Contact: 6154787022 
Leased

517 Rivercrest Cv

517 Rivercrest Cv, Nashville, TN 37214

$4,000/month
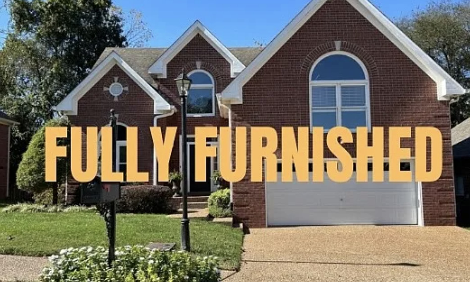
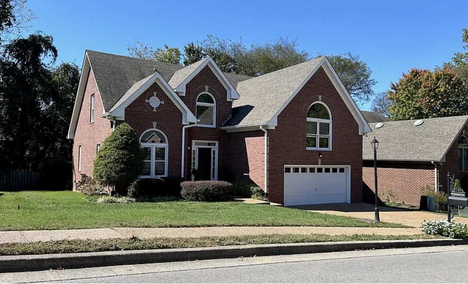
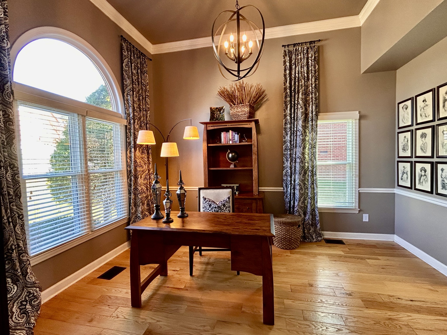
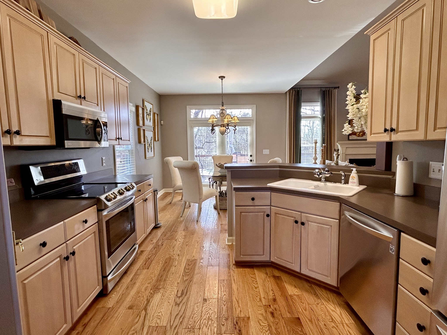
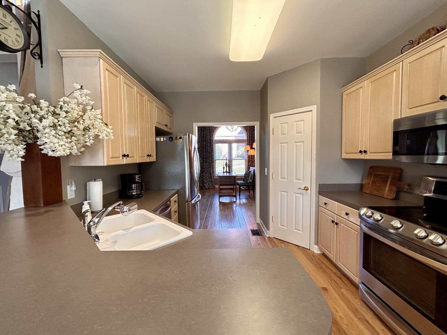
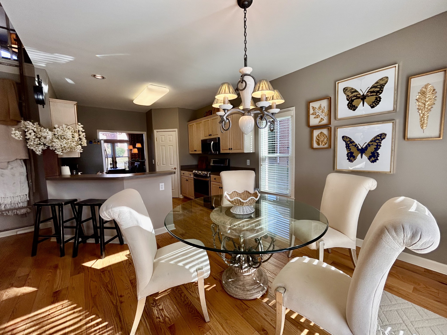
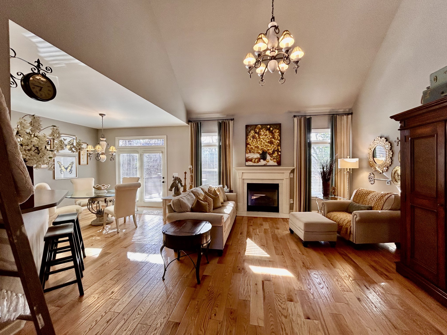
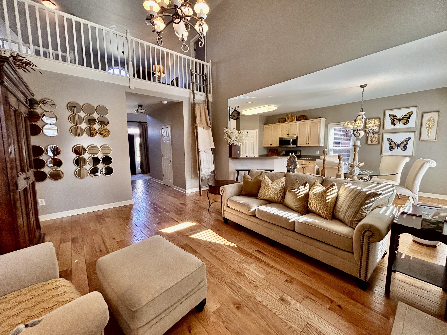
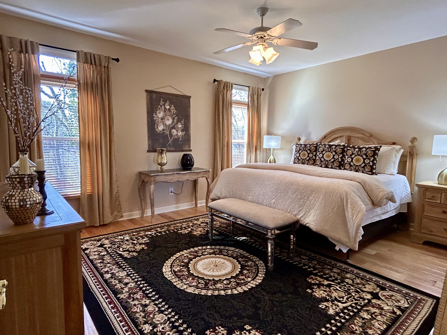
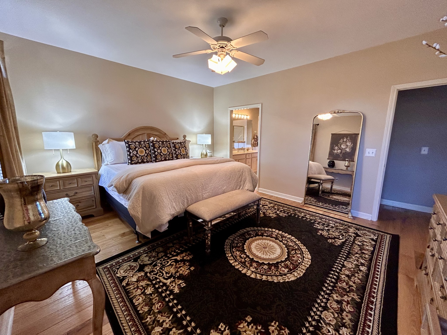
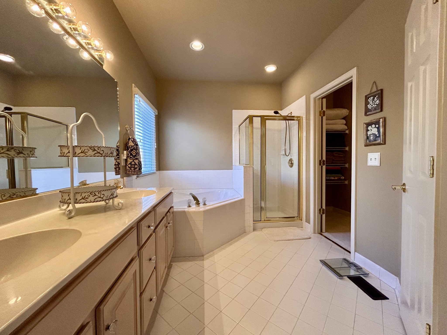
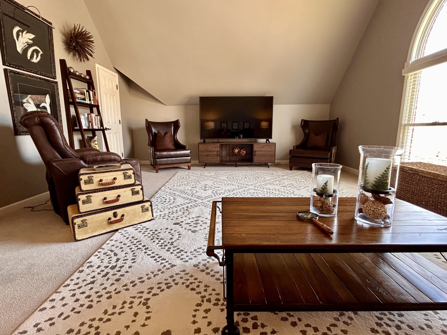
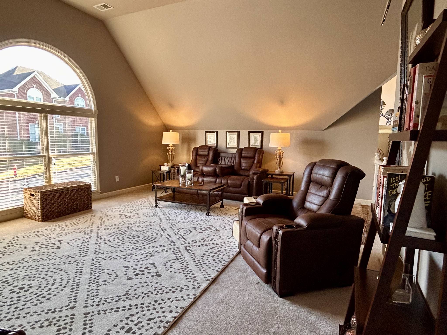
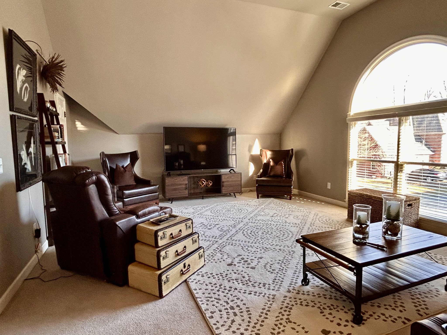
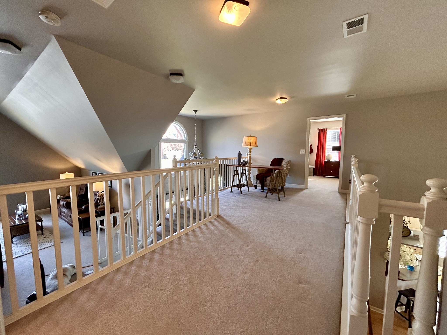
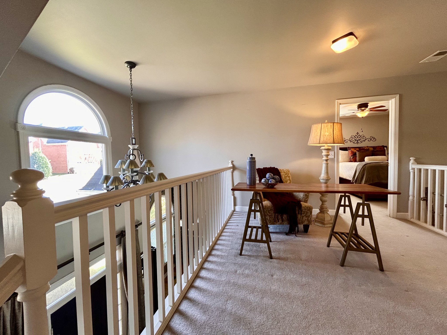
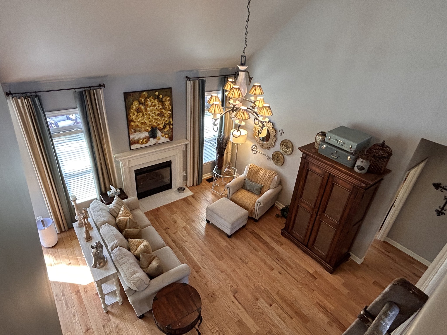
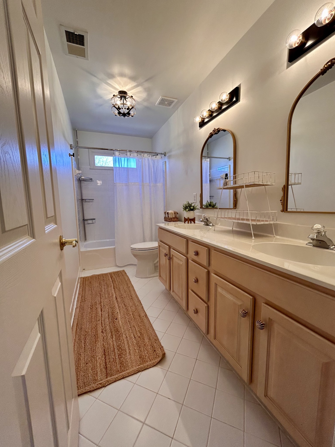
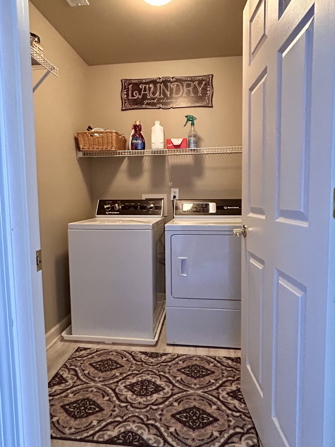
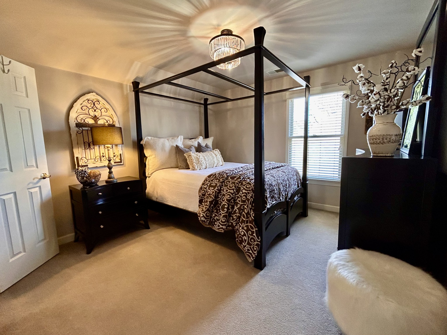
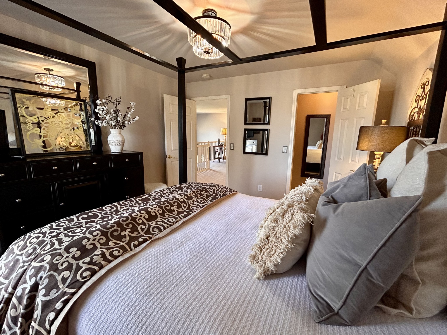
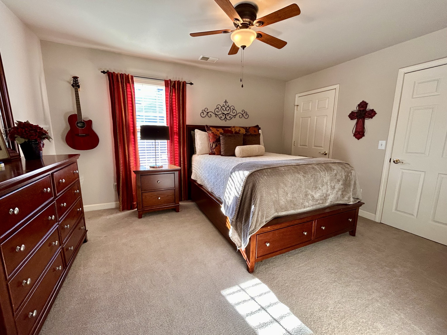
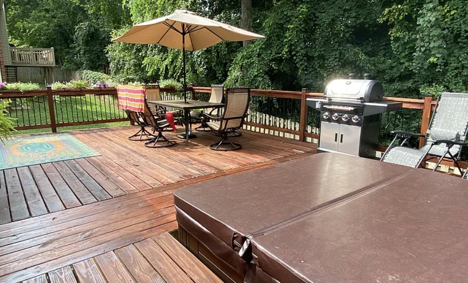
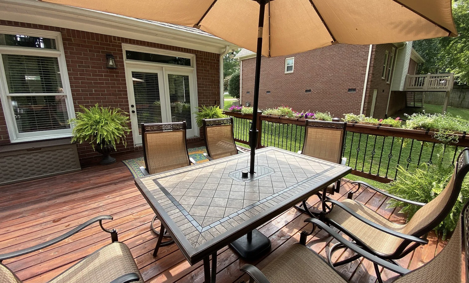
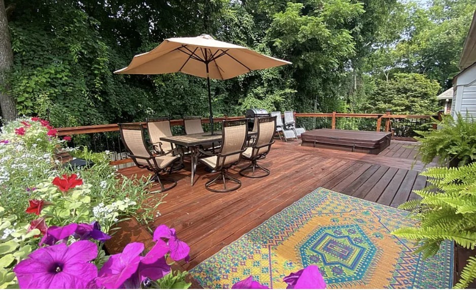
FULLY FURNISHED executive home in Hip Donelson. Includes washer & dryer, televisions in den & bonus room. Unique all brick home offering large smart TVs & electric recliners, oversized washer & dryer, dedicated home office, eat in kitchen, king bed in primary, both full baths have double vanities. Separate shower/garden tub in primary. Both secondary bedrooms have queen beds. Beautiful back deck has sunken hot tub. Interior balcony overlooking foyer & den. Beautiful neighborhood with underground utilities & sidewalks. BNA is 8 minutes away. Summit Hospital is 3.6 miles away! Major shopping & grocery is within 2 miles including Kohls, Target, Kroger & Publix. Local favorites such as Edley's, Nectar, Caliber Coffee, Darfons, Sweetmilk, Troll House Cottage and more are all nearby! Donelson Greenway is also very close! Absolutely no smoking. Minimum credit of 620 with full background check required. $50 app fee. $2,000 Security Deposit. Minimum 3 month lease.

3
beds

3
baths

2,548 Sq.Ft. LIVING AREA

Features & Amenities

Interior

  • total bedrooms3
  • Total bathrooms3
  • full bathrooms2
  • half bathroom1
  • Flooring Carpet, Laminate, Tile
  • Fireplace Den, Gas
  • APPLIANCES Dishwasher, Dryer, Microwave, Oven, Refrigerator, Washer, Range
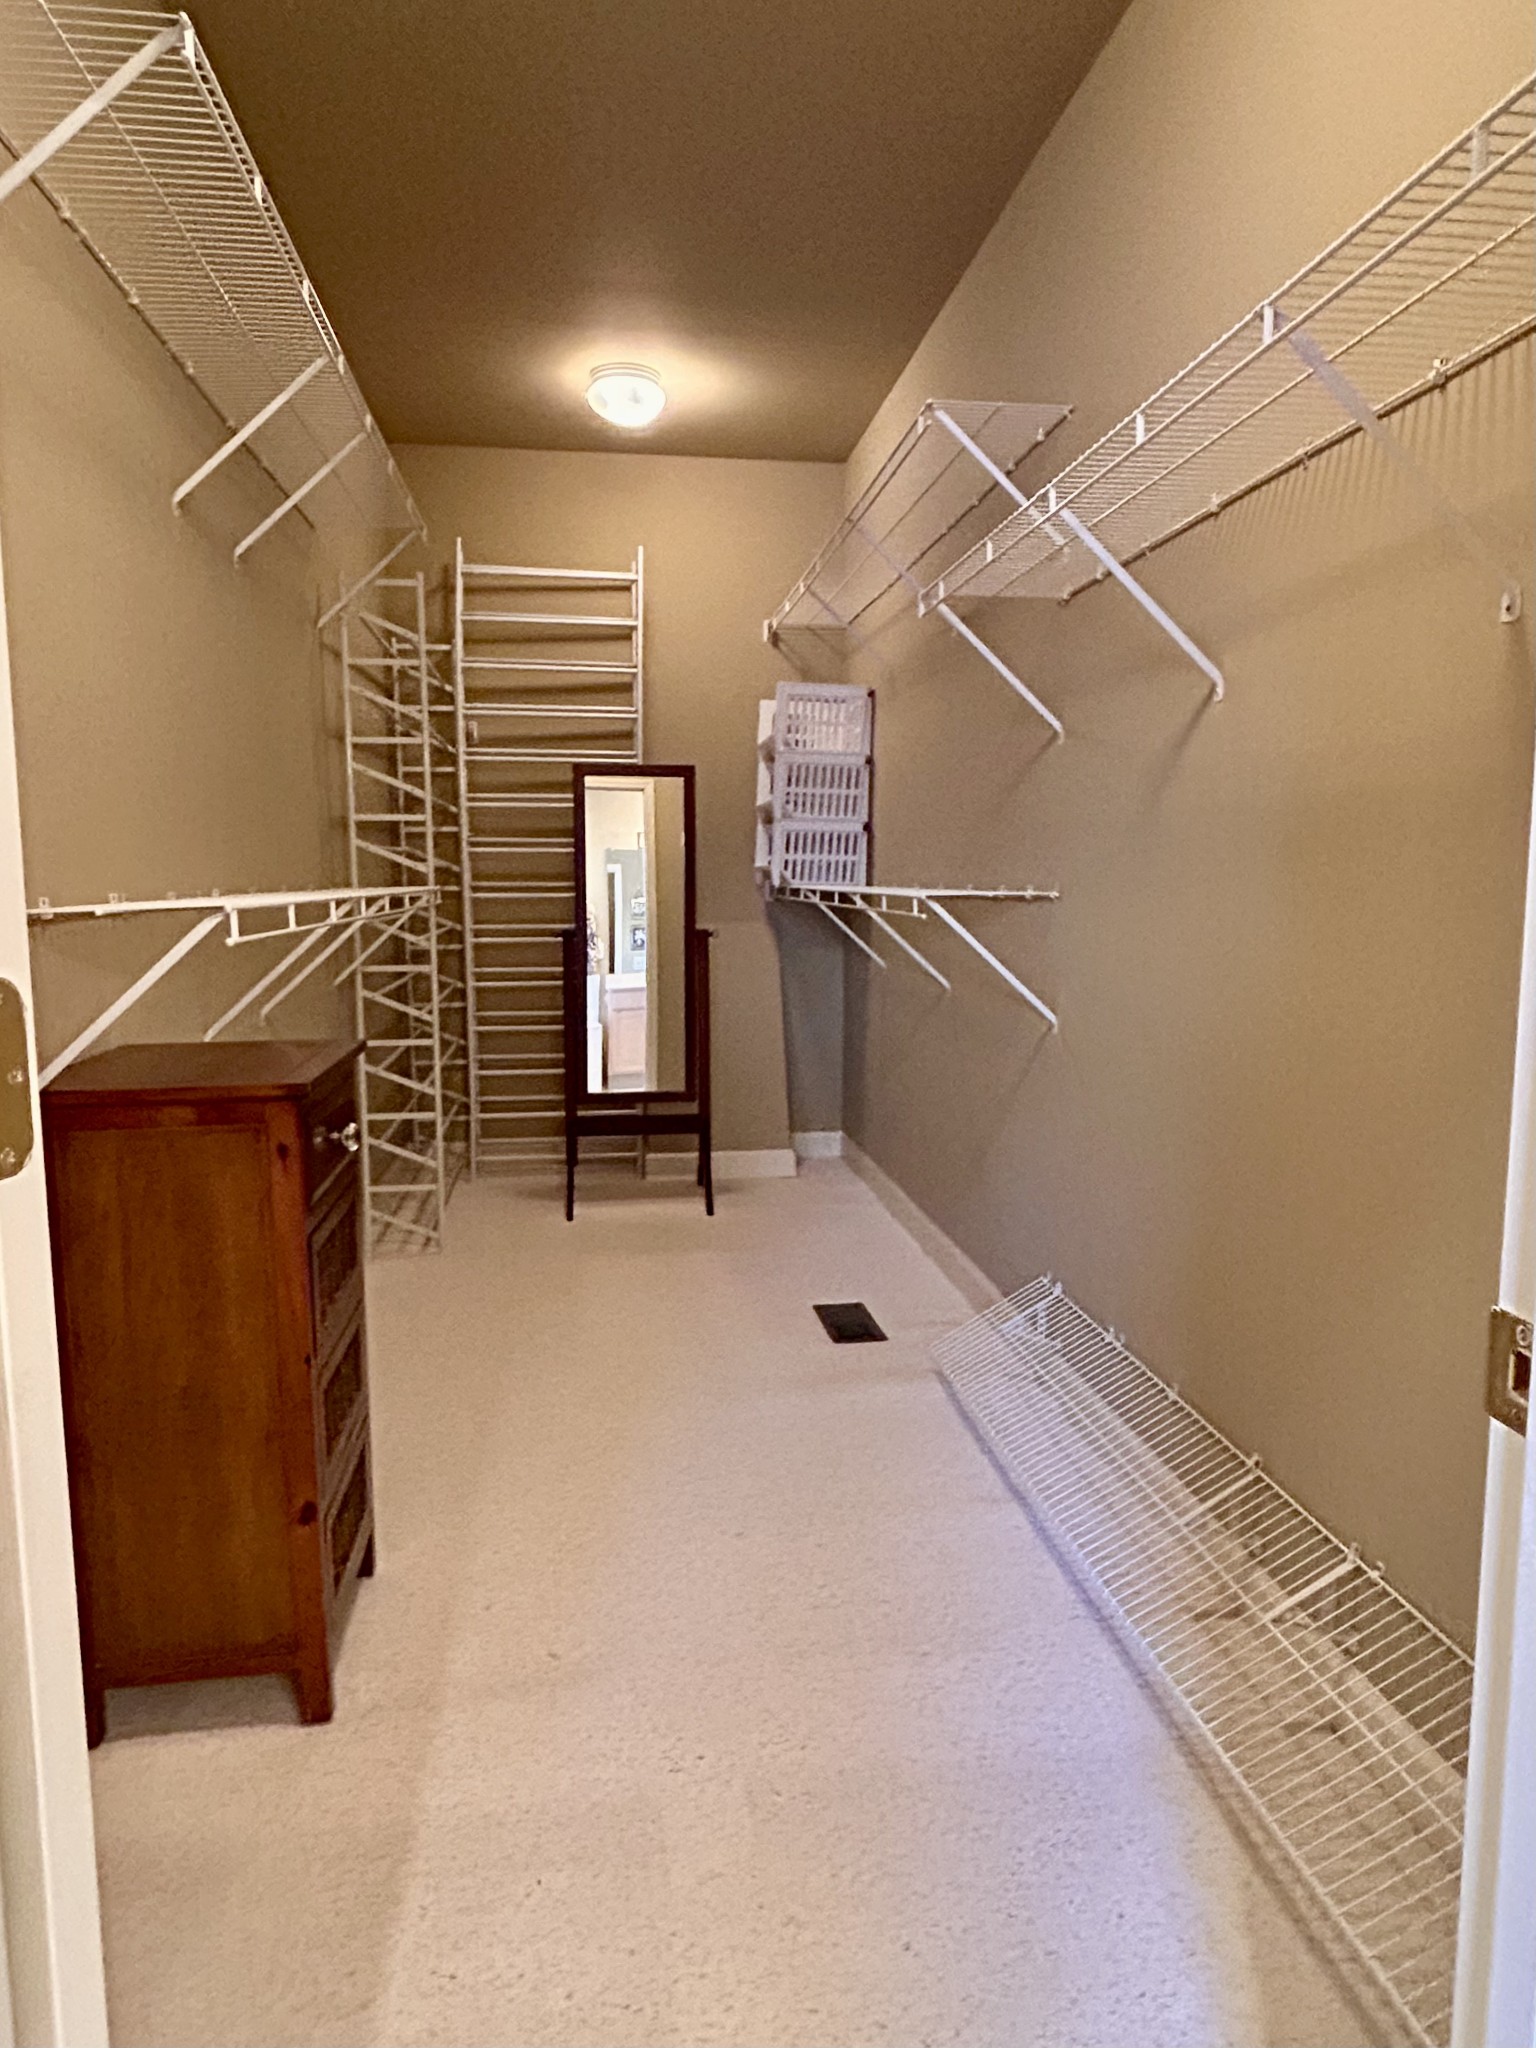
  • other interior Features Ceiling Fan(s), Furnished, High Ceilings, Hot Tub, Walk-In Closet(s)

Area & Lot

  • Status Leased
  • Living Area2,548 Sq.Ft.
  • Total Area2,548 Sq.Ft.
  • MLS® ID2795038
  • TypeResidential
  • YEAR BUILT1999
  • Elementary SchoolHermitage Elementary
  • Middle SchoolDonelson Middle
  • High SchoolMcGavock Comp High School

Exterior

  • STORIES2
  • Garage Space2.0
  • water SourcePublic
  • utilitiesWater Available, Cable Connected
  • parkingGarage Faces Front, Driveway
  • HEAT TYPECentral
  • AIR CONDITIONINGCentral Air
  • sewerPublic Sewer
  • HOA AmenitiesSidewalks, Underground Utilities

Financial

  • Lease Price$4,000/mo
  • Lease Term 3 MONTHS

Service You Can Rely On

Backed by decades of proven results, each transaction is handled with care, strong negotiation, and tailored strategies designed to achieve the best outcome for every client.

Follow Me on Instagram