518 Ridgecrest Ln
518 Ridgecrest Ln
518 Ridgecrest Ln
518 Ridgecrest Ln
518 Ridgecrest Ln
518 Ridgecrest Ln
518 Ridgecrest Ln
518 Ridgecrest Ln
518 Ridgecrest Ln
518 Ridgecrest Ln
518 Ridgecrest Ln
518 Ridgecrest Ln
518 Ridgecrest Ln
518 Ridgecrest Ln
518 Ridgecrest Ln
518 Ridgecrest Ln
518 Ridgecrest Ln
518 Ridgecrest Ln
518 Ridgecrest Ln
518 Ridgecrest Ln
518 Ridgecrest Ln
518 Ridgecrest Ln
518 Ridgecrest Ln
518 Ridgecrest Ln
518 Ridgecrest Ln
518 Ridgecrest Ln
518 Ridgecrest Ln
518 Ridgecrest Ln
518 Ridgecrest Ln
518 Ridgecrest Ln
518 Ridgecrest Ln
518 Ridgecrest Ln
518 Ridgecrest Ln
518 Ridgecrest Ln
518 Ridgecrest Ln
518 Ridgecrest Ln
518 Ridgecrest Ln
518 Ridgecrest Ln
518 Ridgecrest Ln
518 Ridgecrest Ln
518 Ridgecrest Ln
518 Ridgecrest Ln
518 Ridgecrest Ln
518 Ridgecrest Ln
518 Ridgecrest Ln
518 Ridgecrest Ln
518 Ridgecrest Ln
518 Ridgecrest Ln
518 Ridgecrest Ln
518 Ridgecrest Ln
518 Ridgecrest Ln
518 Ridgecrest Ln
518 Ridgecrest Ln
SEE ALL PHOTOS
518 Ridgecrest Ln
518 Ridgecrest Ln
518 Ridgecrest Ln
518 Ridgecrest Ln
518 Ridgecrest Ln
518 Ridgecrest Ln
518 Ridgecrest Ln
518 Ridgecrest Ln
518 Ridgecrest Ln
518 Ridgecrest Ln
518 Ridgecrest Ln
518 Ridgecrest Ln
518 Ridgecrest Ln
518 Ridgecrest Ln
518 Ridgecrest Ln
518 Ridgecrest Ln
518 Ridgecrest Ln
518 Ridgecrest Ln
518 Ridgecrest Ln
518 Ridgecrest Ln
518 Ridgecrest Ln
518 Ridgecrest Ln
518 Ridgecrest Ln
518 Ridgecrest Ln
518 Ridgecrest Ln
518 Ridgecrest Ln
518 Ridgecrest Ln
518 Ridgecrest Ln
518 Ridgecrest Ln
518 Ridgecrest Ln
518 Ridgecrest Ln
518 Ridgecrest Ln
518 Ridgecrest Ln
518 Ridgecrest Ln
518 Ridgecrest Ln
518 Ridgecrest Ln
518 Ridgecrest Ln
518 Ridgecrest Ln
518 Ridgecrest Ln
518 Ridgecrest Ln
518 Ridgecrest Ln
518 Ridgecrest Ln
518 Ridgecrest Ln
518 Ridgecrest Ln
518 Ridgecrest Ln
518 Ridgecrest Ln
518 Ridgecrest Ln
518 Ridgecrest Ln
518 Ridgecrest Ln
518 Ridgecrest Ln
518 Ridgecrest Ln
518 Ridgecrest Ln
518 Ridgecrest Ln
Courtesy of Benchmark Realty, LLC, Reed Clark Listing Contact: 6154289223 
For Sale

518 Ridgecrest Ln

518 Ridgecrest Ln, Lebanon, TN 37087

$1,049,000
No more showings at this time.

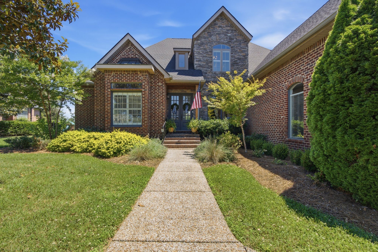
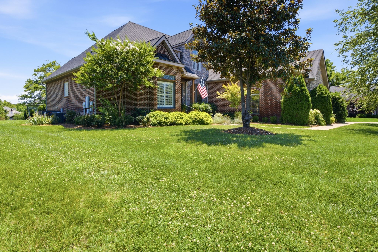
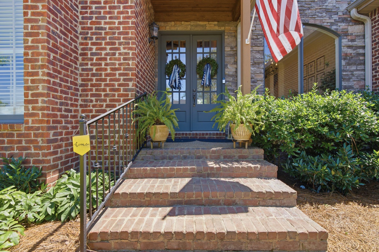
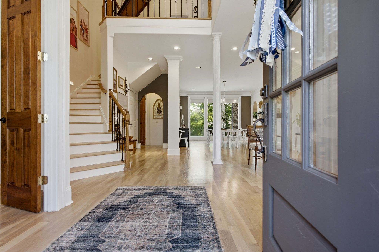
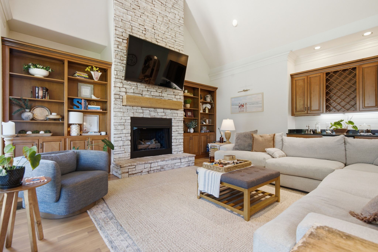
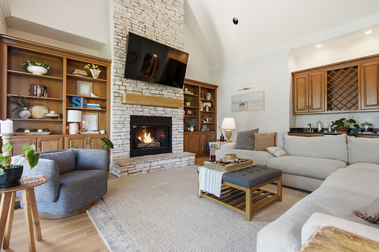
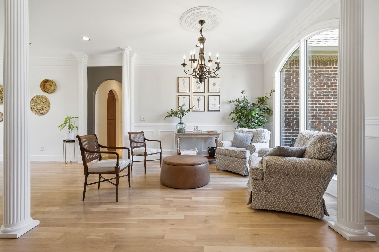
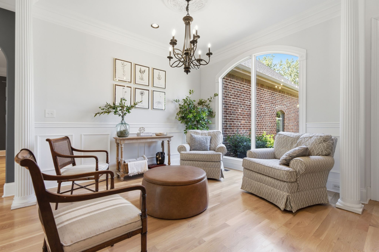
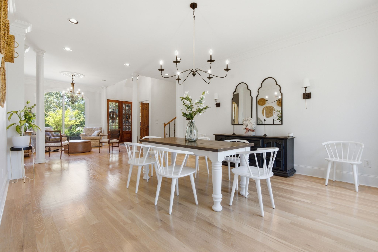
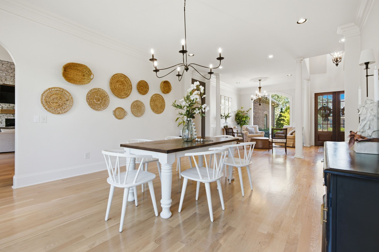
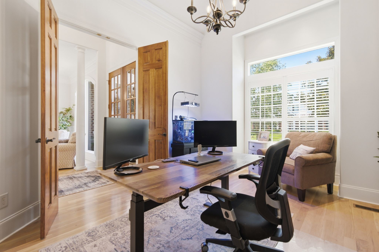
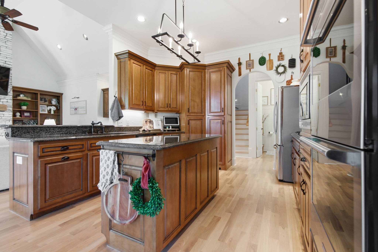
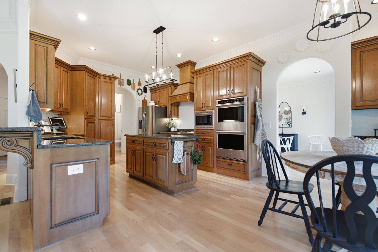
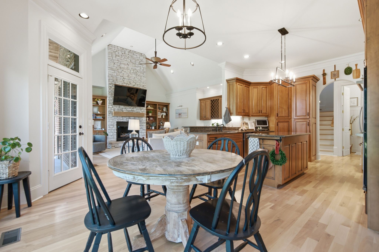
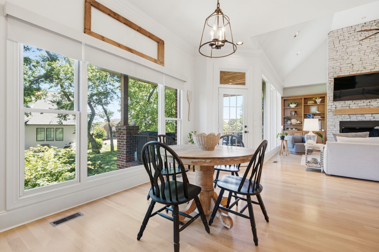
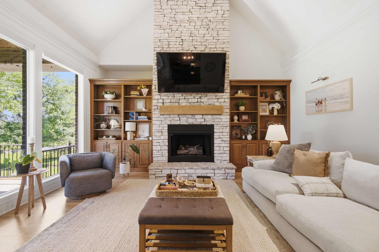
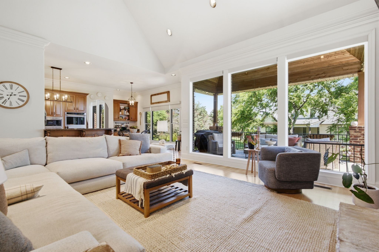
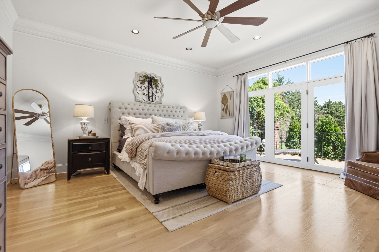
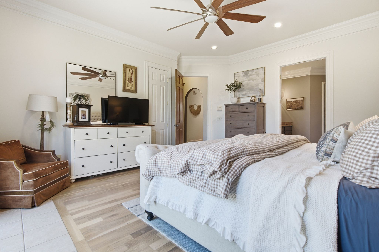
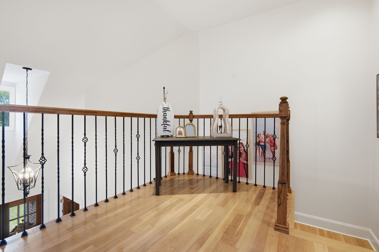
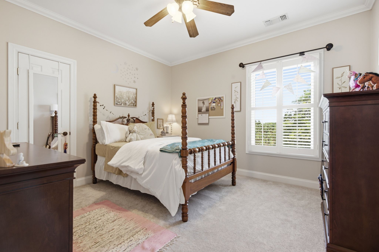
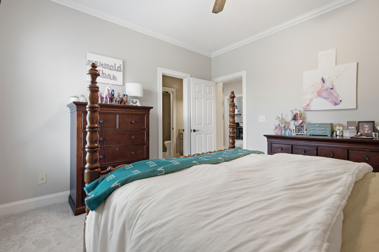
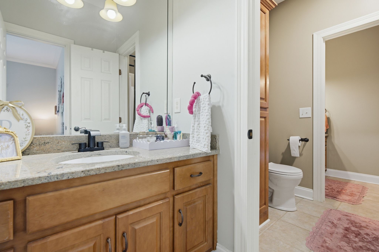
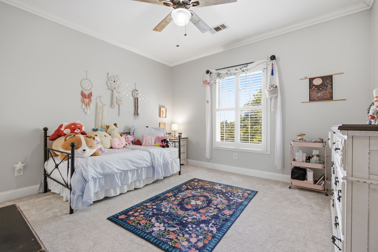
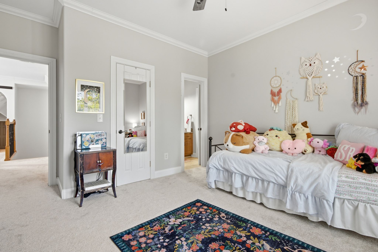
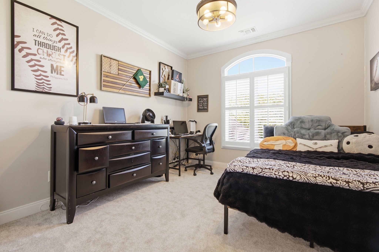
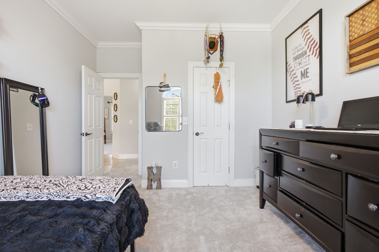
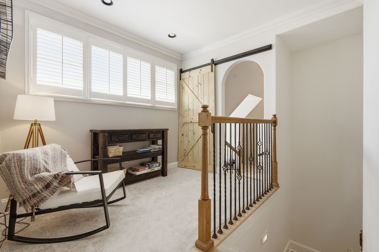
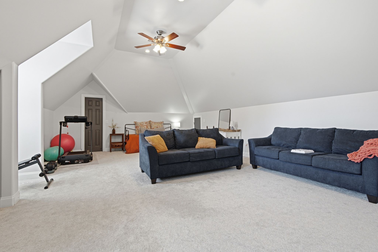
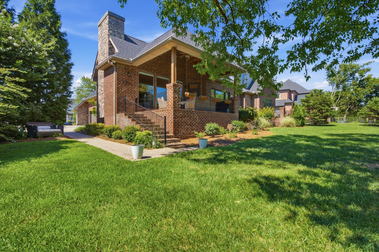
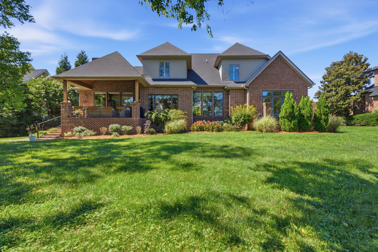
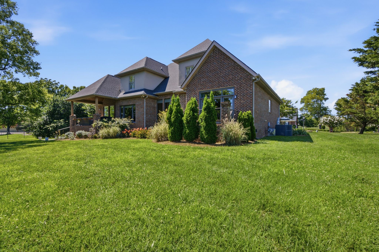
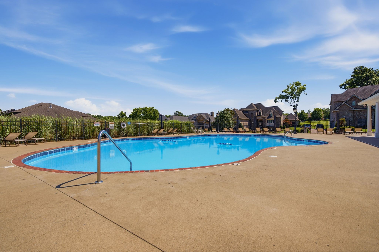
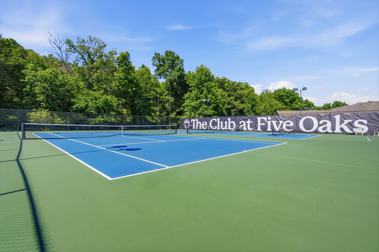
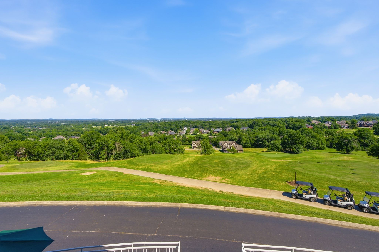
Welcome to Five Oaks, a conveniently located golf neighborhood that features the Club at Five Oaks, a par 72 layout golf course tucked away in the rolling hills of Lebanon. This all brick home was designed to maximize natural light & showcase its beautiful surroundings. The home features massive rear-facing windows that flood the living spaces with sunshine & create a bright, inviting atmosphere throughout. For added comfort & convenience, these impressive windows are equipped with a remote-controlled privacy system, allowing you to effortlessly adjust your level of privacy at the touch of a button. Don't miss the floor to ceiling stacked stone gas fireplace, which is sure to be the focal point of the main living area.

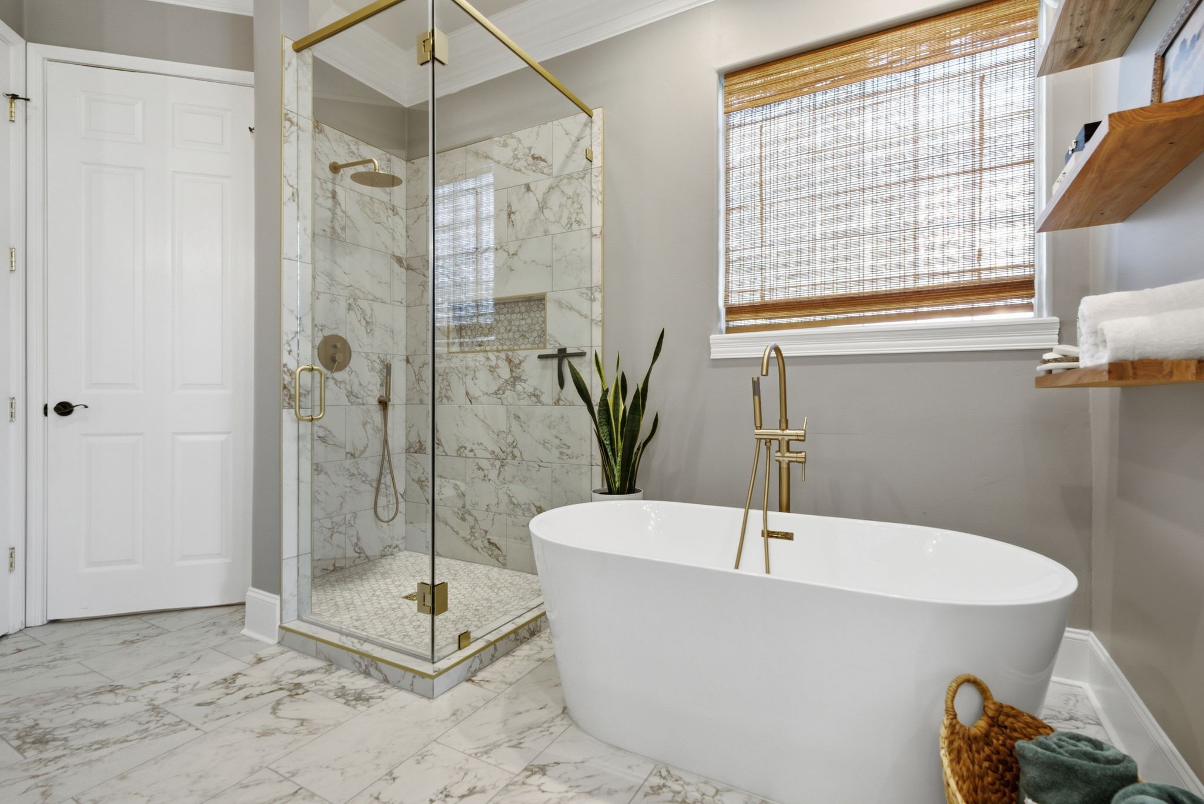
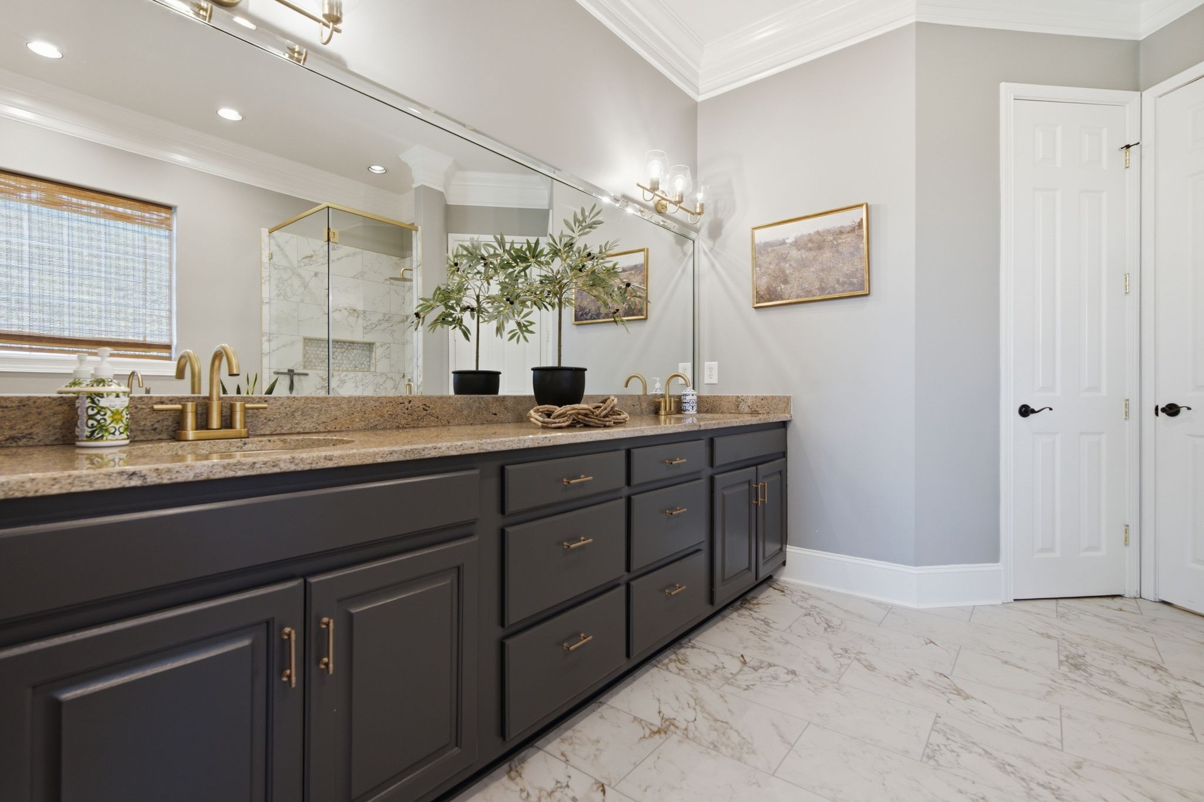
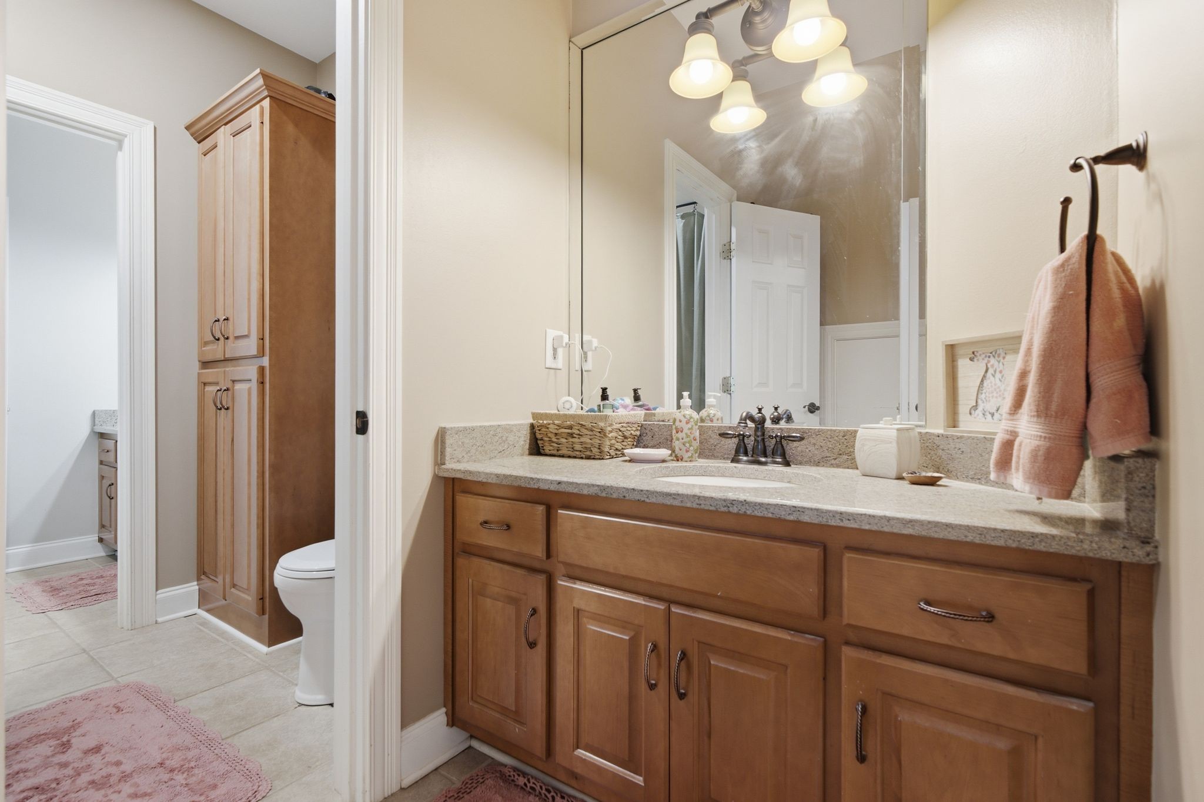
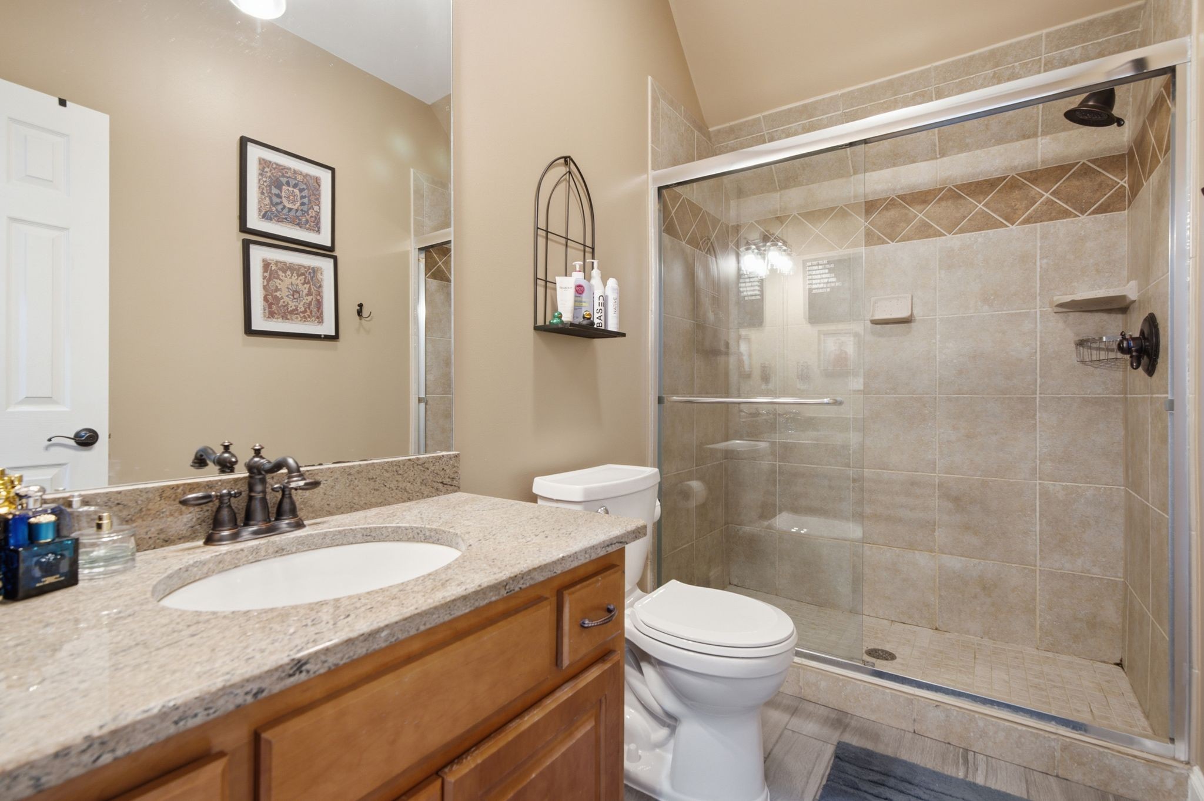
Thoughtfully maintained and updated, this exceptional residence offers a NEW ROOF & a beautifully renovated Master bathroom that delivers a spa-like retreat with sophisticated finishes & modern comfort. The spacious floor plan provides ample room for both everyday living & entertaining,

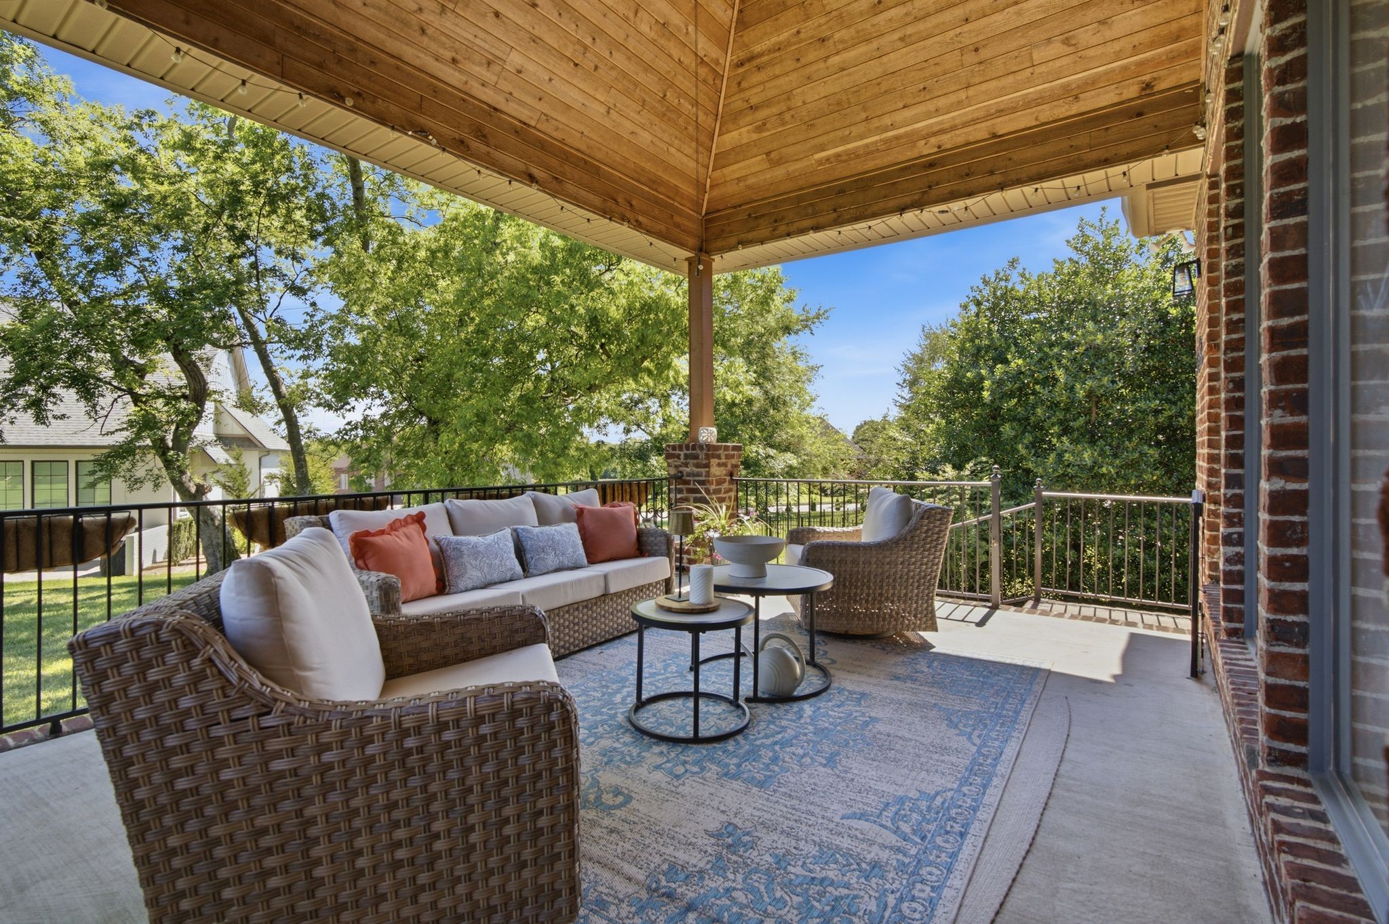
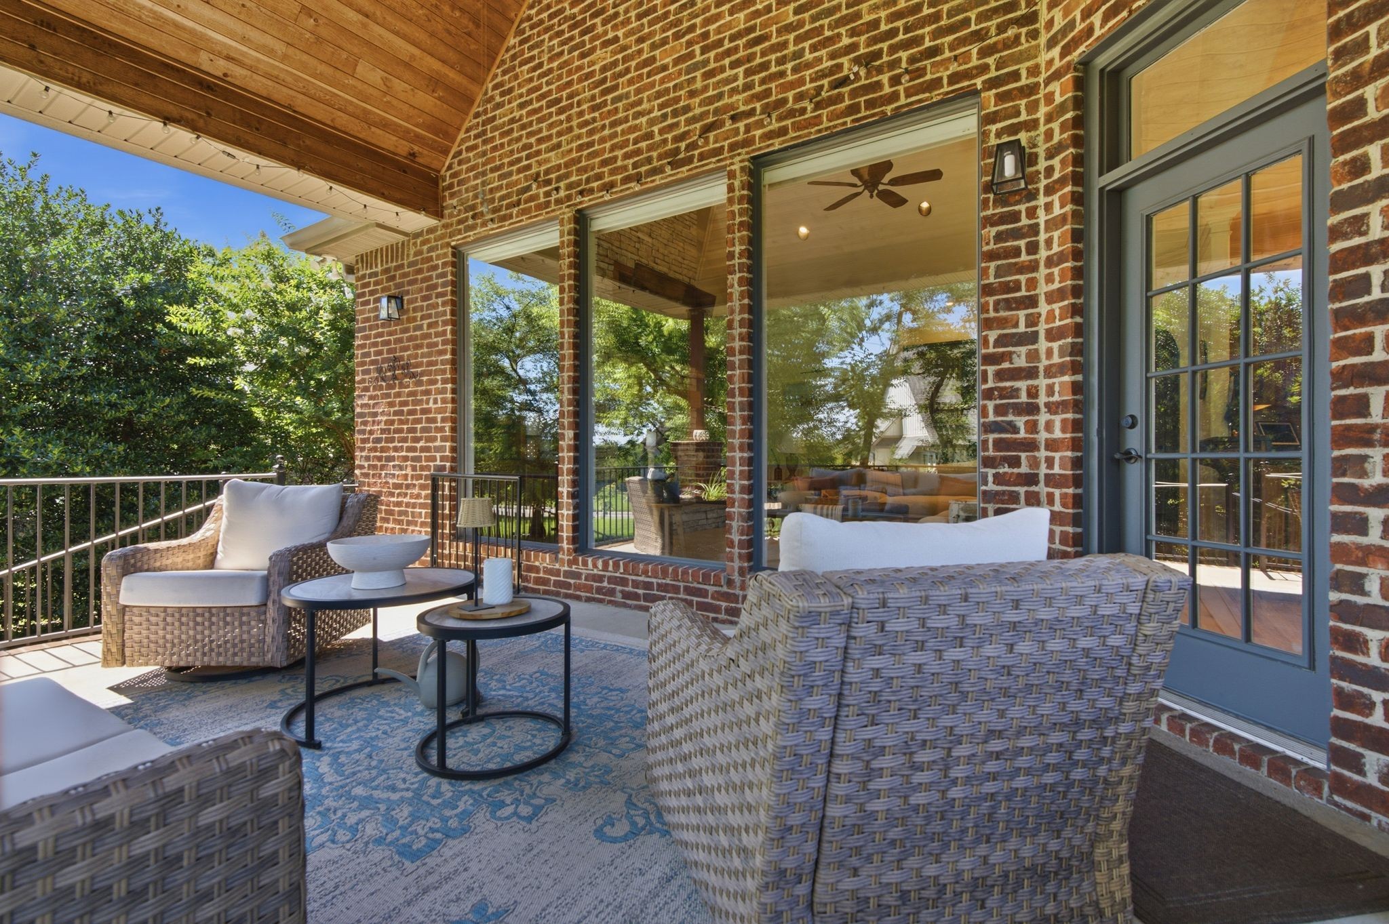
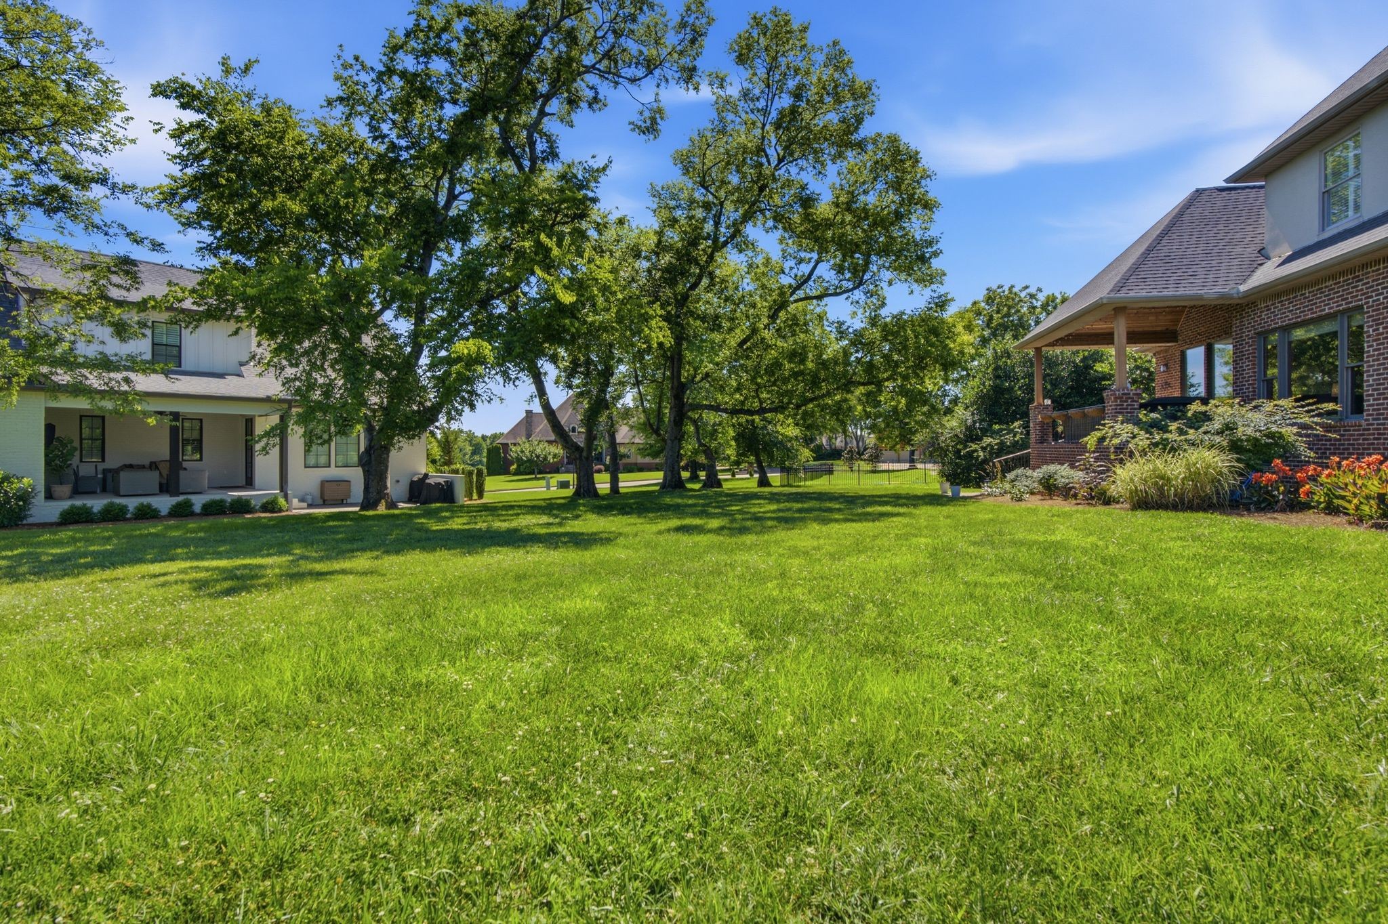
Step outside to the covered back porch, the perfect place to enjoy your morning coffee, host gatherings, or unwind while taking in the peaceful setting. An irrigation system helps maintain the beautifully landscaped grounds, while a central vacuum system adds everyday convenience.

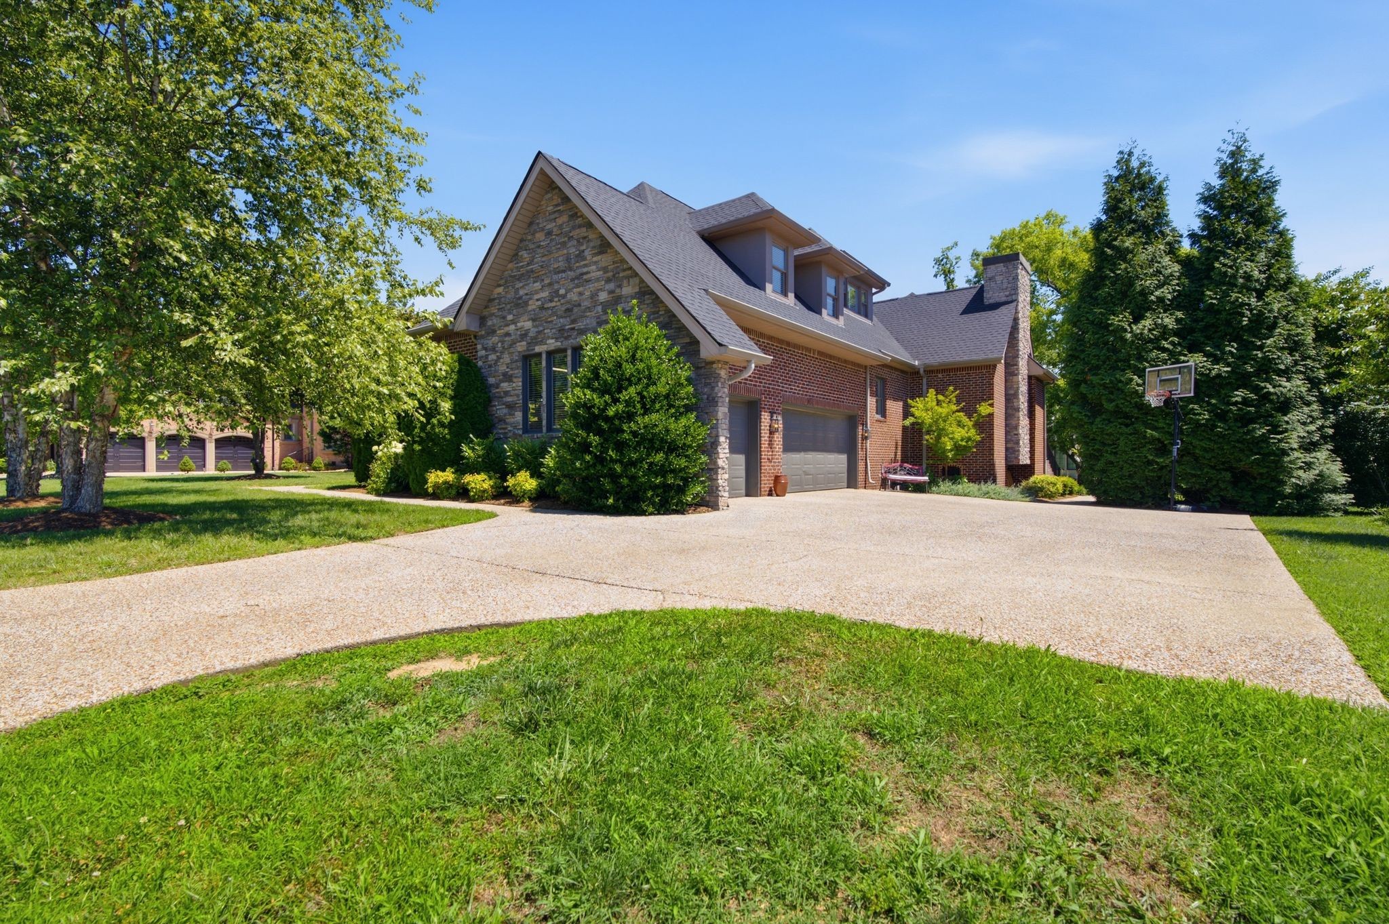
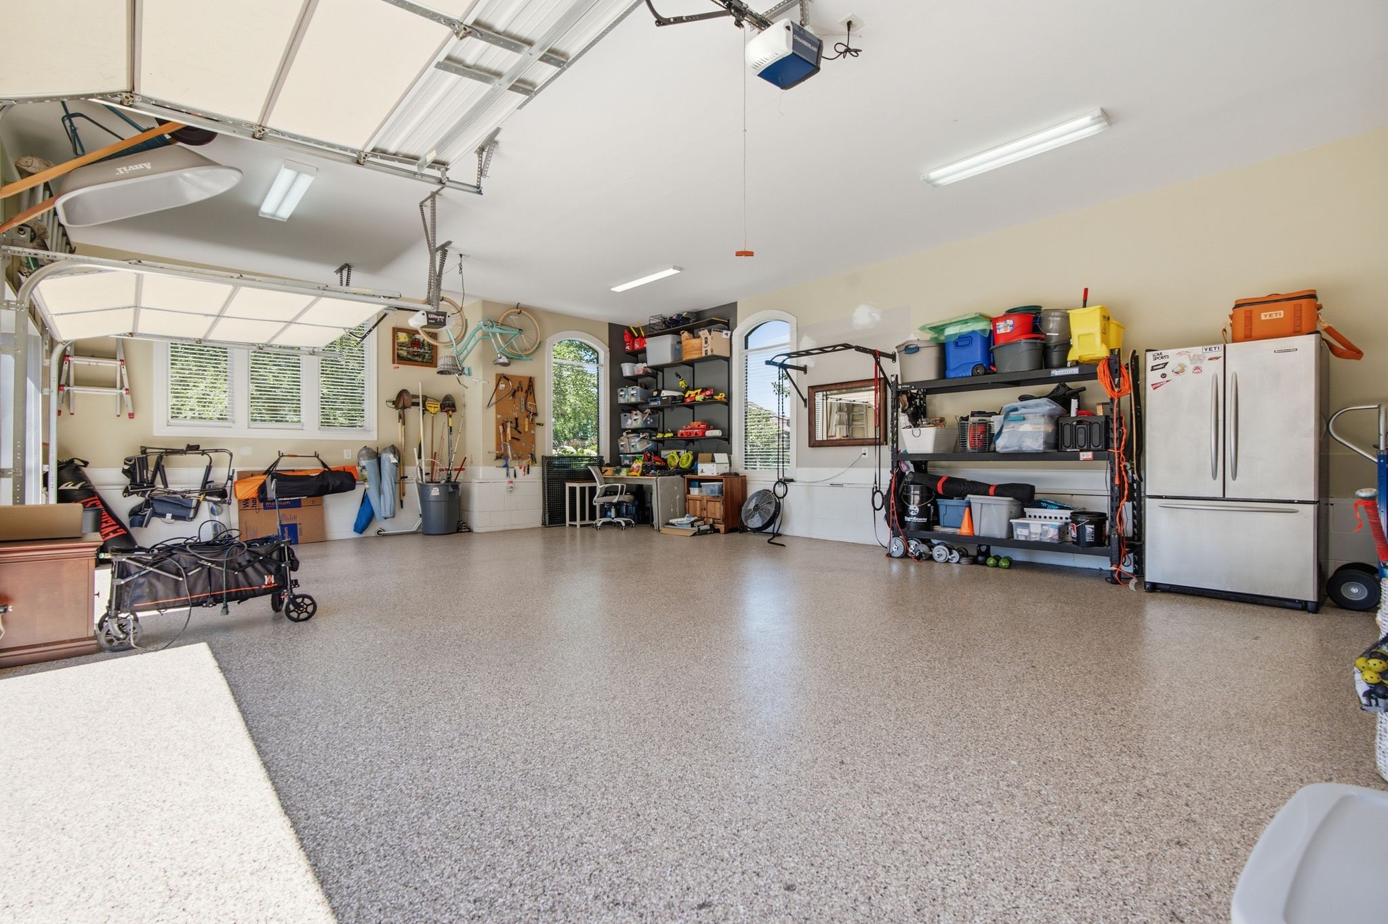
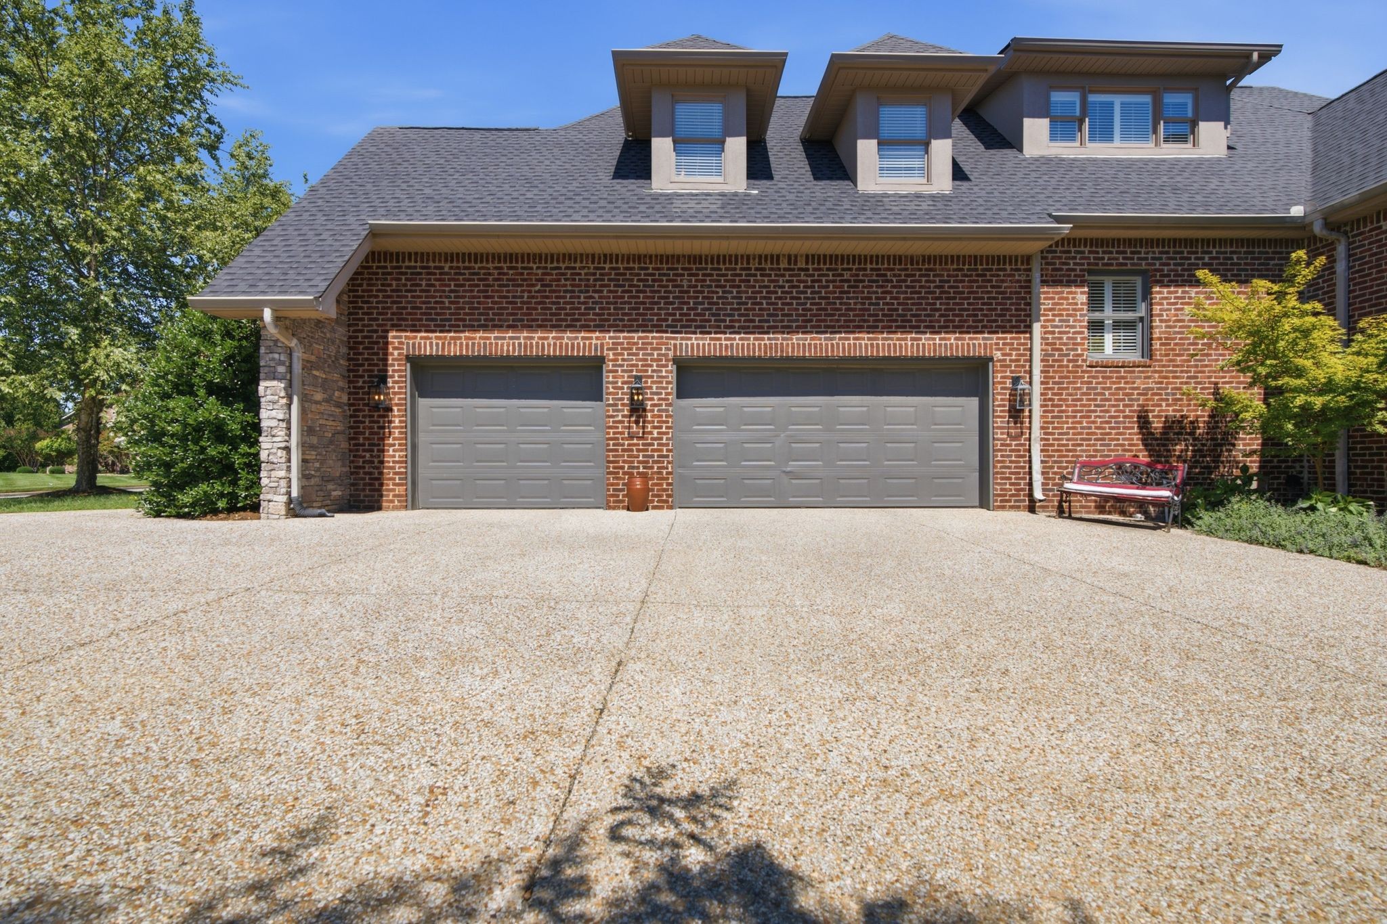
Car enthusiasts and hobbyists alike will appreciate the attached 3-car garage, featuring a durable, epoxy-coated floor that provides a stain-resistant, showroom-quality finish.

Located in the highly sought-after golf community, this remarkable home offers the perfect combination of luxury, comfort, and convenience. With thoughtful upgrades, abundant natural light, and premium features throughout, this is a rare opportunity to own an exceptional home in one of Lebanon's most desirable neighborhoods.

4
beds

4
baths

4,473 Sq.Ft. LIVING AREA

0.42 Acres lot

Features & Amenities

Interior

  • total bedrooms4
  • Total bathrooms4
  • full bathrooms3
  • half bathroom1
  • Flooring Carpet, Wood, Tile
  • Fireplace Gas
  • APPLIANCES Double Oven, Electric Oven, Cooktop, Electric Range, Dishwasher, Disposal, Microwave
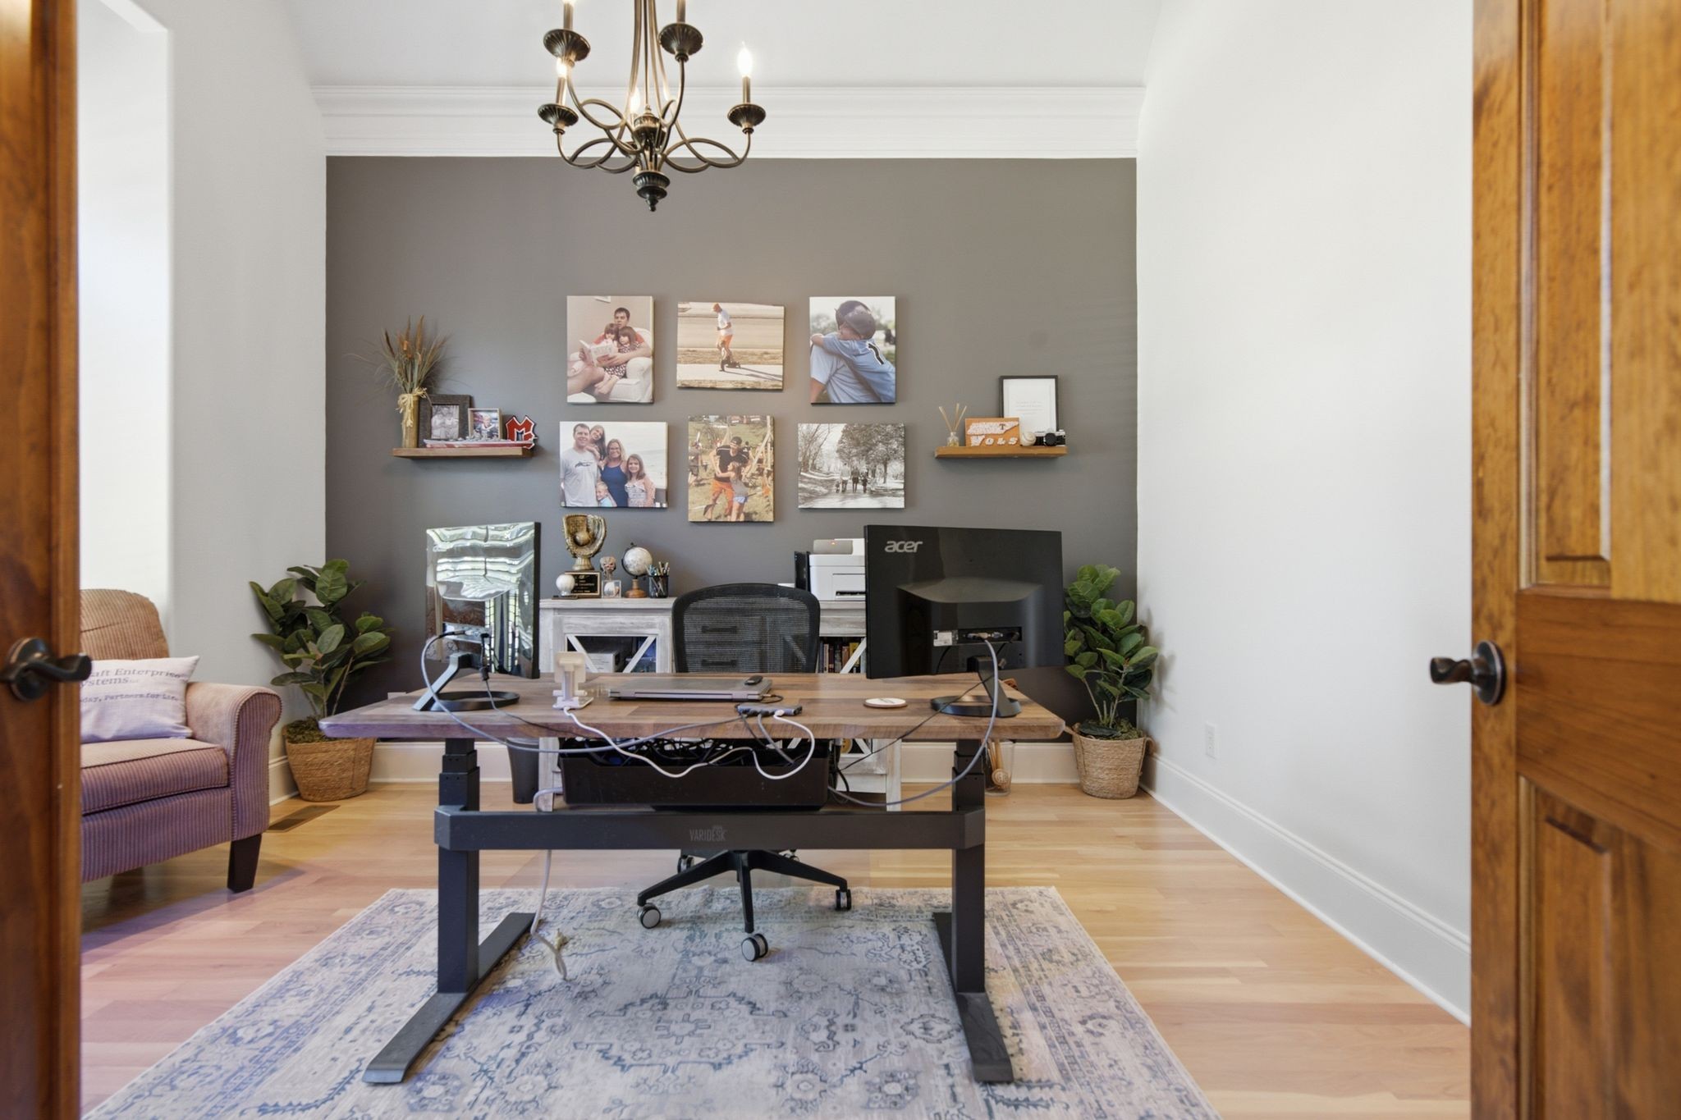
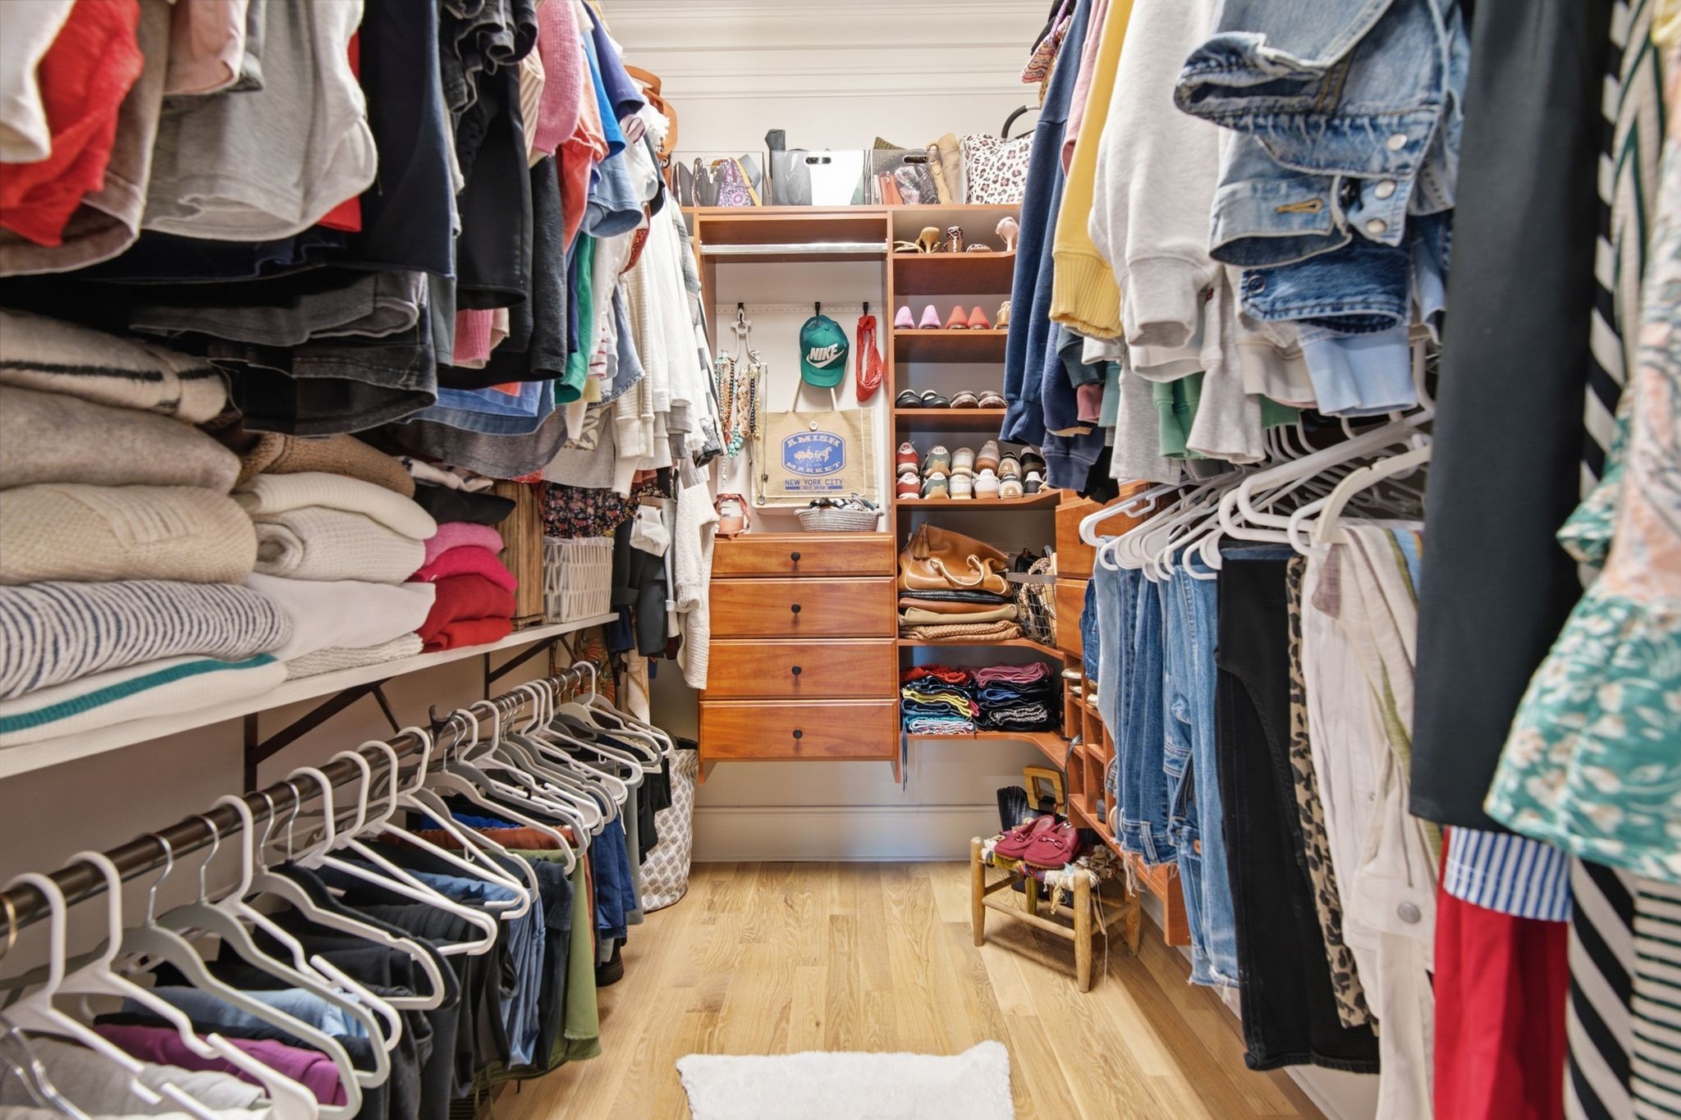
  • other interior Features Built-in Features, Ceiling Fan(s), Central Vacuum, High Ceilings, Walk-In Closet(s), Wet Bar

Area & Lot

  • Status For Sale
  • Living Area4,473 Sq.Ft.
  • Total Area4,473 Sq.Ft.
  • Lot Area0.42 Acres
  • MLS® ID3244496
  • TypeResidential
  • YEAR BUILT2005
  • Elementary SchoolColes Ferry Elementary
  • Middle SchoolWalter J. Baird Middle School
  • High SchoolLebanon High School

Exterior

  • STORIES2
  • Garage Space3.0
  • water SourcePublic
  • utilitiesElectricity Available, Natural Gas Available, Water Available
  • roofShingle
  • lot featuresLevel
  • parkingGarage Door Opener, Garage Faces Side
  • HEAT TYPENatural Gas
  • AIR CONDITIONINGElectric
  • sewerPublic Sewer
  • security FeaturesFire Alarm

Financial

  • Sales Price$1,049,000
  • Real Estate Tax $5,232/yr
  • HOA $250/yr
image

Schedule a Showing

I would love to show you this beautiful property. Please select your preferred date and time below. I will be in touch shortly to confirm your appointment.

Schedule a Showing

I would love to show you this beautiful property. Please select your preferred date and time below. I will be in touch shortly to confirm your appointment.

Thank you for your interest in 518 Ridgecrest Ln, Lebanon, TN 37087. We are reviewing your request and will be in touch shortly!

Mortgage Calculator

Estimate your monthly mortgage payment, including the principal and interest, property taxes, and HOA. Adjust the values to generate a more accurate rate.

All estimates are provided for informational purposes only. Actual amounts may vary.
$0,000 Your Payment 20 15 65
$0,000 Your Payment

Service You Can Rely On

Backed by decades of proven results, each transaction is handled with care, strong negotiation, and tailored strategies designed to achieve the best outcome for every client.

Follow Me on Instagram