522 Sydenham Dr
522 Sydenham Dr
522 Sydenham Dr
522 Sydenham Dr
522 Sydenham Dr
522 Sydenham Dr
522 Sydenham Dr
522 Sydenham Dr
522 Sydenham Dr
522 Sydenham Dr
522 Sydenham Dr
522 Sydenham Dr
522 Sydenham Dr
522 Sydenham Dr
522 Sydenham Dr
522 Sydenham Dr
522 Sydenham Dr
522 Sydenham Dr
522 Sydenham Dr
522 Sydenham Dr
522 Sydenham Dr
522 Sydenham Dr
522 Sydenham Dr
522 Sydenham Dr
522 Sydenham Dr
522 Sydenham Dr
522 Sydenham Dr
522 Sydenham Dr
522 Sydenham Dr
522 Sydenham Dr
522 Sydenham Dr
522 Sydenham Dr
522 Sydenham Dr
522 Sydenham Dr
522 Sydenham Dr
522 Sydenham Dr
522 Sydenham Dr
522 Sydenham Dr
522 Sydenham Dr
522 Sydenham Dr
522 Sydenham Dr
522 Sydenham Dr
522 Sydenham Dr
522 Sydenham Dr
522 Sydenham Dr
522 Sydenham Dr
522 Sydenham Dr
SEE ALL PHOTOS
522 Sydenham Dr
522 Sydenham Dr
522 Sydenham Dr
522 Sydenham Dr
522 Sydenham Dr
522 Sydenham Dr
522 Sydenham Dr
522 Sydenham Dr
522 Sydenham Dr
522 Sydenham Dr
522 Sydenham Dr
522 Sydenham Dr
522 Sydenham Dr
522 Sydenham Dr
522 Sydenham Dr
522 Sydenham Dr
522 Sydenham Dr
522 Sydenham Dr
522 Sydenham Dr
522 Sydenham Dr
522 Sydenham Dr
522 Sydenham Dr
522 Sydenham Dr
522 Sydenham Dr
522 Sydenham Dr
522 Sydenham Dr
522 Sydenham Dr
522 Sydenham Dr
522 Sydenham Dr
522 Sydenham Dr
522 Sydenham Dr
522 Sydenham Dr
522 Sydenham Dr
522 Sydenham Dr
522 Sydenham Dr
522 Sydenham Dr
522 Sydenham Dr
522 Sydenham Dr
522 Sydenham Dr
522 Sydenham Dr
522 Sydenham Dr
522 Sydenham Dr
522 Sydenham Dr
522 Sydenham Dr
522 Sydenham Dr
522 Sydenham Dr
522 Sydenham Dr
Courtesy of Benchmark Realty, LLC, Jennifer Love Listing Contact: 6157194634 
For Sale

522 Sydenham Dr

522 Sydenham Dr, Franklin, TN 37064

$764,900
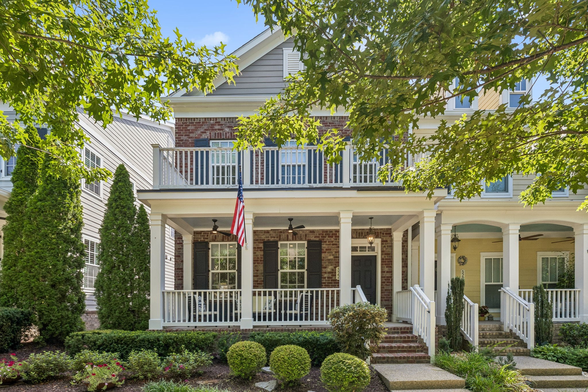
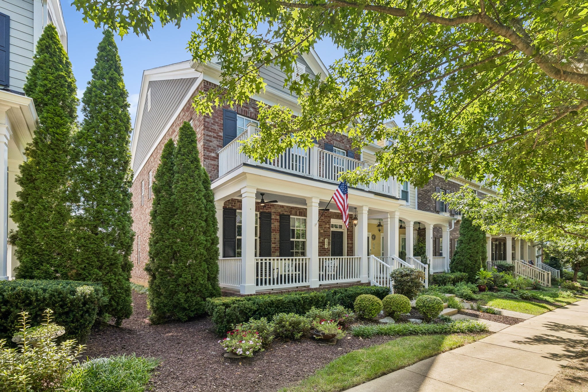
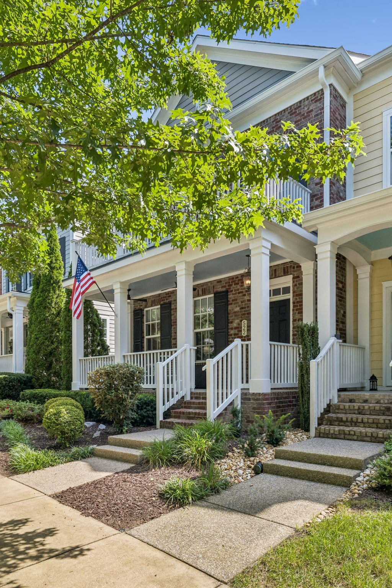
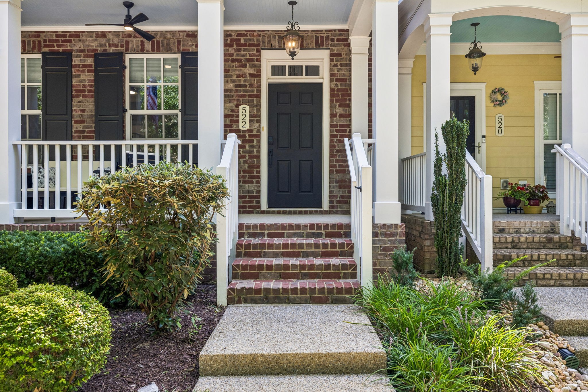
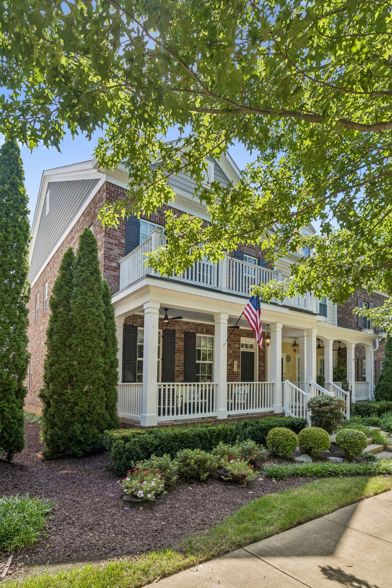
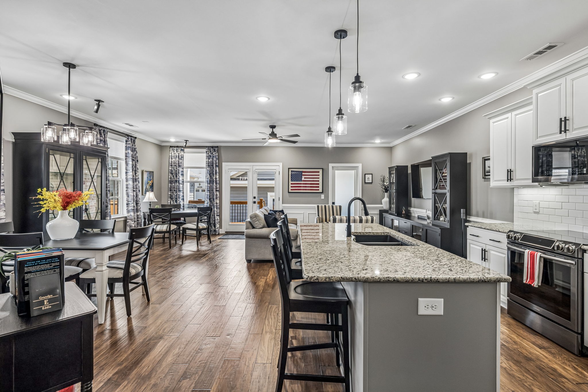
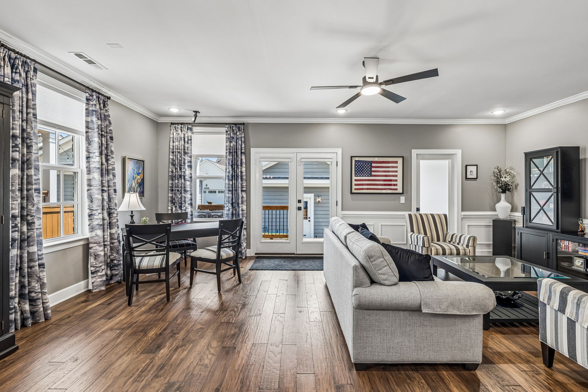
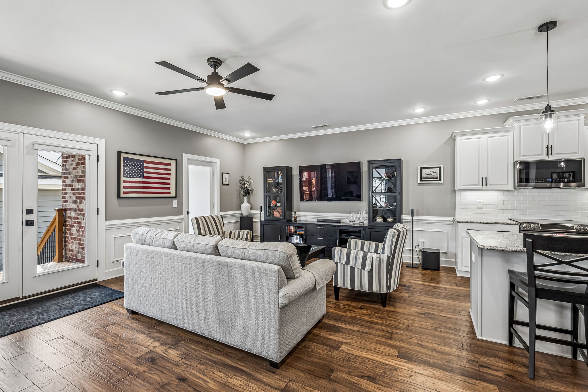
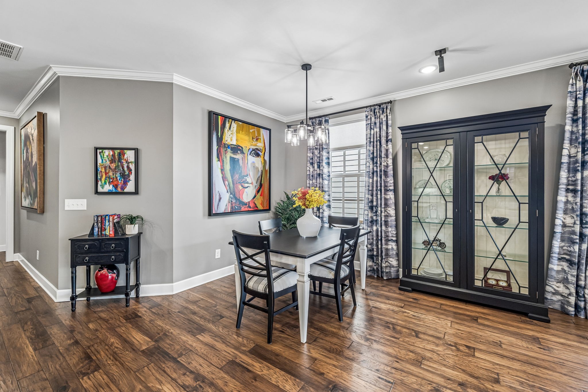
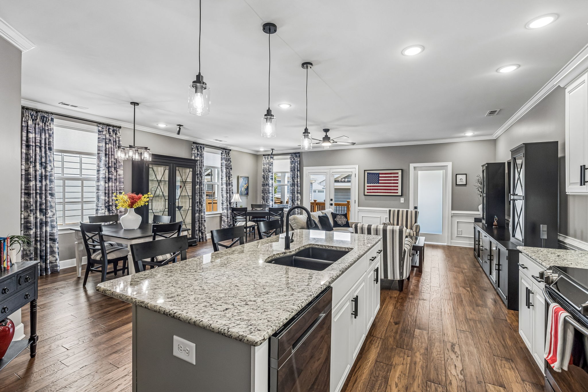
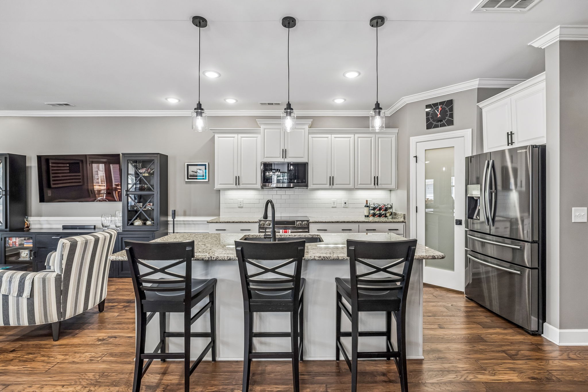
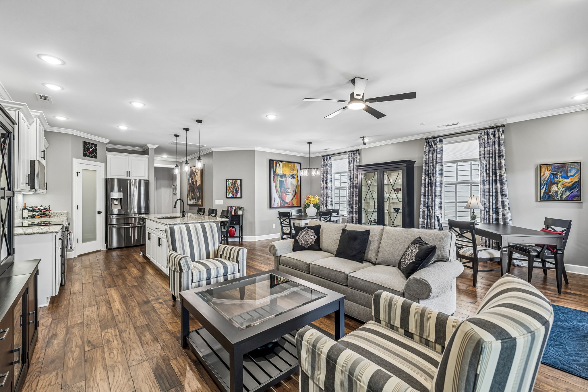
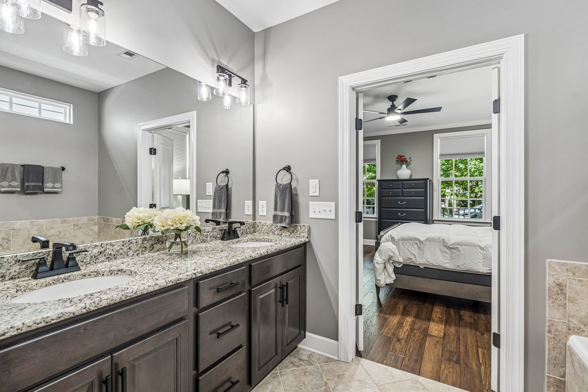
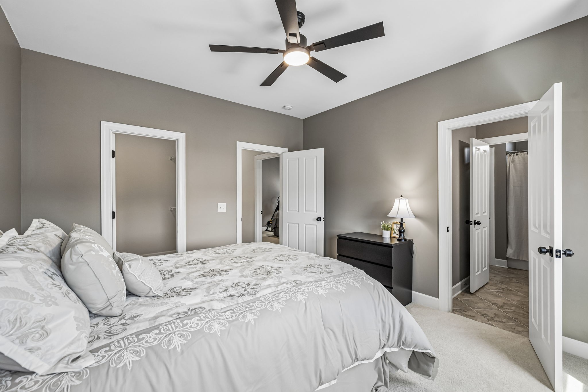
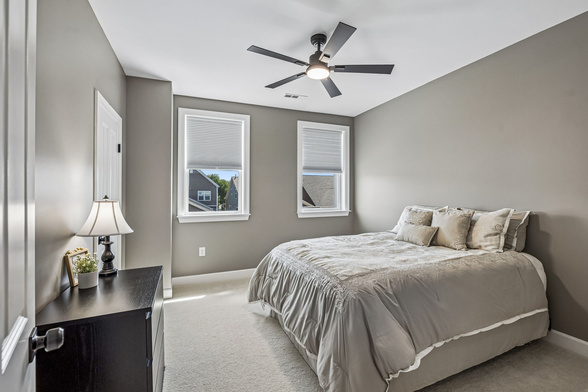
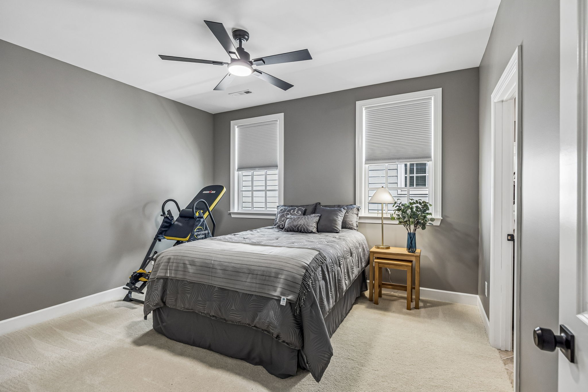
Welcome to this like-new end-unit home in the heart of Franklin! Thoughtfully designed with an open-concept floor plan, the living, dining, and kitchen spaces flow seamlessly together, creating the perfect setting for entertaining and everyday living. Gently used as a second residence, this home offers minimal wear and the feel of new construction.
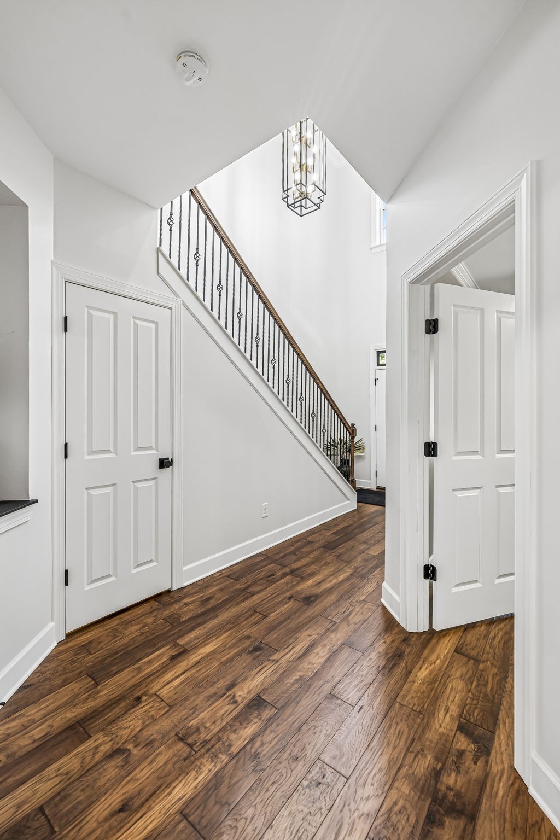
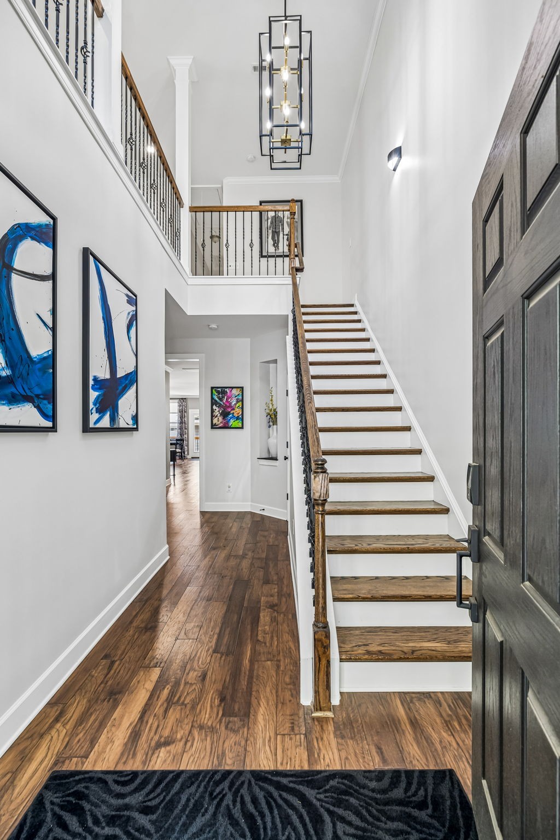
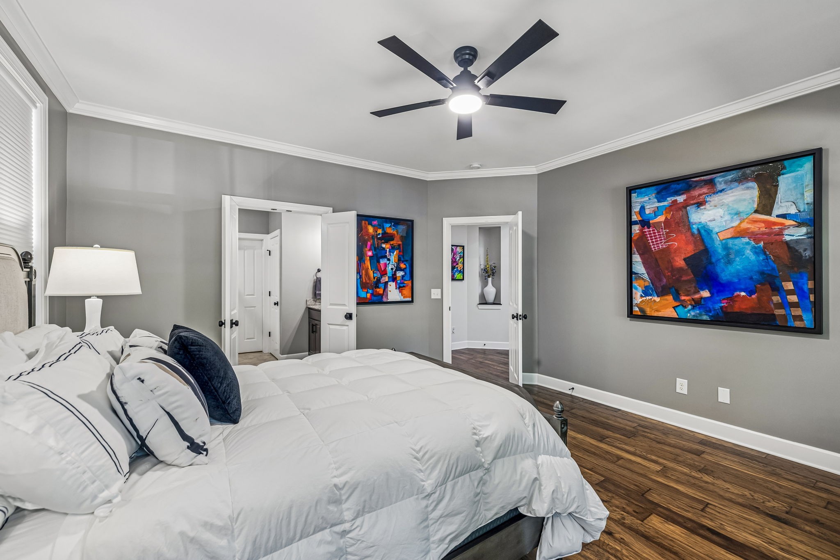
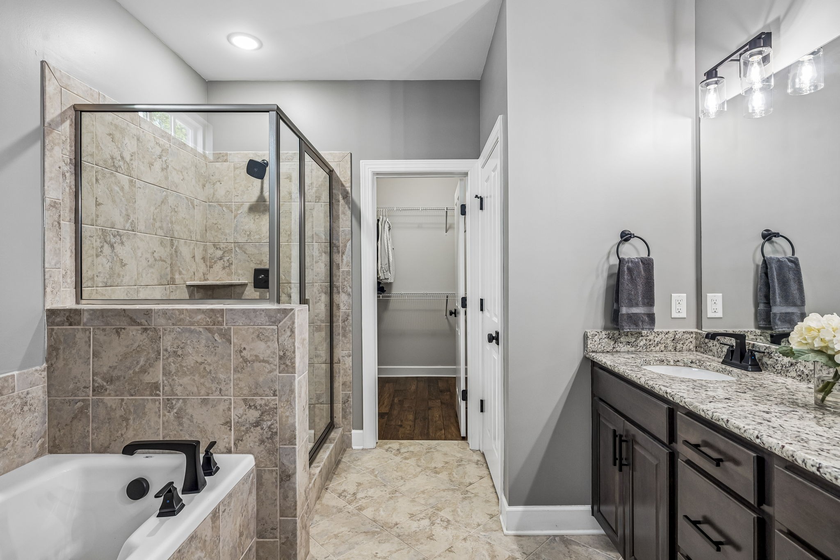
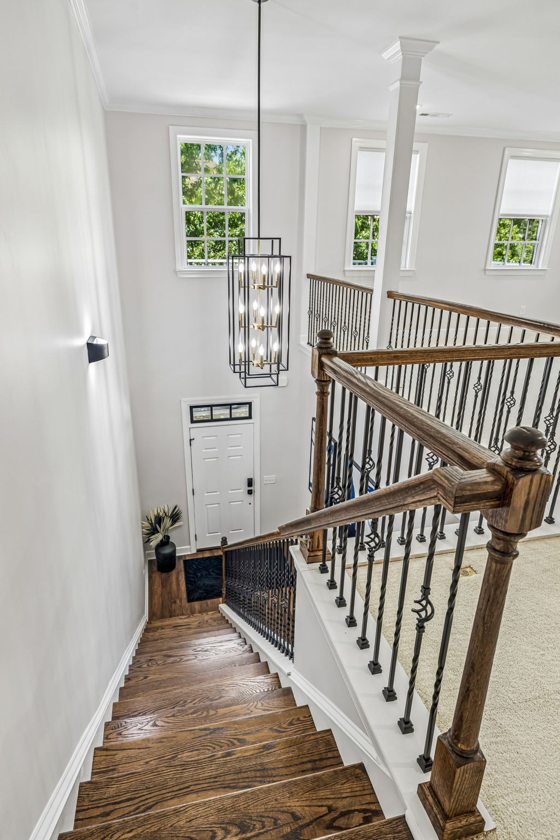
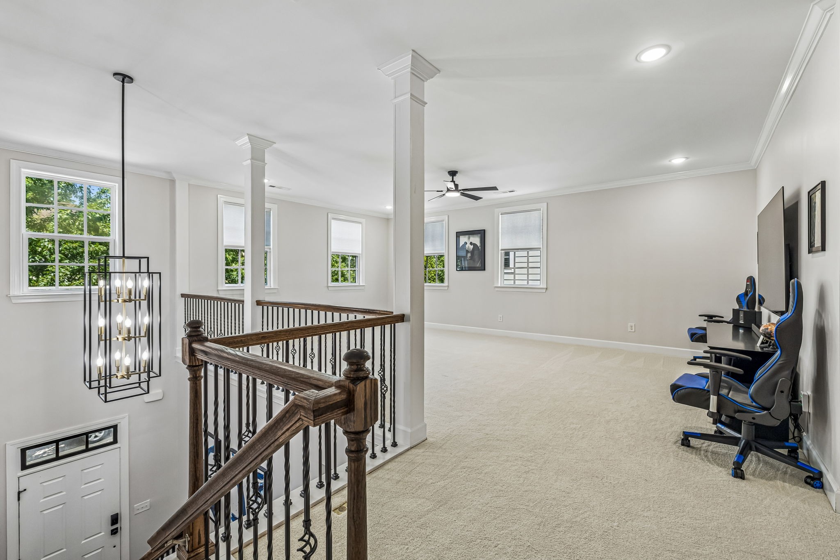
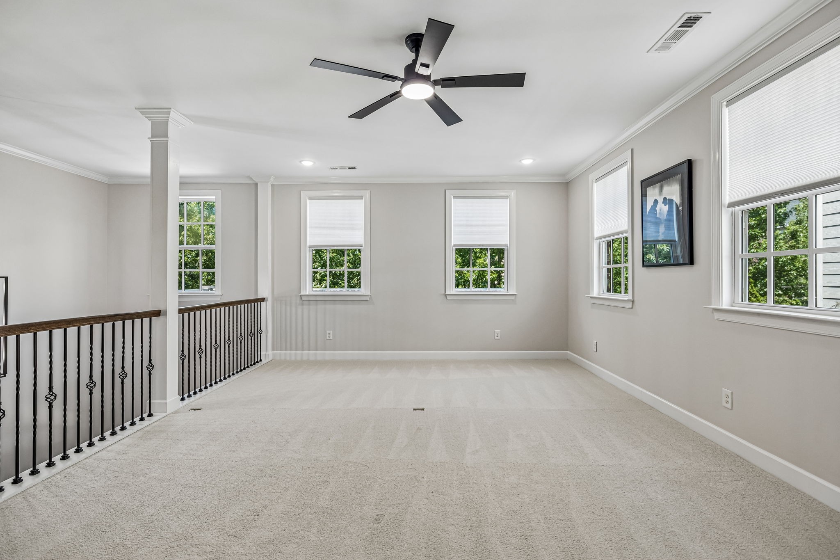
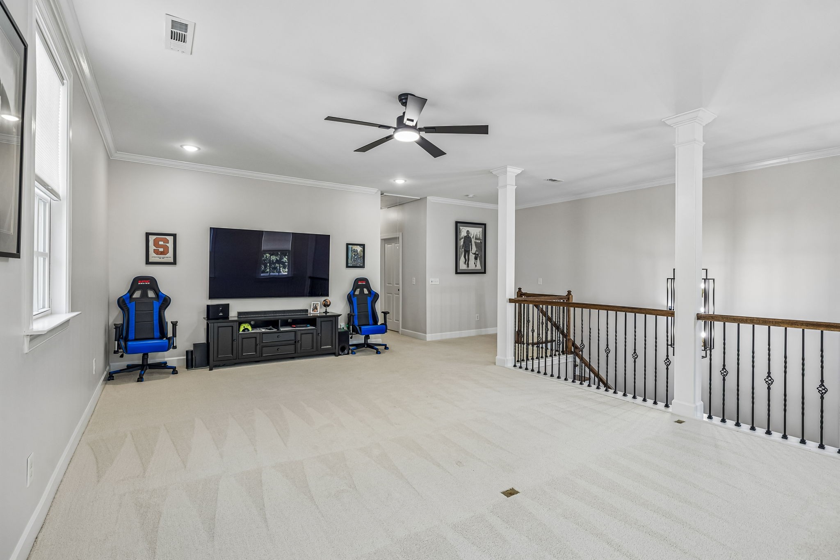
Featuring hardwood floors throughout, a convenient main-level primary suite, black stainless steel appliances, updated light fixtures, and fresh paint from top to bottom. The spacious living room is filled with natural light, creating a warm and inviting atmosphere. Upstairs, a versatile loft provides the perfect space for a home office, media area, or additional gathering space for family and friends.
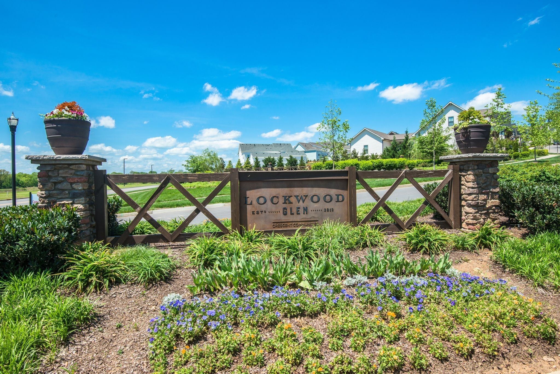
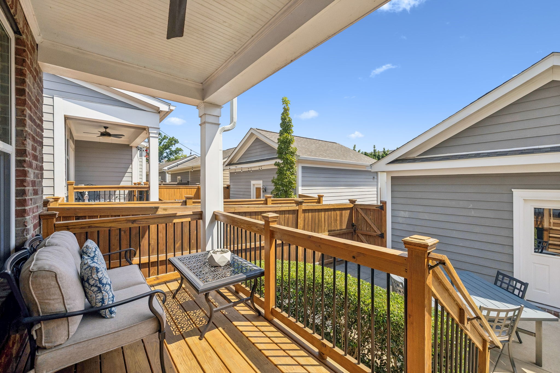
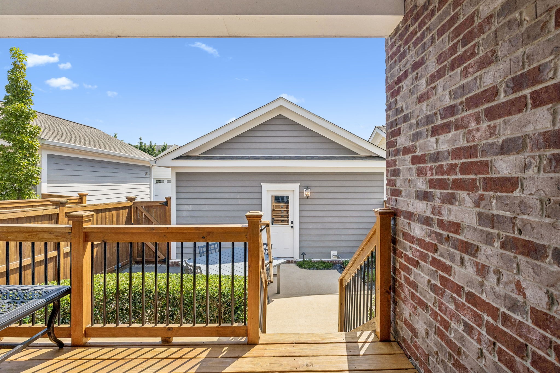
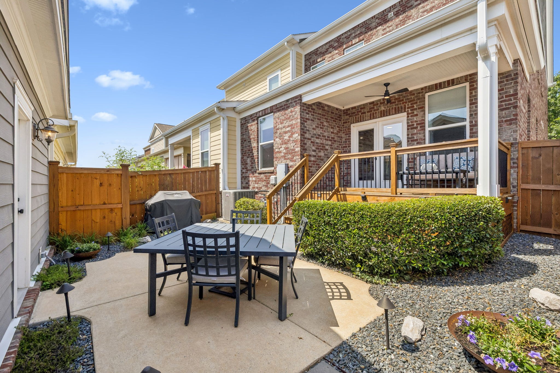
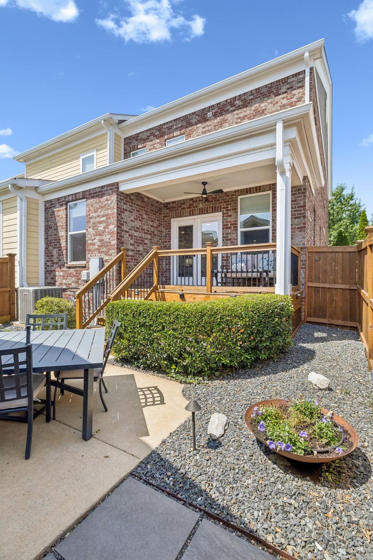
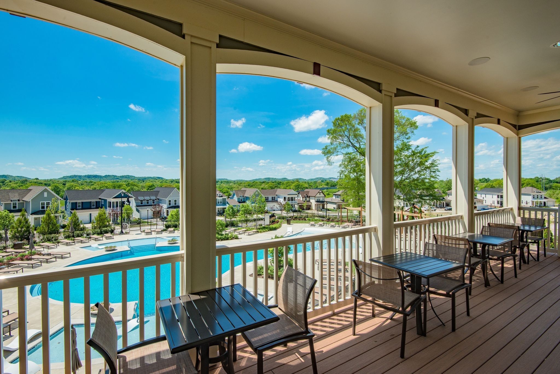
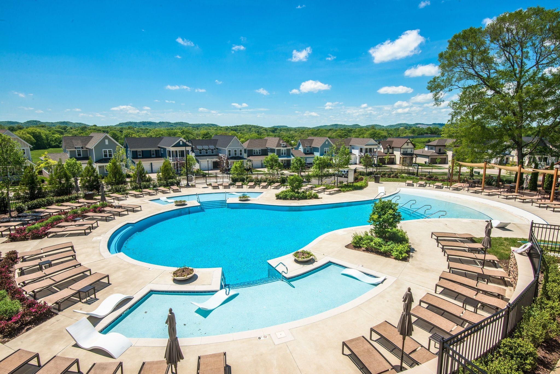
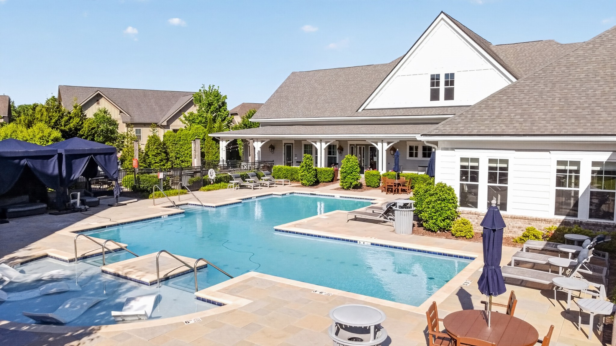
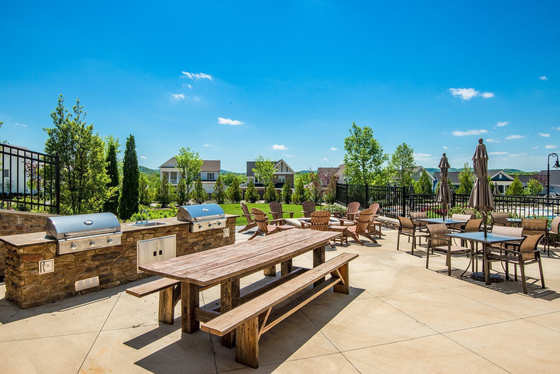
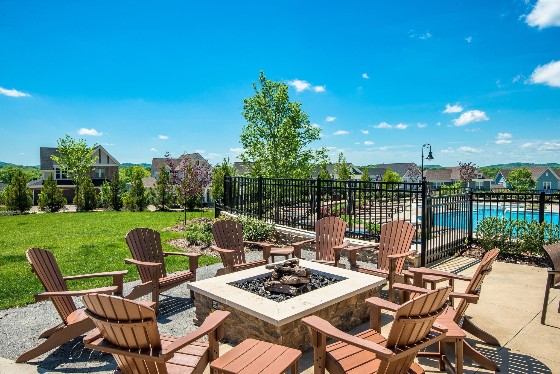
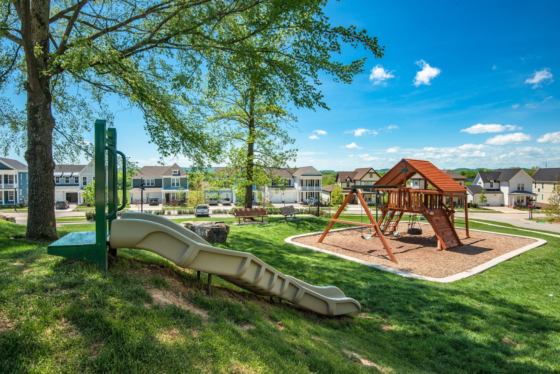
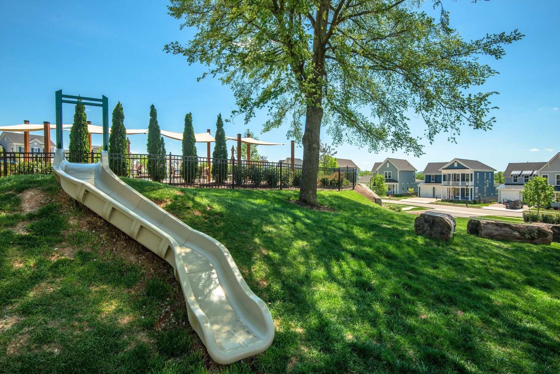
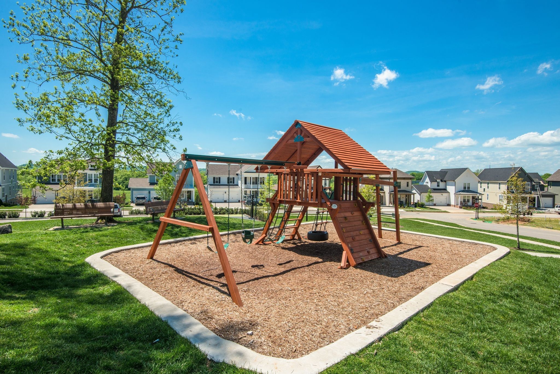
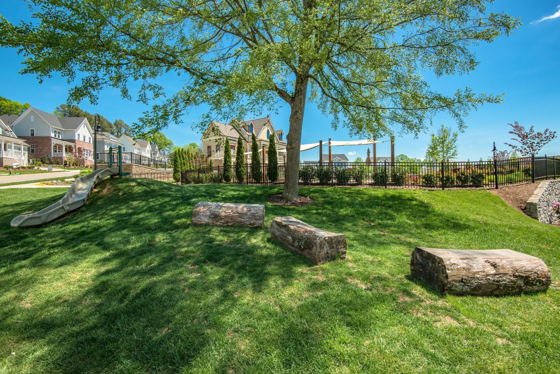
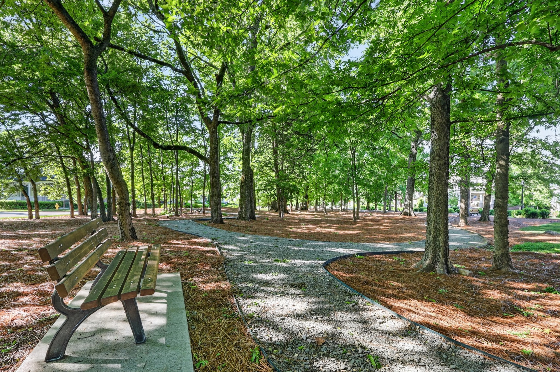
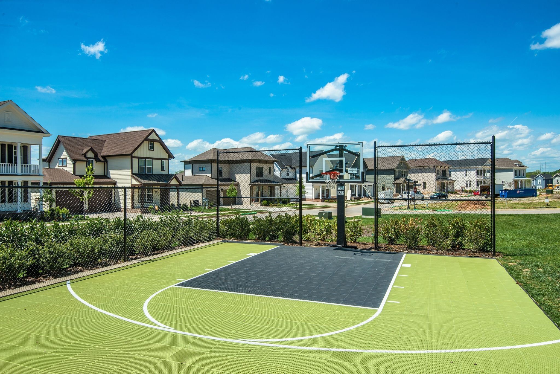
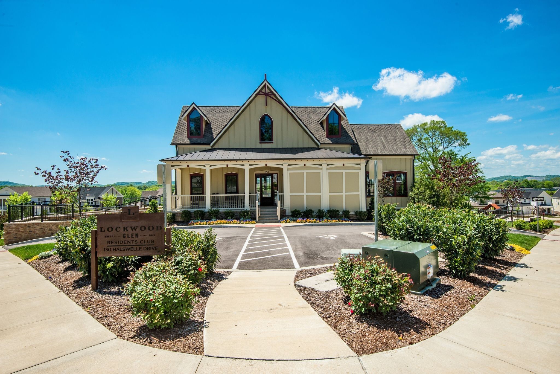
Outside you will enjoy the covered back deck, extended patio, and beautifully landscaped backyard, complete with exterior lighting that creates an inviting atmosphere in the evenings. It's the perfect space to unwind, and savor your morning coffee while taking in the beautifully maintained surroundings. A wonderful opportunity of low-maintenance living in one of Franklin's most desirable communities! Residents enjoy resort-style community amenities including a swimming pool, playground, clubhouse, and basketball court. Conveniently located just minutes from Interstate 65 and only 10-15 minutes from Downtown Franklin, you'll enjoy easy access to charming boutiques, upscale dining, entertainment, and the small-town charm that has made Franklin famous in multiple Hallmark movies. Plus, a massive new 180-acre park is currently being developed just 3 minutes away on Carothers Parkway, adding even more value and recreational opportunities nearby. This exceptional home offers the lifestyle, location, and features today's buyers are looking for.

3
beds

3
baths

2,509 Sq.Ft. LIVING AREA

3,920.4 Sq.Ft. lot

Features & Amenities

Interior

  • total bedrooms3
  • Total bathrooms3
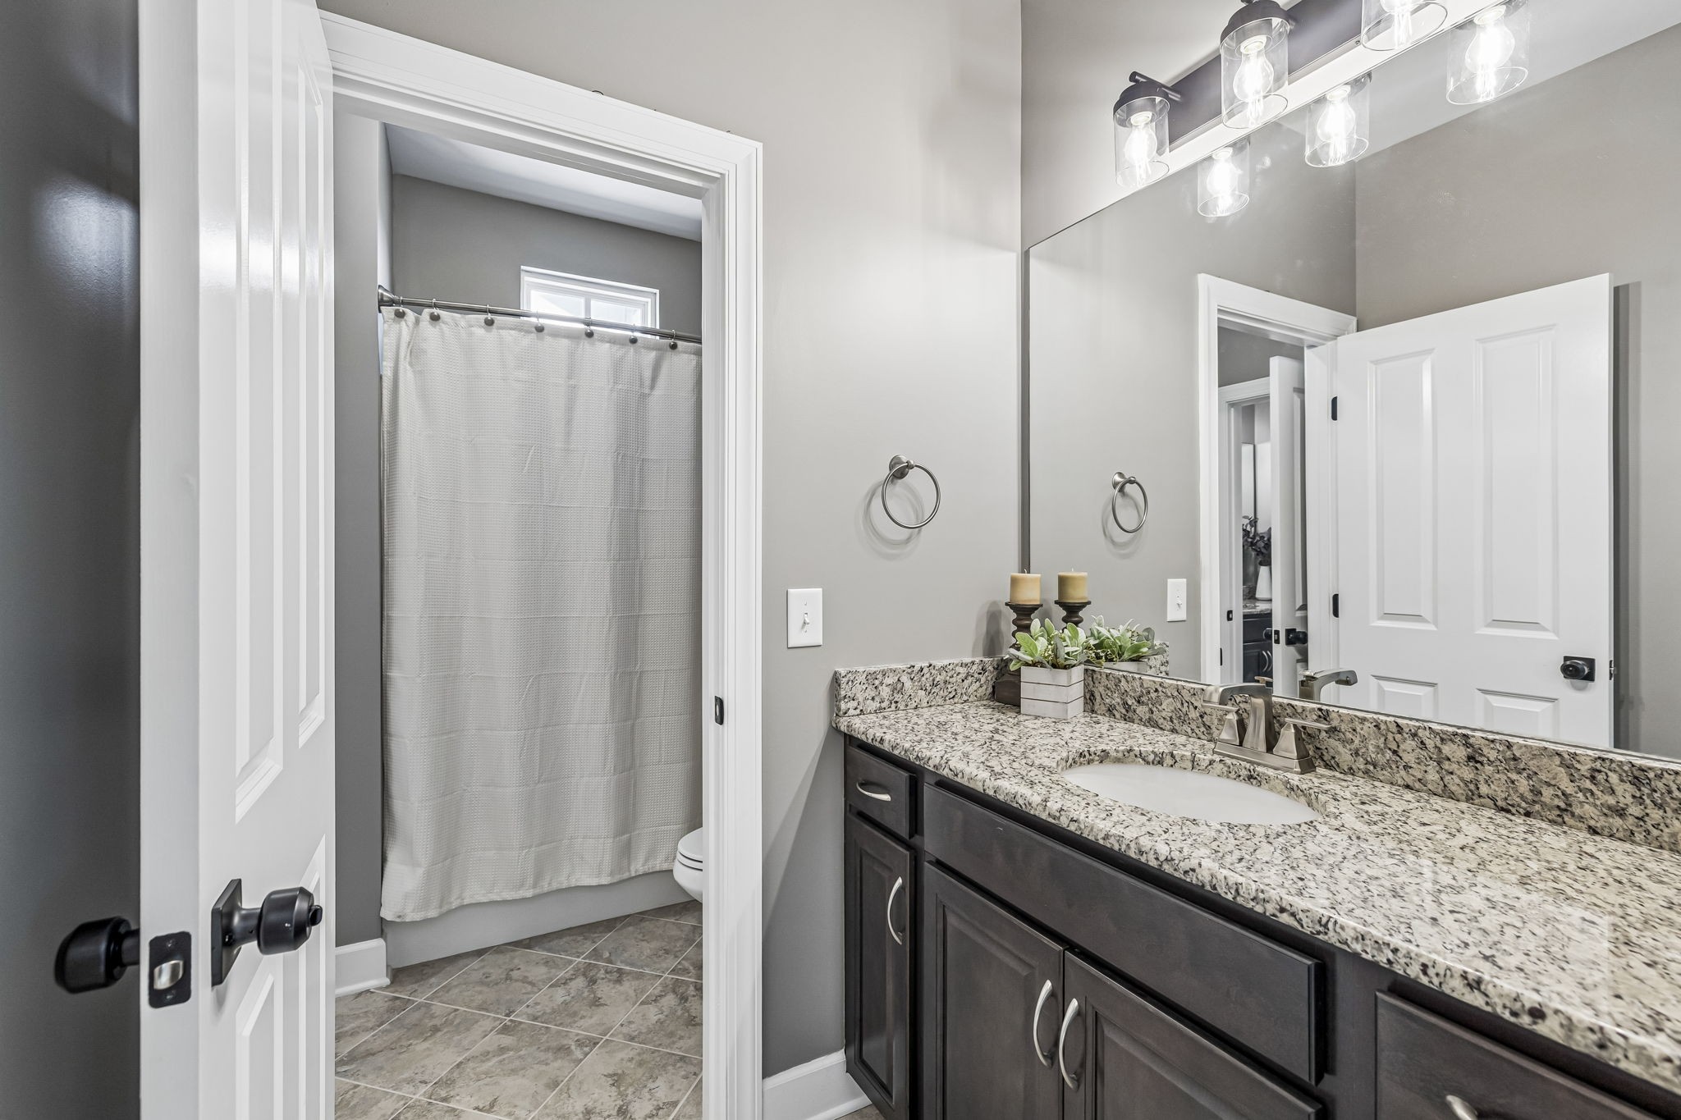
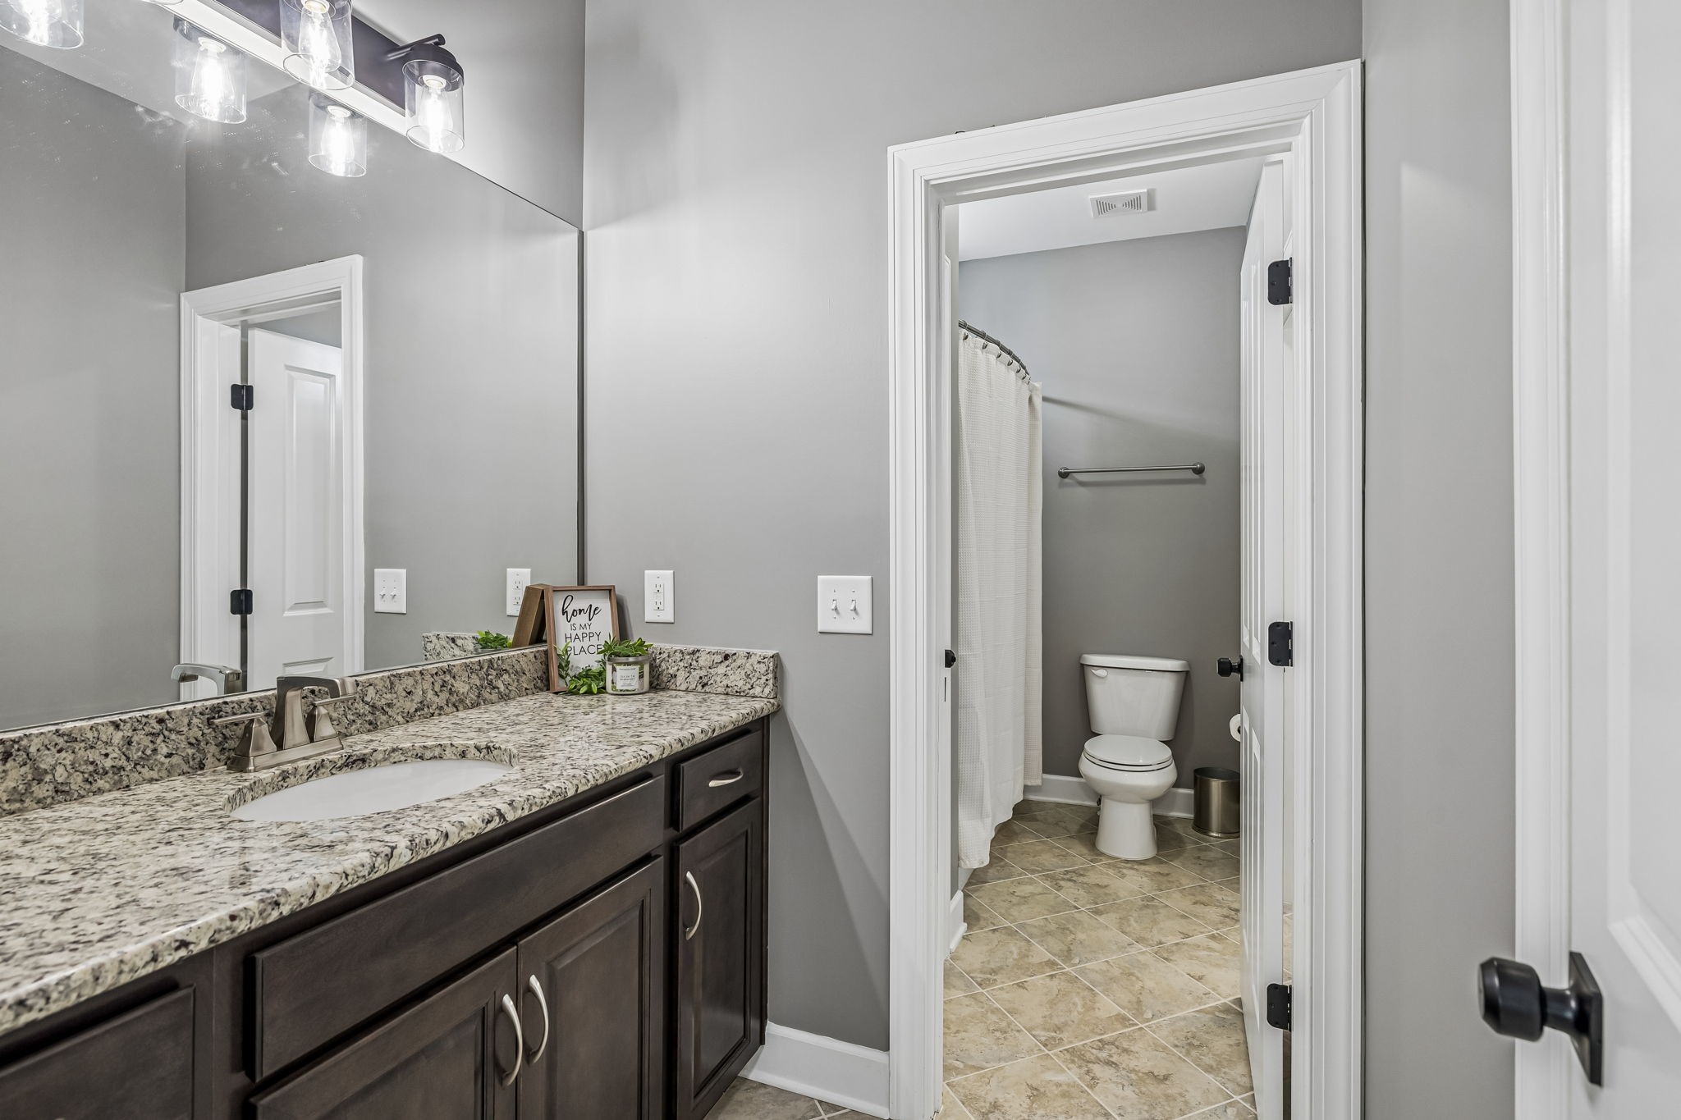
  • full bathrooms2
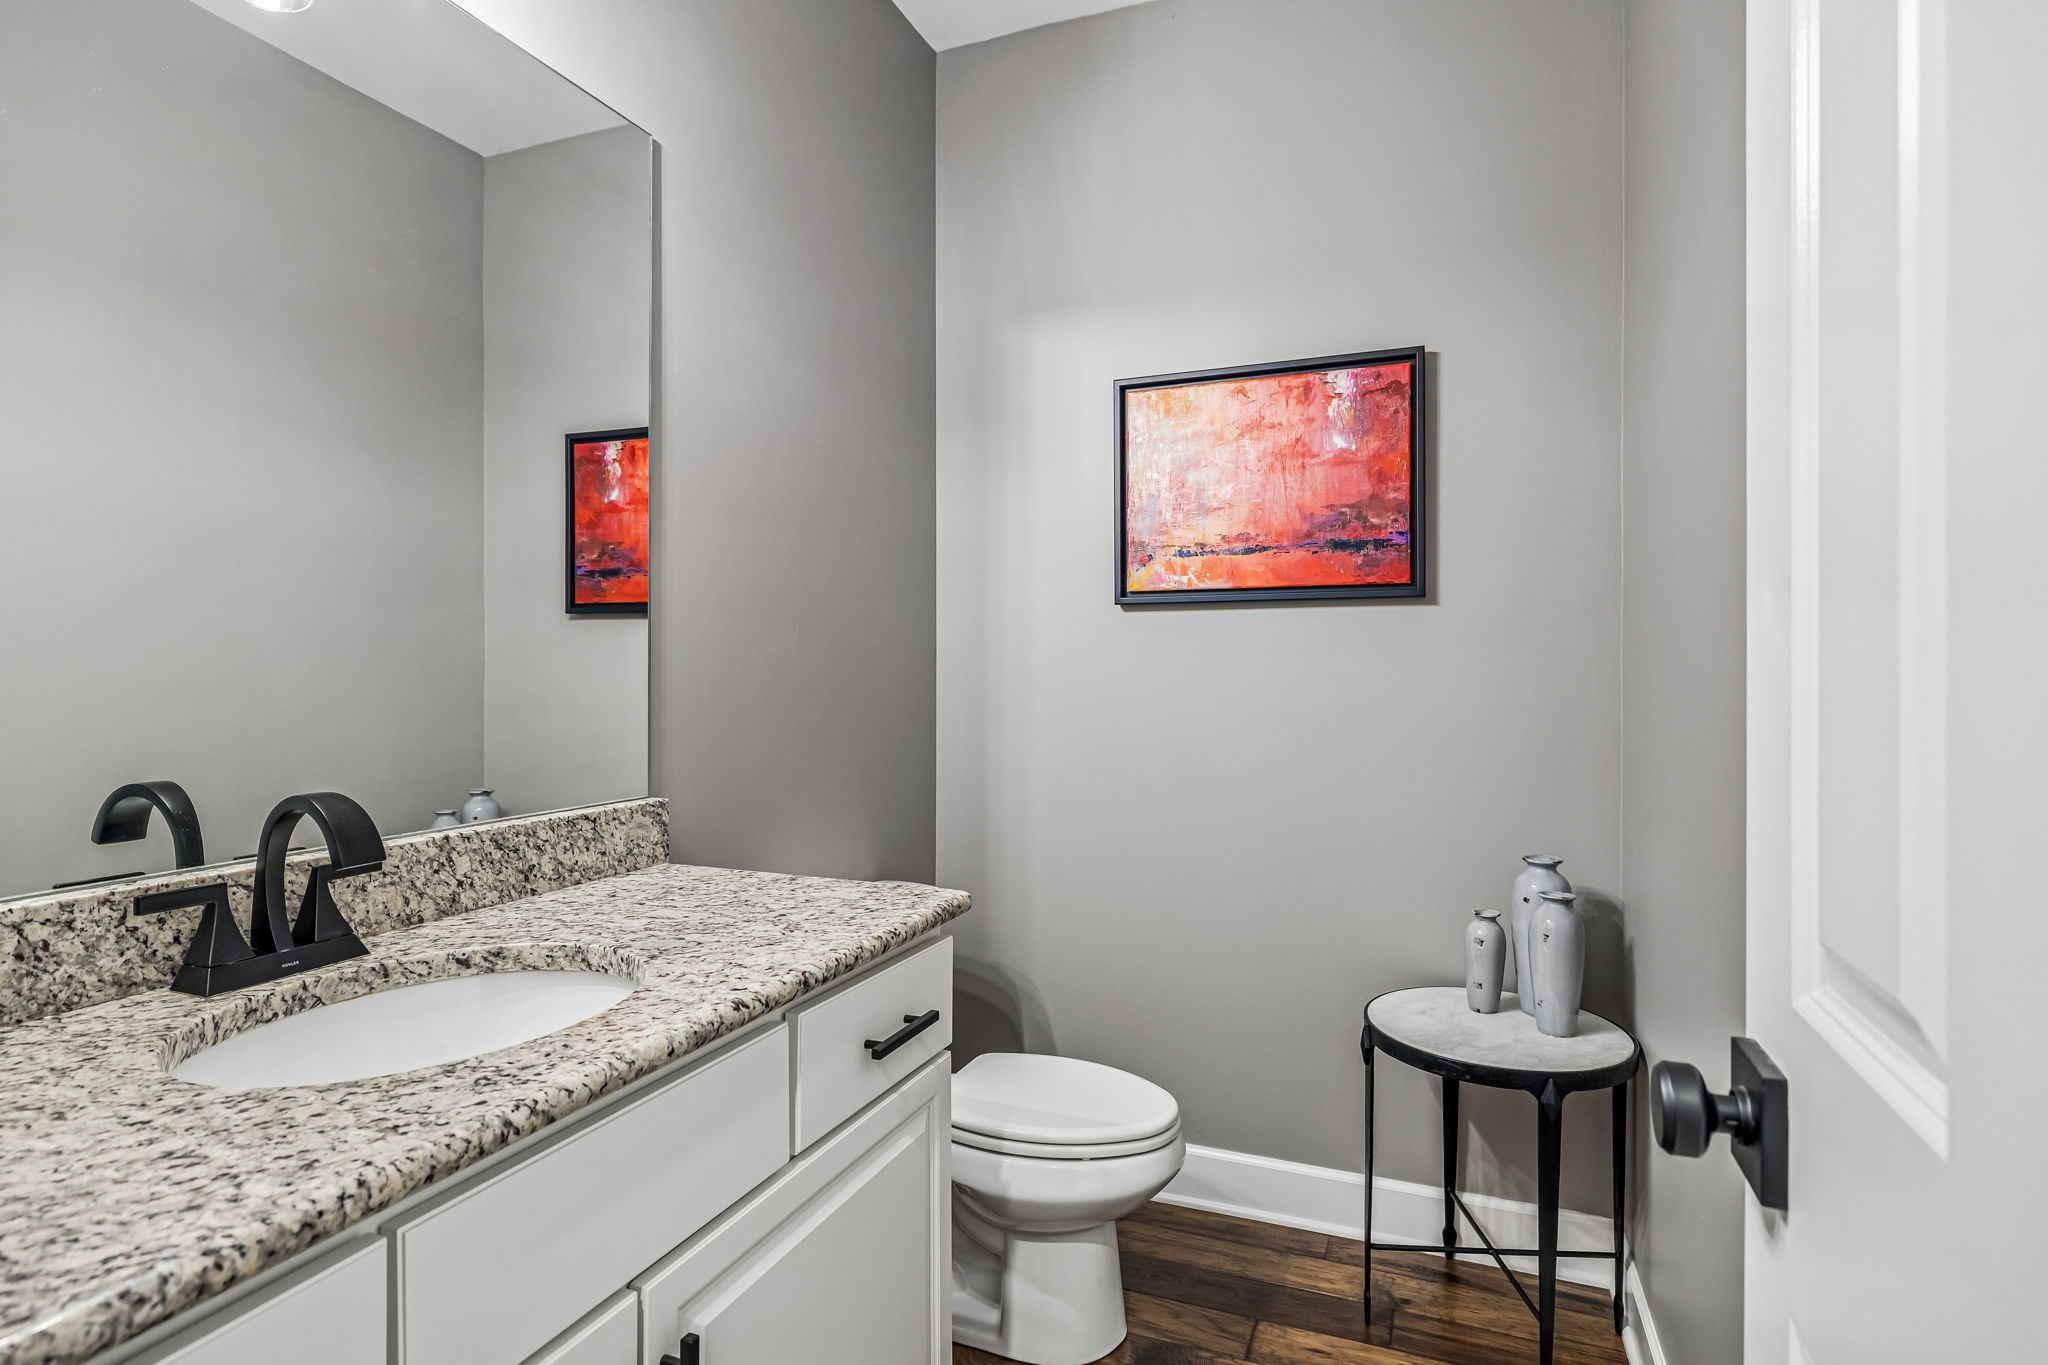
  • half bathroom1
  • Laundry room Electric Dryer Hookup, Washer Hookup
  • Flooring Carpet, Wood, Tile
  • APPLIANCES Built-In Electric Oven, Built-In Electric Range, Dishwasher, Disposal, Dryer, Ice Maker, Microwave, Refrigerator, Stainless Steel Appliance(s), Washer
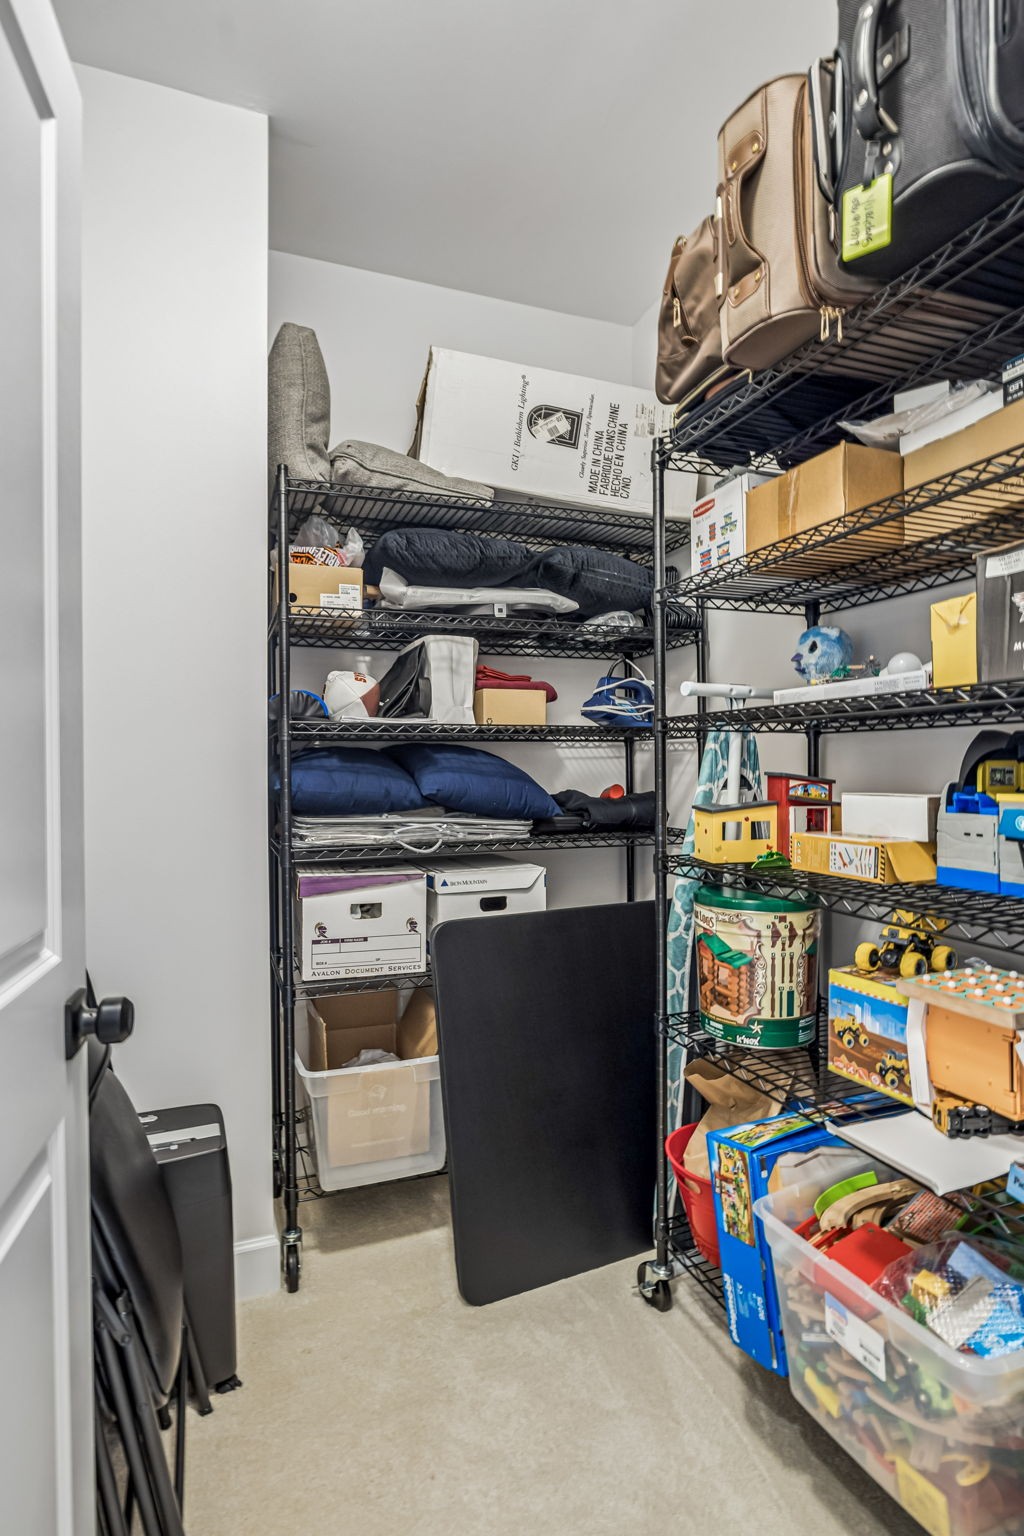
  • other interior Features Ceiling Fan(s), Entrance Foyer, Extra Closets, Open Floorplan, Pantry, Smart Thermostat, Walk-In Closet(s), High Speed Internet, Kitchen Island

Area & Lot

  • Status For Sale
  • Living Area2,509 Sq.Ft.
  • Total Area2,509 Sq.Ft.
  • Lot Area3,920.4 Sq.Ft.
  • MLS® ID3514525
  • TypeTownhouse
  • YEAR BUILT2016
  • Elementary SchoolTrinity Elementary
  • Middle SchoolFred J Page Middle School
  • High SchoolFred J Page High School

Exterior

  • STORIES2
  • Garage Space2.0
  • water SourcePublic
  • utilitiesElectricity Available, Water Available, Cable Connected
  • roofShingle
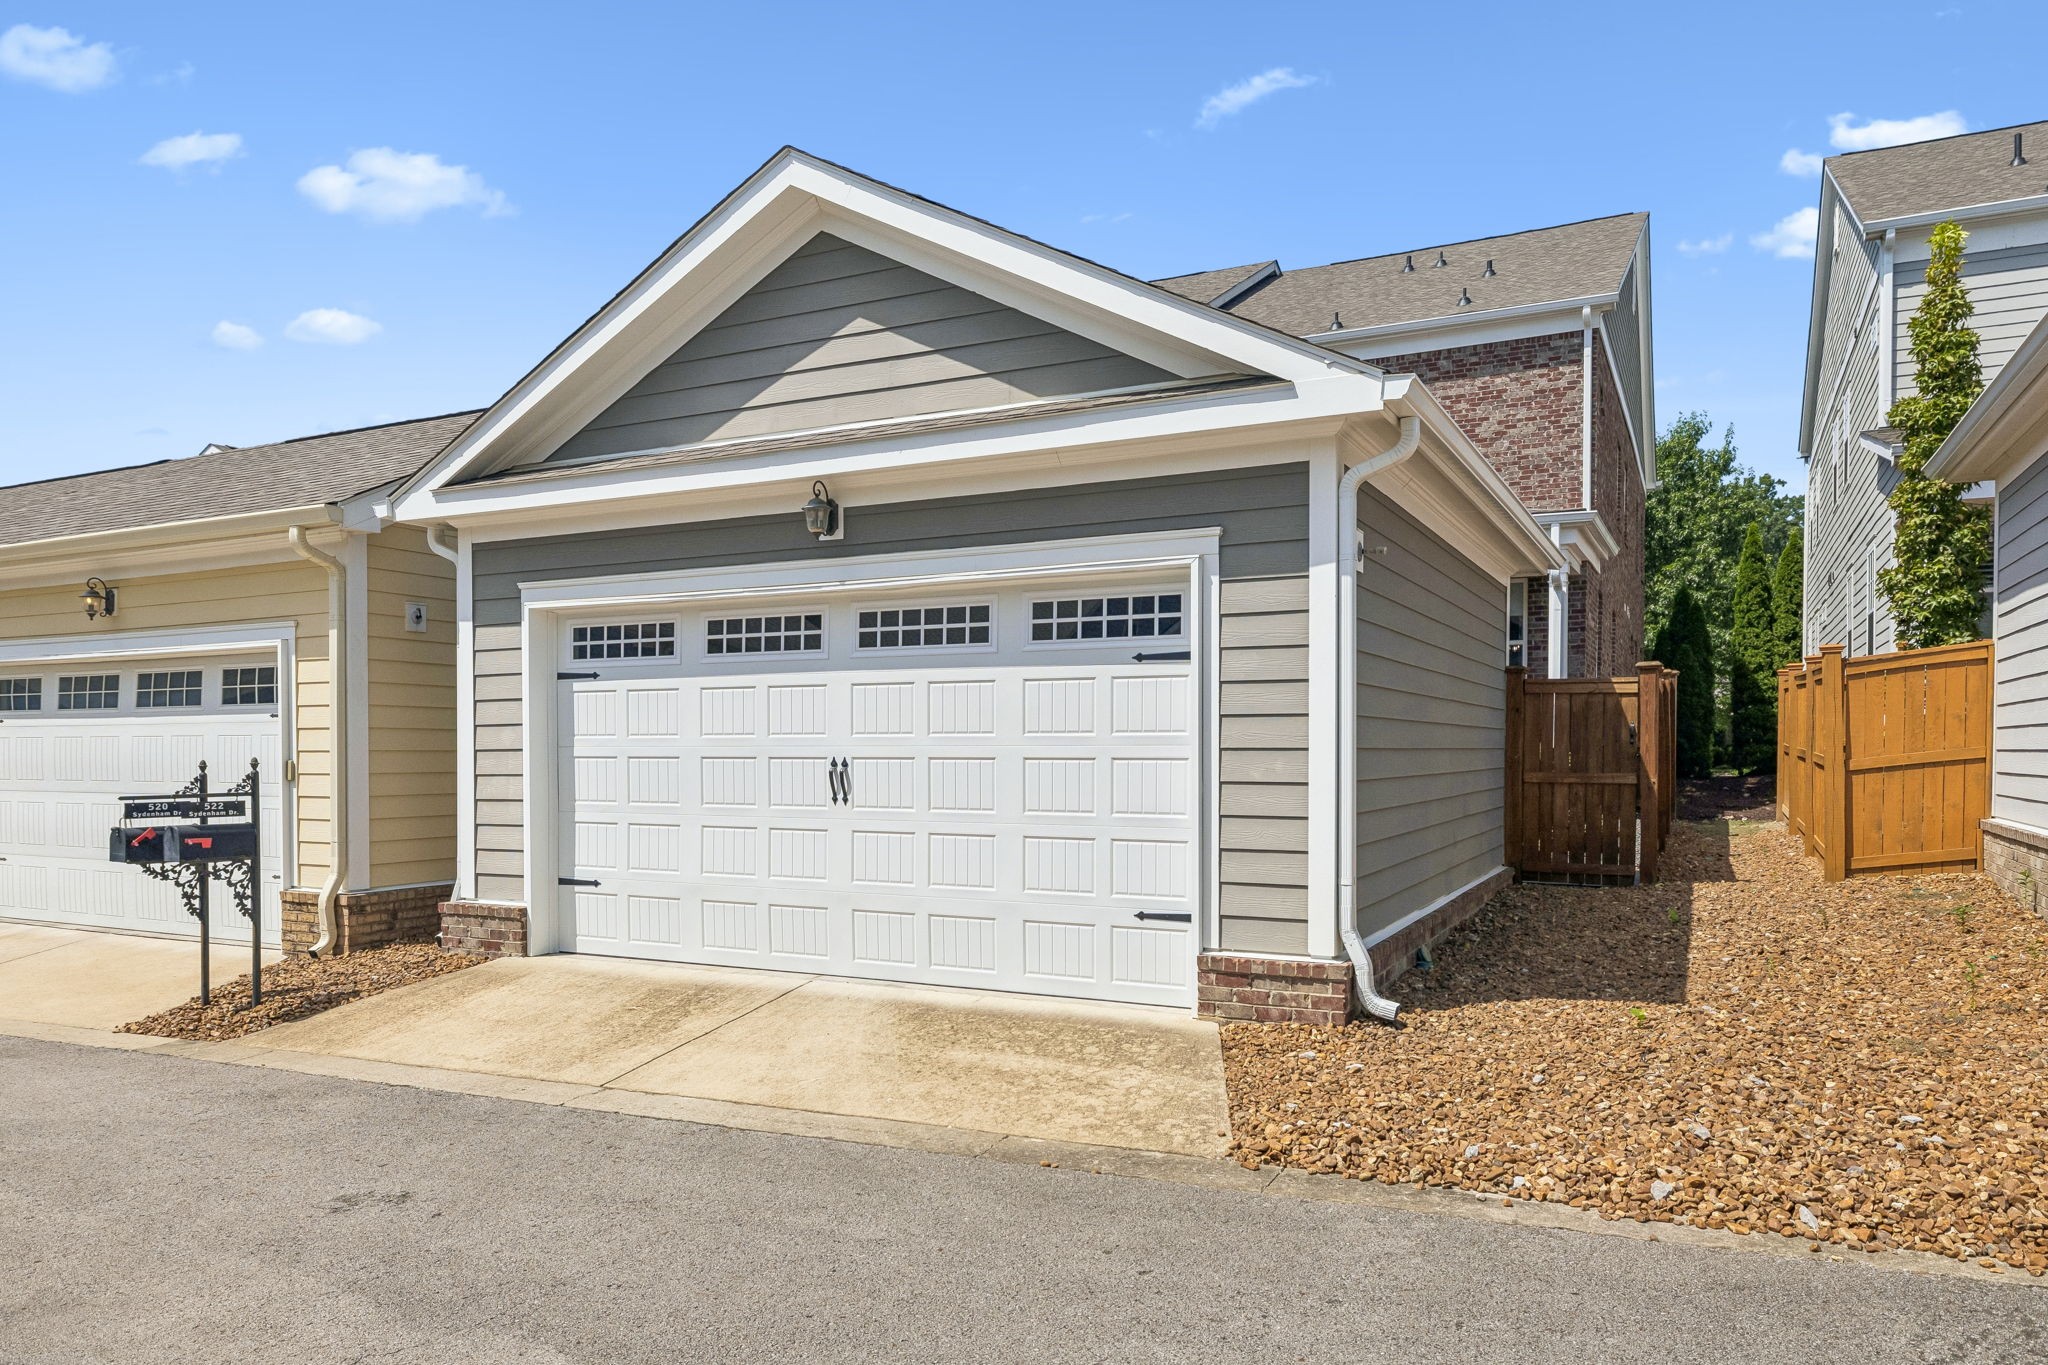
  • parkingGarage Door Opener, Alley Access
  • HEAT TYPECentral, Electric
  • AIR CONDITIONINGCentral Air, Electric
  • sewerPublic Sewer
  • HOA AmenitiesClubhouse, Playground, Pool, Sidewalks, Underground Utilities, Trail(s)
  • security FeaturesSmoke Detector(s)
  • other exterior FeaturesSmart Irrigation, Smart Light(s), Smart Lock(s)

Financial

  • Sales Price$764,900
  • Real Estate Tax $2,768/yr
  • HOA $399/mo
image

Schedule a Showing

I would love to show you this beautiful property. Please select your preferred date and time below. I will be in touch shortly to confirm your appointment.

Schedule a Showing

I would love to show you this beautiful property. Please select your preferred date and time below. I will be in touch shortly to confirm your appointment.

Thank you for your interest in 522 Sydenham Dr, Franklin, TN 37064. We are reviewing your request and will be in touch shortly!

Mortgage Calculator

Estimate your monthly mortgage payment, including the principal and interest, property taxes, and HOA. Adjust the values to generate a more accurate rate.

All estimates are provided for informational purposes only. Actual amounts may vary.
$0,000 Your Payment 20 15 65
$0,000 Your Payment

Service You Can Rely On

Backed by decades of proven results, each transaction is handled with care, strong negotiation, and tailored strategies designed to achieve the best outcome for every client.

Follow Me on Instagram