Leave a Message

Thank you for your message. I will be in touch with you shortly.

5250 Rustic Way
5250 Rustic Way
5250 Rustic Way
5250 Rustic Way
5250 Rustic Way
5250 Rustic Way
5250 Rustic Way
5250 Rustic Way
5250 Rustic Way
5250 Rustic Way
5250 Rustic Way
5250 Rustic Way
5250 Rustic Way
5250 Rustic Way
5250 Rustic Way
5250 Rustic Way
5250 Rustic Way
5250 Rustic Way
5250 Rustic Way
5250 Rustic Way
5250 Rustic Way
5250 Rustic Way
5250 Rustic Way
5250 Rustic Way
5250 Rustic Way
5250 Rustic Way
5250 Rustic Way
5250 Rustic Way
5250 Rustic Way
5250 Rustic Way
5250 Rustic Way
5250 Rustic Way
SEE ALL PHOTOS
5250 Rustic Way
5250 Rustic Way
5250 Rustic Way
5250 Rustic Way
5250 Rustic Way
5250 Rustic Way
5250 Rustic Way
5250 Rustic Way
5250 Rustic Way
5250 Rustic Way
5250 Rustic Way
5250 Rustic Way
5250 Rustic Way
5250 Rustic Way
5250 Rustic Way
5250 Rustic Way
5250 Rustic Way
5250 Rustic Way
5250 Rustic Way
5250 Rustic Way
5250 Rustic Way
5250 Rustic Way
5250 Rustic Way
5250 Rustic Way
5250 Rustic Way
5250 Rustic Way
5250 Rustic Way
5250 Rustic Way
5250 Rustic Way
5250 Rustic Way
5250 Rustic Way
5250 Rustic Way
Courtesy of Benchmark Realty, LLC, Ginny Newell Listing Contact: 6154817865 
For Sale

5250 Rustic Way

5250 Rustic Way, Old Hickory, TN 37138

$639,900
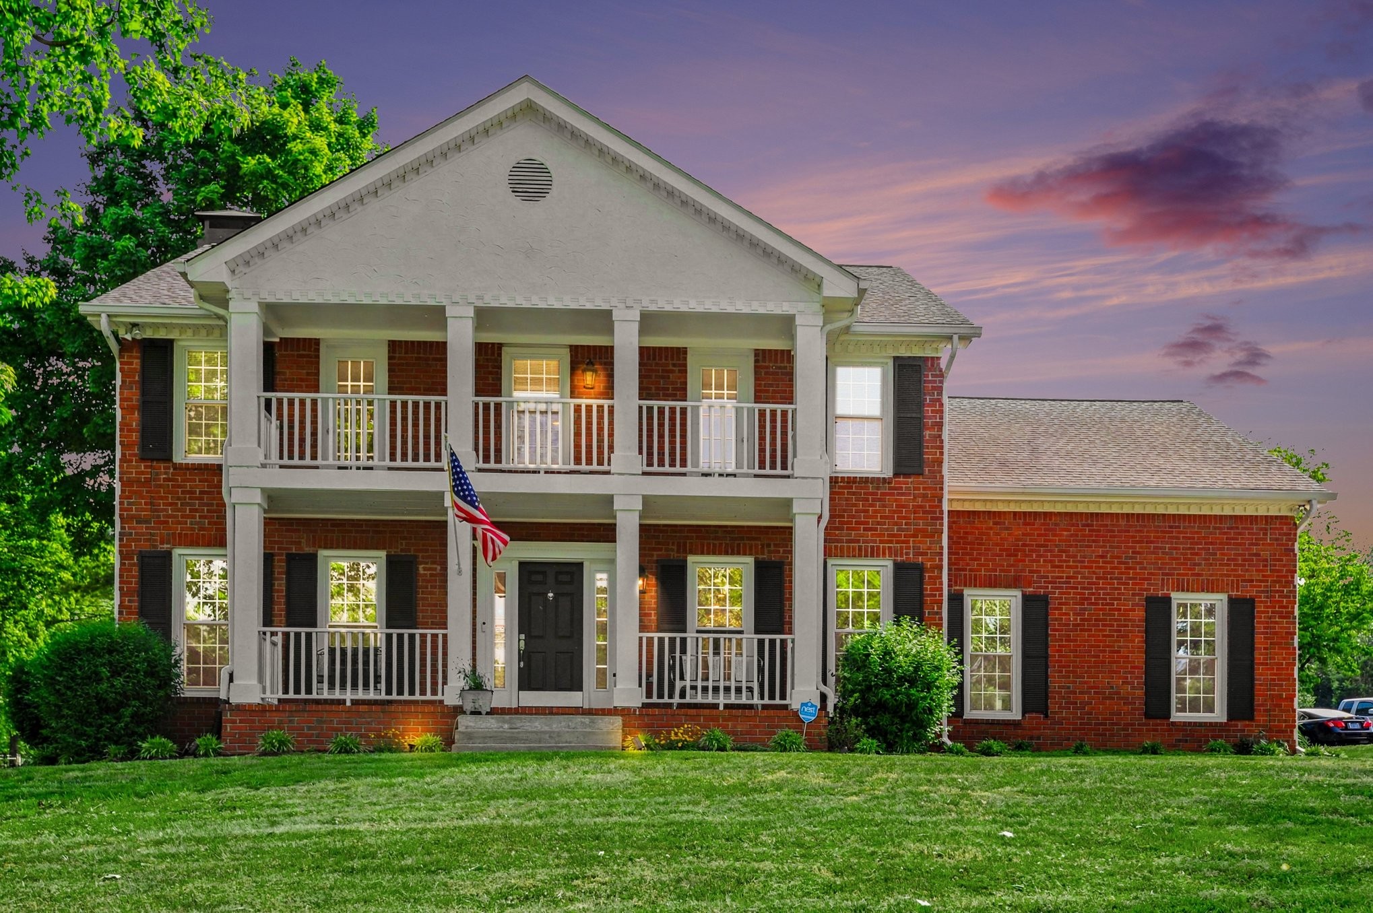
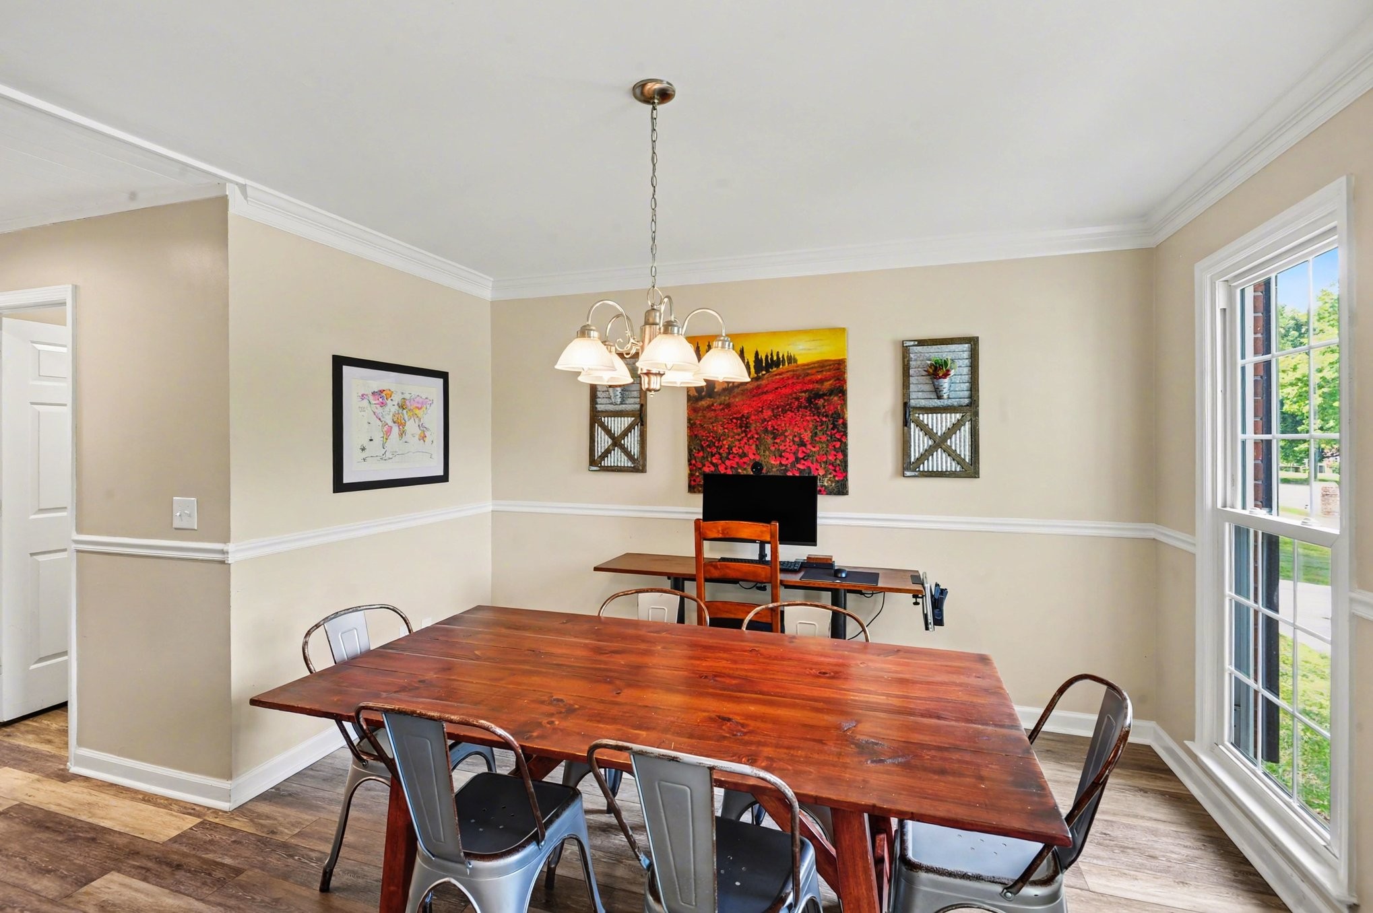
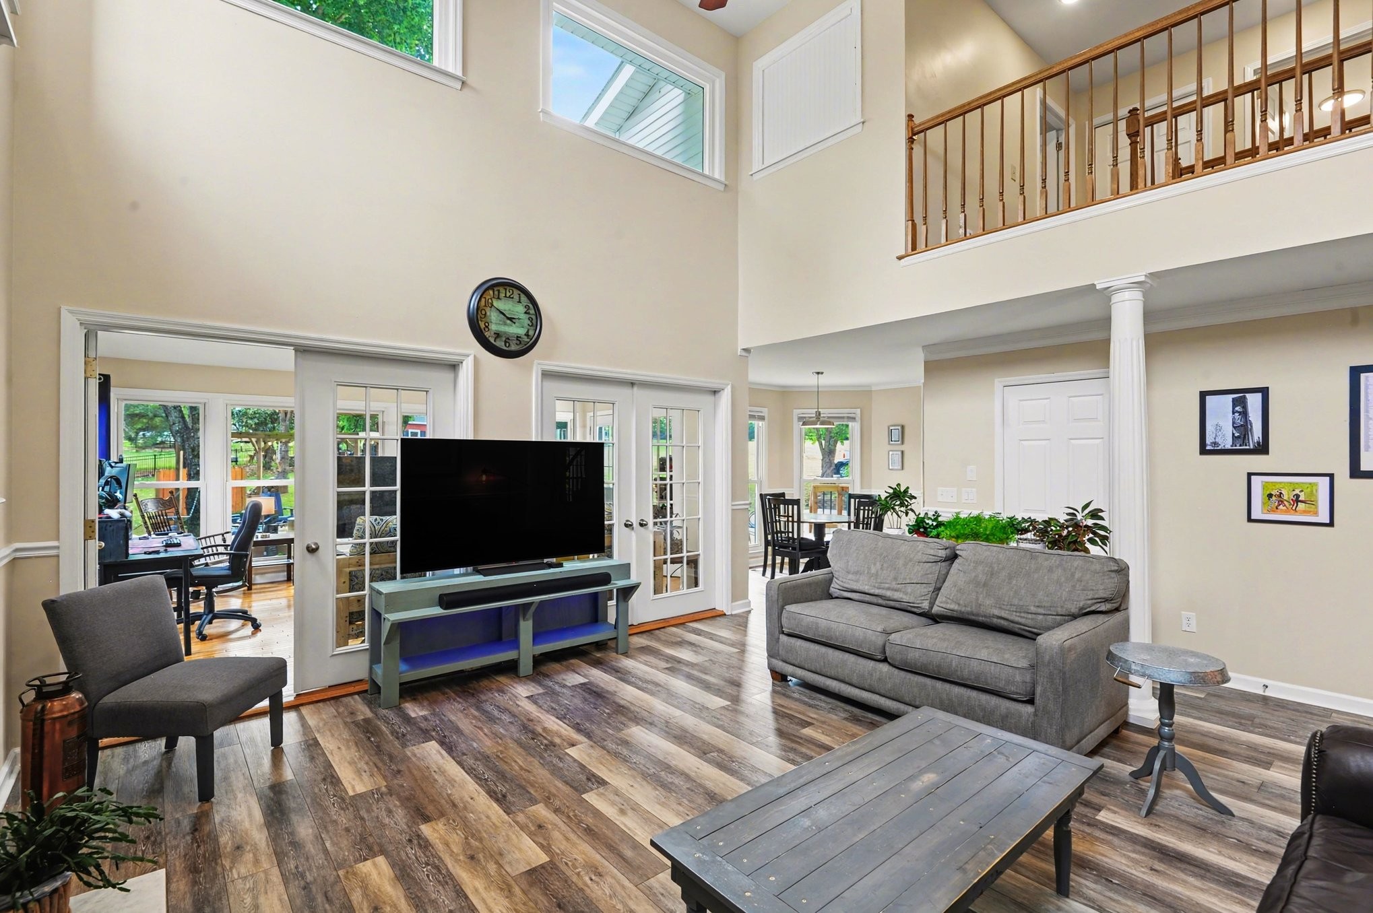
Welcome to this beautifully updated 4-bedroom, 2.5-bath home in one of Wilson County's most sought-after established neighborhoods. From the moment you step inside, you'll love the open floor plan, soaring ceilings, and abundant natural light. Fresh neutral paint and carpet was replaced in 2020.

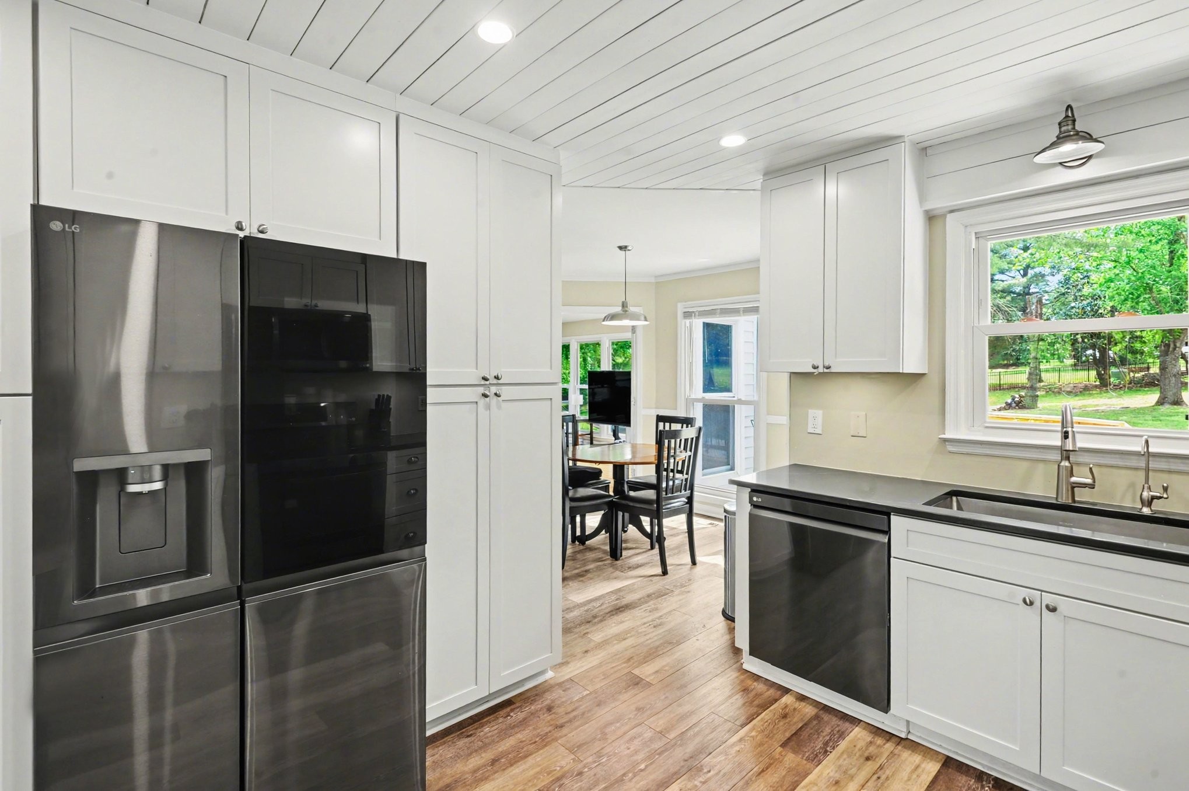
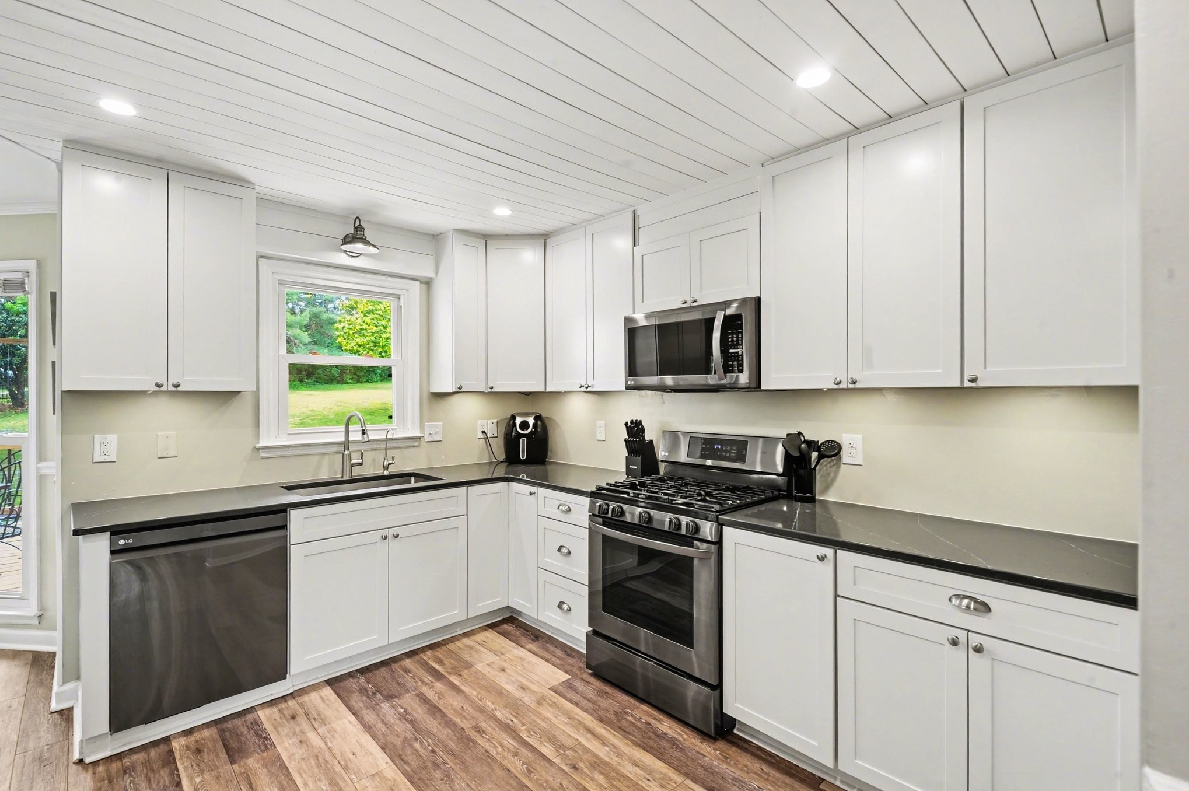
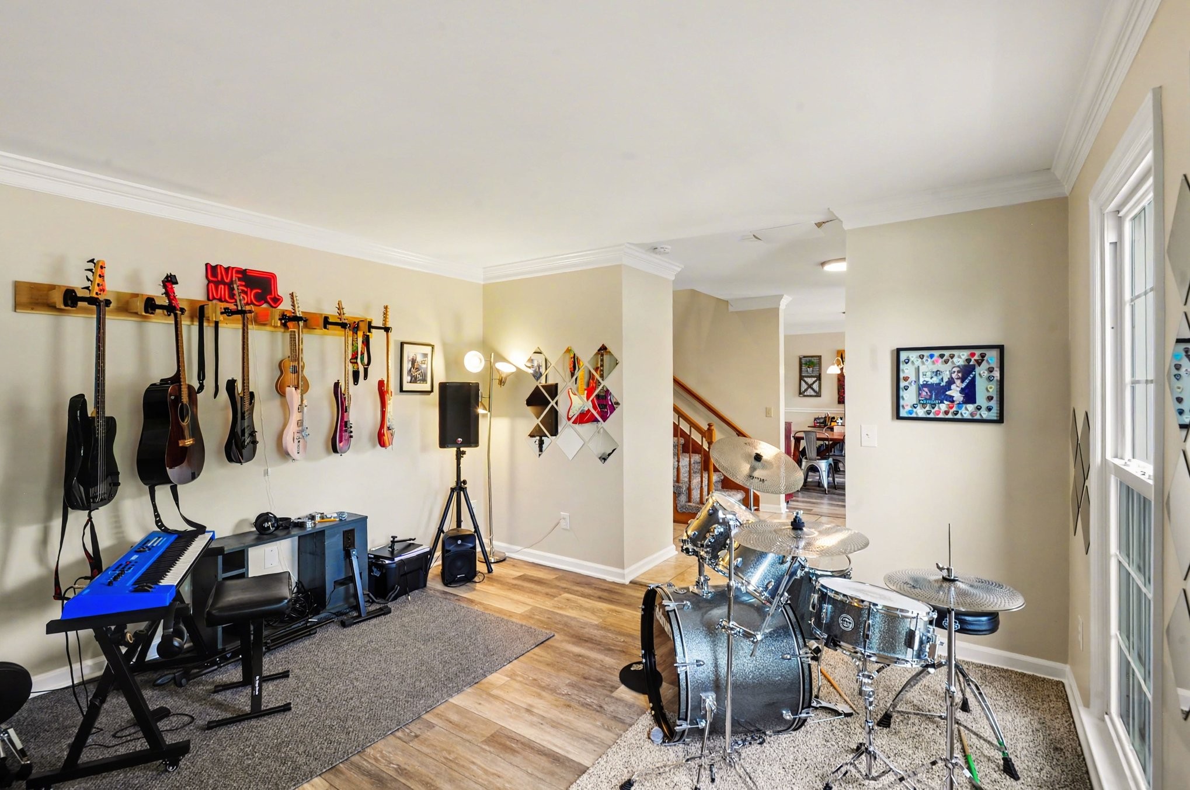
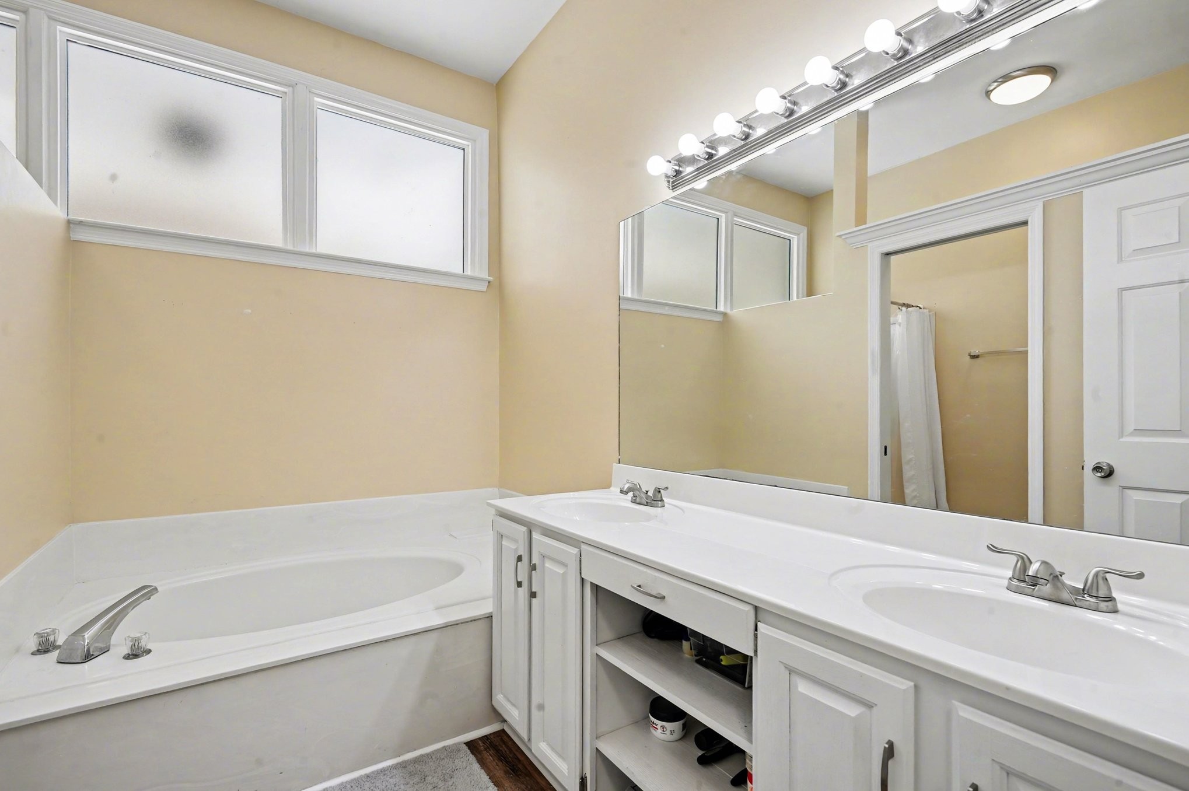
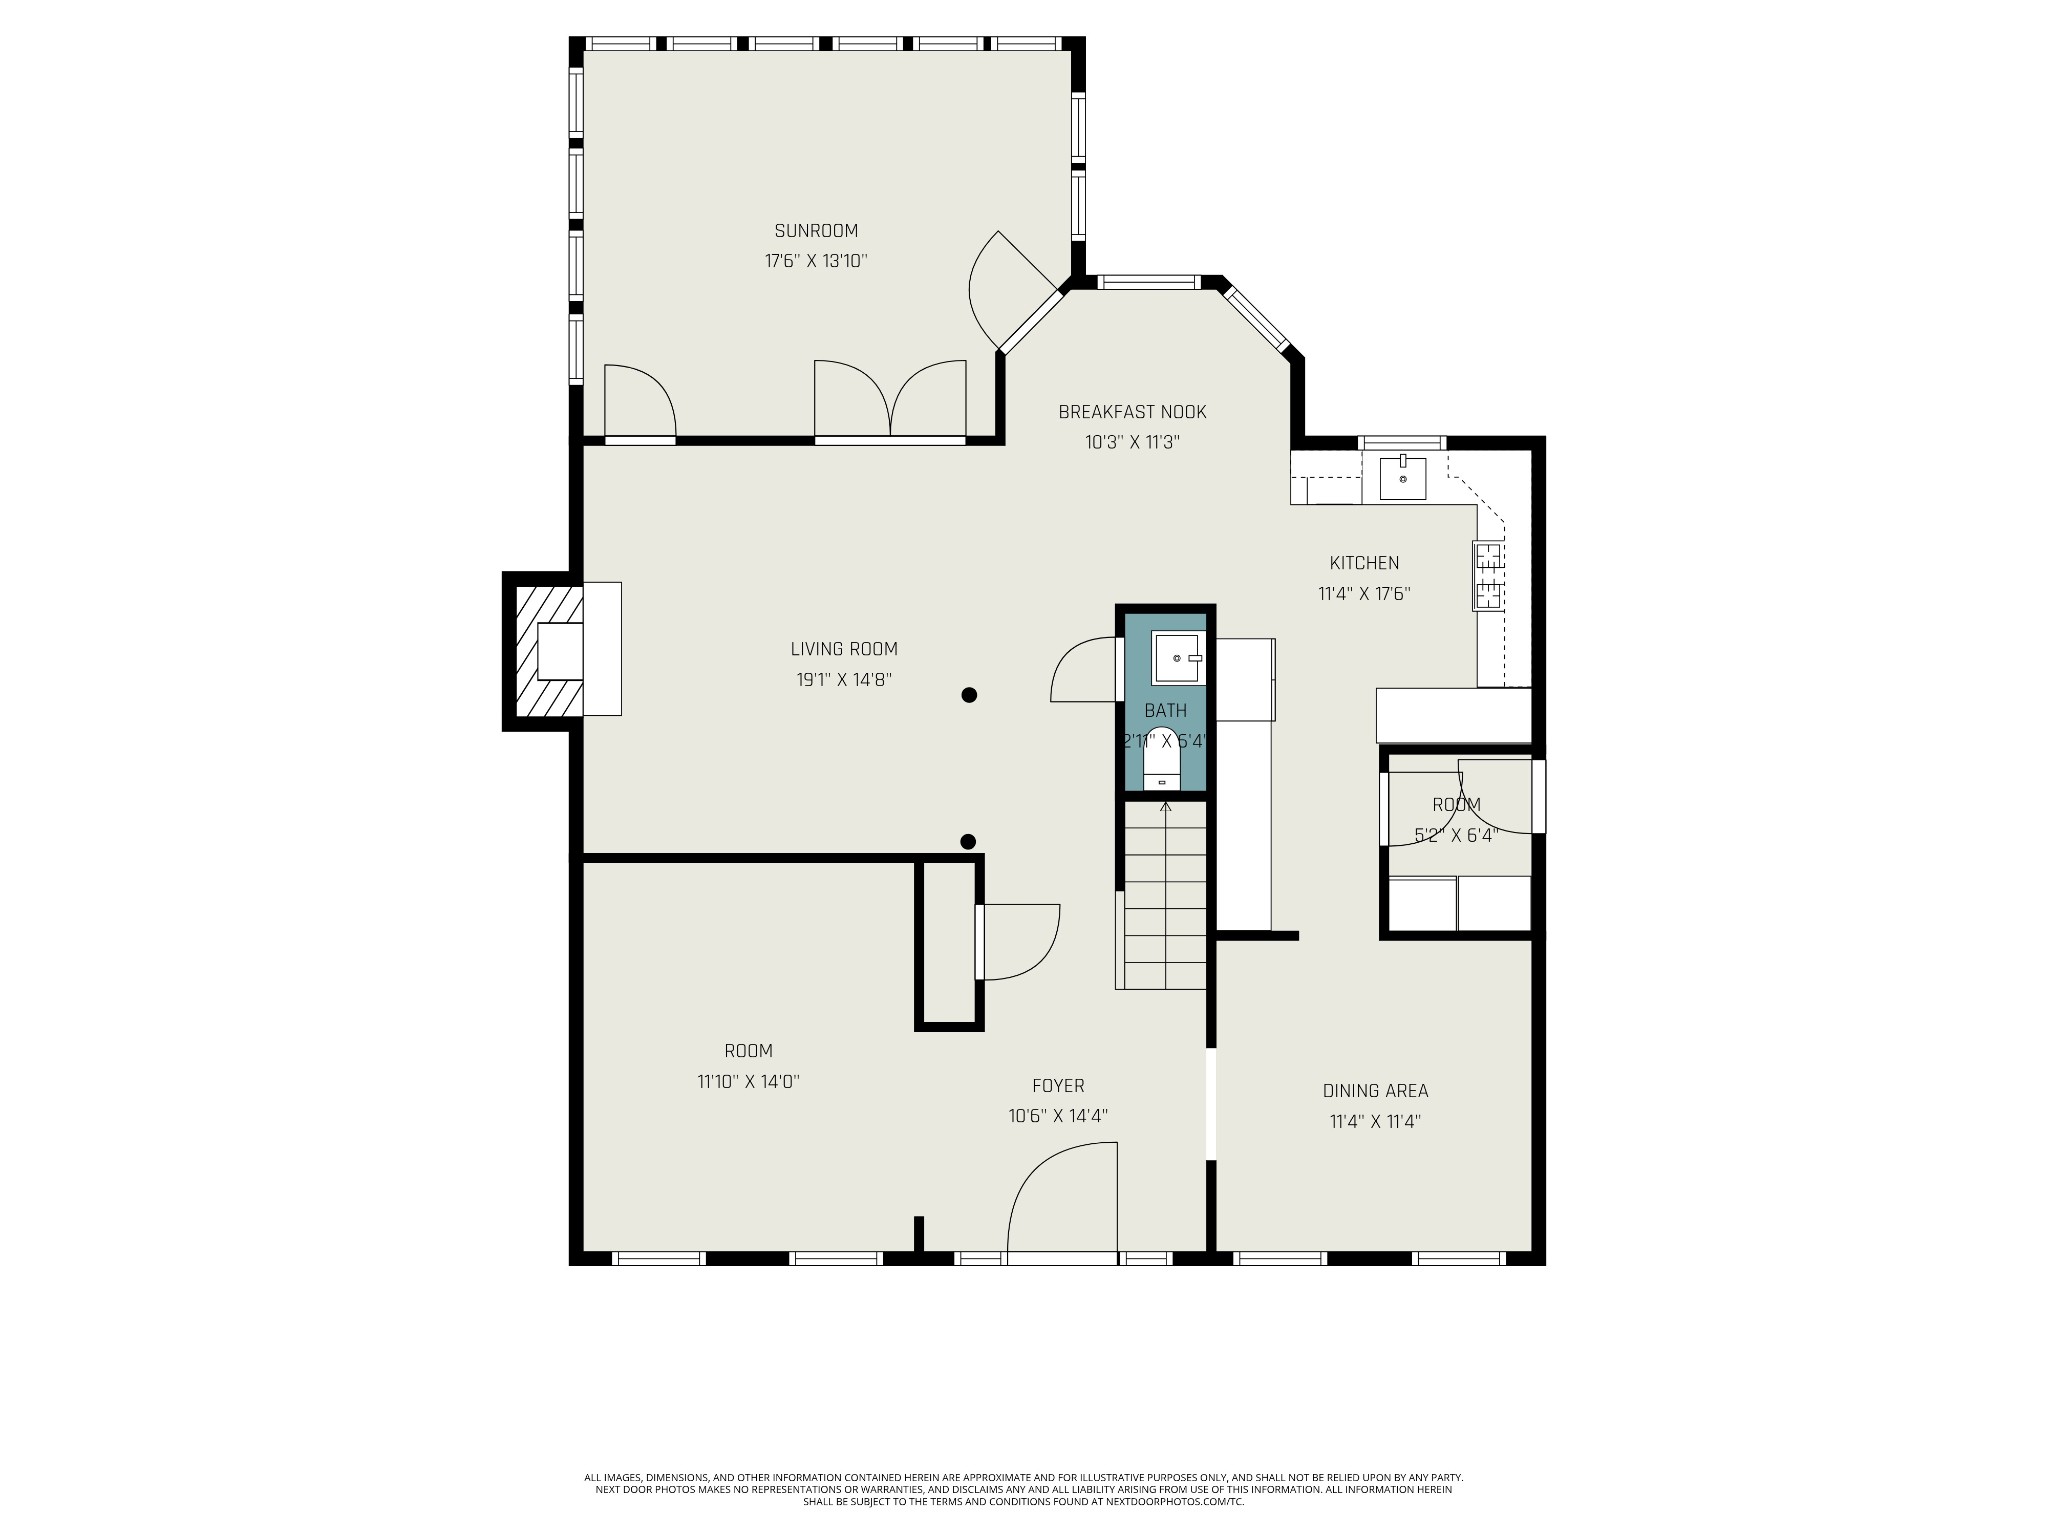
The spacious layout offers both functionality and charm, featuring a formal dining room, formal living or flex space, and a comfortable main living area that flows seamlessly into the fully renovated kitchen (2024). Enjoy new cabinetry, countertops, shiplap ceiling detail, and LG appliances, with a gas stove conversion (easily reversible if desired). Luxury vinyl plank flooring upgrades extend throughout the main level, including the primary bath and laundry.

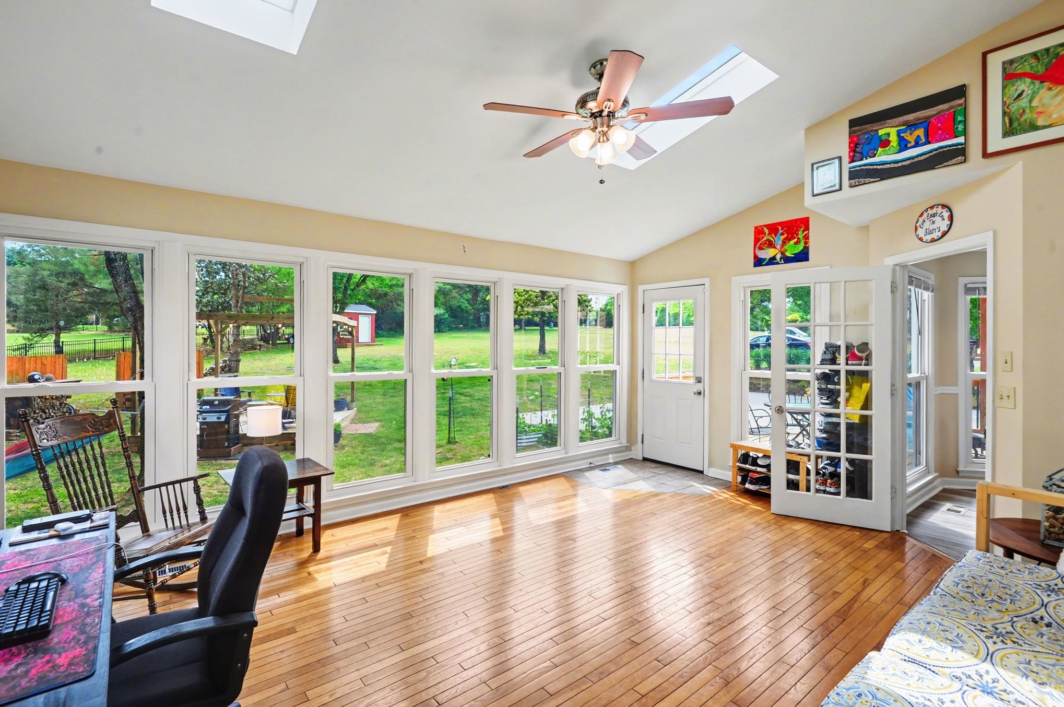
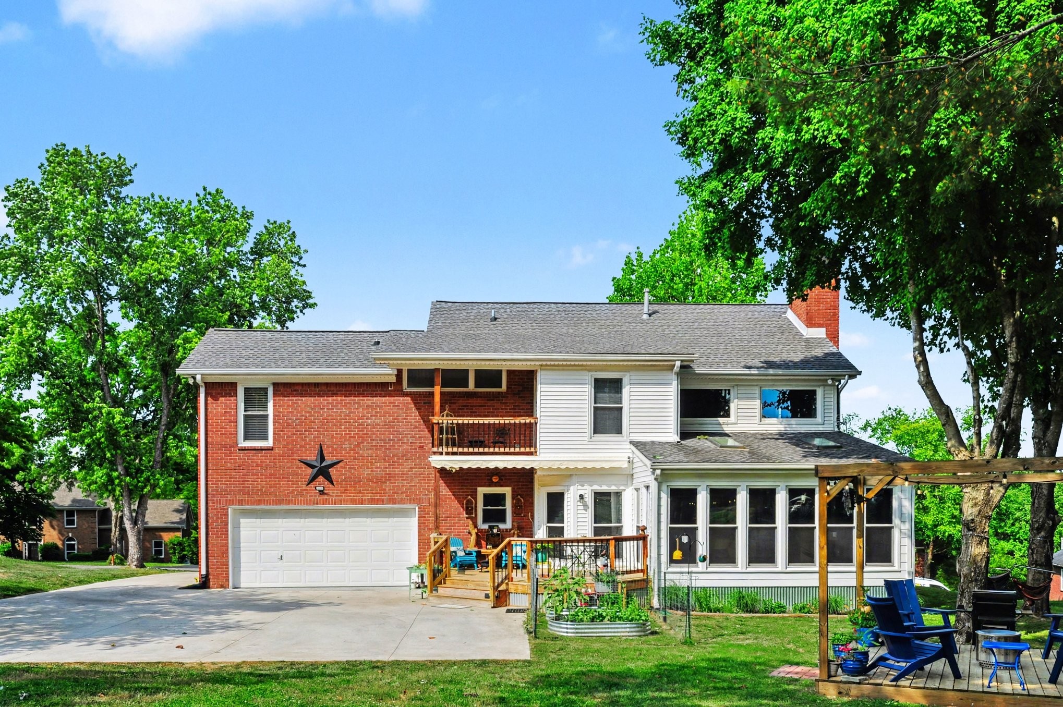
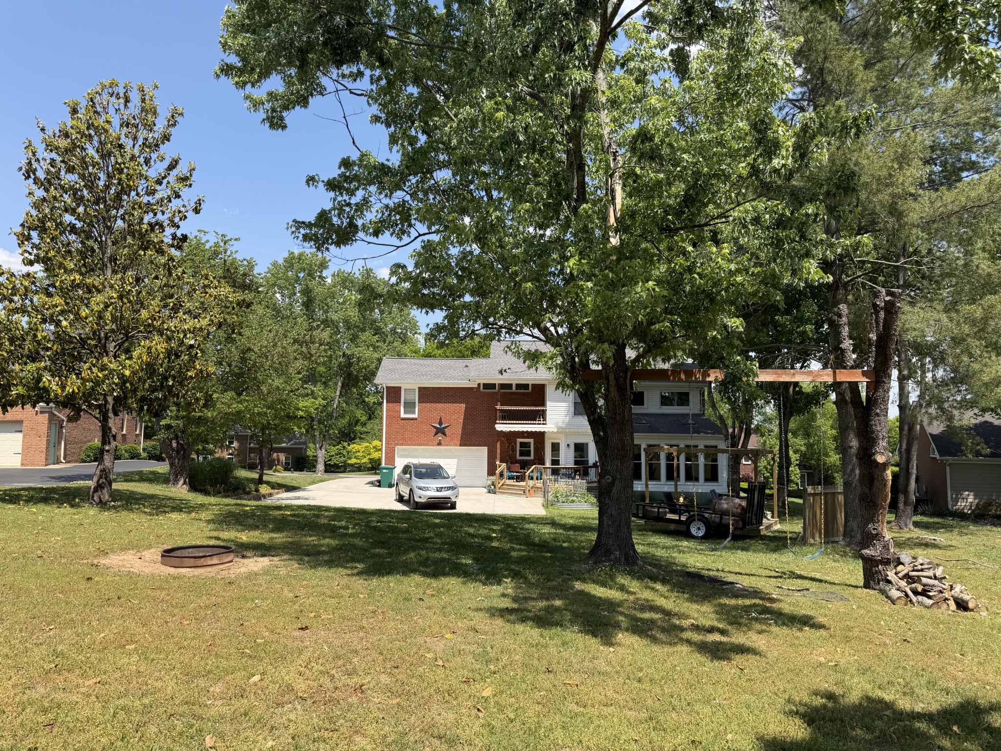
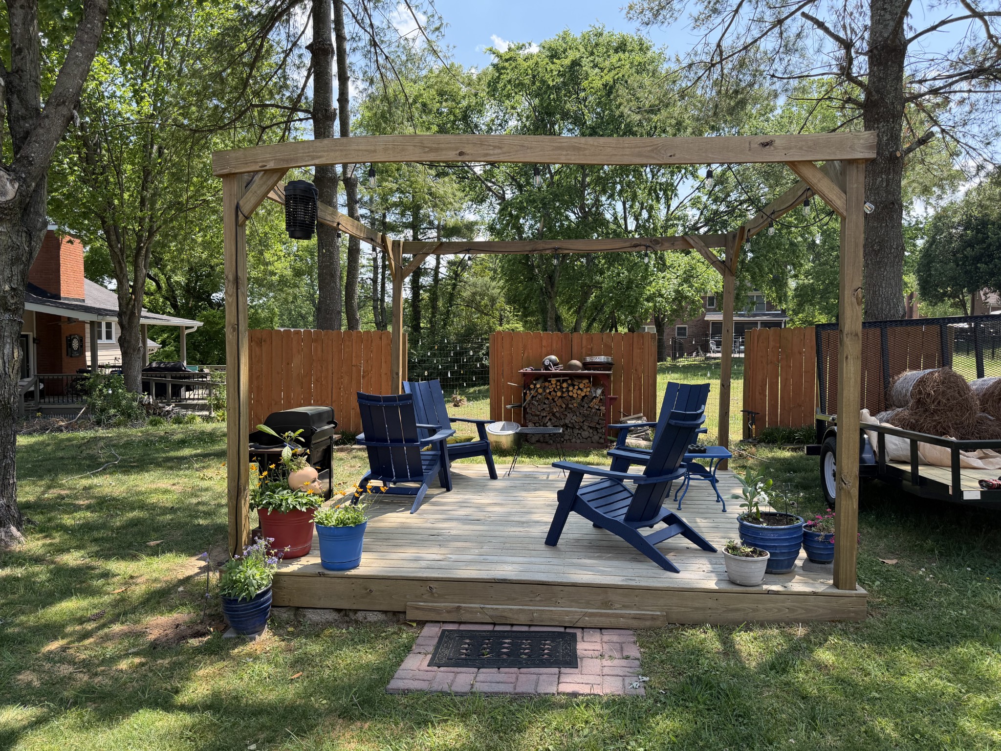
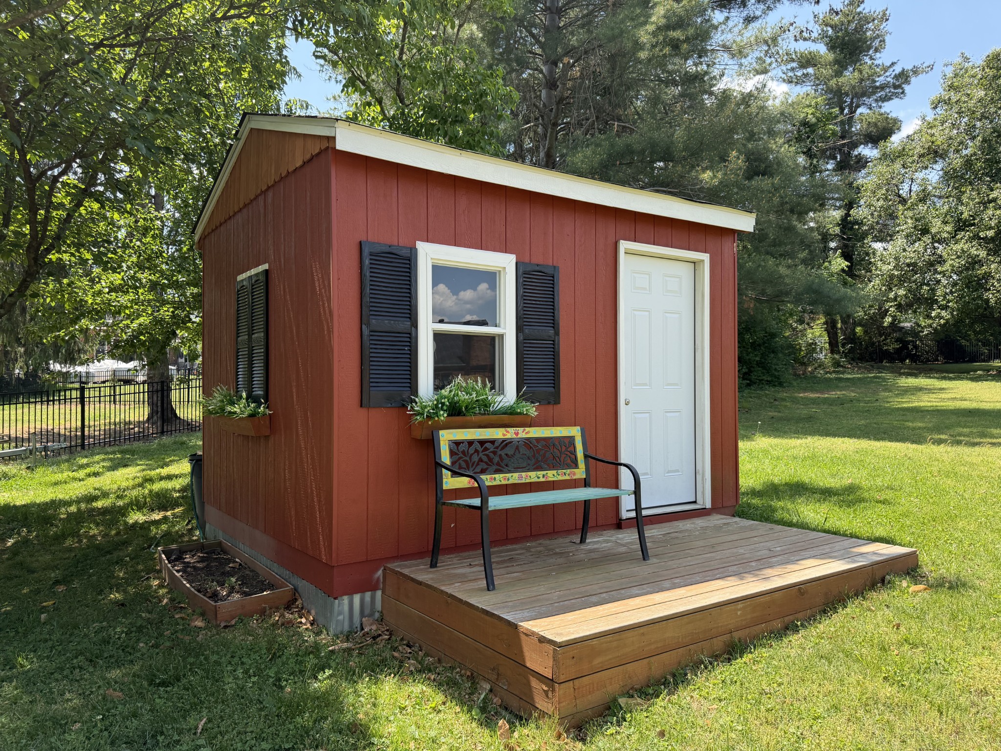
The inviting Florida/sunroom overlooks a private, tree-lined mostly flat backyard--perfect for relaxing or entertaining. Step outside to a newly upgraded rear deck, 12x12 gazebo gathering space, and an additional 8x10 storage building, all added in 2023.

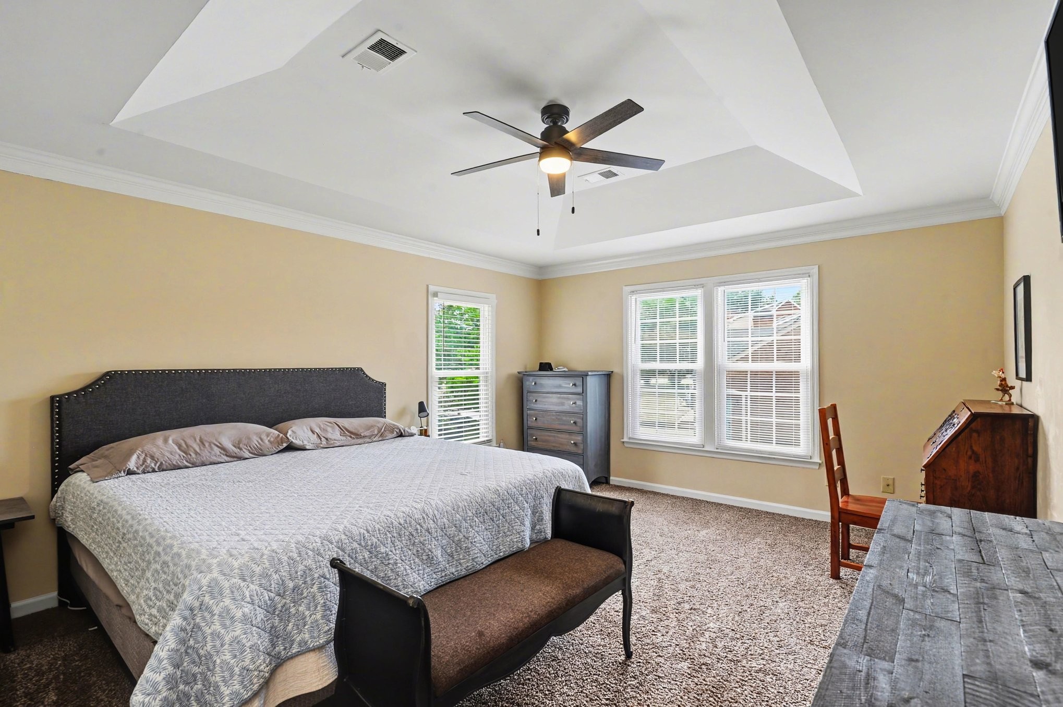
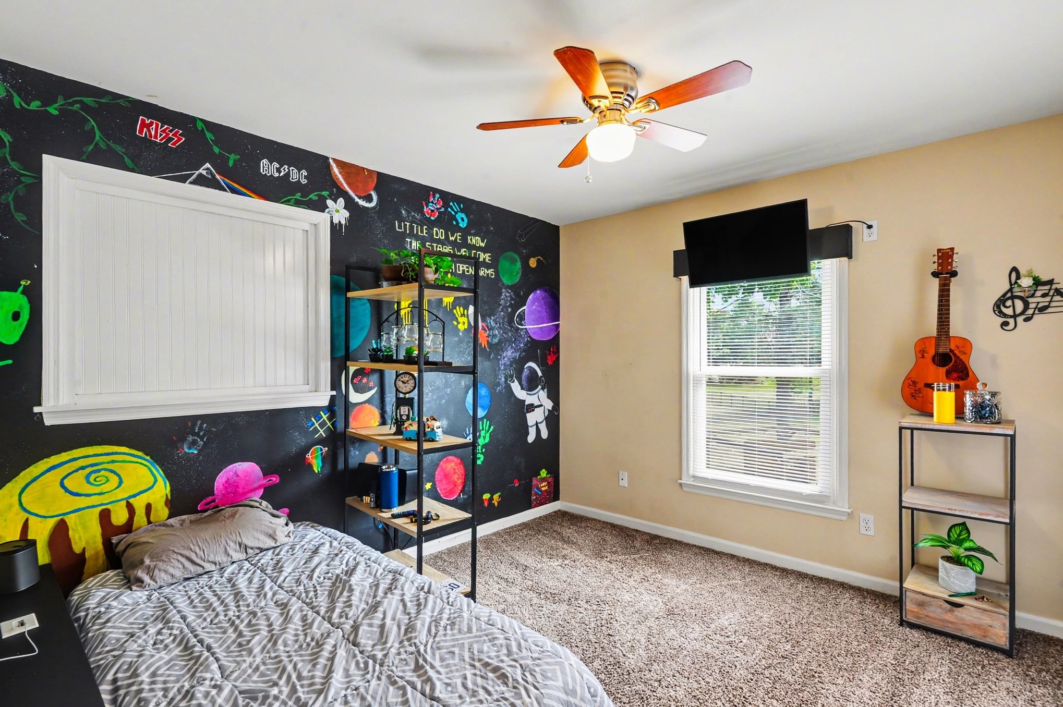
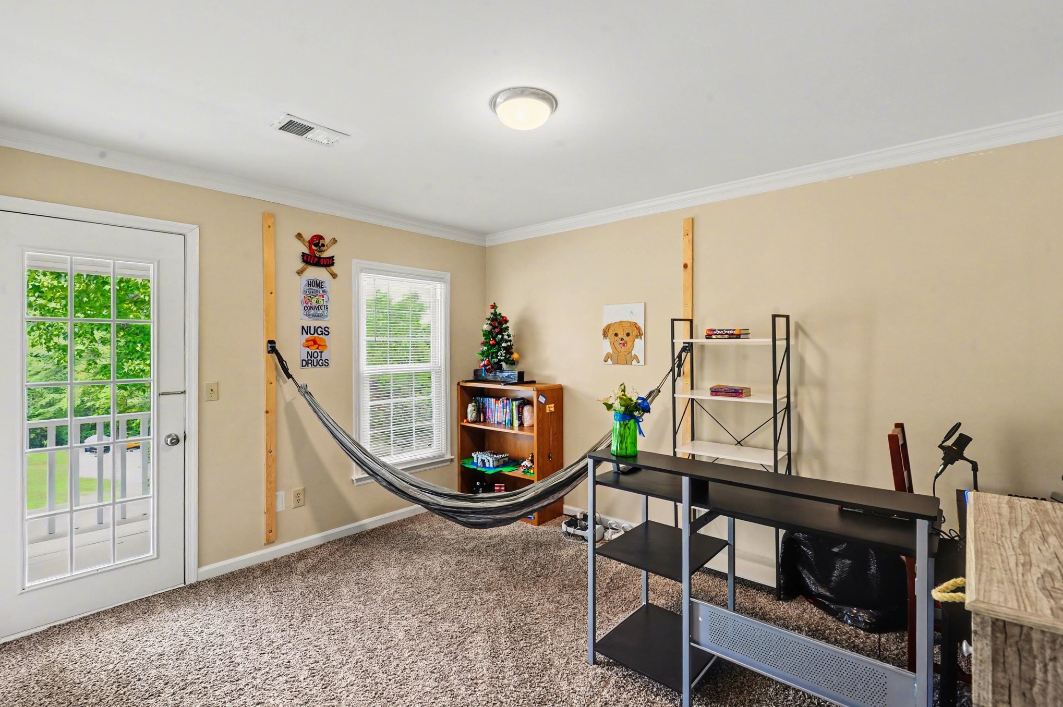
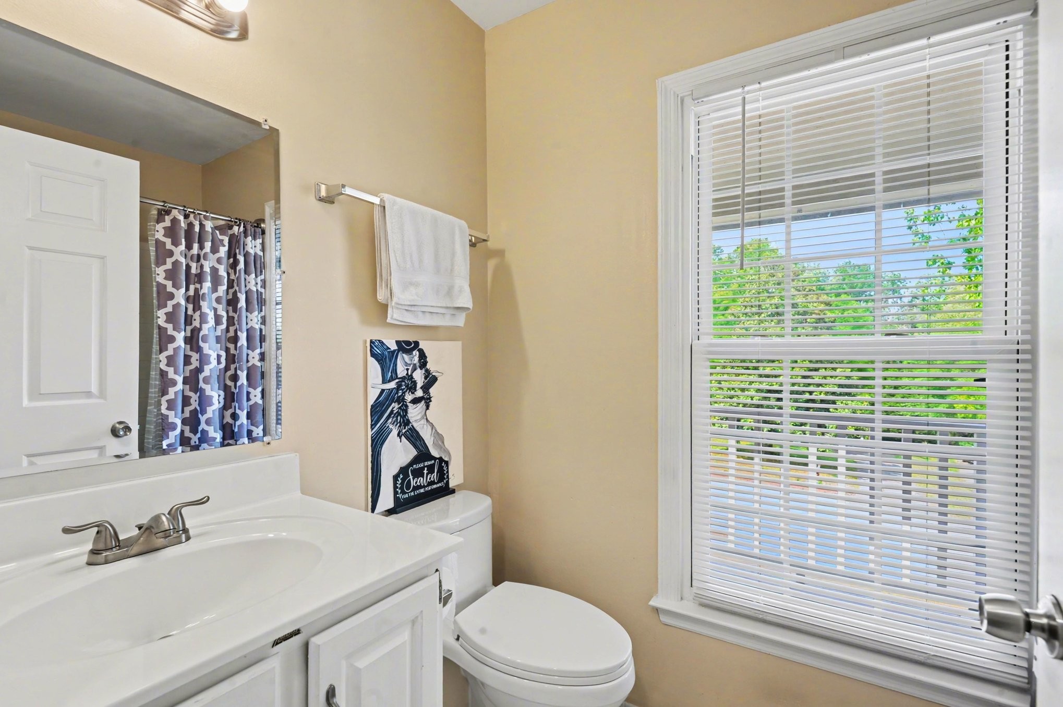
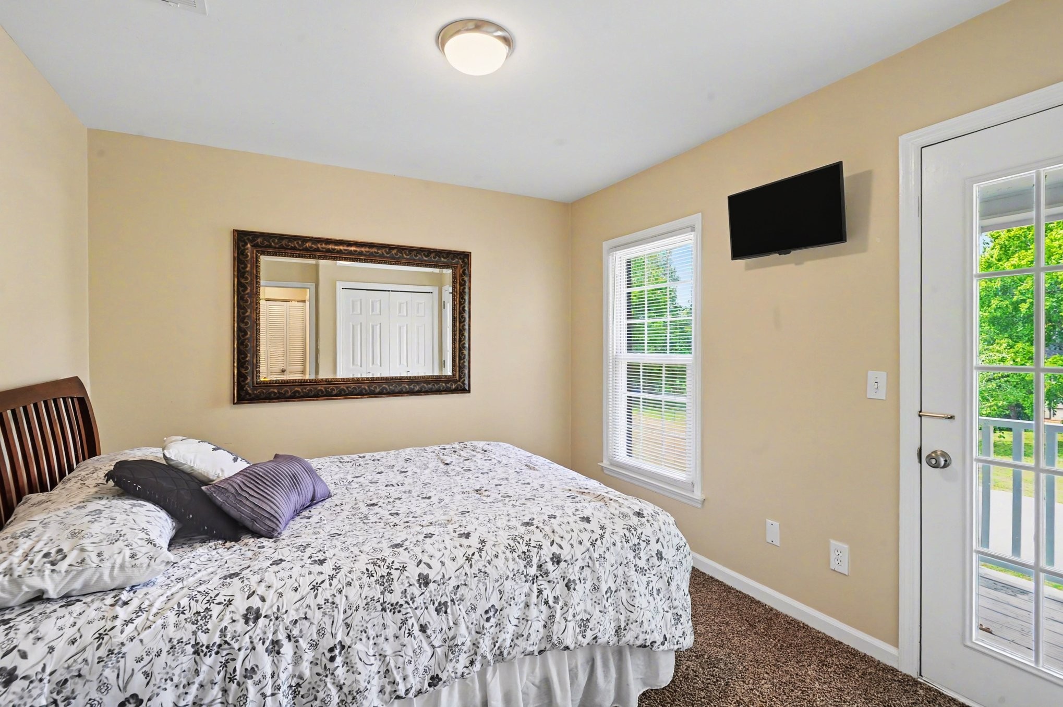
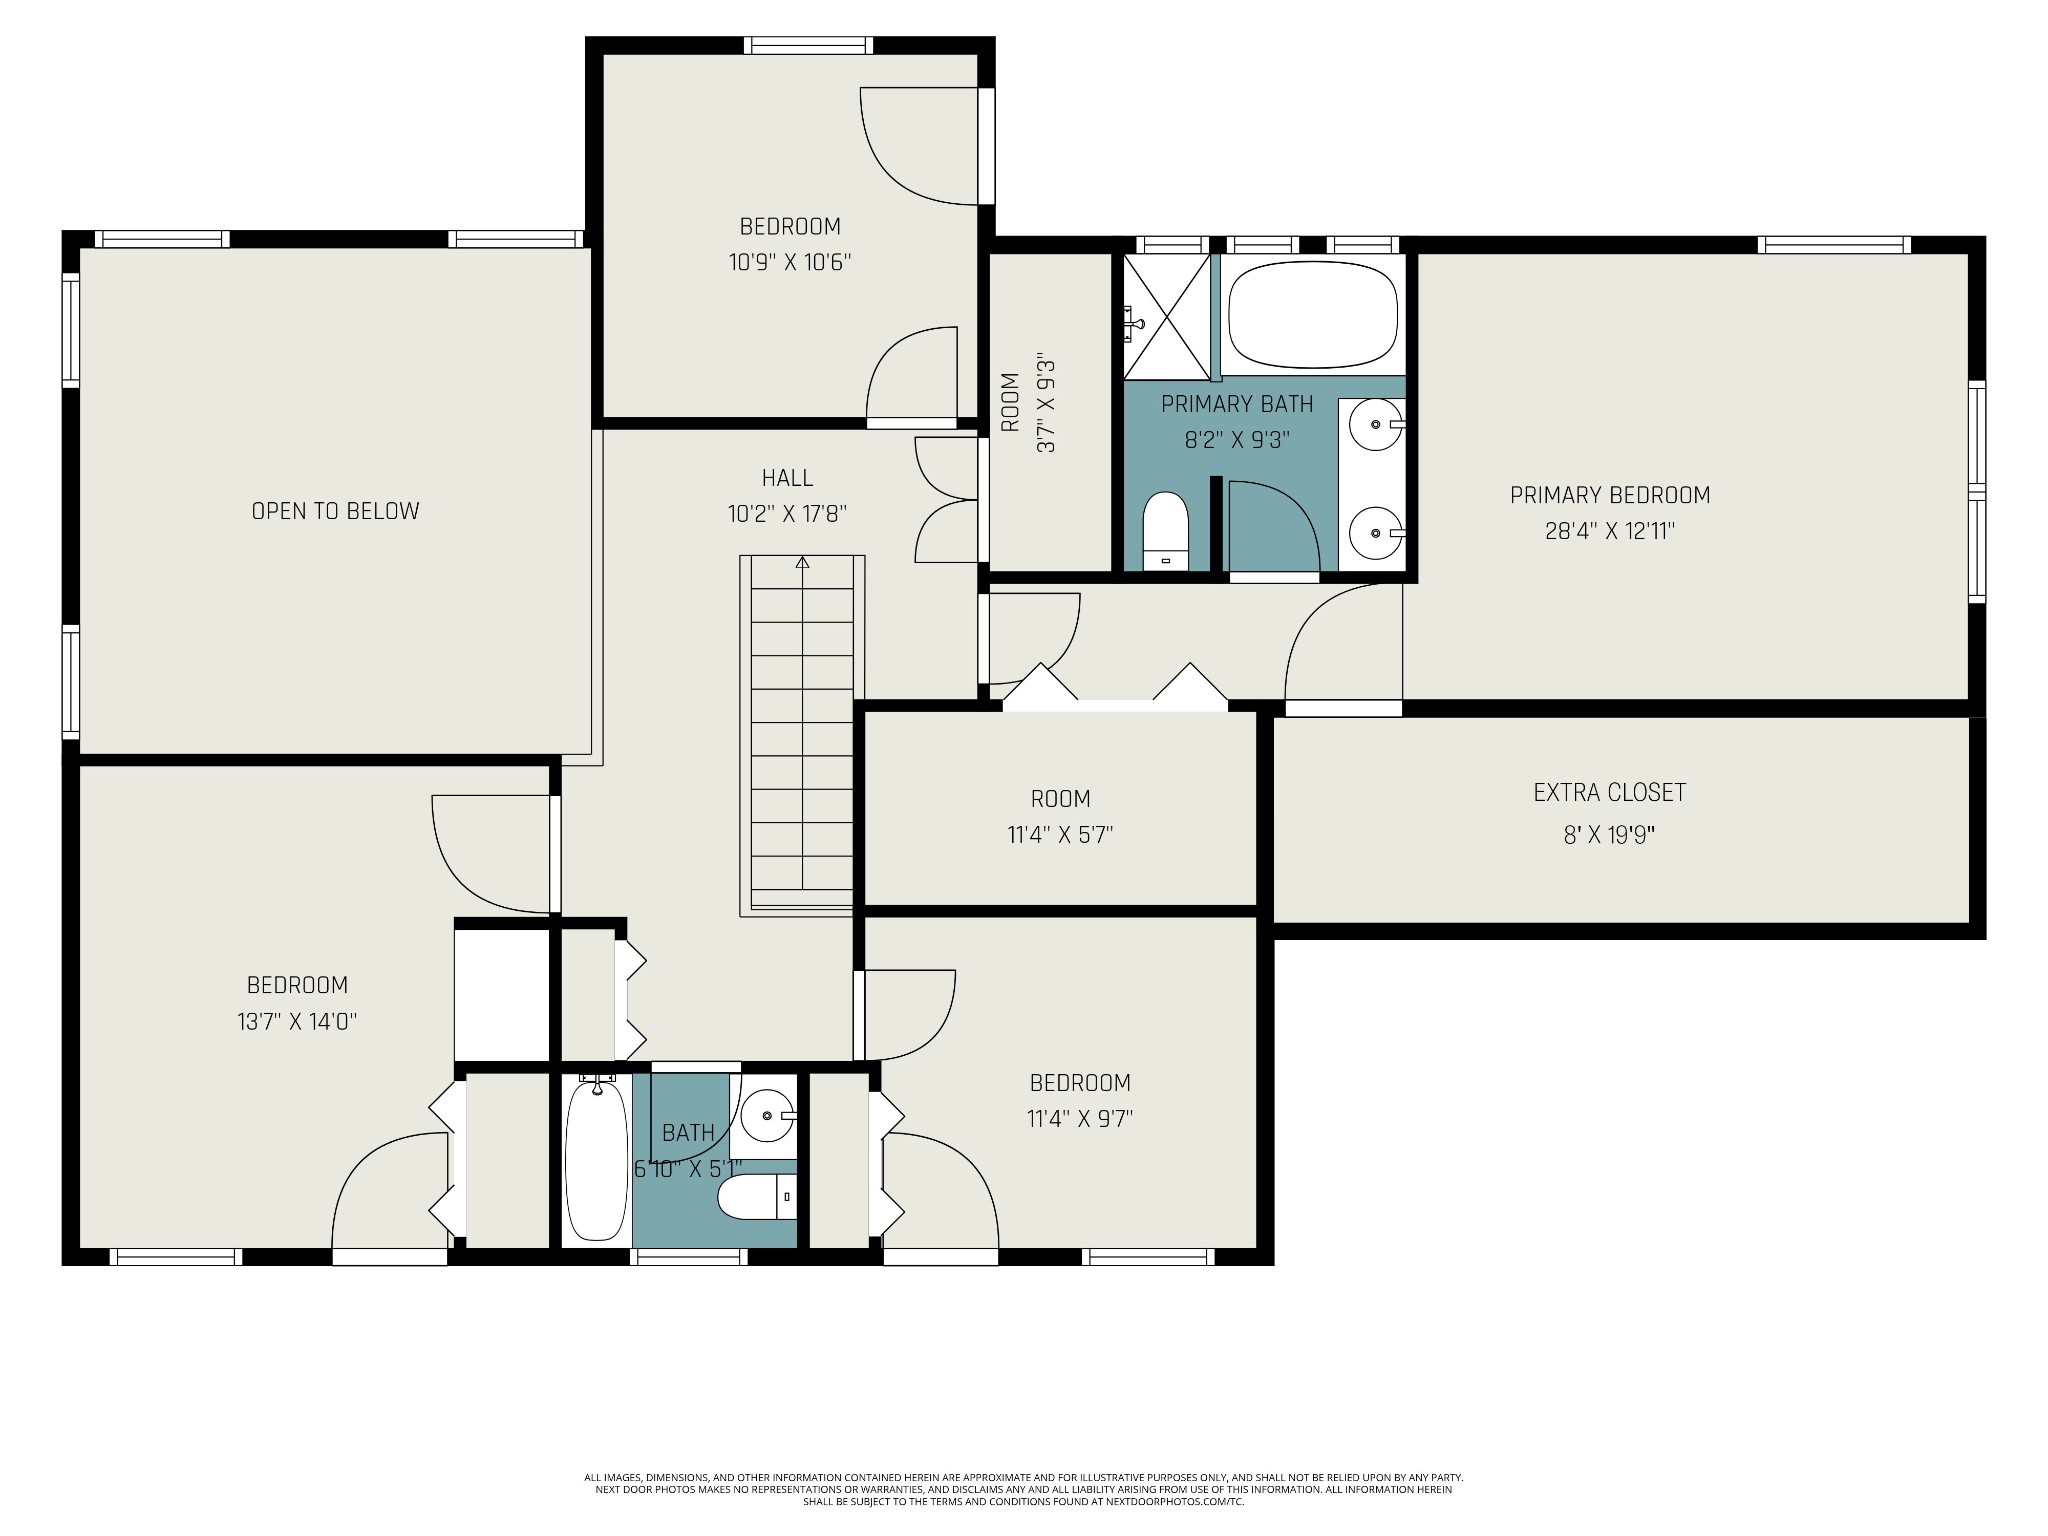
Upstairs, the generous primary suite features a large closet and en-suite bath, alongside three additional bedrooms and a full bath. Crown molding throughout adds timeless elegance.

Major improvements provide peace of mind, including a 25-year architectural roof (2020), full window replacement (2021), crawl space encapsulation with added structural supports (2021), and a new 50-gallon gas water heater (2025). The garage has been fully upgraded with epoxy flooring, custom cabinetry, fresh paint, and ventilation.

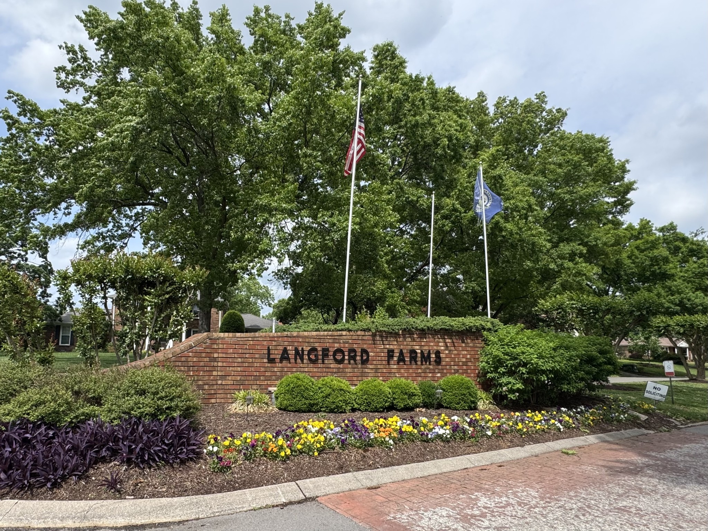
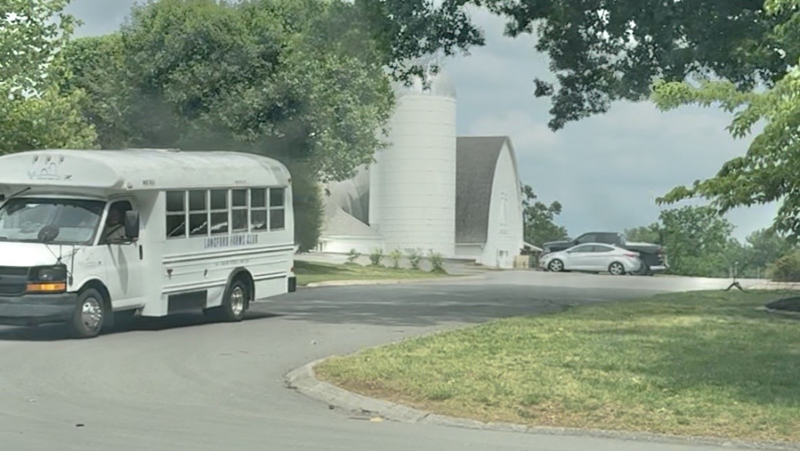
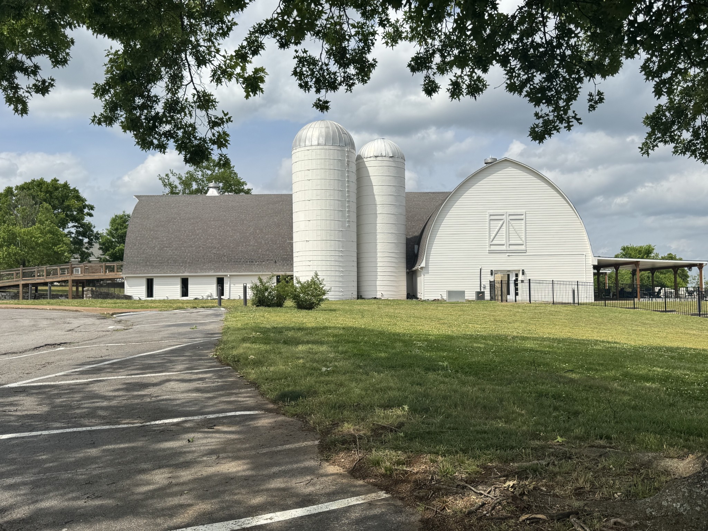
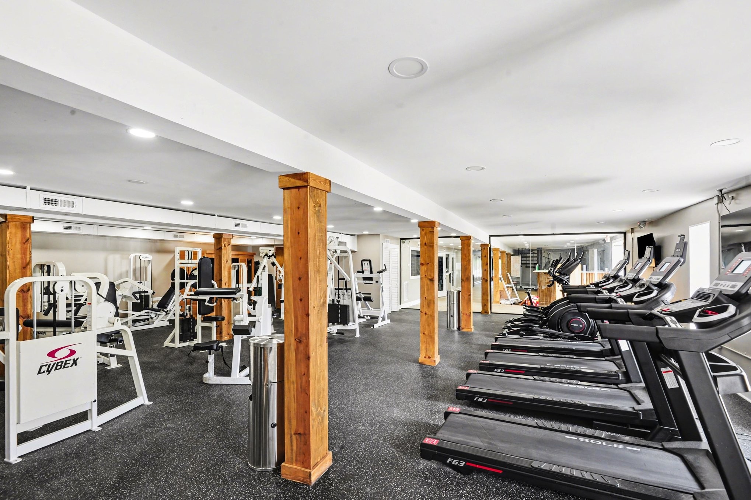
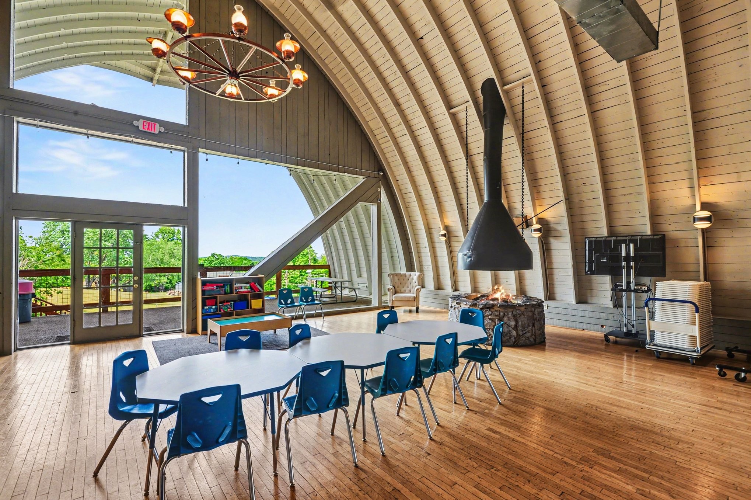
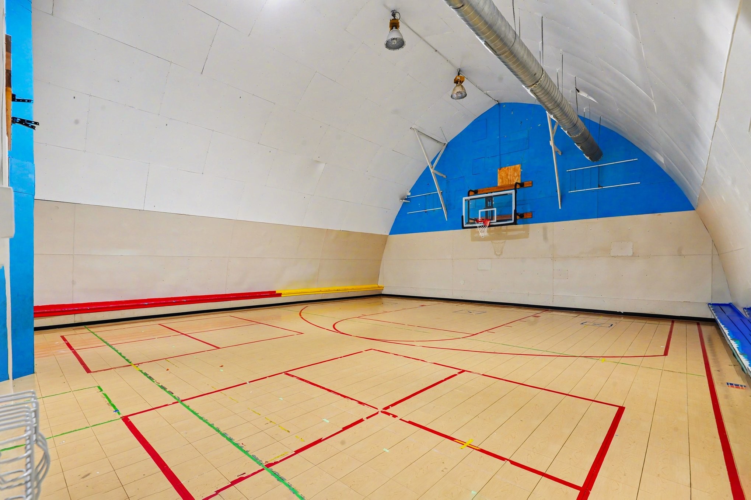
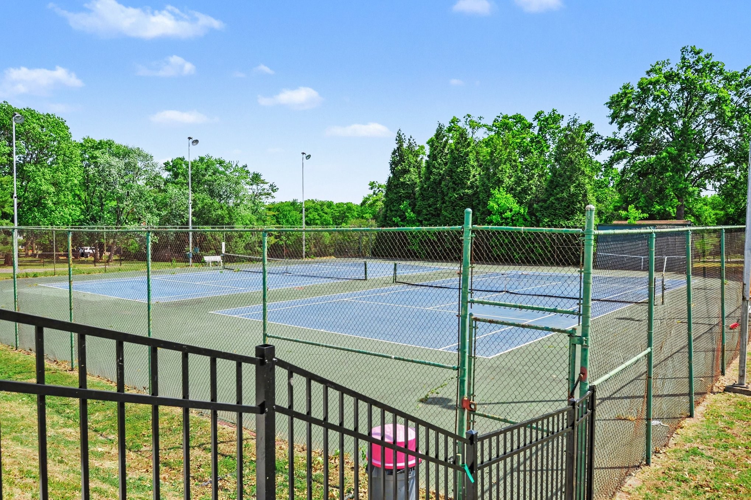
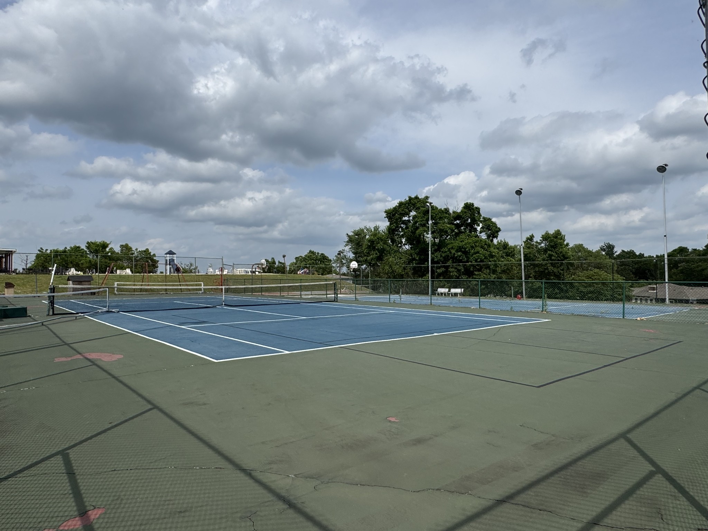
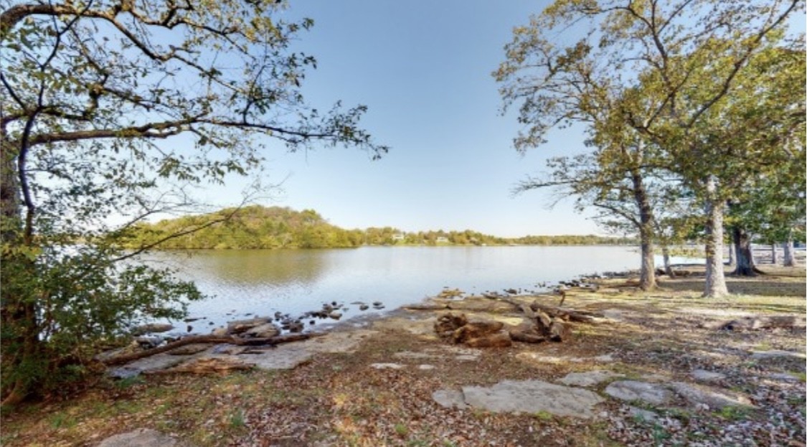
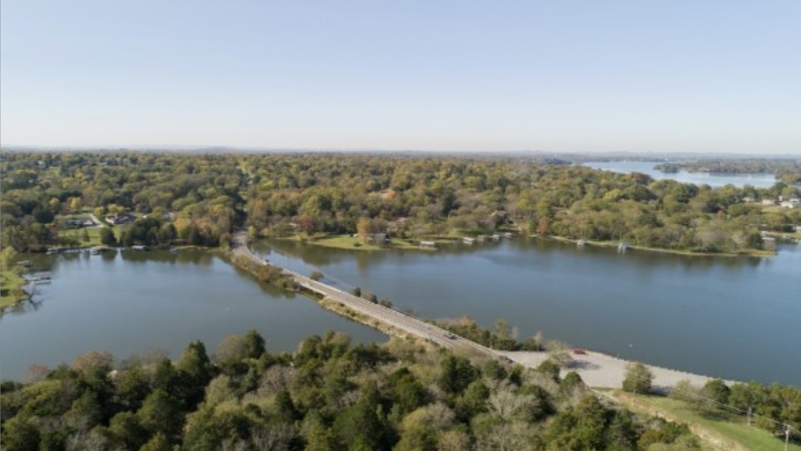
Located just 11 miles from BNA Airport with lower Wilson County taxes, this home is also zoned for highly regarded Lakeview Elementary and the new Green Hill High School. Enjoy optional membership to Langford Farms for access to pool, tennis, pickleball, fitness amenities, after school care, summer camps, etc. Plus, Shutes Branch at Old Hickory Lake is only 2 miles away.

A rare blend of space, updates, and location--this home truly has it all!

4
beds

3
baths

3,282 Sq.Ft. LIVING AREA

0.51 Acres lot

Features & Amenities

Interior

  • total bedrooms4
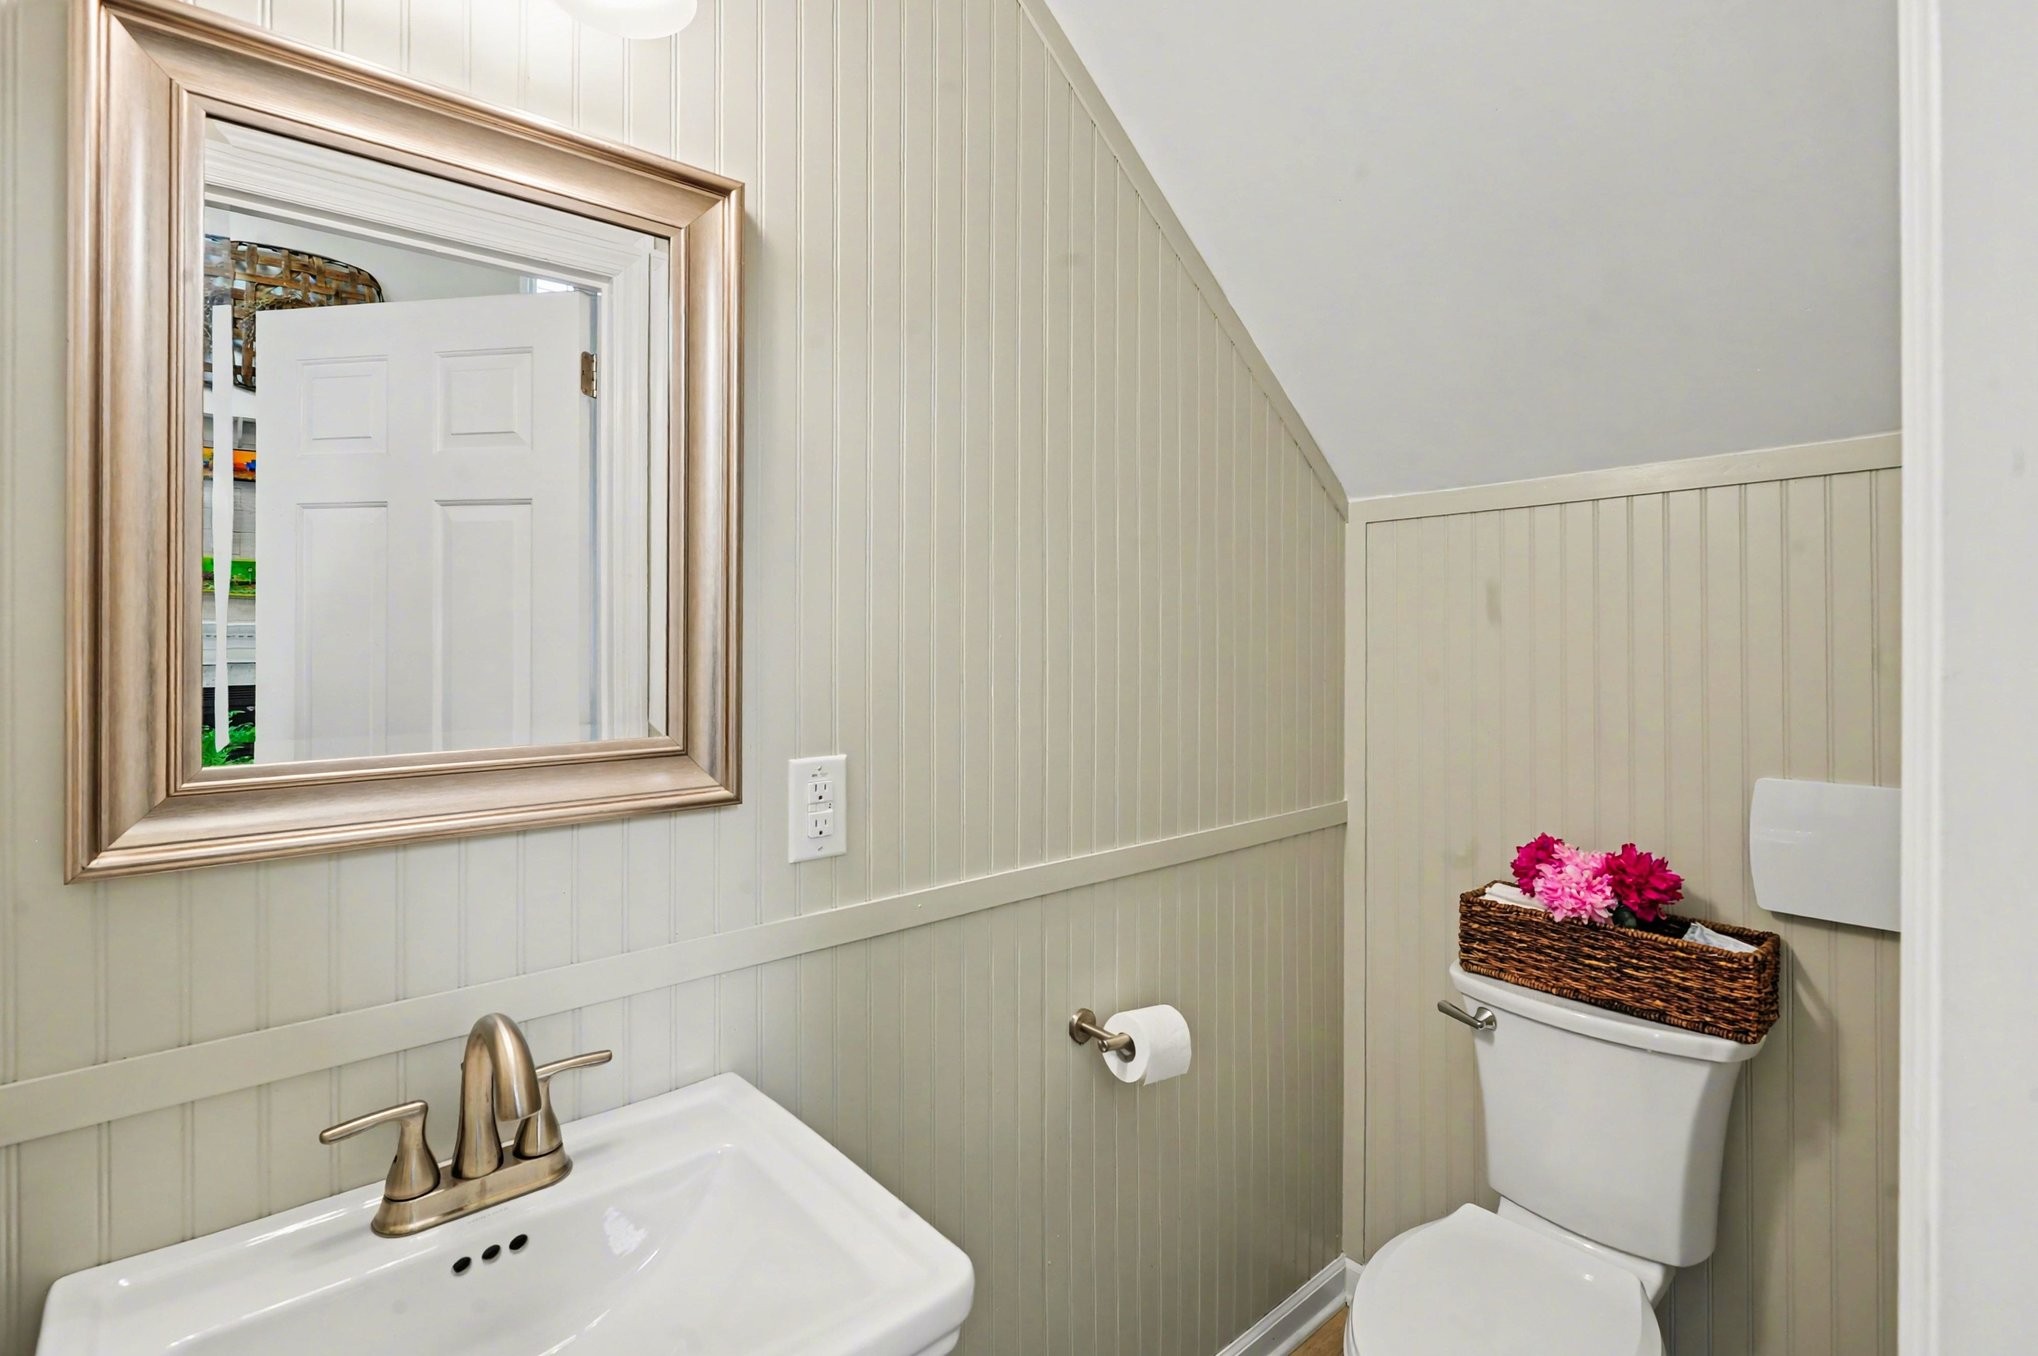
  • Total bathrooms3
  • full bathrooms2
  • half bathroom1
  • Flooring Carpet, Wood, Tile
  • APPLIANCES Gas Oven, Gas Range, Dishwasher, Dryer, Microwave, Refrigerator, Washer

Area & Lot

  • Status For Sale
  • Living Area3,282 Sq.Ft.
  • Total Area3,282 Sq.Ft.
  • Lot Area0.51 Acres
  • MLS® ID3183450
  • TypeResidential
  • YEAR BUILT1987
  • Elementary SchoolLakeview Elementary School
  • Middle SchoolMt. Juliet Middle School
  • High SchoolGreen Hill High School

Exterior

  • STORIES2
  • Garage Space2.0
  • water SourcePublic
  • utilitiesElectricity Available, Natural Gas Available, Water Available
  • parkingGarage Faces Rear
  • HEAT TYPECentral, Natural Gas
  • AIR CONDITIONINGCentral Air, Electric
  • sewerPublic Sewer
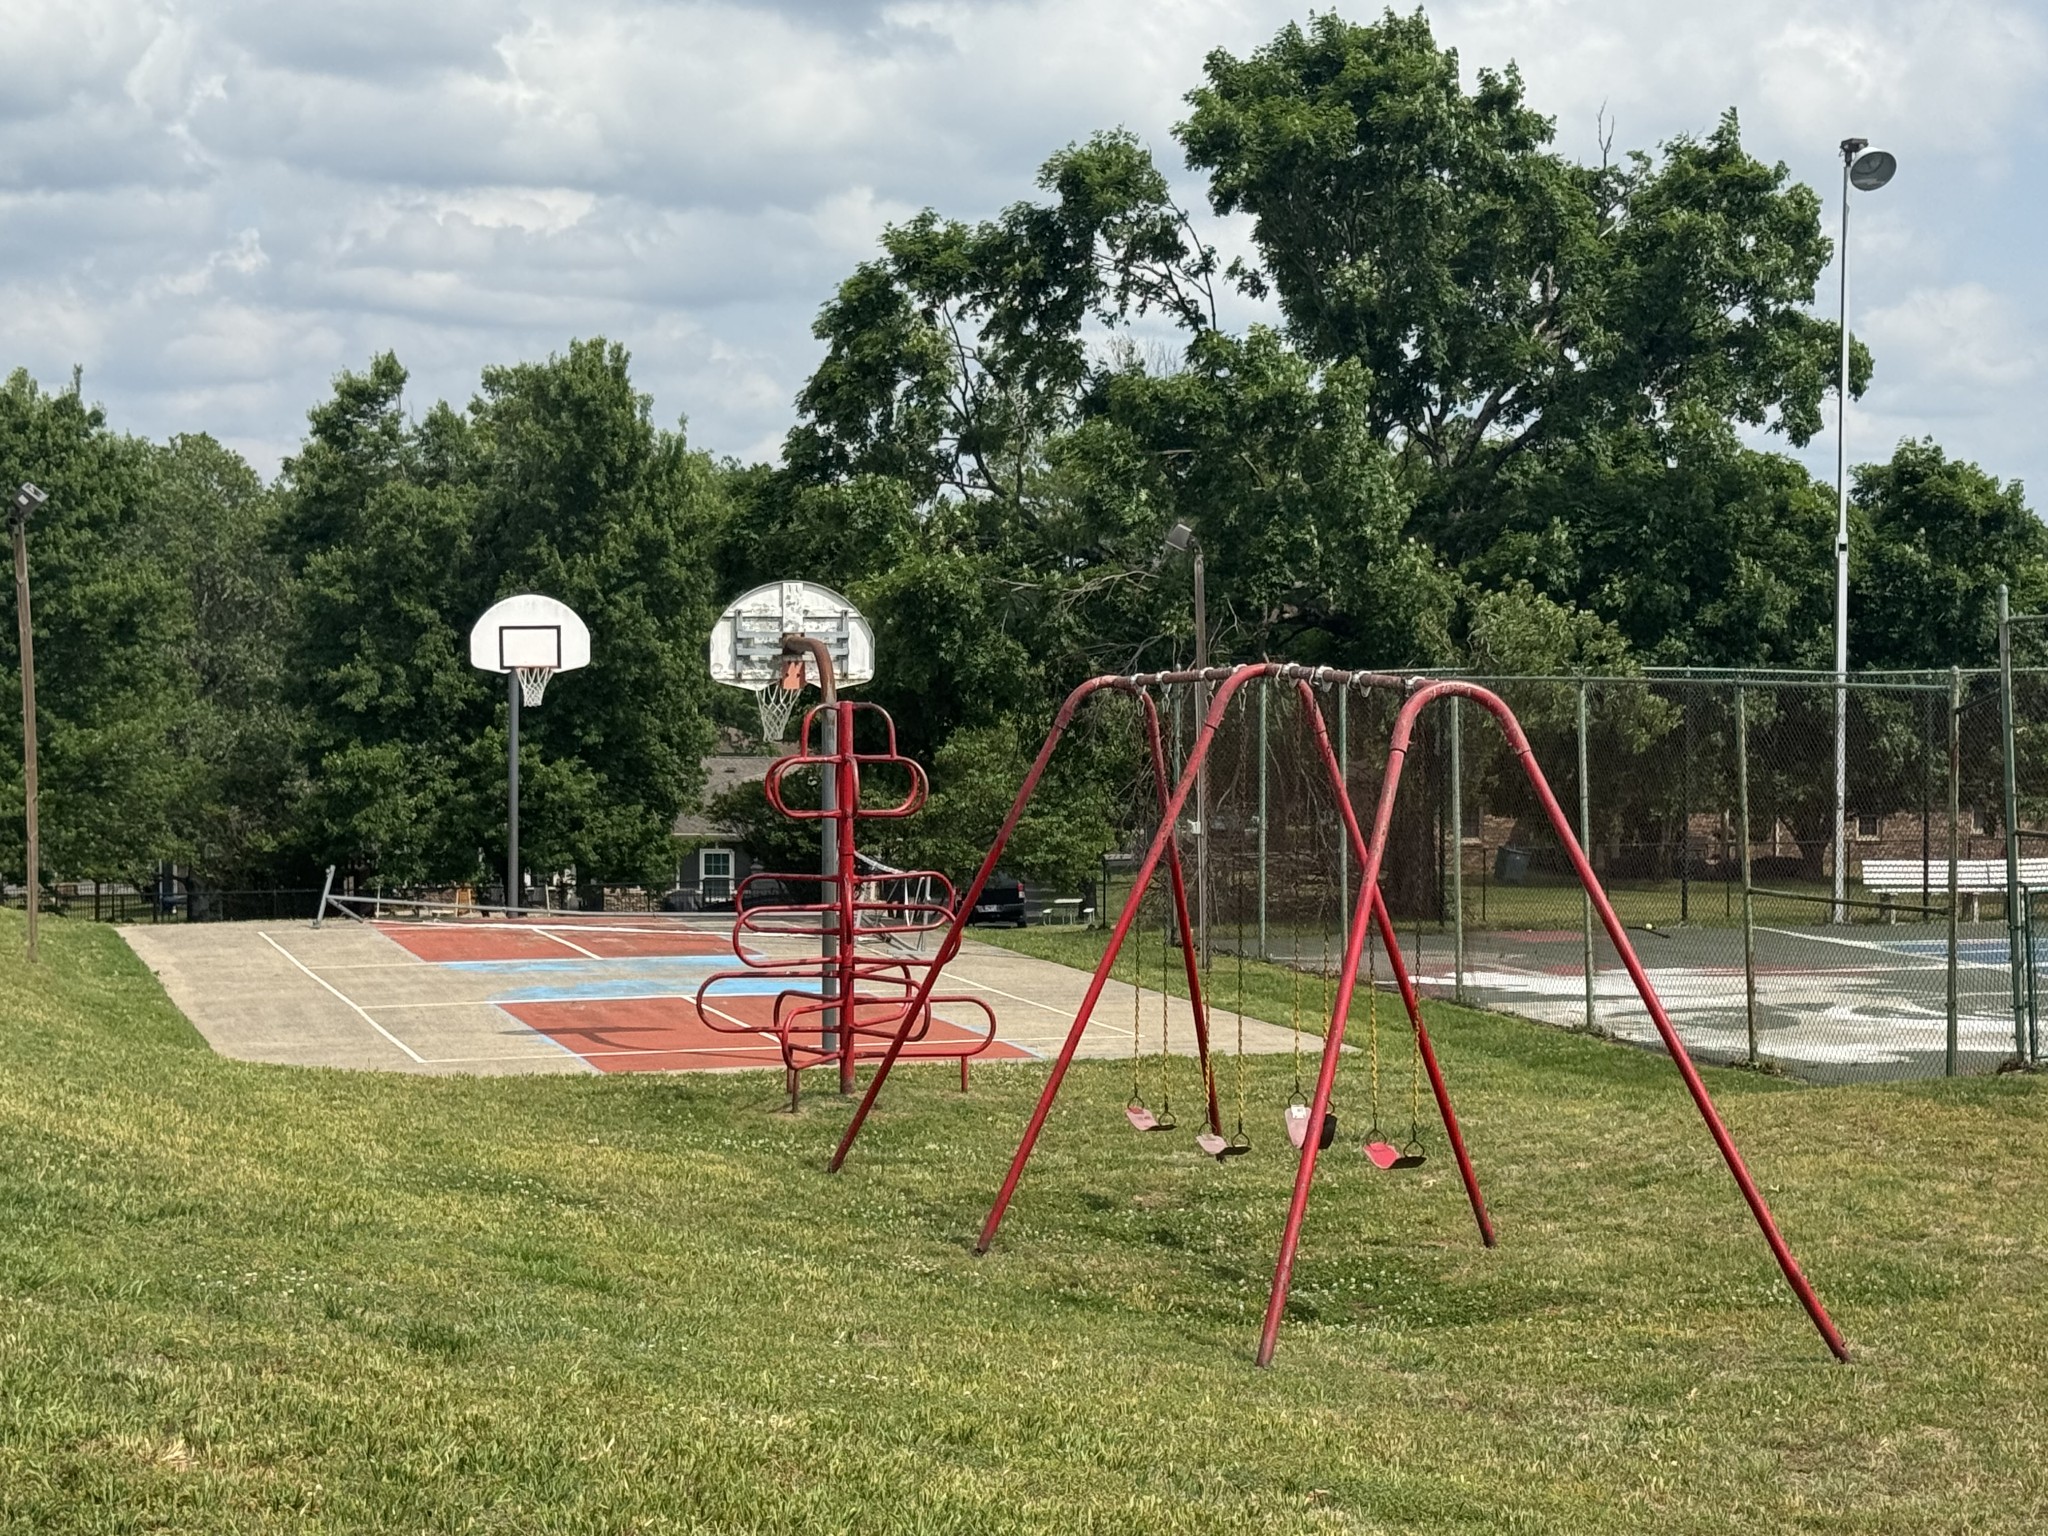
  • HOA AmenitiesClubhouse, Fitness Center, Park, Pickleball Court(s), Playground, Pool, Tennis Court(s), Underground Utilities

Financial

  • Sales Price$639,900
  • Real Estate Tax $1,845/yr
  • HOA $300/yr
View Virtual Tour
image

Schedule a Showing

I would love to show you this beautiful property. Please select your preferred date and time below. I will be in touch shortly to confirm your appointment.

Schedule a Showing

I would love to show you this beautiful property. Please select your preferred date and time below. I will be in touch shortly to confirm your appointment.

Thank you for your interest in 5250 Rustic Way, Old Hickory, TN 37138. We are reviewing your request and will be in touch shortly!

Mortgage Calculator

Estimate your monthly mortgage payment, including the principal and interest, property taxes, and HOA. Adjust the values to generate a more accurate rate.

All estimates are provided for informational purposes only. Actual amounts may vary.
$0,000 Your Payment 20 15 65
$0,000 Your Payment

Service You Can Rely On

Backed by decades of proven results, each transaction is handled with care, strong negotiation, and tailored strategies designed to achieve the best outcome for every client.

Follow Me on Instagram