539 Twyla Dr
539 Twyla Dr
539 Twyla Dr
539 Twyla Dr
539 Twyla Dr
539 Twyla Dr
539 Twyla Dr
539 Twyla Dr
539 Twyla Dr
539 Twyla Dr
539 Twyla Dr
539 Twyla Dr
539 Twyla Dr
539 Twyla Dr
539 Twyla Dr
539 Twyla Dr
539 Twyla Dr
539 Twyla Dr
539 Twyla Dr
539 Twyla Dr
539 Twyla Dr
539 Twyla Dr
539 Twyla Dr
539 Twyla Dr
539 Twyla Dr
SEE ALL PHOTOS
539 Twyla Dr
539 Twyla Dr
539 Twyla Dr
539 Twyla Dr
539 Twyla Dr
539 Twyla Dr
539 Twyla Dr
539 Twyla Dr
539 Twyla Dr
539 Twyla Dr
539 Twyla Dr
539 Twyla Dr
539 Twyla Dr
539 Twyla Dr
539 Twyla Dr
539 Twyla Dr
539 Twyla Dr
539 Twyla Dr
539 Twyla Dr
539 Twyla Dr
539 Twyla Dr
539 Twyla Dr
539 Twyla Dr
539 Twyla Dr
539 Twyla Dr
Courtesy of Benchmark Realty, LLC, Carol S.Thayer Listing Contact: 6155006596 
Sold

539 Twyla Dr

539 Twyla Dr, Lebanon, TN 37087

$369,900
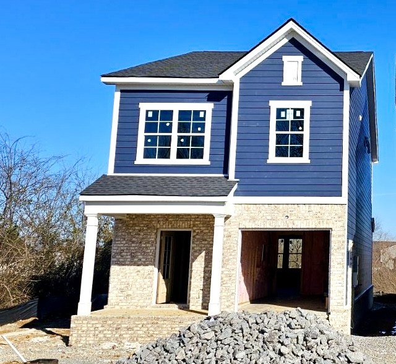
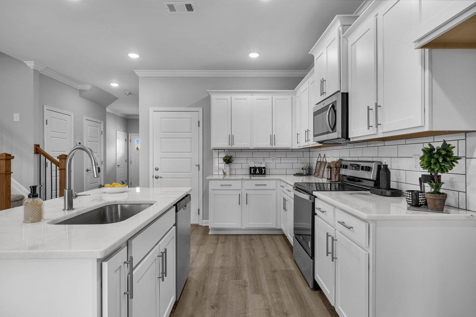
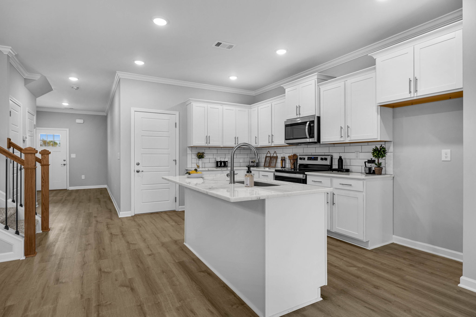
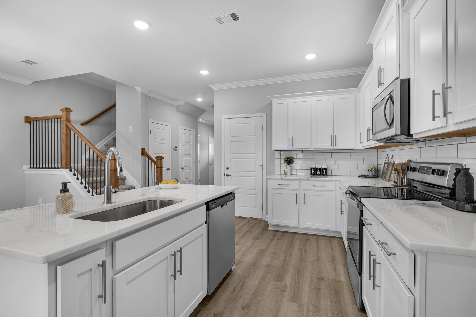
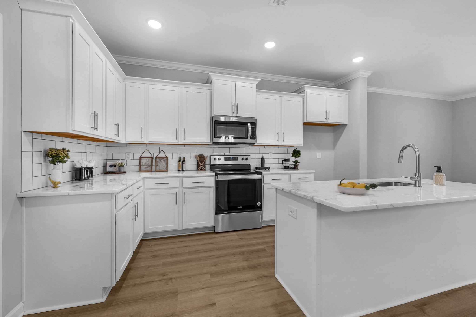
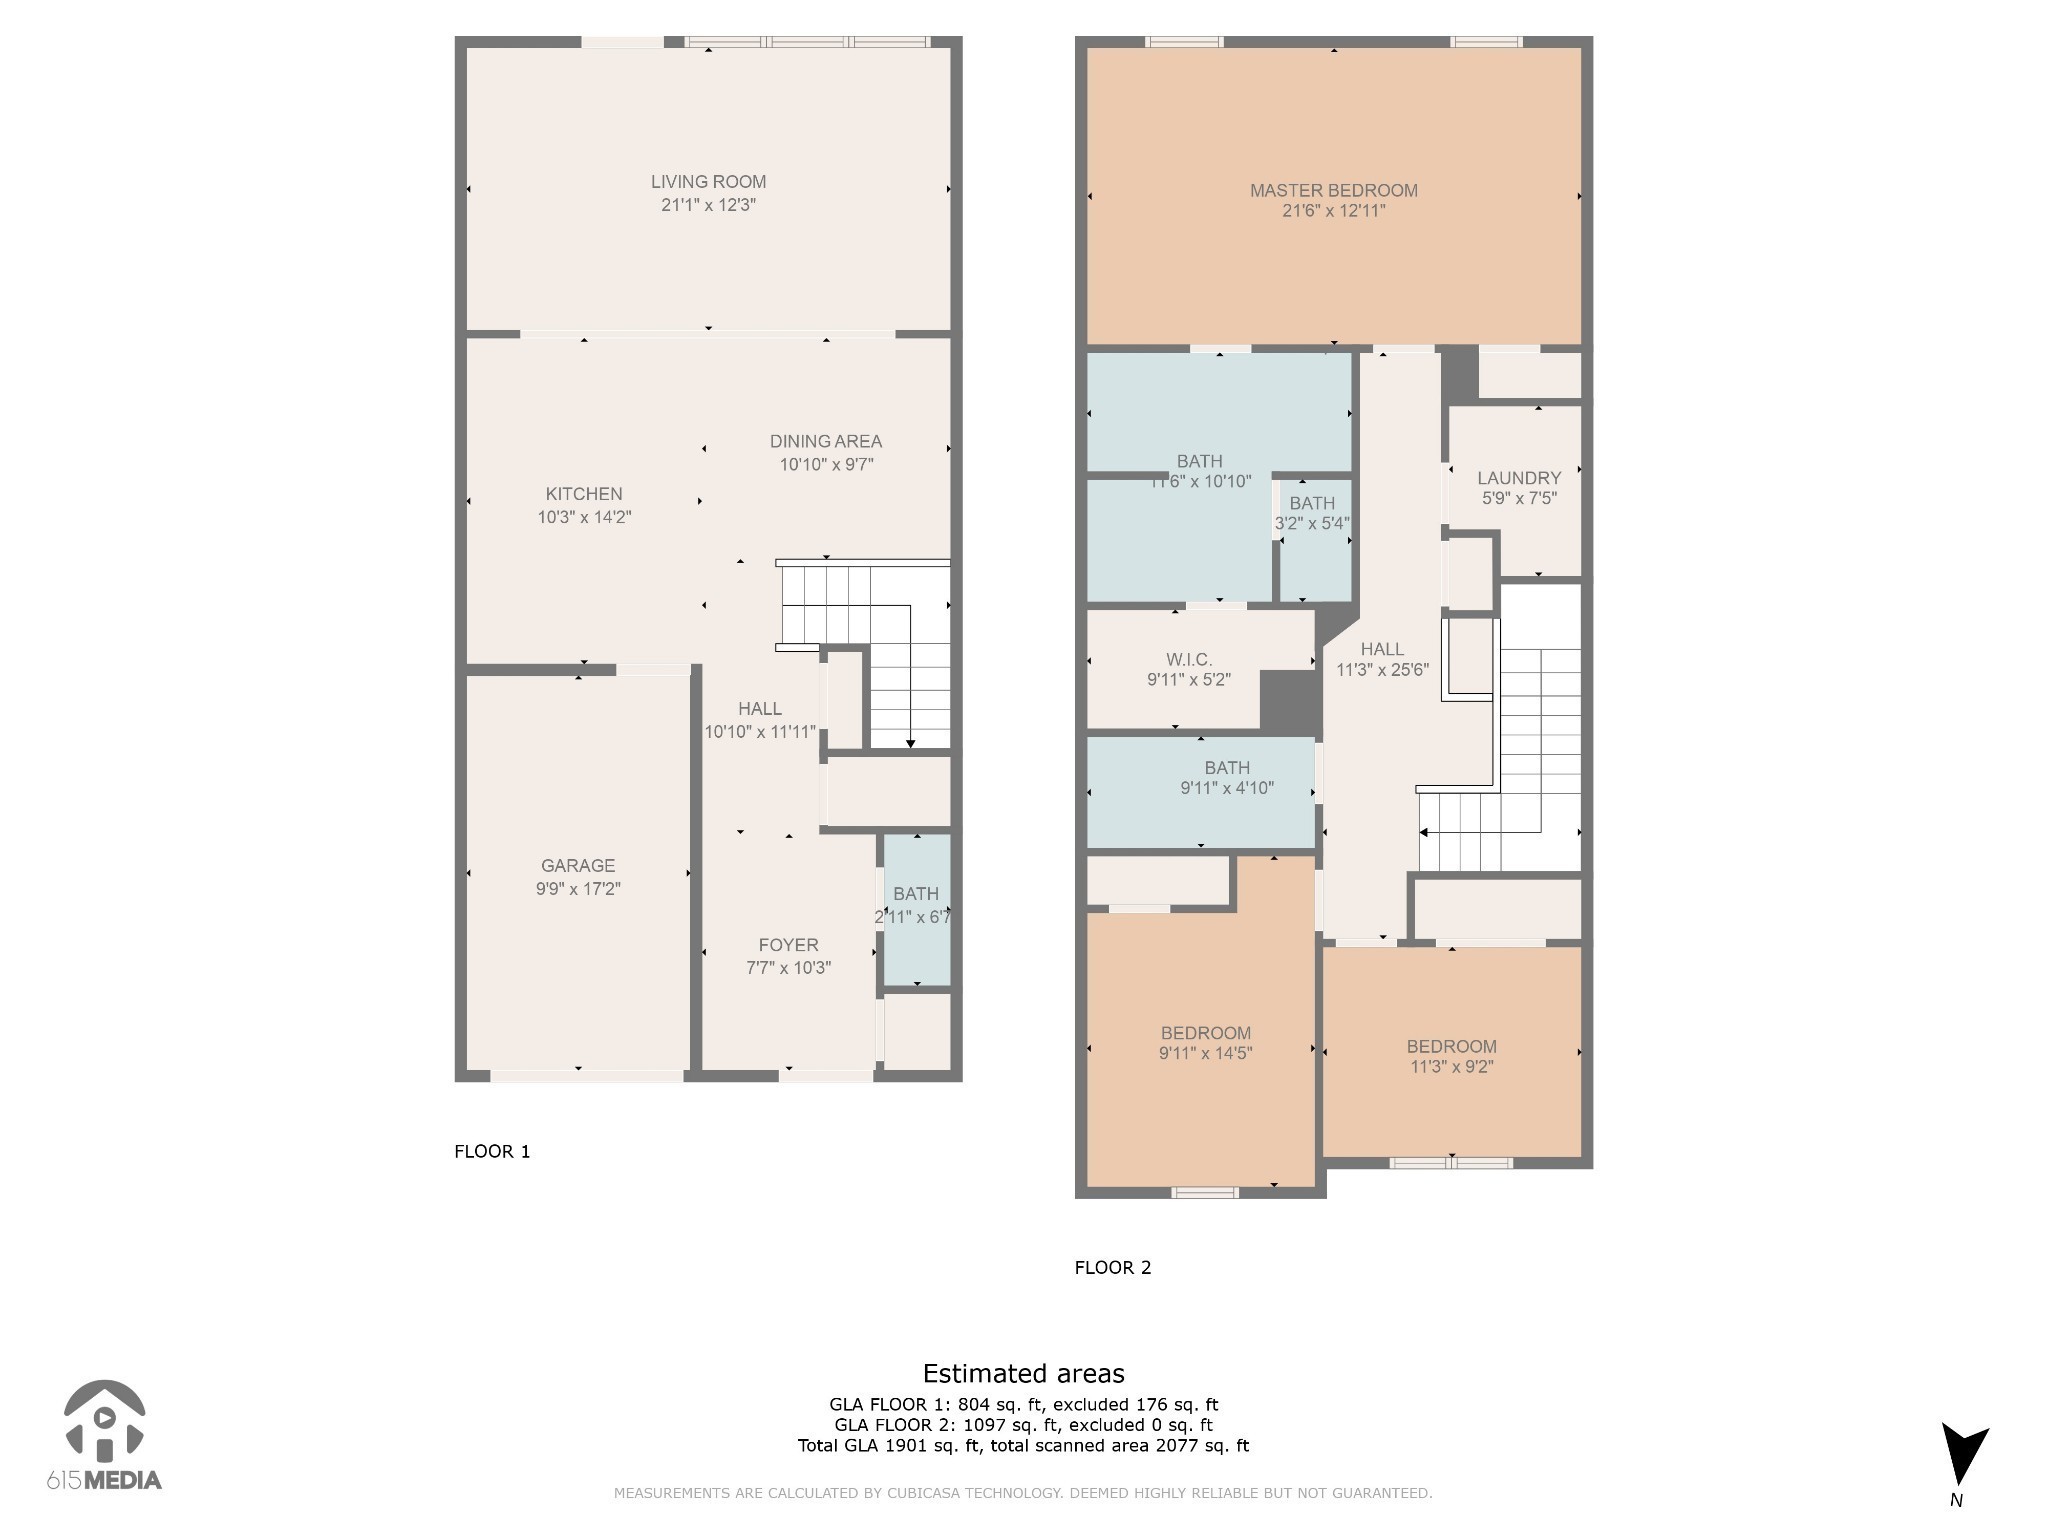
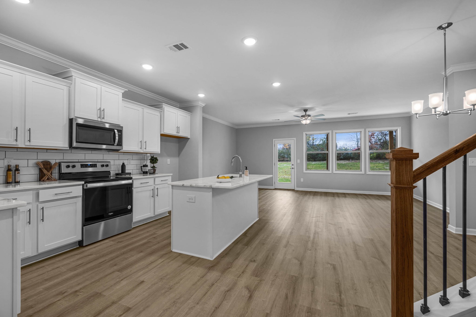
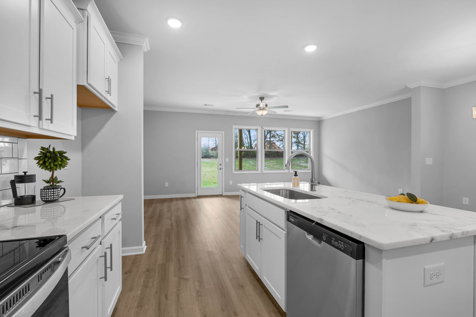
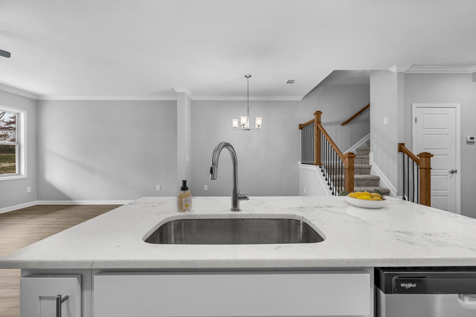
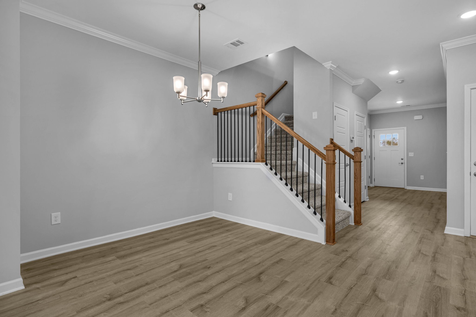
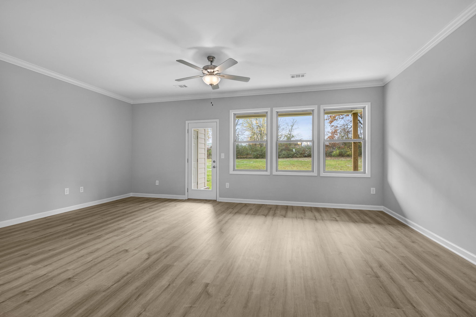
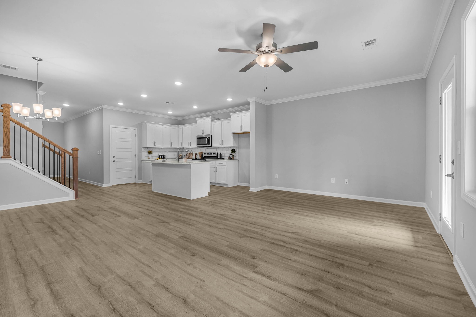
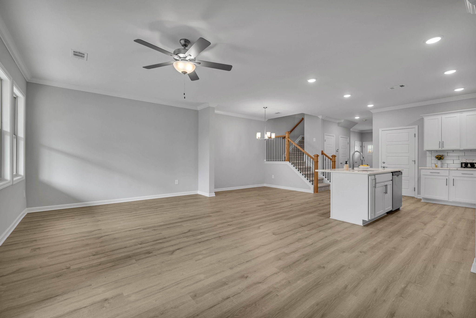
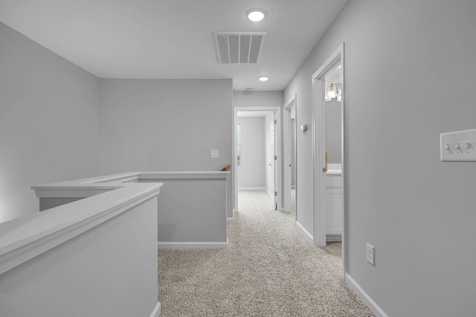
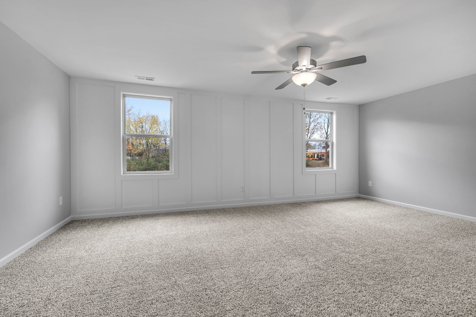
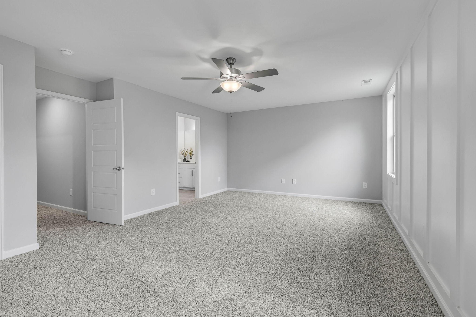
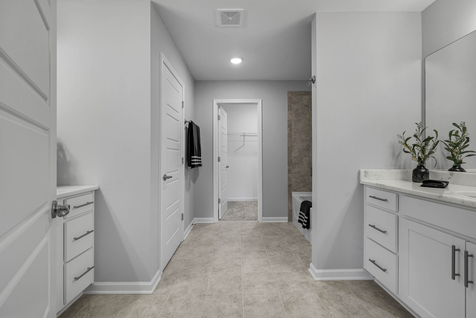
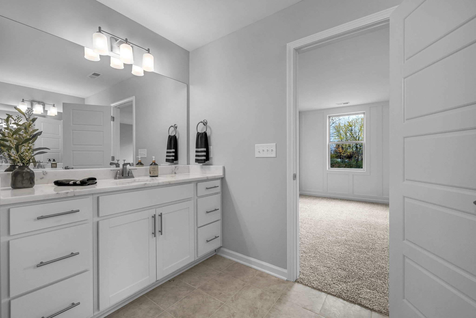
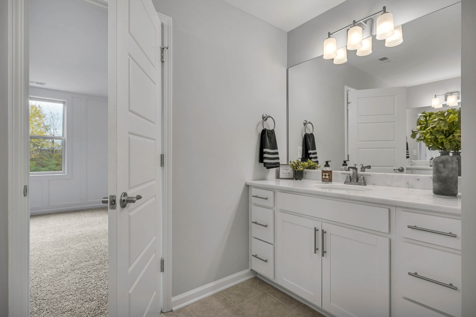
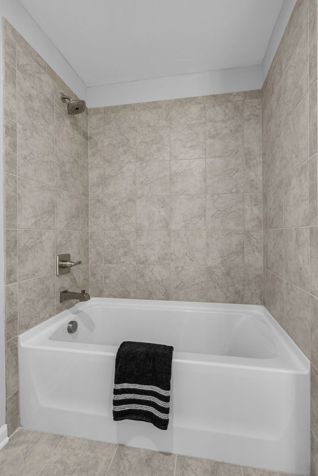
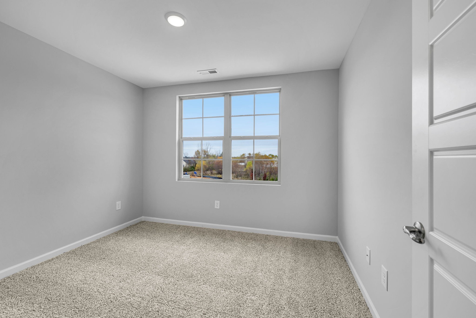
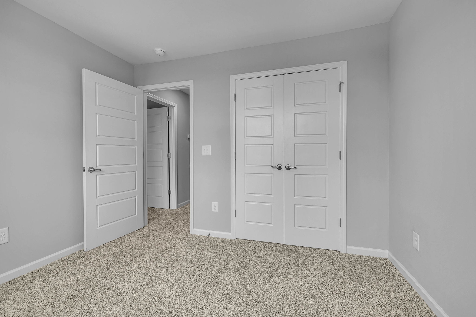
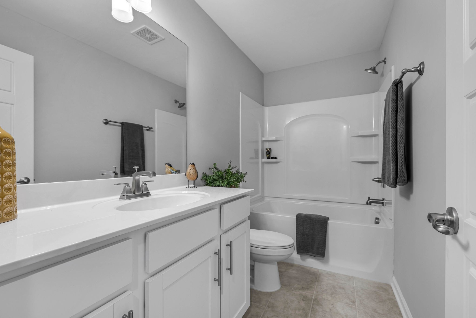
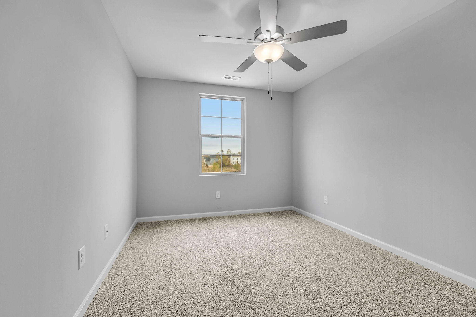
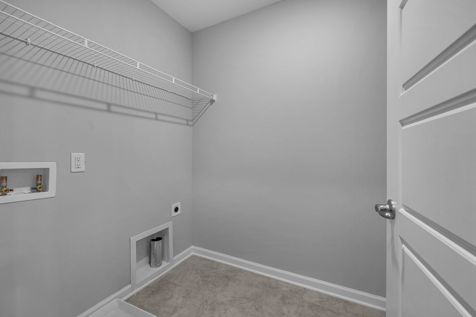
$5,000 Combined, Preferred lender & Builder Incentive! Quality Craftsmanship w/Stick Frame Construction By Horizon Homes. 3 Designer Floor Plans To Choose From. The Village at Bonnie Oaks is A Single Cul-de-sac Community Consisting of Only 22 Homesites. You'll Be WOWED By This Colin Plan! On The Main Level You'll Enjoy An Expansive Foyer w/ Coat Closet, a Spacious Great Rm & Thoughtfully Designed Kitchen w/Pantry, Large Dining Area & a Half Bath. All 3 Beds & the Laundry Rm Are Conveniently Located Upstairs. Enjoy The Views From The Covered Front & Back Porches & The Large, Private Backyard, + Outside Storage Area. Community is Close to I-40, Shopping & Dining. HOA Mo. Fee Is Only $35!

3
beds

3
baths

1,901 Sq.Ft. LIVING AREA

Features & Amenities

Interior

  • total bedrooms3
  • Total bathrooms3
  • full bathrooms2
  • half bathroom1
  • Flooring Carpet, Laminate, Tile
  • APPLIANCES Dishwasher, Disposal, Microwave
  • other interior Features Ceiling Fan(s), Extra Closets, Storage, Walk-In Closet(s), Entry Foyer, High Speed Internet

Area & Lot

  • Status Sold
  • Date Sold April 30, 2024
  • Living Area1,901 Sq.Ft.
  • Total Area1,901 Sq.Ft.
  • MLS® ID2620631
  • TypeResidential
  • YEAR BUILT2023
  • Elementary SchoolSam Houston Elementary
  • Middle SchoolWalter J. Baird Middle School
  • High SchoolLebanon High School

Exterior

  • STORIES2
  • Garage Space1.0
  • water SourcePublic
  • utilitiesElectricity Available, Water Available, Cable Connected
  • roofShingle
  • lot featuresLevel
  • parkingAttached - Front
  • HEAT TYPECentral, Electric
  • AIR CONDITIONINGCentral Air, Electric
  • sewerPublic Sewer
  • HOA AmenitiesUnderground Utilities
  • other exterior FeaturesGarage Door Opener

Financial

  • Sales Price$369,900
  • Real Estate Tax $2,300/yr
  • HOA $35/mo

Service You Can Rely On

Backed by decades of proven results, each transaction is handled with care, strong negotiation, and tailored strategies designed to achieve the best outcome for every client.

Follow Me on Instagram