541 Twyla Dr
541 Twyla Dr
541 Twyla Dr
541 Twyla Dr
SEE ALL PHOTOS
541 Twyla Dr
541 Twyla Dr
541 Twyla Dr
541 Twyla Dr
Courtesy of Benchmark Realty, LLC, Carol S.Thayer Listing Contact: 6155006596 
Sold

541 Twyla Dr

541 Twyla Dr, Lebanon, TN 37087

$364,900
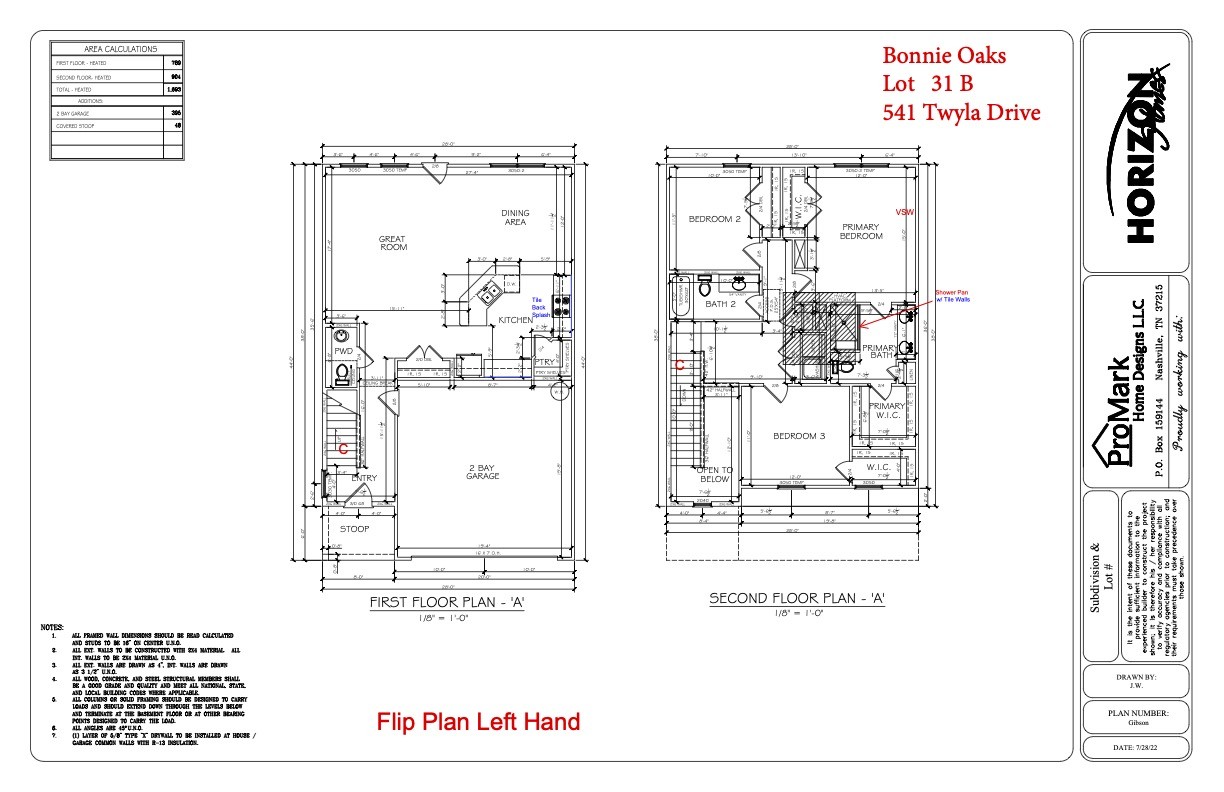
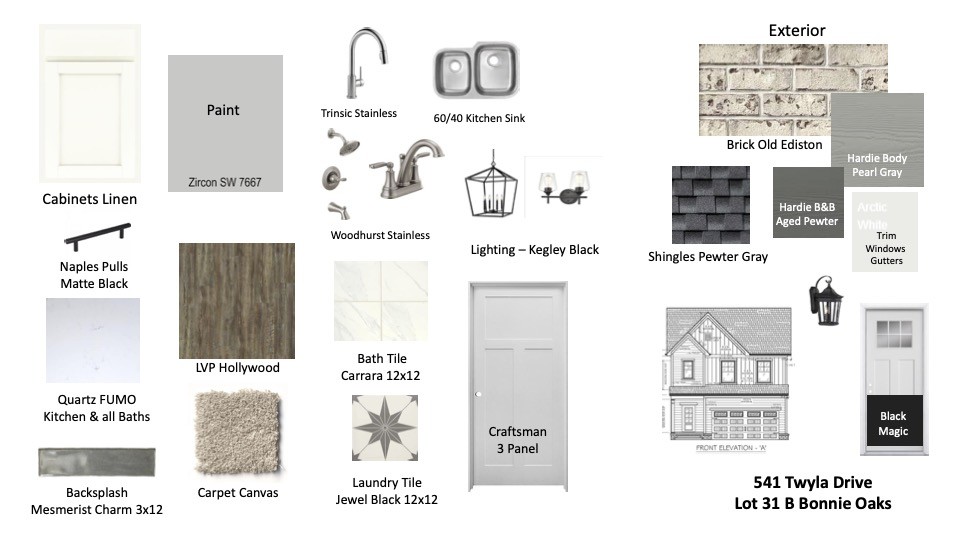
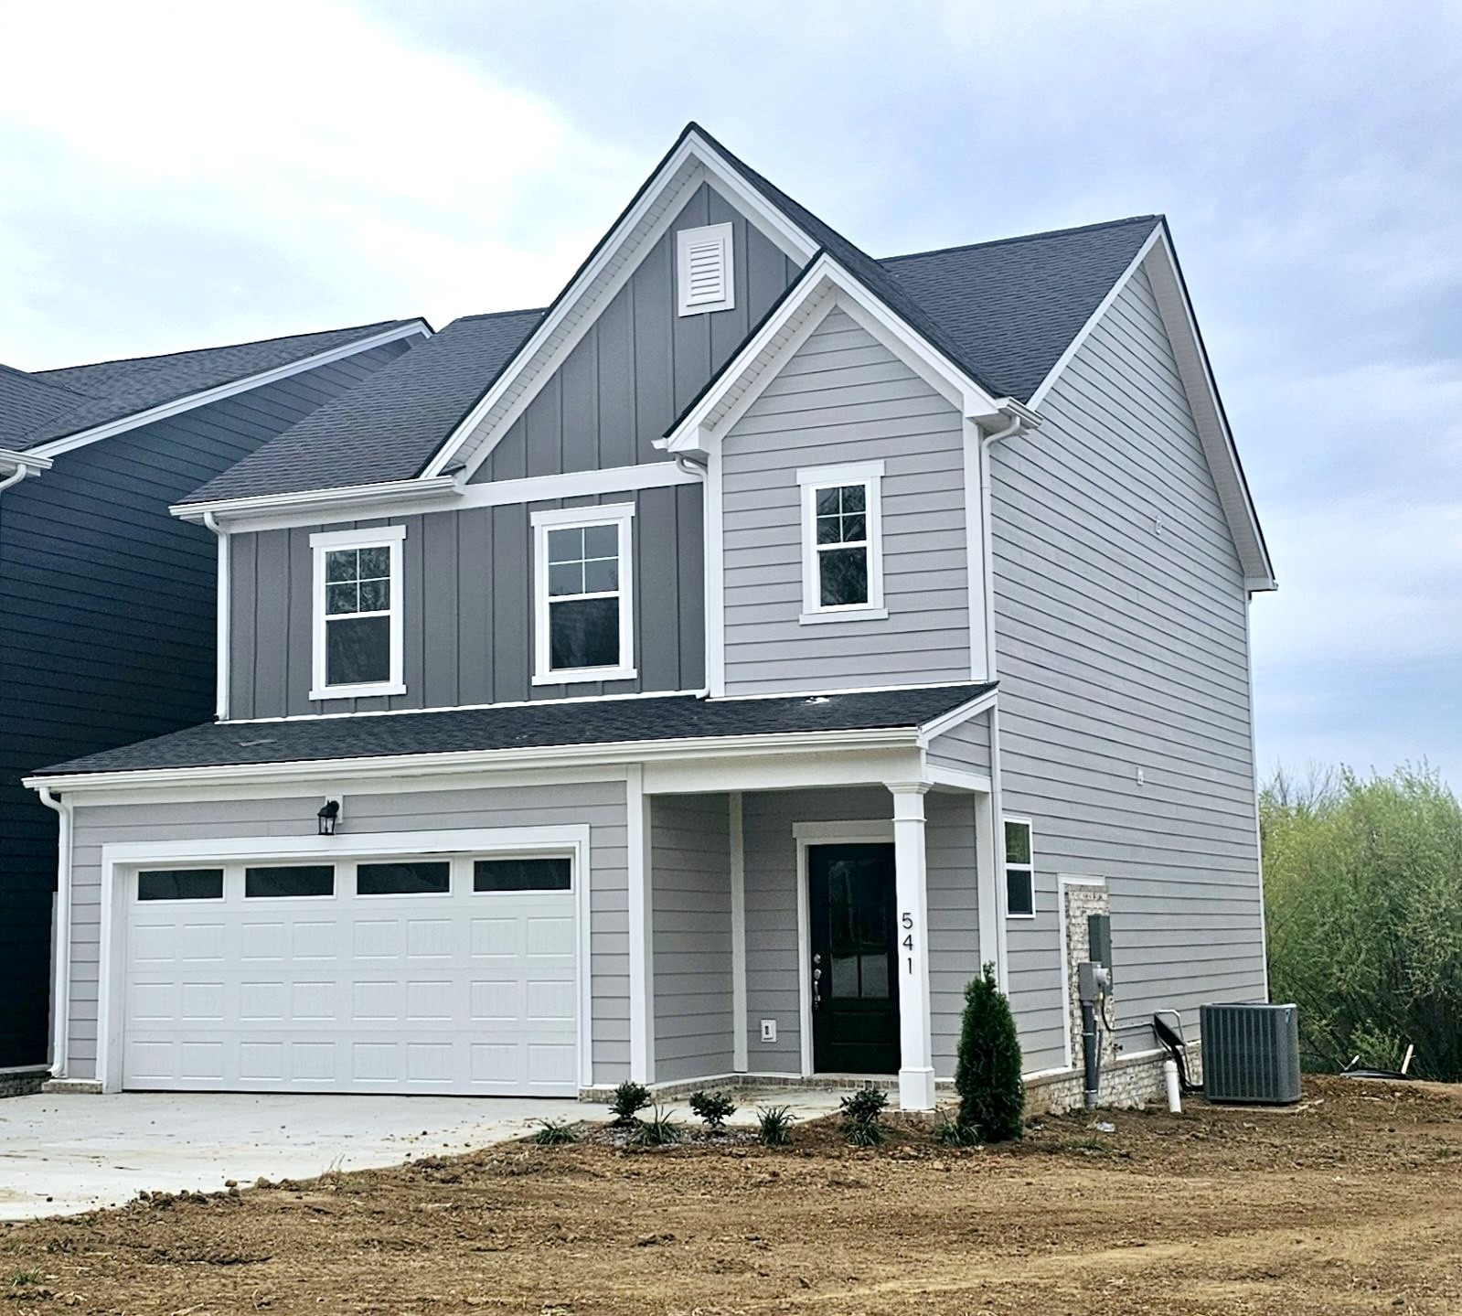
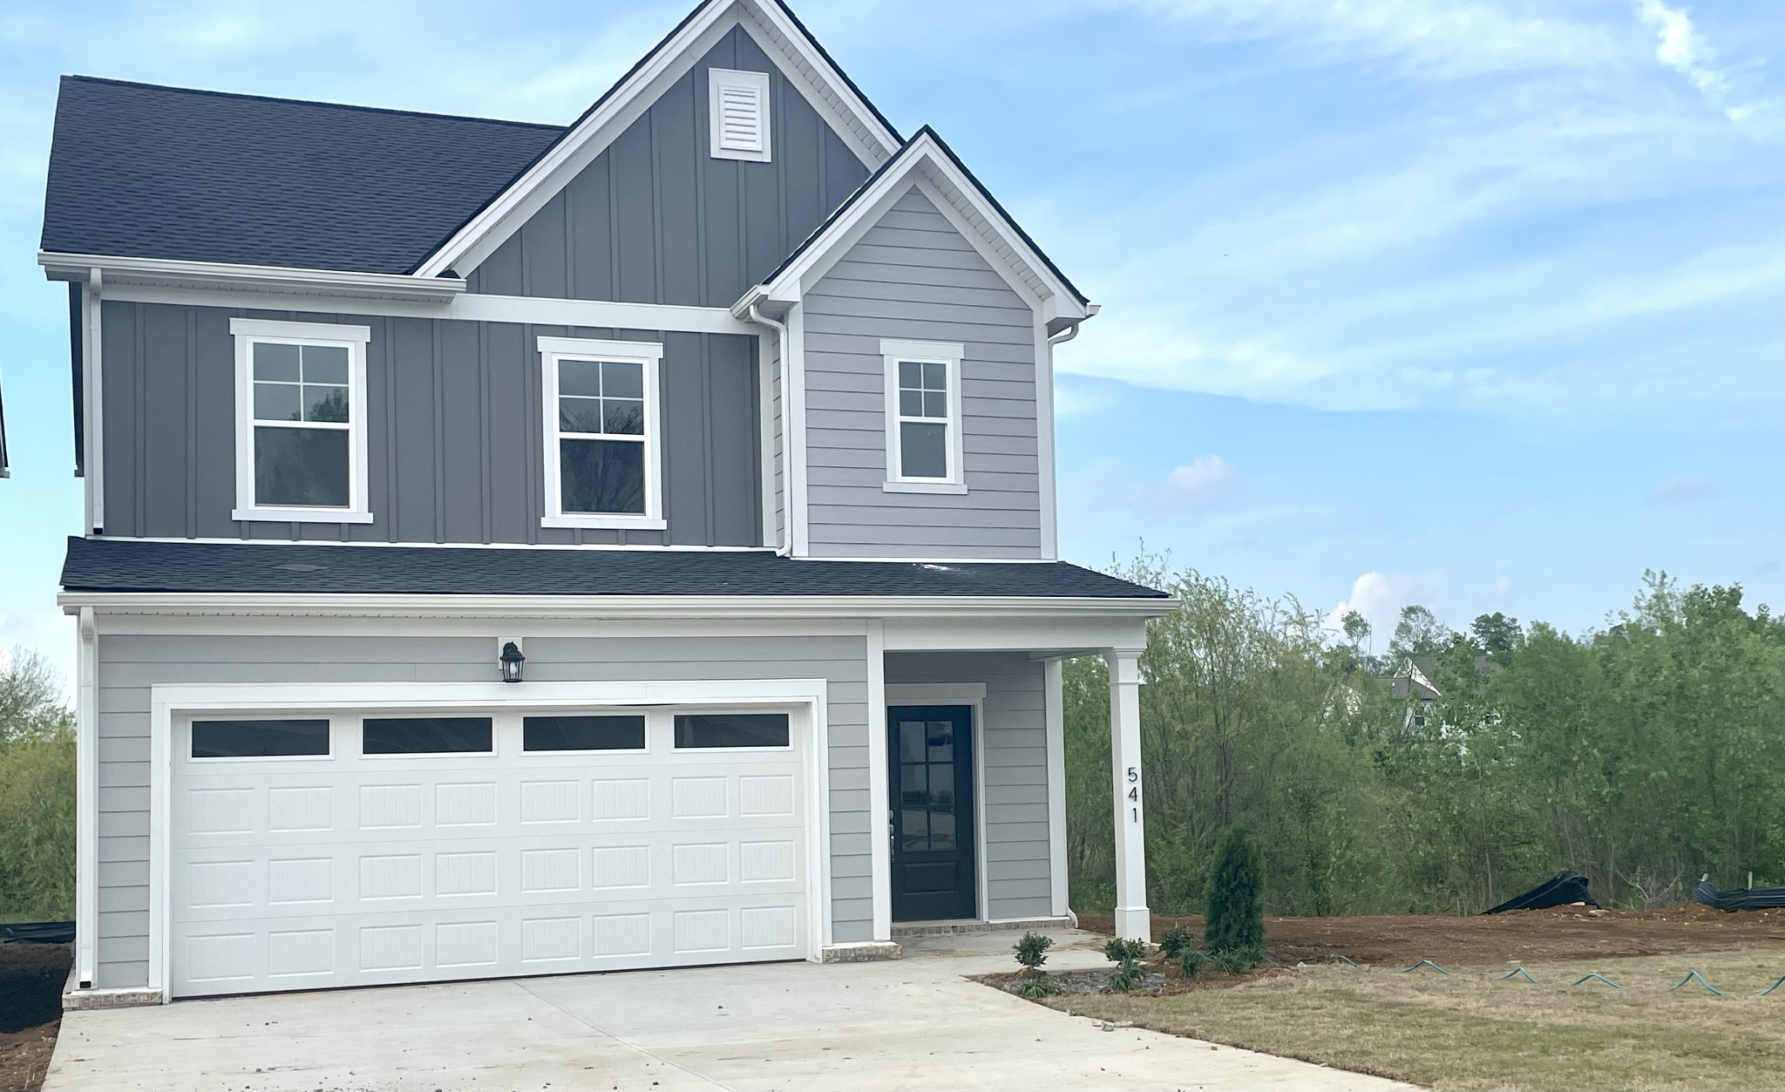
GORGEOUS FINISHES!!!! "Welcome" to The Gibson Plan...Where Your Guests Are Greeted By A Covered Front Porch and Upon Entering, by a Dramatic, 2 Story, Entry/Foyer. This Thoughtfully Designed Open Floor Plan w/ Cooks Kitchen Boasts an Eat-On Center Island, a Huge Walk-In Pantry AND an Extra Storage Closet! All 3 Beds & The Laundry Are Conveniently Located Upstairs. The Primary Bed Suite Features 2 Walk-In Closets and a Bath w/ a Double Sink Vanity & a Gorgeous 5' Tile Shower. Bed 2 Has A Very Generous Sized Closet & Bed 3 Has A Large Walk-In Closet. Plus There's A 2-Car Garage & A Very Private Back Yard! Experience Quiet Enjoyment... Open Space on 2 Sides! The Village at Bonnie Oaks is A Single, Cul-de-sac Street Community, Consisting of Only 22 Homesites. HOA FEE IS ONLY $35/MO! The Seller is Even Offering A $5,000 Incentive If Using our Preferred Lender To Close. More Pics Coming Soon.
3
beds

3
baths

1,693 Sq.Ft. LIVING AREA

Features & Amenities

Interior

  • total bedrooms3
  • Total bathrooms3
  • full bathrooms2
  • half bathroom1
  • Flooring Carpet, Laminate, Tile
  • APPLIANCES Dishwasher, Disposal, Microwave
  • other interior Features Ceiling Fan(s), Entry Foyer, Extra Closets, Walk-In Closet(s)

Area & Lot

  • Status Sold
  • Date Sold June 18, 2024
  • Living Area1,693 Sq.Ft.
  • Total Area1,693 Sq.Ft.
  • MLS® ID2611442
  • TypeResidential
  • YEAR BUILT2024
  • Elementary SchoolSam Houston Elementary
  • Middle SchoolWalter J. Baird Middle School
  • High SchoolLebanon High School

Exterior

  • STORIES2
  • Garage Space2.0
  • water SourcePublic
  • utilitiesElectricity Available, Water Available
  • roofShingle
  • parkingAttached - Front
  • HEAT TYPECentral, Electric
  • AIR CONDITIONINGCentral Air, Electric
  • sewerPublic Sewer
  • security FeaturesSmoke Detector(s)

Financial

  • Sales Price$364,900
  • Real Estate Tax $2,300/yr
  • HOA $35/mo

Service You Can Rely On

Backed by decades of proven results, each transaction is handled with care, strong negotiation, and tailored strategies designed to achieve the best outcome for every client.

Follow Me on Instagram