541 Weymouth Ln
541 Weymouth Ln
541 Weymouth Ln
541 Weymouth Ln
541 Weymouth Ln
541 Weymouth Ln
541 Weymouth Ln
541 Weymouth Ln
541 Weymouth Ln
541 Weymouth Ln
541 Weymouth Ln
541 Weymouth Ln
541 Weymouth Ln
541 Weymouth Ln
541 Weymouth Ln
541 Weymouth Ln
541 Weymouth Ln
541 Weymouth Ln
541 Weymouth Ln
541 Weymouth Ln
541 Weymouth Ln
541 Weymouth Ln
541 Weymouth Ln
541 Weymouth Ln
541 Weymouth Ln
541 Weymouth Ln
541 Weymouth Ln
541 Weymouth Ln
541 Weymouth Ln
541 Weymouth Ln
541 Weymouth Ln
541 Weymouth Ln
541 Weymouth Ln
541 Weymouth Ln
541 Weymouth Ln
541 Weymouth Ln
541 Weymouth Ln
541 Weymouth Ln
541 Weymouth Ln
541 Weymouth Ln
541 Weymouth Ln
541 Weymouth Ln
541 Weymouth Ln
541 Weymouth Ln
541 Weymouth Ln
541 Weymouth Ln
541 Weymouth Ln
541 Weymouth Ln
541 Weymouth Ln
541 Weymouth Ln
541 Weymouth Ln
541 Weymouth Ln
541 Weymouth Ln
541 Weymouth Ln
541 Weymouth Ln
541 Weymouth Ln
541 Weymouth Ln
541 Weymouth Ln
541 Weymouth Ln
541 Weymouth Ln
541 Weymouth Ln
541 Weymouth Ln
541 Weymouth Ln
541 Weymouth Ln
541 Weymouth Ln
541 Weymouth Ln
541 Weymouth Ln
541 Weymouth Ln
541 Weymouth Ln
541 Weymouth Ln
541 Weymouth Ln
SEE ALL PHOTOS
541 Weymouth Ln
541 Weymouth Ln
541 Weymouth Ln
541 Weymouth Ln
541 Weymouth Ln
541 Weymouth Ln
541 Weymouth Ln
541 Weymouth Ln
541 Weymouth Ln
541 Weymouth Ln
541 Weymouth Ln
541 Weymouth Ln
541 Weymouth Ln
541 Weymouth Ln
541 Weymouth Ln
541 Weymouth Ln
541 Weymouth Ln
541 Weymouth Ln
541 Weymouth Ln
541 Weymouth Ln
541 Weymouth Ln
541 Weymouth Ln
541 Weymouth Ln
541 Weymouth Ln
541 Weymouth Ln
541 Weymouth Ln
541 Weymouth Ln
541 Weymouth Ln
541 Weymouth Ln
541 Weymouth Ln
541 Weymouth Ln
541 Weymouth Ln
541 Weymouth Ln
541 Weymouth Ln
541 Weymouth Ln
541 Weymouth Ln
541 Weymouth Ln
541 Weymouth Ln
541 Weymouth Ln
541 Weymouth Ln
541 Weymouth Ln
541 Weymouth Ln
541 Weymouth Ln
541 Weymouth Ln
541 Weymouth Ln
541 Weymouth Ln
541 Weymouth Ln
541 Weymouth Ln
541 Weymouth Ln
541 Weymouth Ln
541 Weymouth Ln
541 Weymouth Ln
541 Weymouth Ln
541 Weymouth Ln
541 Weymouth Ln
541 Weymouth Ln
541 Weymouth Ln
541 Weymouth Ln
541 Weymouth Ln
541 Weymouth Ln
541 Weymouth Ln
541 Weymouth Ln
541 Weymouth Ln
541 Weymouth Ln
541 Weymouth Ln
541 Weymouth Ln
541 Weymouth Ln
541 Weymouth Ln
541 Weymouth Ln
541 Weymouth Ln
541 Weymouth Ln
Courtesy of Benchmark Realty, LLC, Melissa Stockwell Listing Contact: 9855902852 
Sold

541 Weymouth Ln

541 Weymouth Ln, Mount Juliet, TN 37122

$680,000
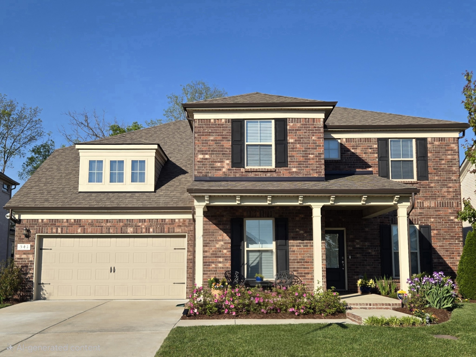
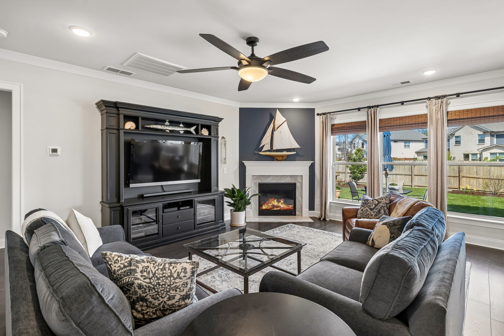
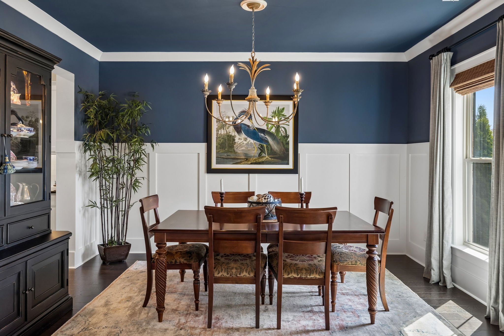
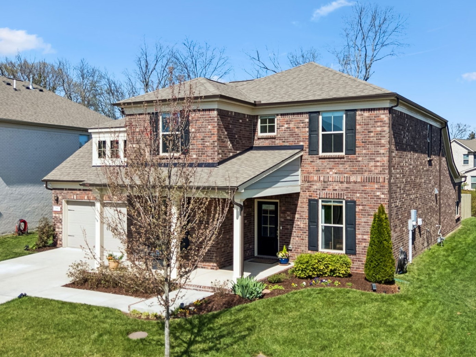
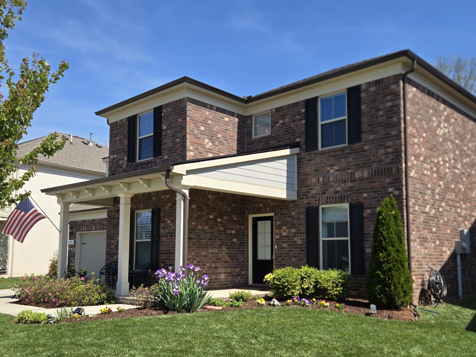
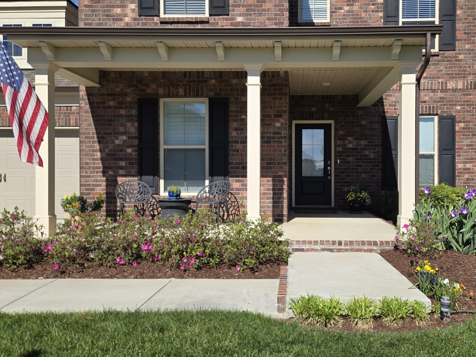
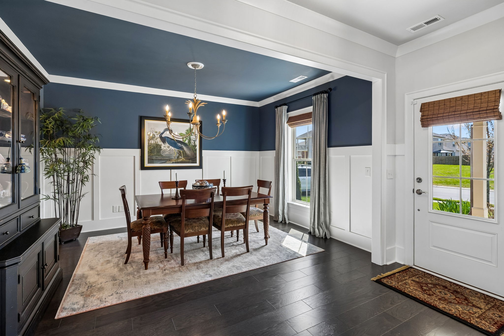
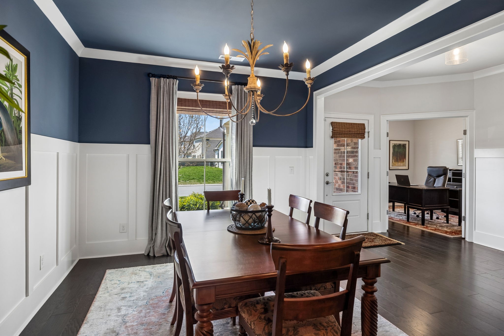
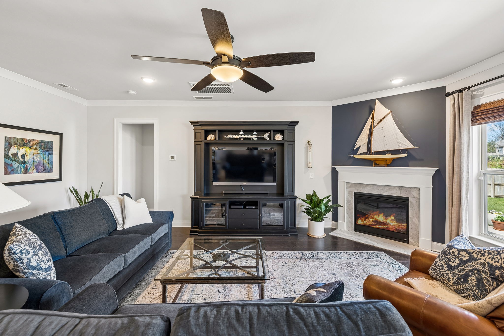
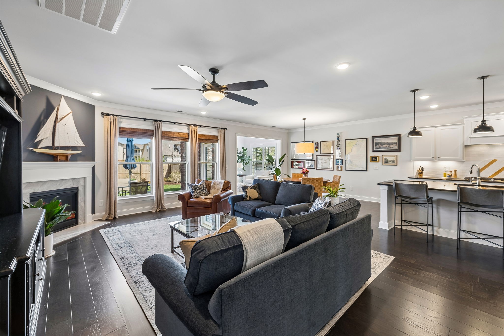
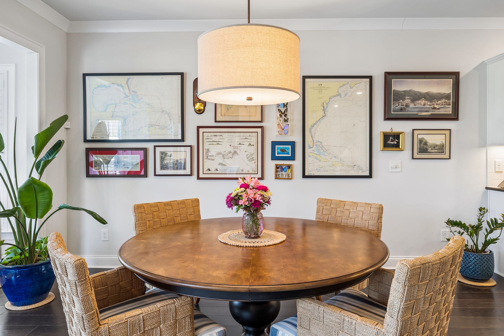
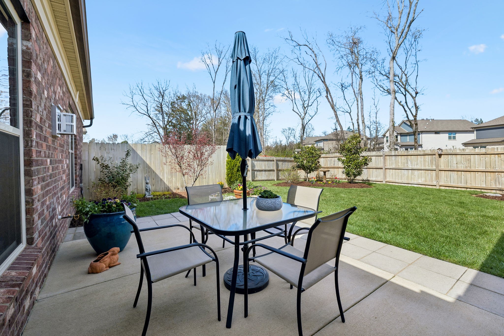
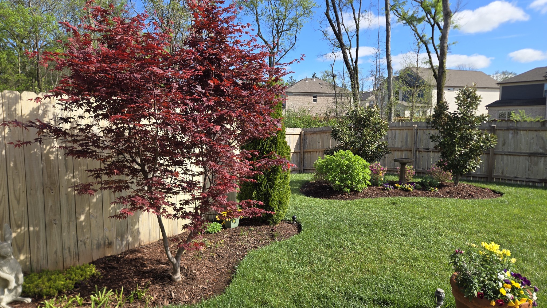
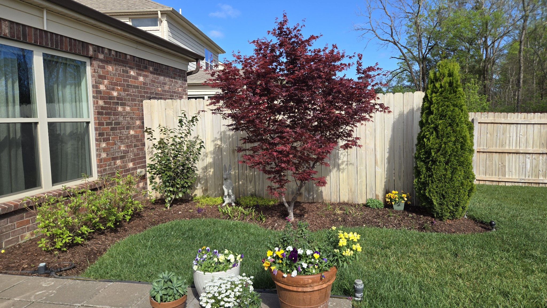
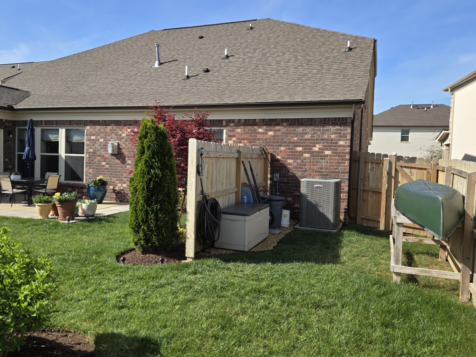
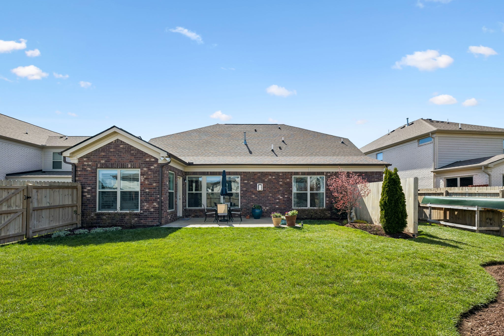
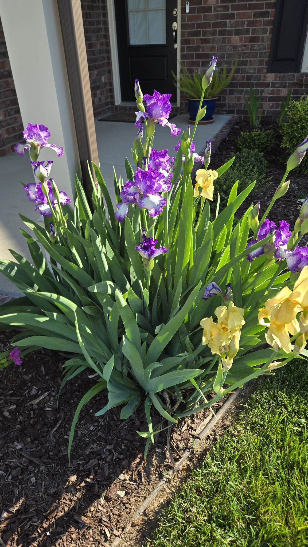
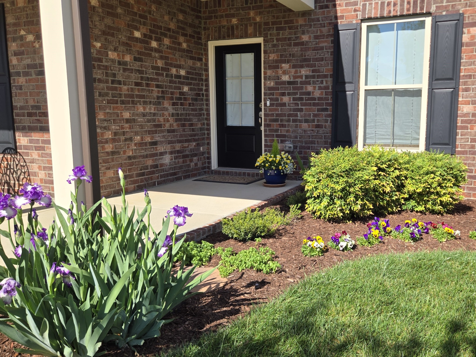
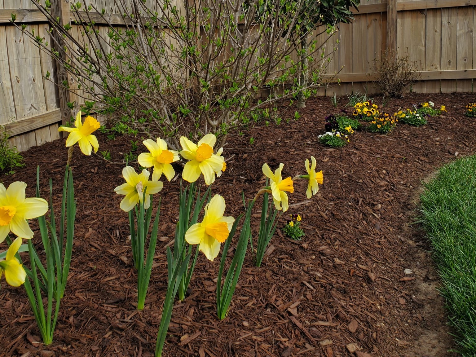
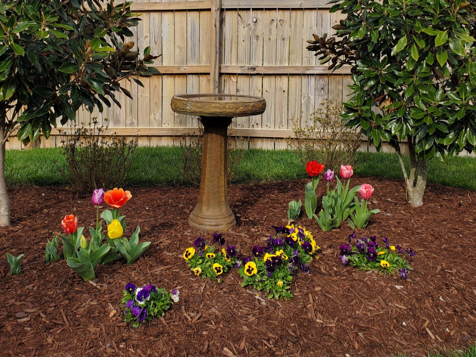
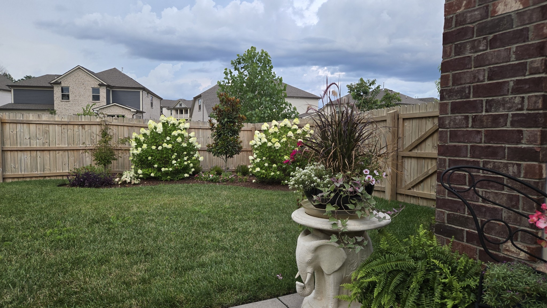
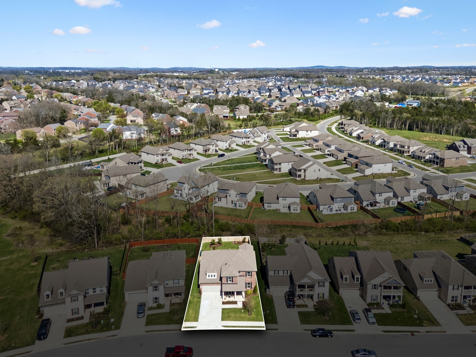
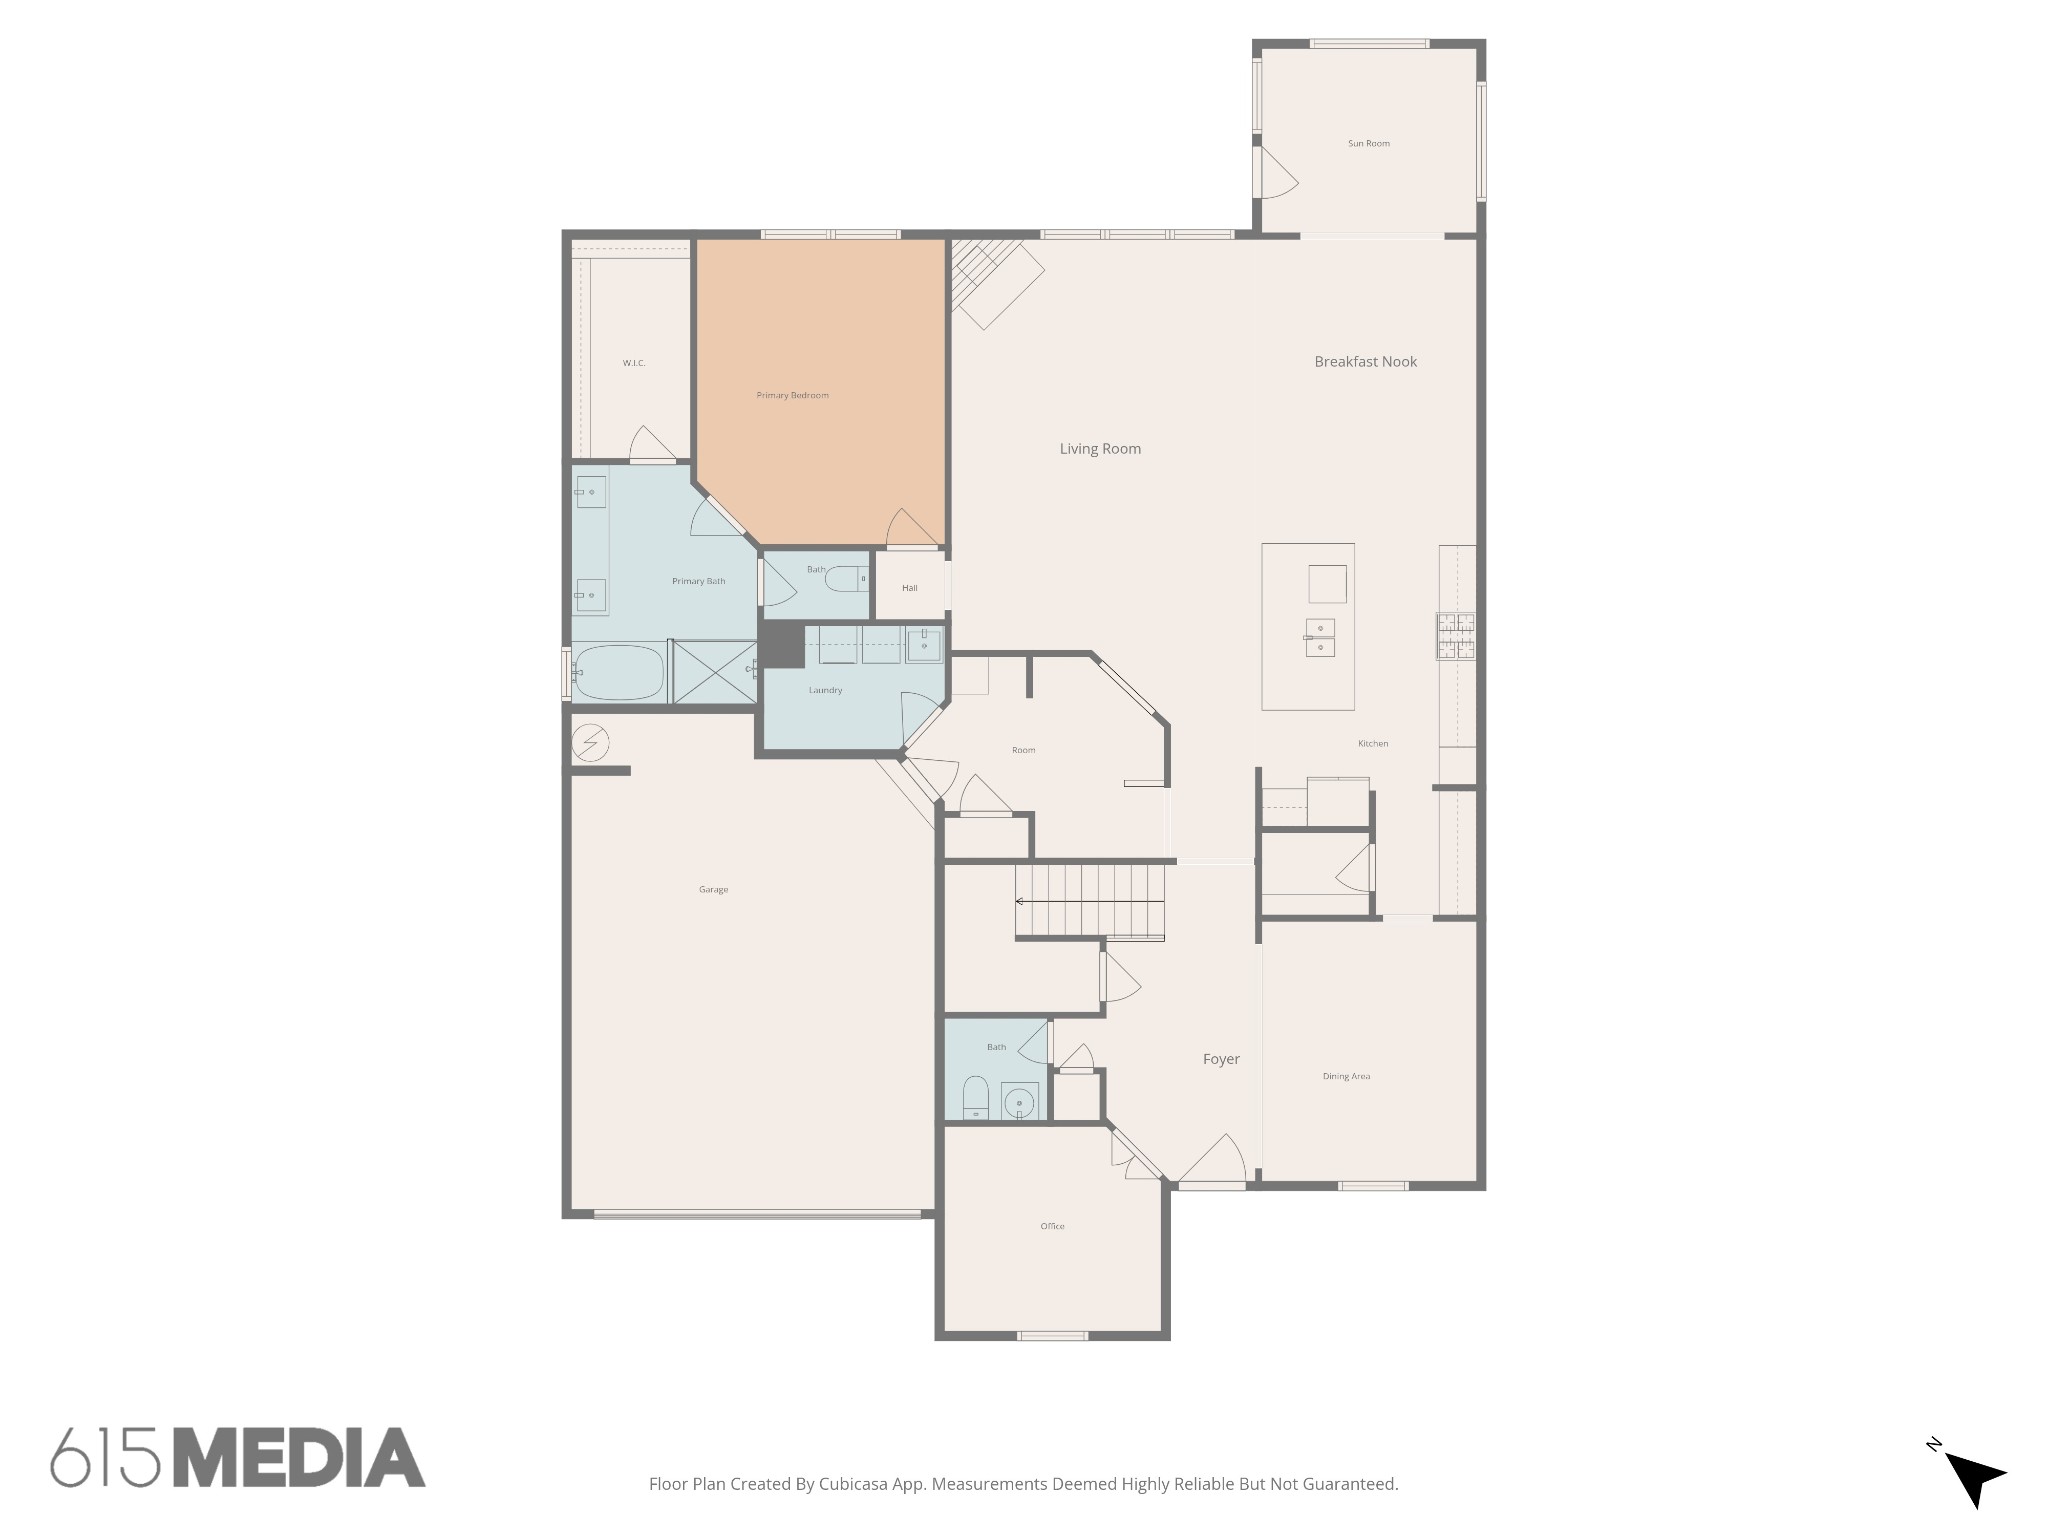
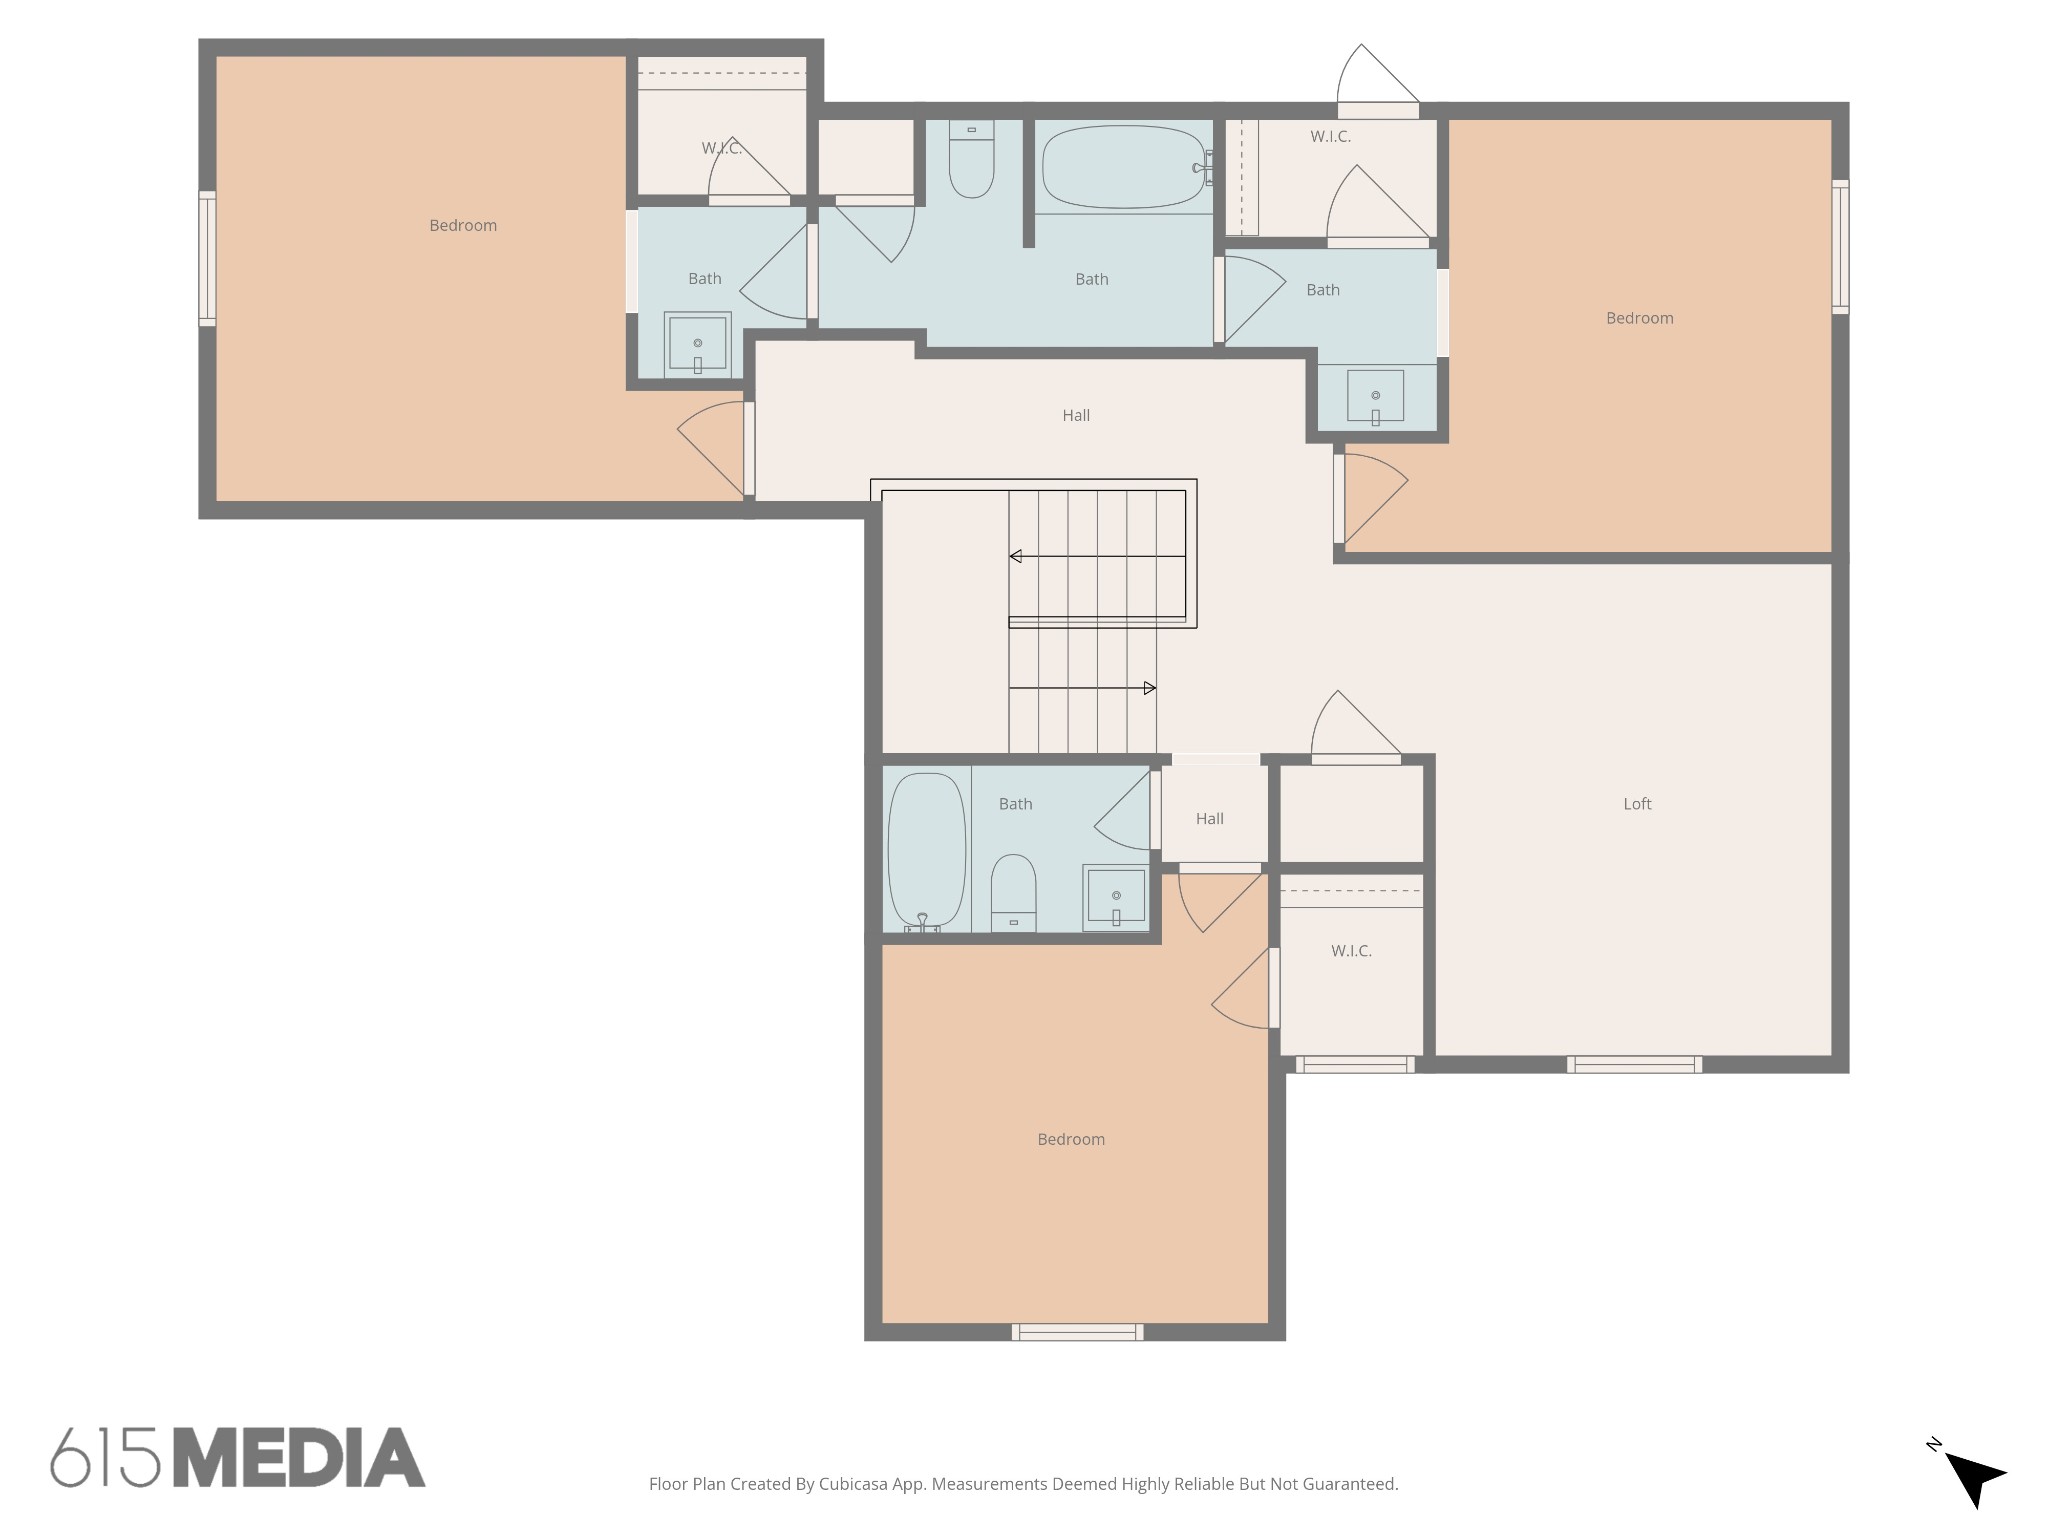
NEW PRICE Pristine, better-than-new home featuring a MAIN-FLOOR PRIMARY, private office, and sunroom. Extensive custom upgrades throughout include plantation shutters, plank hardwoods, custom lighting and window treatments, as well as professional-grade landscaping.
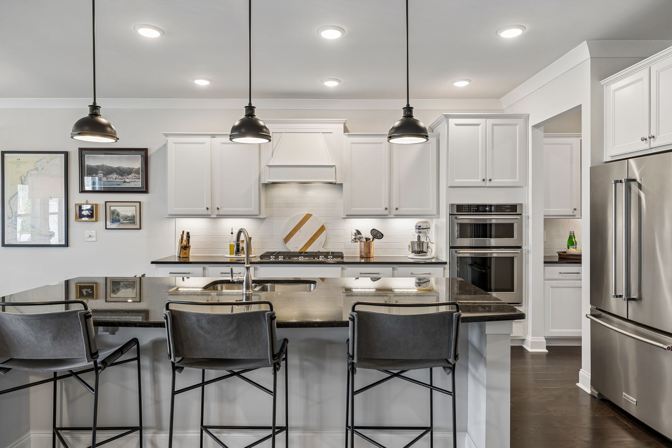
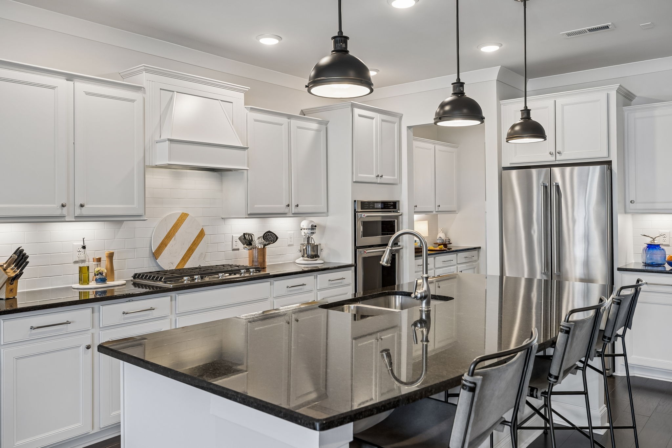
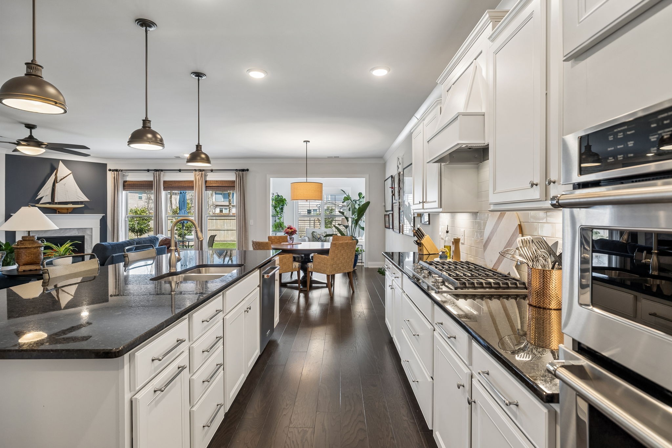
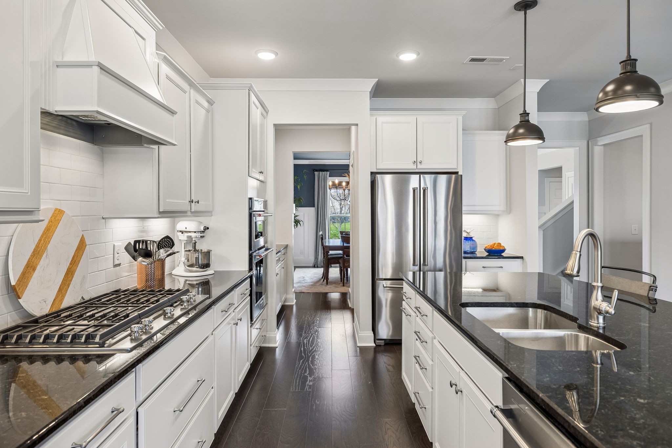
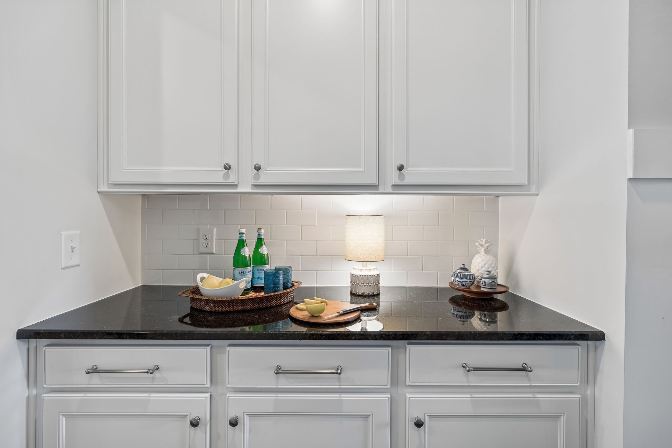
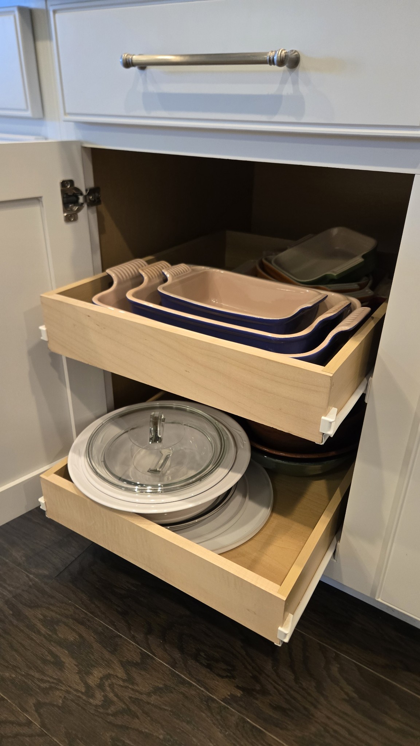
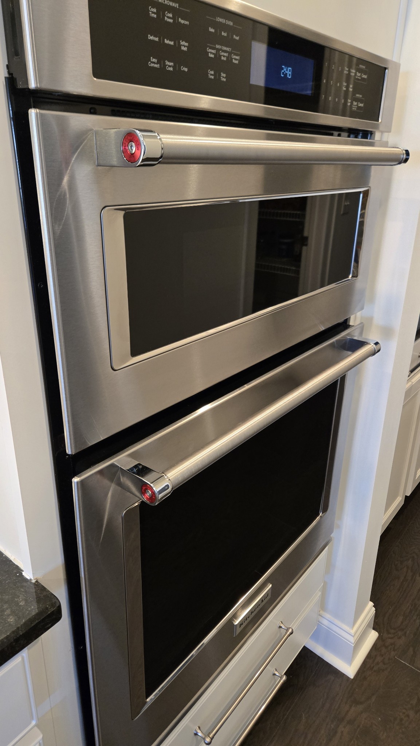
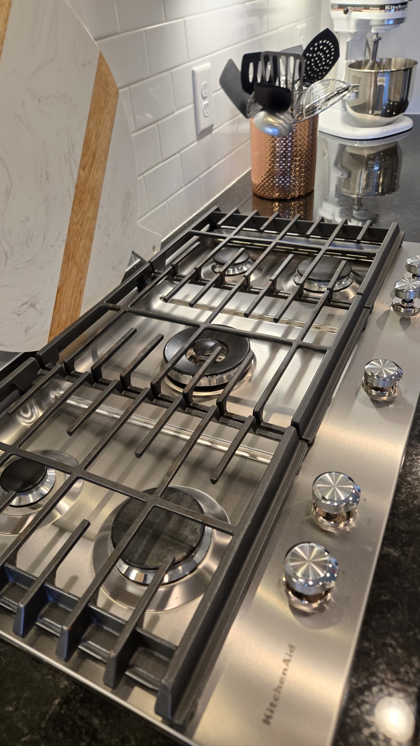
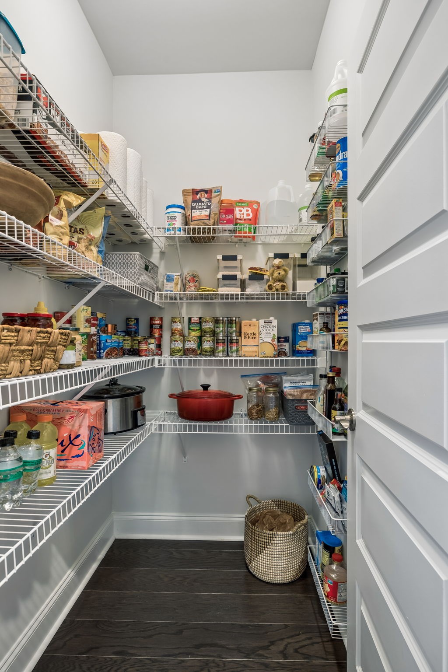
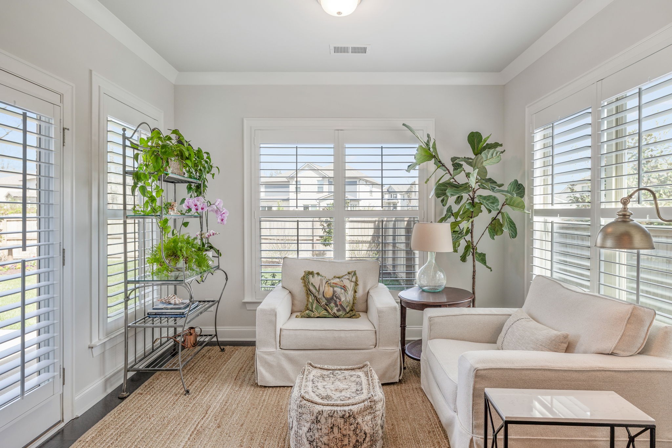
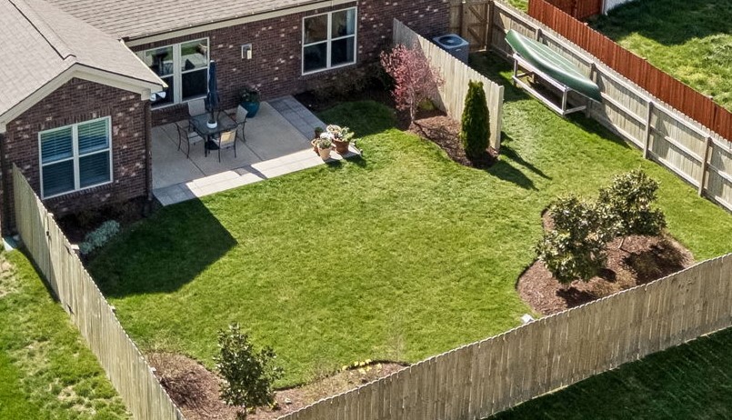
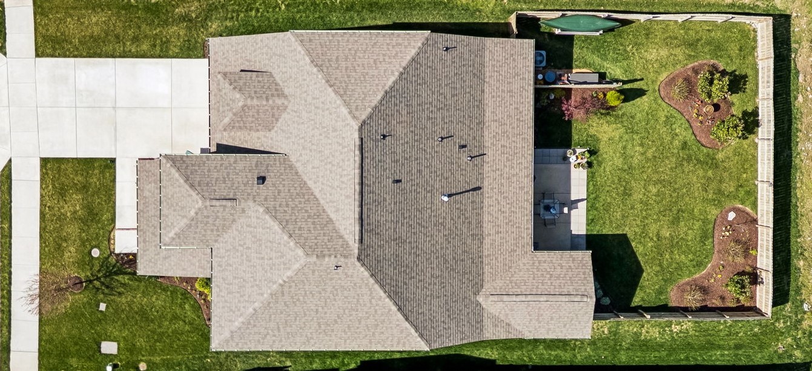
The open-concept layout is anchored by beautiful 6" plank hardwood floors that lead you into a true chef's kitchen. This space is the heart of the home, featuring an oversized kitchen island, granite countertops, high-end KitchenAid appliances, a butler's pantry, a spacious walk-in pantry, exterior vented range hood, and soft-close cabinetry with convenient roll-out trays. One of the home's most inviting spots is the sunroom; with three walls of windows and classic plantation shutters, it's a tranquil retreat for quiet mornings. From here, enjoy views of your perfectly level, fenced backyard oasis. A rare find in the area, this slab-on-grade homesite offers a completely flat, usable outdoor space.
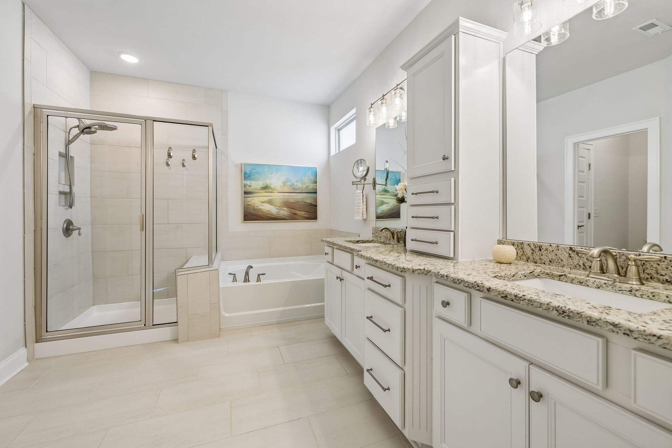
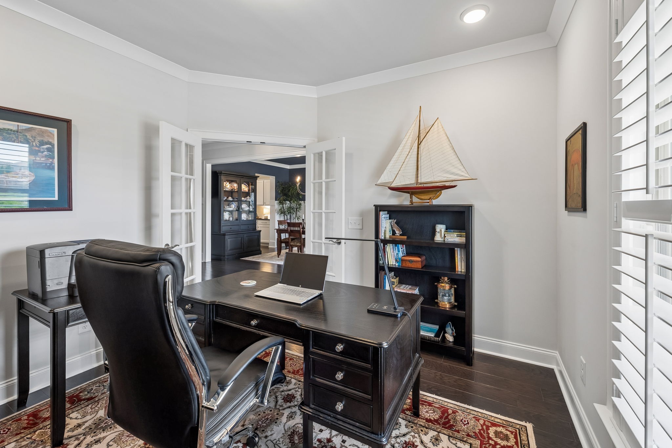
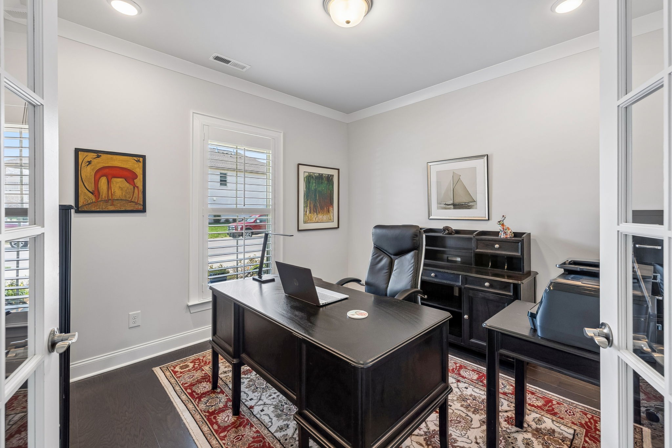
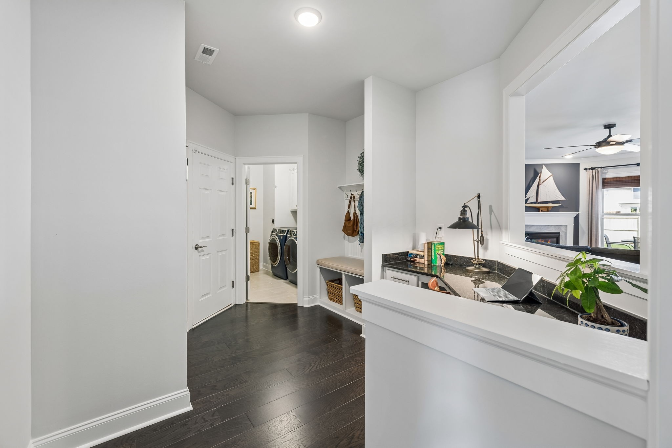
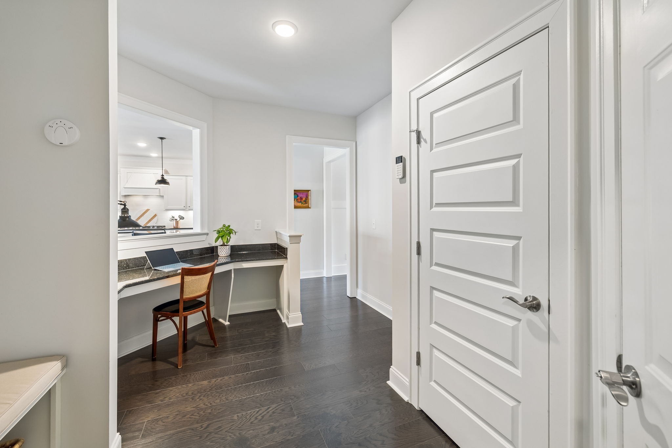
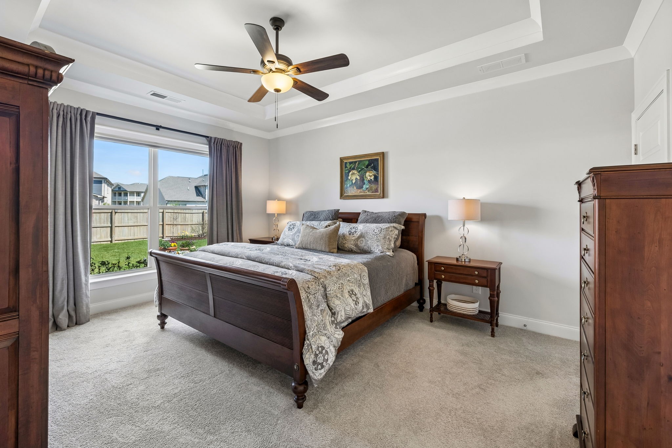
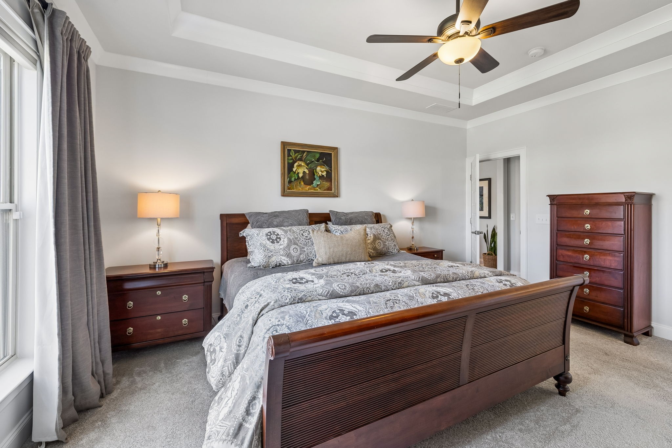
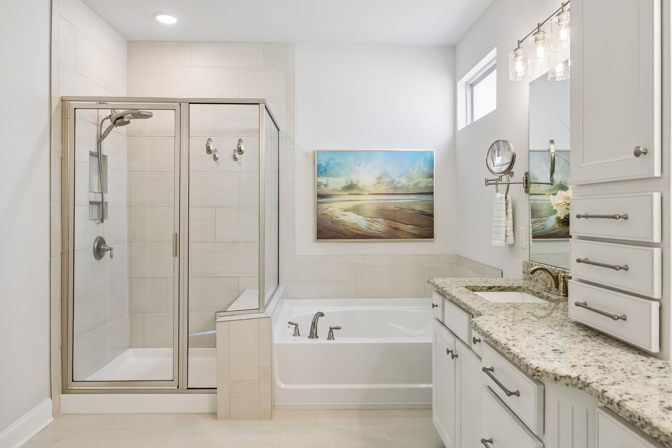
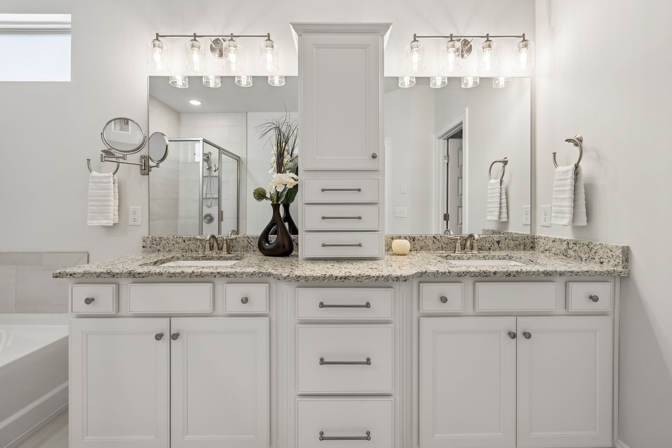
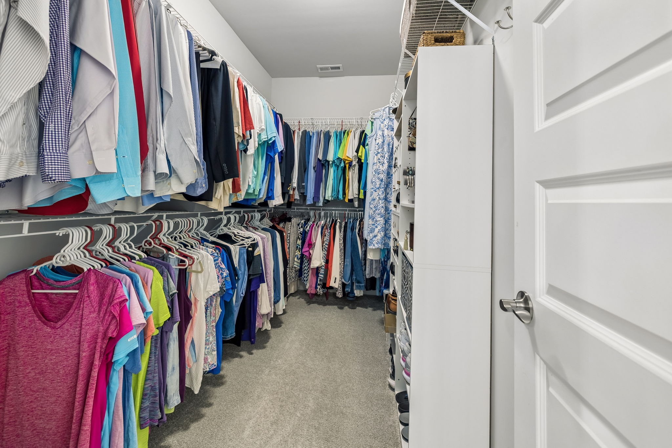
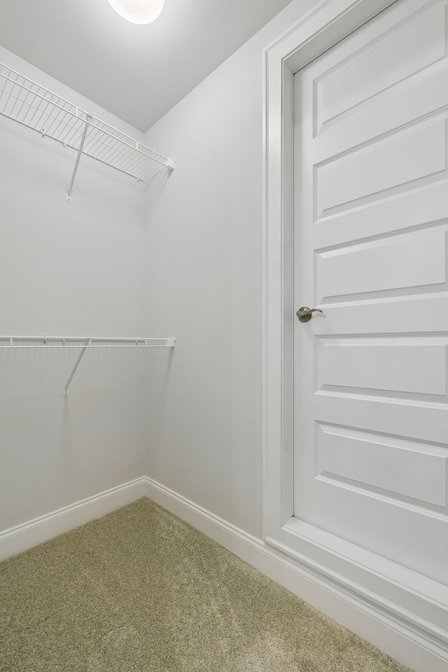
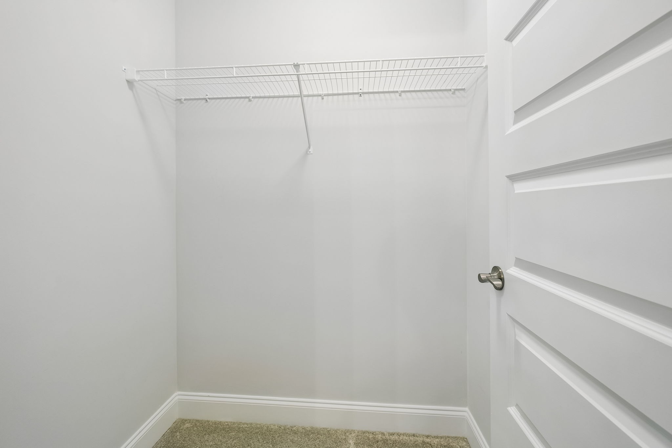
For those who work from home, the dedicated private office makes a statement with elegant double glass doors, offering a quiet workspace without sacrificing style. The home also features a convenient, built-in computer center, creating the perfect dedicated space for schoolwork. The MAIN FLOOR PRIMARY SUITE with tray ceiling features a spa-inspired primary bathroom with double vanities, soaking tub, tiled walk-in shower, and a spacious walk-in closet.
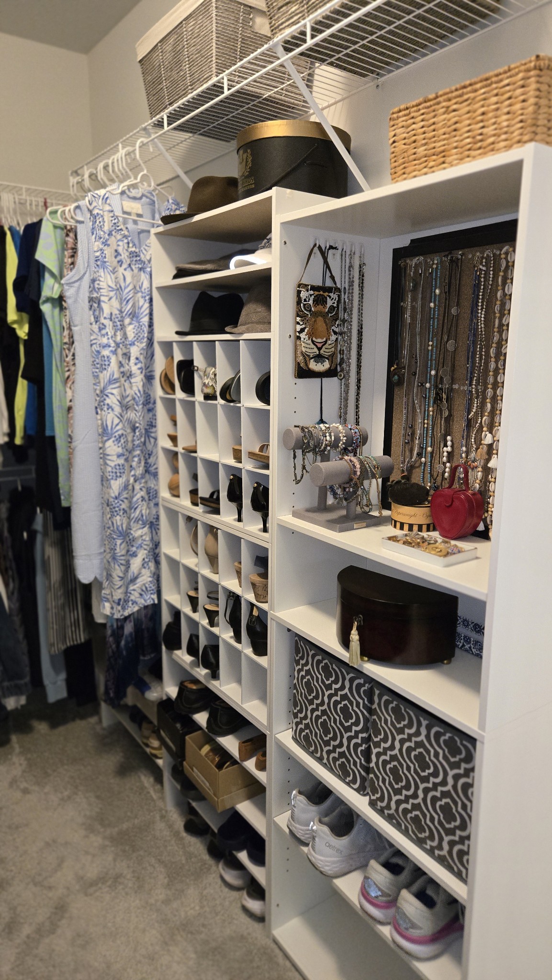
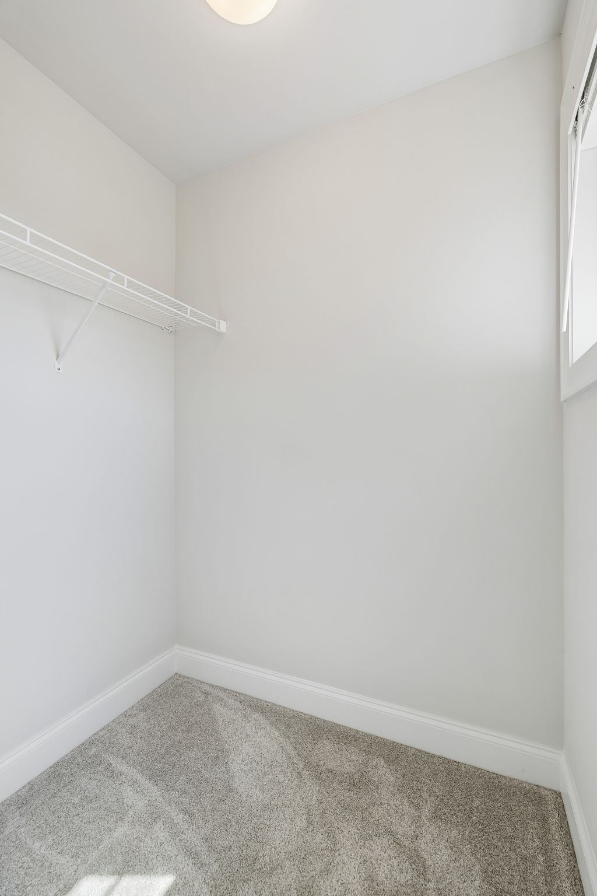
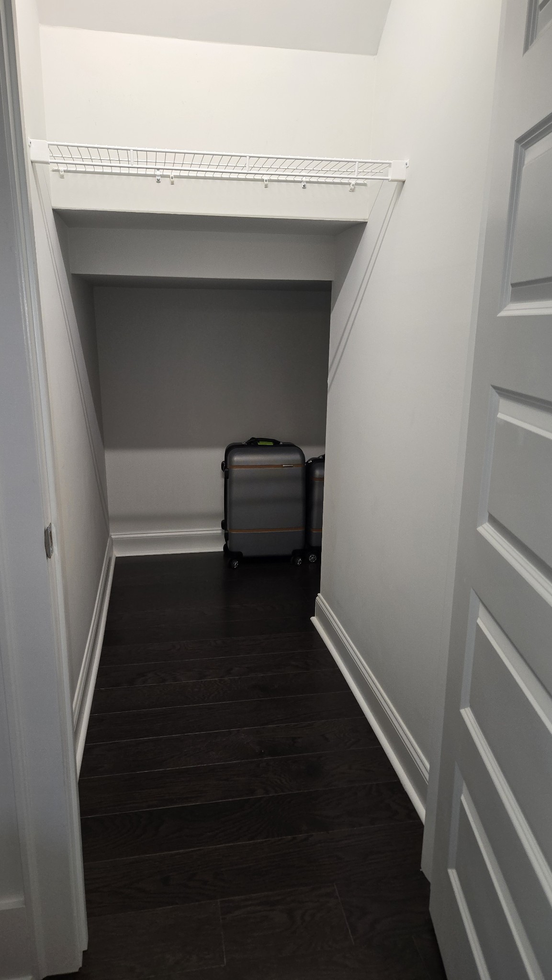
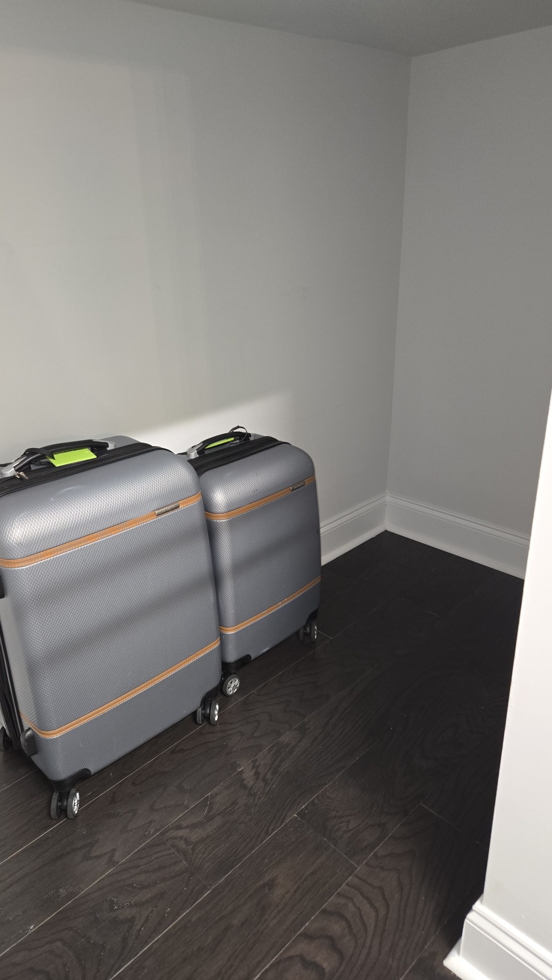
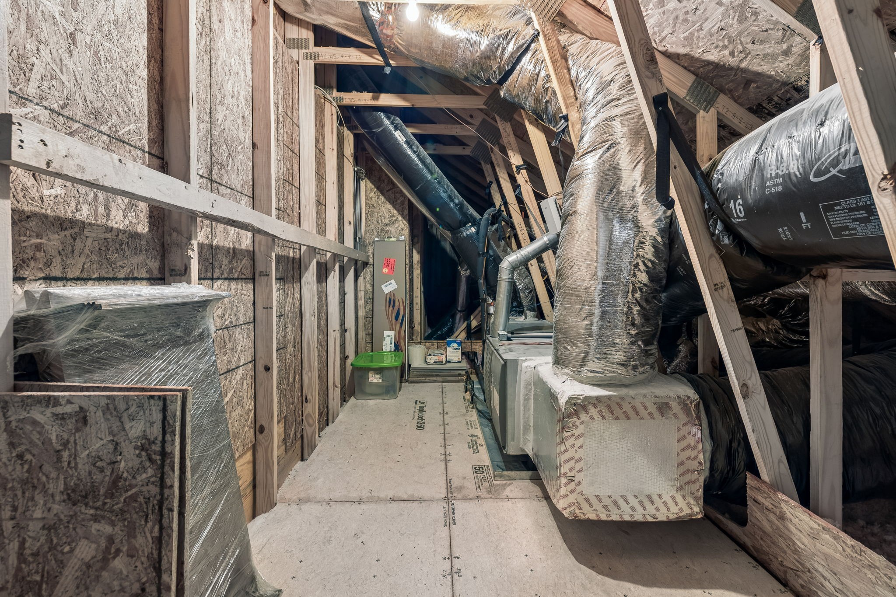
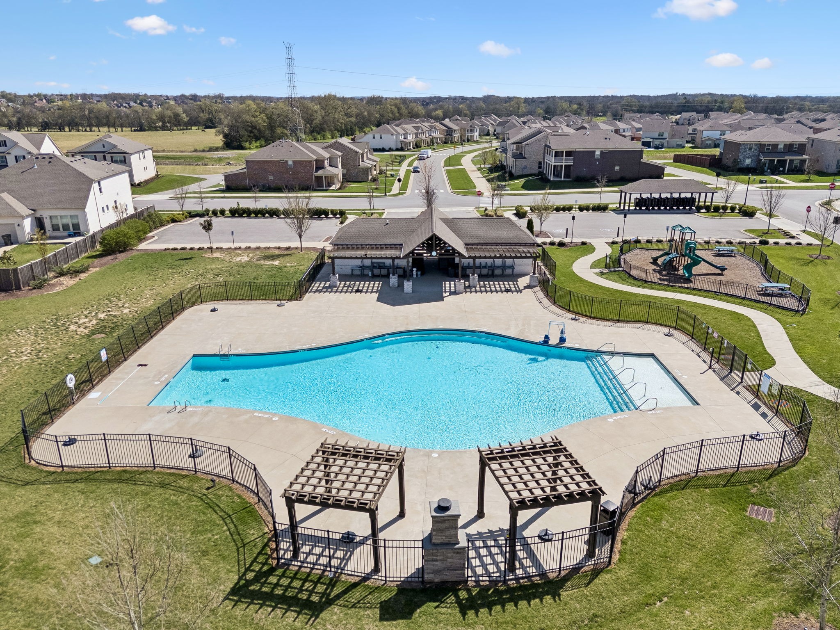
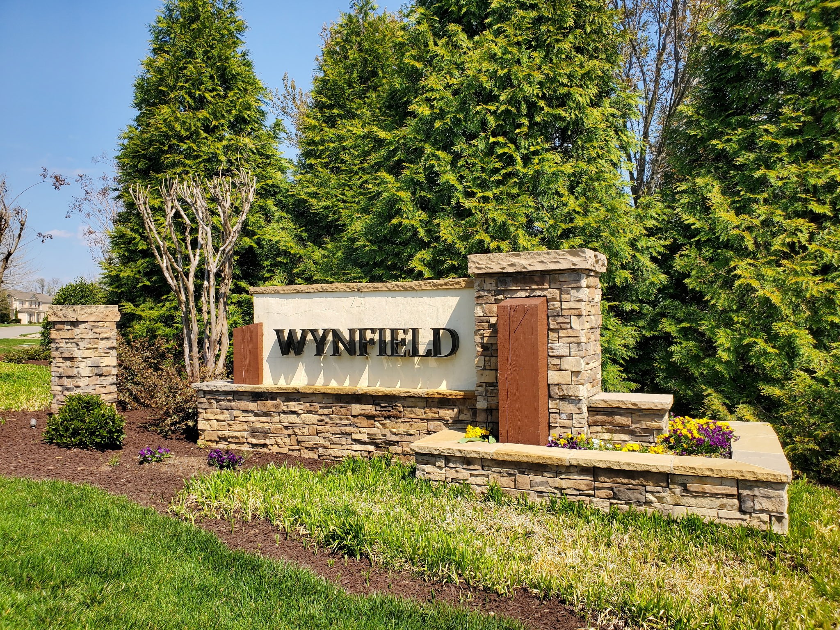
Storage is a major highlight here, including an amazing 40 sq. ft. space under the stairs and an expansive walk-in attic. Practical additions like the functional drop zone, and an extended garage large enough to accommodate a 6 ft workbench/shop complete this gem. Enjoy Wynfield's community walking trails and resort-style pool, all while being just minutes from Providence Marketplace and an easy drive to BNA and Nashville. A meticulously cared-for home that truly has it all! Agent/Owner.

4
beds

4
baths

3,436 Sq.Ft. LIVING AREA

8,276.4 Sq.Ft. lot

Features & Amenities

Interior

  • total bedrooms4
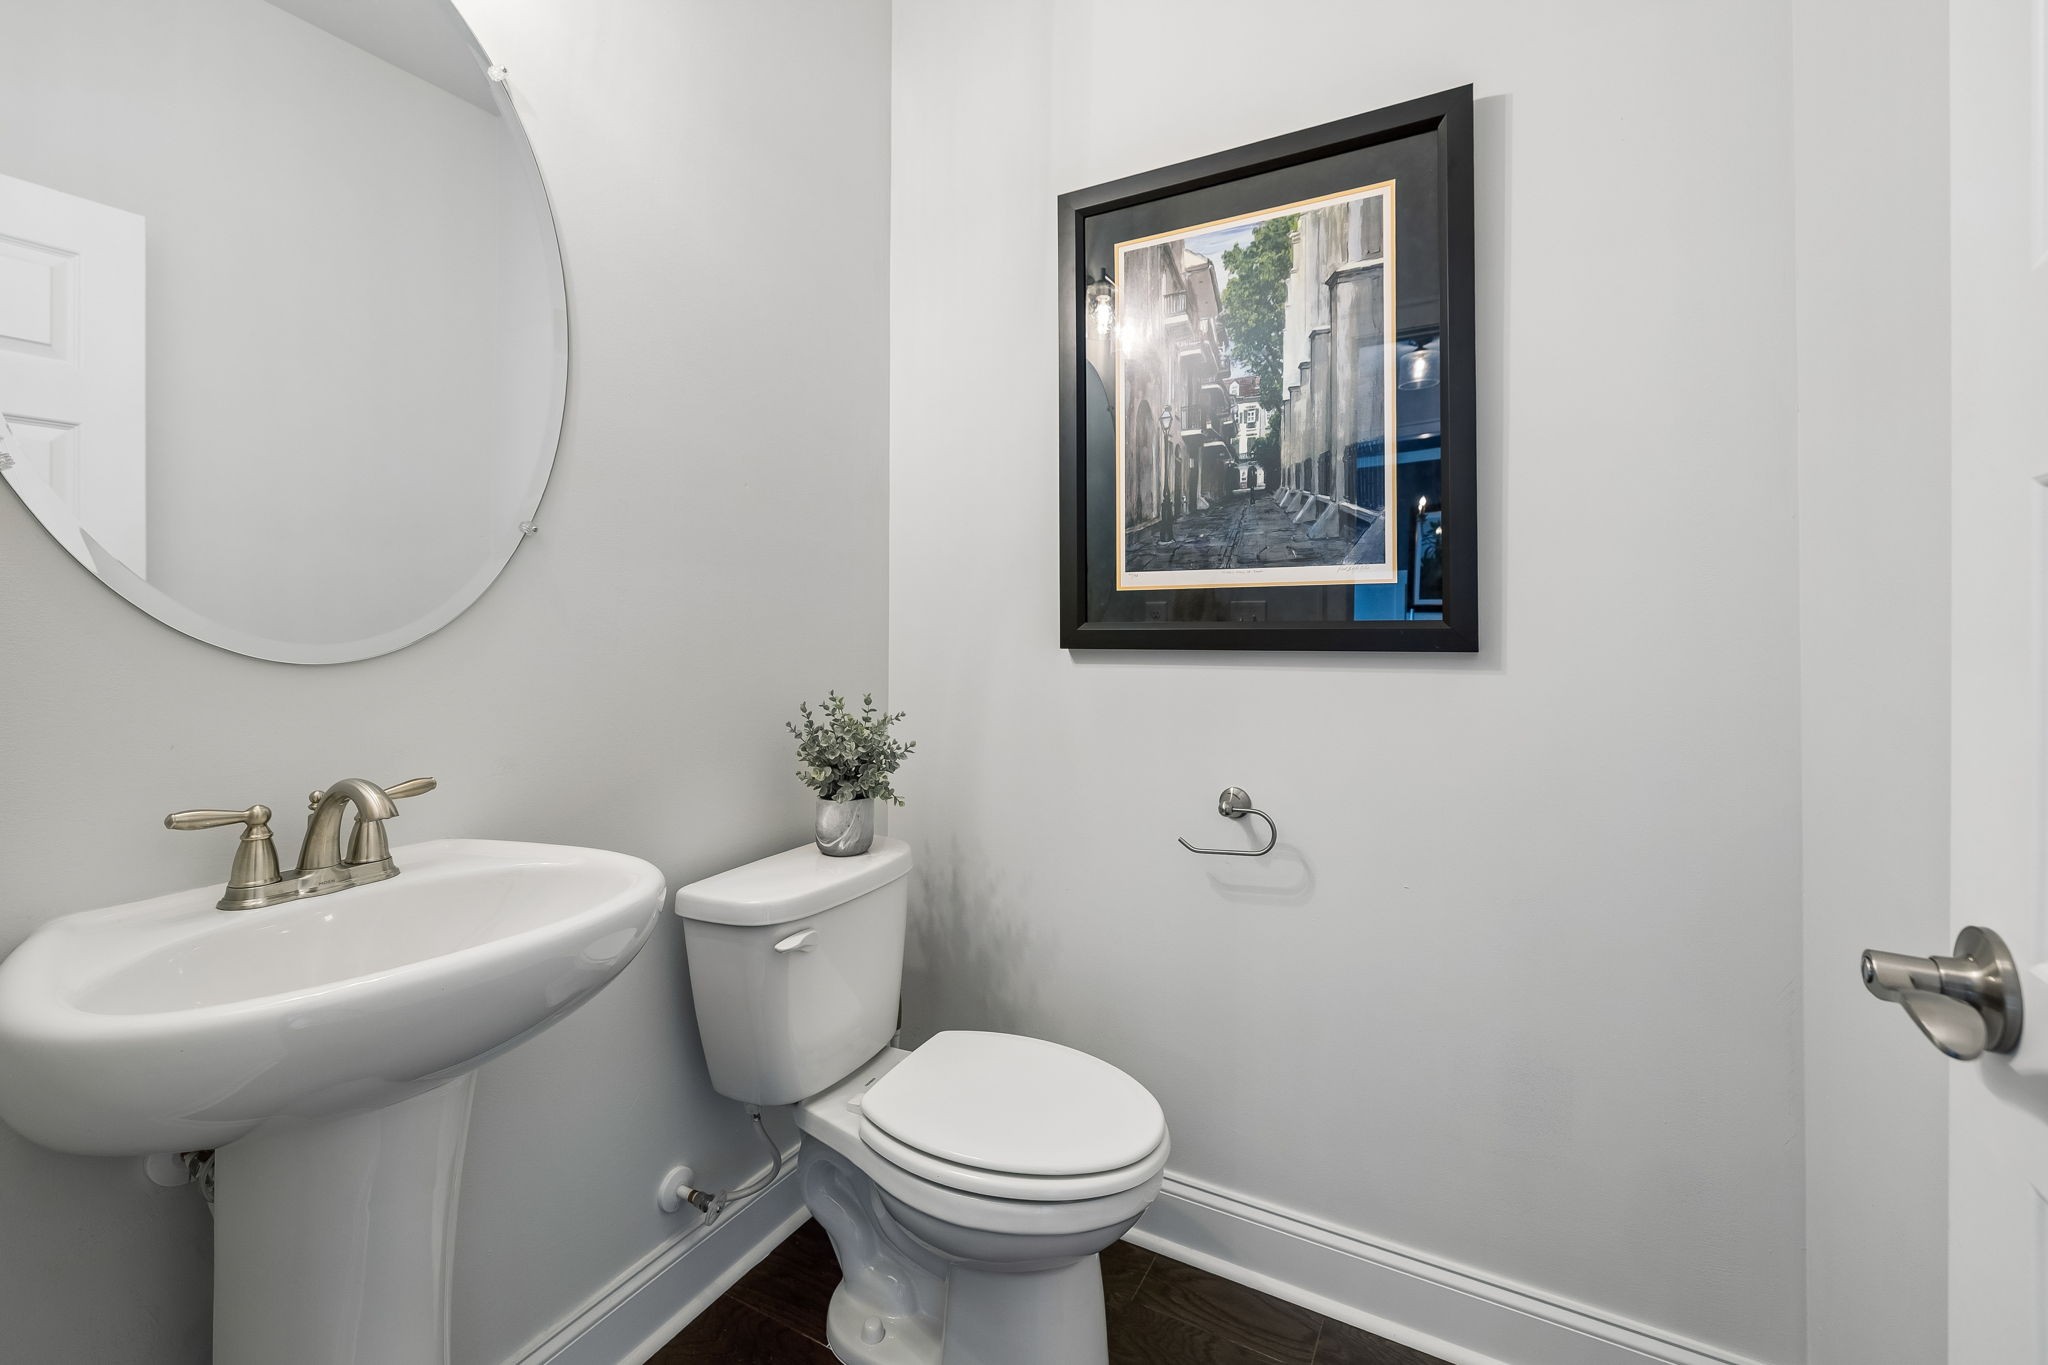
  • Total bathrooms4
  • full bathrooms3
  • half bathroom1
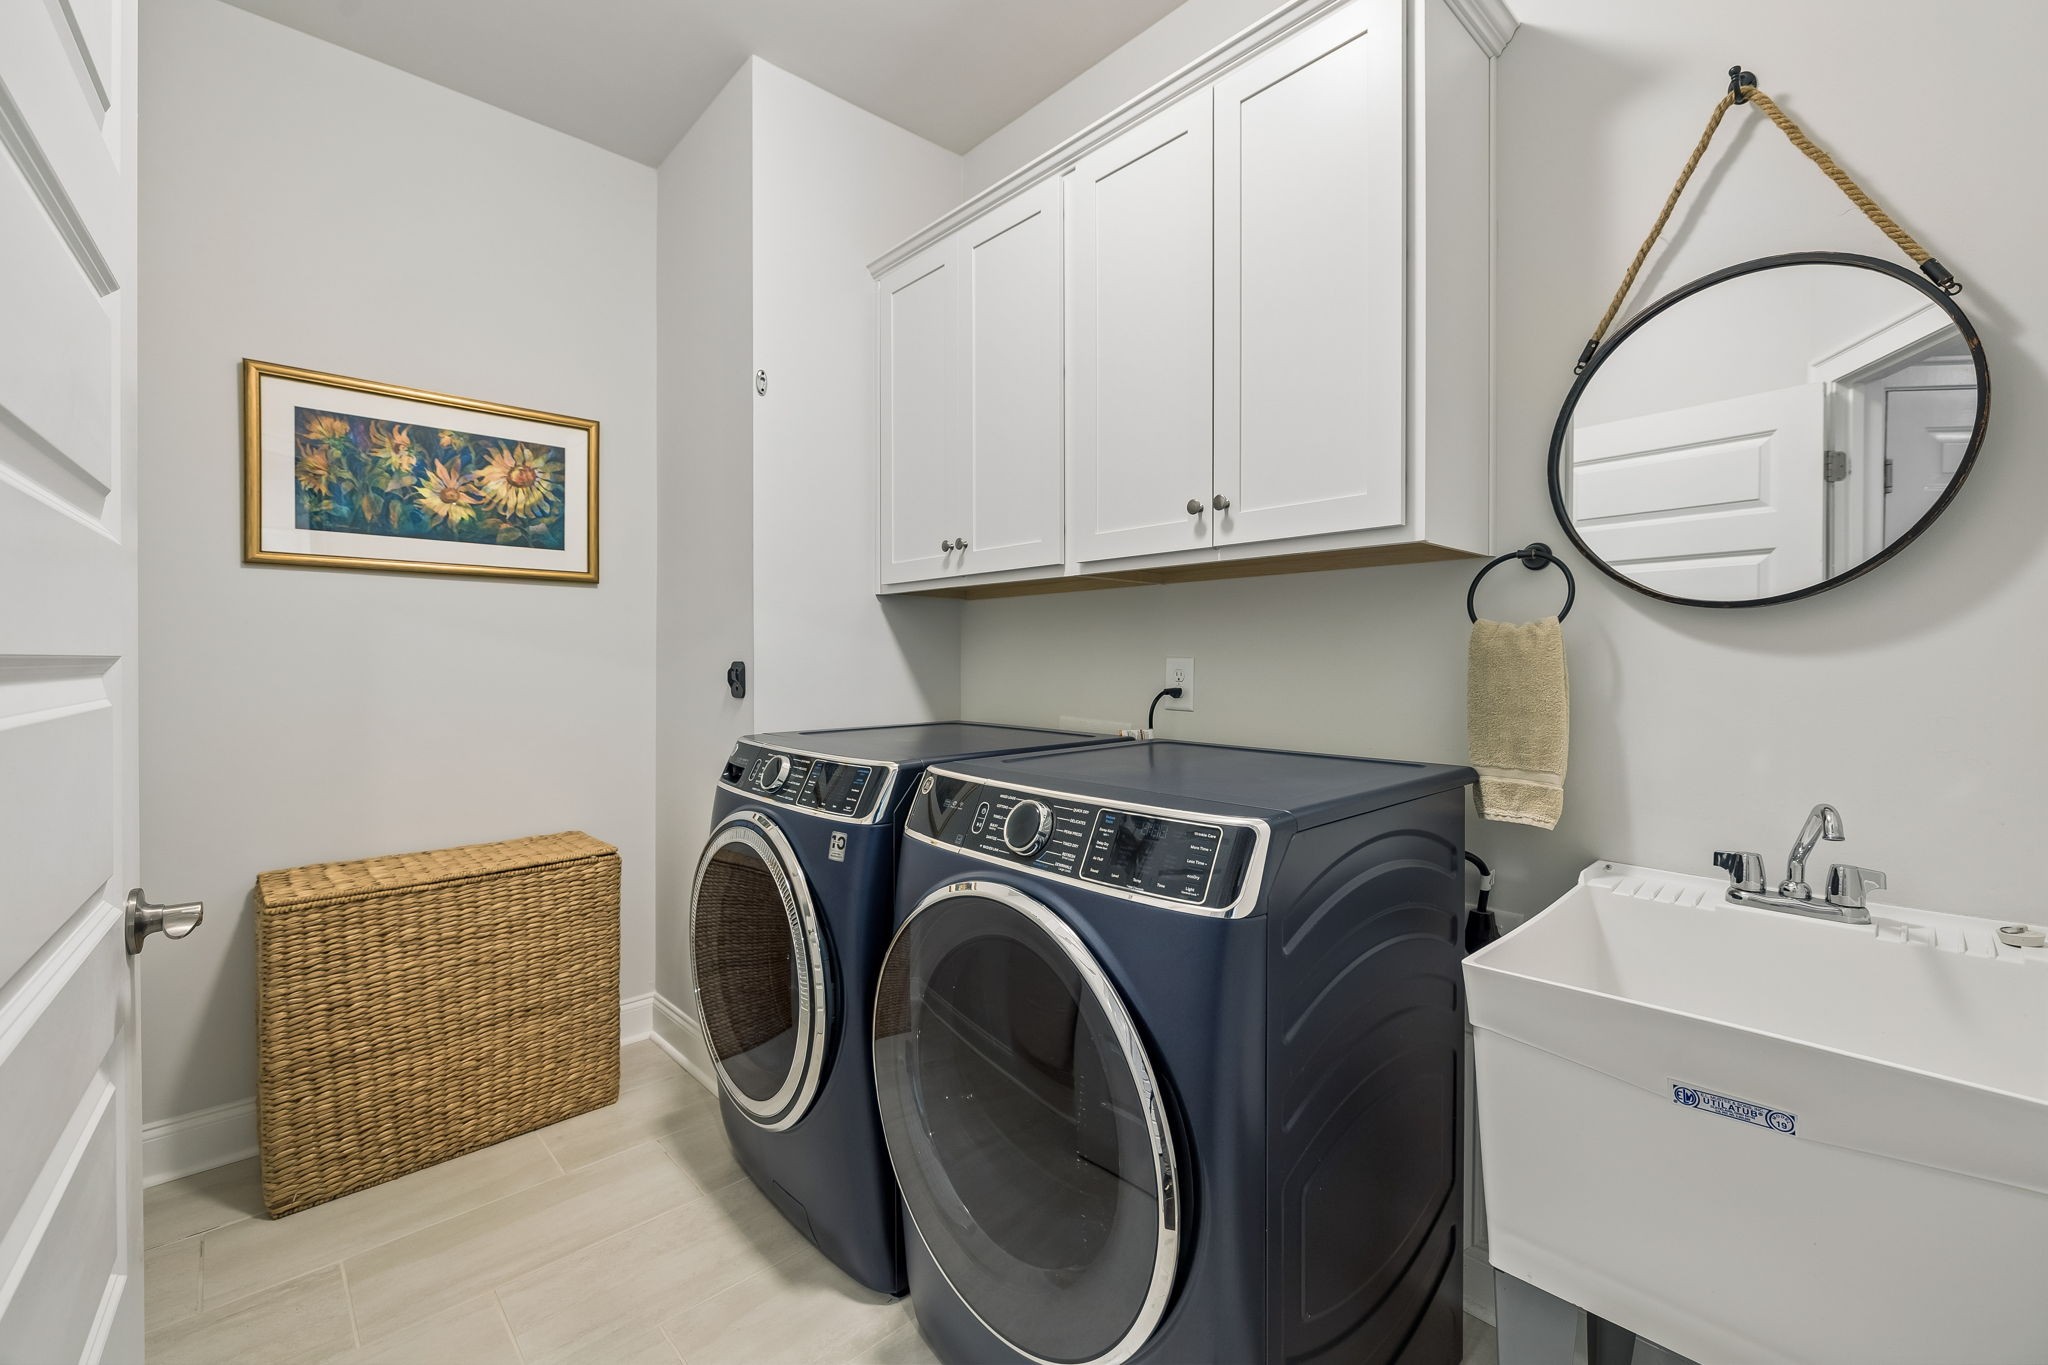
  • Laundry room Electric Dryer Hookup, Washer Hookup
  • Flooring Carpet, Wood, Tile
  • Fireplace Gas, Great Room
  • APPLIANCES Built-In Gas Oven, Cooktop, Dishwasher, Disposal, Microwave, Stainless Steel Appliance(s)
  • other interior Features Ceiling Fan(s), Entrance Foyer, Extra Closets, Open Floorplan, Pantry, Walk-In Closet(s), High Speed Internet, Kitchen Island

Area & Lot

  • Status Sold
  • Date Sold May 14, 2026
  • Living Area3,436 Sq.Ft.
  • Total Area3,436 Sq.Ft.
  • Lot Area8,276.4 Sq.Ft.
  • MLS® ID3163751
  • TypeResidential
  • YEAR BUILT2022
  • NeighborhoodDel Webb
  • Architecture StylesTraditional
  • Elementary SchoolRutland Elementary
  • Middle SchoolGladeville Middle School
  • High SchoolWilson Central High School

Exterior

  • STORIES2
  • Garage Space2.0
  • water SourcePublic
  • utilitiesWater Available, Cable Connected
  • roofShingle
  • lot featuresLevel
  • parkingGarage Door Opener, Attached
  • HEAT TYPECentral
  • AIR CONDITIONINGCentral Air
  • sewerPublic Sewer
  • HOA AmenitiesPlayground, Pool, Sidewalks, Trail(s)

Financial

  • Sales Price$680,000
  • Real Estate Tax $2,856/yr
  • HOA $87/mo

Del Webb

Explore

Service You Can Rely On

Backed by decades of proven results, each transaction is handled with care, strong negotiation, and tailored strategies designed to achieve the best outcome for every client.

Follow Me on Instagram