Leave a Message

Thank you for your message. I will be in touch with you shortly.

5429 Baxter Rd
5429 Baxter Rd
5429 Baxter Rd
5429 Baxter Rd
5429 Baxter Rd
5429 Baxter Rd
5429 Baxter Rd
5429 Baxter Rd
5429 Baxter Rd
5429 Baxter Rd
5429 Baxter Rd
5429 Baxter Rd
5429 Baxter Rd
5429 Baxter Rd
5429 Baxter Rd
5429 Baxter Rd
5429 Baxter Rd
5429 Baxter Rd
5429 Baxter Rd
5429 Baxter Rd
5429 Baxter Rd
5429 Baxter Rd
5429 Baxter Rd
5429 Baxter Rd
5429 Baxter Rd
5429 Baxter Rd
5429 Baxter Rd
5429 Baxter Rd
5429 Baxter Rd
5429 Baxter Rd
5429 Baxter Rd
5429 Baxter Rd
5429 Baxter Rd
5429 Baxter Rd
5429 Baxter Rd
5429 Baxter Rd
SEE ALL PHOTOS
5429 Baxter Rd
5429 Baxter Rd
5429 Baxter Rd
5429 Baxter Rd
5429 Baxter Rd
5429 Baxter Rd
5429 Baxter Rd
5429 Baxter Rd
5429 Baxter Rd
5429 Baxter Rd
5429 Baxter Rd
5429 Baxter Rd
5429 Baxter Rd
5429 Baxter Rd
5429 Baxter Rd
5429 Baxter Rd
5429 Baxter Rd
5429 Baxter Rd
5429 Baxter Rd
5429 Baxter Rd
5429 Baxter Rd
5429 Baxter Rd
5429 Baxter Rd
5429 Baxter Rd
5429 Baxter Rd
5429 Baxter Rd
5429 Baxter Rd
5429 Baxter Rd
5429 Baxter Rd
5429 Baxter Rd
5429 Baxter Rd
5429 Baxter Rd
5429 Baxter Rd
5429 Baxter Rd
5429 Baxter Rd
5429 Baxter Rd
Courtesy of Benchmark Realty, LLC, Samantha Hickey Listing Contact: 6159201868 
Sold

5429 Baxter Rd

5429 Baxter Rd, Baxter, TN 38544

$277,500
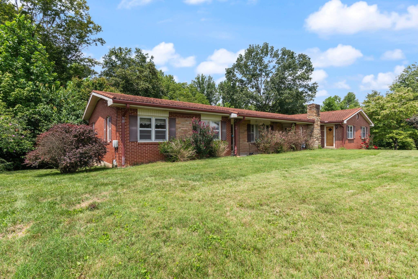
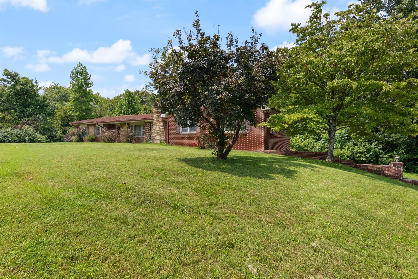
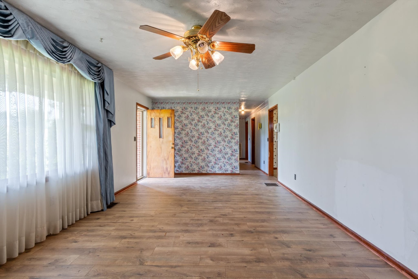
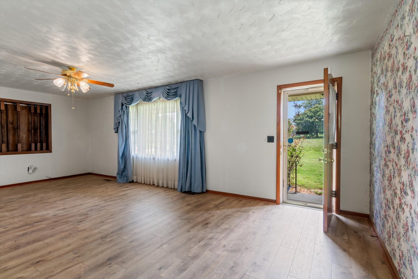
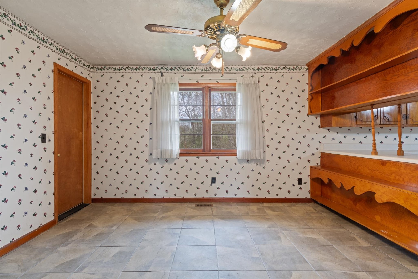
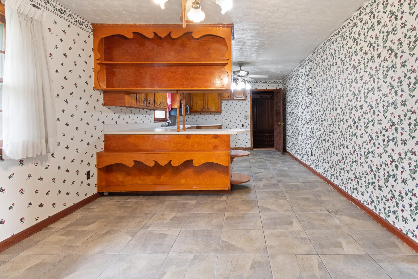
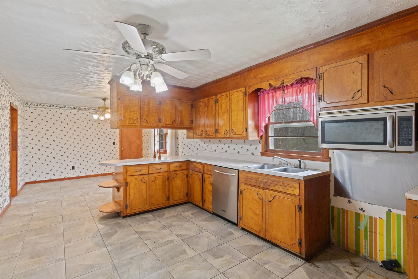
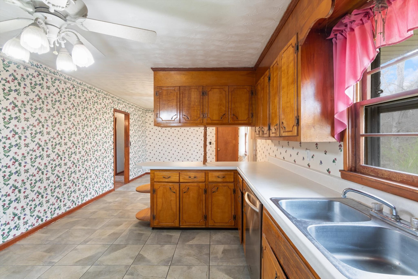
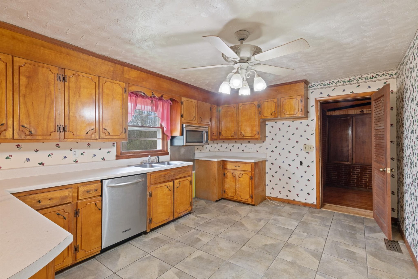
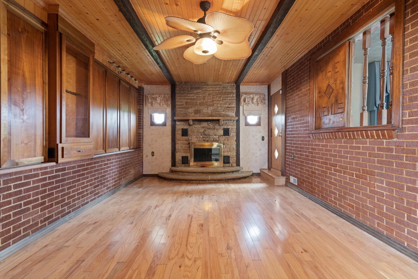
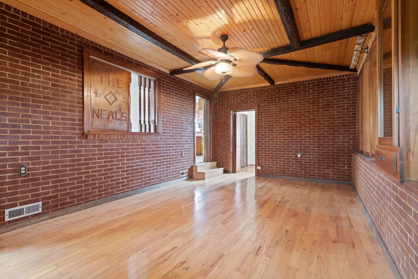
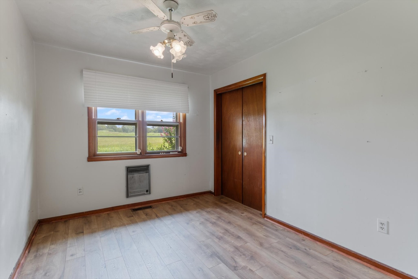
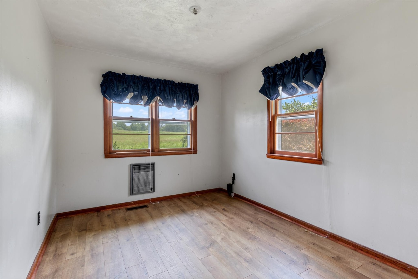
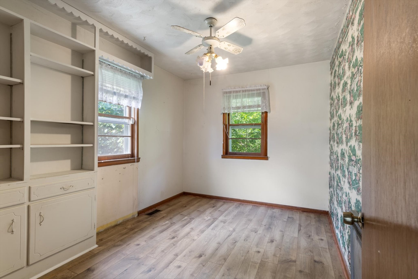
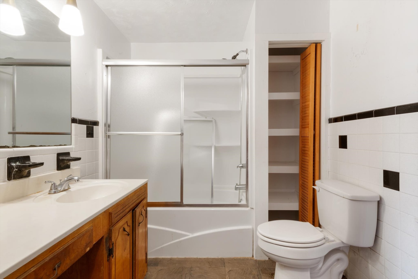
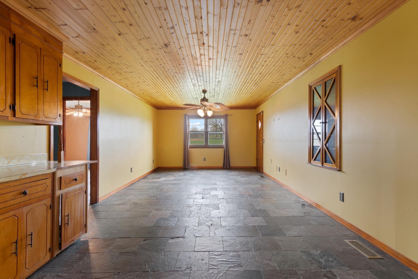
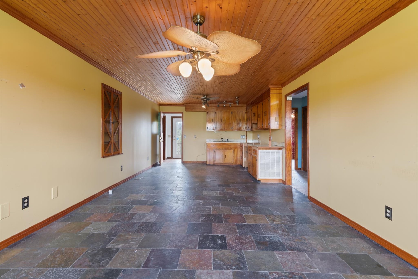
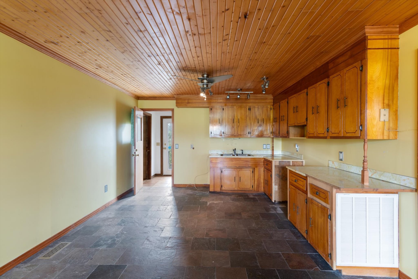
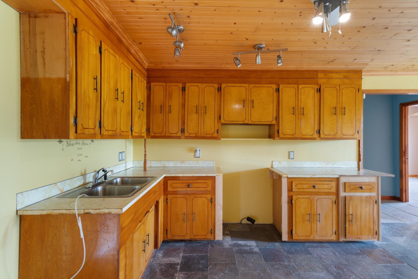
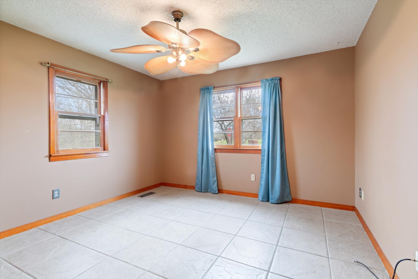
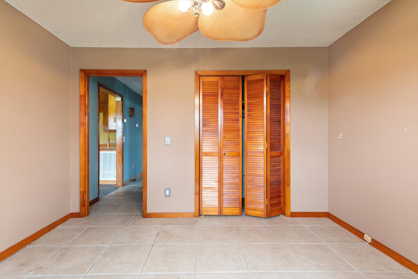
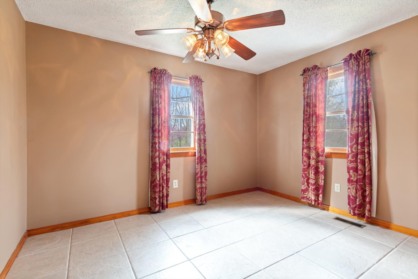
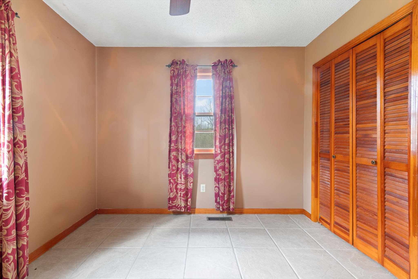
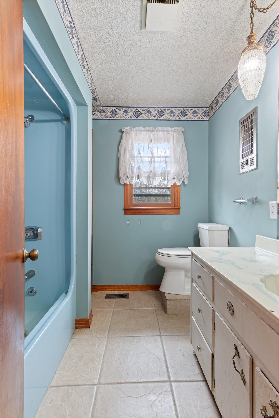
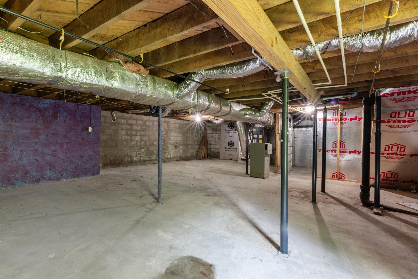
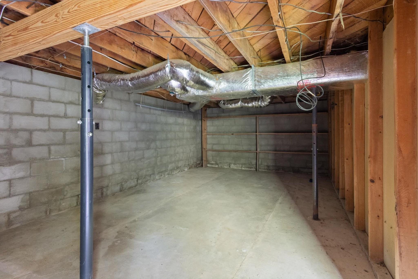
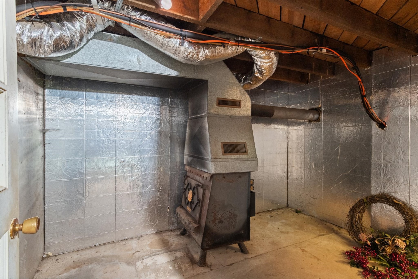
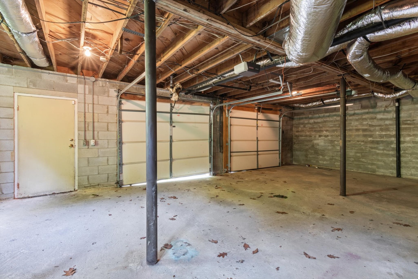
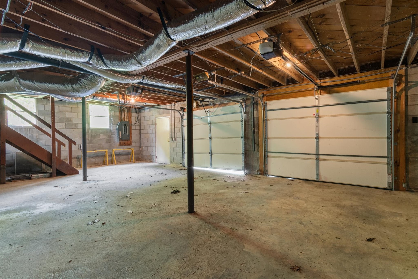
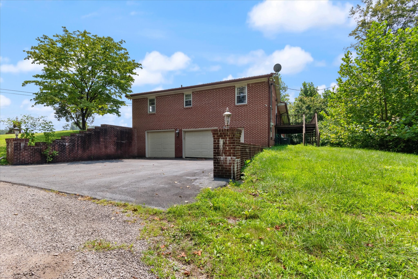
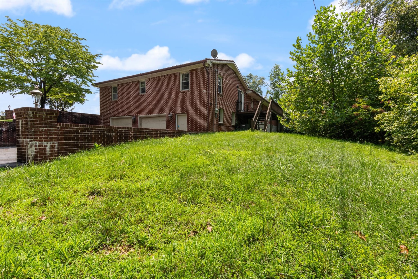
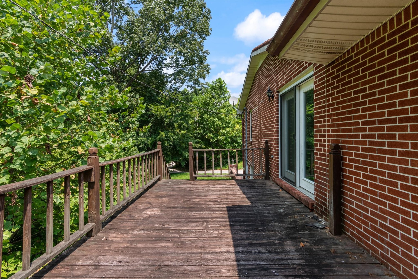
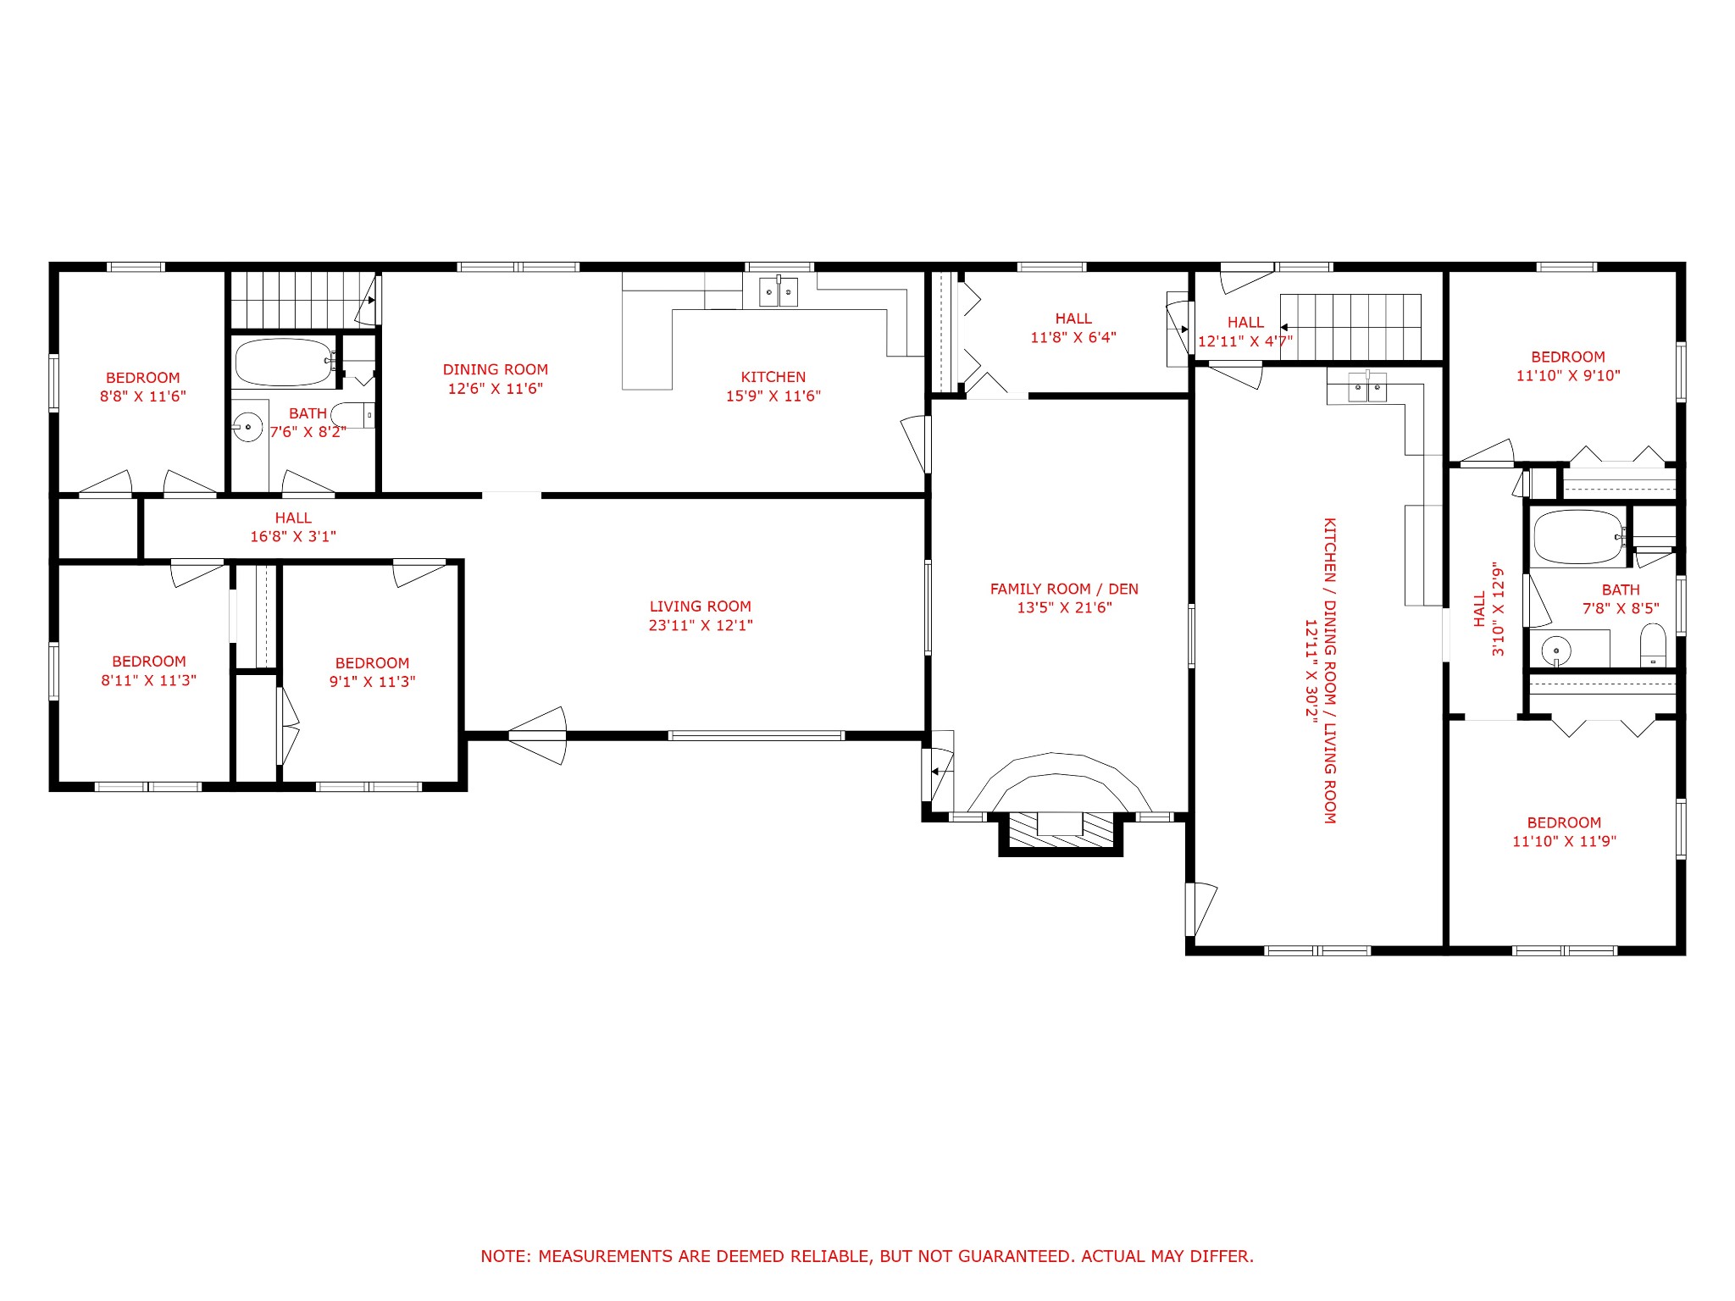
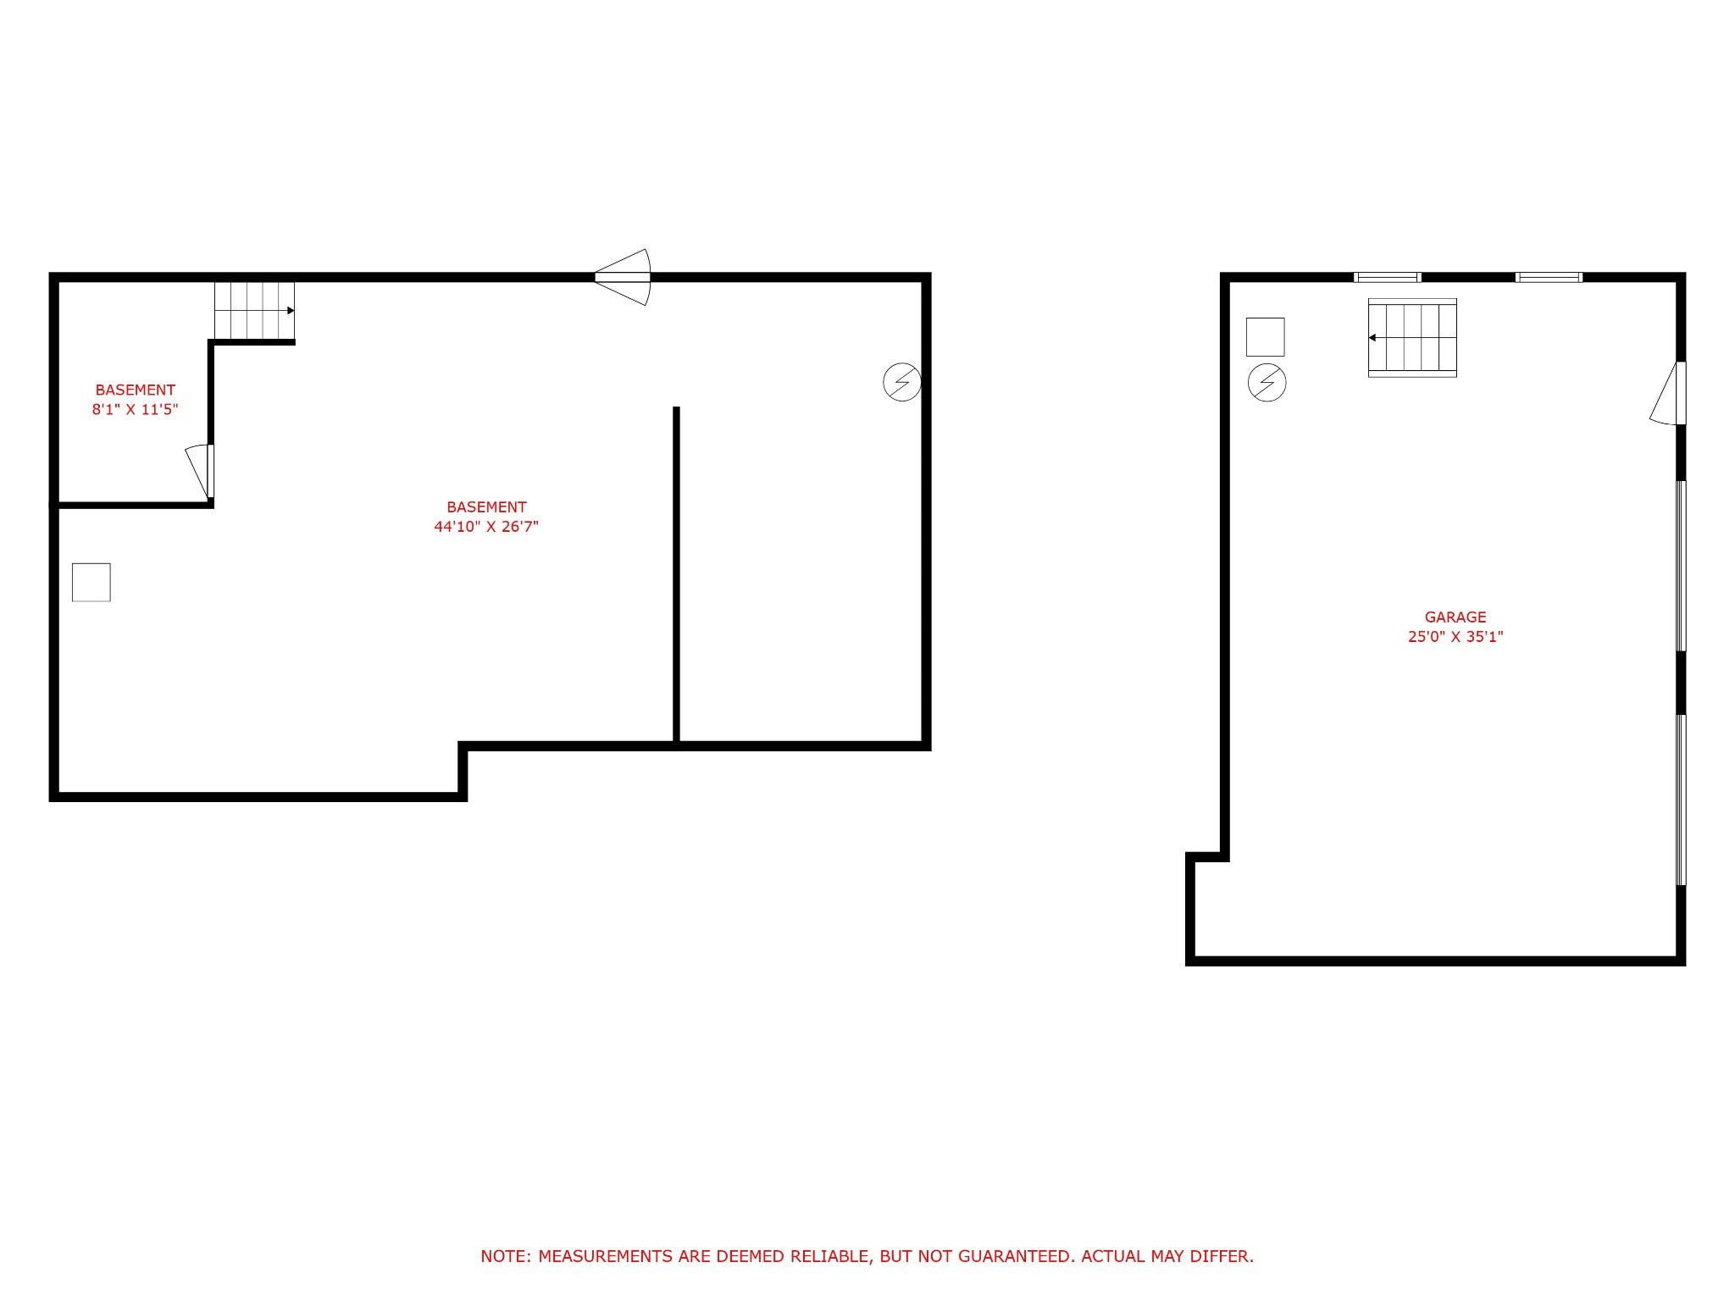
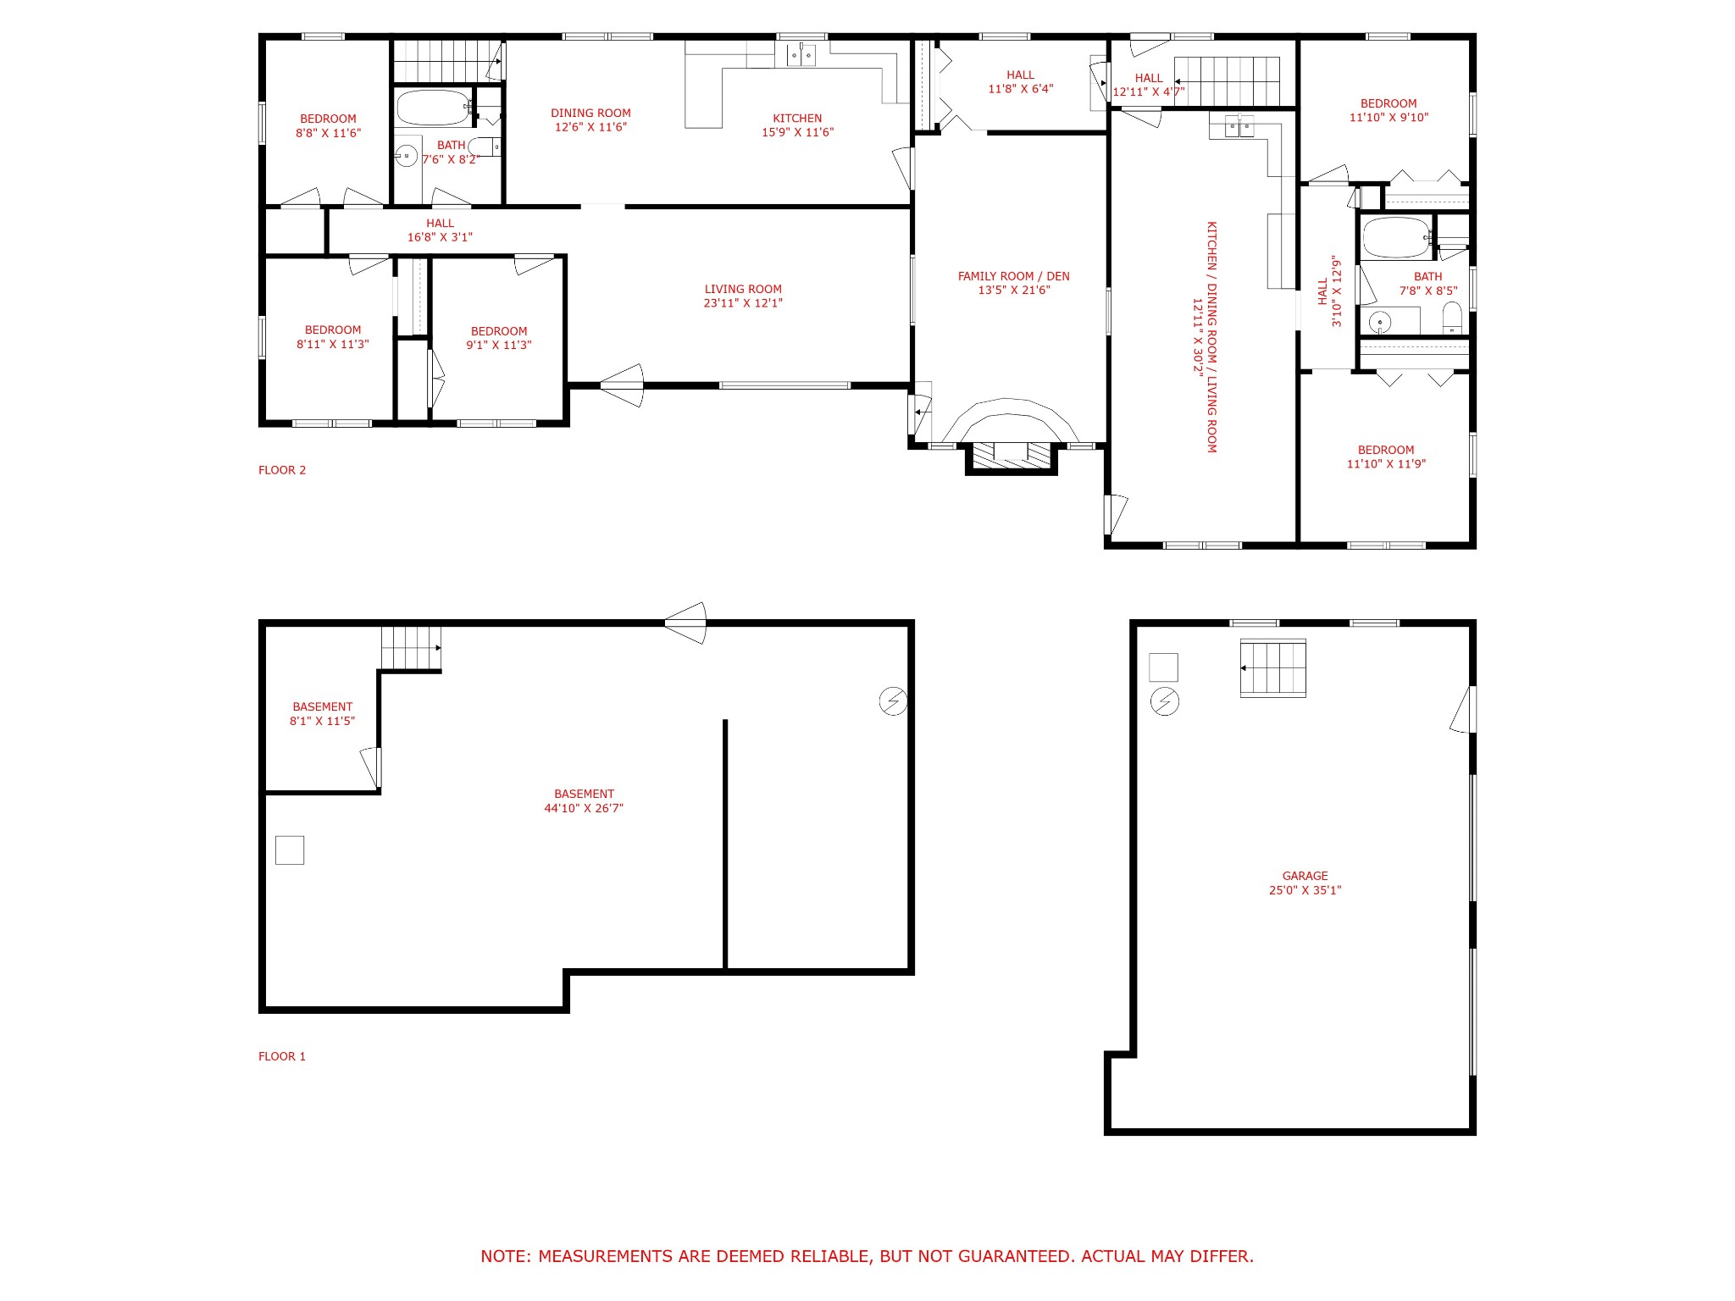
Versatile 5 Bedroom/2 Bath Home - Or 3 Bedroom with In-Law Suite/Rental Unit! Discover incredible flexibility in this all-brick beauty. This home offers 5 bedrooms and 2 full baths, providing ample space. Alternatively, the floor plan easily converts to a 3 bedroom, 1 bath main home plus a separate 2 bedroom, 1 bath in-law suite or rental unit. New LVP flooring grace the main living area, and 3 bedrooms. The den's beautiful stone gas fireplace creates a cozy ambiance. A full unfinished basement allows for storage today and finished living space tomorrow. The 2-car garage provides parking and an additional workshop area for projects. A durable metal roof ensures low-maintenance living. With its timeless brick exterior and adaptable interior, this home seamlessly fits your evolving needs. Plus, take advantage of a 1% Preferred Lender incentive with ZERO seller credit when you make this flexible gem yours! Schedule a viewing today! Home being sold as is.

5
beds

2
baths

2,577 Sq.Ft. LIVING AREA

0.64 Acres lot

Features & Amenities

Interior

  • total bedrooms5
  • Total bathrooms2
  • full bathrooms2
  • Laundry room Electric Dryer Hookup
  • Flooring Carpet, Finished Wood, Tile
  • APPLIANCES Dishwasher, Microwave
  • other interior Features Ceiling Fan(s), In-Law Floorplan, Primary Bedroom Main Floor

Area & Lot

  • Status Sold
  • Living Area2,577 Sq.Ft.
  • Total Area2,577 Sq.Ft.
  • Lot Area0.64 Acres
  • MLS® ID2688914
  • TypeResidential
  • YEAR BUILT1963
  • Elementary SchoolCornerstone Elementary
  • Middle SchoolUpperman Middle School
  • High SchoolUpperman High School

Exterior

  • STORIES2
  • Garage Space2.0
  • water SourcePublic
  • utilitiesElectricity Available, Water Available
  • roofMetal
  • parkingAttached - Side
  • HEAT TYPECentral
  • AIR CONDITIONINGCentral Air, Electric
  • sewerSeptic Tank
  • security FeaturesSecurity System

Financial

  • Sales Price$277,500
  • Real Estate Tax $1,229/yr

Service You Can Rely On

Backed by decades of proven results, each transaction is handled with care, strong negotiation, and tailored strategies designed to achieve the best outcome for every client.

Follow Me on Instagram