Leave a Message

Thank you for your message. I will be in touch with you shortly.

545 Springmont Blvd
545 Springmont Blvd
545 Springmont Blvd
545 Springmont Blvd
545 Springmont Blvd
545 Springmont Blvd
545 Springmont Blvd
545 Springmont Blvd
545 Springmont Blvd
545 Springmont Blvd
545 Springmont Blvd
545 Springmont Blvd
545 Springmont Blvd
545 Springmont Blvd
545 Springmont Blvd
545 Springmont Blvd
545 Springmont Blvd
545 Springmont Blvd
545 Springmont Blvd
545 Springmont Blvd
545 Springmont Blvd
545 Springmont Blvd
545 Springmont Blvd
545 Springmont Blvd
545 Springmont Blvd
545 Springmont Blvd
545 Springmont Blvd
545 Springmont Blvd
545 Springmont Blvd
545 Springmont Blvd
545 Springmont Blvd
545 Springmont Blvd
545 Springmont Blvd
SEE ALL PHOTOS
545 Springmont Blvd
545 Springmont Blvd
545 Springmont Blvd
545 Springmont Blvd
545 Springmont Blvd
545 Springmont Blvd
545 Springmont Blvd
545 Springmont Blvd
545 Springmont Blvd
545 Springmont Blvd
545 Springmont Blvd
545 Springmont Blvd
545 Springmont Blvd
545 Springmont Blvd
545 Springmont Blvd
545 Springmont Blvd
545 Springmont Blvd
545 Springmont Blvd
545 Springmont Blvd
545 Springmont Blvd
545 Springmont Blvd
545 Springmont Blvd
545 Springmont Blvd
545 Springmont Blvd
545 Springmont Blvd
545 Springmont Blvd
545 Springmont Blvd
545 Springmont Blvd
545 Springmont Blvd
545 Springmont Blvd
545 Springmont Blvd
545 Springmont Blvd
545 Springmont Blvd
Courtesy of Benchmark Realty, LLC, Ginny Newell Listing Contact: 6154817865 
Sold

545 Springmont Blvd

545 Springmont Blvd, Old Hickory, TN 37138

$459,000
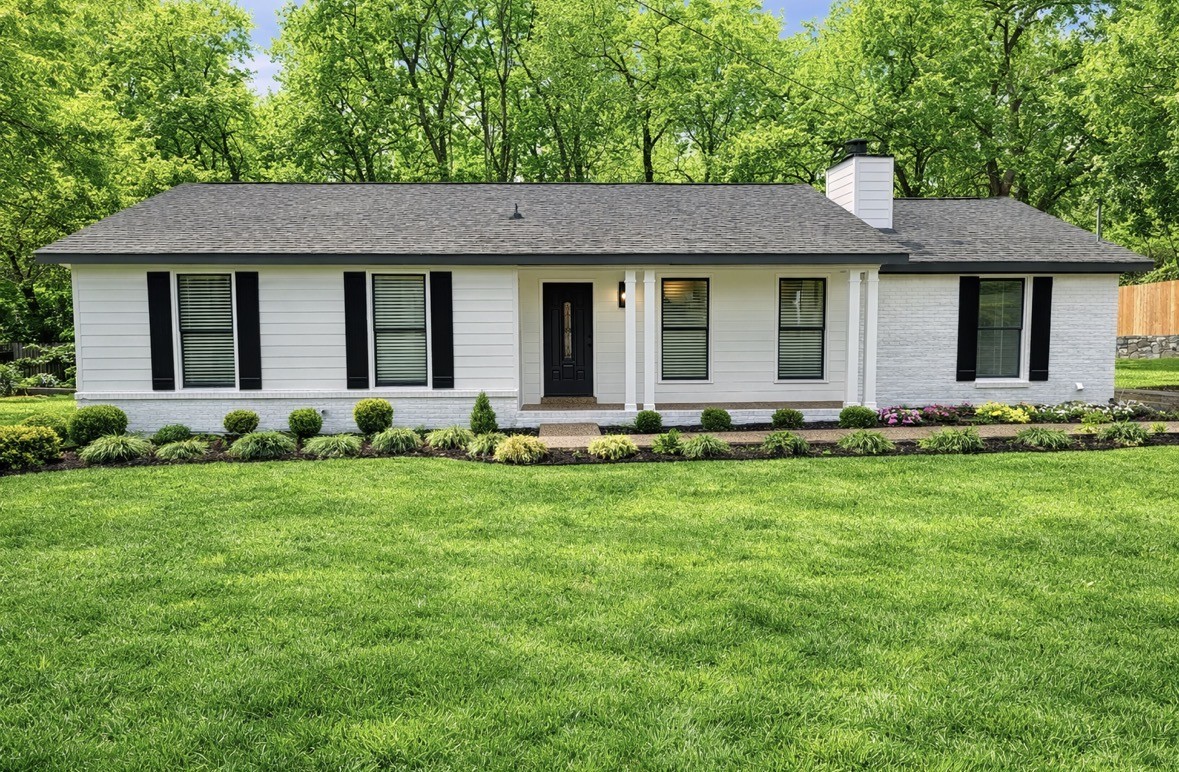
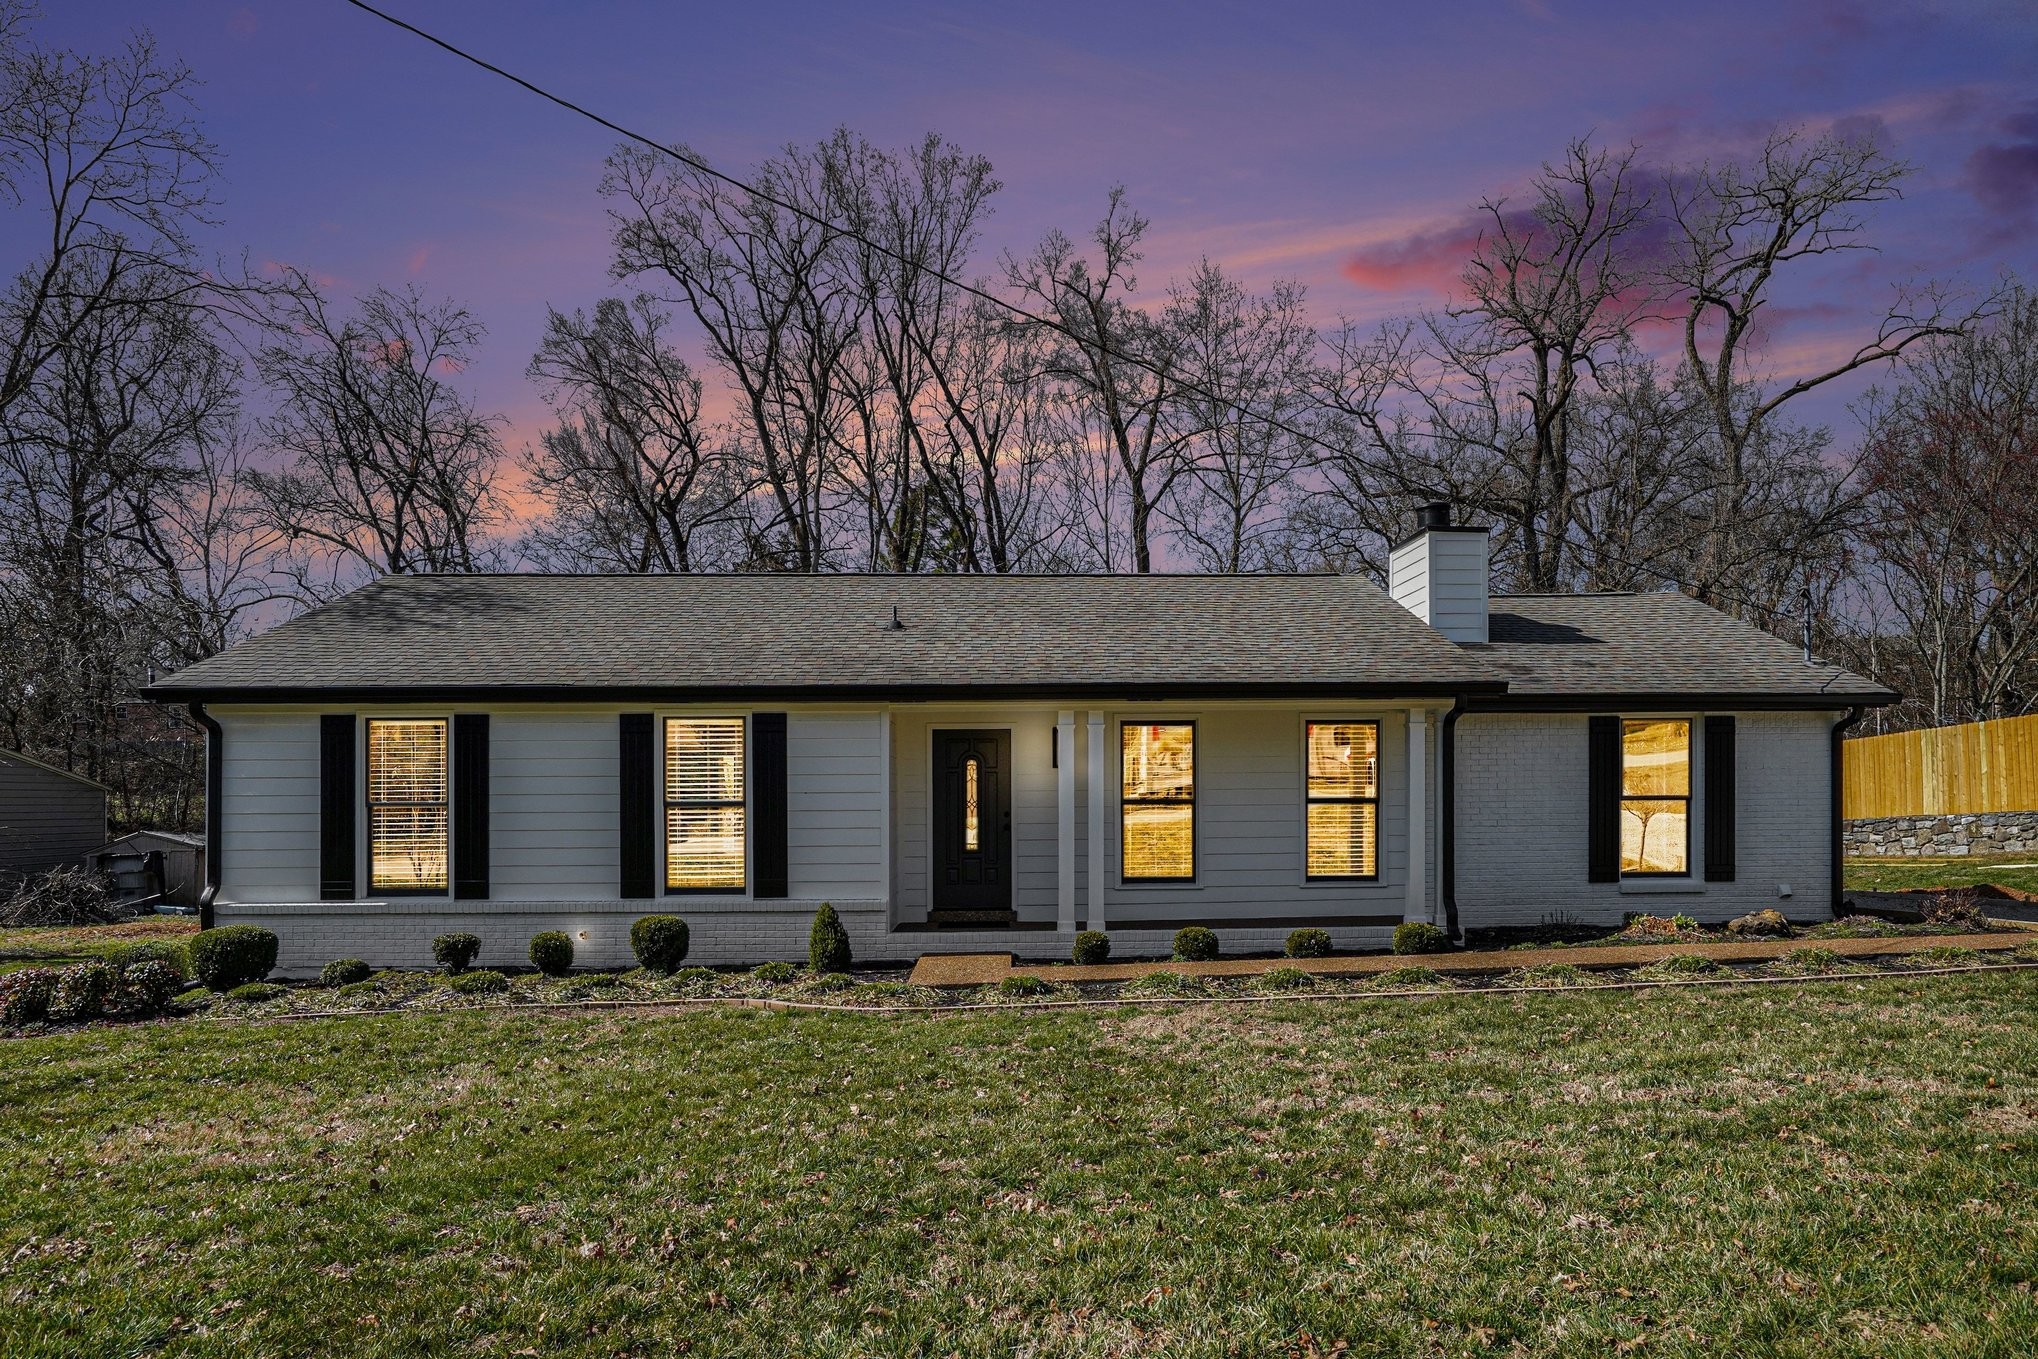
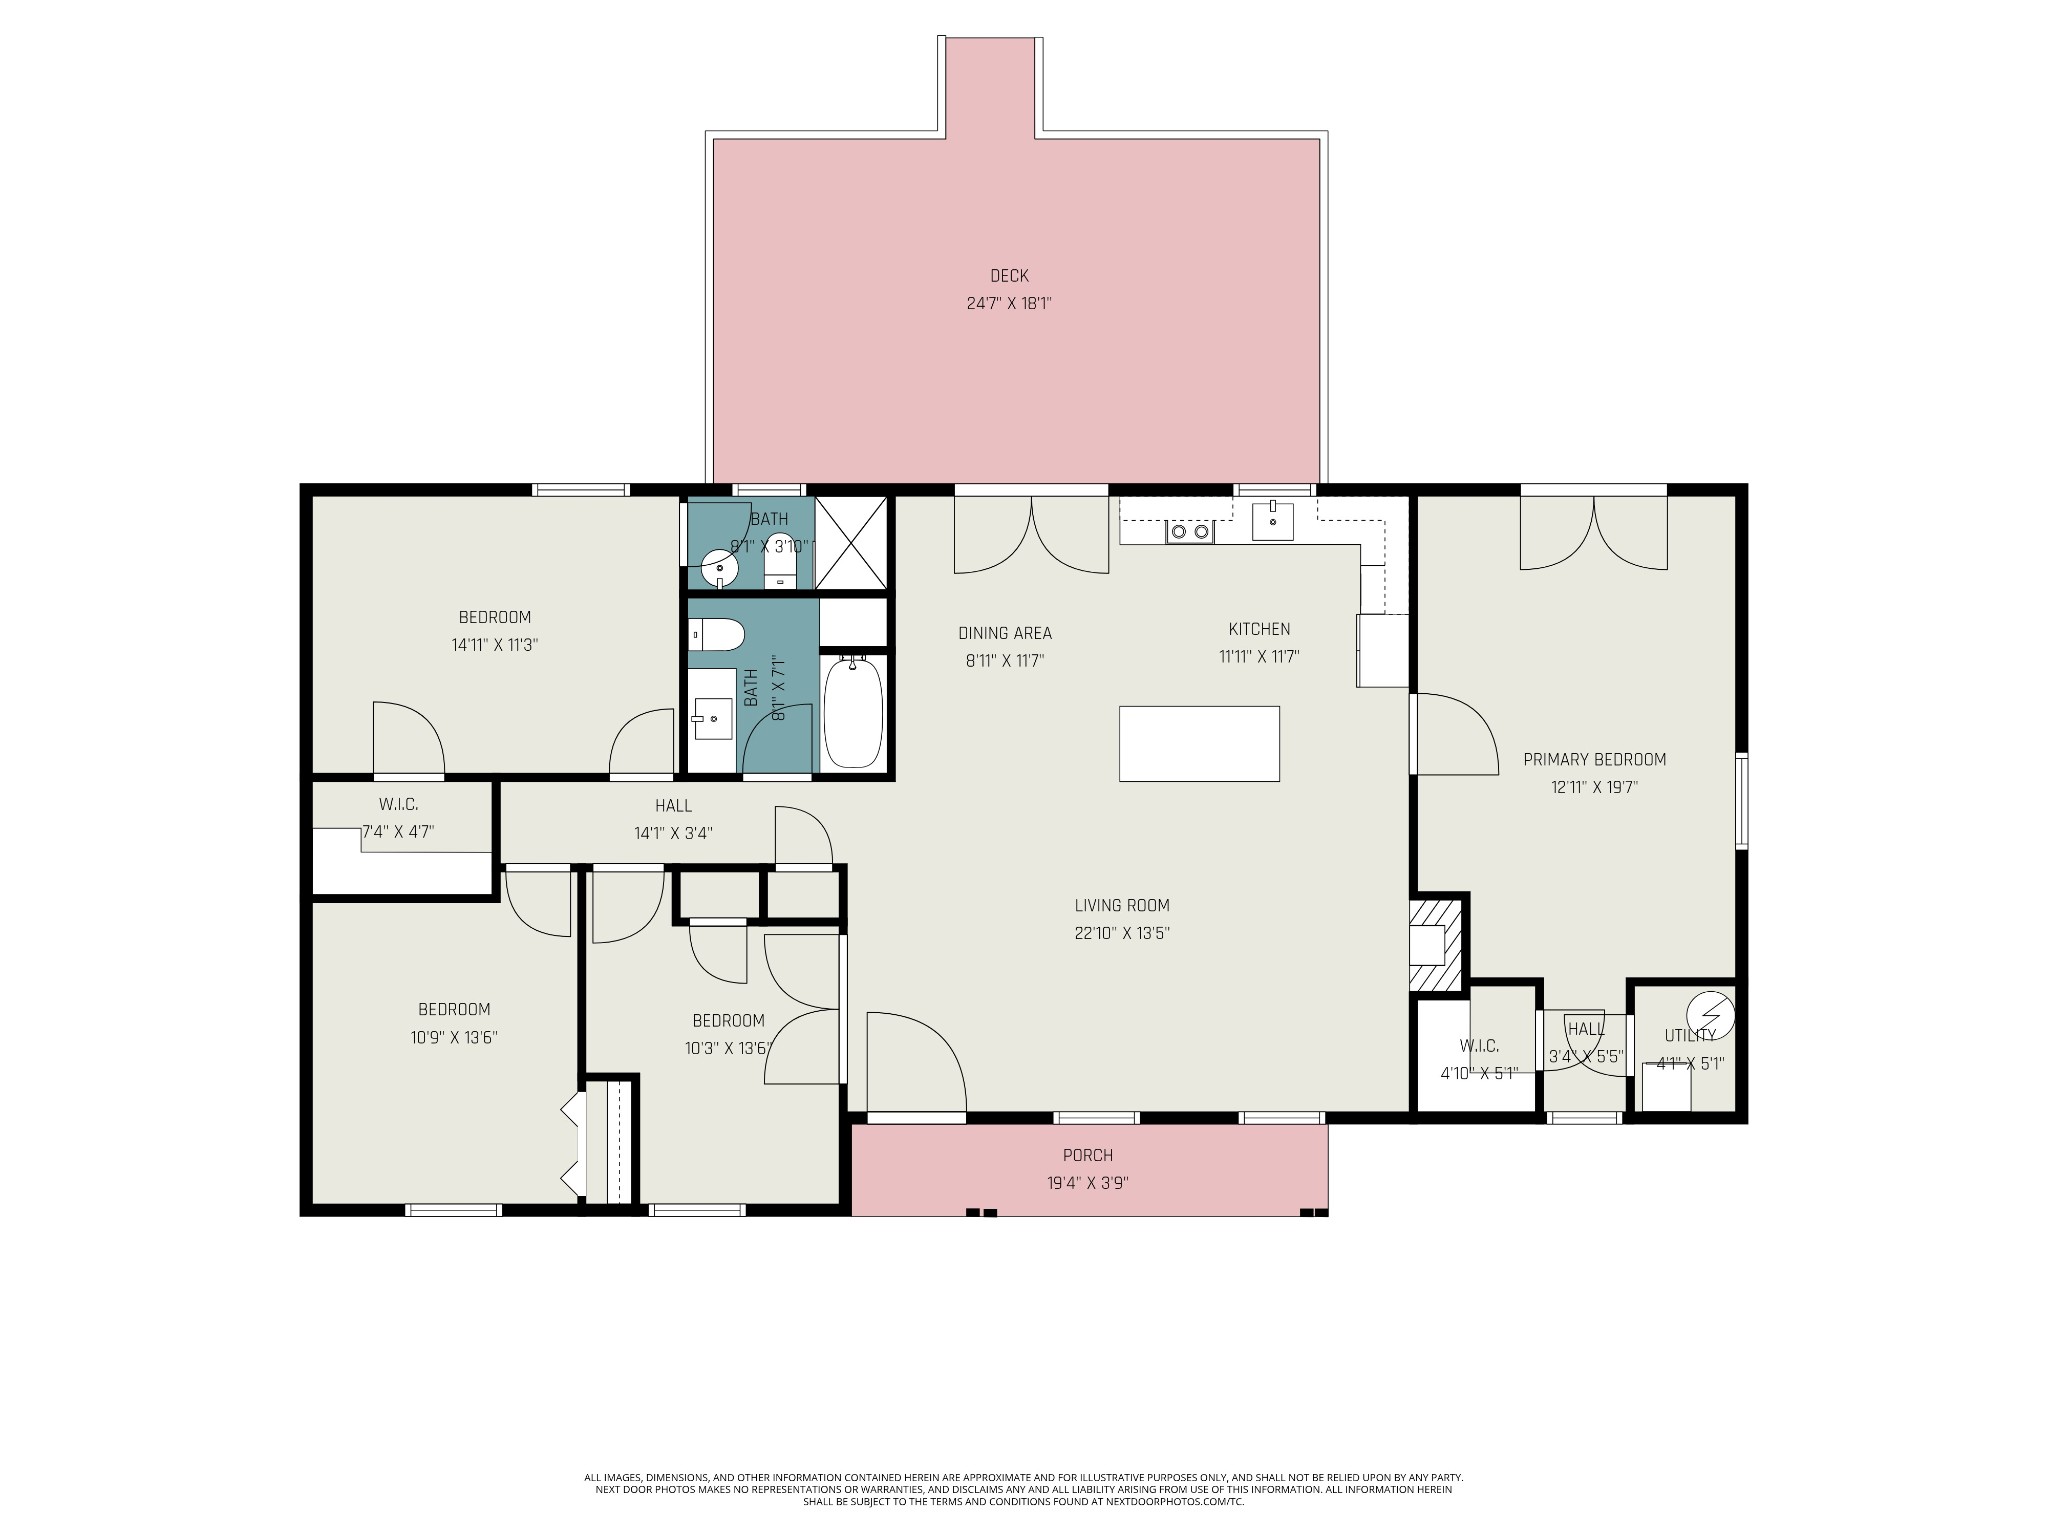
Looking for 4 bedrooms in a great school district at an affordable price--without sacrificing style or quality? This fully renovated, one-level brick ranch delivers. Offering 1,626 sq ft in Wilson County with lower property taxes, this home is zoned for Green Hill High School and perfectly positioned just 10 miles to BNA, 4 miles to the Music City Star, and 2 miles to Old Hickory Lake.

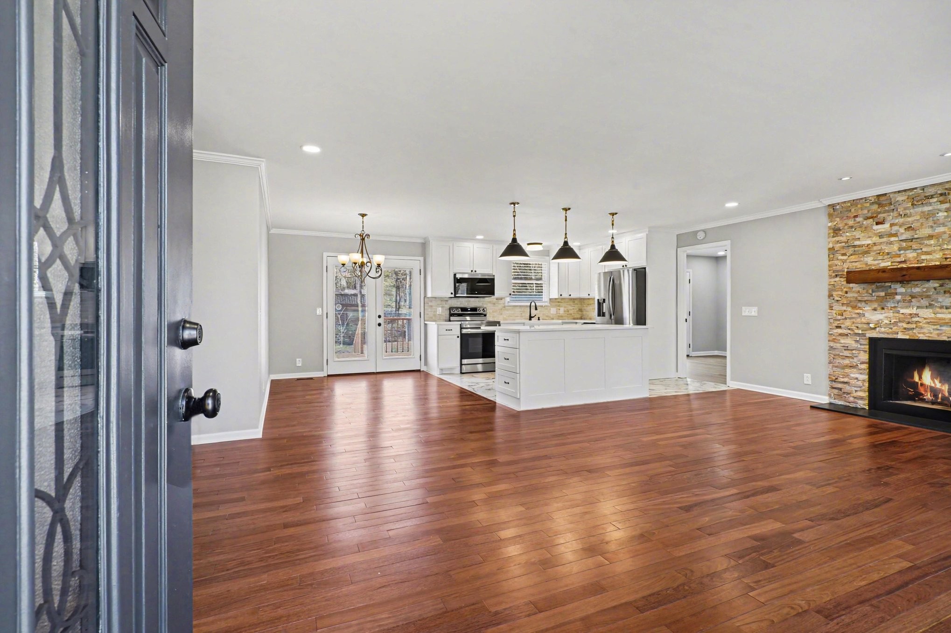
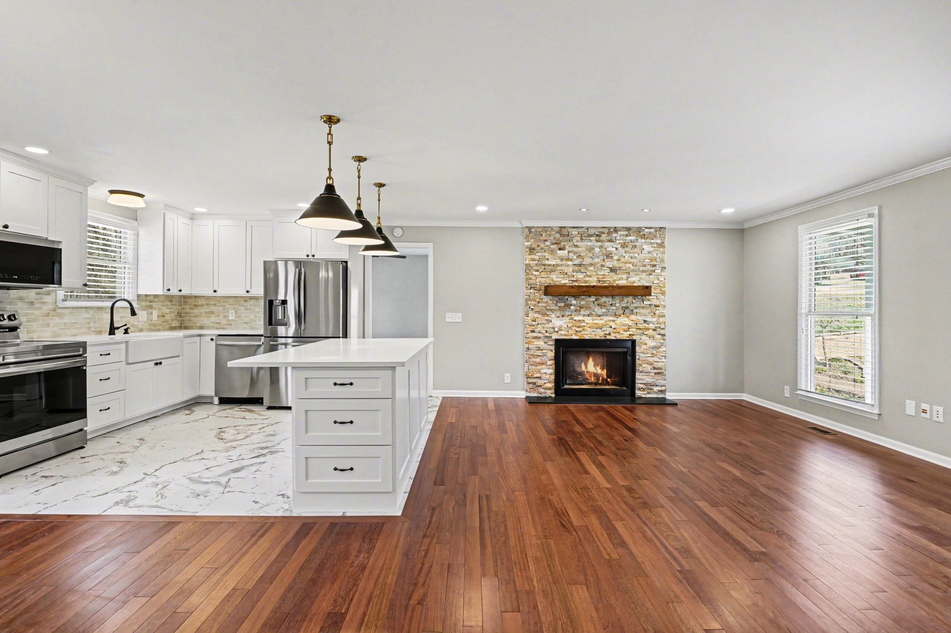
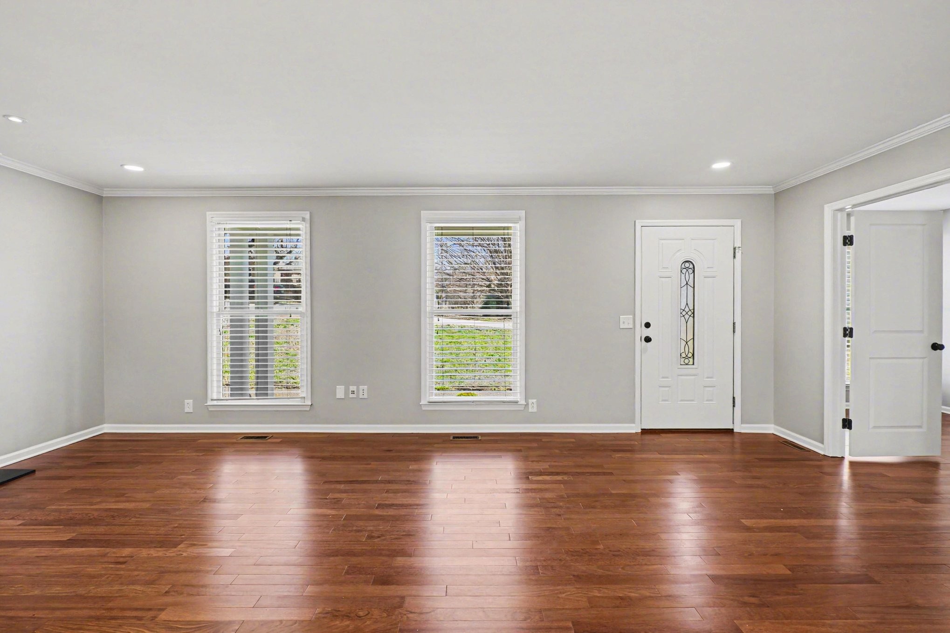
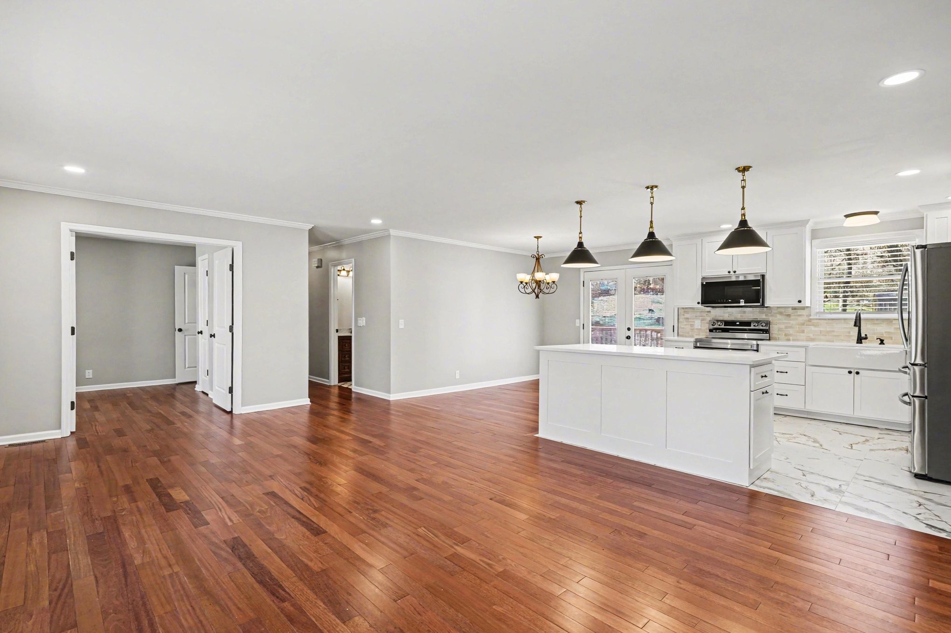
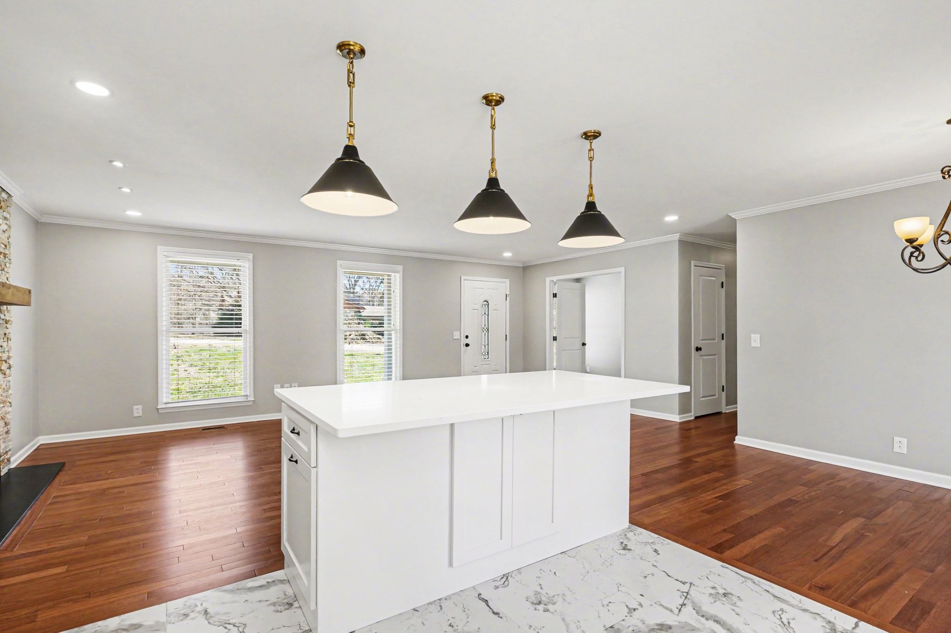
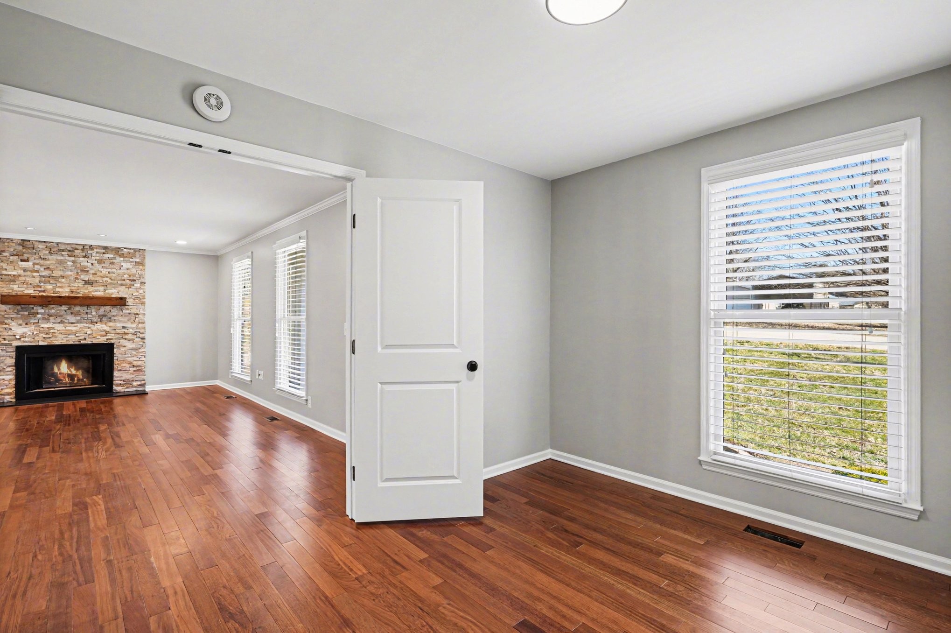
The welcoming living room features Brazilian Cherry hardwood floors, a striking stacked-stone fireplace with marble hearth and western cedar mantel, crown molding, and dimmable recessed lighting--upgraded finishes rarely found at this price point.

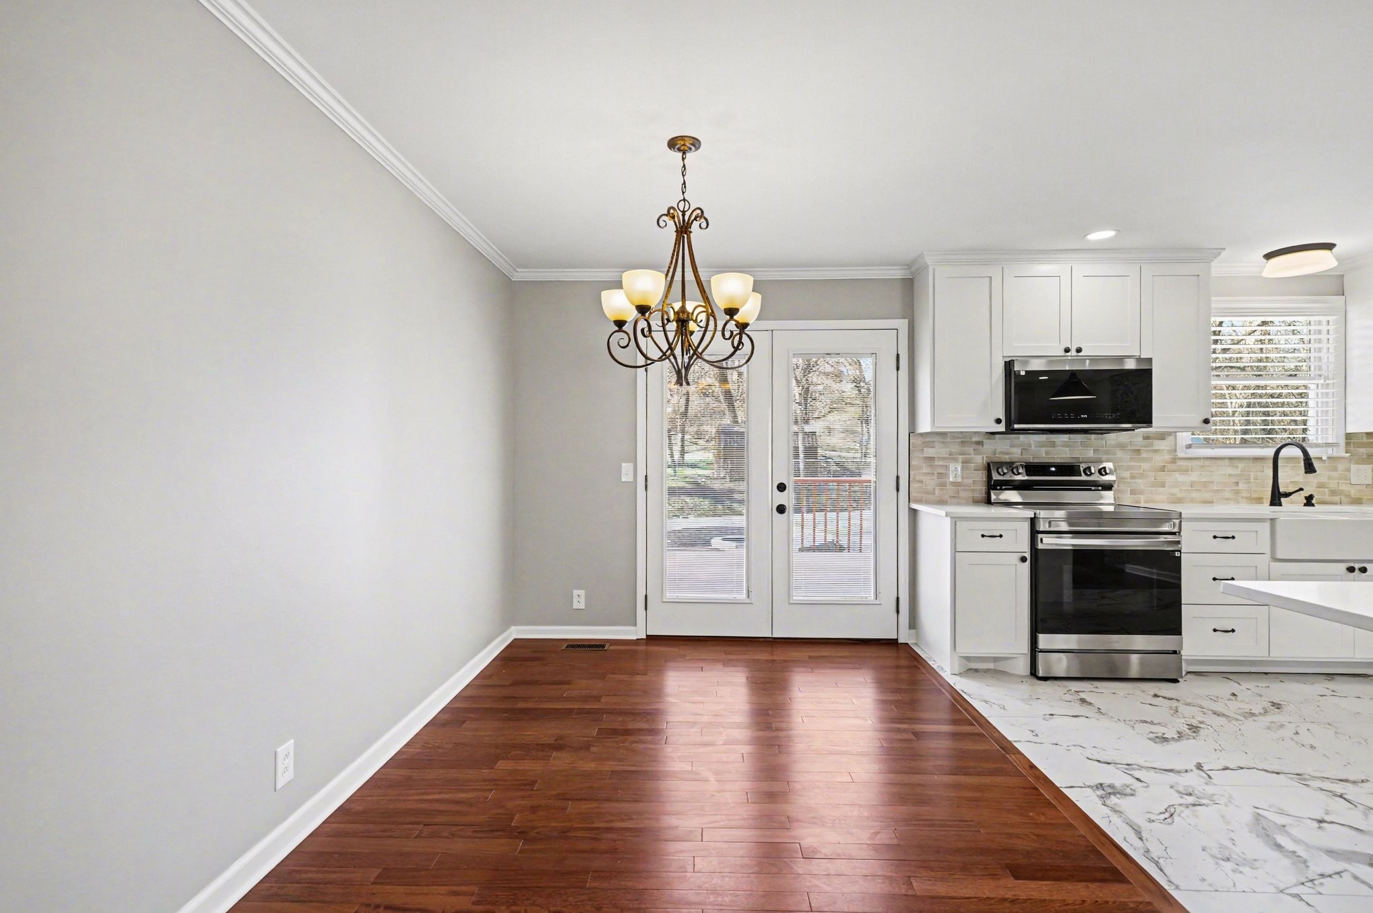
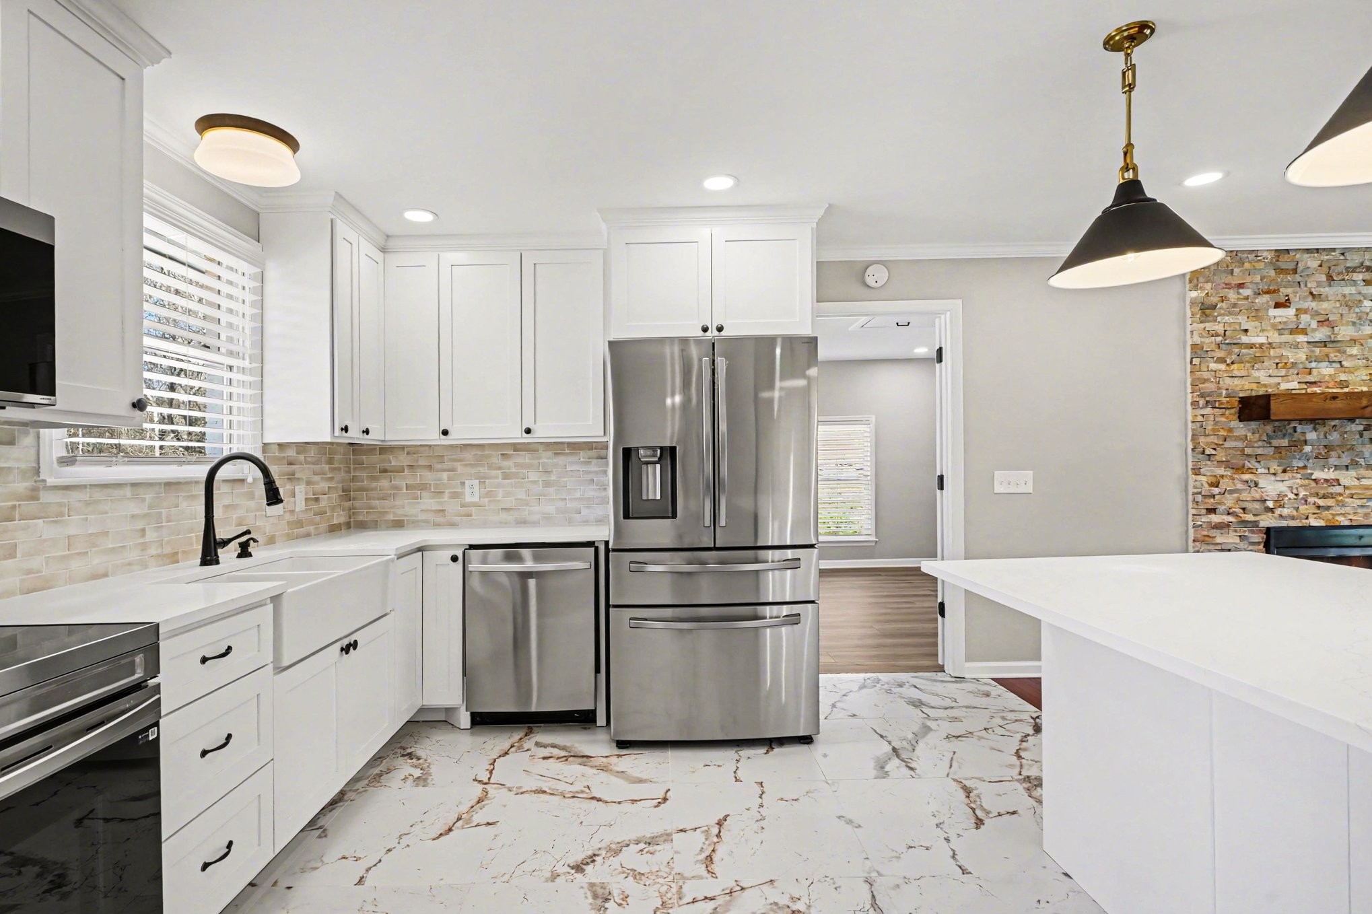
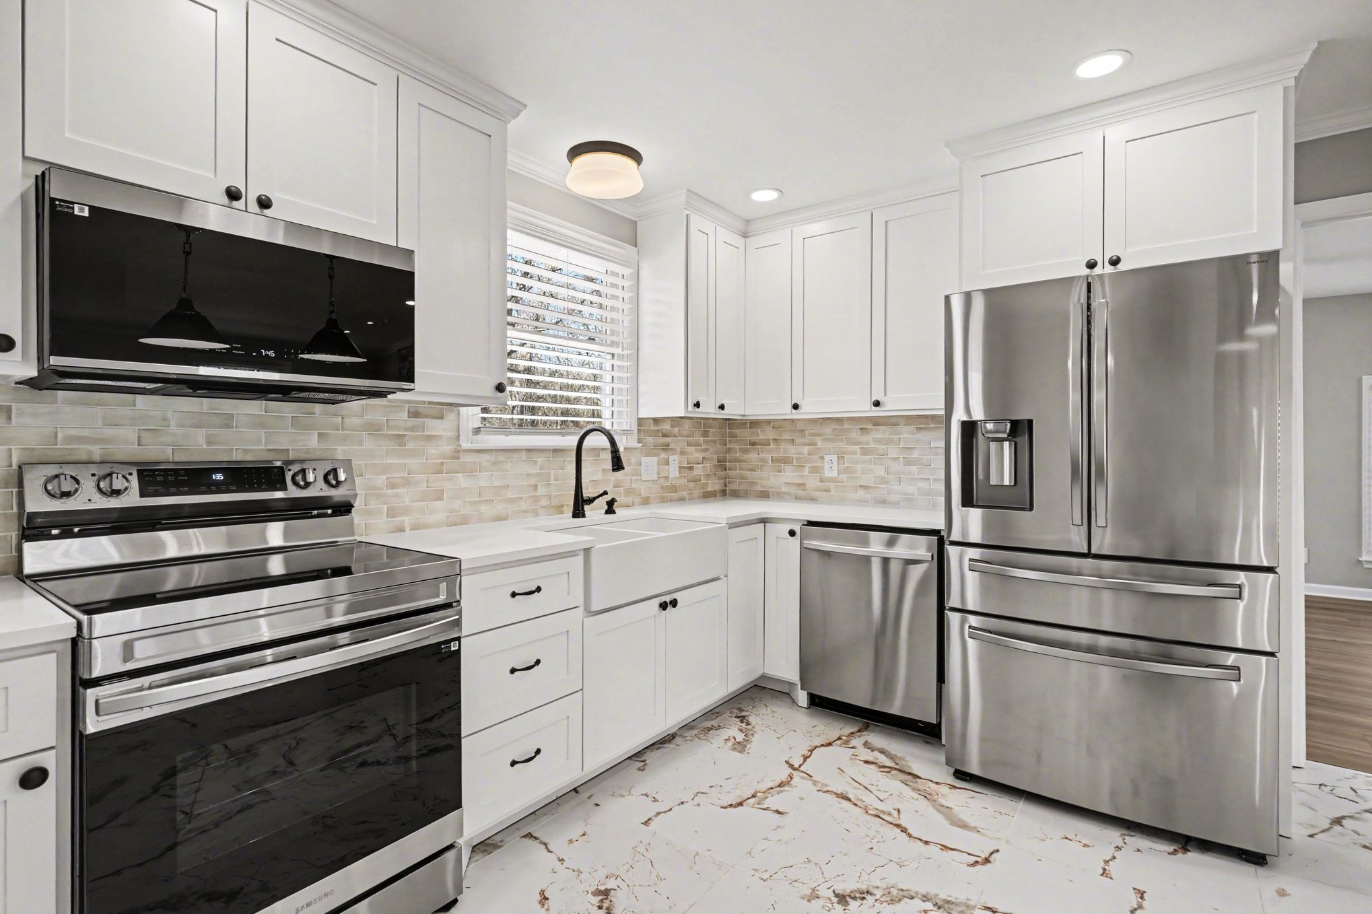
The brand-new kitchen is both functional and beautiful with custom Shaker cabinets, quartz countertops, a large island with pendant lighting, farmhouse sink, porcelain flooring, crown molding, and new Samsung stainless appliances--ideal for busy households and everyday living.

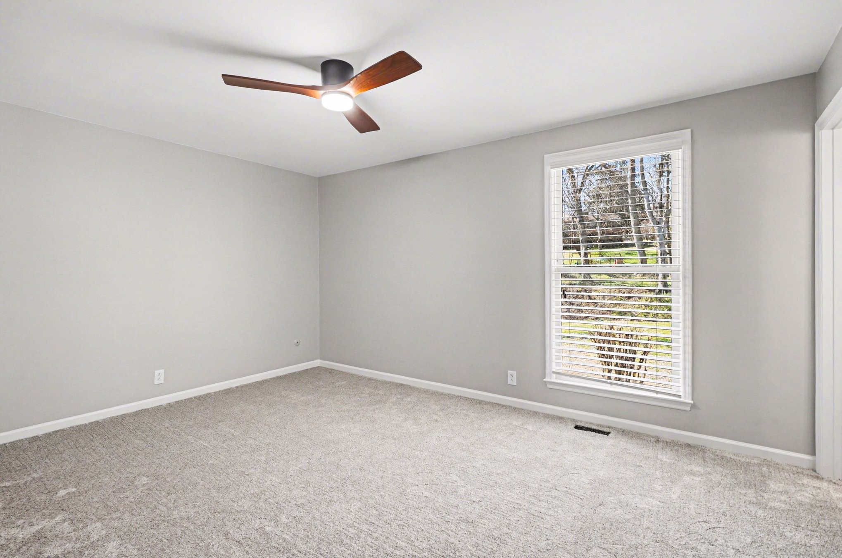
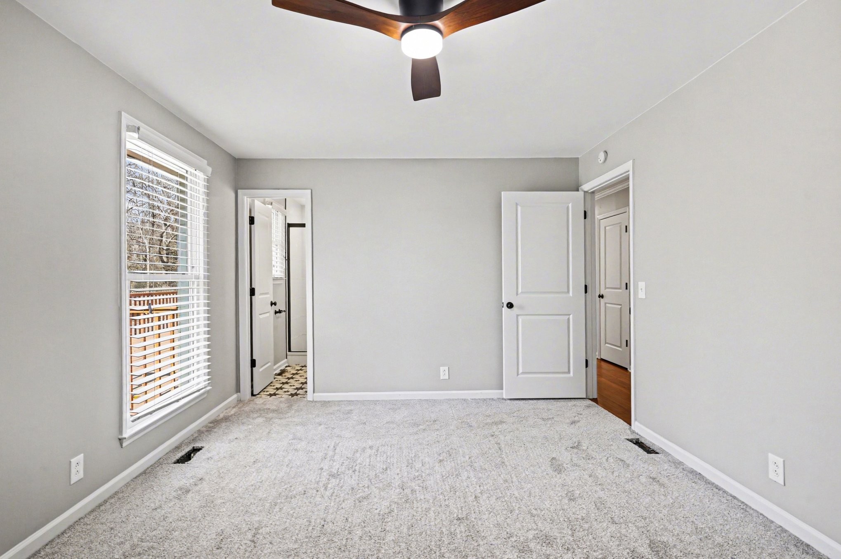
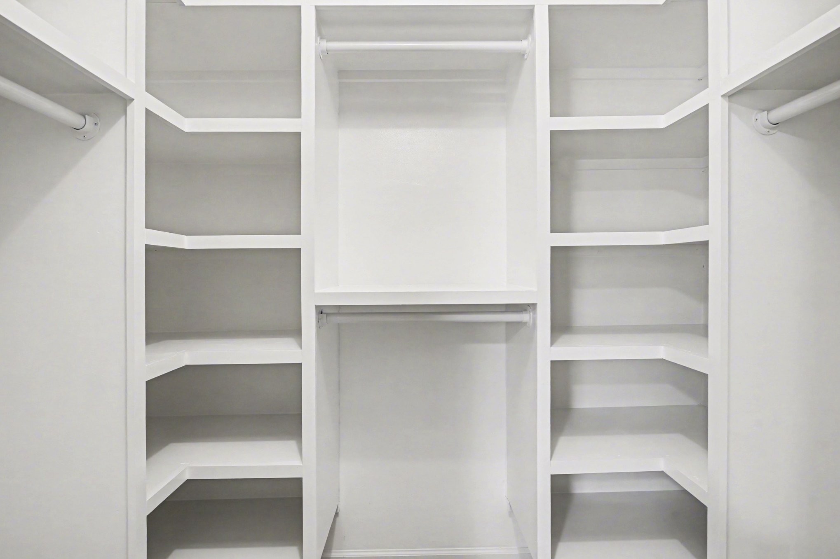
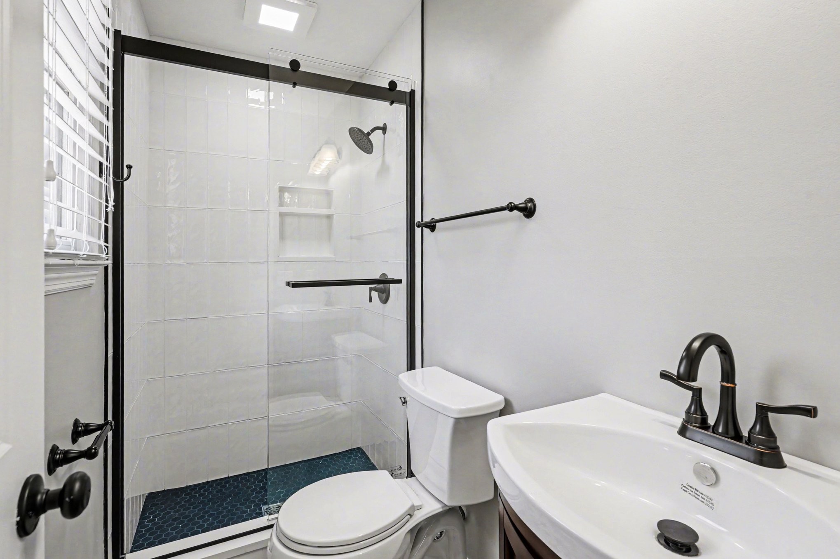
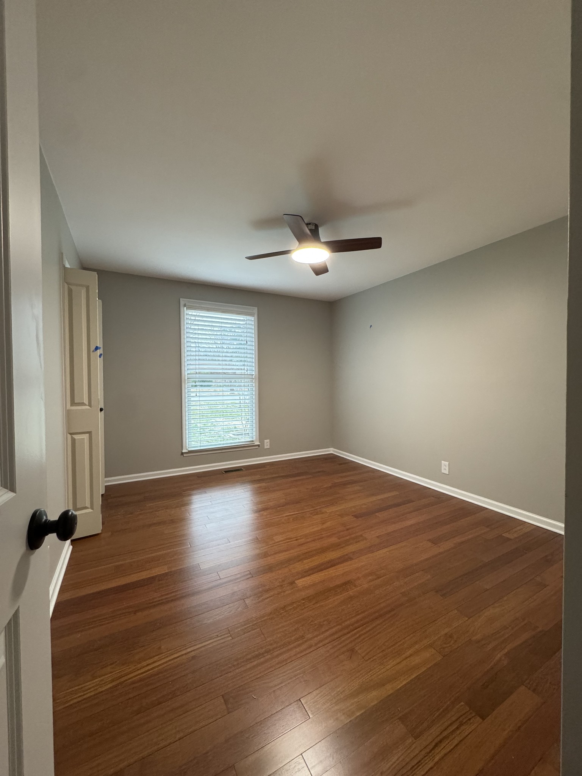
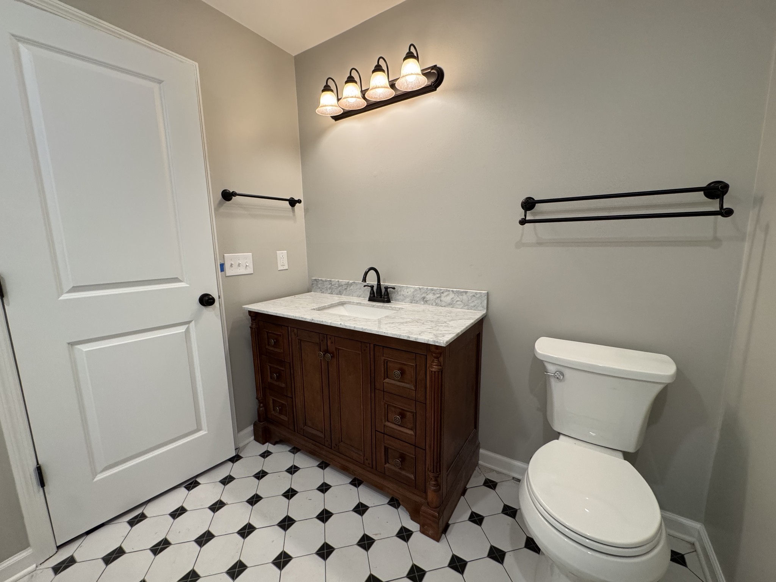
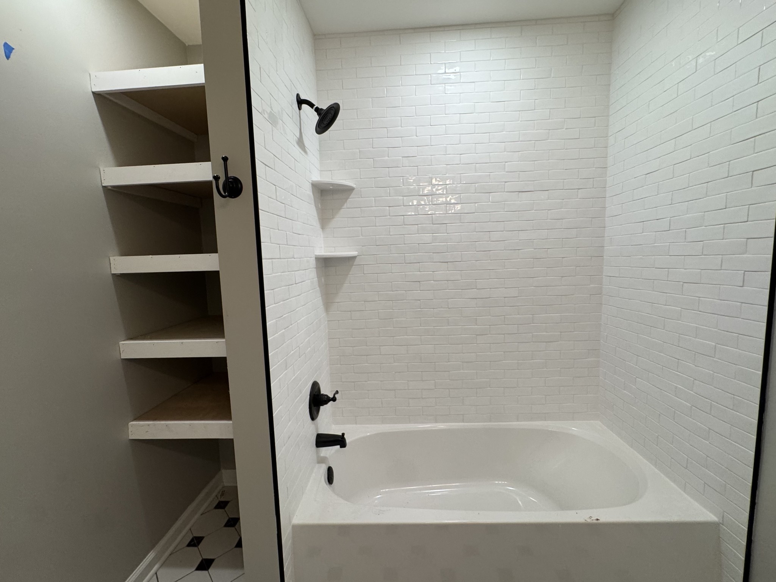
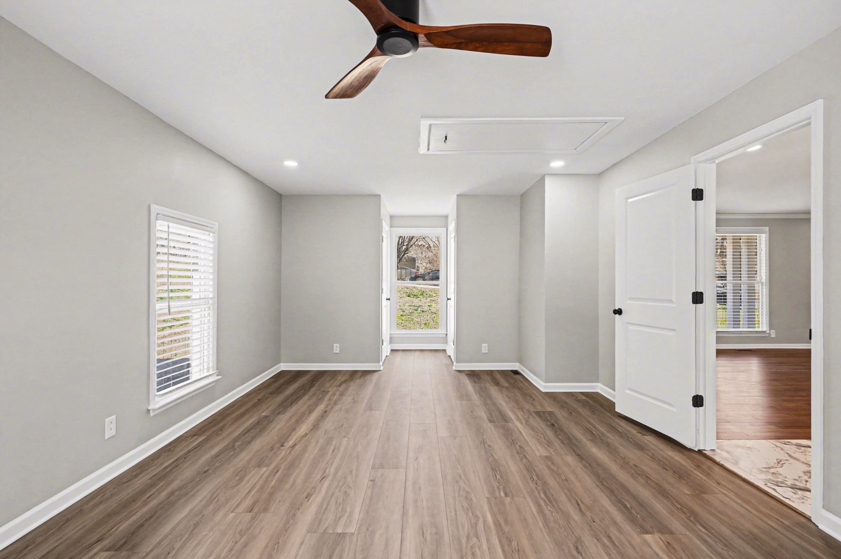
The primary suite offers new carpet, ceiling fan, a custom walk-in closet, and an ensuite bath with porcelain flooring and shower. Three additional bedrooms provide flexibility --one featuring French doors. The laundry area includes a new Samsung stackable washer and dryer and a new 50-gallon water heater.

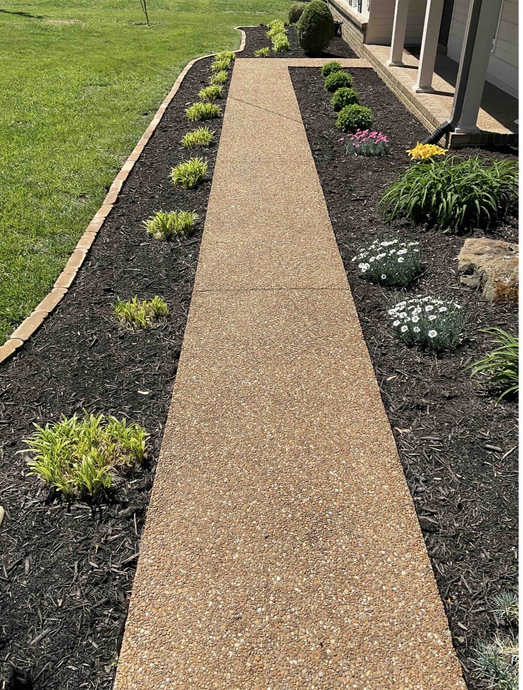
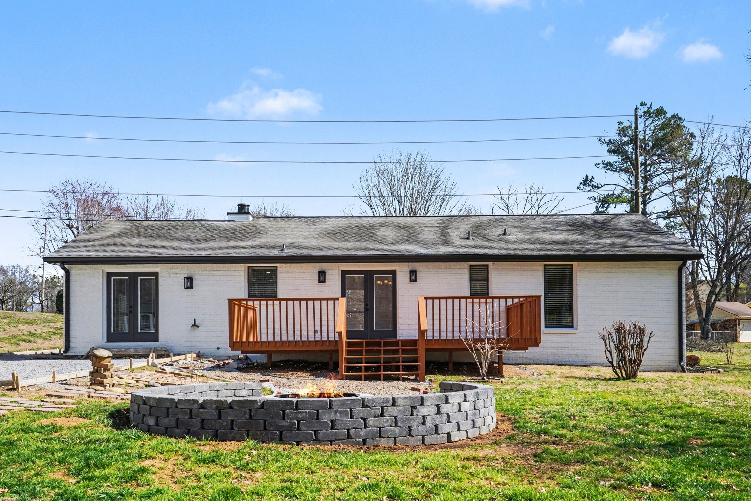
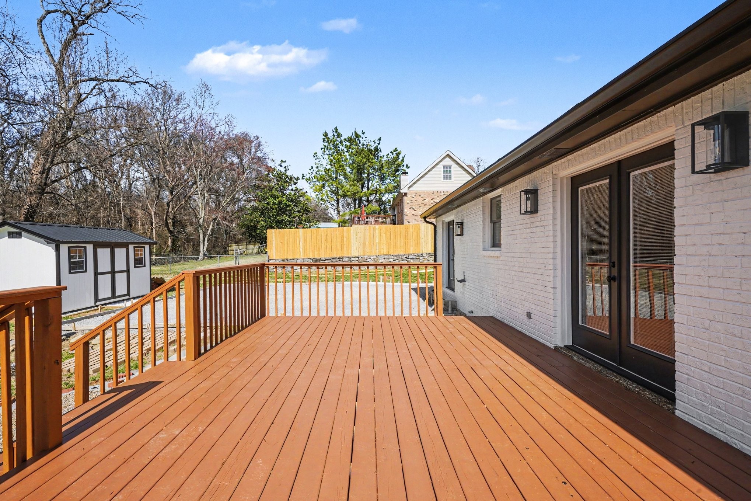
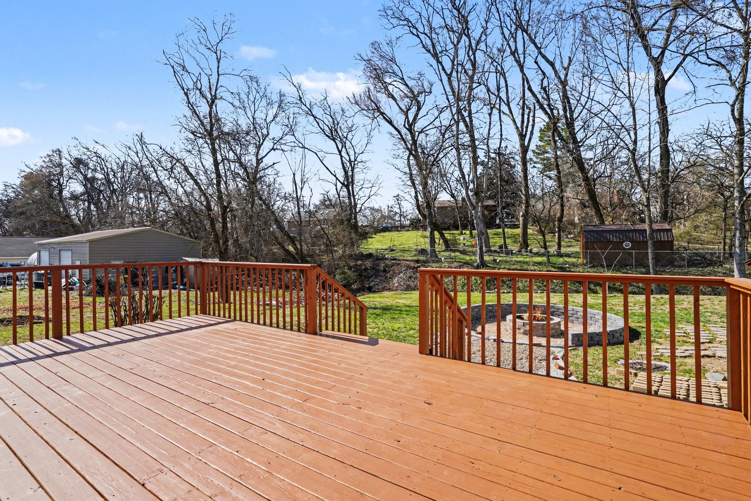
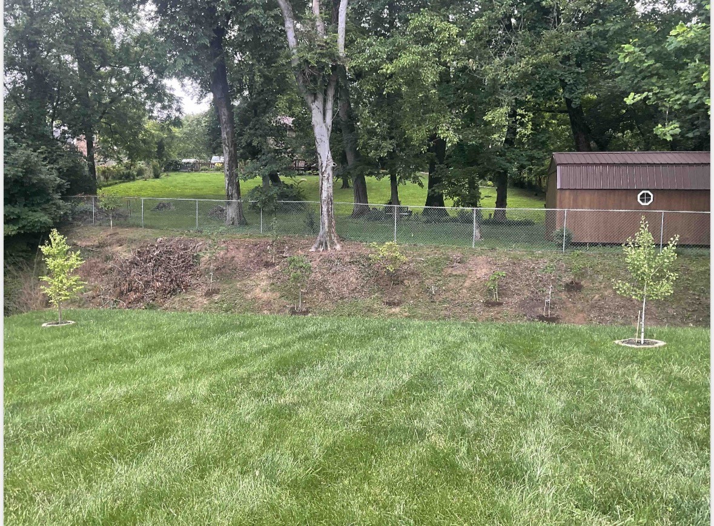
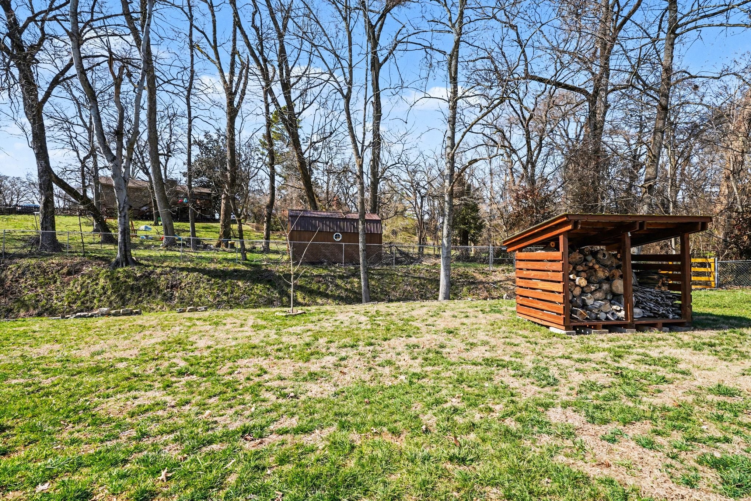
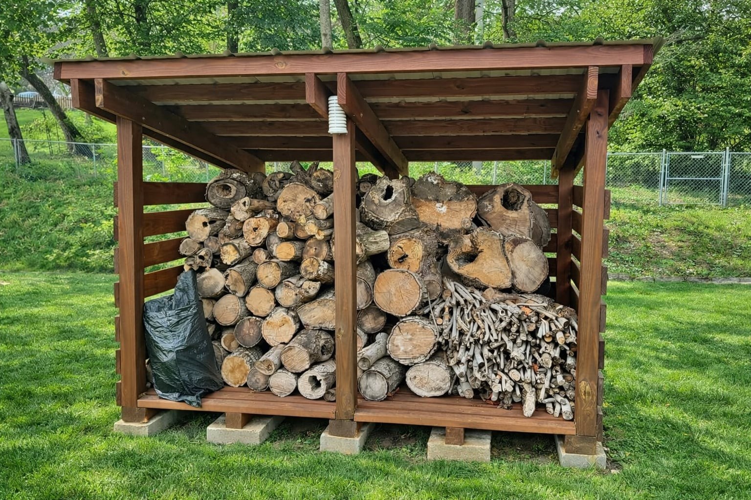
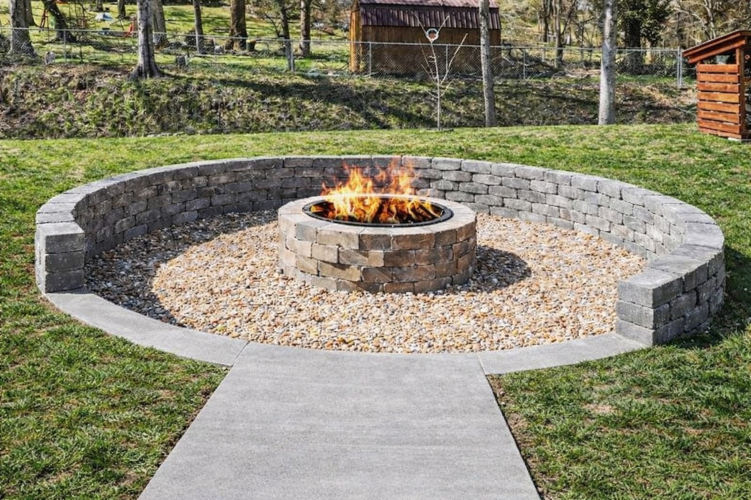
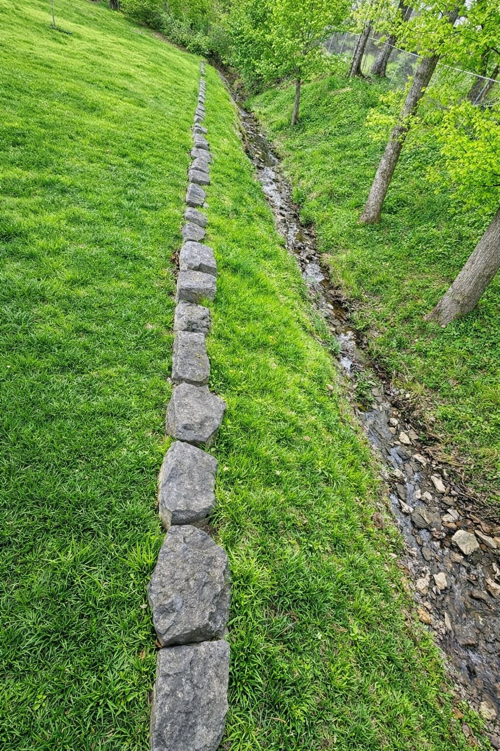
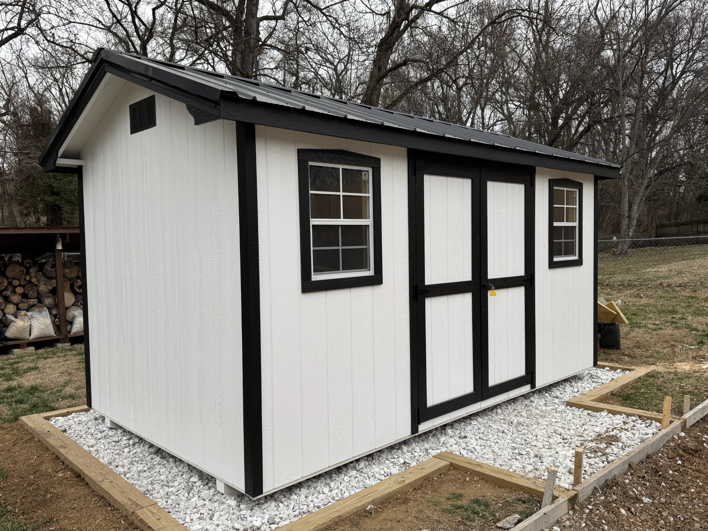
Outside, enjoy exceptional outdoor living with an expansive new wood deck, a stone fire pit with nearby woodshed, and a backyard bordered by a peaceful wet-weather creek--a rare retreat. Additional upgrades include new Trane HVAC, leaf-guard gutters, expanded concrete driveway, Amish storage shed, and an encapsulated crawl space with dehumidifier and new ductwork.

Stylish, practical, and budget-friendly--this home checks all the boxes for space, schools, and upgraded finishes.

Finishing touches are wrapping up and will be available soon! Some photos have been virtually enhanced.

4
beds

2
baths

1,626 Sq.Ft. LIVING AREA

0.46 Acres lot

Features & Amenities

Interior

  • total bedrooms4
  • Total bathrooms2
  • full bathrooms2
  • Flooring Carpet, Parquet, Vinyl
  • Fireplace Living Room
  • APPLIANCES Built-In Electric Oven, Cooktop, Dishwasher, Disposal
  • other interior Features Ceiling Fan(s)

Area & Lot

  • Status Sold
  • Living Area1,626 Sq.Ft.
  • Total Area1,626 Sq.Ft.
  • Lot Area0.46 Acres
  • MLS® ID3130996
  • TypeResidential
  • YEAR BUILT1981
  • Architecture StylesRanch
  • Elementary SchoolW A Wright Elementary
  • Middle SchoolMt. Juliet Middle School
  • High SchoolMt. Juliet High School

Exterior

  • STORIES1
  • Garage Space1.0
  • water SourcePublic
  • utilitiesElectricity Available, Water Available, Cable Connected
  • parkingAttached, Aggregate
  • HEAT TYPECentral, Electric
  • AIR CONDITIONINGCentral Air, Electric
  • sewerPublic Sewer
  • security FeaturesFire Alarm, Security System

Financial

  • Sales Price$459,000
  • Real Estate Tax $1,009/yr
View Virtual Tour

Service You Can Rely On

Backed by decades of proven results, each transaction is handled with care, strong negotiation, and tailored strategies designed to achieve the best outcome for every client.

Follow Me on Instagram