5504 W Shady Trl
5504 W Shady Trl
5504 W Shady Trl
5504 W Shady Trl
5504 W Shady Trl
5504 W Shady Trl
5504 W Shady Trl
5504 W Shady Trl
5504 W Shady Trl
5504 W Shady Trl
5504 W Shady Trl
5504 W Shady Trl
5504 W Shady Trl
5504 W Shady Trl
5504 W Shady Trl
5504 W Shady Trl
5504 W Shady Trl
5504 W Shady Trl
5504 W Shady Trl
5504 W Shady Trl
5504 W Shady Trl
5504 W Shady Trl
5504 W Shady Trl
5504 W Shady Trl
5504 W Shady Trl
5504 W Shady Trl
5504 W Shady Trl
5504 W Shady Trl
5504 W Shady Trl
5504 W Shady Trl
5504 W Shady Trl
5504 W Shady Trl
5504 W Shady Trl
5504 W Shady Trl
5504 W Shady Trl
5504 W Shady Trl
5504 W Shady Trl
5504 W Shady Trl
5504 W Shady Trl
5504 W Shady Trl
5504 W Shady Trl
5504 W Shady Trl
5504 W Shady Trl
5504 W Shady Trl
5504 W Shady Trl
5504 W Shady Trl
5504 W Shady Trl
5504 W Shady Trl
5504 W Shady Trl
5504 W Shady Trl
SEE ALL PHOTOS
5504 W Shady Trl
5504 W Shady Trl
5504 W Shady Trl
5504 W Shady Trl
5504 W Shady Trl
5504 W Shady Trl
5504 W Shady Trl
5504 W Shady Trl
5504 W Shady Trl
5504 W Shady Trl
5504 W Shady Trl
5504 W Shady Trl
5504 W Shady Trl
5504 W Shady Trl
5504 W Shady Trl
5504 W Shady Trl
5504 W Shady Trl
5504 W Shady Trl
5504 W Shady Trl
5504 W Shady Trl
5504 W Shady Trl
5504 W Shady Trl
5504 W Shady Trl
5504 W Shady Trl
5504 W Shady Trl
5504 W Shady Trl
5504 W Shady Trl
5504 W Shady Trl
5504 W Shady Trl
5504 W Shady Trl
5504 W Shady Trl
5504 W Shady Trl
5504 W Shady Trl
5504 W Shady Trl
5504 W Shady Trl
5504 W Shady Trl
5504 W Shady Trl
5504 W Shady Trl
5504 W Shady Trl
5504 W Shady Trl
5504 W Shady Trl
5504 W Shady Trl
5504 W Shady Trl
5504 W Shady Trl
5504 W Shady Trl
5504 W Shady Trl
5504 W Shady Trl
5504 W Shady Trl
5504 W Shady Trl
5504 W Shady Trl
Courtesy of Benchmark Realty, LLC, Bridget Ottoh Listing Contact: 6156182260 
Sold

5504 W Shady Trl

5504 W Shady Trl, Old Hickory, TN 37138

$615,000
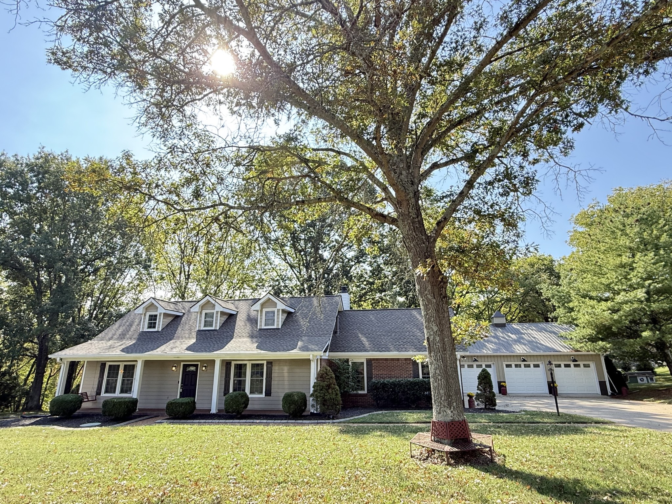
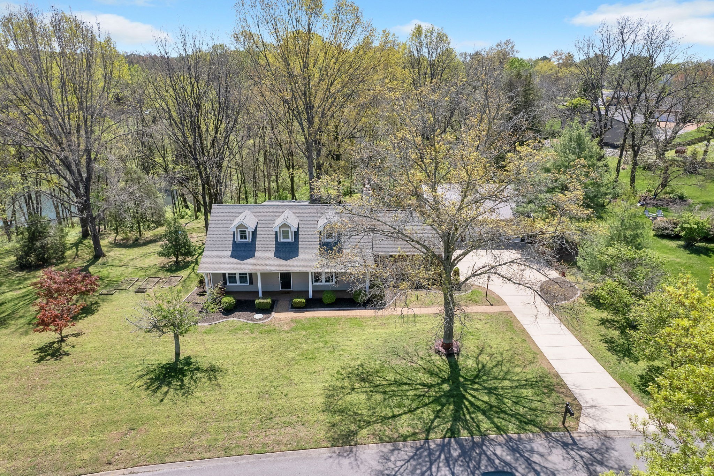
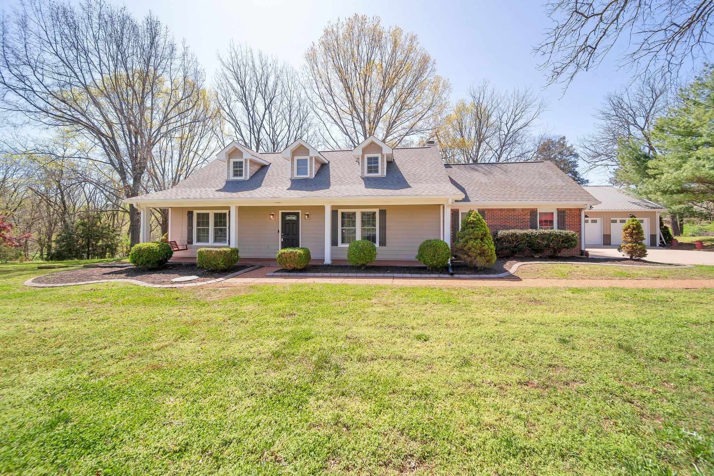
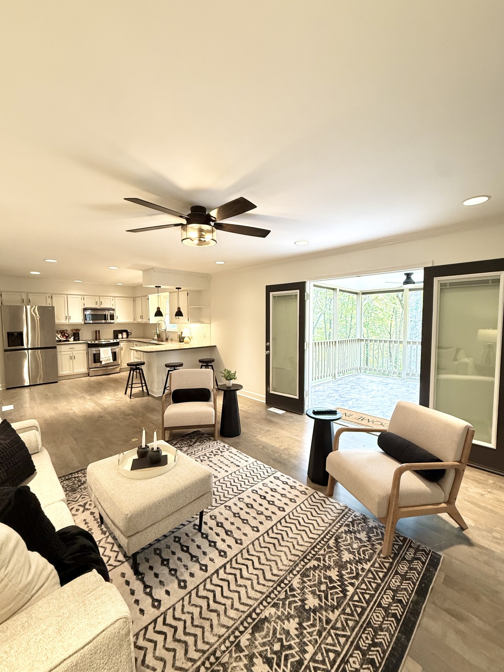
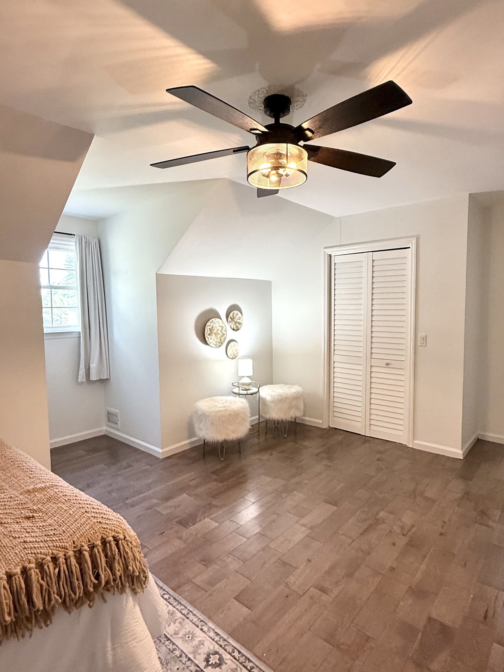
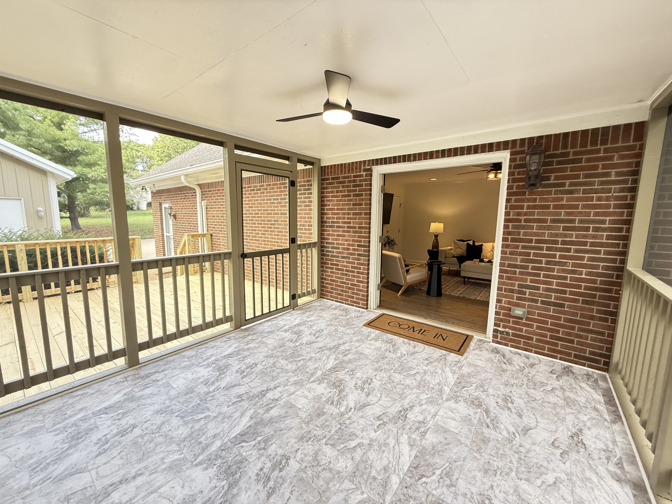
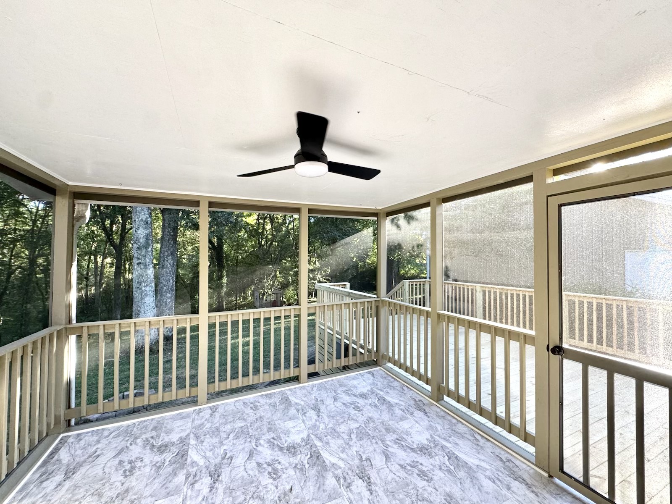
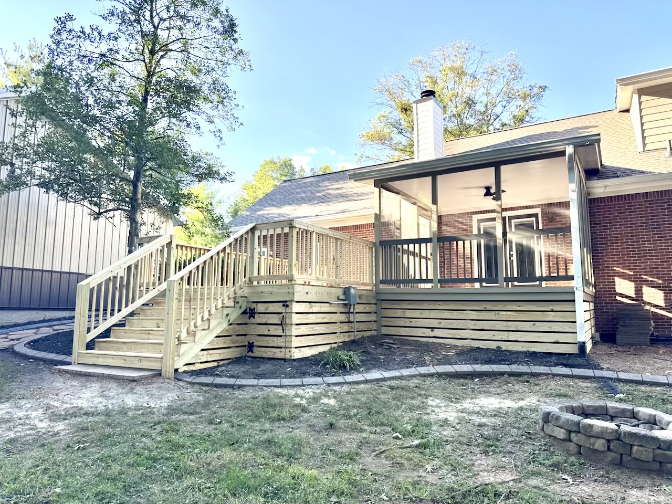
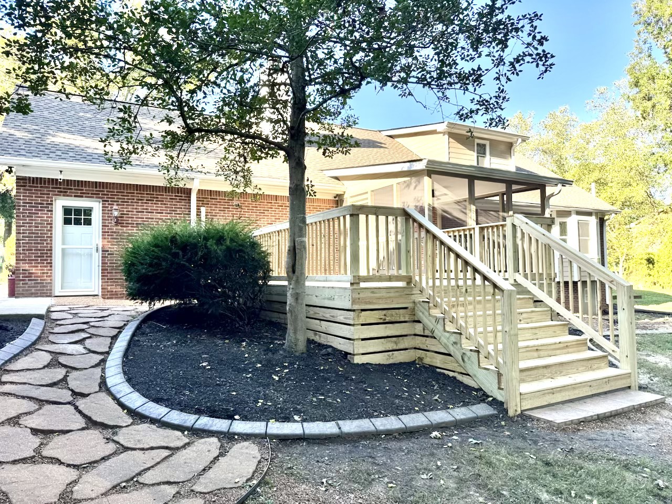
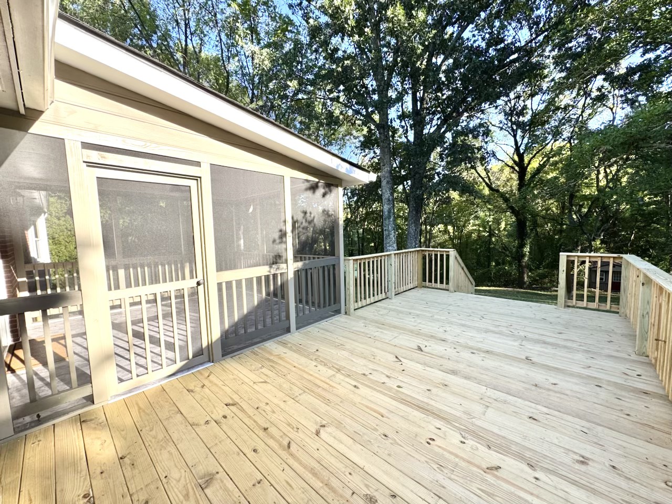
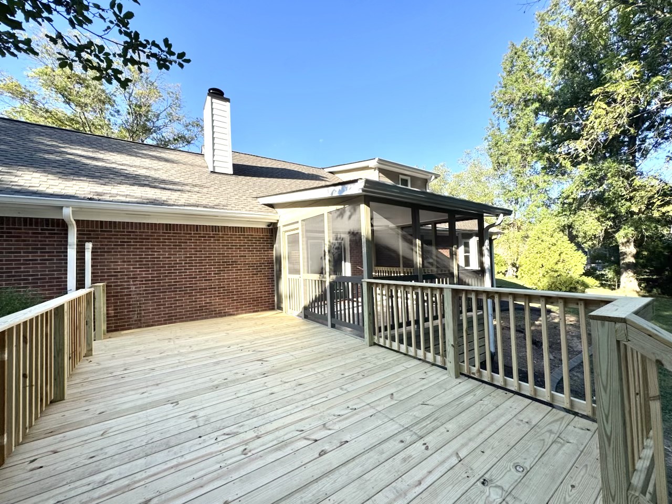
Farm House style home on over 1 acre with a New Roof, Chimney, HVAC & Screened Porch & Deck!
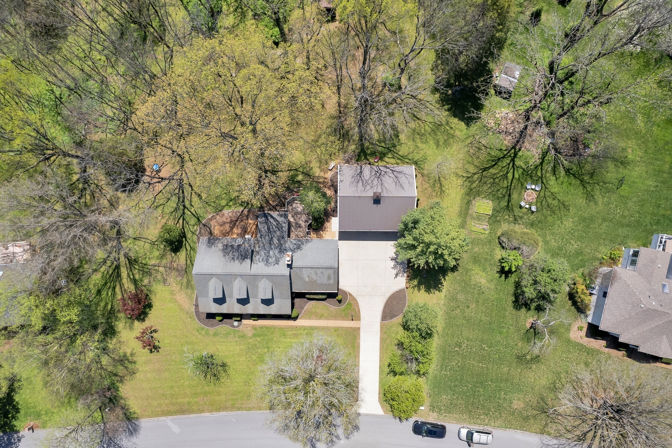
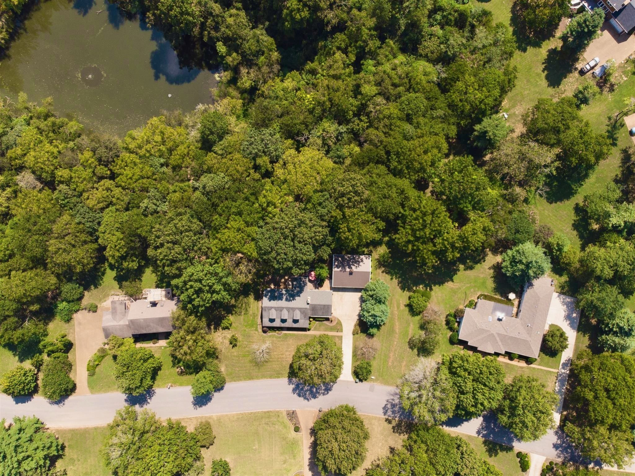
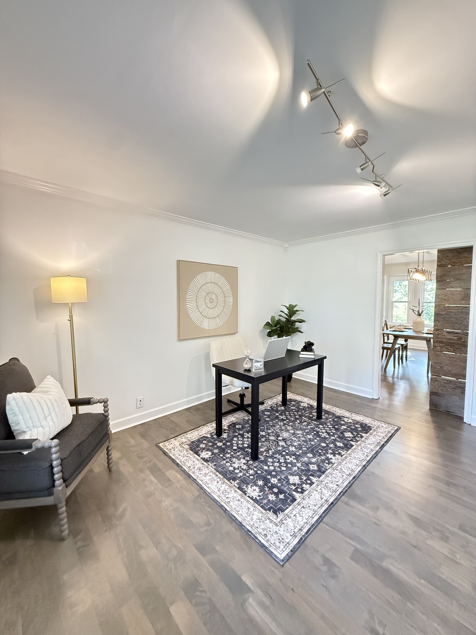
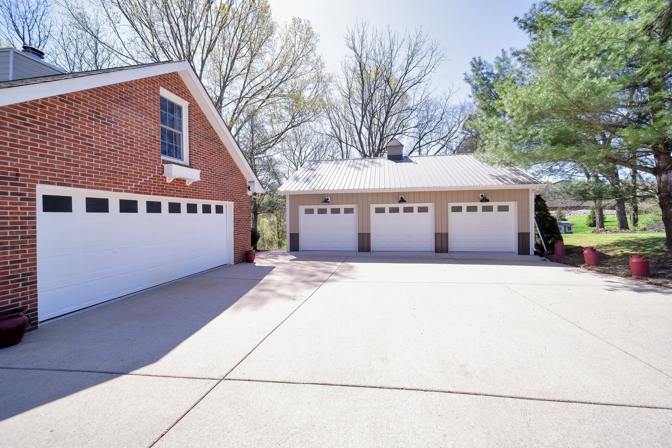
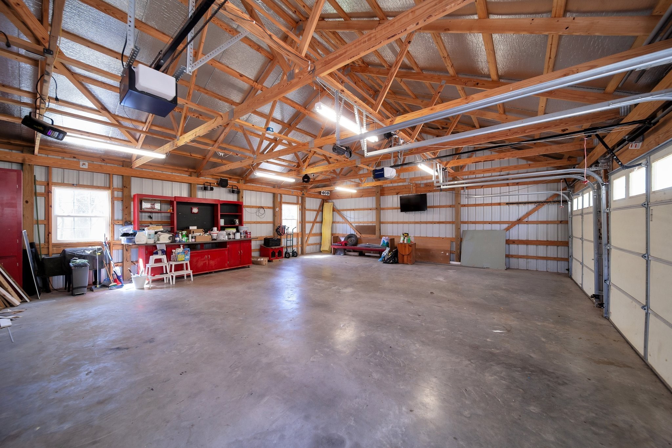
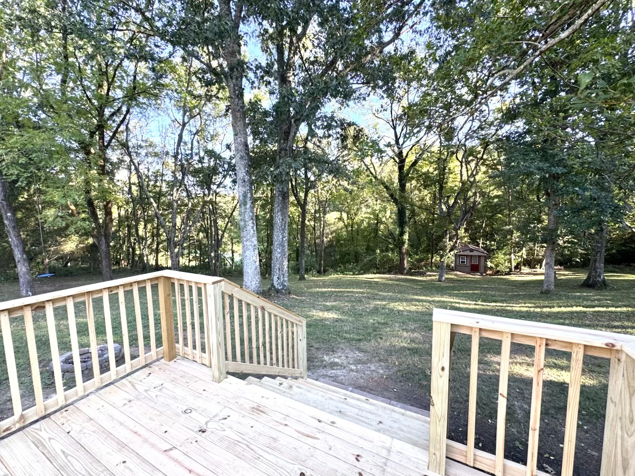
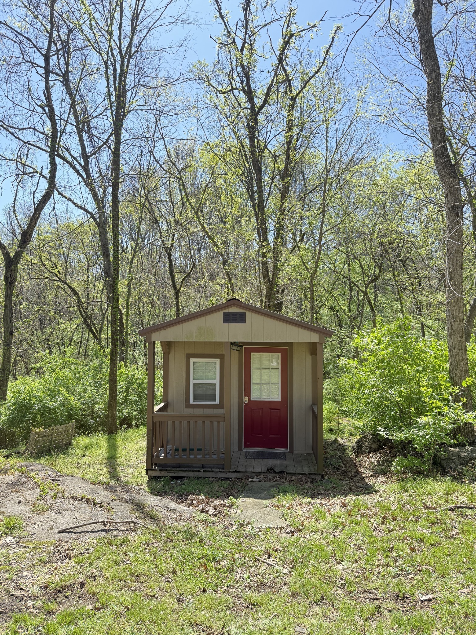
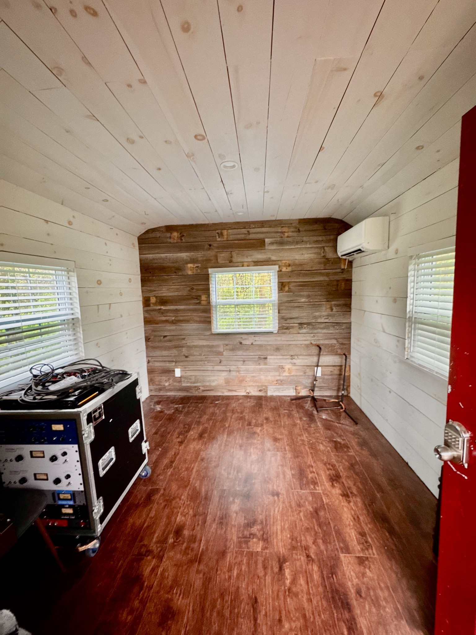
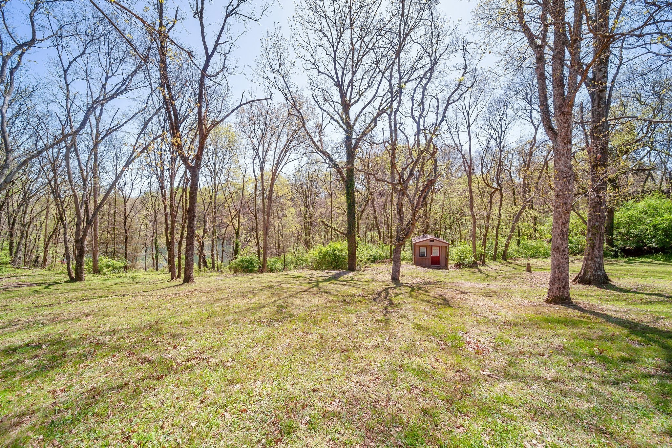
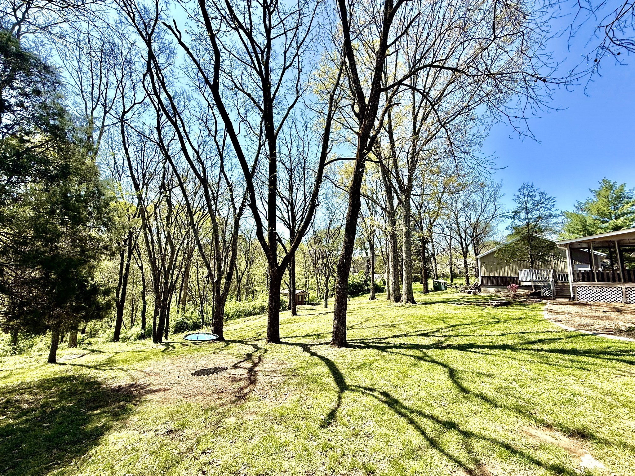
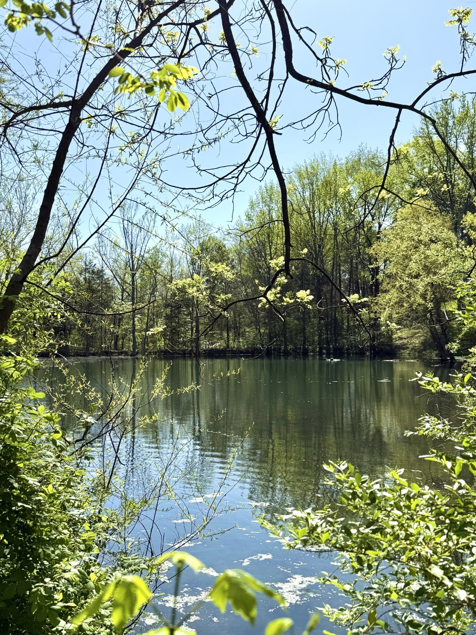
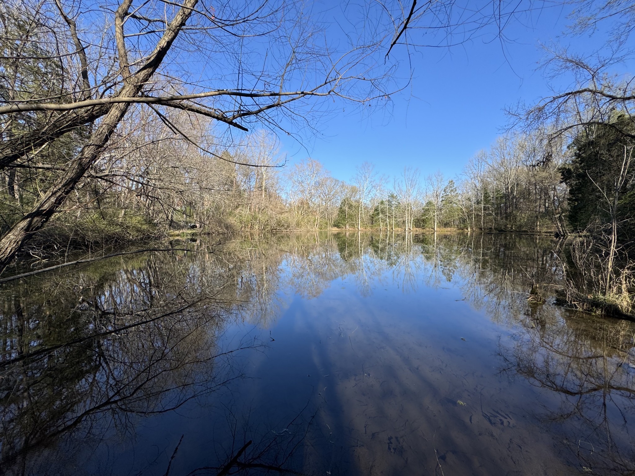
Located in a highly sought-after neighborhood, with no HOA and zoned for Wilson County schools. The private, lush backyard backs onto a turtle filled pond and the mature trees provide ample shade during the summer months.The massive detached garage can fit 3 + cars with workshop space. The finished shed is complete with electricity, HVAC, and internet-Perfect for an office, hobby space or studio.
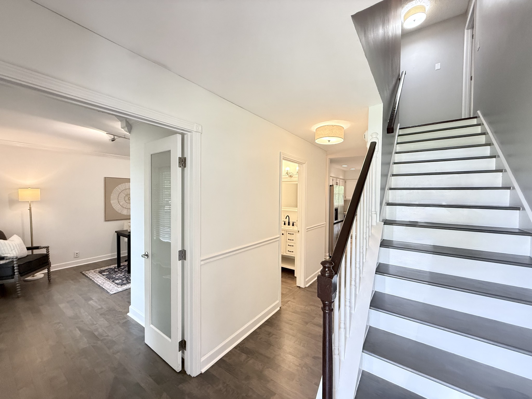
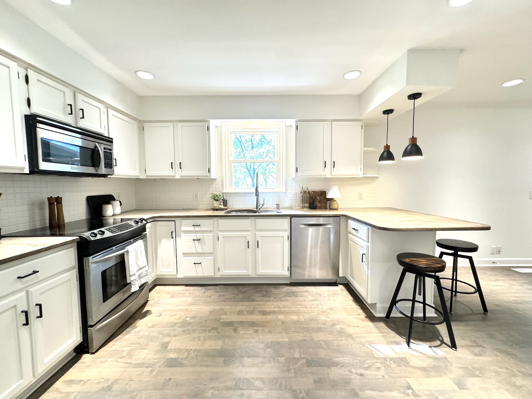
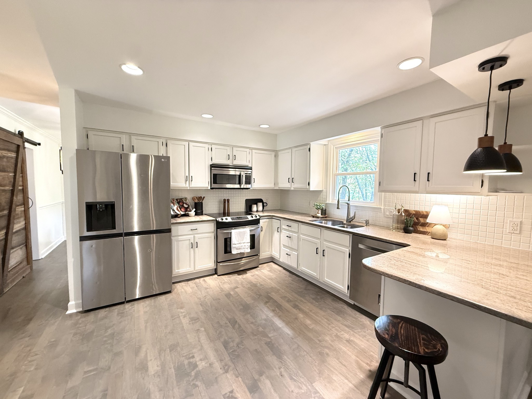
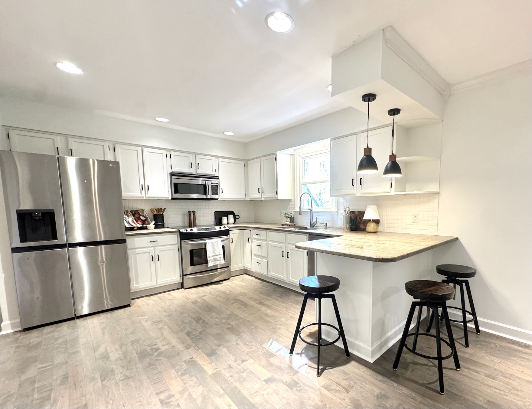
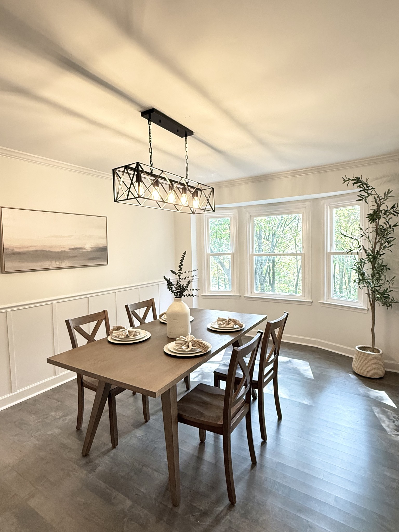
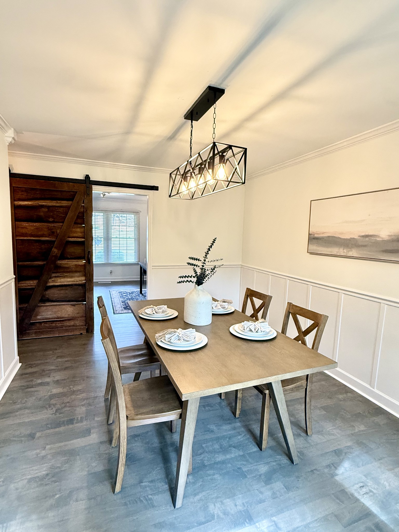
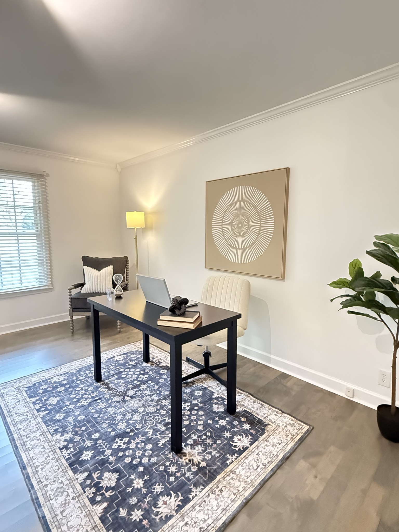
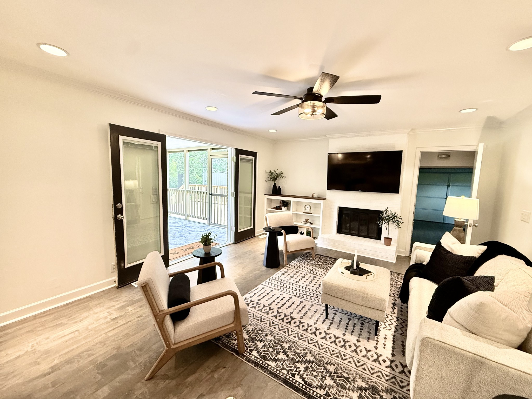
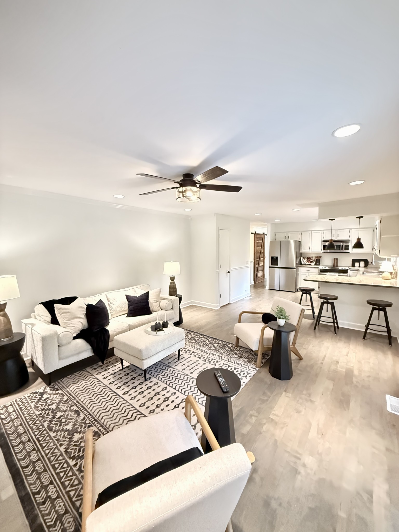
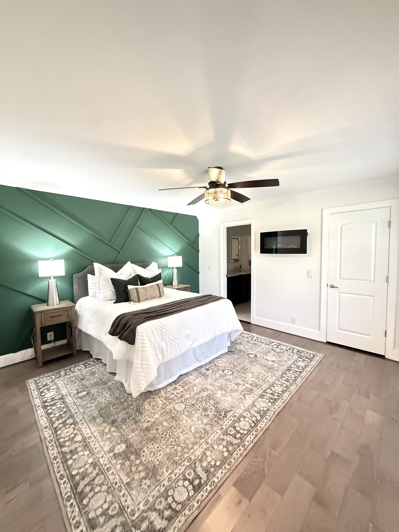
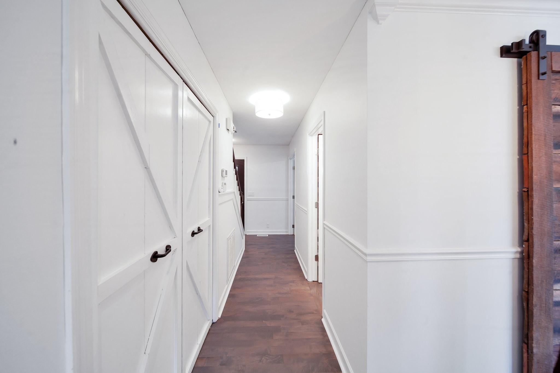
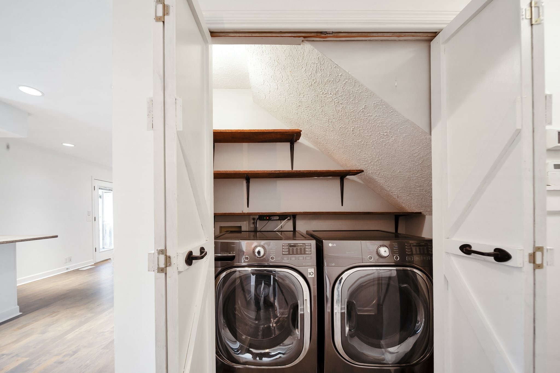
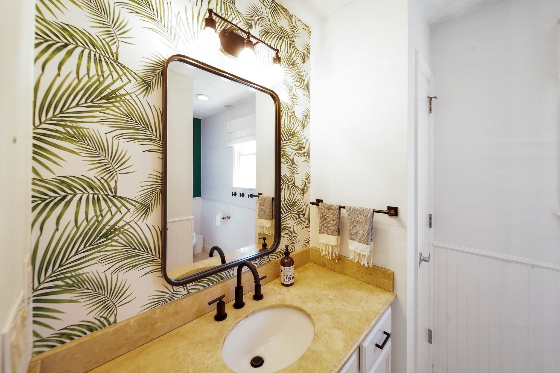
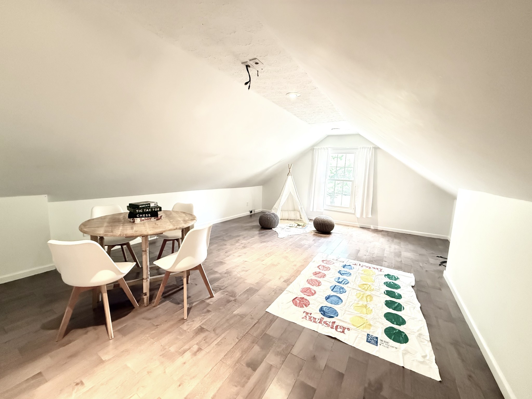
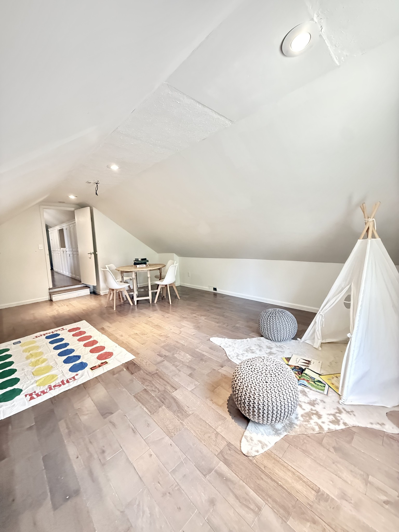
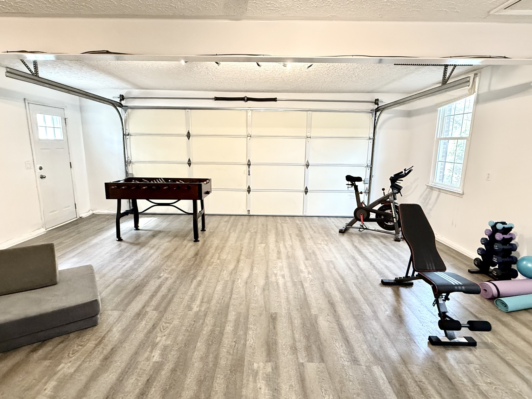
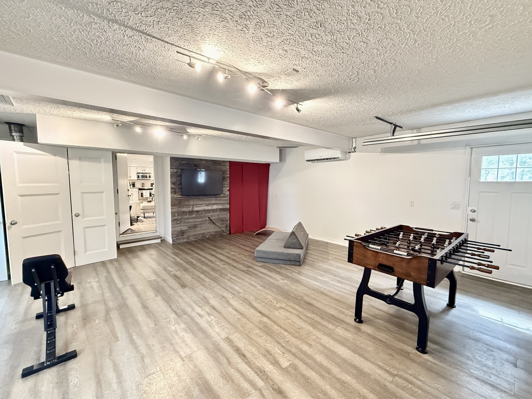
The main level floors have all been refinished along with fresh paint throughout. The spacious layout offers plenty of room for family and friends, and the kitchen is perfect for cooking and entertaining. Stainless Steel Refrigerator, Washer & Dryer all Remain. The 2 car attached garage has been converted into a flex space and used as a workout/games room.
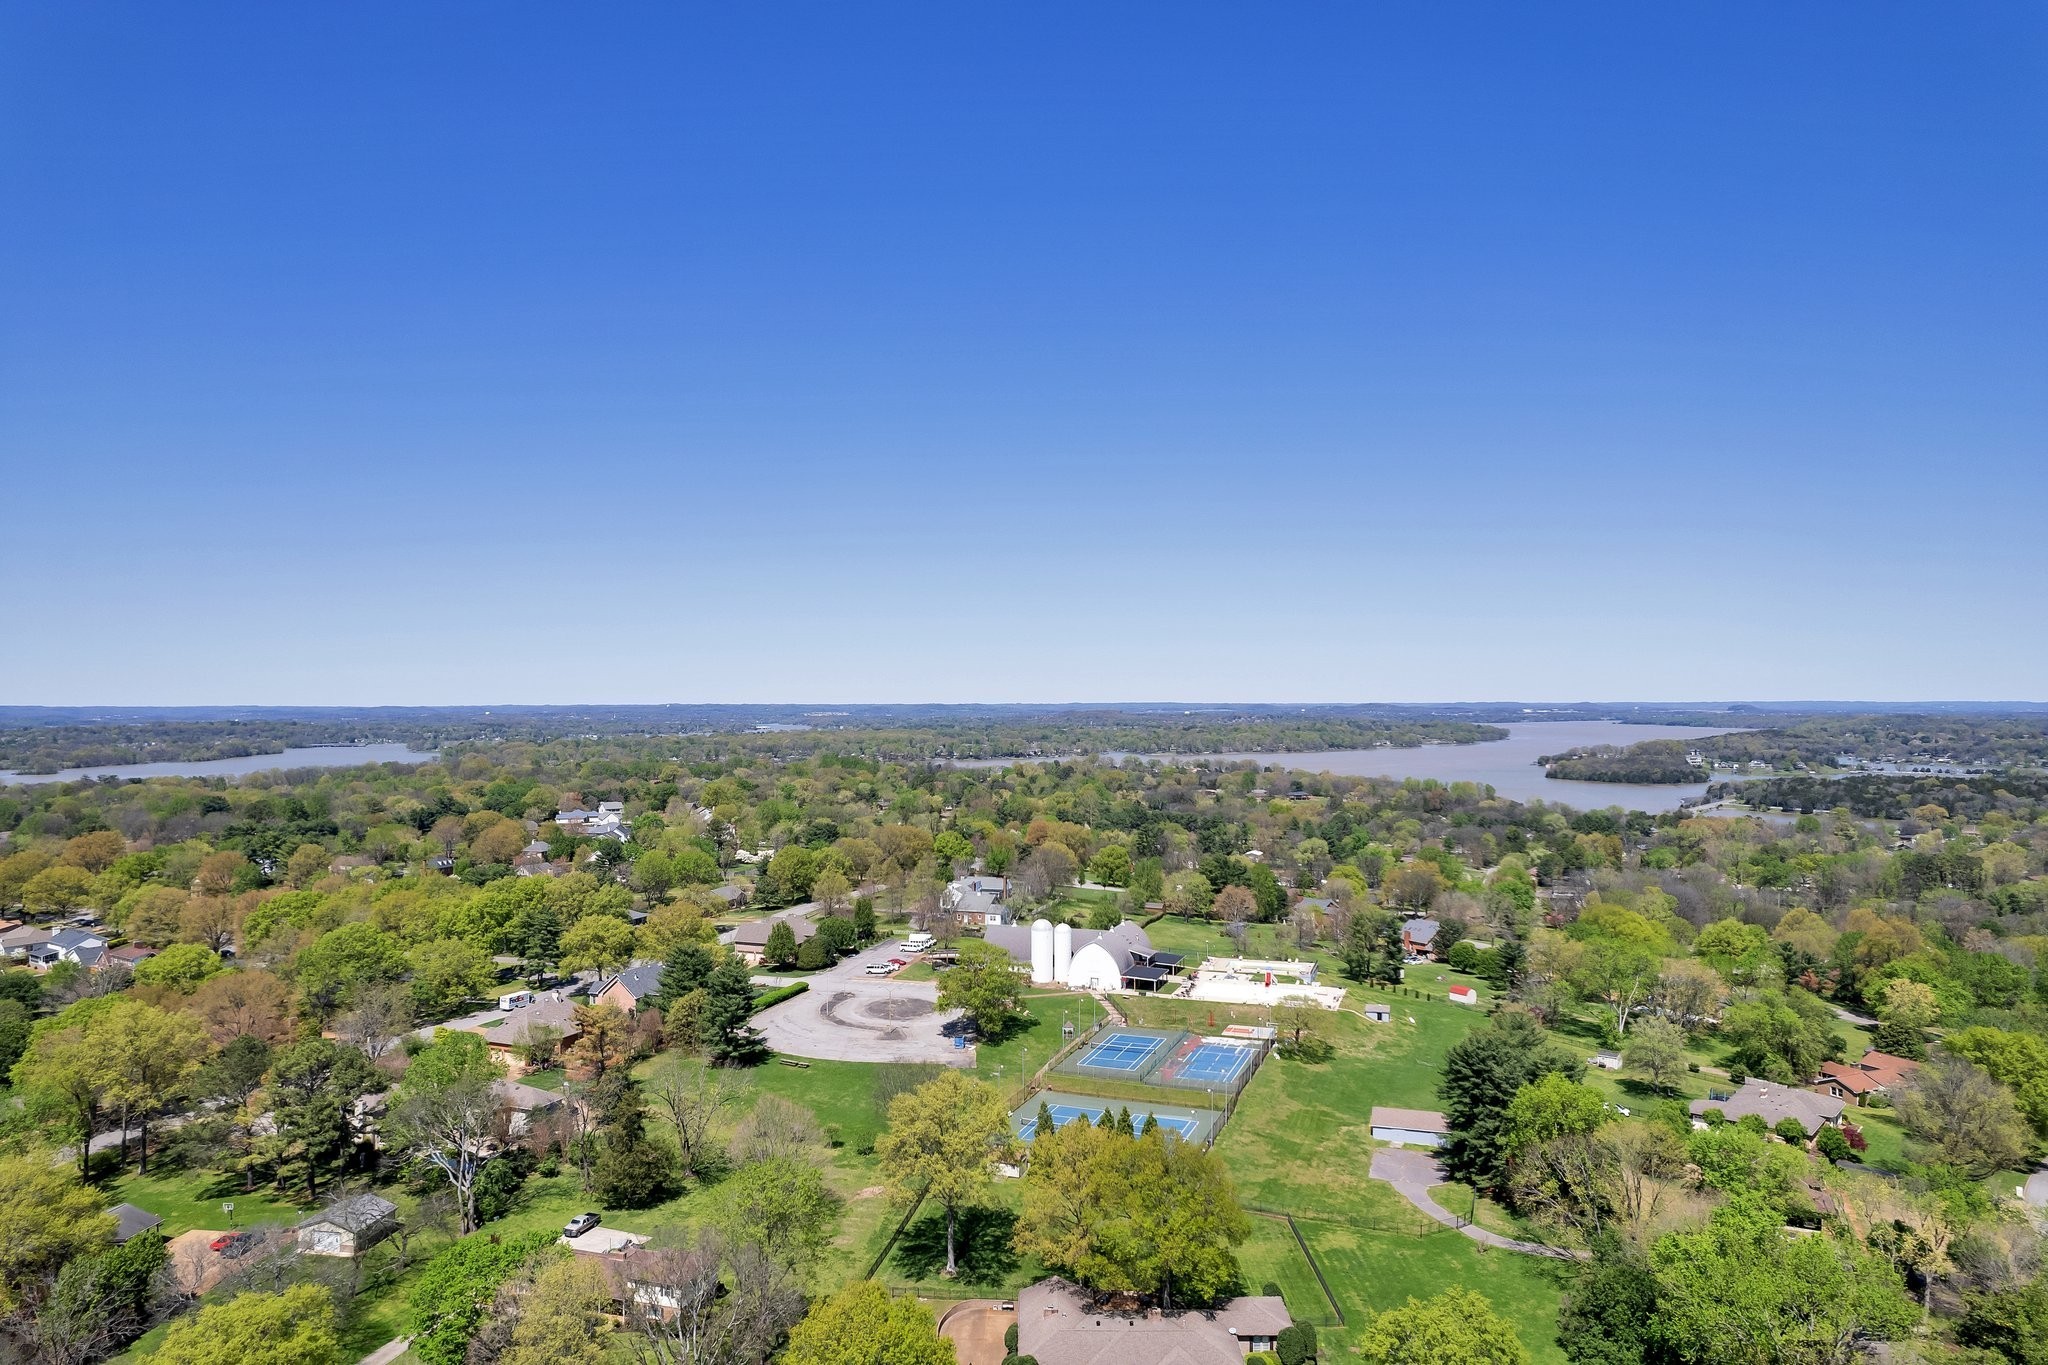
Langford Farms Club is around the corner. Pool, Pickle Ball Courts, Fitness Center, Tennis Courts all available with a Membership .

3
beds

3
baths

2,616 Sq.Ft. LIVING AREA

1.16 Acres lot

Features & Amenities

Interior

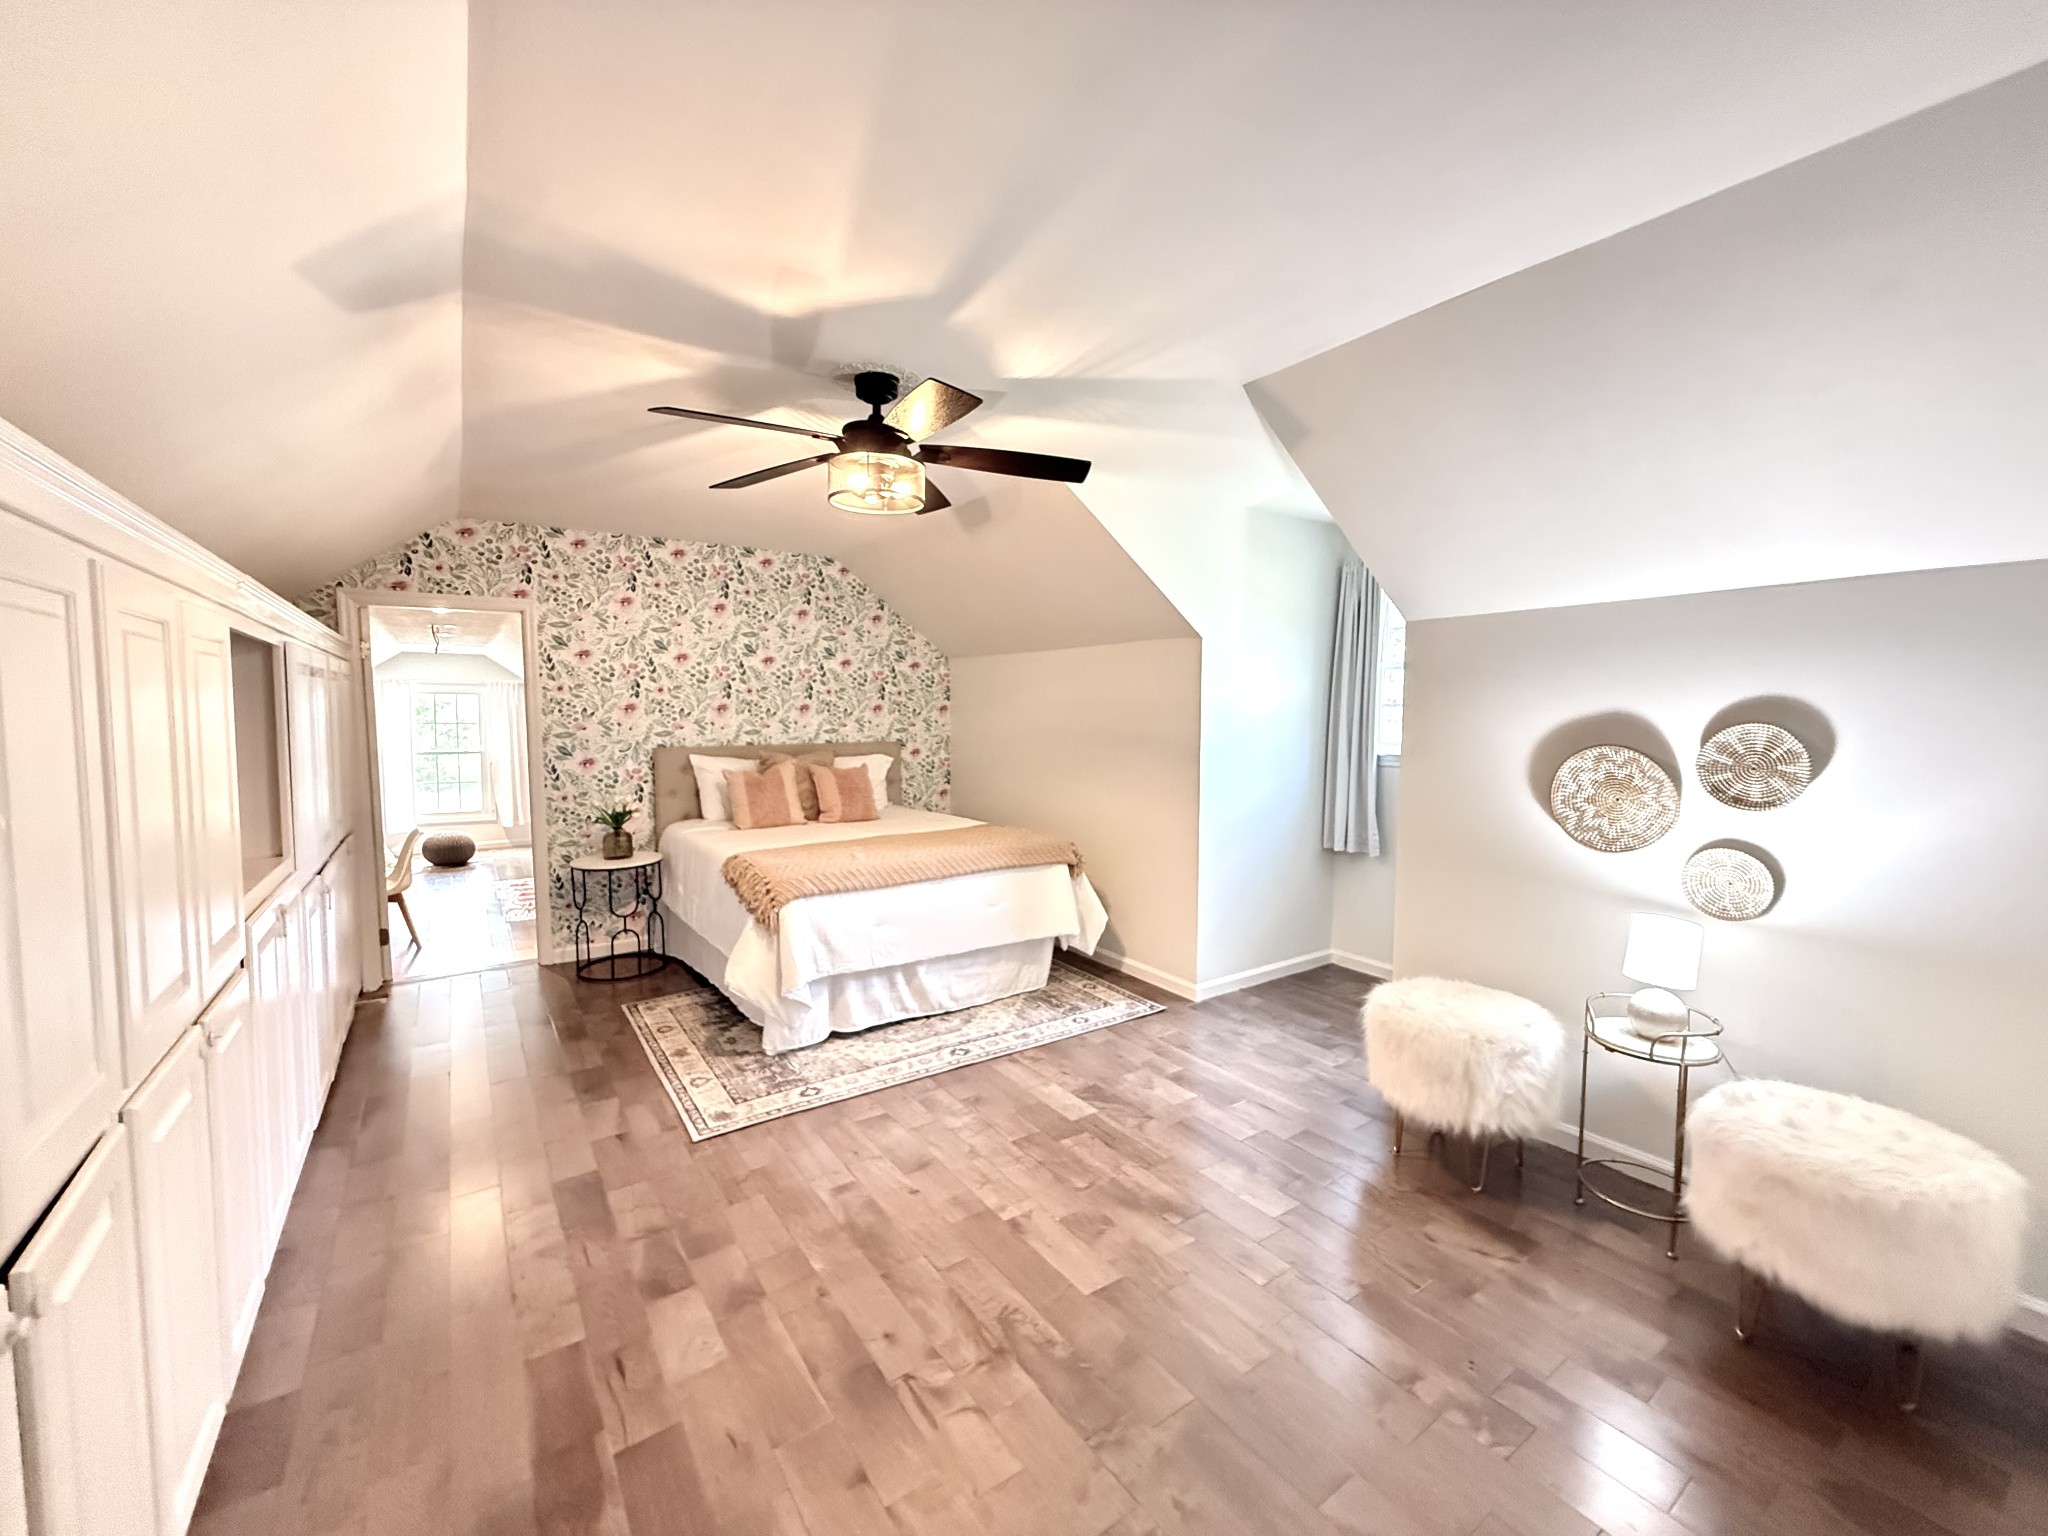
  • total bedrooms3
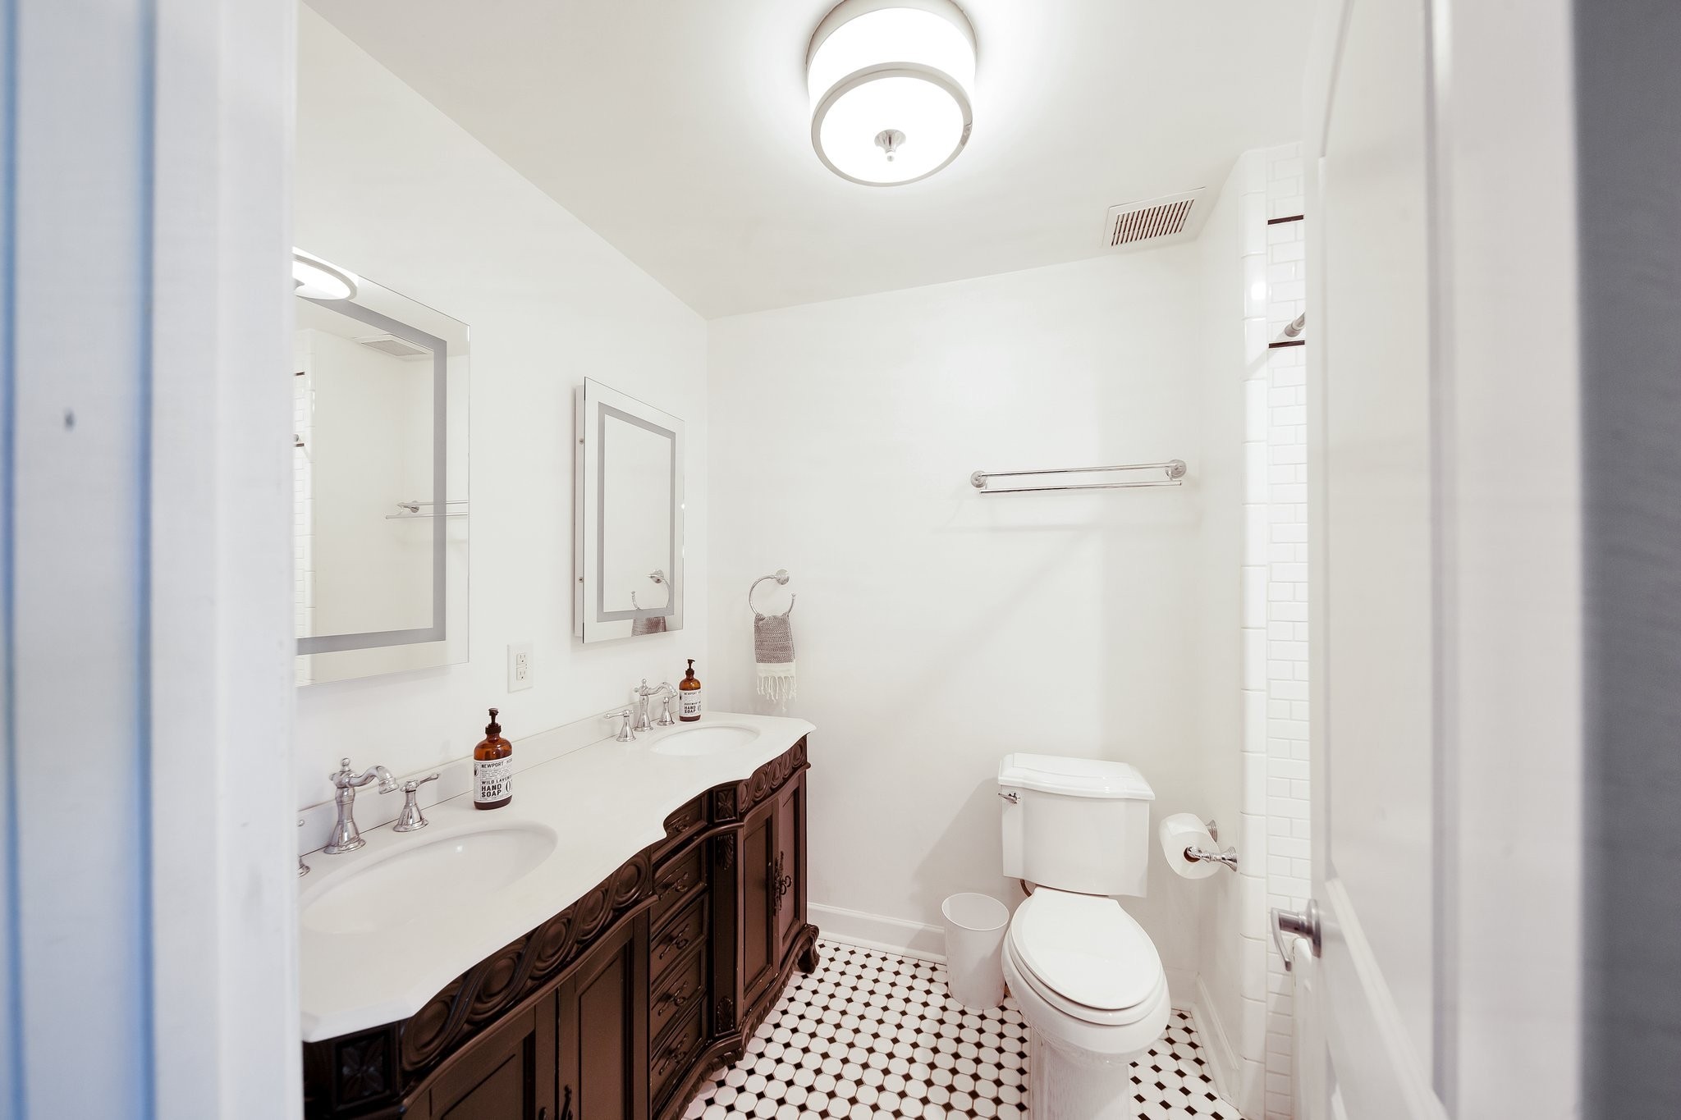
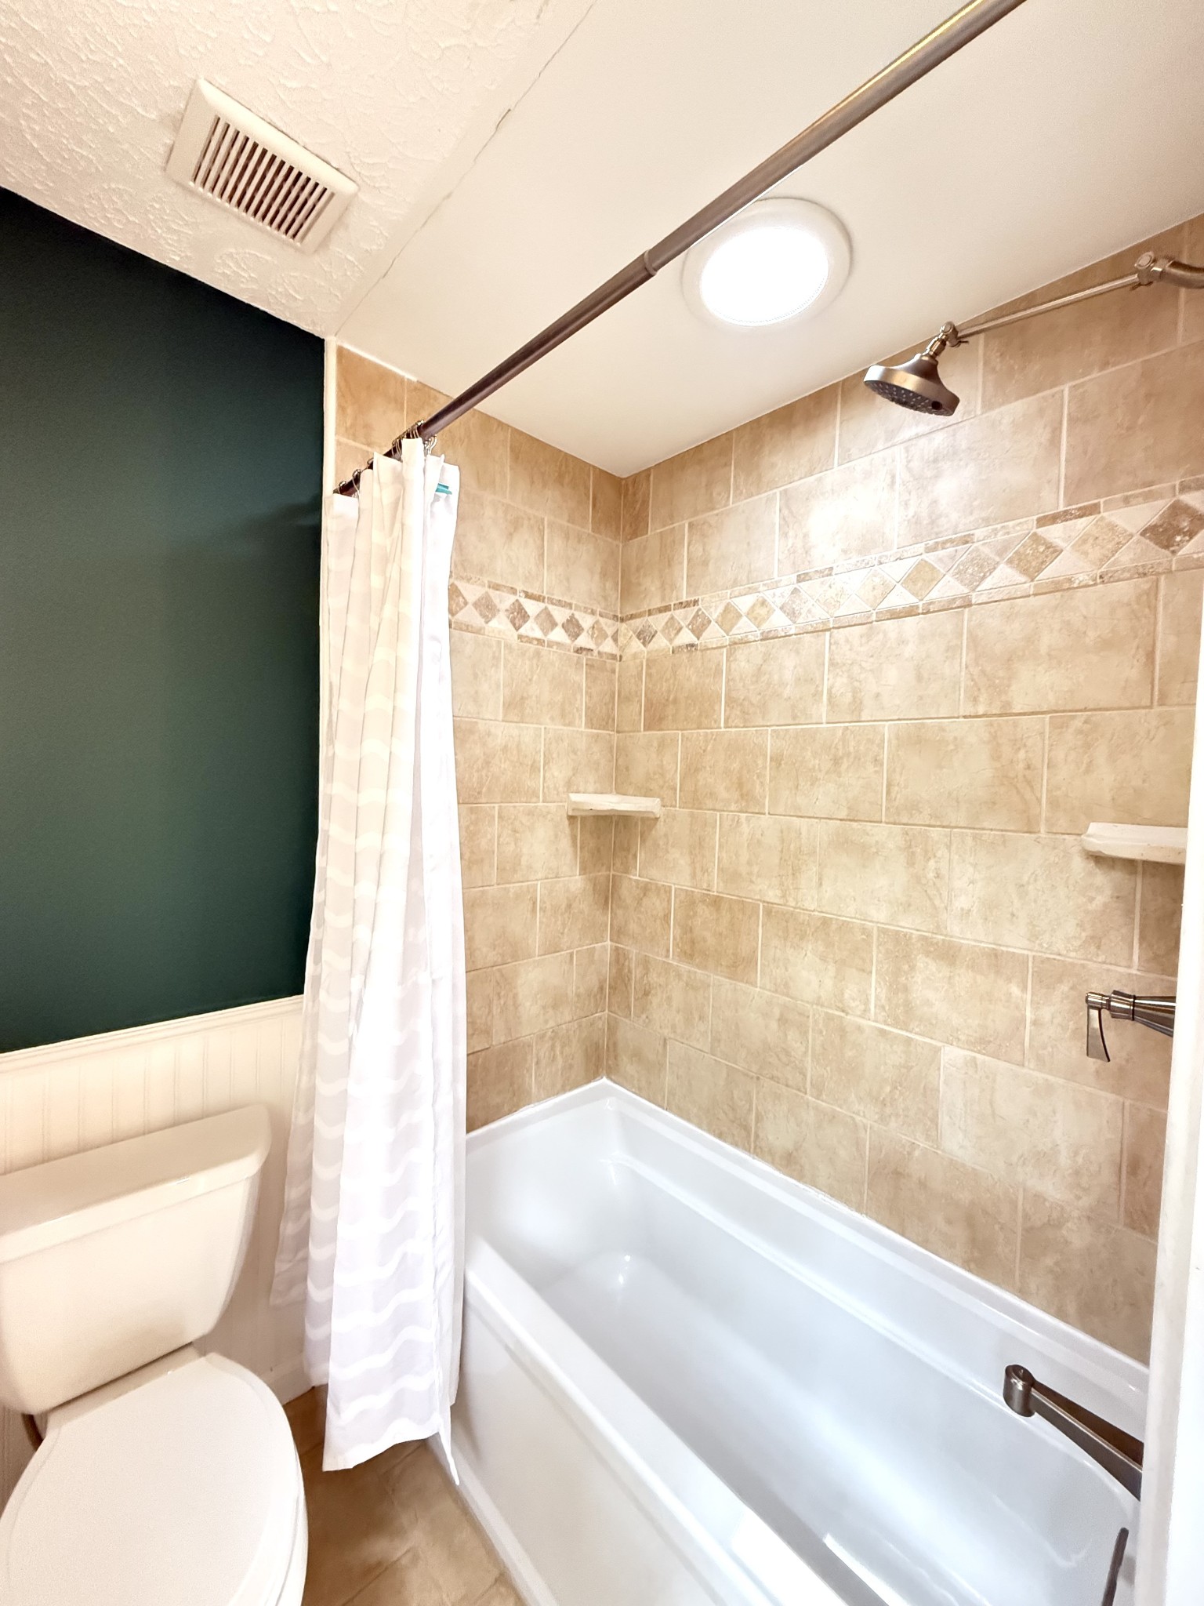
  • Total bathrooms3
  • full bathrooms2
  • half bathroom1
  • Flooring Wood, Tile
  • Fireplace Living Room
  • APPLIANCES Dishwasher, Electric Oven, Built-In Electric Range
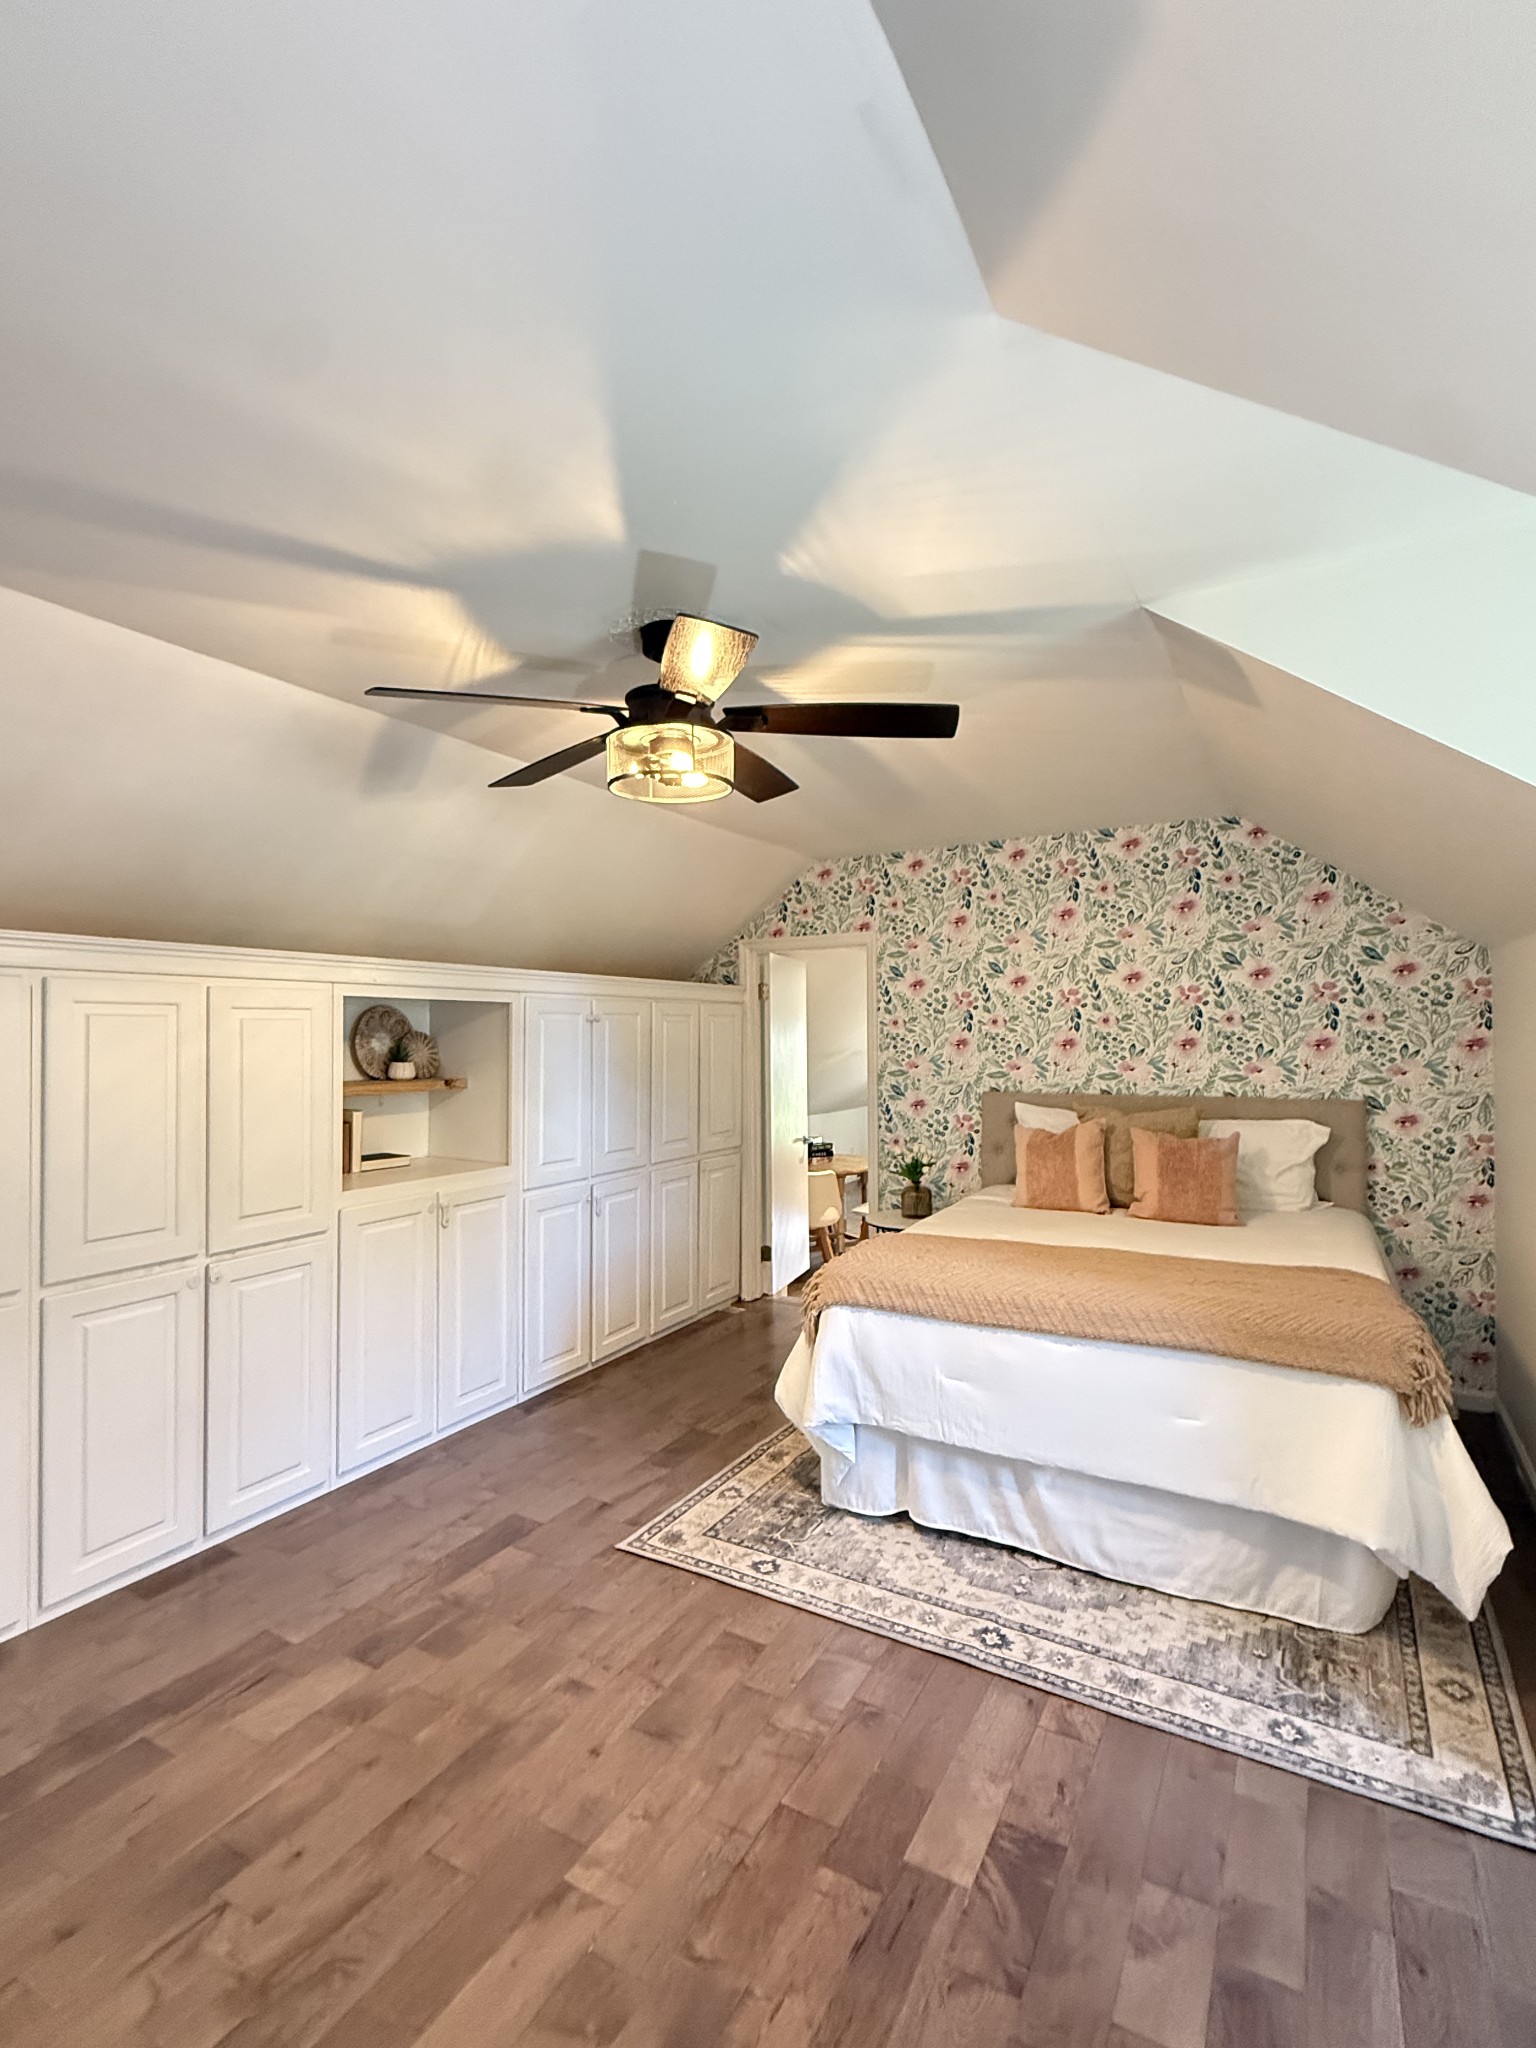
  • other interior Features Bookcases, Extra Closets, Pantry, High Speed Internet, Kitchen Island

Area & Lot

  • Status Sold
  • Date Sold November 12, 2025
  • Living Area2,616 Sq.Ft.
  • Total Area2,616 Sq.Ft.
  • Lot Area1.16 Acres
  • MLS® ID3011438
  • TypeResidential
  • YEAR BUILT1984
  • Architecture StylesTraditional
  • Water FrontagePond
  • View DescriptionWater
  • Elementary SchoolLakeview Elementary School
  • Middle SchoolMt. Juliet Middle School
  • High SchoolGreen Hill High School

Exterior

  • STORIES2
  • Garage Space3.0
  • water SourcePublic
  • utilitiesElectricity Available, Natural Gas Available, Water Available
  • roofShingle
  • parkingDetached, Concrete
  • HEAT TYPECentral, Natural Gas
  • AIR CONDITIONINGCentral Air, Electric
  • sewerSeptic Tank
  • Disability FeaturesAccessible Entrance

Financial

  • Sales Price$615,000
  • Real Estate Tax $1,570/yr

Service You Can Rely On

Backed by decades of proven results, each transaction is handled with care, strong negotiation, and tailored strategies designed to achieve the best outcome for every client.

Follow Me on Instagram