557B Hamilton Ave
557B Hamilton Ave
557B Hamilton Ave
557B Hamilton Ave
557B Hamilton Ave
557B Hamilton Ave
557B Hamilton Ave
557B Hamilton Ave
557B Hamilton Ave
557B Hamilton Ave
557B Hamilton Ave
557B Hamilton Ave
557B Hamilton Ave
557B Hamilton Ave
557B Hamilton Ave
557B Hamilton Ave
557B Hamilton Ave
557B Hamilton Ave
557B Hamilton Ave
557B Hamilton Ave
557B Hamilton Ave
557B Hamilton Ave
557B Hamilton Ave
557B Hamilton Ave
557B Hamilton Ave
557B Hamilton Ave
557B Hamilton Ave
557B Hamilton Ave
557B Hamilton Ave
557B Hamilton Ave
557B Hamilton Ave
557B Hamilton Ave
557B Hamilton Ave
557B Hamilton Ave
557B Hamilton Ave
557B Hamilton Ave
557B Hamilton Ave
SEE ALL PHOTOS
557B Hamilton Ave
557B Hamilton Ave
557B Hamilton Ave
557B Hamilton Ave
557B Hamilton Ave
557B Hamilton Ave
557B Hamilton Ave
557B Hamilton Ave
557B Hamilton Ave
557B Hamilton Ave
557B Hamilton Ave
557B Hamilton Ave
557B Hamilton Ave
557B Hamilton Ave
557B Hamilton Ave
557B Hamilton Ave
557B Hamilton Ave
557B Hamilton Ave
557B Hamilton Ave
557B Hamilton Ave
557B Hamilton Ave
557B Hamilton Ave
557B Hamilton Ave
557B Hamilton Ave
557B Hamilton Ave
557B Hamilton Ave
557B Hamilton Ave
557B Hamilton Ave
557B Hamilton Ave
557B Hamilton Ave
557B Hamilton Ave
557B Hamilton Ave
557B Hamilton Ave
557B Hamilton Ave
557B Hamilton Ave
557B Hamilton Ave
557B Hamilton Ave
Courtesy of Benchmark Realty, LLC, Josh Gebhardt Listing Contact: 6155001688 
Sold

557B Hamilton Ave

557B Hamilton Ave, Nashville, TN 37203

$820,000
Modern Living in the Heart of Wedgewood-Houston
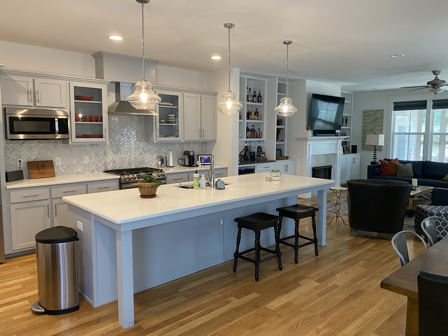
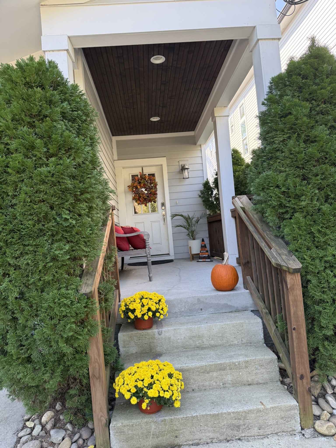
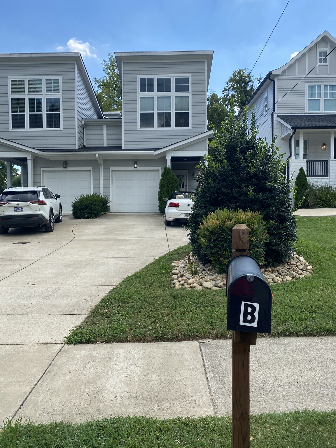
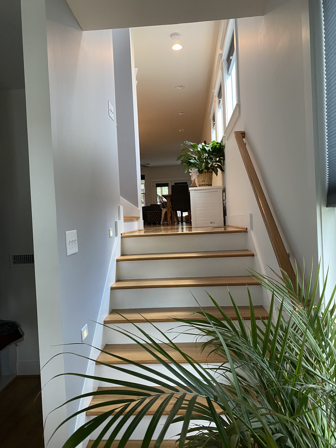
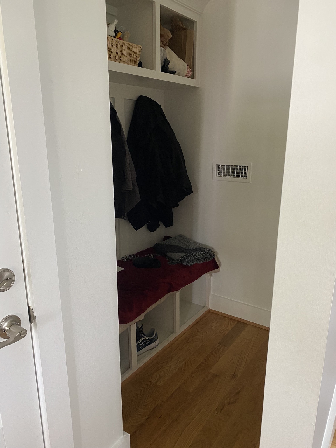
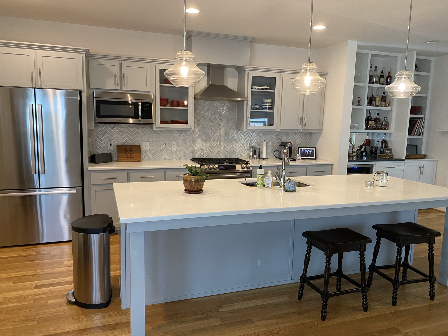
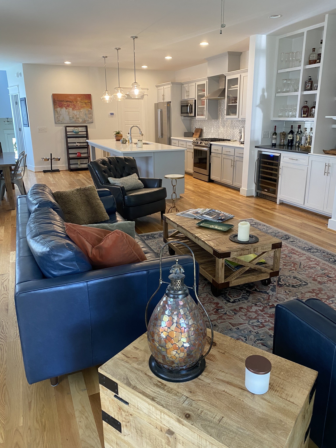
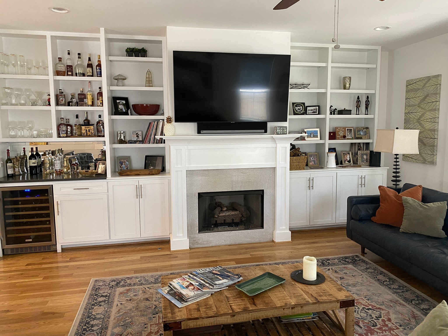
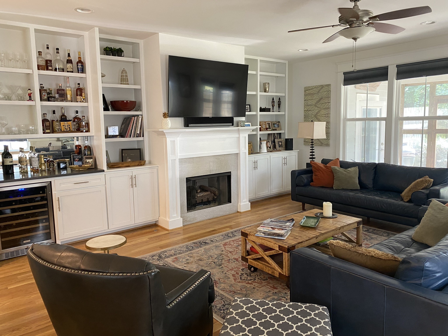
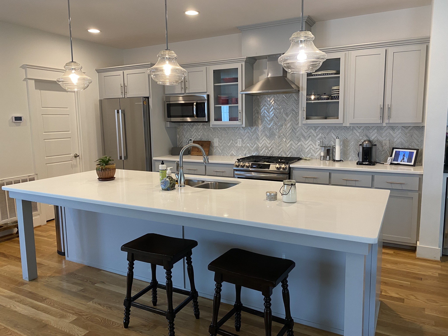
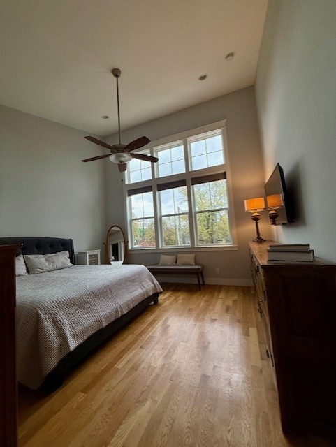
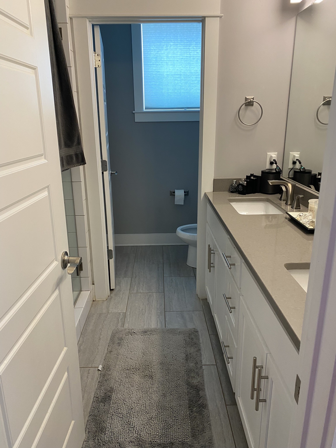
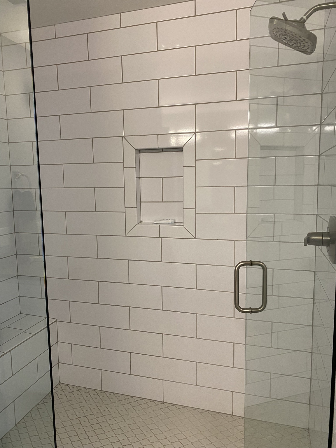
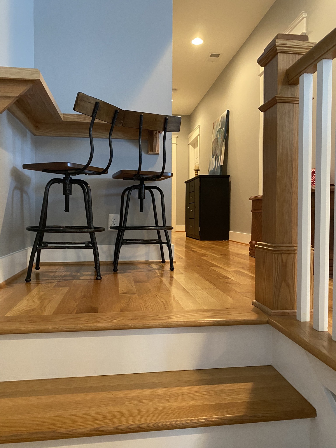
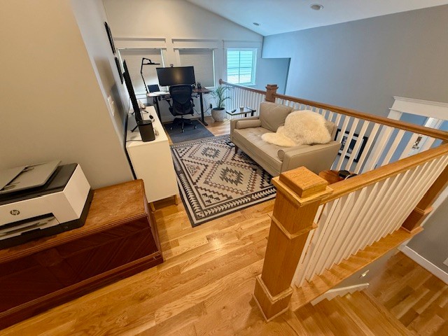
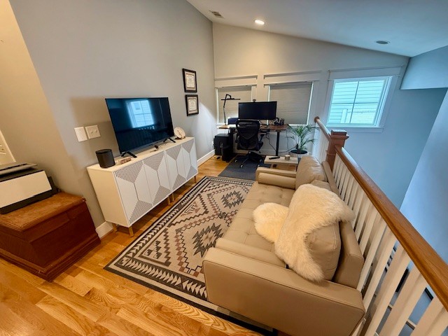
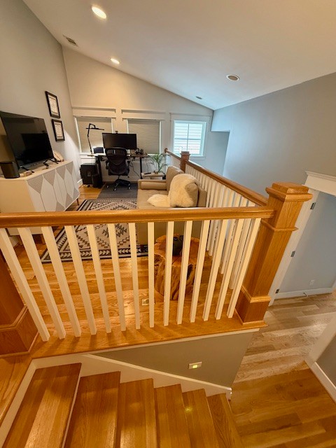
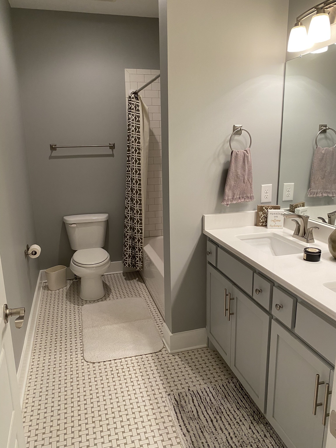
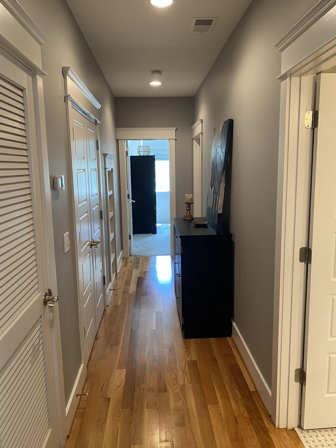
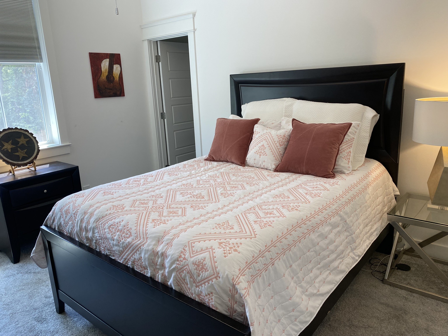
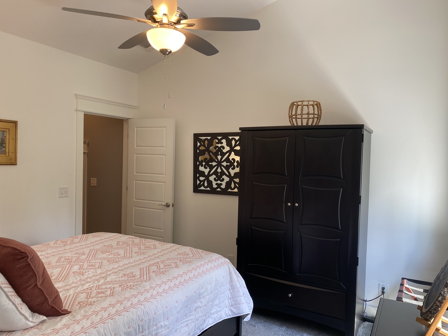
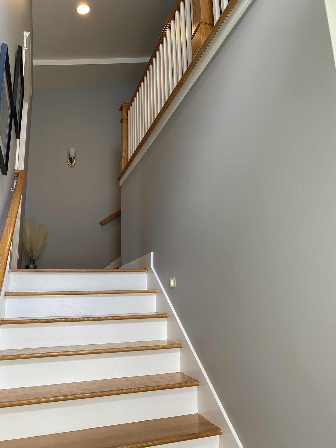
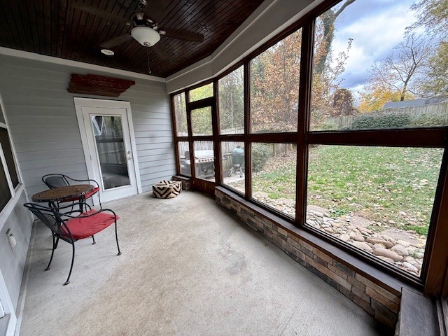
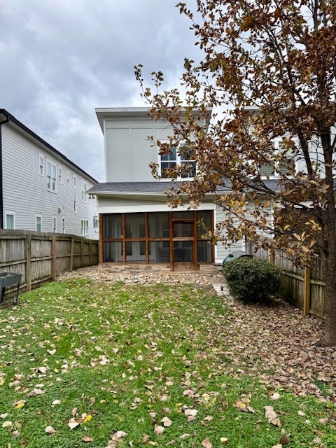
Just steps from new shops, restaurants, and Geodis Park, this 2,414 sq ft single-family home combines modern design with thoughtful custom upgrades. The open-concept main level features a stunning fireplace with built-in shelving, a mini bar, and a seamless flow to the screened-in porch--ideal for entertaining or relaxing. Upstairs, you'll find three spacious bedrooms, Graber custom shades throughout, and all-new premium appliances. Enjoy the best of walkable city living in one of Nashville's most vibrant neighborhoods.

3
beds

3
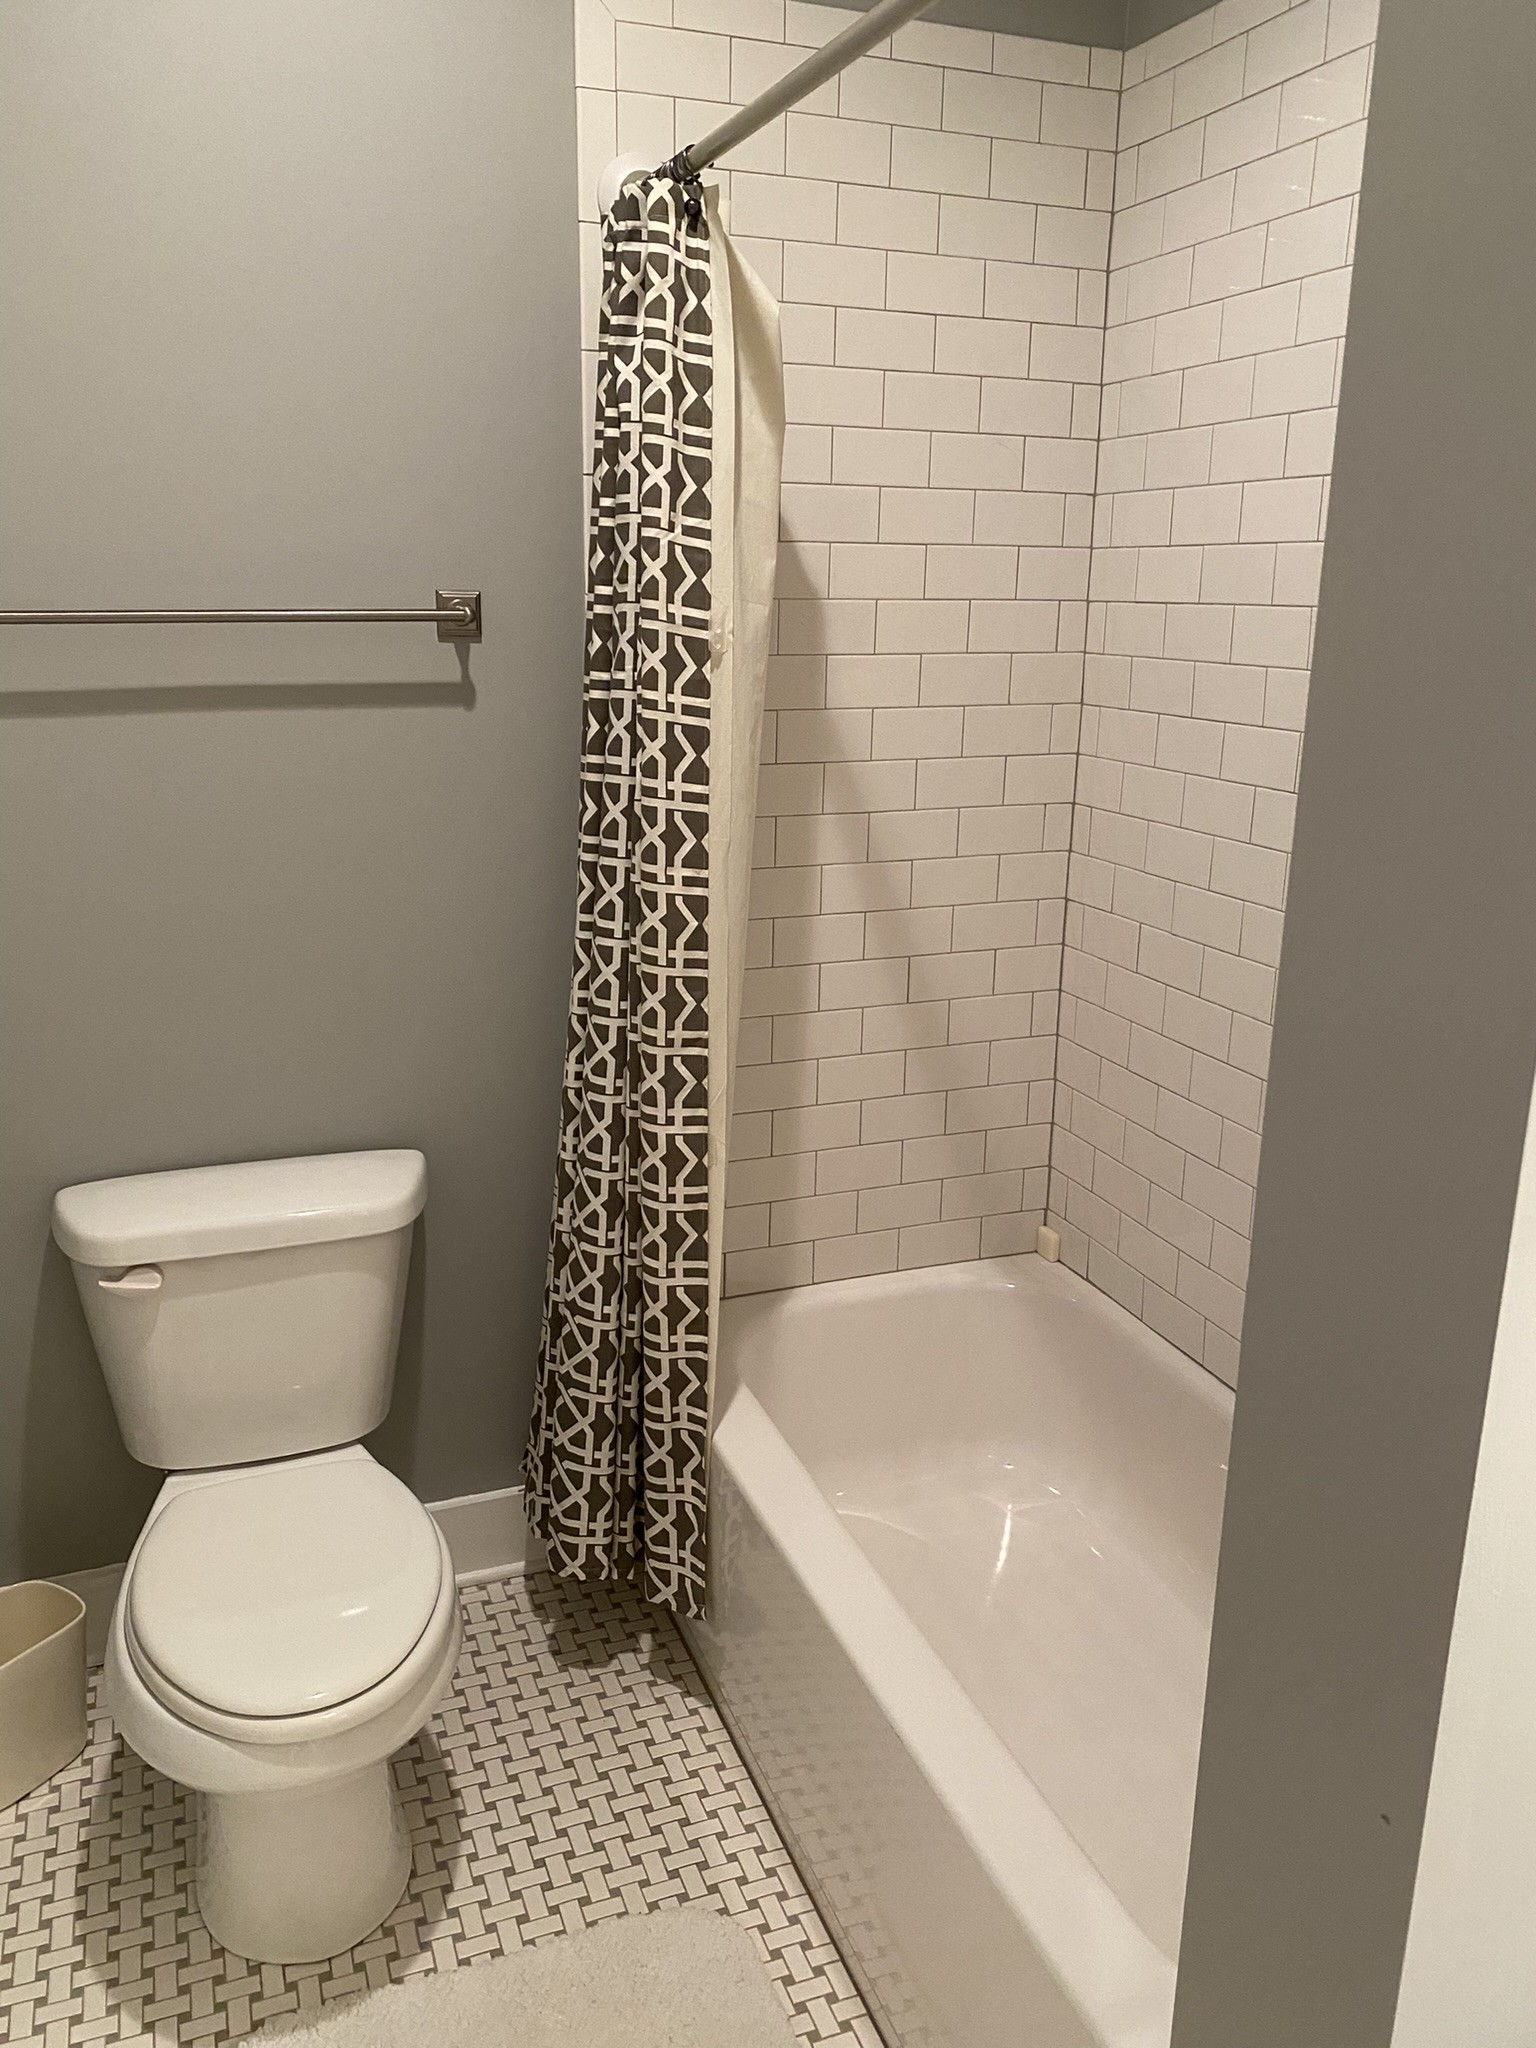
baths

2,414 Sq.Ft. LIVING AREA

1,742.4 Sq.Ft. lot

Features & Amenities

Interior

  • total bedrooms3
  • Total bathrooms3
  • full bathrooms2
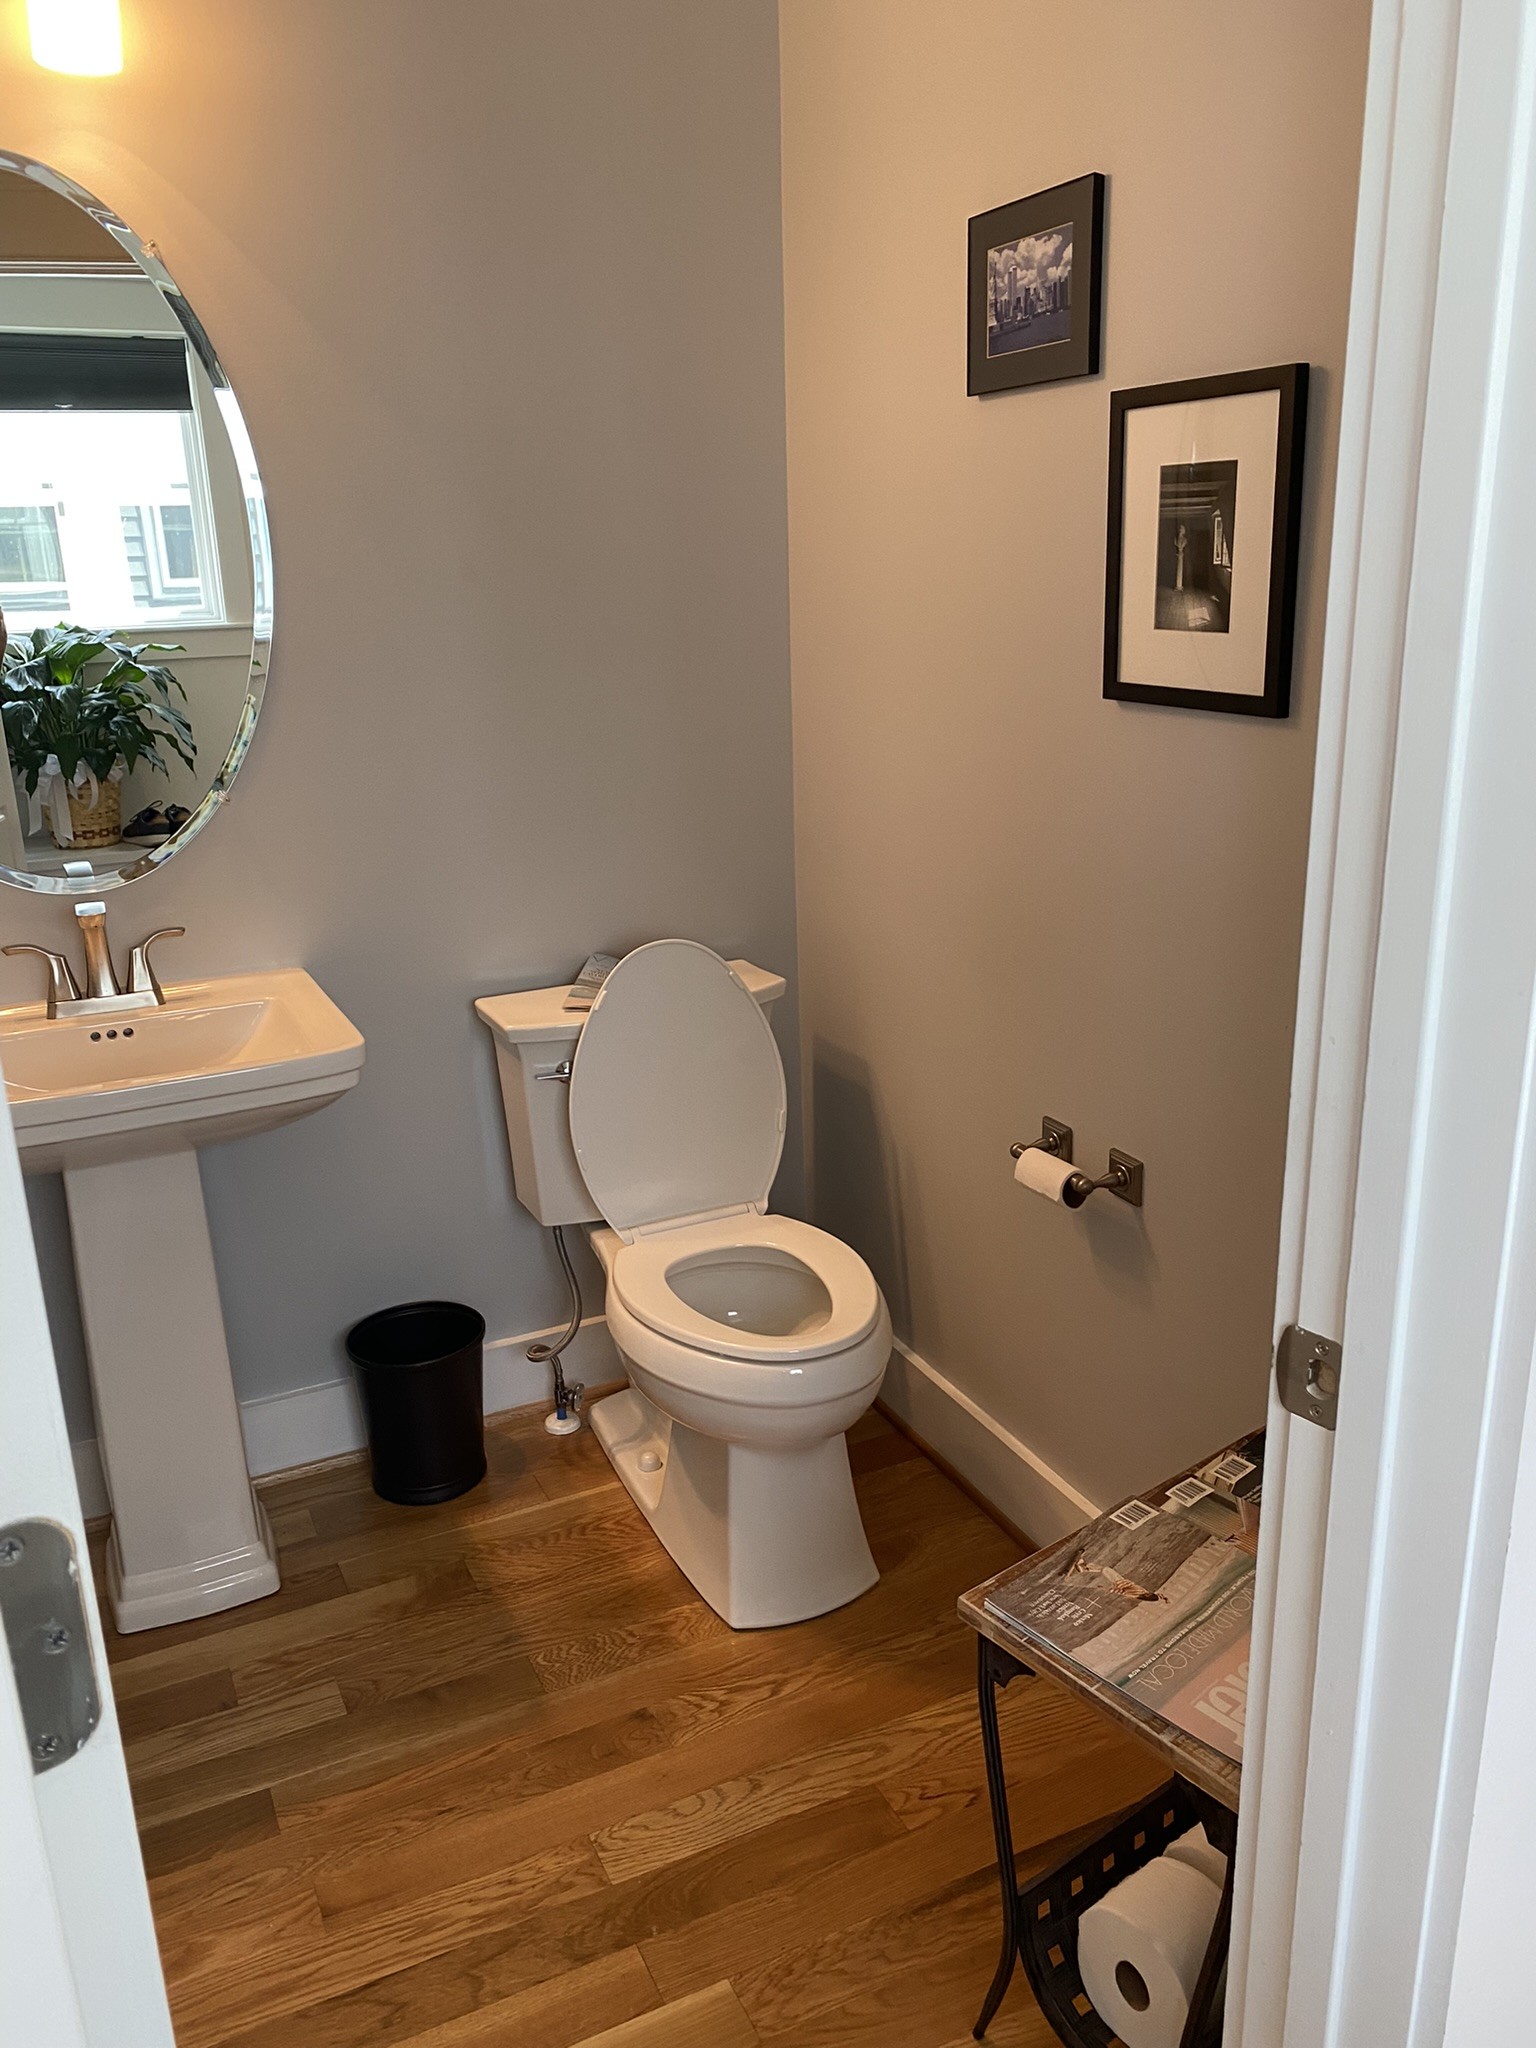
  • half bathroom1
  • Laundry room Electric Dryer Hookup, Washer Hookup
  • Flooring Carpet, Wood, Tile
  • Fireplace Gas
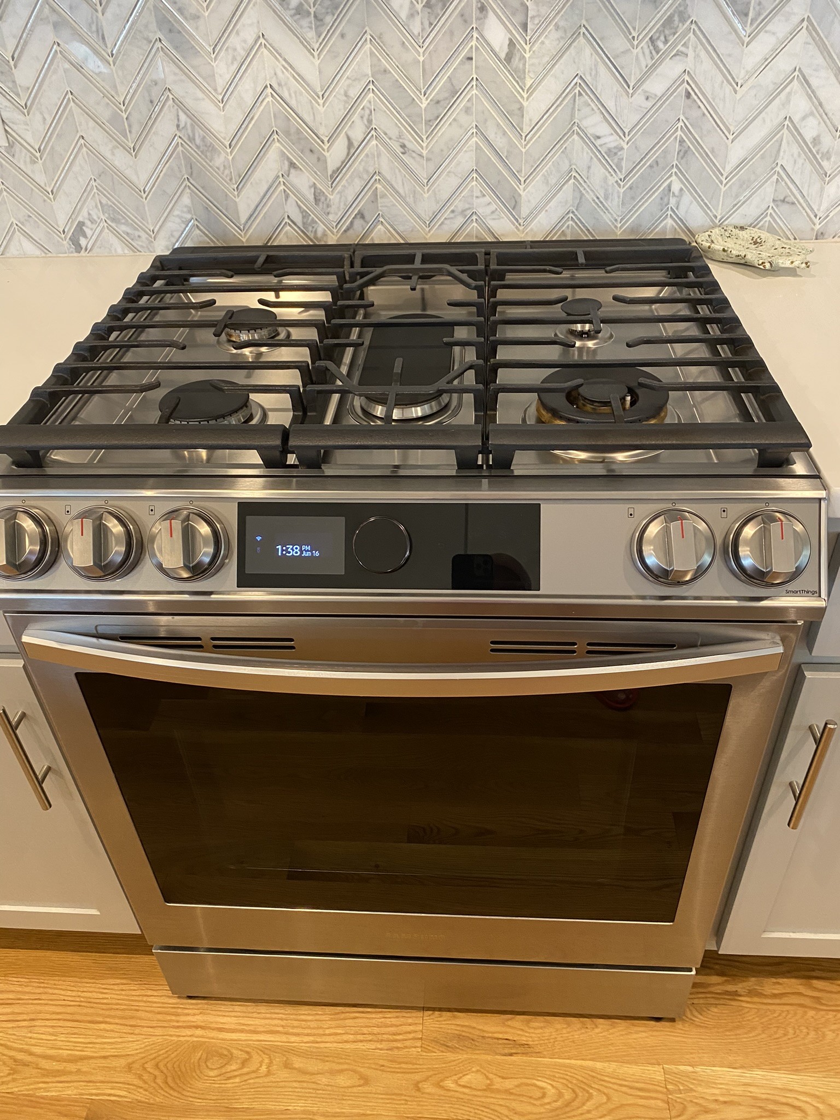
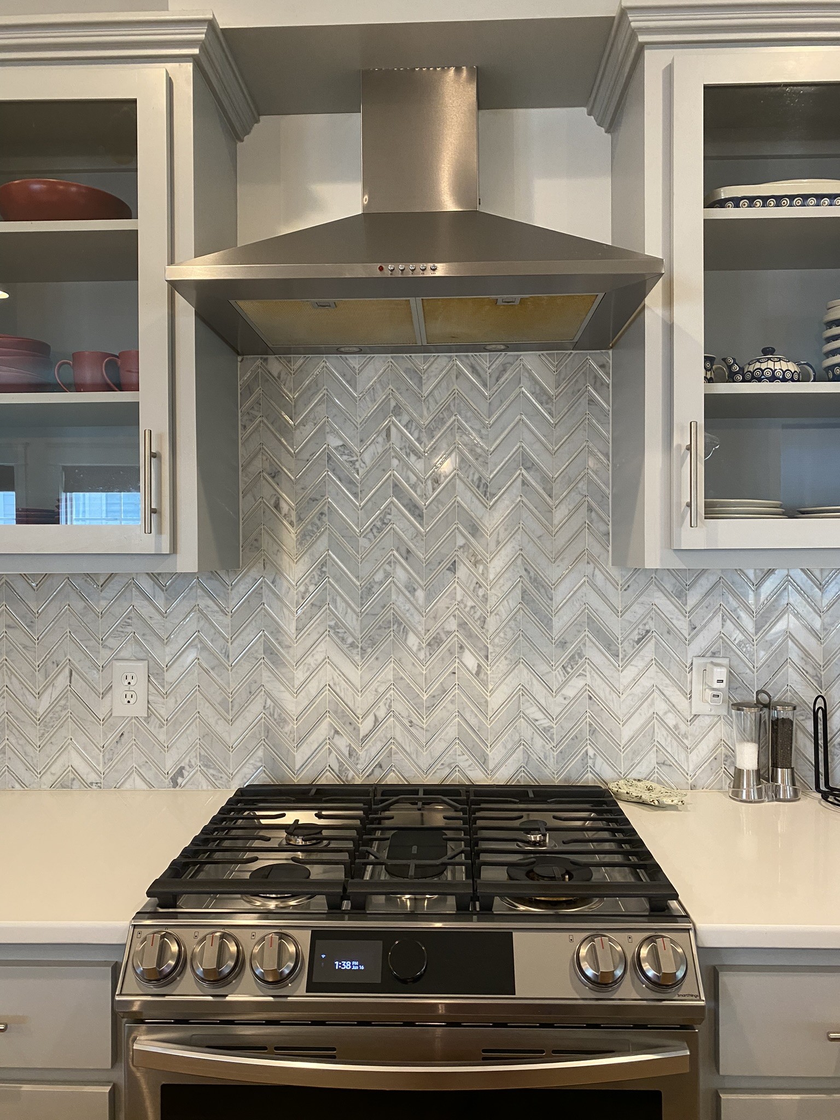
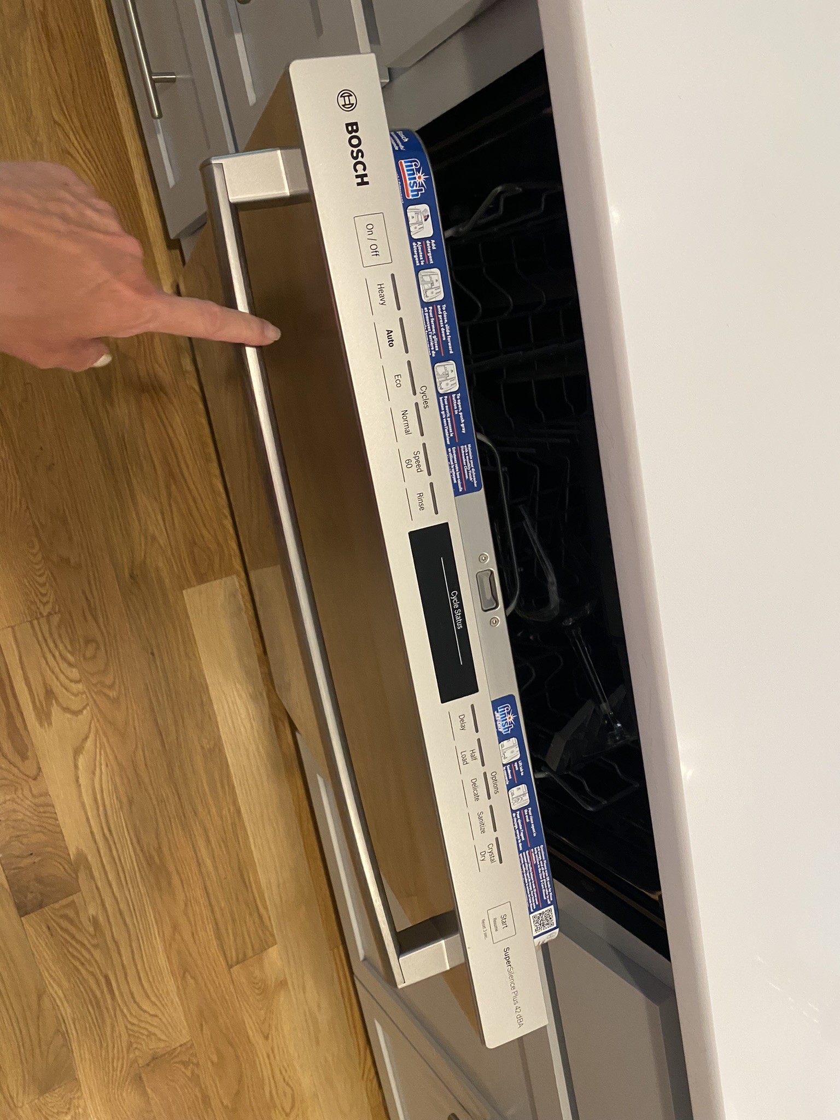
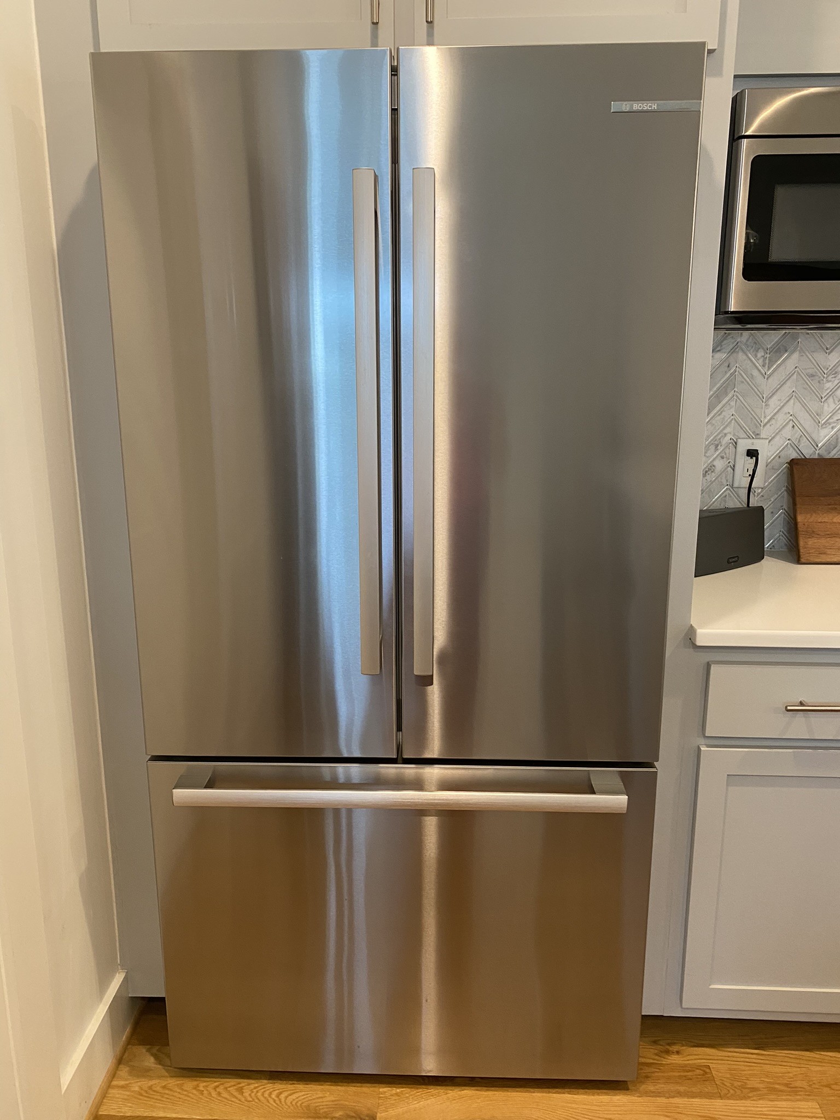
  • APPLIANCES Gas Oven, Gas Range, Dishwasher, Disposal, ENERGY STAR Qualified Appliances, Microwave, Refrigerator, Stainless Steel Appliance(s), Smart Appliance(s)
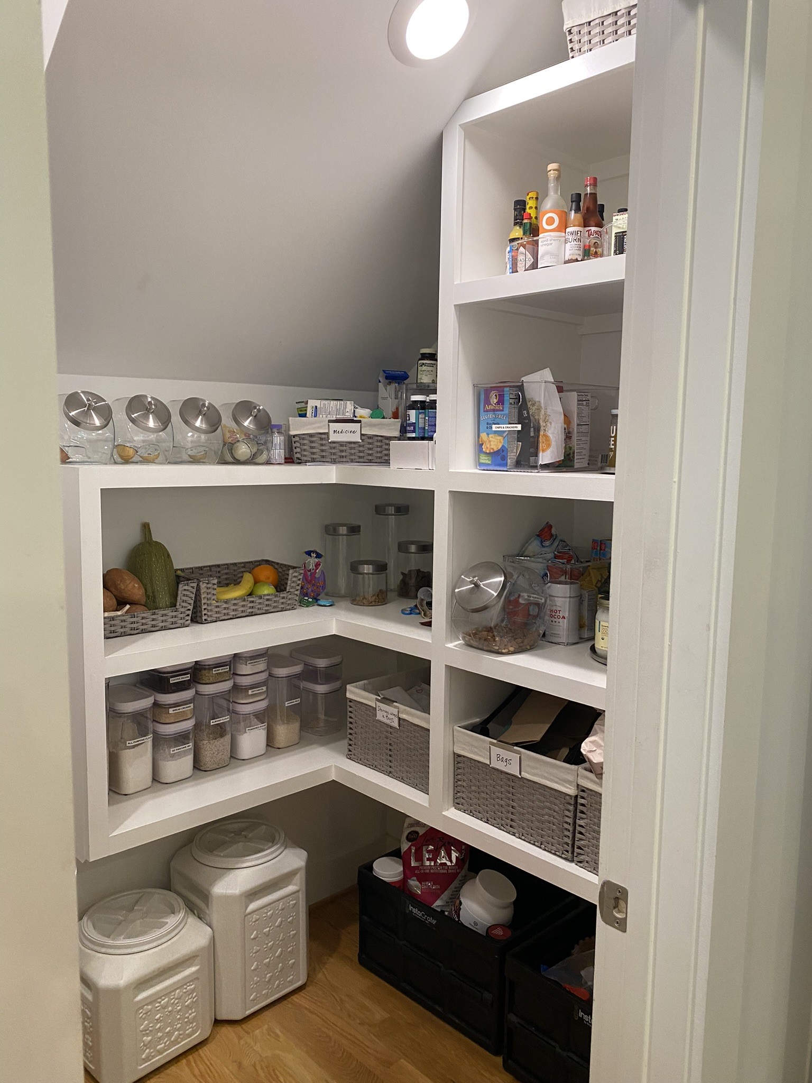
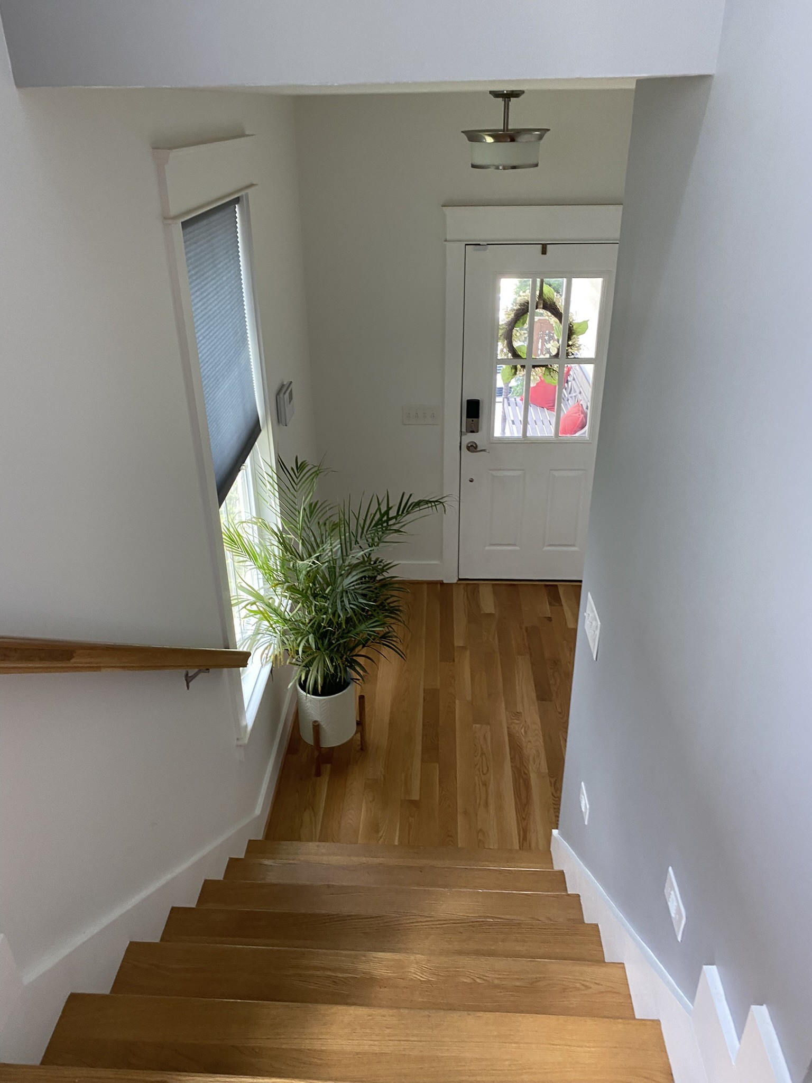
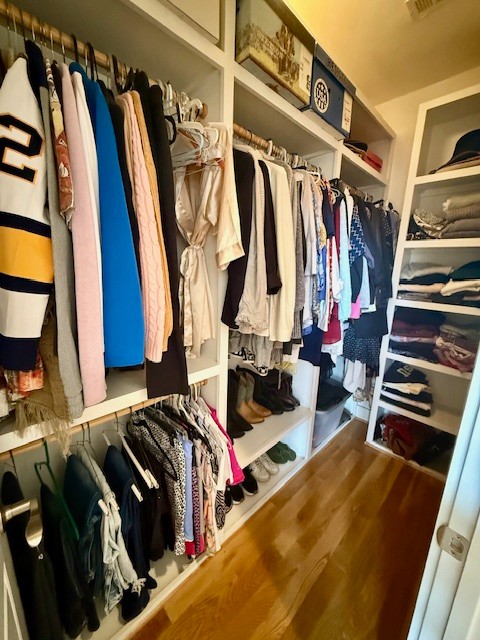
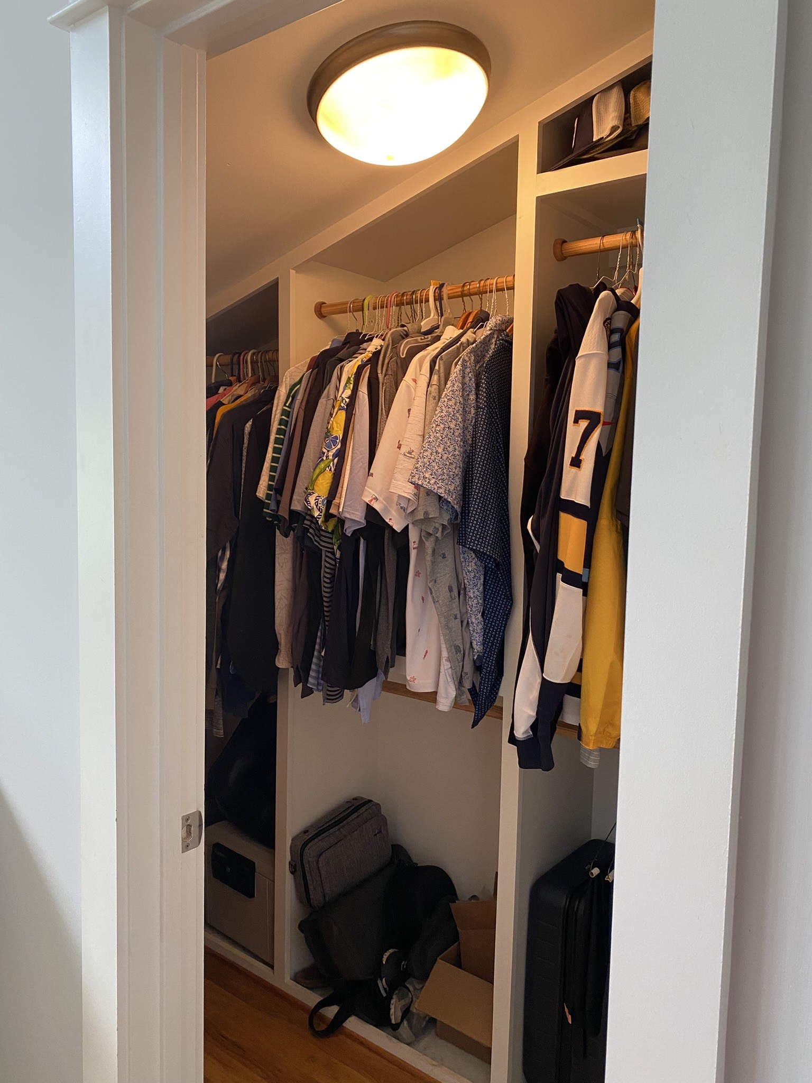
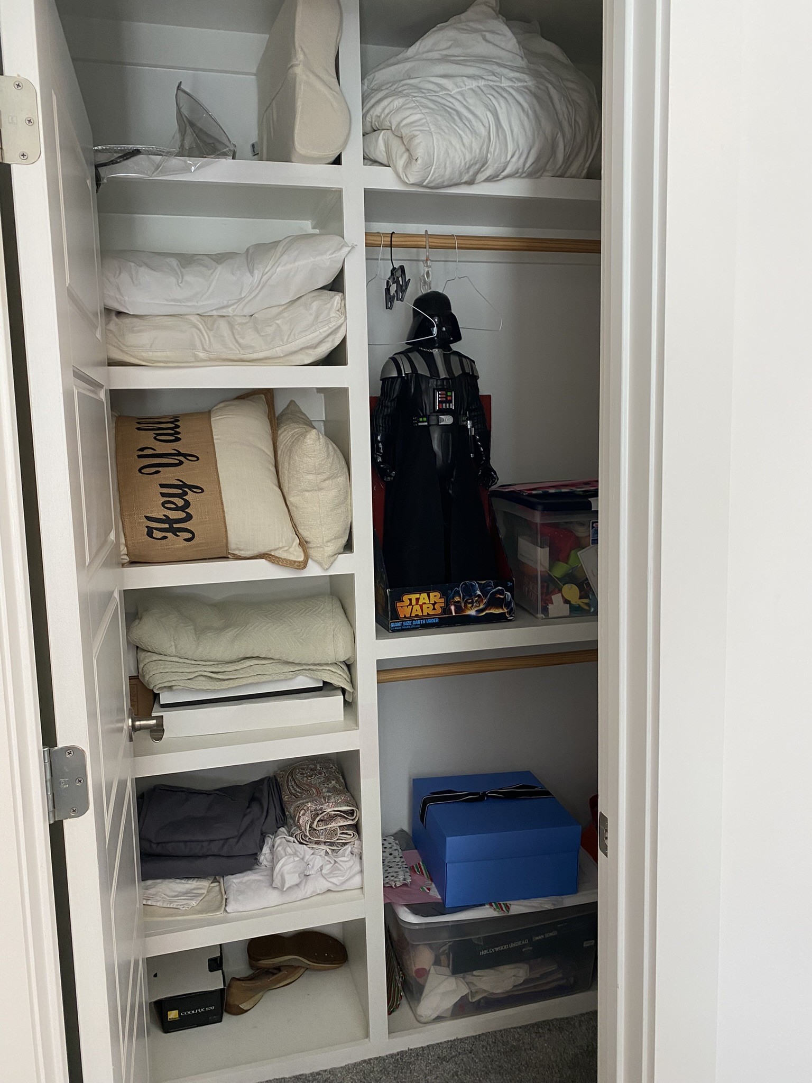
  • other interior Features Air Filter, Bookcases, Built-in Features, Ceiling Fan(s), Entrance Foyer, Extra Closets, High Ceilings, Open Floorplan, Pantry, Smart Thermostat, Walk-In Closet(s), High Speed Internet

Area & Lot

  • Status Sold
  • Date Sold February 2, 2026
  • Living Area2,414 Sq.Ft.
  • Total Area2,414 Sq.Ft.
  • Lot Area1,742.4 Sq.Ft.
  • MLS® ID3033711
  • TypeResidential
  • YEAR BUILT2016
  • Architecture StylesCottage
  • View DescriptionCity
  • Elementary SchoolFall-Hamilton Elementary
  • Middle SchoolCameron College Preparatory
  • High SchoolGlencliff High School

Exterior

  • STORIES3
  • Garage Space1.0
  • water SourcePublic
  • utilitiesWater Available, Cable Connected
  • roofAsphalt
  • lot featuresZero Lot Line
  • parkingGarage Door Opener, Garage Faces Front, Concrete, Driveway
  • HEAT TYPEDual
  • AIR CONDITIONINGCentral Air
  • sewerPublic Sewer
  • security FeaturesSecurity System, Smoke Detector(s)
  • other exterior FeaturesSmart Camera(s)/Recording, Smart Light(s)

Financial

  • Sales Price$820,000
  • Real Estate Tax $4,818/yr

Service You Can Rely On

Backed by decades of proven results, each transaction is handled with care, strong negotiation, and tailored strategies designed to achieve the best outcome for every client.

Follow Me on Instagram