



Leave a Message

Thank you for your message. I will be in touch with you shortly.

562 Oakvale Ln
562 Oakvale Ln
562 Oakvale Ln
562 Oakvale Ln
562 Oakvale Ln
562 Oakvale Ln
562 Oakvale Ln
562 Oakvale Ln
562 Oakvale Ln
562 Oakvale Ln
562 Oakvale Ln
562 Oakvale Ln
562 Oakvale Ln
562 Oakvale Ln
562 Oakvale Ln
562 Oakvale Ln
562 Oakvale Ln
562 Oakvale Ln
562 Oakvale Ln
562 Oakvale Ln
562 Oakvale Ln
562 Oakvale Ln
562 Oakvale Ln
562 Oakvale Ln
562 Oakvale Ln
562 Oakvale Ln
562 Oakvale Ln
562 Oakvale Ln
562 Oakvale Ln
562 Oakvale Ln
562 Oakvale Ln
562 Oakvale Ln
562 Oakvale Ln
562 Oakvale Ln
562 Oakvale Ln
562 Oakvale Ln
562 Oakvale Ln
562 Oakvale Ln
562 Oakvale Ln
562 Oakvale Ln
562 Oakvale Ln
562 Oakvale Ln
562 Oakvale Ln
562 Oakvale Ln
562 Oakvale Ln
562 Oakvale Ln
562 Oakvale Ln
562 Oakvale Ln
562 Oakvale Ln
562 Oakvale Ln
562 Oakvale Ln
562 Oakvale Ln
562 Oakvale Ln
562 Oakvale Ln
562 Oakvale Ln
562 Oakvale Ln
562 Oakvale Ln
SEE ALL PHOTOS
562 Oakvale Ln
562 Oakvale Ln
562 Oakvale Ln
562 Oakvale Ln
562 Oakvale Ln
562 Oakvale Ln
562 Oakvale Ln
562 Oakvale Ln
562 Oakvale Ln
562 Oakvale Ln
562 Oakvale Ln
562 Oakvale Ln
562 Oakvale Ln
562 Oakvale Ln
562 Oakvale Ln
562 Oakvale Ln
562 Oakvale Ln
562 Oakvale Ln
562 Oakvale Ln
562 Oakvale Ln
562 Oakvale Ln
562 Oakvale Ln
562 Oakvale Ln
562 Oakvale Ln
562 Oakvale Ln
562 Oakvale Ln
562 Oakvale Ln
562 Oakvale Ln
562 Oakvale Ln
562 Oakvale Ln
562 Oakvale Ln
562 Oakvale Ln
562 Oakvale Ln
562 Oakvale Ln
562 Oakvale Ln
562 Oakvale Ln
562 Oakvale Ln
562 Oakvale Ln
562 Oakvale Ln
562 Oakvale Ln
562 Oakvale Ln
562 Oakvale Ln
562 Oakvale Ln
562 Oakvale Ln
562 Oakvale Ln
562 Oakvale Ln
562 Oakvale Ln
562 Oakvale Ln
562 Oakvale Ln
562 Oakvale Ln
562 Oakvale Ln
562 Oakvale Ln
562 Oakvale Ln
562 Oakvale Ln
562 Oakvale Ln
562 Oakvale Ln
562 Oakvale Ln
Courtesy of Benchmark Realty, LLC, Greg Stroud Listing Contact: 6159700056 
Sold

562 Oakvale Ln

562 Oakvale Ln, Mount Juliet, TN 37122

$550,000
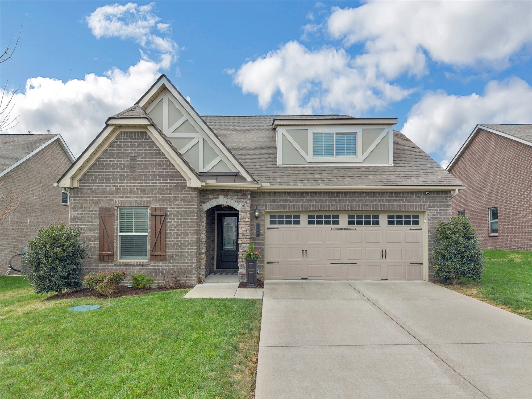
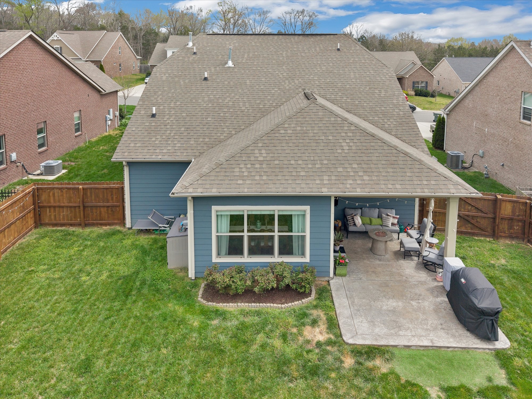
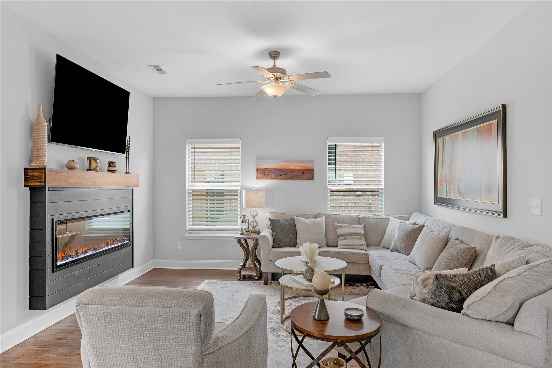
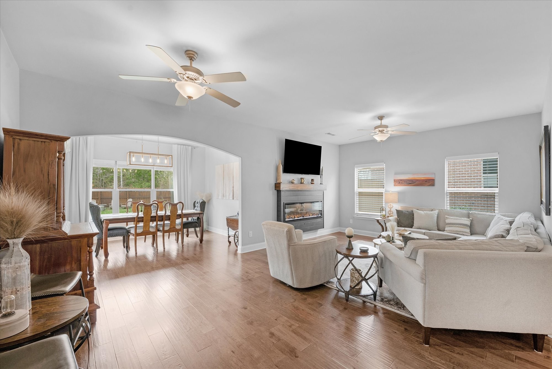
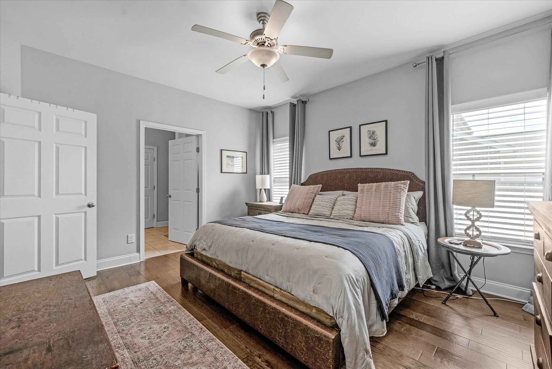
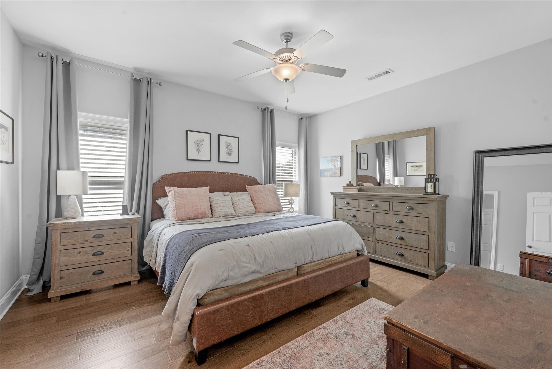
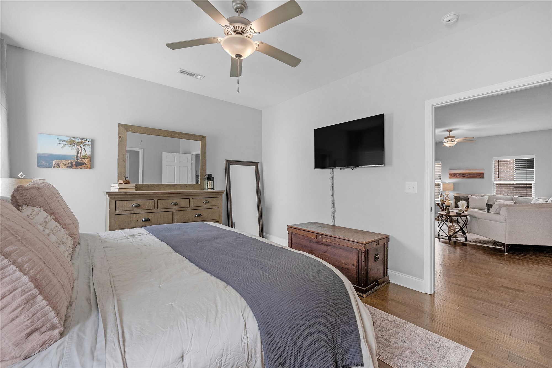
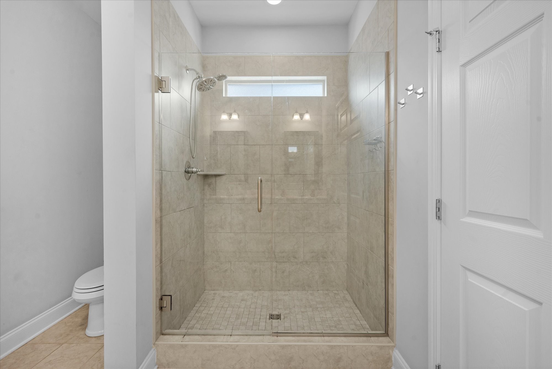
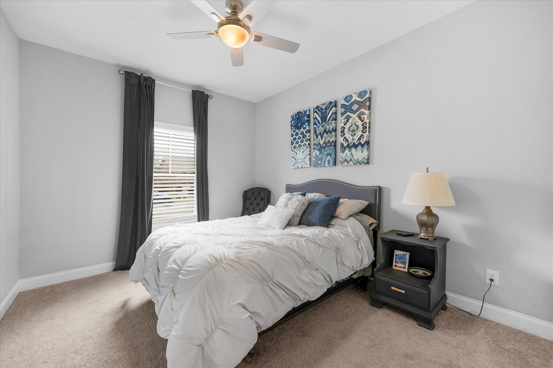
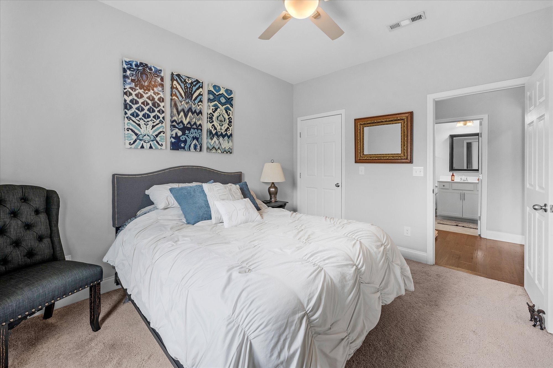
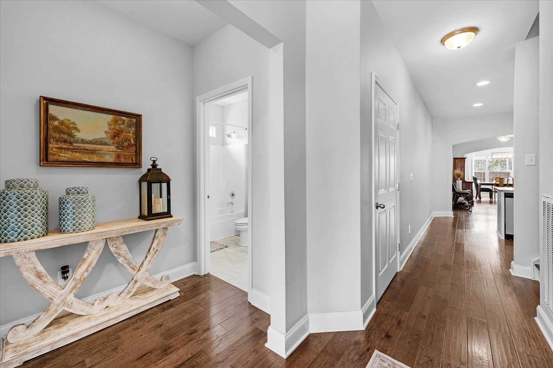
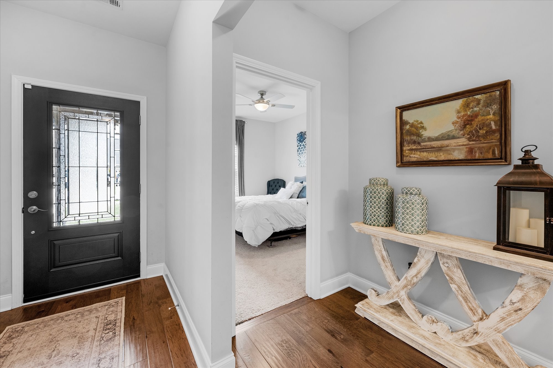
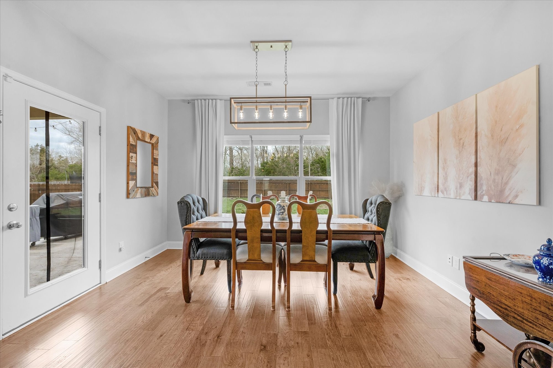
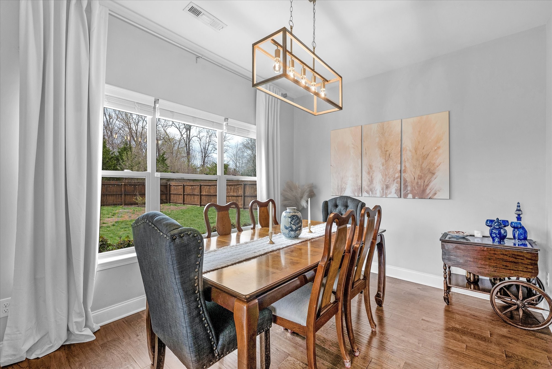
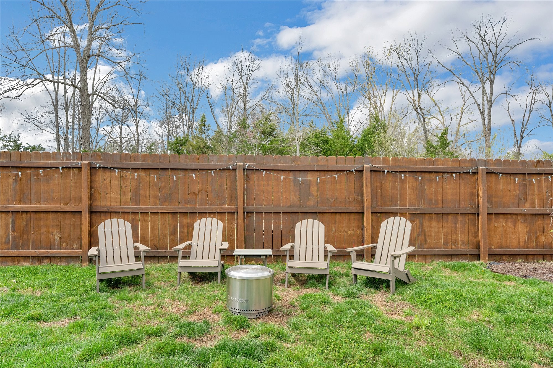
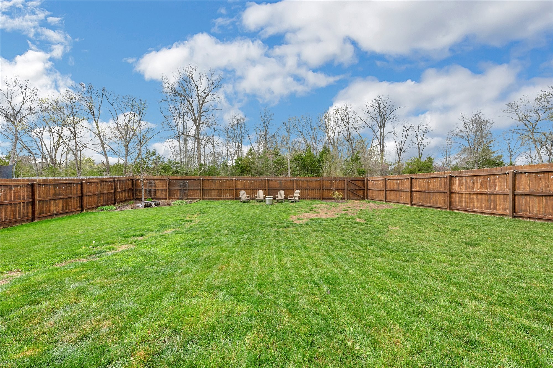
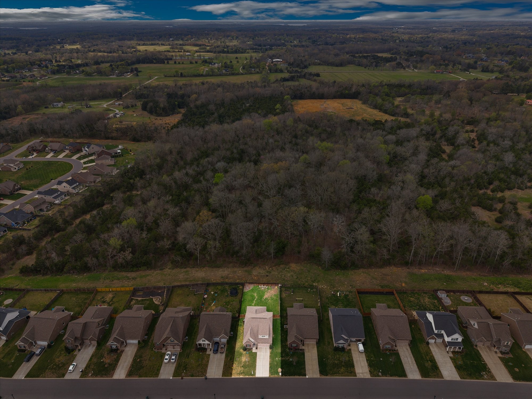
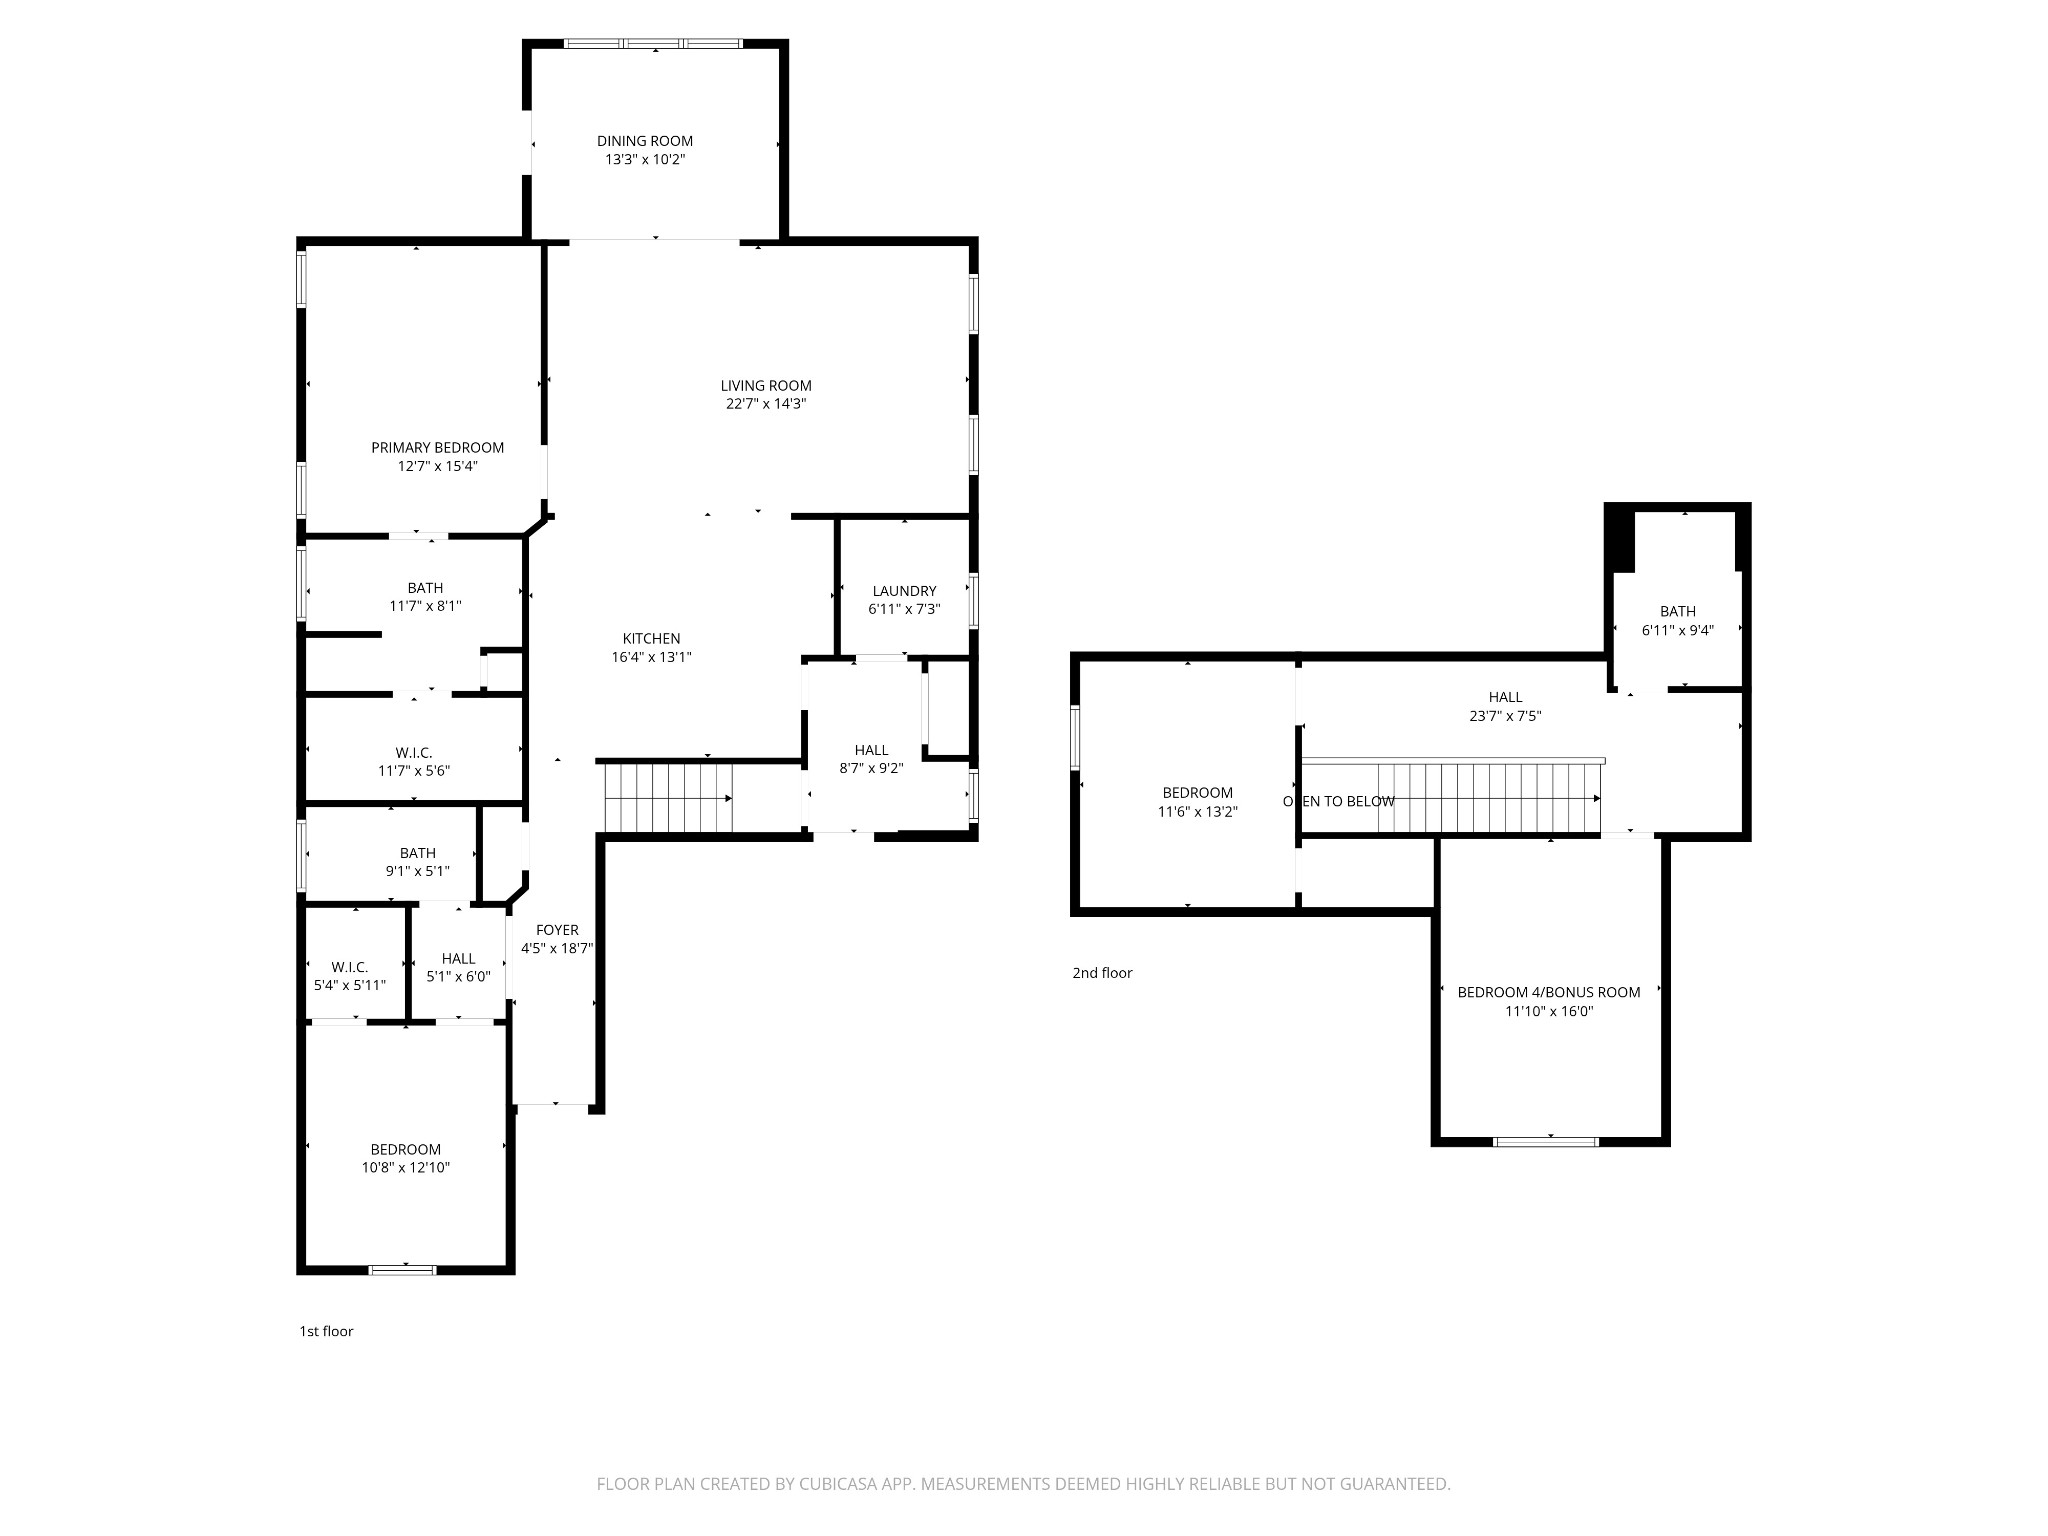
Awesome floor plan in this move-in ready home! You'll get exactly what you've been looking for: an owner's suite on the main floor, hand-scraped hardwood floors throughout the first floor (bedroom 2 has carpet), a covered porch, fenced yard, custom electric fireplace with enclosure, no steps into the home, water softener and no neighbors behind you. These features check a lot of boxes!

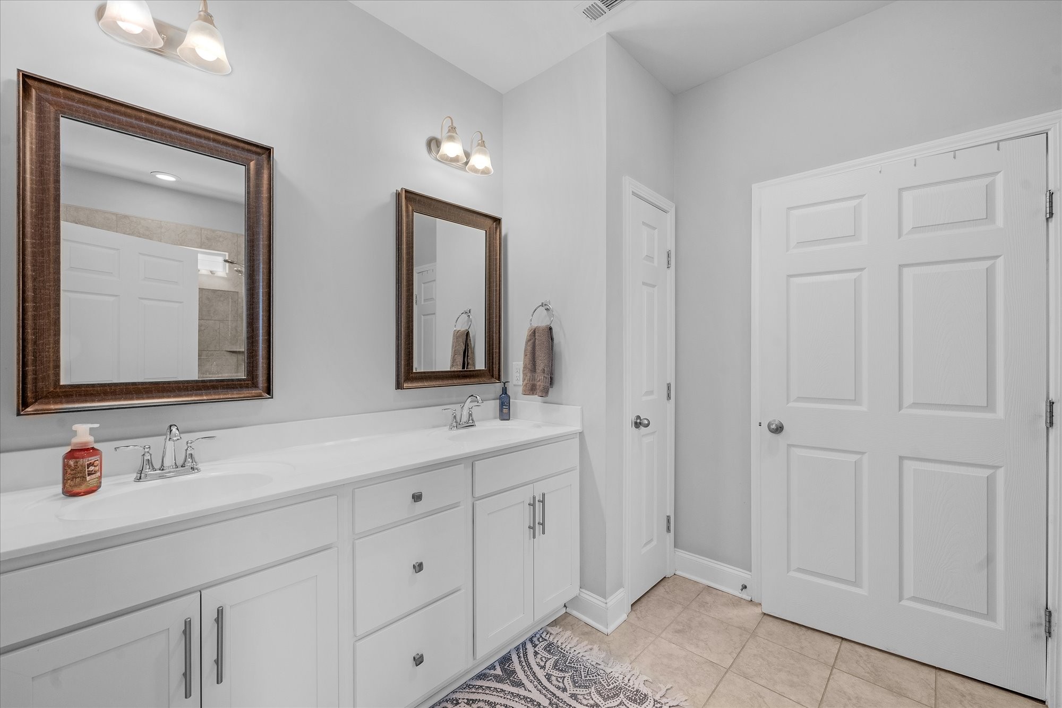
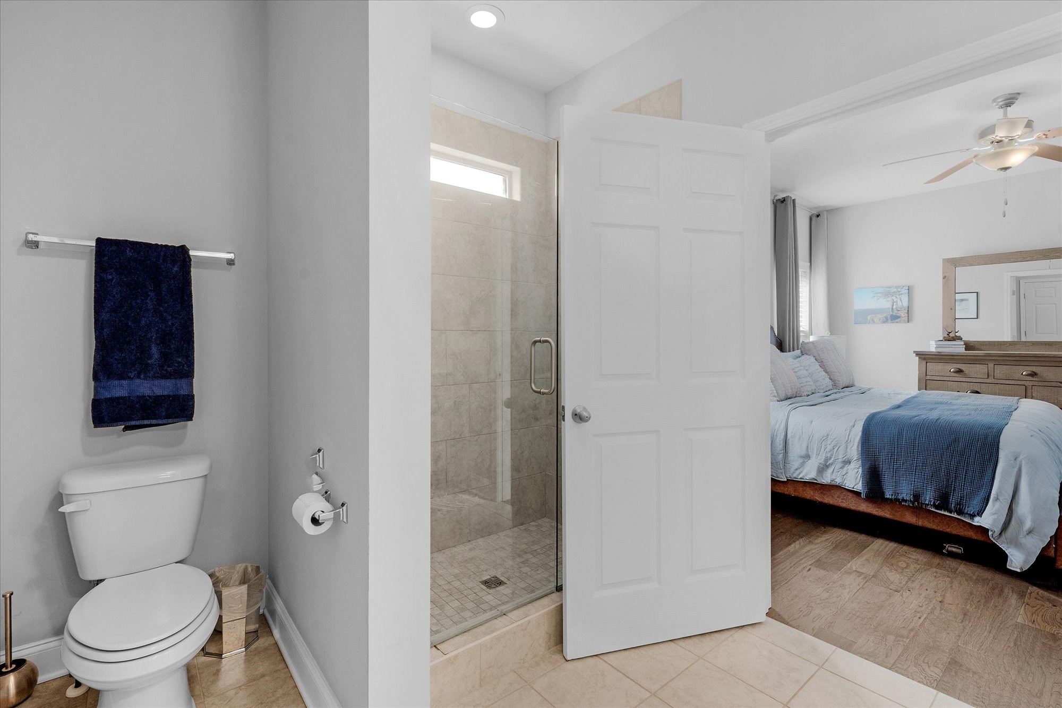
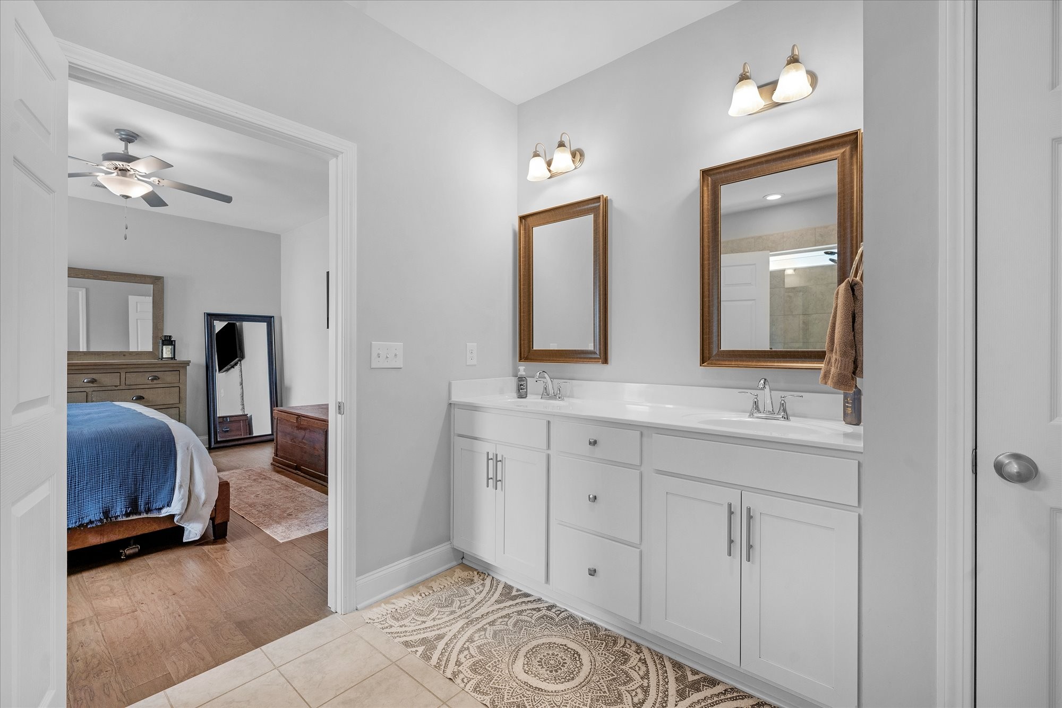
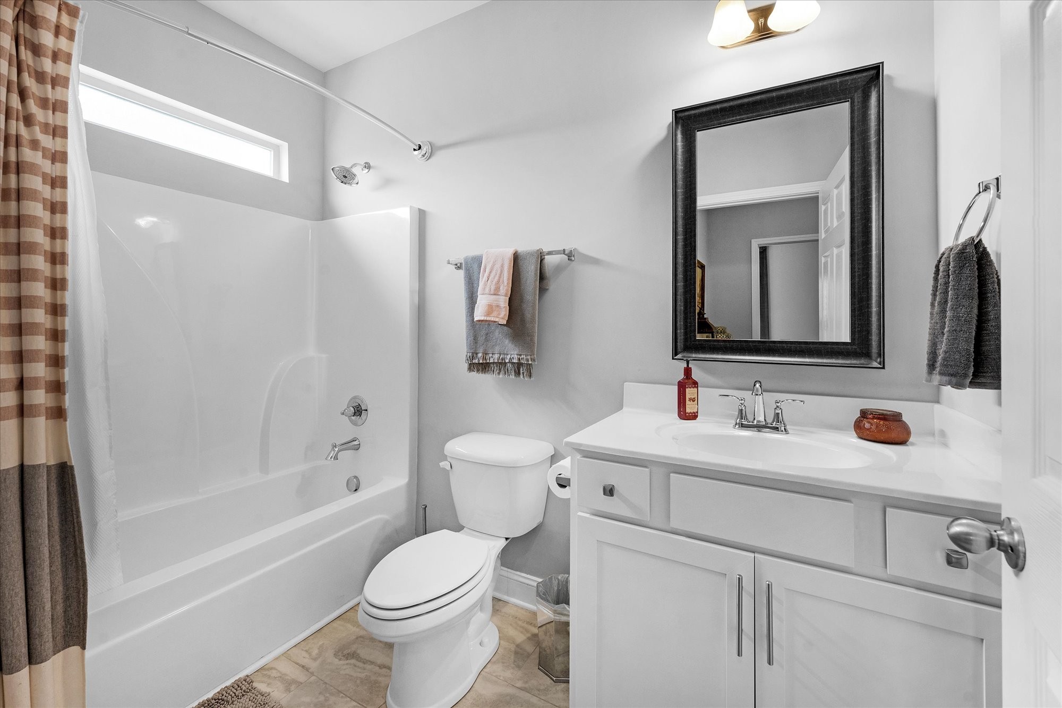
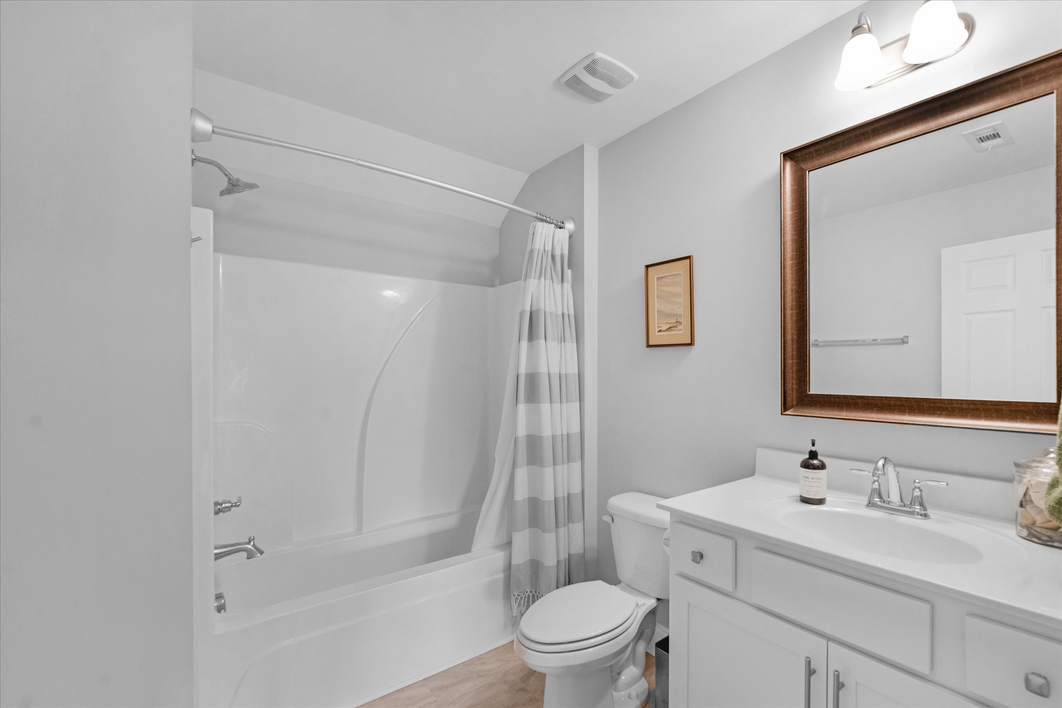
This versatile layout provides all the space you need. On the main floor, the owner's suite offers plenty of room, along with a bath featuring vanities, a large fully tiled shower, and a spacious walk-in closet. A secondary first-floor bedroom and bath are perfect for guests, those needing to avoid stairs, or a home office.

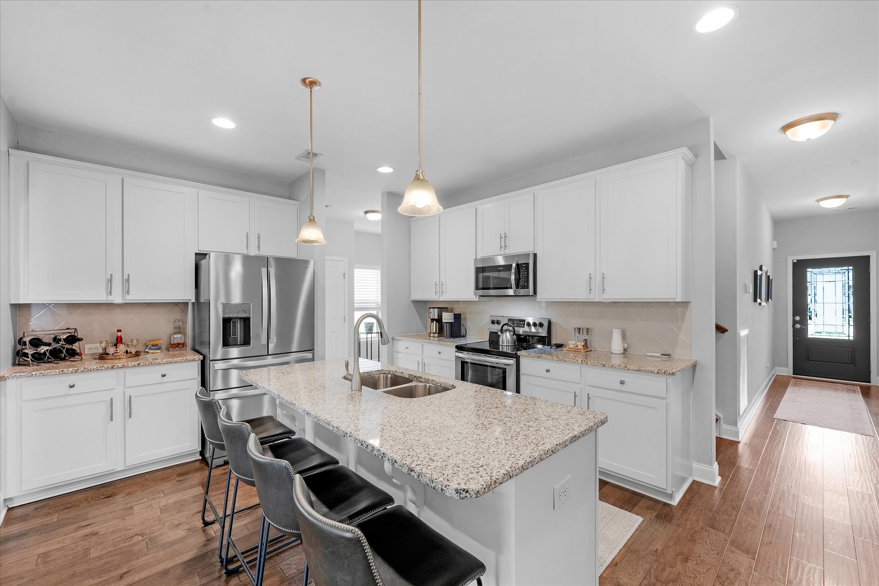
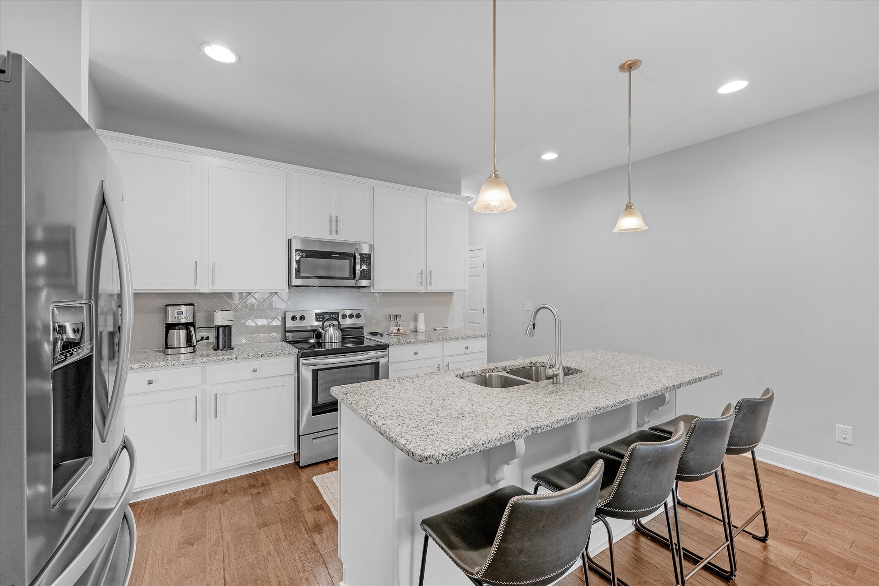
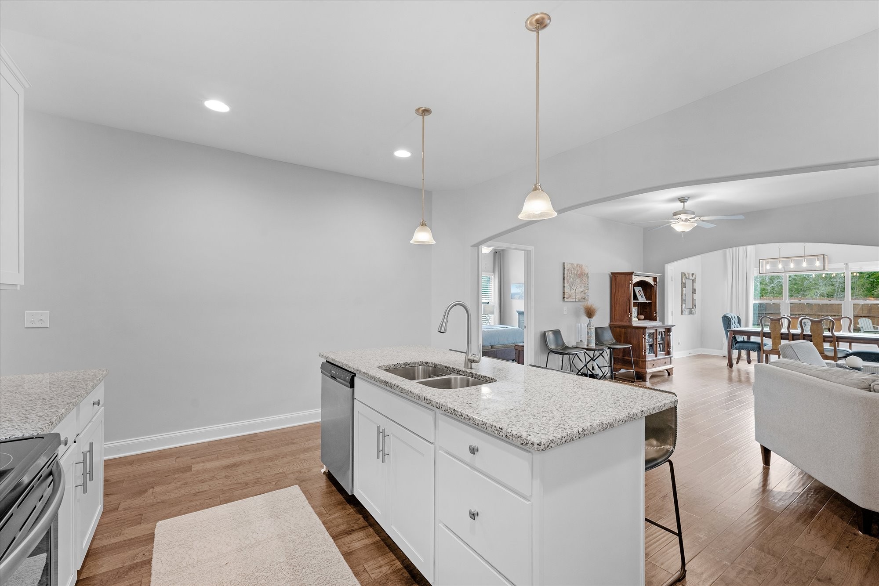
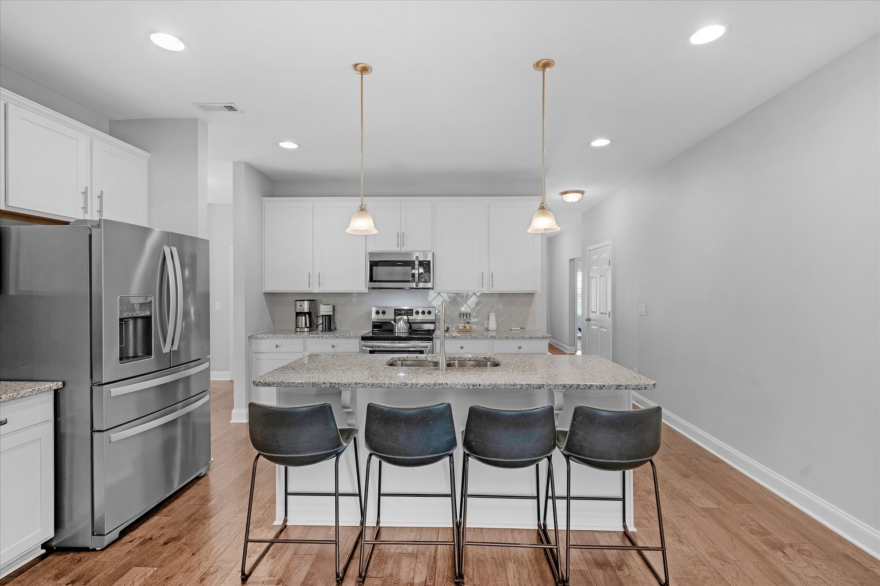
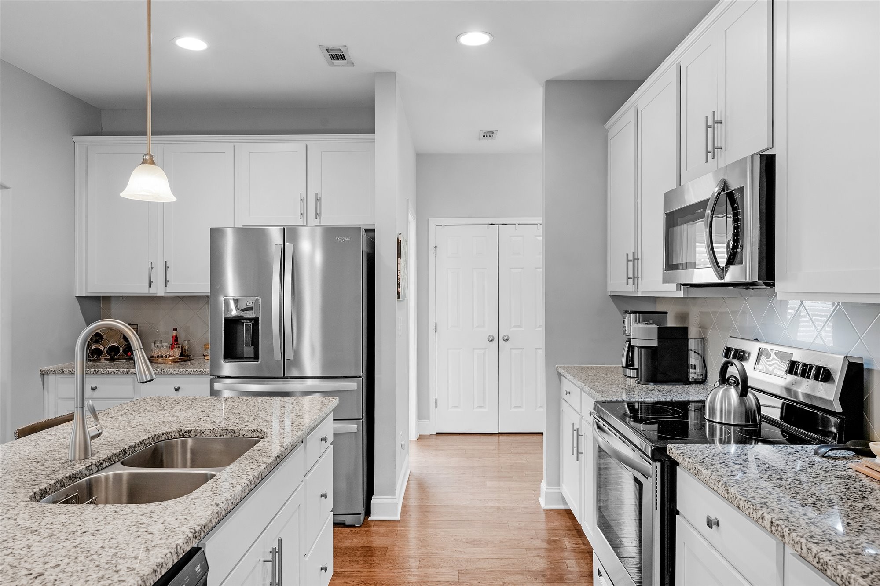
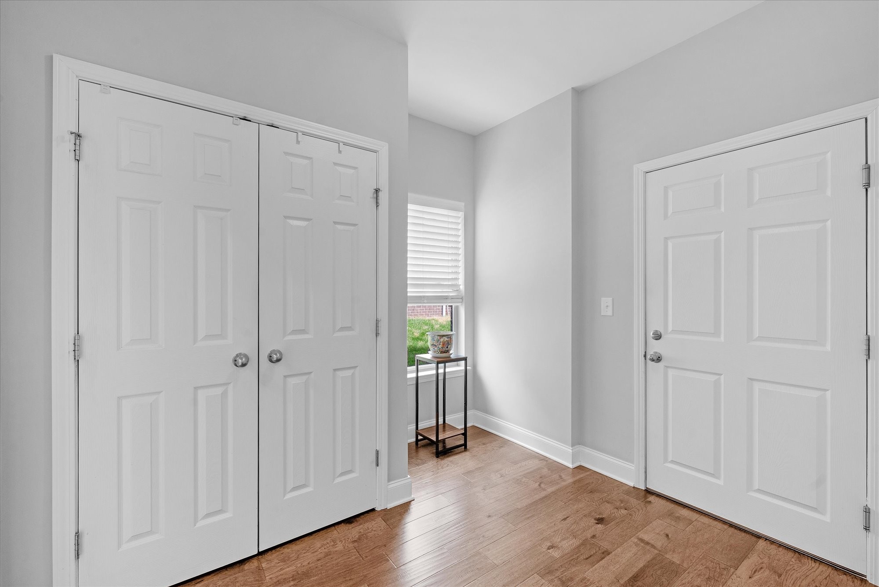
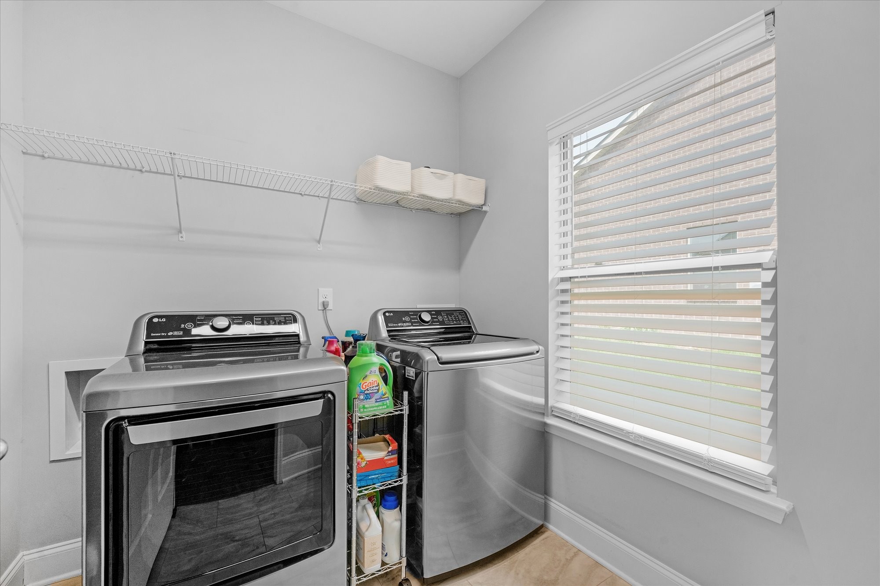
The kitchen is thoughtfully designed with ample counter space, granite countertops, a backsplash, and generous cabinetry. Just off the kitchen, you'll find a large double-door pantry, a spacious laundry room, and a garage entrance with space for benches and coat racks--bringing in groceries has never been easier.

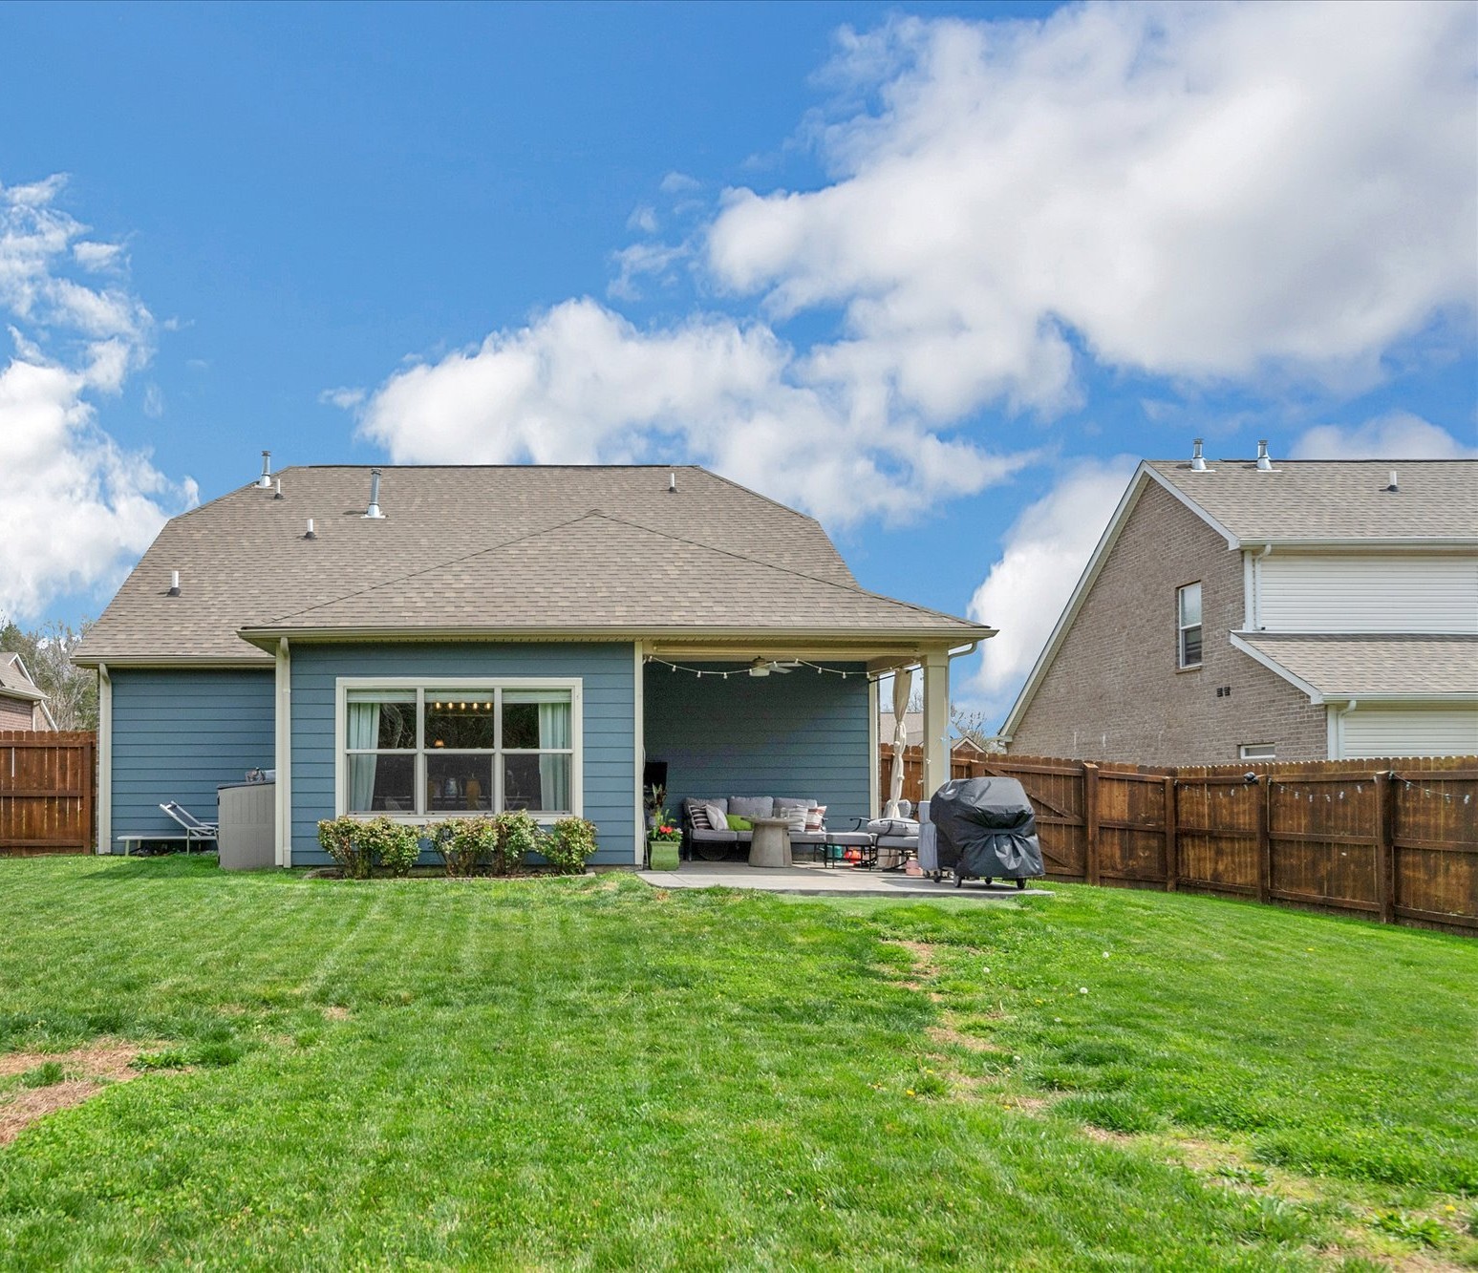
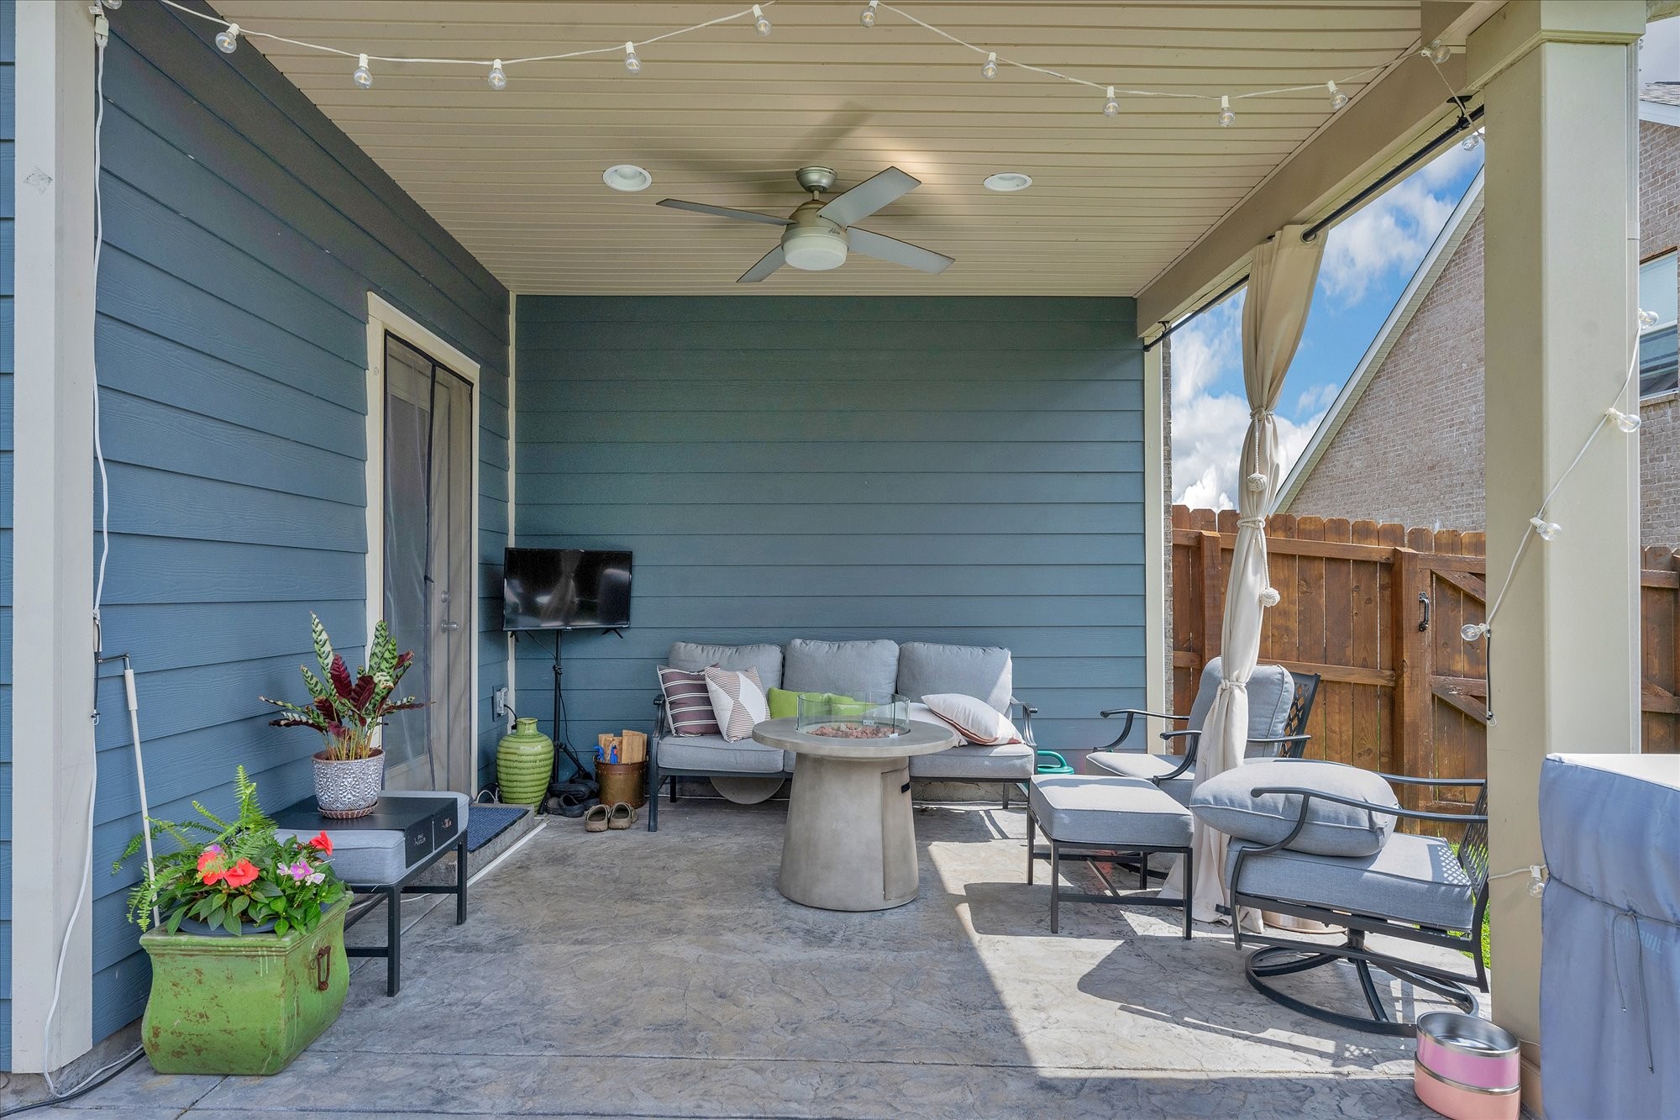
Step outside to a covered back porch with an extended stamped concrete patio. The exterior vinyl siding has been upgraded to Hardie board. This west-facing backyard provides beautiful sunsets throughout the year.

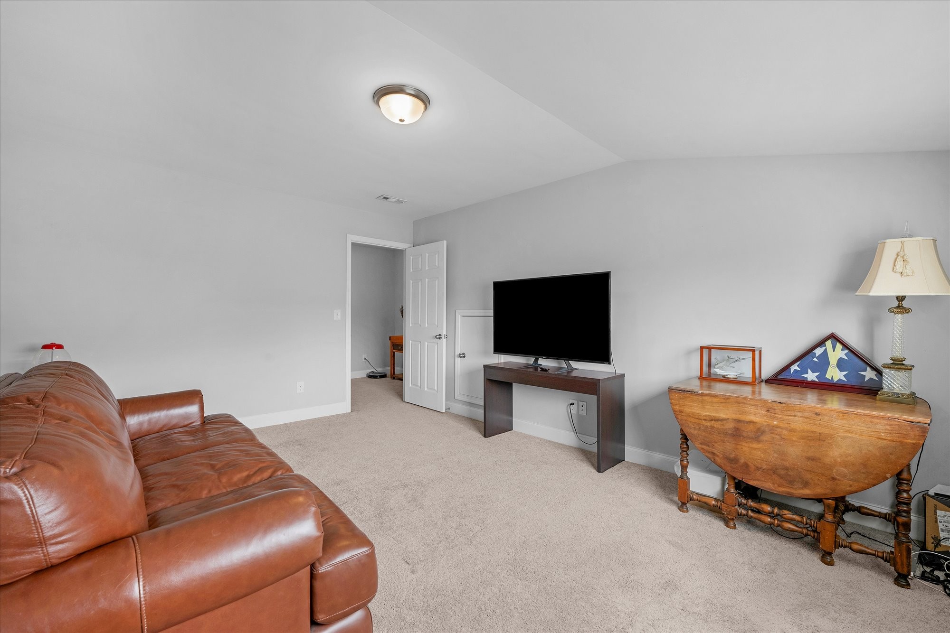
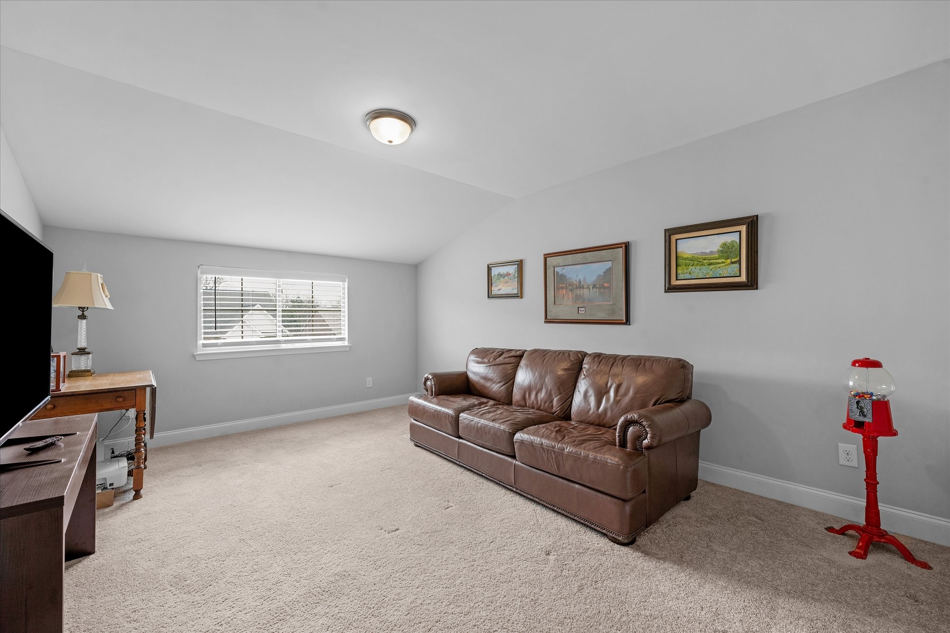
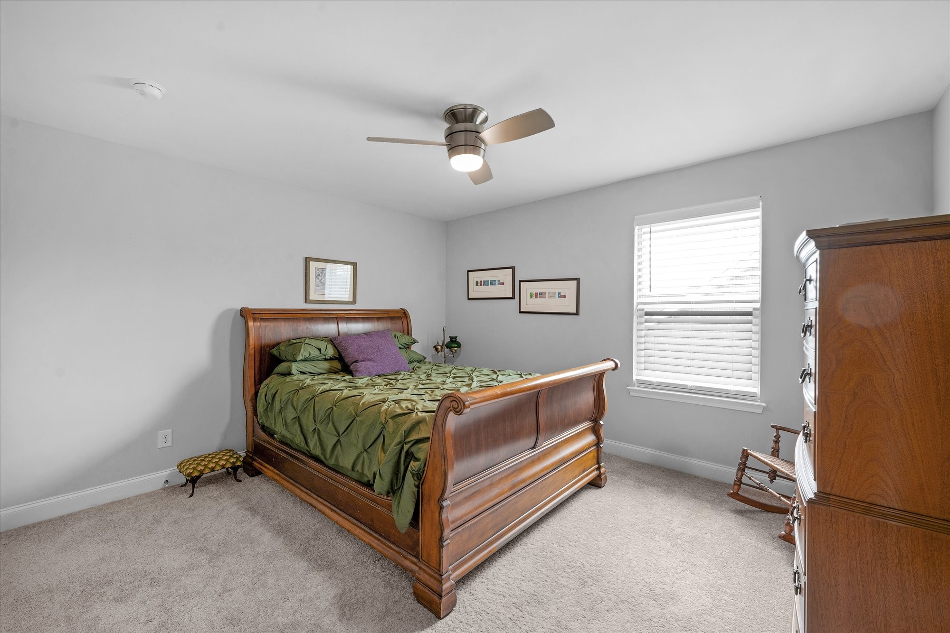
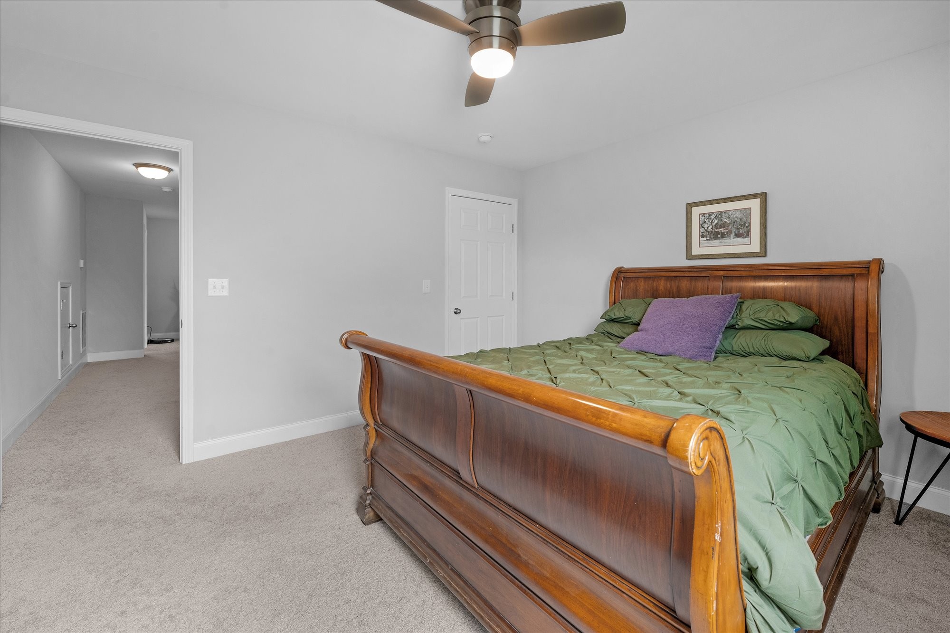
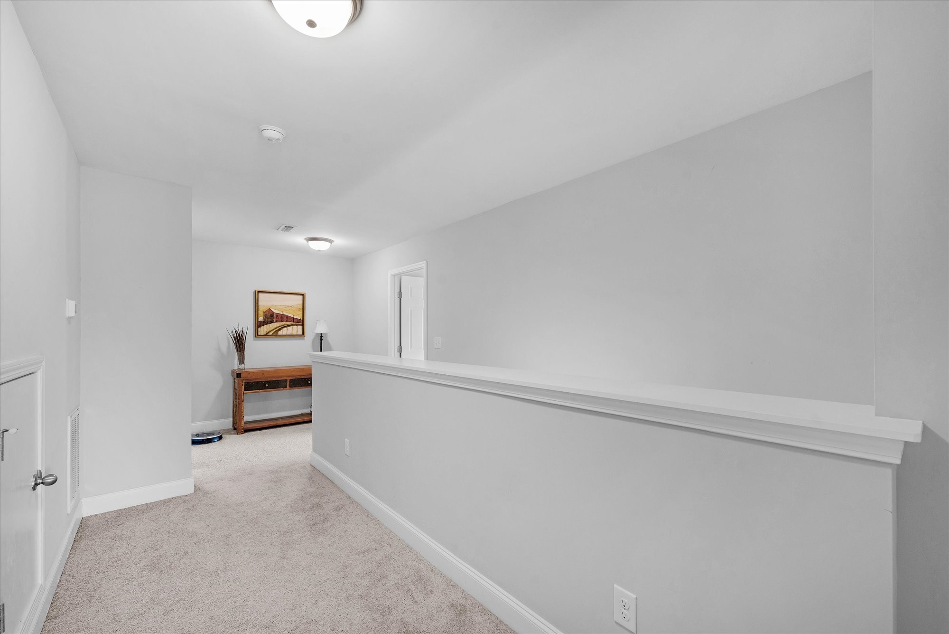
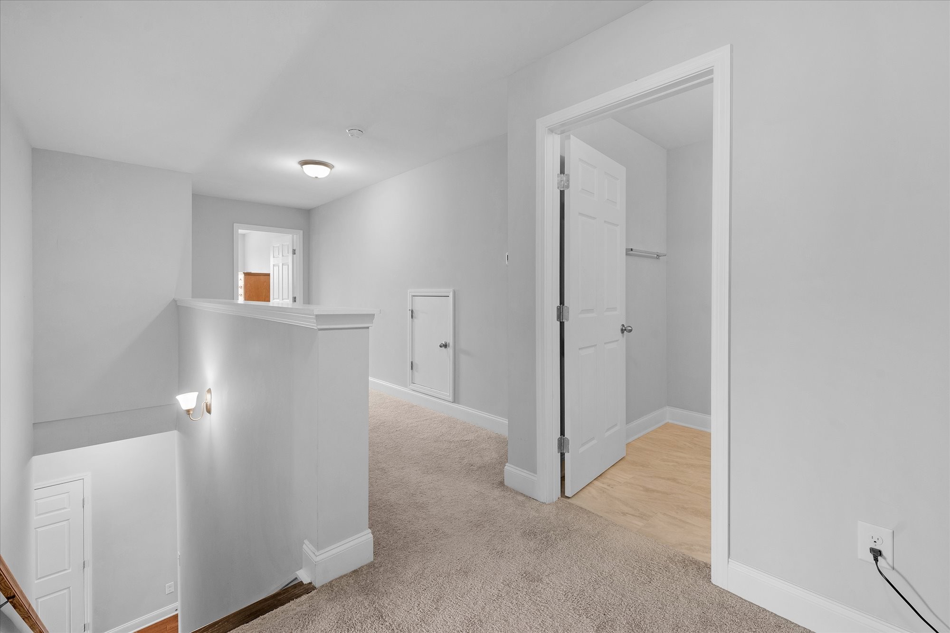
Upstairs, you'll find two bedrooms and one bath. The bedroom over the garage is 12x16 and can easily accommodate a closet or be used as-is for a media room or office.

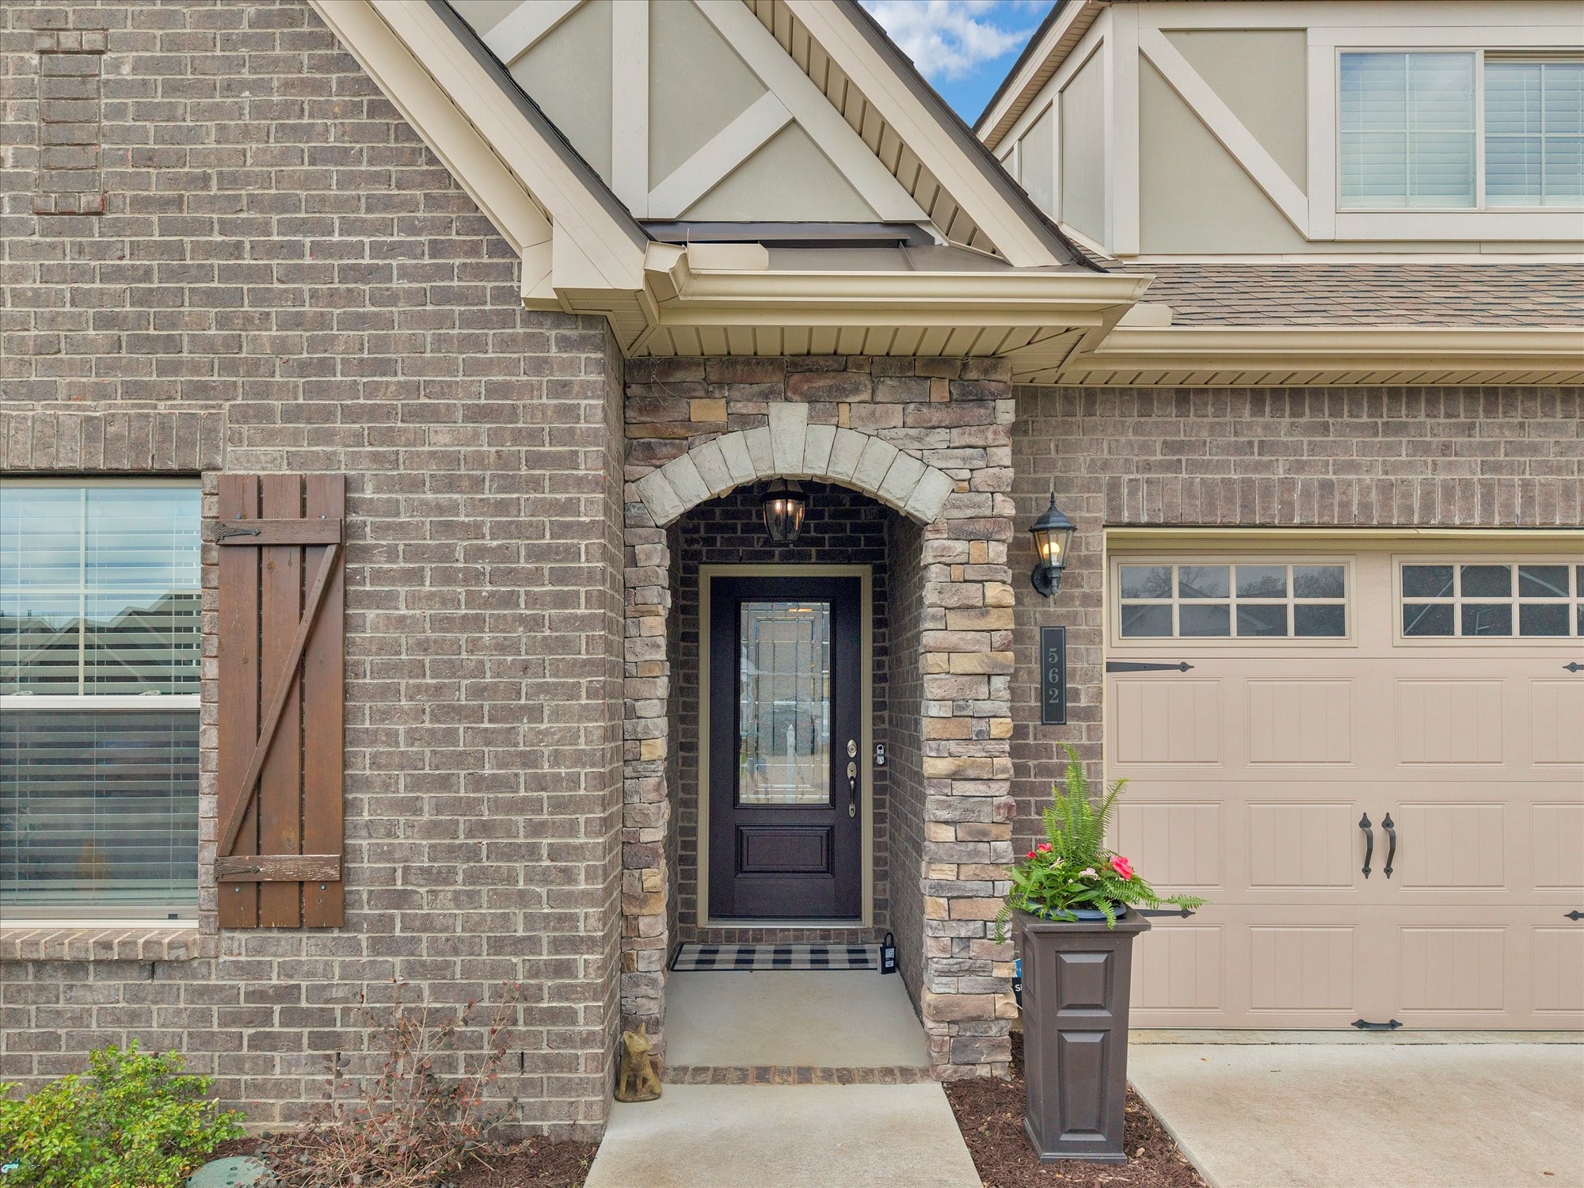
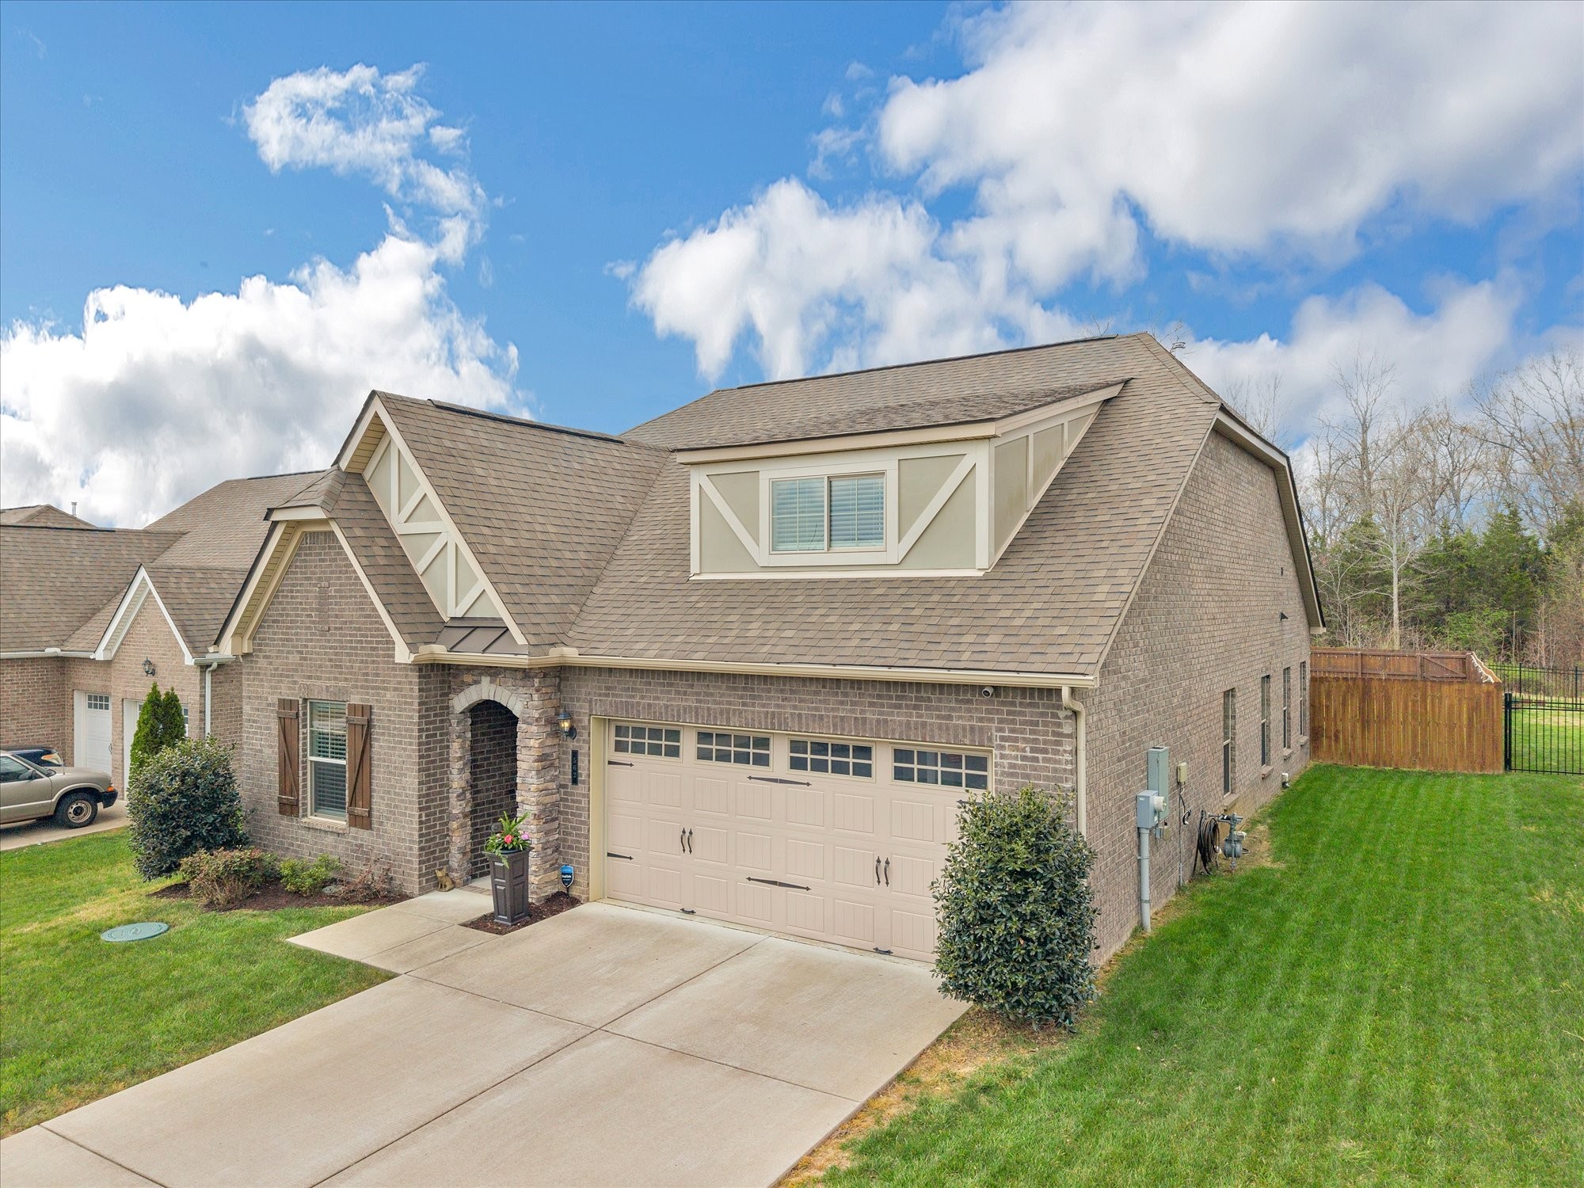
Out front, there's plenty of parking with an approximately 42' driveway. Entering from the garage or front door you won't find any steps.

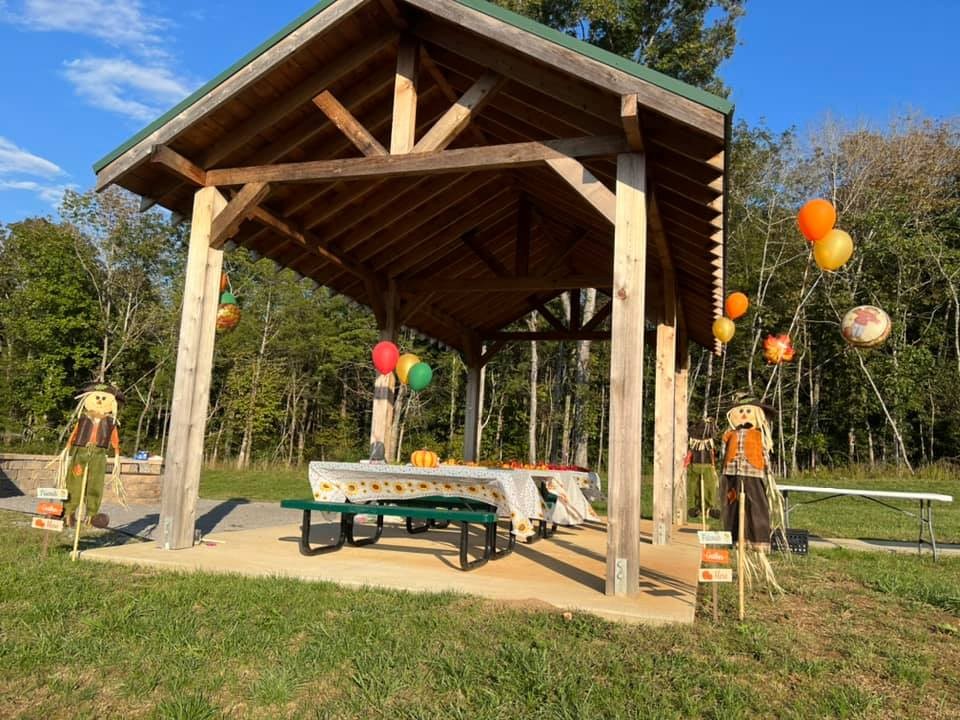
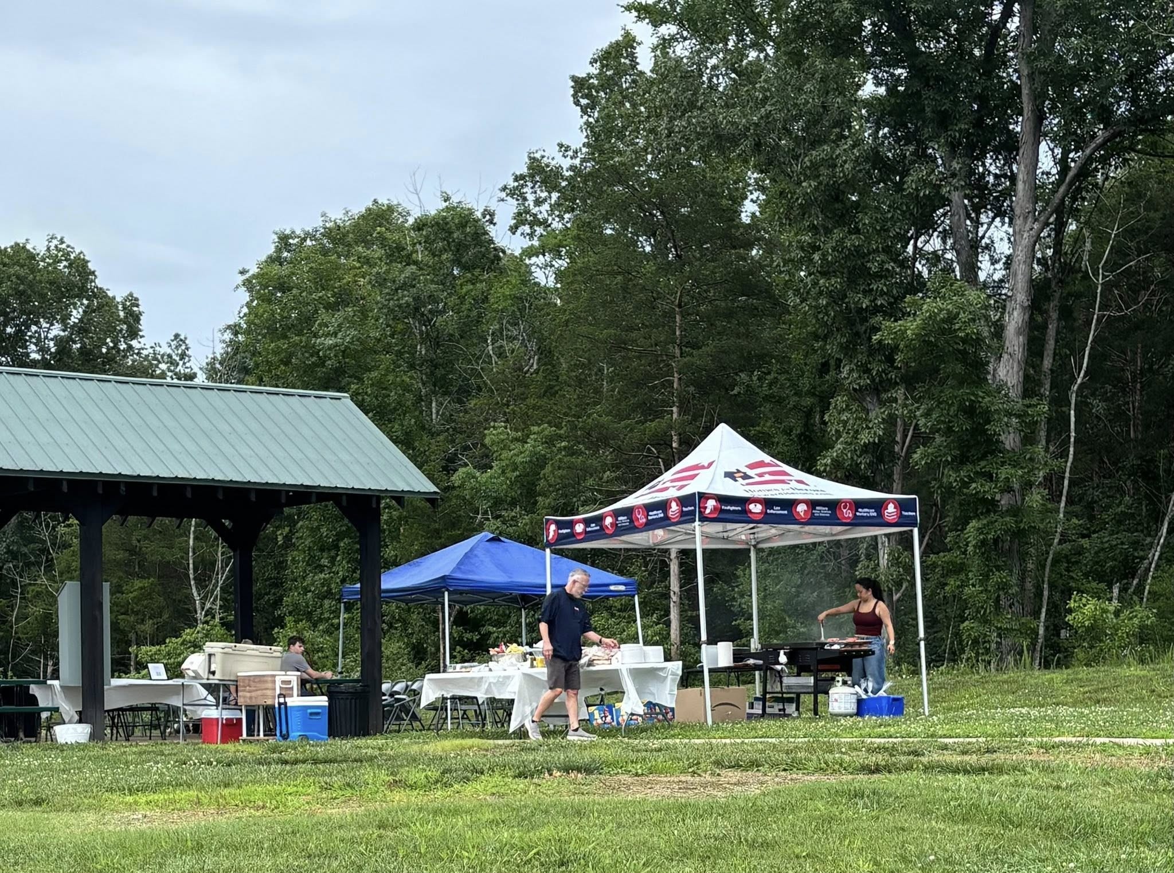
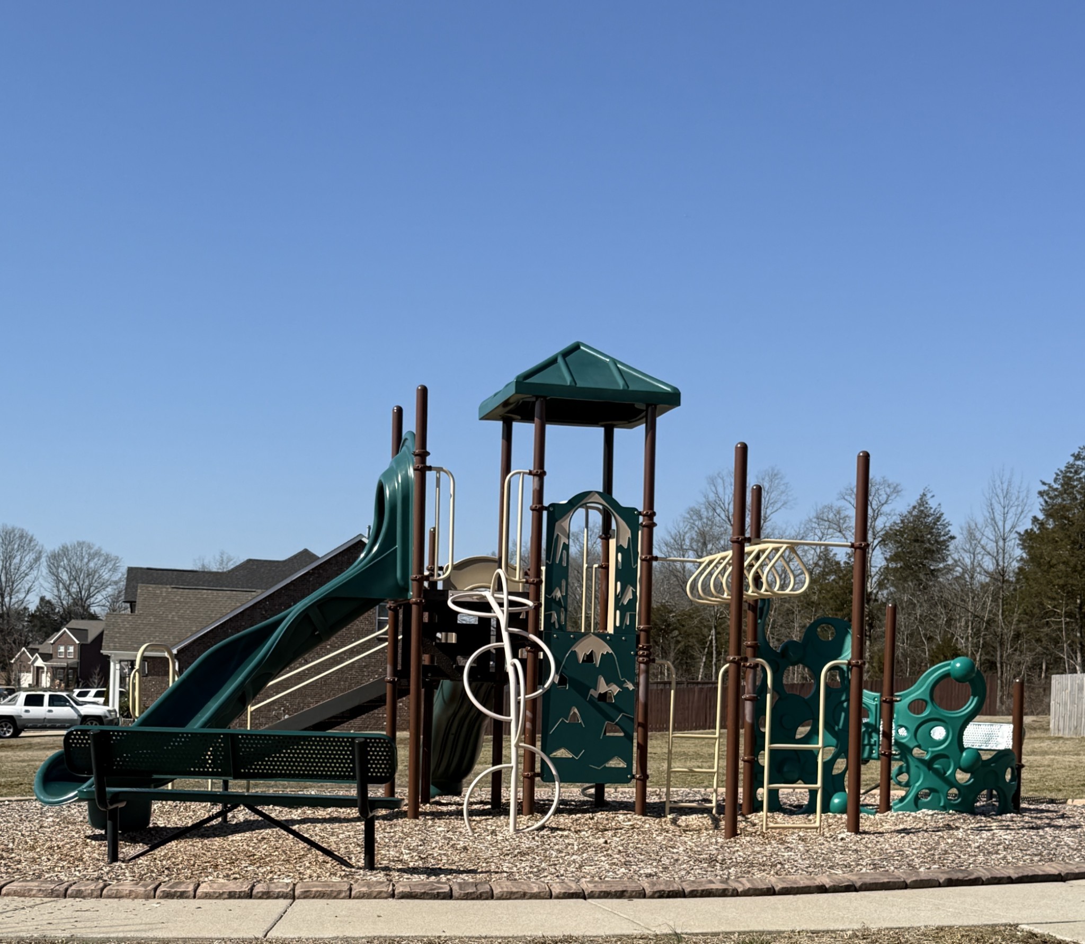
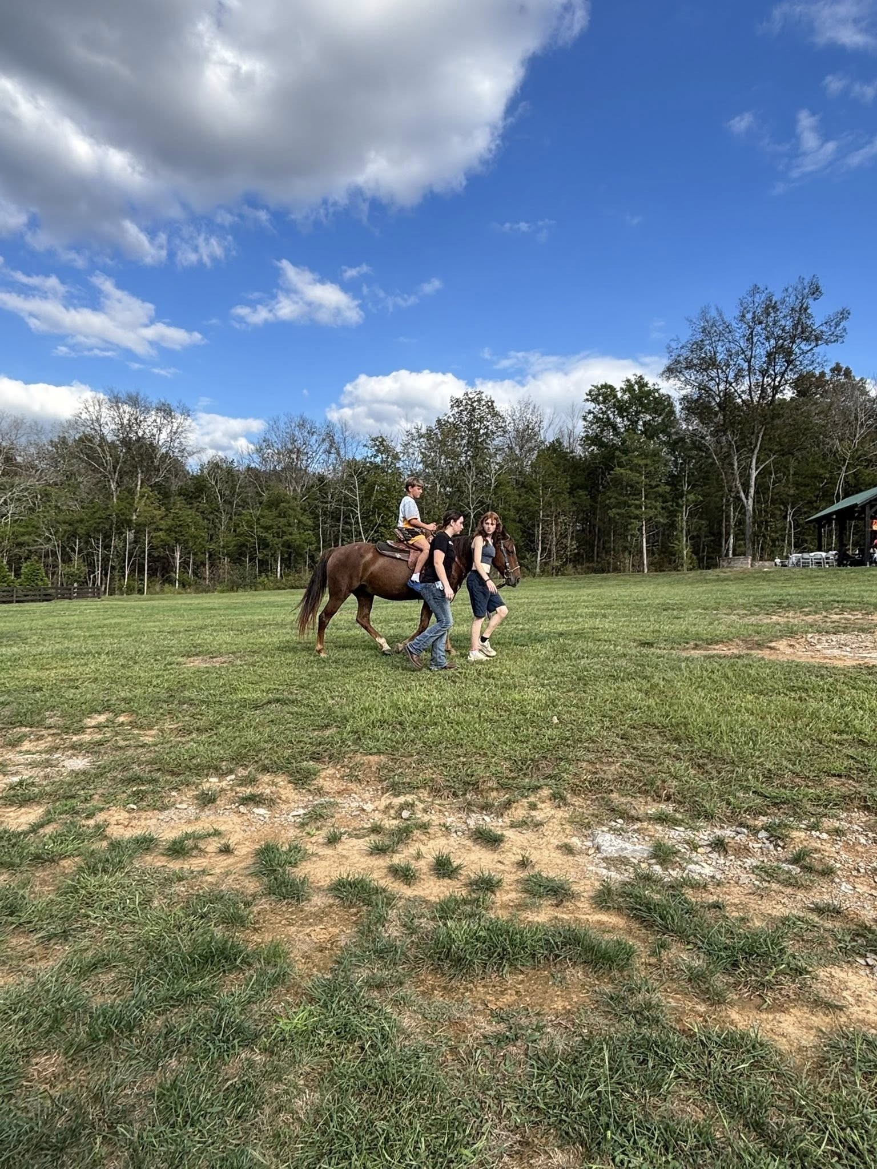
Nearby, you'll find a playground and pavilion.

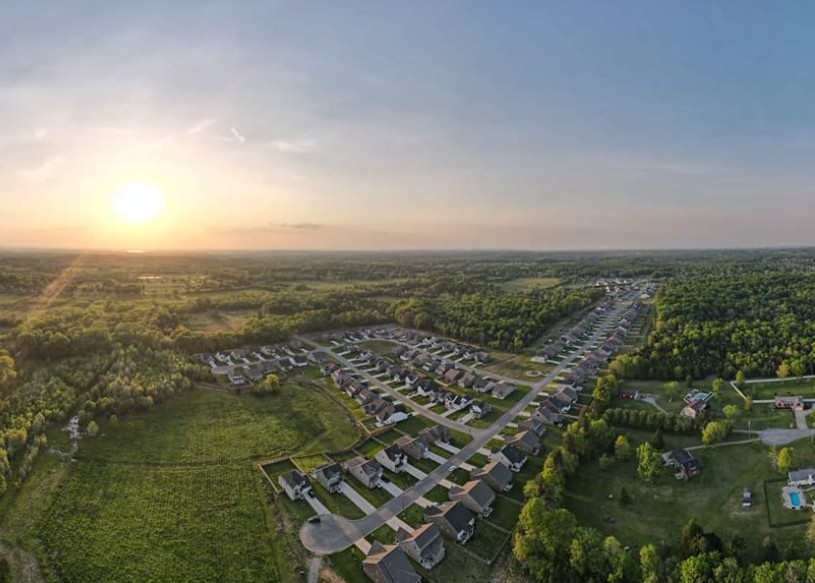
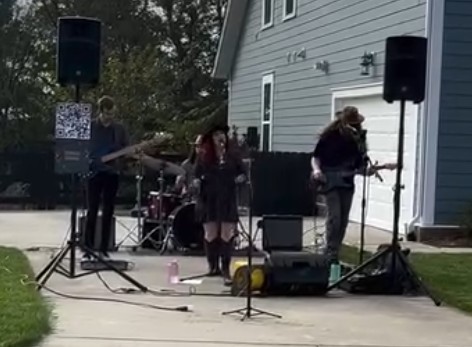
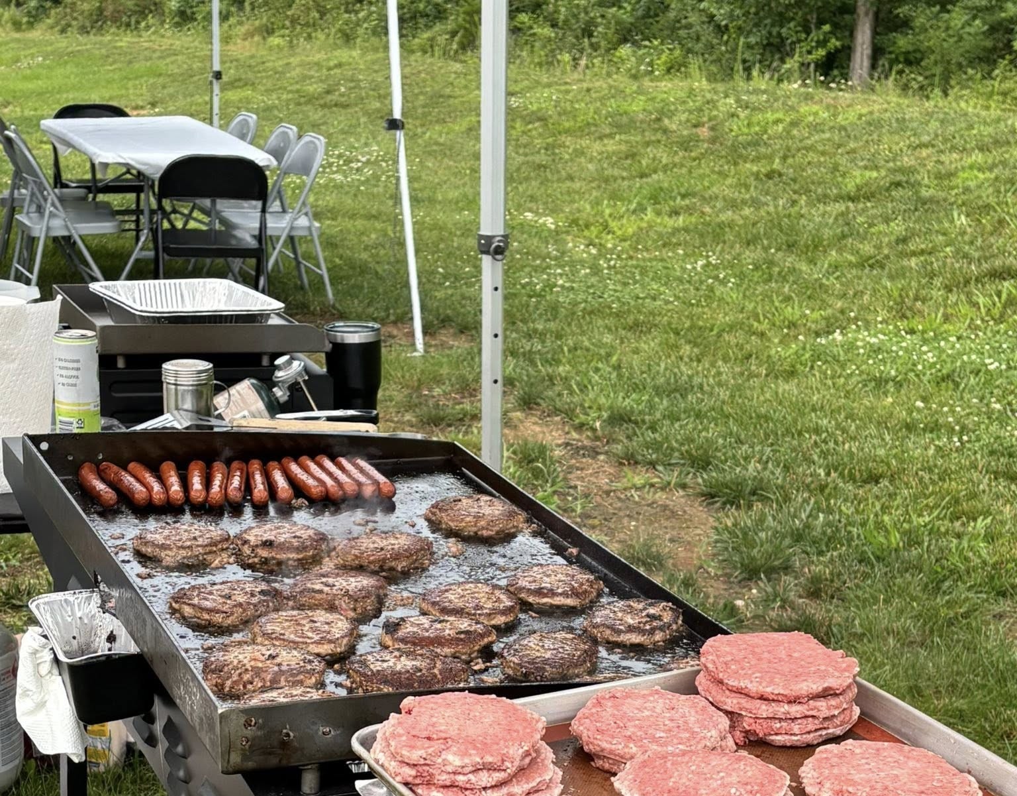
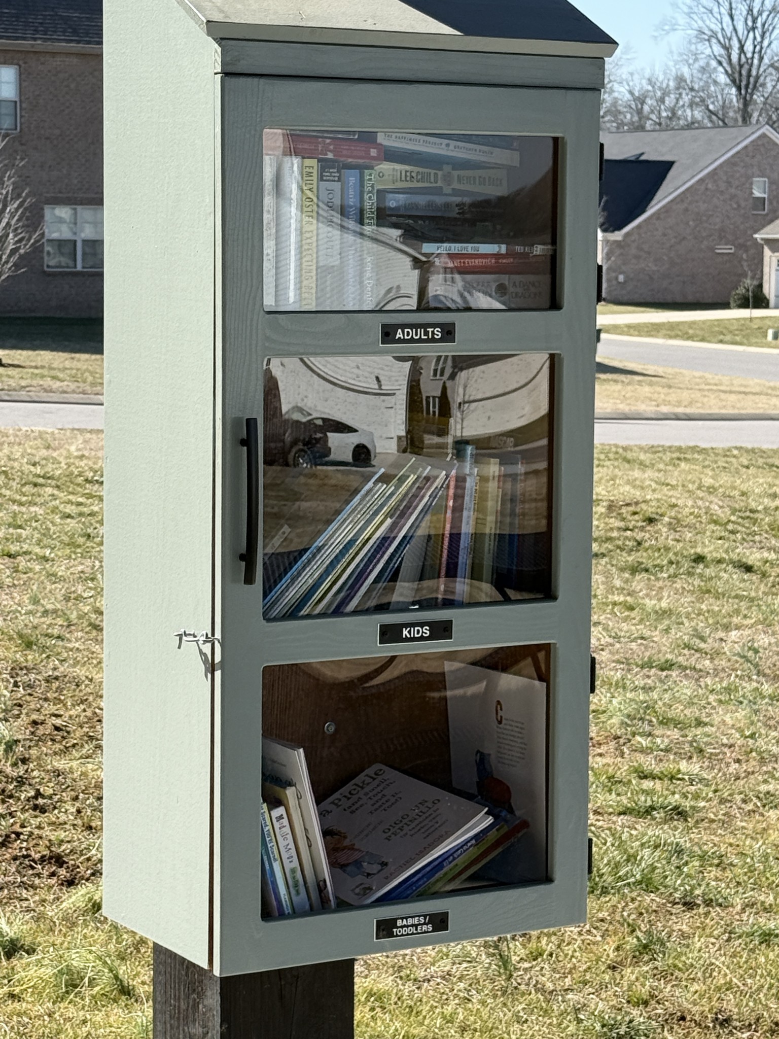
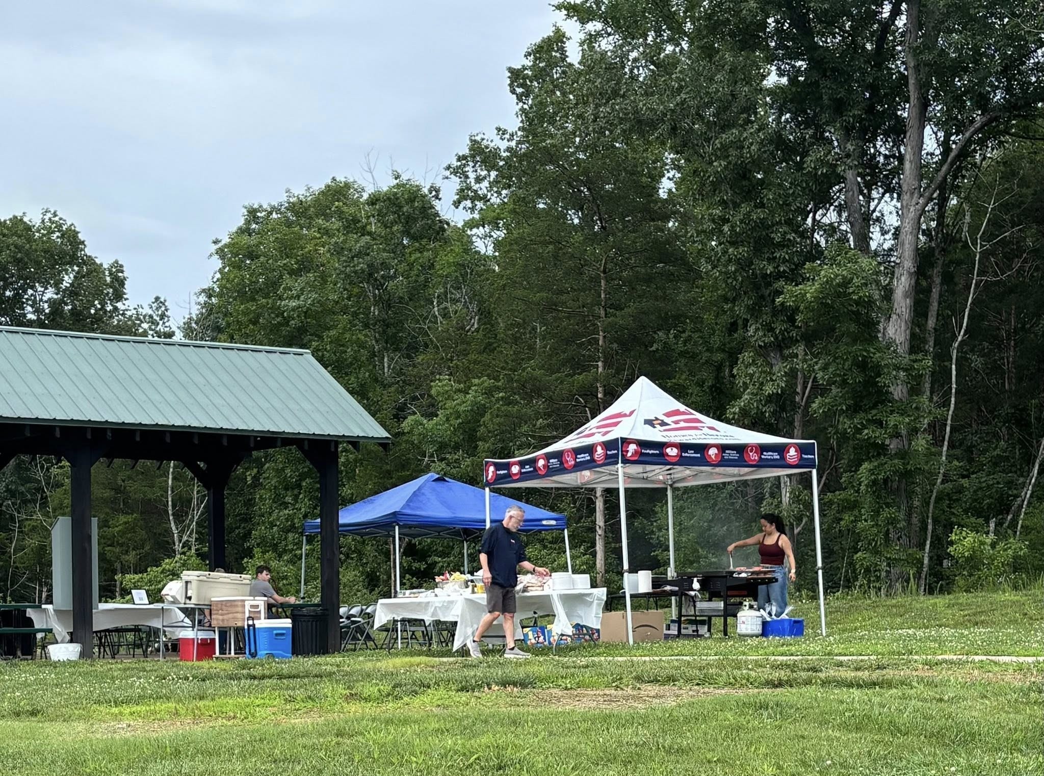
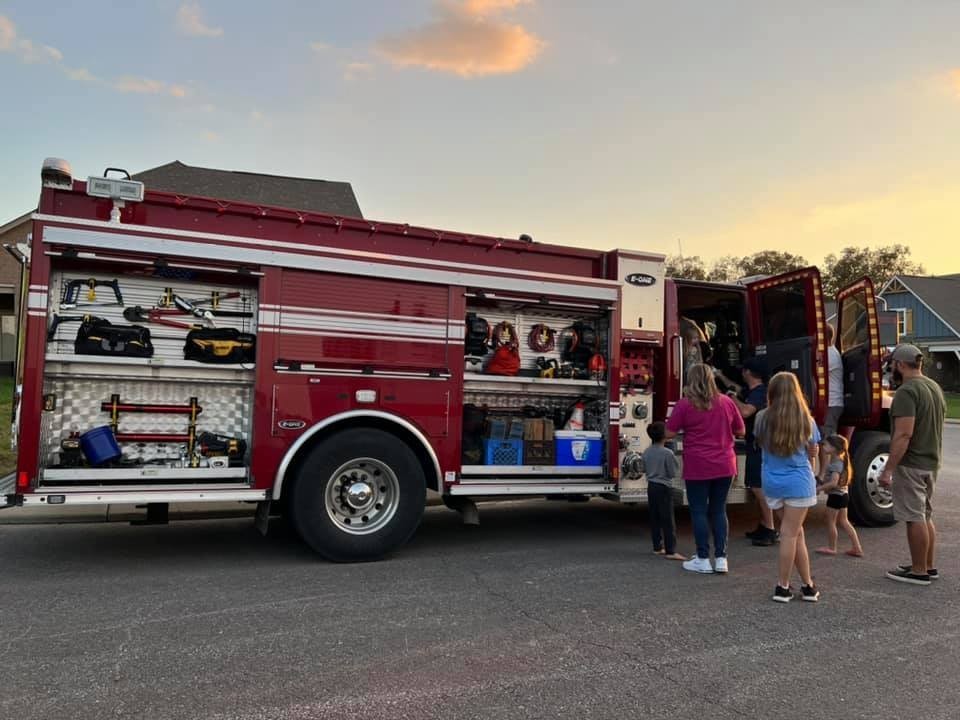
Oakvale is a friendly community featuring monthly food trucks, a fall festival, and a welcome-to-summer cookout. You're also just 6 miles from Providence Marketplace, a fantastic and growing retail area with Target, Publix, Kroger, BJ's Wholesale Club, PetSmart, Starbucks, Chick-fil-A, and many other shops and restaurants. Pine Creek Golf Course is about 1 mi away.

4
beds

3
baths

2,338 Sq.Ft. LIVING AREA

9,583.2 Sq.Ft. lot

Features & Amenities

Interior

  • total bedrooms4
  • Total bathrooms3
  • full bathrooms3
  • Laundry room Electric Dryer Hookup, Washer Hookup
  • Flooring Carpet, Wood, Tile
  • APPLIANCES Electric Oven, Electric Range, Dishwasher, Disposal, Microwave, Refrigerator, Stainless Steel Appliance(s)
  • other interior Features High Speed Internet

Area & Lot

  • Status Sold
  • Living Area2,338 Sq.Ft.
  • Total Area2,338 Sq.Ft.
  • Lot Area9,583.2 Sq.Ft.
  • MLS® ID3166600
  • TypeResidential
  • YEAR BUILT2020
  • NeighborhoodDel Webb
  • Elementary SchoolGladeville Elementary
  • Middle SchoolGladeville Middle School
  • High SchoolWilson Central High School

Exterior

  • STORIES2
  • Garage Space2.0
  • water SourcePrivate
  • utilitiesWater Available, Cable Connected
  • parkingGarage Faces Front
  • HEAT TYPECentral
  • AIR CONDITIONINGCentral Air
  • sewerSTEP System
  • security FeaturesSmoke Detector(s)

Financial

  • Sales Price$550,000
  • Real Estate Tax $1,762/yr
  • HOA $48/mo

Del Webb

Explore

Service You Can Rely On

Backed by decades of proven results, each transaction is handled with care, strong negotiation, and tailored strategies designed to achieve the best outcome for every client.

Follow Me on Instagram