5629 Highland Way
5629 Highland Way
5629 Highland Way
5629 Highland Way
5629 Highland Way
5629 Highland Way
5629 Highland Way
5629 Highland Way
5629 Highland Way
5629 Highland Way
5629 Highland Way
5629 Highland Way
5629 Highland Way
5629 Highland Way
5629 Highland Way
5629 Highland Way
5629 Highland Way
5629 Highland Way
5629 Highland Way
5629 Highland Way
5629 Highland Way
5629 Highland Way
5629 Highland Way
5629 Highland Way
5629 Highland Way
5629 Highland Way
5629 Highland Way
5629 Highland Way
5629 Highland Way
5629 Highland Way
5629 Highland Way
5629 Highland Way
5629 Highland Way
5629 Highland Way
5629 Highland Way
5629 Highland Way
5629 Highland Way
5629 Highland Way
5629 Highland Way
5629 Highland Way
5629 Highland Way
5629 Highland Way
5629 Highland Way
5629 Highland Way
5629 Highland Way
5629 Highland Way
5629 Highland Way
5629 Highland Way
5629 Highland Way
5629 Highland Way
5629 Highland Way
5629 Highland Way
5629 Highland Way
5629 Highland Way
5629 Highland Way
5629 Highland Way
5629 Highland Way
SEE ALL PHOTOS
5629 Highland Way
5629 Highland Way
5629 Highland Way
5629 Highland Way
5629 Highland Way
5629 Highland Way
5629 Highland Way
5629 Highland Way
5629 Highland Way
5629 Highland Way
5629 Highland Way
5629 Highland Way
5629 Highland Way
5629 Highland Way
5629 Highland Way
5629 Highland Way
5629 Highland Way
5629 Highland Way
5629 Highland Way
5629 Highland Way
5629 Highland Way
5629 Highland Way
5629 Highland Way
5629 Highland Way
5629 Highland Way
5629 Highland Way
5629 Highland Way
5629 Highland Way
5629 Highland Way
5629 Highland Way
5629 Highland Way
5629 Highland Way
5629 Highland Way
5629 Highland Way
5629 Highland Way
5629 Highland Way
5629 Highland Way
5629 Highland Way
5629 Highland Way
5629 Highland Way
5629 Highland Way
5629 Highland Way
5629 Highland Way
5629 Highland Way
5629 Highland Way
5629 Highland Way
5629 Highland Way
5629 Highland Way
5629 Highland Way
5629 Highland Way
5629 Highland Way
5629 Highland Way
5629 Highland Way
5629 Highland Way
5629 Highland Way
5629 Highland Way
5629 Highland Way
Courtesy of Benchmark Realty, LLC, Marie Ellen (Ellie) Pratt Listing Contact: 6158385412 
For Sale

5629 Highland Way

5629 Highland Way, Nashville, TN 37211

$749,900
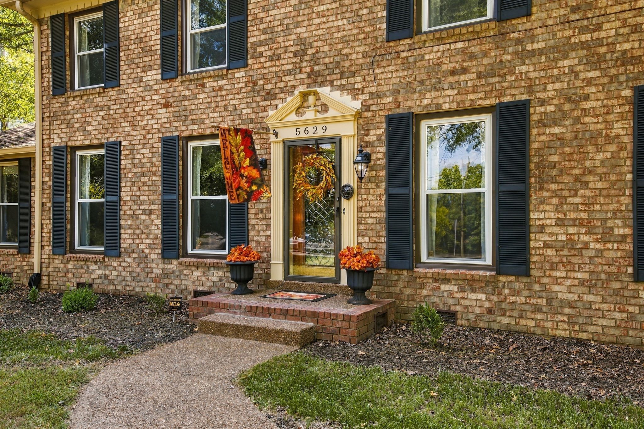
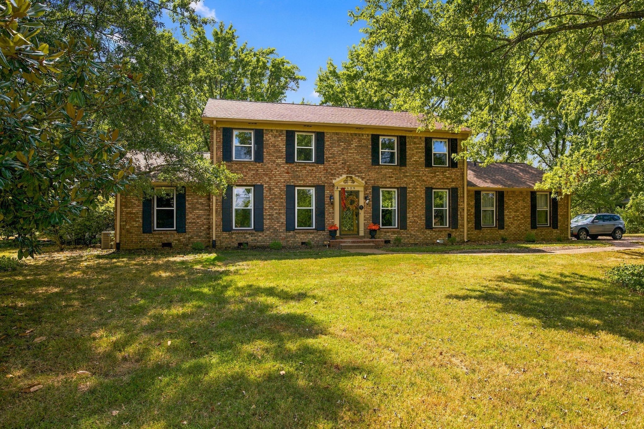
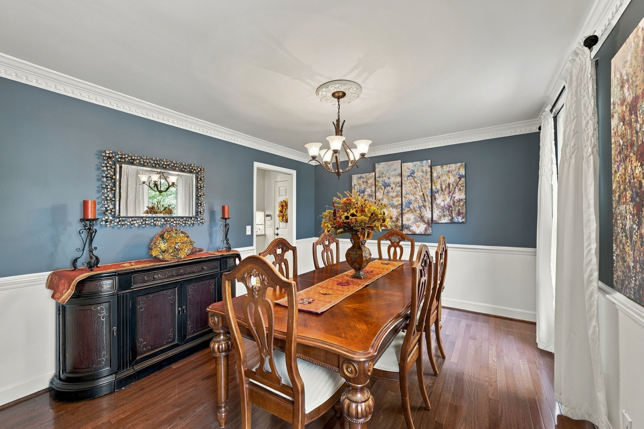
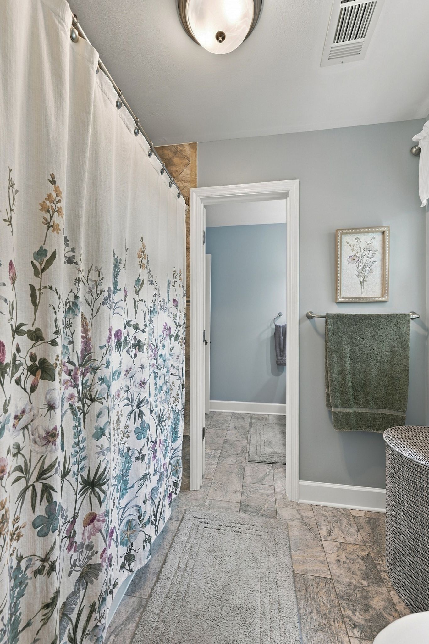
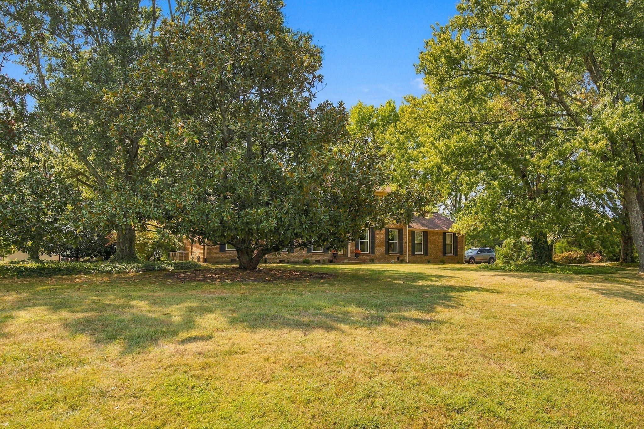
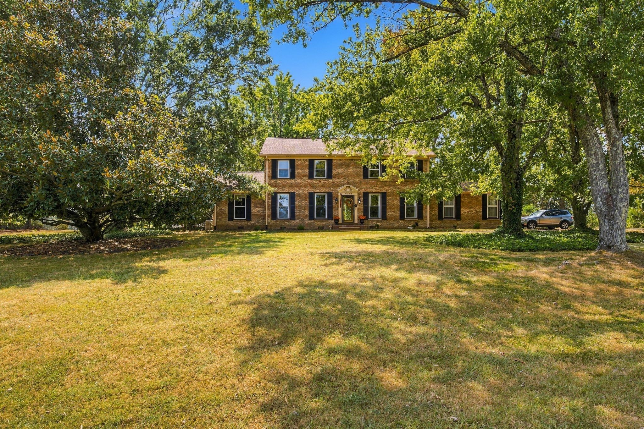
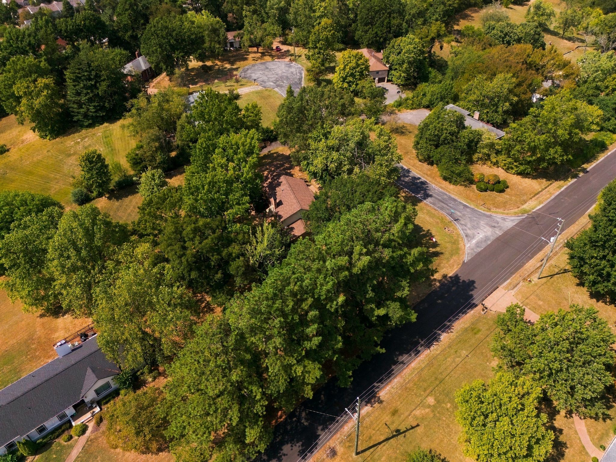
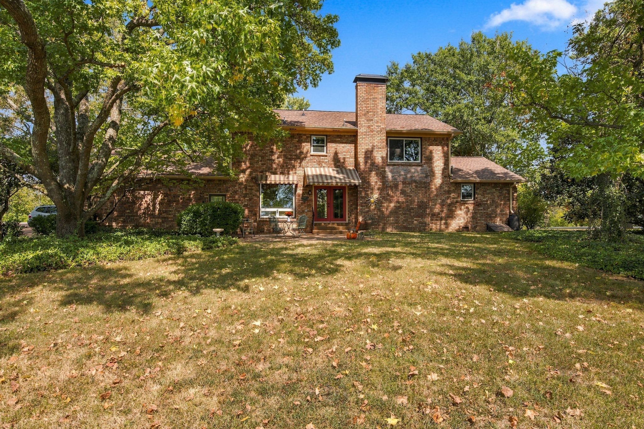
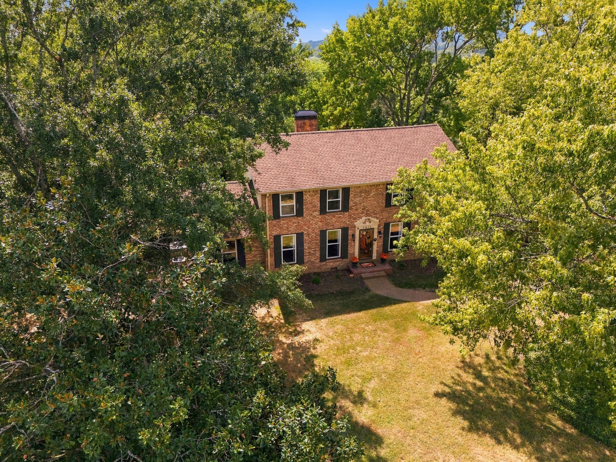
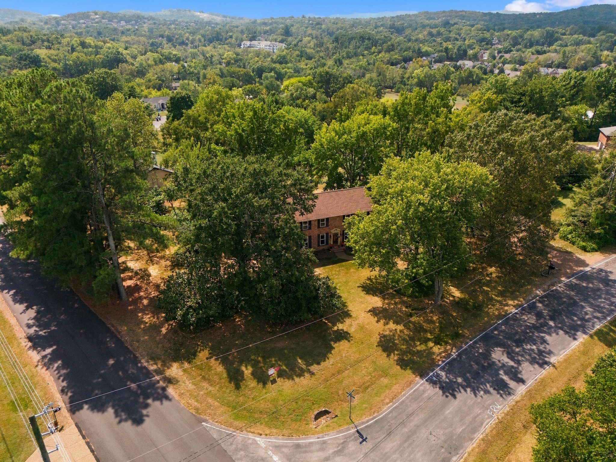
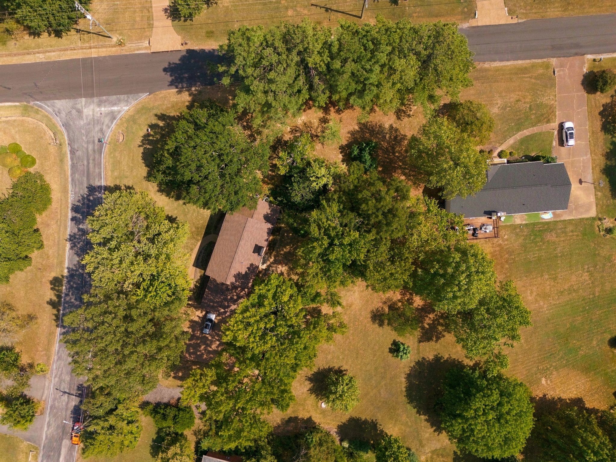
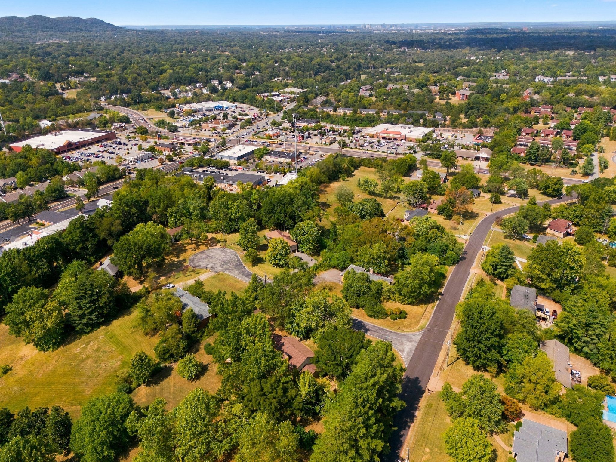
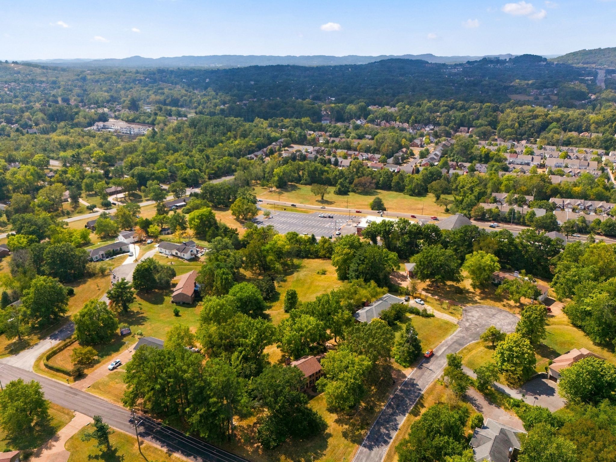
ONE ACRE in Nashville with the space, privacy,No HOA, updates, and location you've been looking for! Welcome to 5629 Highland Way, a beautifully updated 4-bedroom home ideally situated with convenient access to both Nashville and Brentwood. Zoned for Granbery Elementary, this home offers an exceptional combination of an established neighborhood, generous lot, and proximity to shopping, dining, parks, and everyday conveniences.

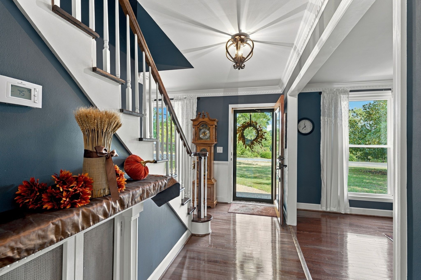
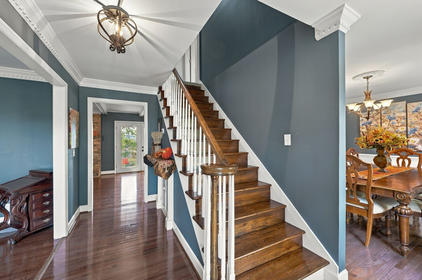
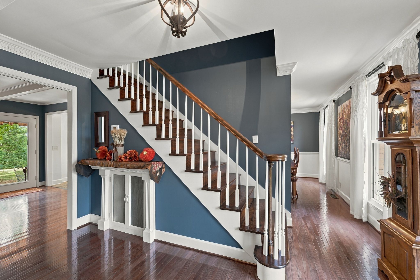
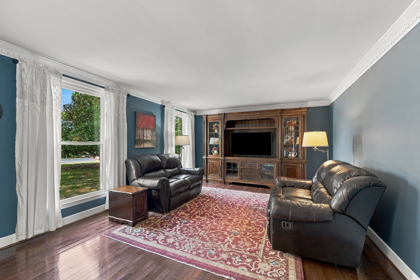
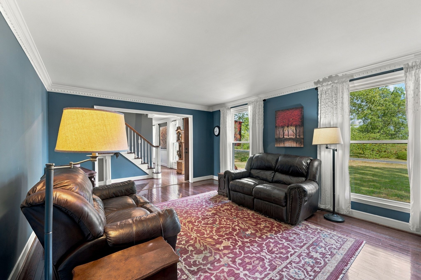
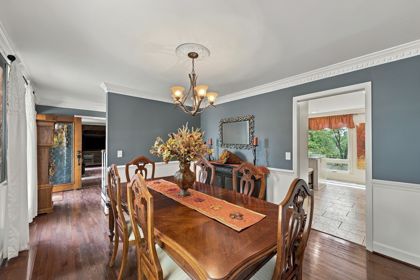
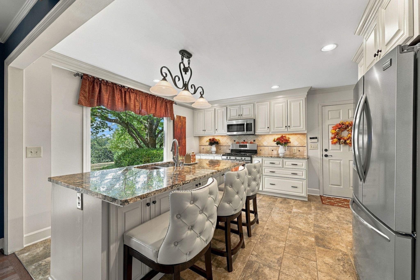
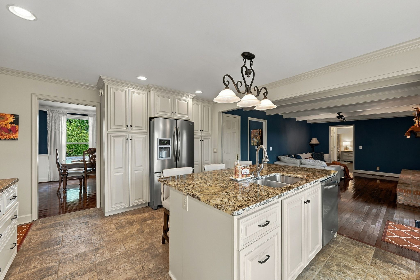
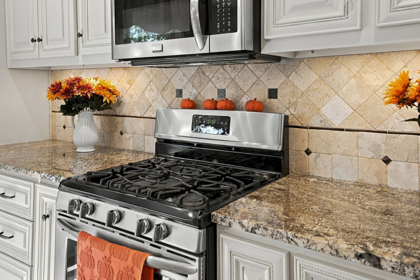
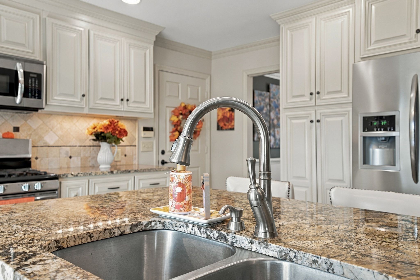
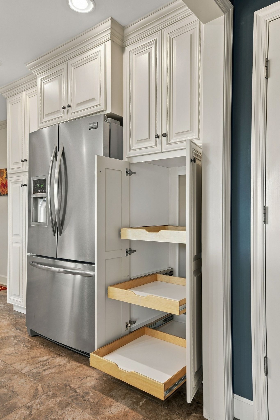
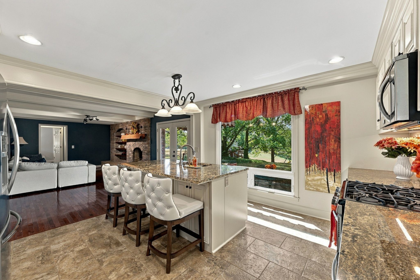
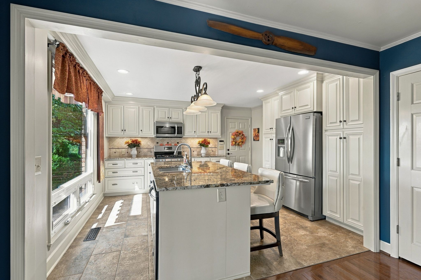
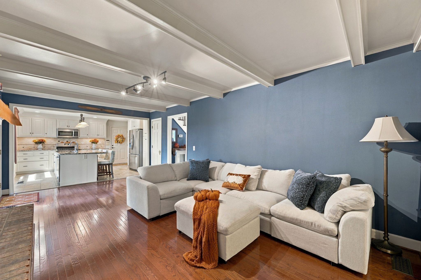
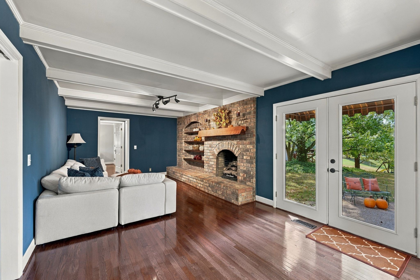
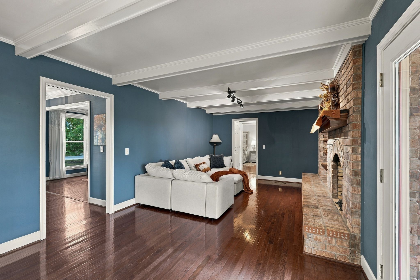
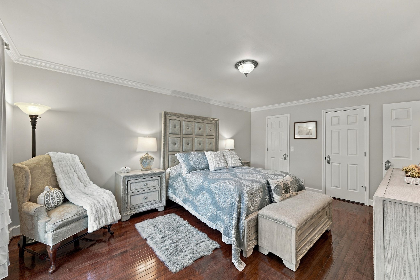
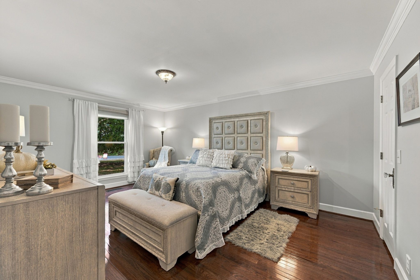
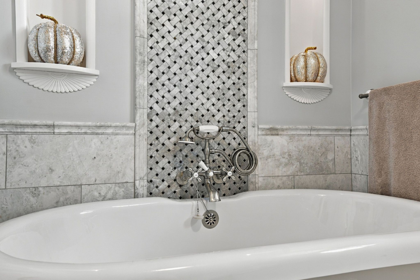
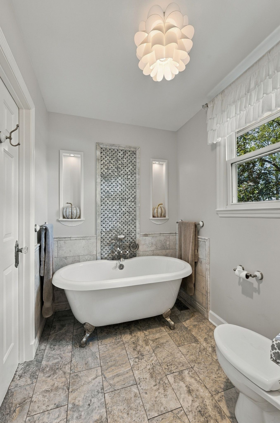
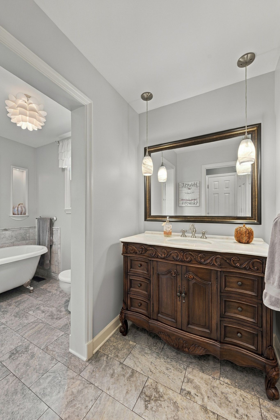
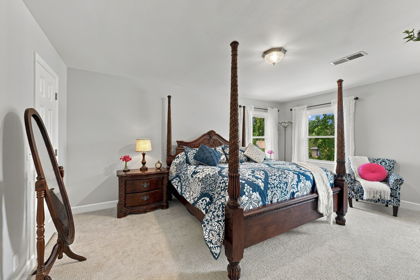
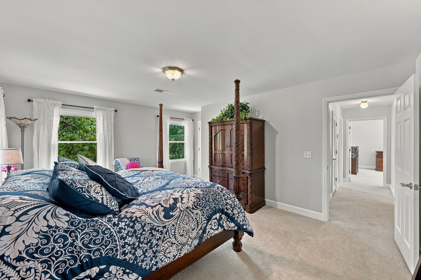
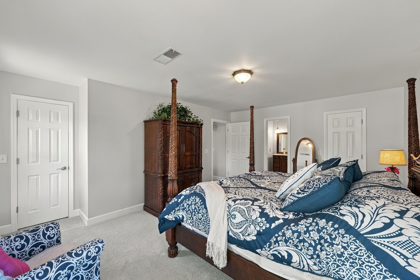
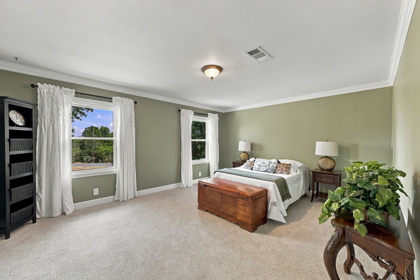
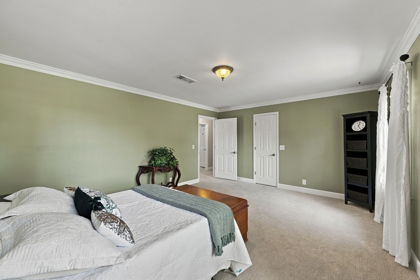
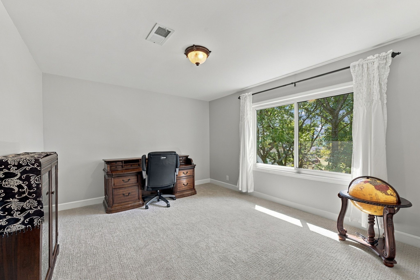
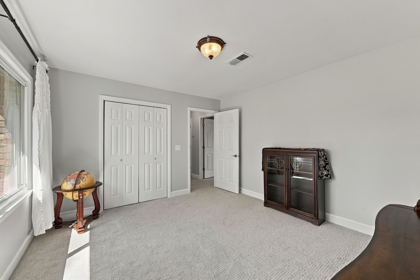
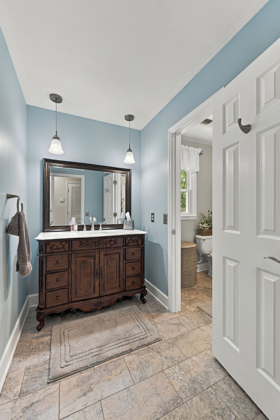
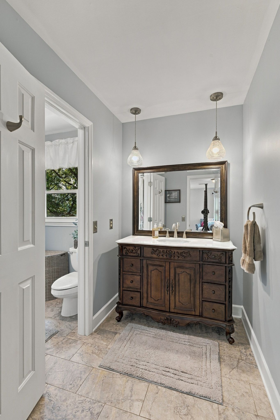
Step inside to a light-filled interior featuring hardwood floors on the main level and a beautifully remodeled kitchen with custom cabinetry, granite countertops, designer lighting, tile backsplash, and quality finishes. The spacious primary suite features an updated bath, while newer Berber- Style carpet upstairs adds to the home's fresh, move-in-ready feel.

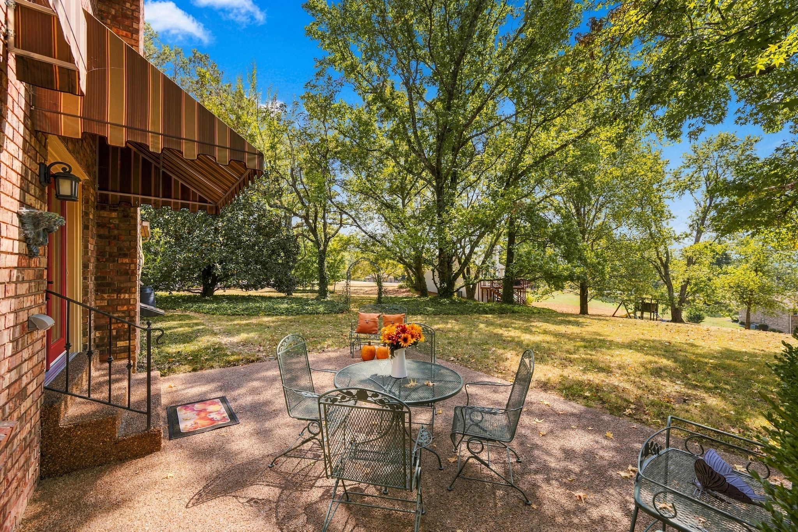
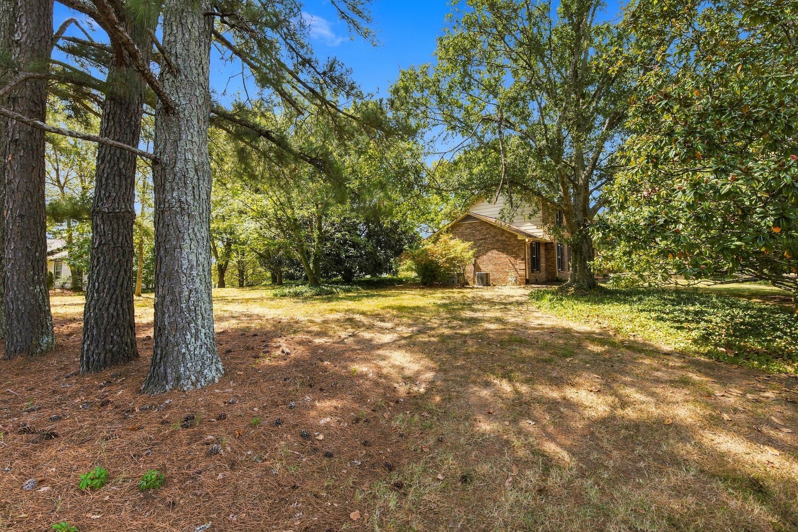
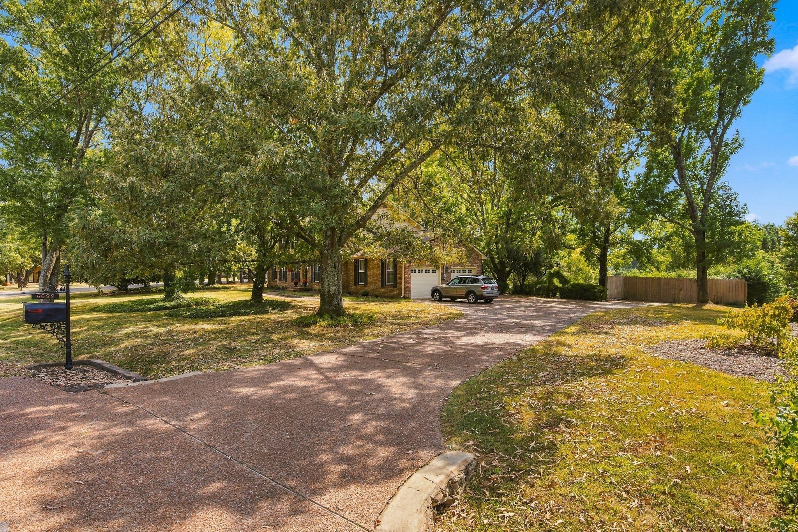
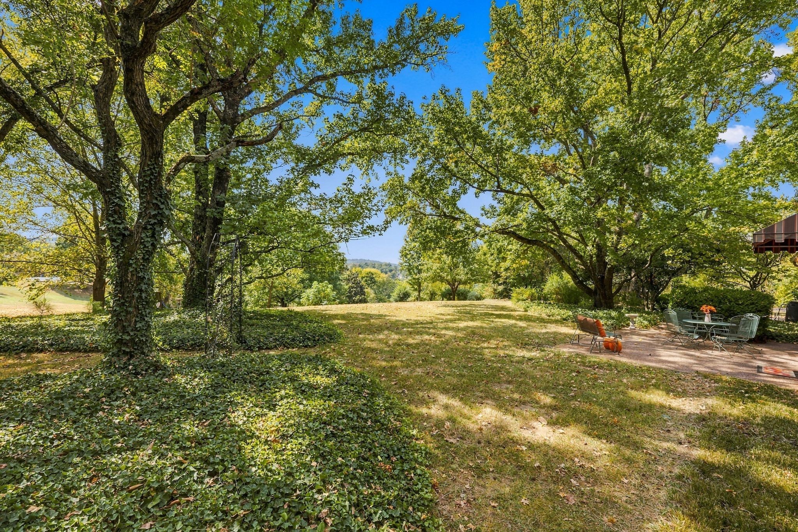
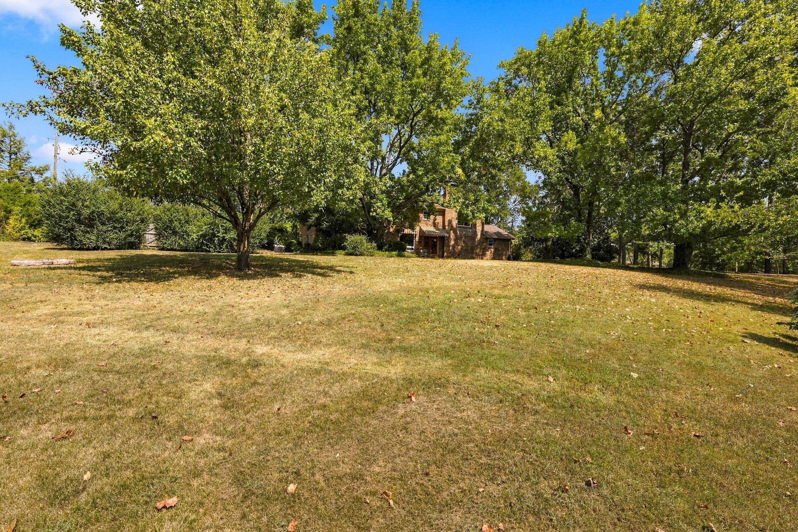
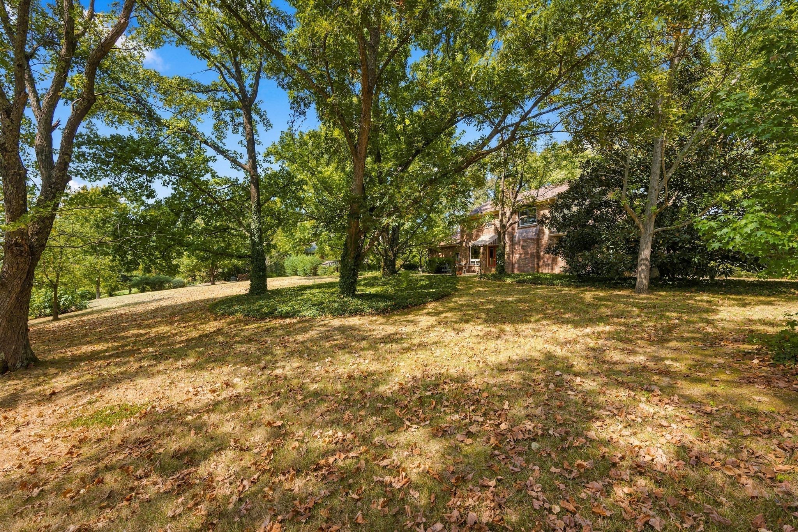
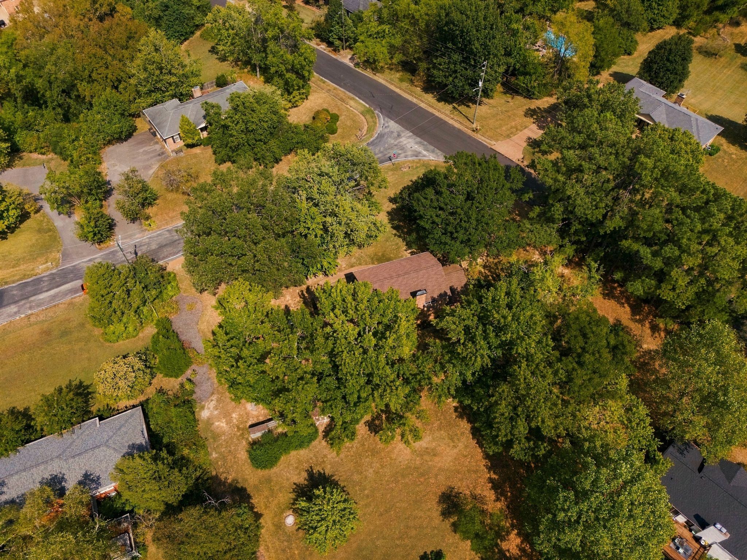
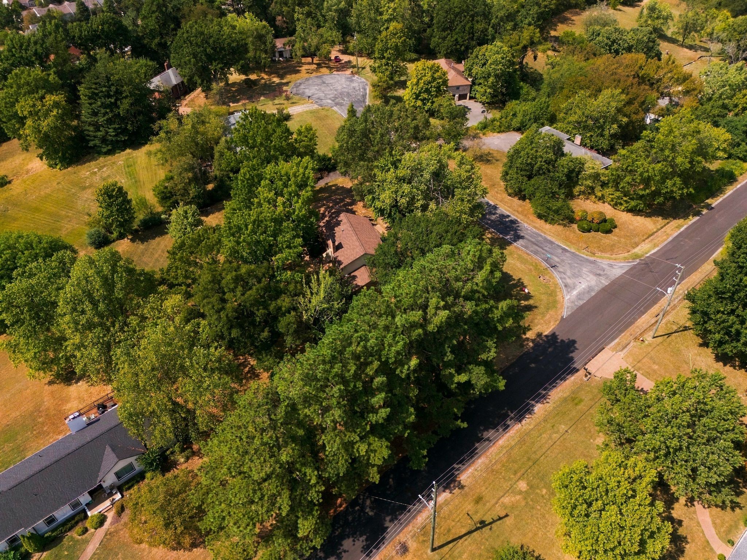
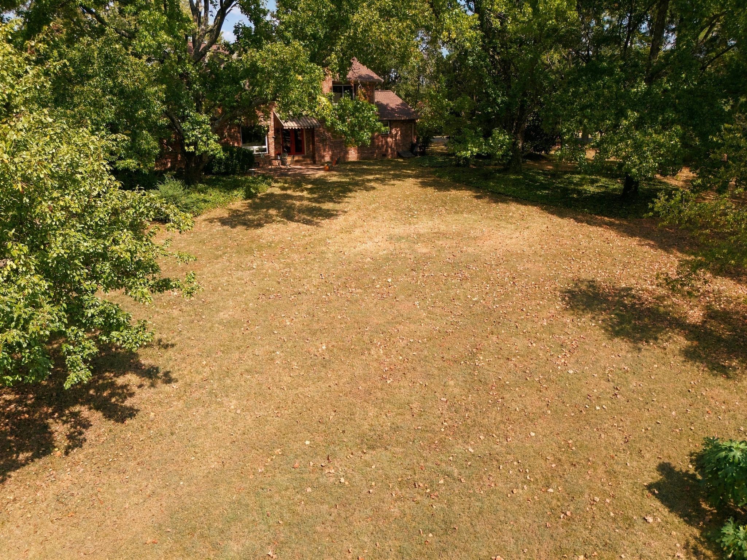
Outside is where this property truly shines. Enjoy private backyard offering room to entertain, garden, play, or simply relax and take in the peaceful setting and beautiful views toward Brentwood's rolling hills. RV/camper-friendly setup with a conveniently located sewer clean out near the driveway for easy waste-tank disposal.

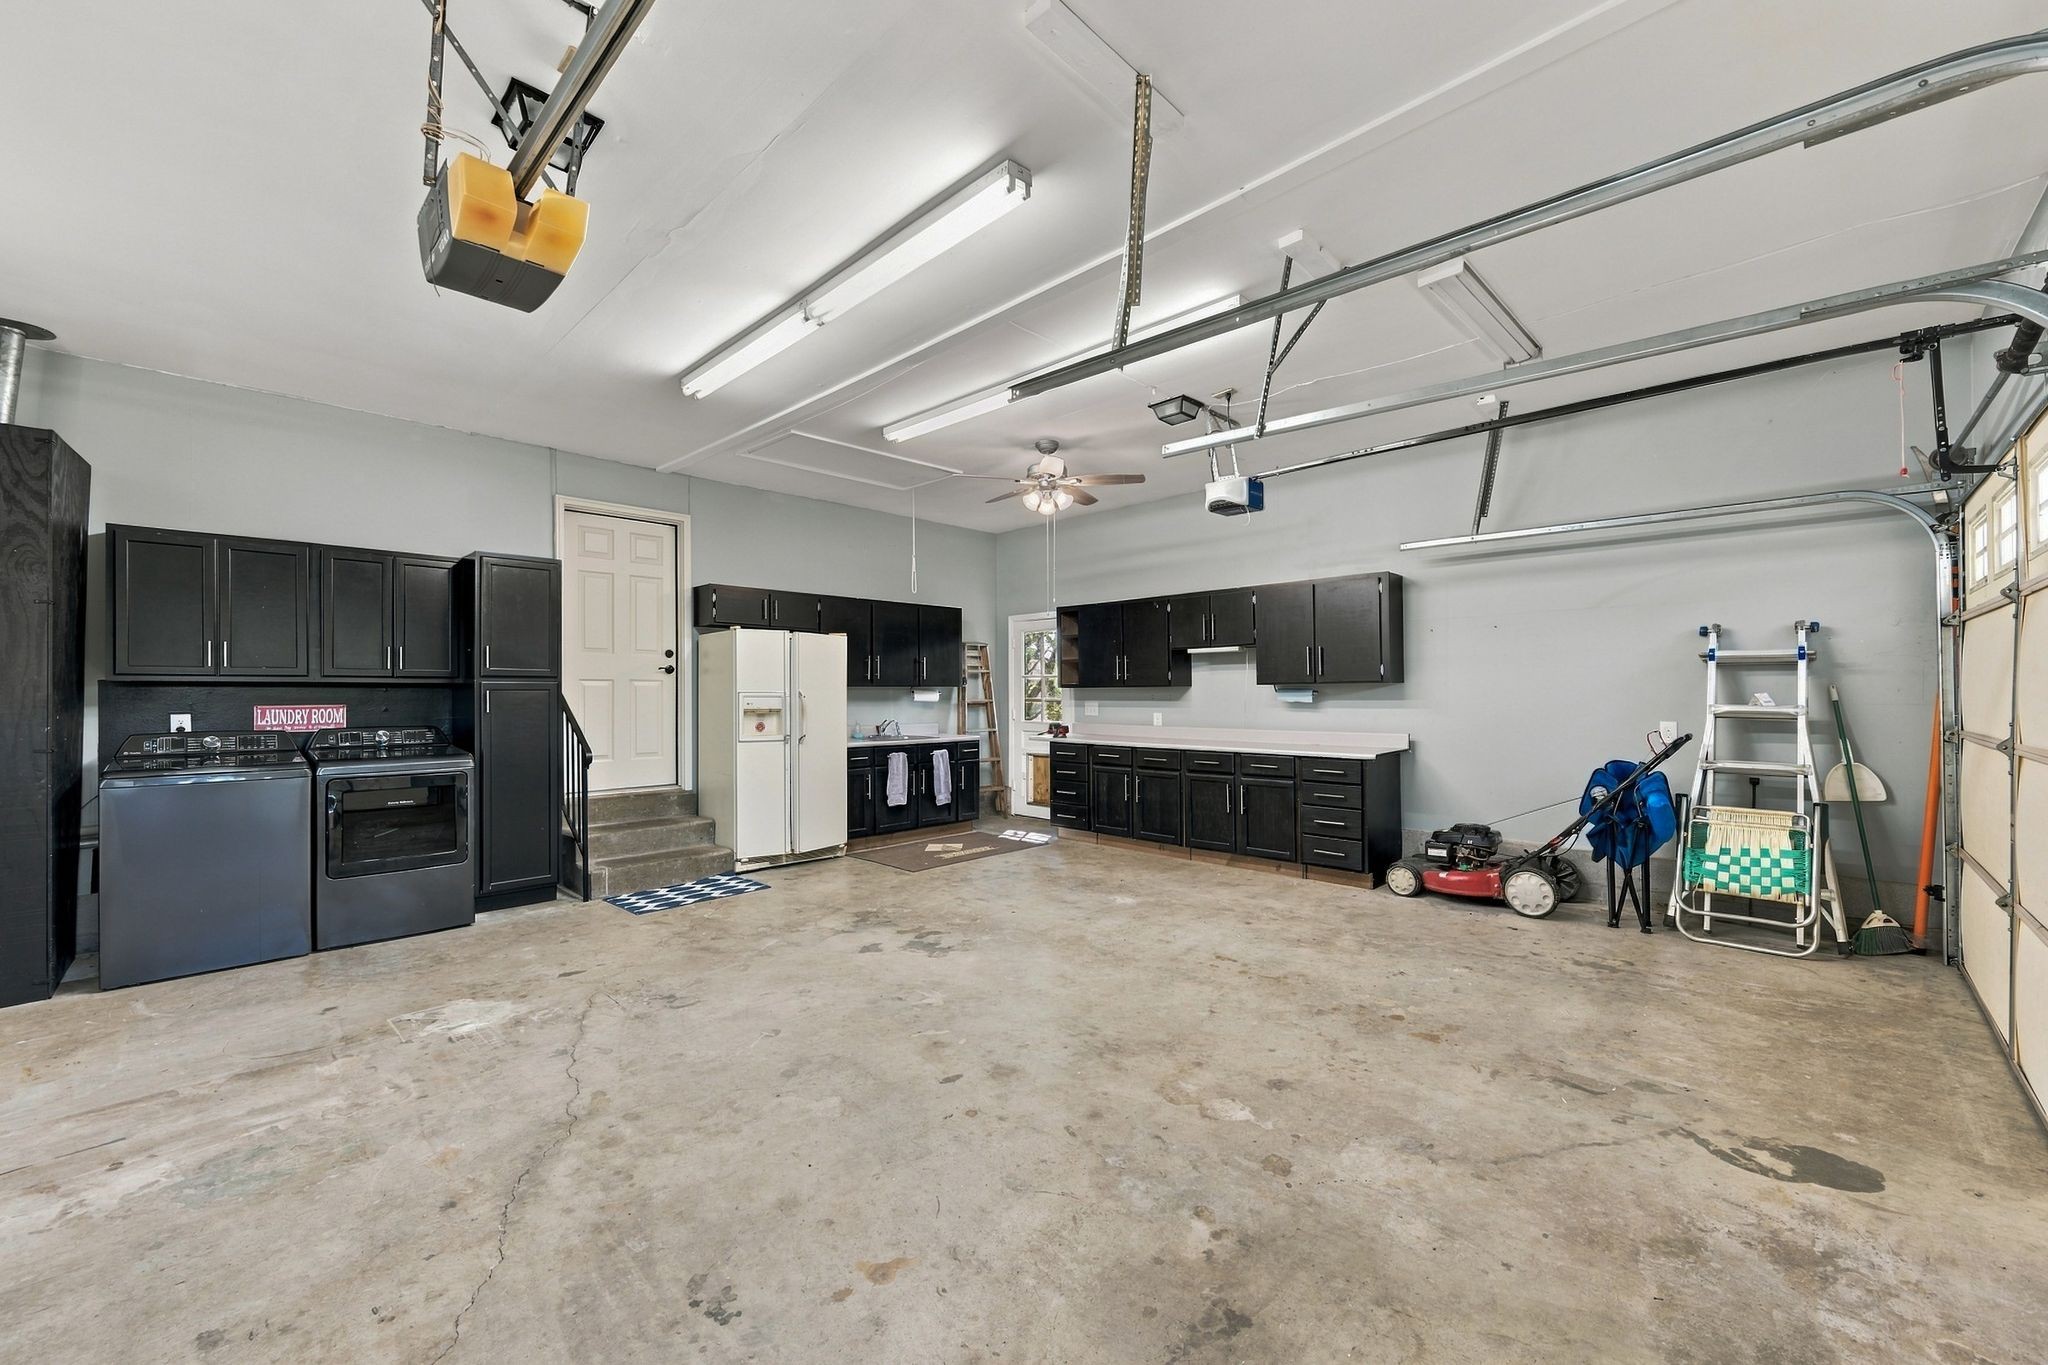
Improvements include a newer roof, dual HVAC systems, newer water heater and chimney cap, plus windows with a transferable lifetime warranty. The garage provides additional storage and workspace.

A Nashville address, an acre of land, privacy, beautiful updates, and convenient access to Brentwood . This home offers a combination that's increasingly hard to find. Come experience it for yourself!

4
beds

2
baths

2,511 Sq.Ft. LIVING AREA

1.01 Acres lot

Features & Amenities

Interior

  • total bedrooms4
  • Total bathrooms2
  • full bathrooms2
  • Laundry room Electric Dryer Hookup, Washer Hookup
  • Flooring Carpet, Wood, Tile
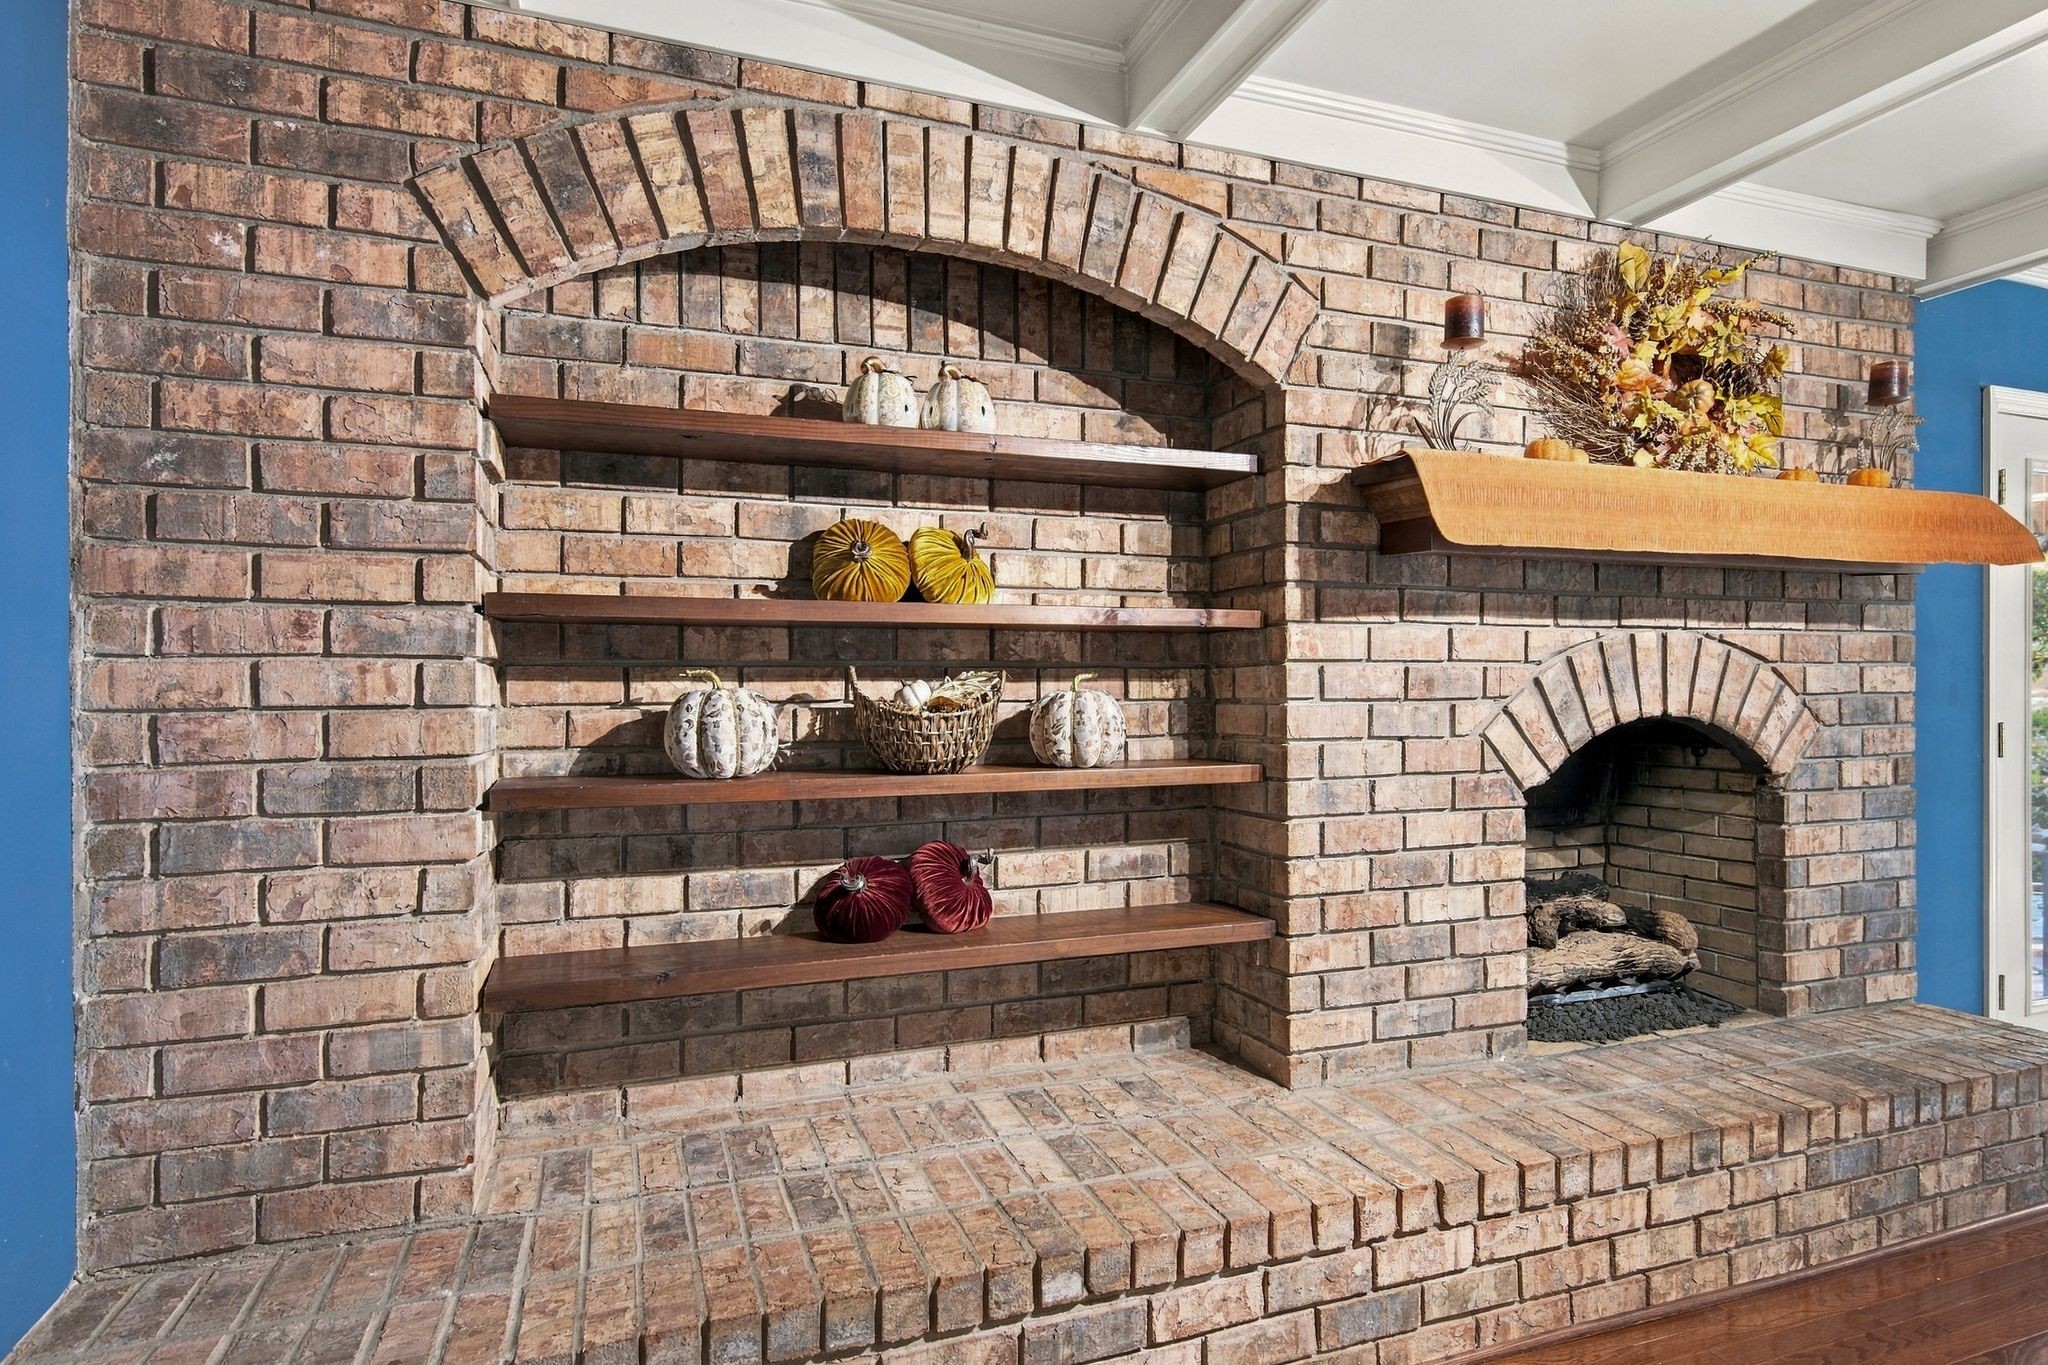
  • Fireplace Family Room, Gas
  • APPLIANCES Gas Oven, Gas Range, Dishwasher, Microwave
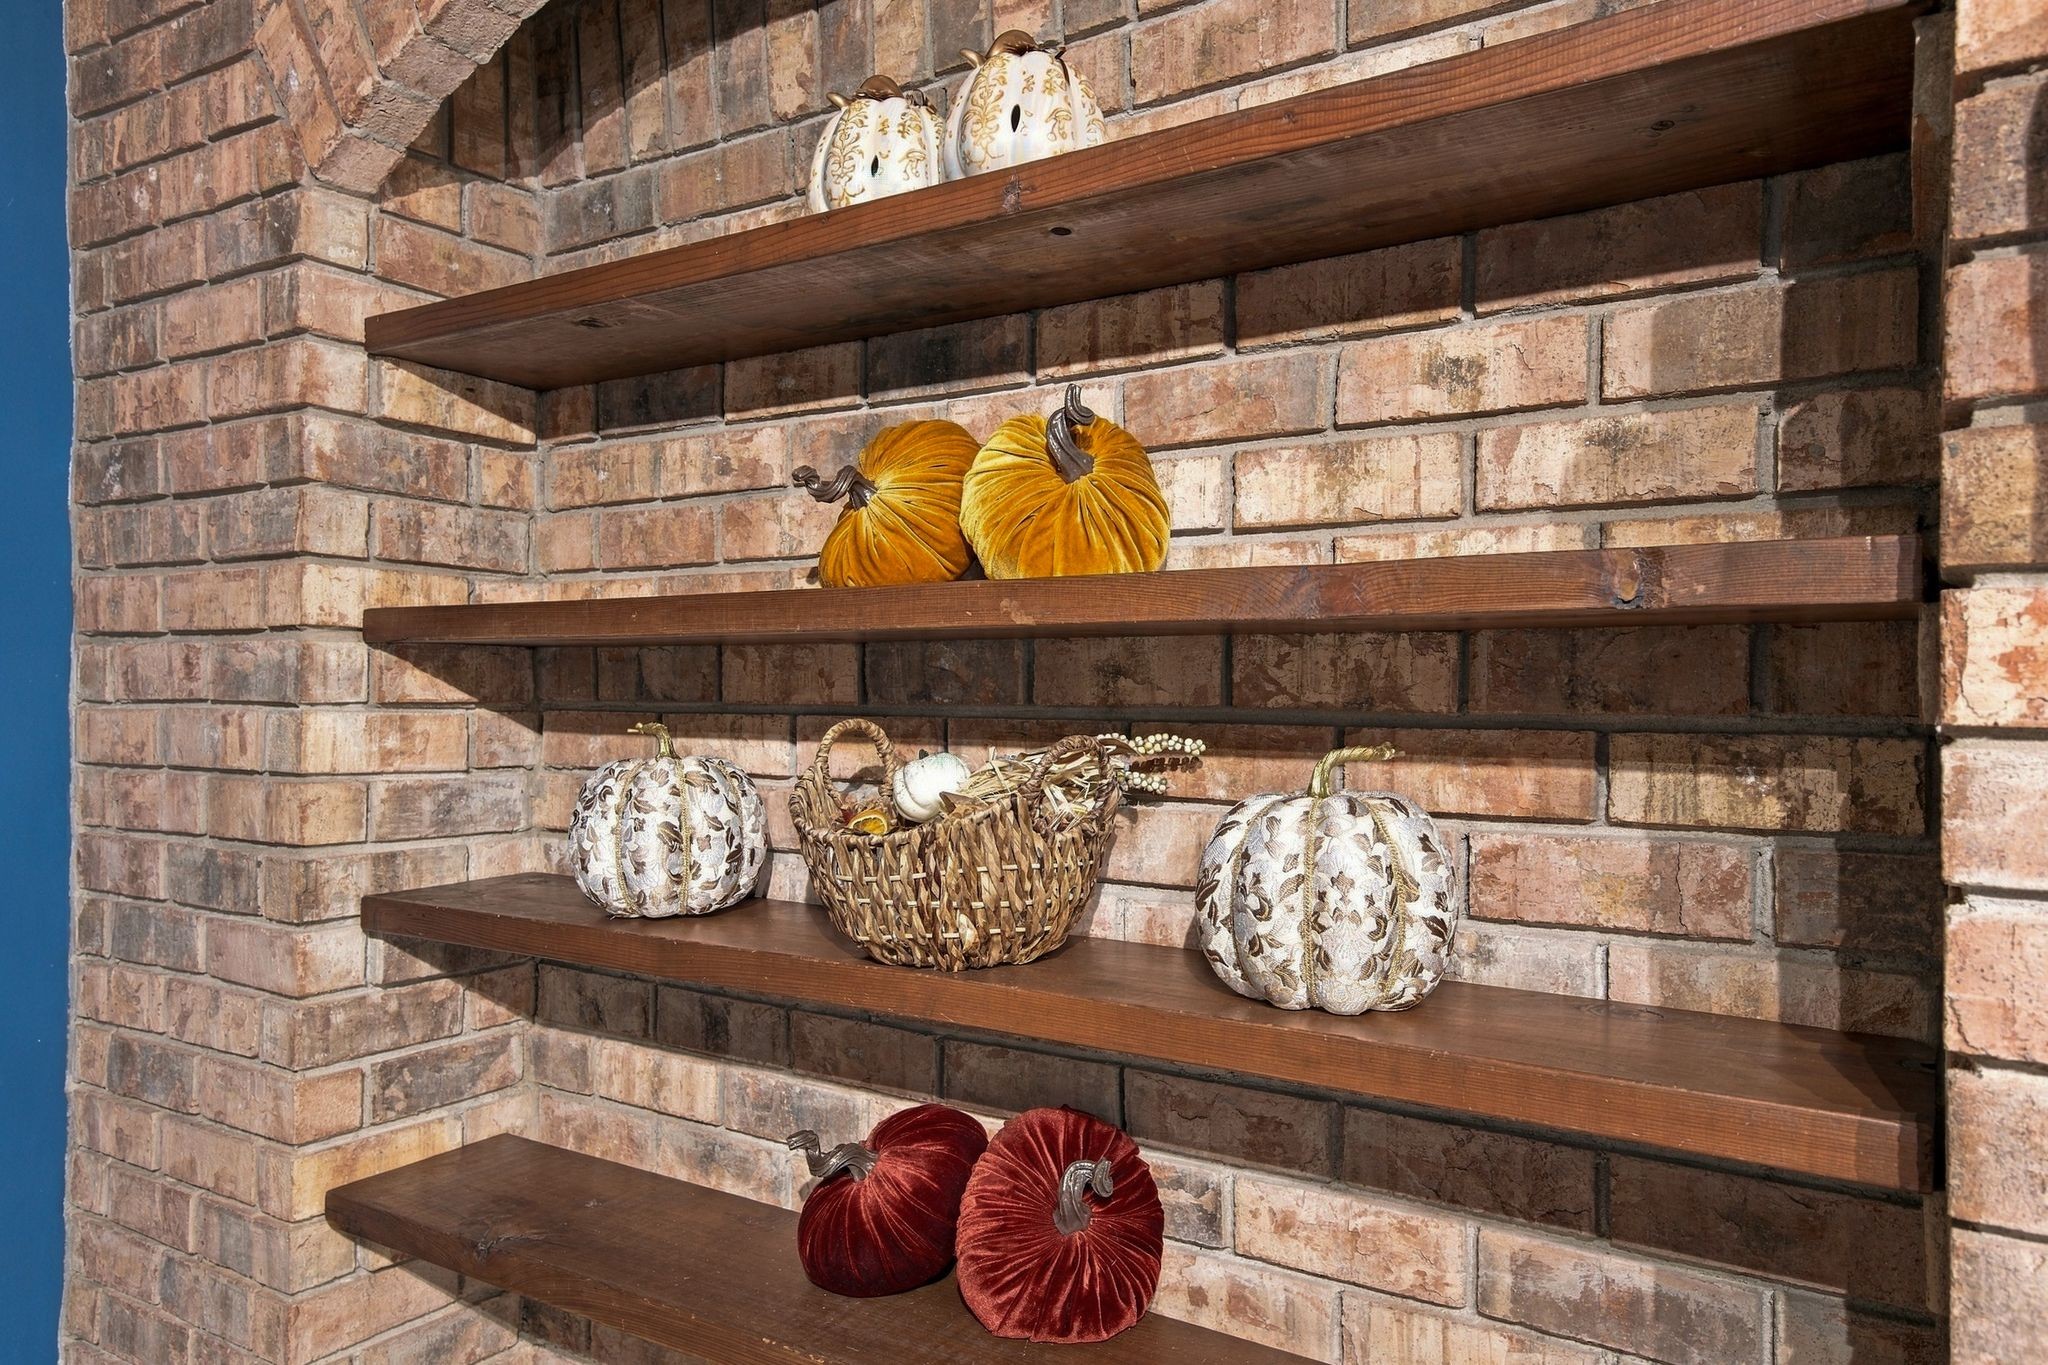
  • other interior Features Bookcases, Ceiling Fan(s), Entrance Foyer, Extra Closets, Walk-In Closet(s), Kitchen Island

Area & Lot

  • Status For Sale
  • Living Area2,511 Sq.Ft.
  • Total Area2,511 Sq.Ft.
  • Lot Area1.01 Acres
  • MLS® ID3596448
  • TypeResidential
  • YEAR BUILT1977
  • Architecture StylesColonial
  • View DescriptionOther
  • Elementary SchoolGranbery Elementary
  • Middle SchoolWilliam Henry Oliver Middle
  • High SchoolJohn Overton Comp High School

Exterior

  • STORIES2
  • Garage Space2.0
  • water SourcePublic
  • utilitiesElectricity Available, Water Available
  • roofShingle
  • lot featuresCorner Lot, Level, Views
  • parkingGarage Door Opener, Garage Faces Side
  • HEAT TYPECentral, Dual, Electric, Heat Pump
  • AIR CONDITIONINGCentral Air
  • sewerPublic Sewer
  • security FeaturesFire Alarm, Smoke Detector(s)

Financial

  • Sales Price$749,900
  • Real Estate Tax $5,485/yr
View Virtual Tour
image

Schedule a Showing

I would love to show you this beautiful property. Please select your preferred date and time below. I will be in touch shortly to confirm your appointment.

Schedule a Showing

I would love to show you this beautiful property. Please select your preferred date and time below. I will be in touch shortly to confirm your appointment.

Thank you for your interest in 5629 Highland Way, Nashville, TN 37211. We are reviewing your request and will be in touch shortly!

Mortgage Calculator

Estimate your monthly mortgage payment, including the principal and interest, property taxes, and HOA. Adjust the values to generate a more accurate rate.

All estimates are provided for informational purposes only. Actual amounts may vary.
$0,000 Your Payment 20 15 65
$0,000 Your Payment

Service You Can Rely On

Backed by decades of proven results, each transaction is handled with care, strong negotiation, and tailored strategies designed to achieve the best outcome for every client.

Follow Me on Instagram