5636 Chestnutwood Trl
SEE ALL PHOTOS
5636 Chestnutwood Trl
Courtesy of Benchmark Realty, LLC, Mandy Clay Listing Contact: 6157152205 
Sold

5636 Chestnutwood Trl

5636 Chestnutwood Trl, Hermitage, TN 37076

$429,900
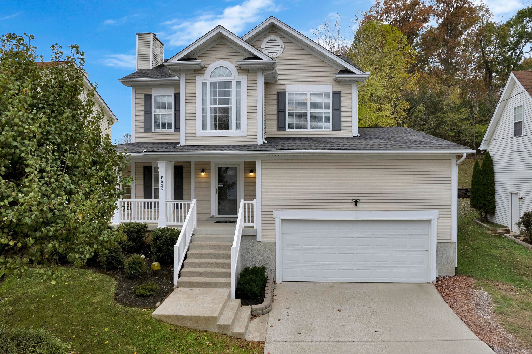
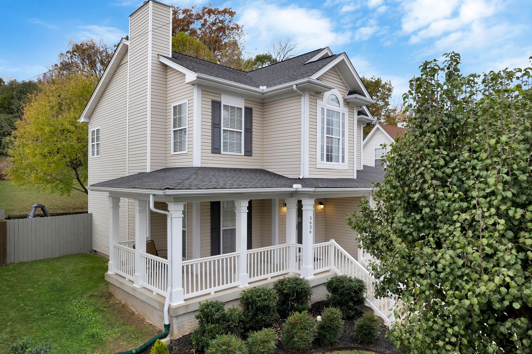
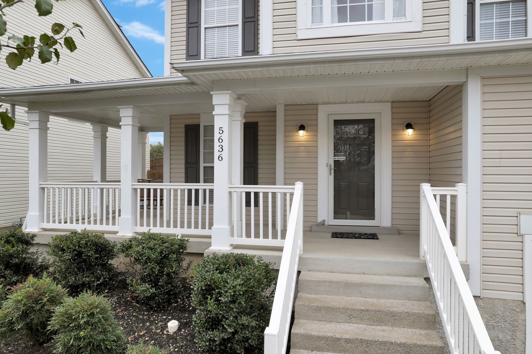
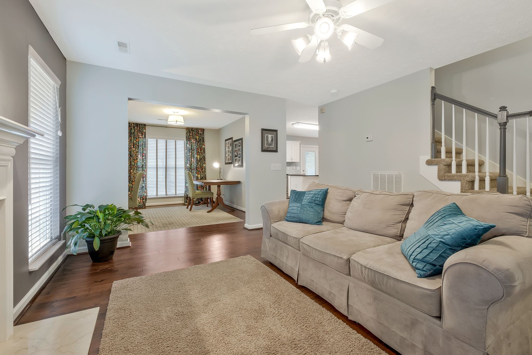
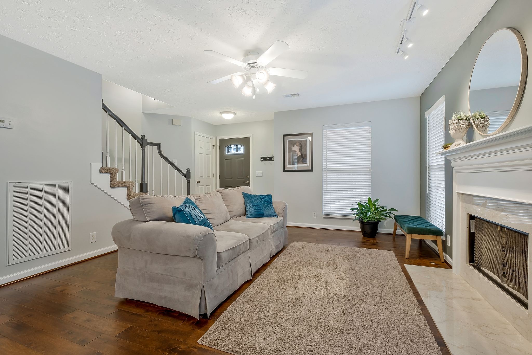
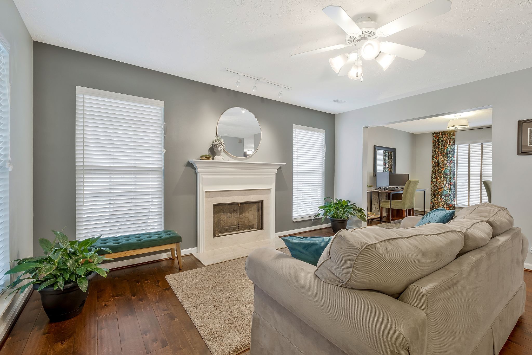
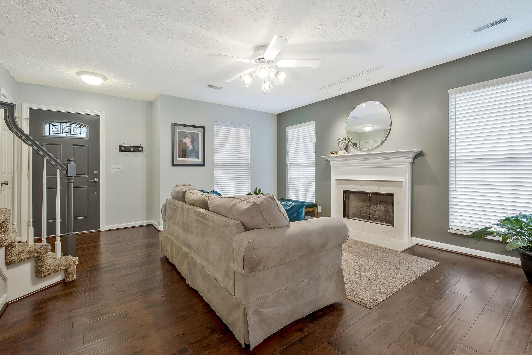
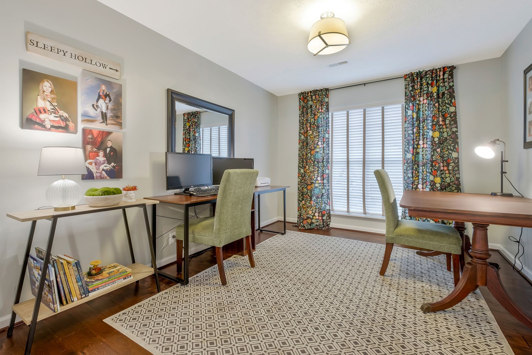
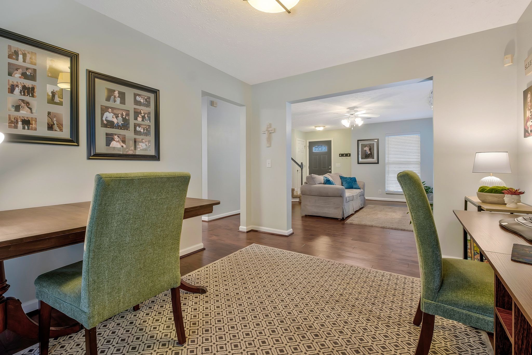
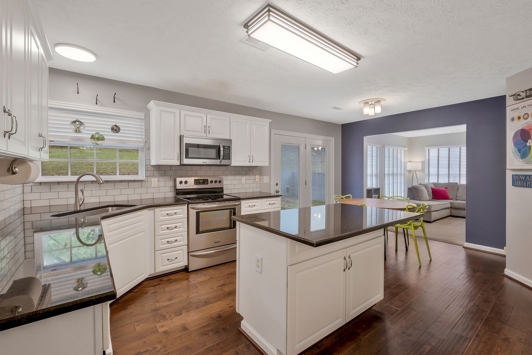
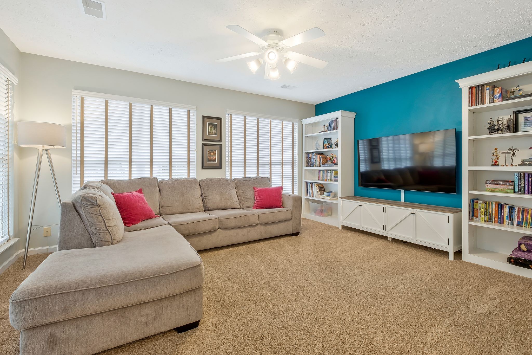
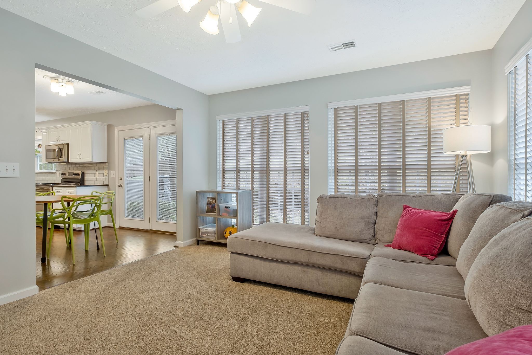
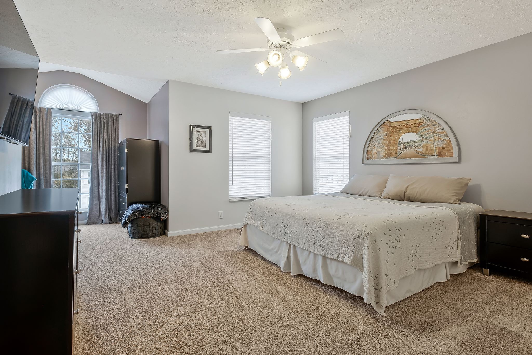
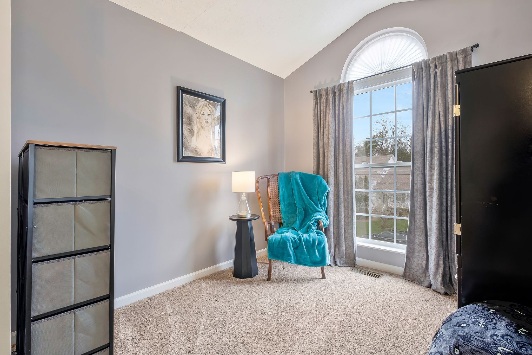
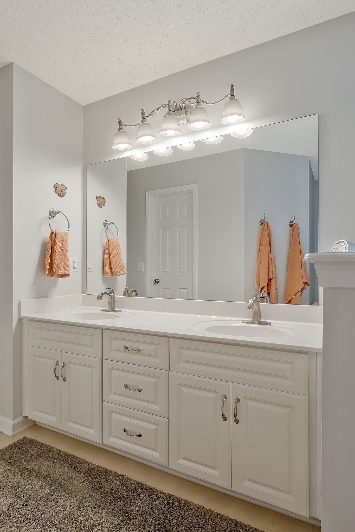
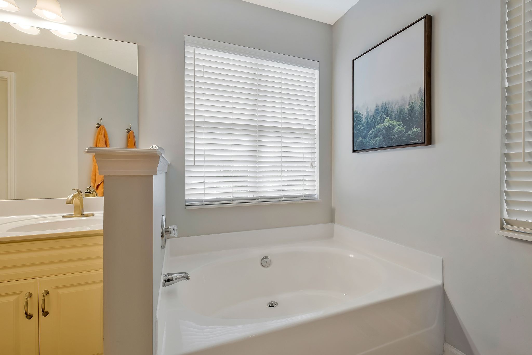
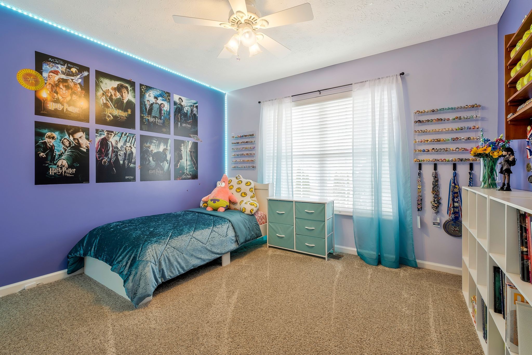
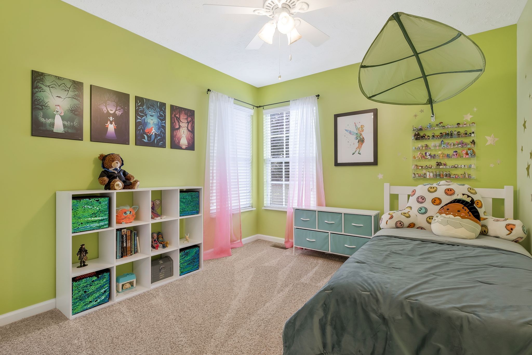
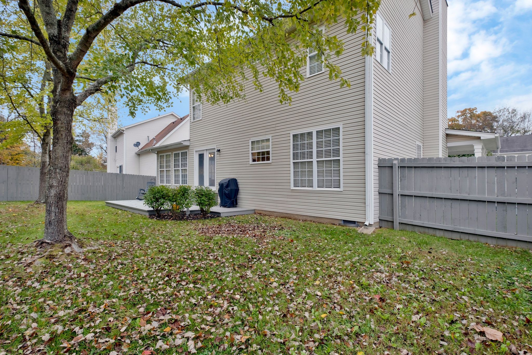
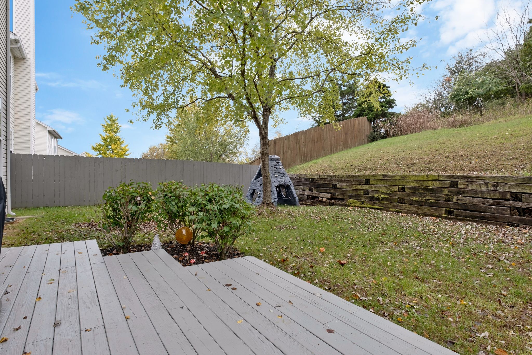
Great home in Hampton Hall. Close to everything! Minutes to 1-40, the airport, Percy Priest and Providence. Close to walking trails! This home offers 2 living areas downstairs! Enjoy the comfy living room fireplace, breakfast nook in kitchen plus dining room space (that can also be used as an office). Great private backyard. Plus a large primary suite with a sitting area.

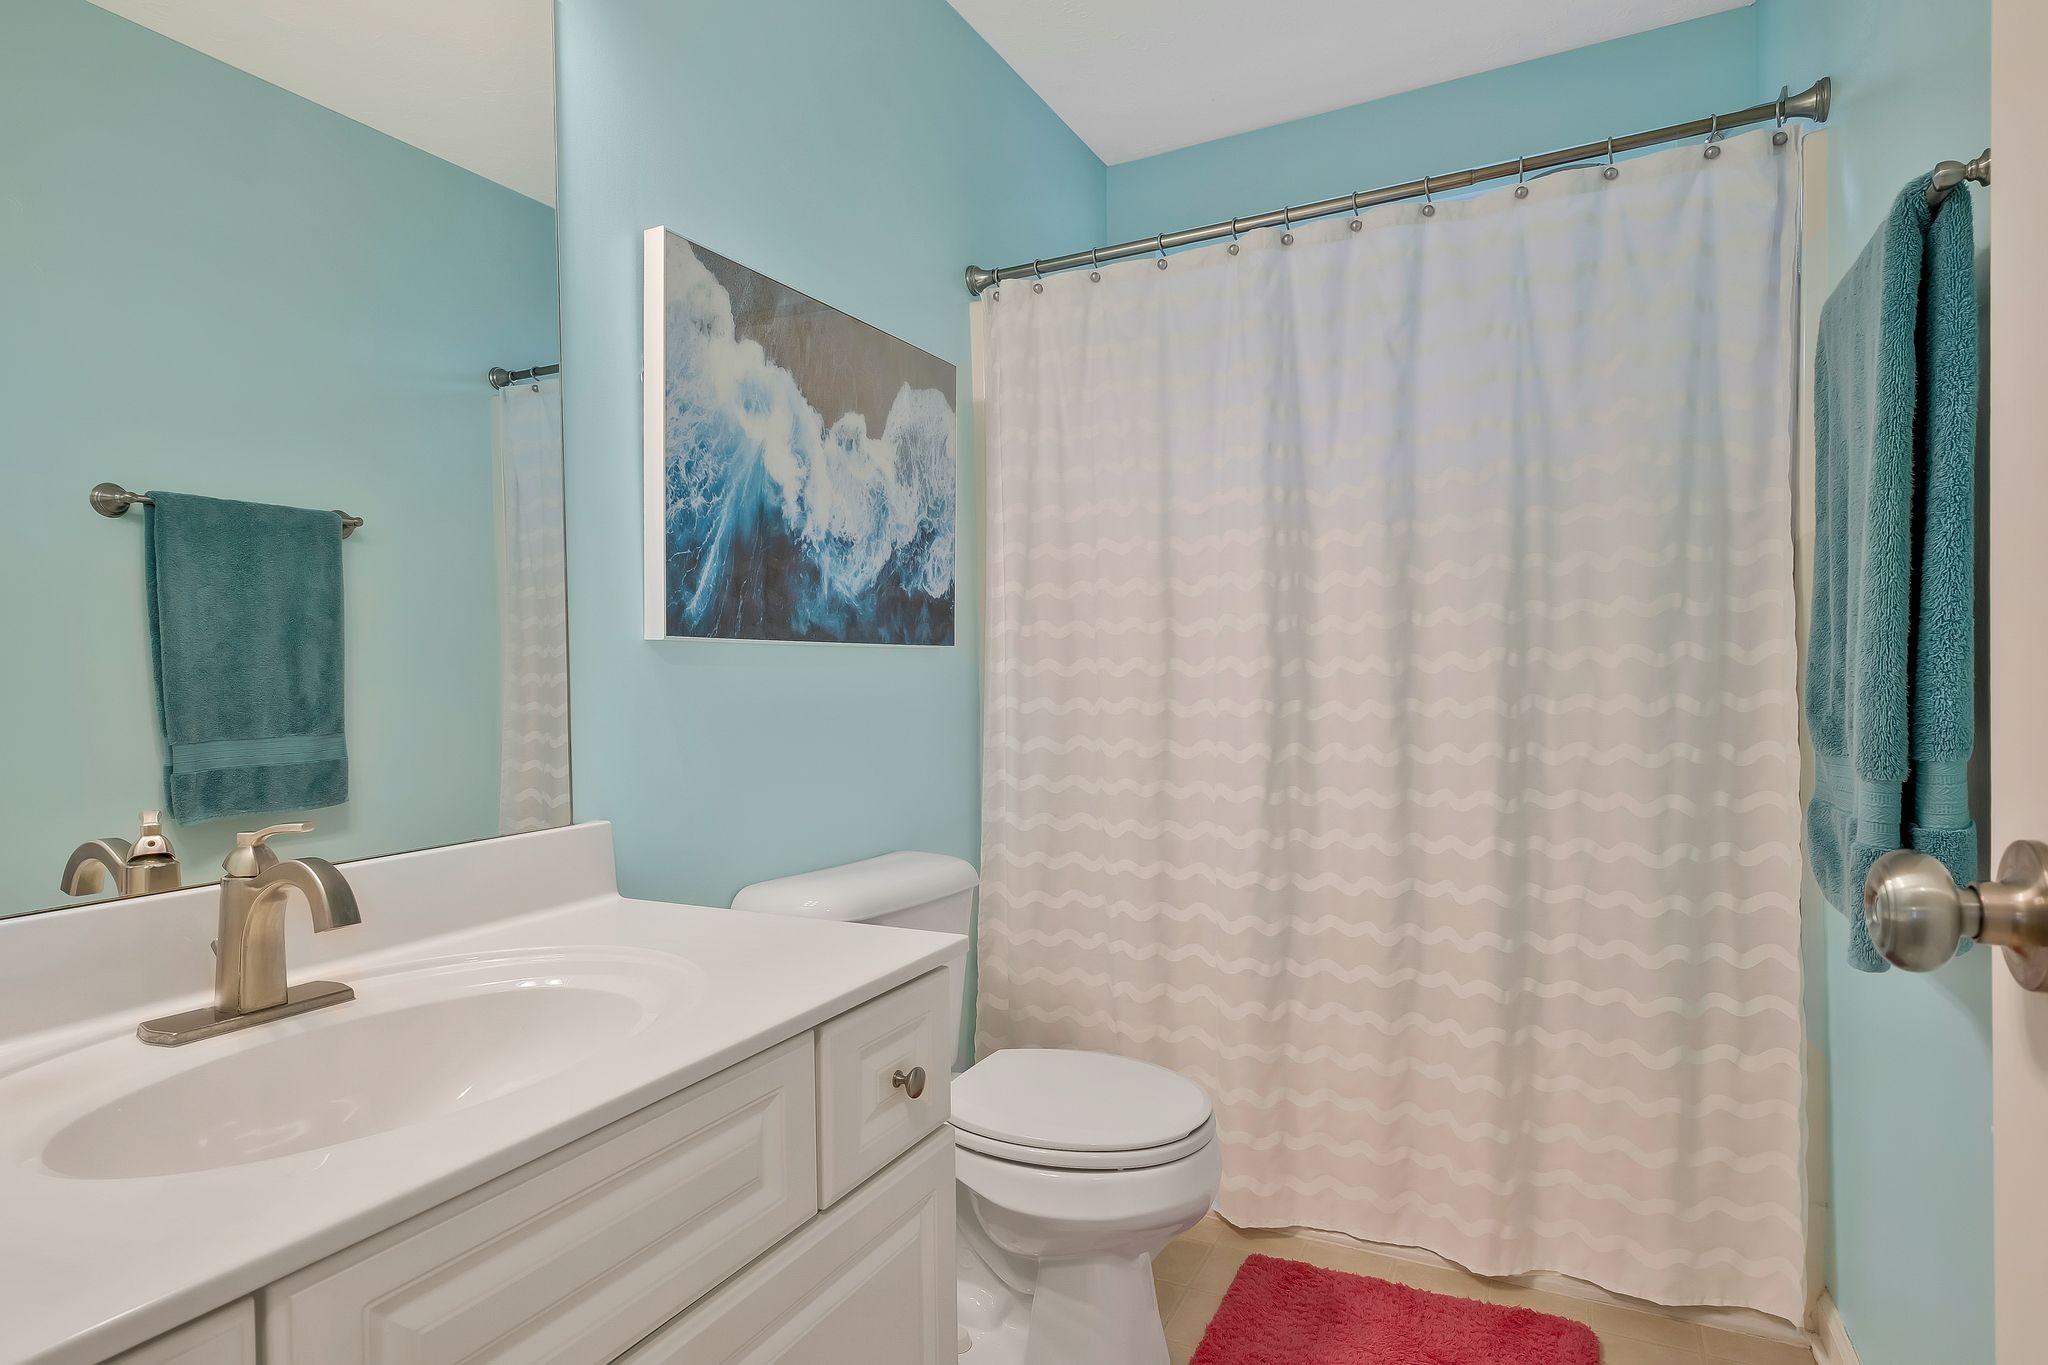
3
beds

3
baths

1,933 Sq.Ft. LIVING AREA

6,969.6 Sq.Ft. lot

Features & Amenities

Interior

  • total bedrooms3
  • Total bathrooms3
  • full bathrooms2
  • half bathroom1
  • Flooring Carpet, Wood
  • Fireplace Gas
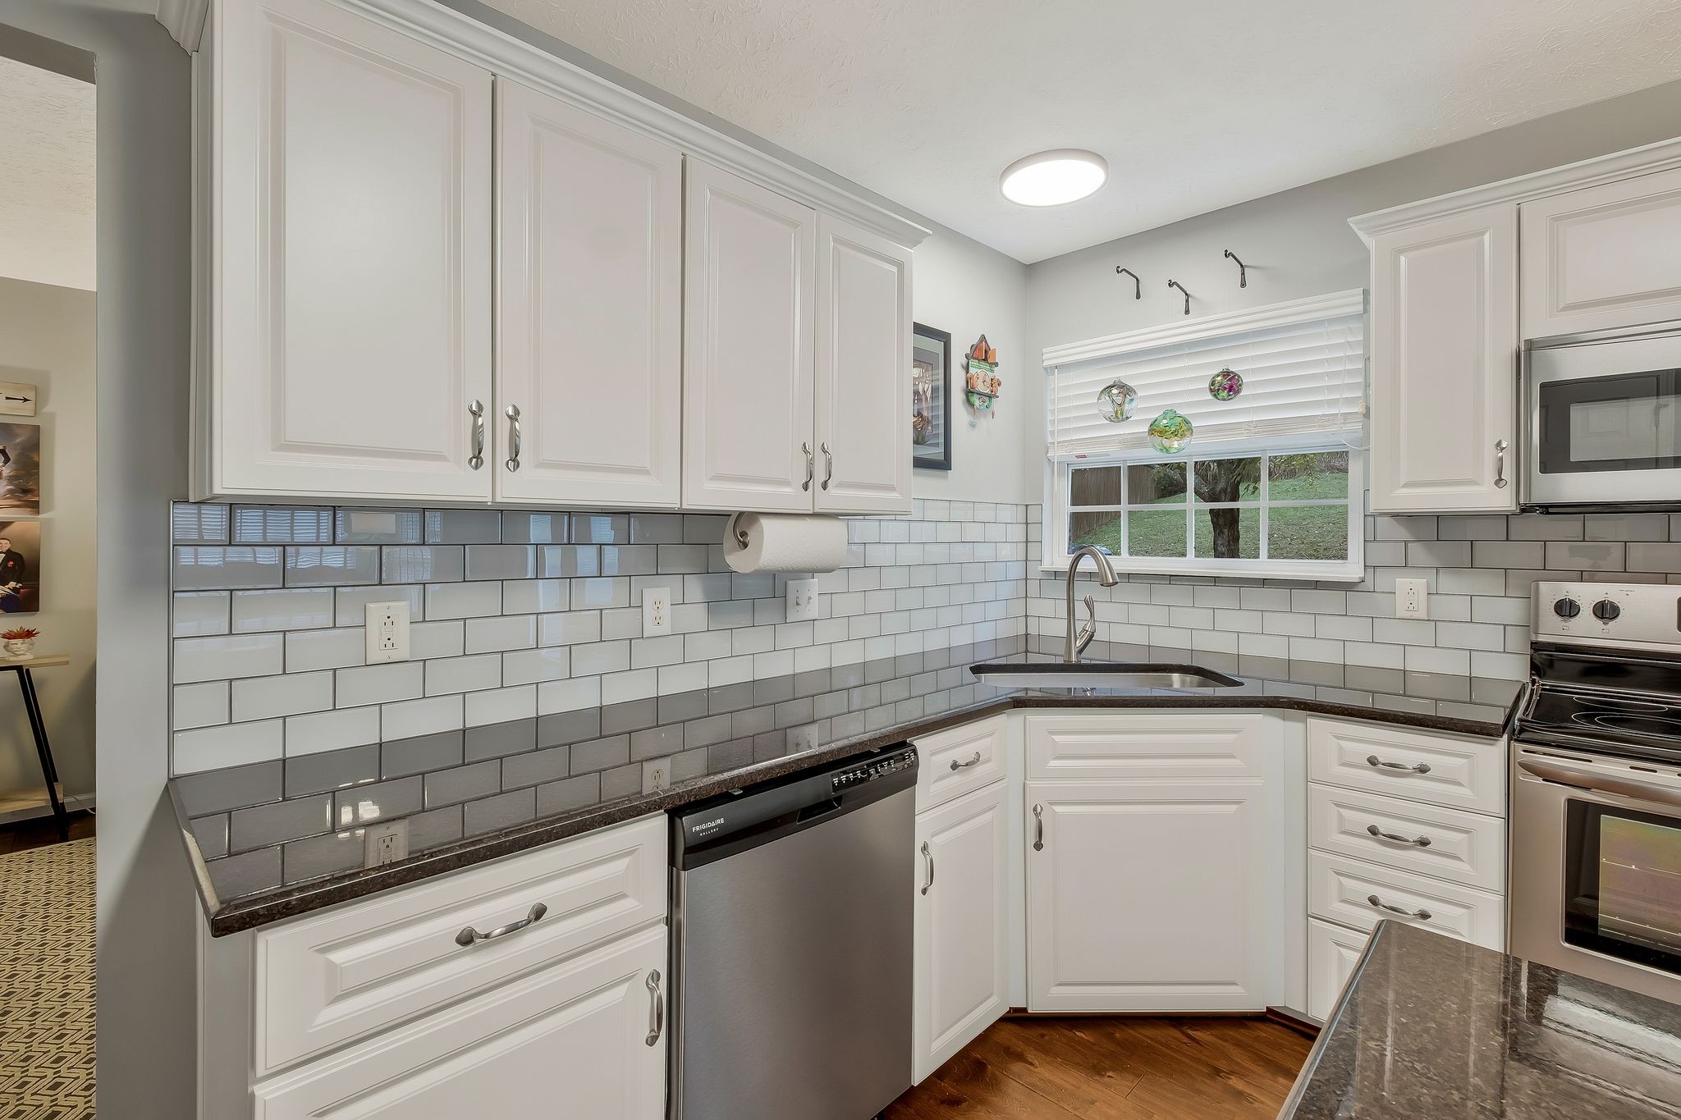
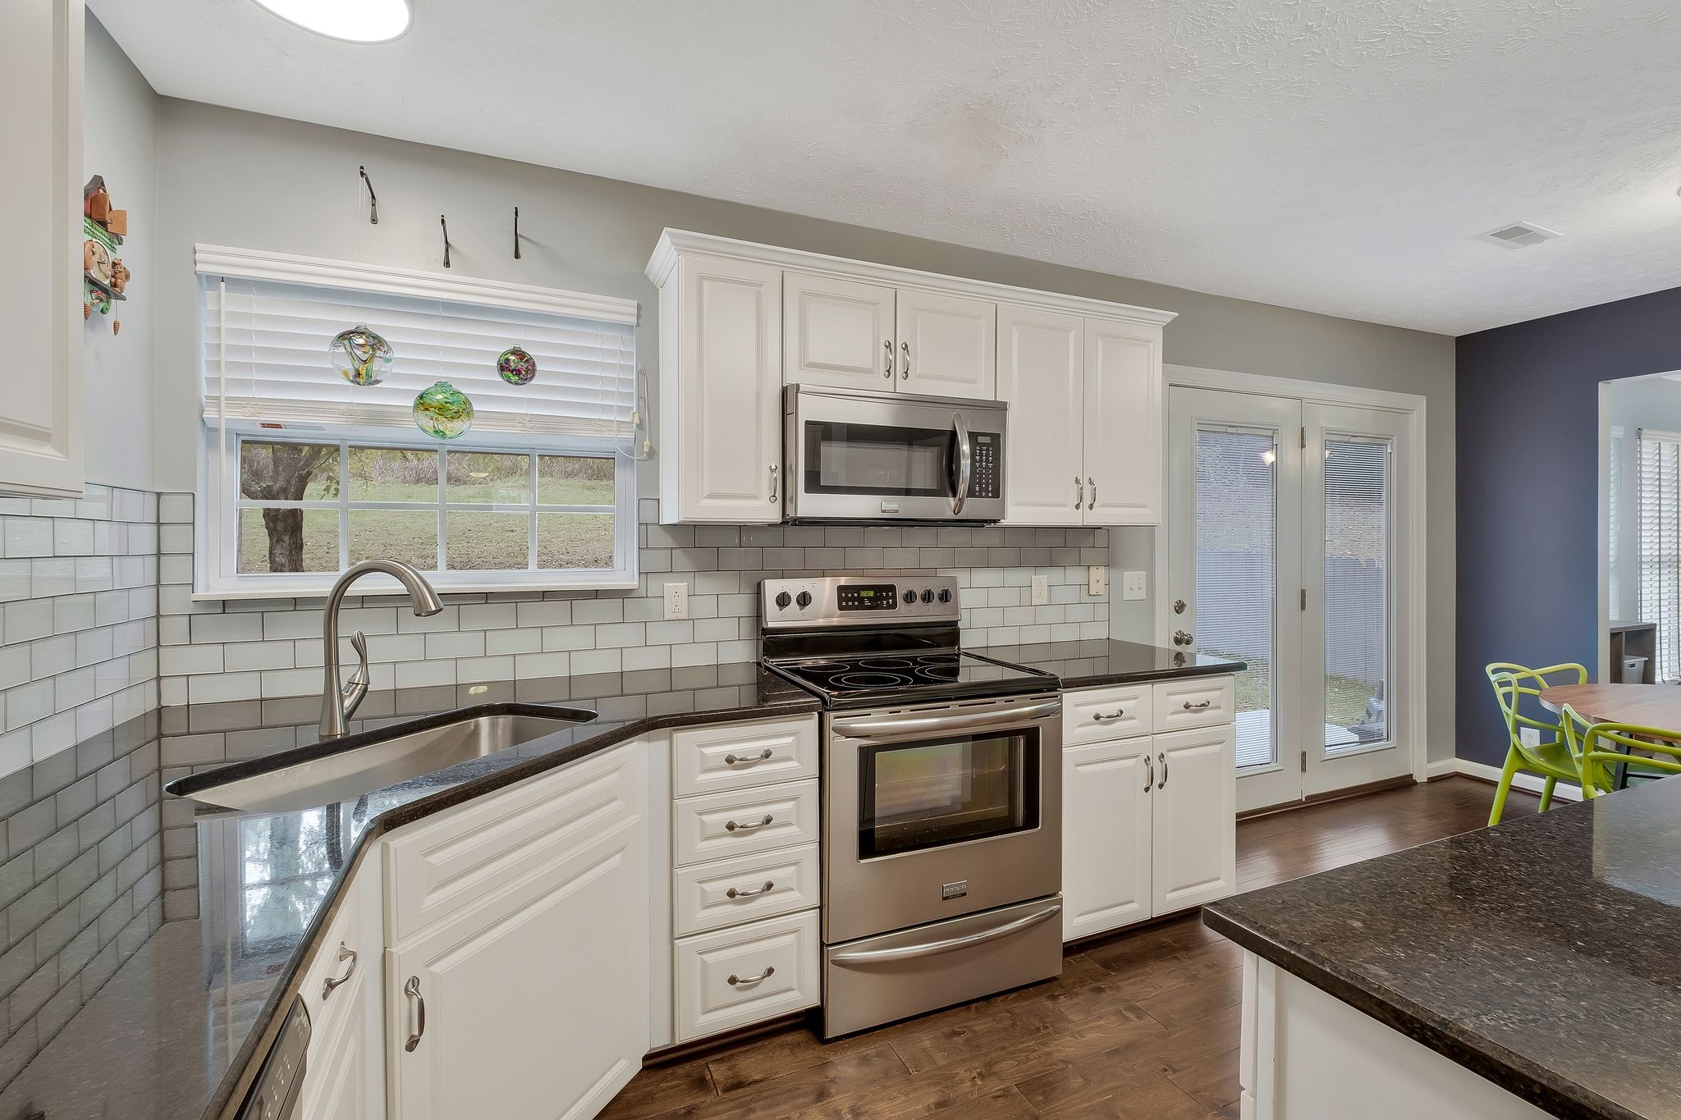
  • APPLIANCES Electric Oven, Dishwasher, Microwave

Area & Lot

  • Status Sold
  • Date Sold May 9, 2025
  • Living Area1,933 Sq.Ft.
  • Total Area1,933 Sq.Ft.
  • Lot Area6,969.6 Sq.Ft.
  • MLS® ID2792758
  • TypeResidential
  • YEAR BUILT2001
  • Elementary SchoolRuby Major Elementary
  • Middle SchoolDonelson Middle
  • High SchoolMcGavock Comp High School

Exterior

  • STORIES2
  • Garage Space2.0
  • water SourcePublic
  • utilitiesWater Available
  • parkingAttached
  • HEAT TYPECentral
  • AIR CONDITIONINGCentral Air
  • sewerPublic Sewer

Financial

  • Sales Price$429,900
  • Real Estate Tax $1,907/yr
  • HOA $215/yr

Service You Can Rely On

Backed by decades of proven results, each transaction is handled with care, strong negotiation, and tailored strategies designed to achieve the best outcome for every client.

Follow Me on Instagram