567 Glen Echo Dr
567 Glen Echo Dr
567 Glen Echo Dr
567 Glen Echo Dr
567 Glen Echo Dr
567 Glen Echo Dr
567 Glen Echo Dr
567 Glen Echo Dr
567 Glen Echo Dr
567 Glen Echo Dr
567 Glen Echo Dr
567 Glen Echo Dr
567 Glen Echo Dr
567 Glen Echo Dr
567 Glen Echo Dr
567 Glen Echo Dr
567 Glen Echo Dr
567 Glen Echo Dr
567 Glen Echo Dr
567 Glen Echo Dr
567 Glen Echo Dr
567 Glen Echo Dr
567 Glen Echo Dr
567 Glen Echo Dr
567 Glen Echo Dr
567 Glen Echo Dr
SEE ALL PHOTOS
567 Glen Echo Dr
567 Glen Echo Dr
567 Glen Echo Dr
567 Glen Echo Dr
567 Glen Echo Dr
567 Glen Echo Dr
567 Glen Echo Dr
567 Glen Echo Dr
567 Glen Echo Dr
567 Glen Echo Dr
567 Glen Echo Dr
567 Glen Echo Dr
567 Glen Echo Dr
567 Glen Echo Dr
567 Glen Echo Dr
567 Glen Echo Dr
567 Glen Echo Dr
567 Glen Echo Dr
567 Glen Echo Dr
567 Glen Echo Dr
567 Glen Echo Dr
567 Glen Echo Dr
567 Glen Echo Dr
567 Glen Echo Dr
567 Glen Echo Dr
567 Glen Echo Dr
Courtesy of Benchmark Realty, LLC, Ginny Newell Listing Contact: 6154817865 
Sold

567 Glen Echo Dr

567 Glen Echo Dr, Old Hickory, TN 37138

$450,000
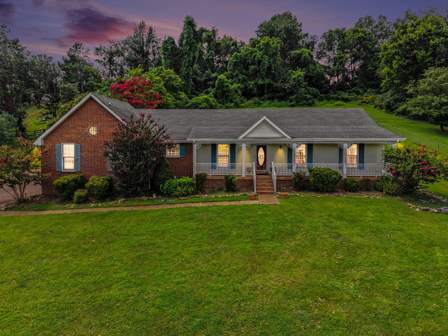
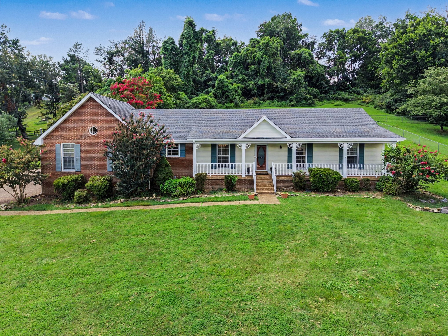
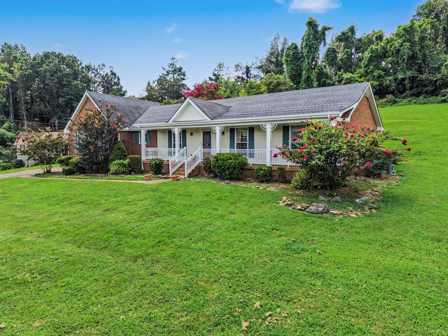
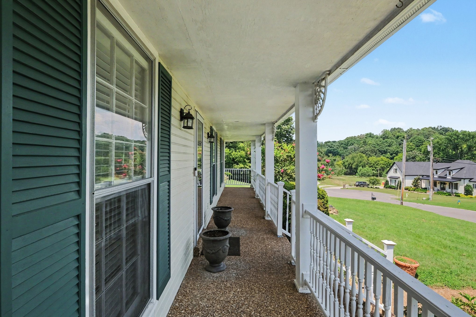
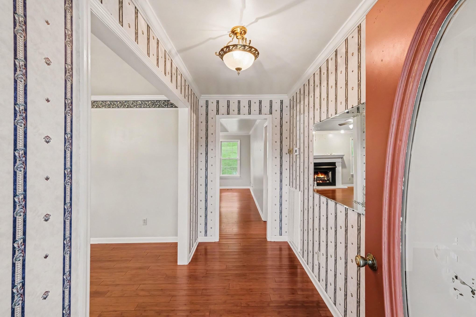
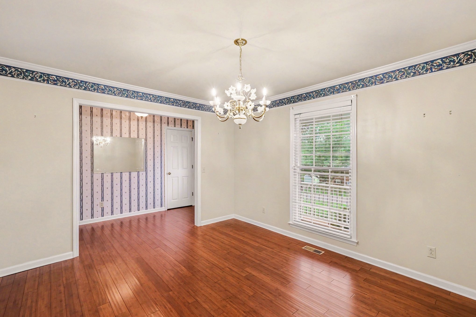
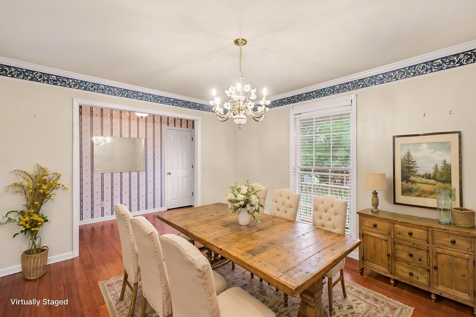
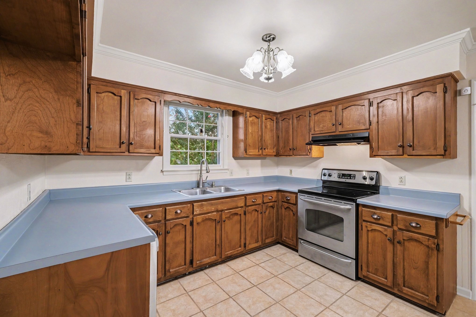
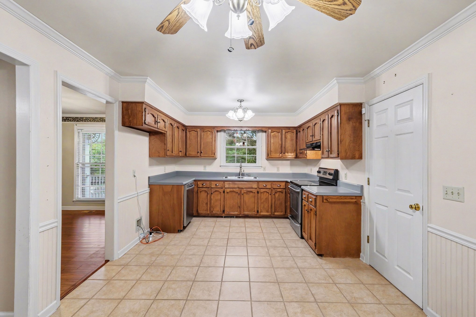
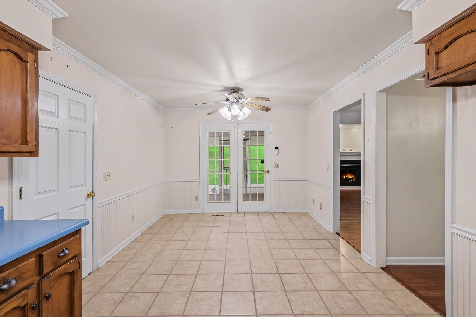
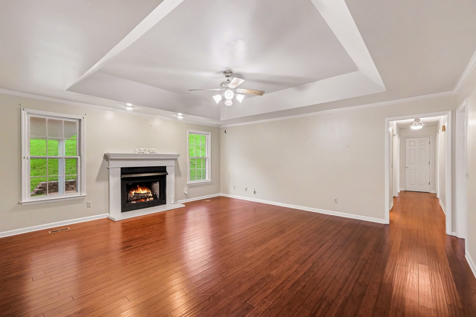
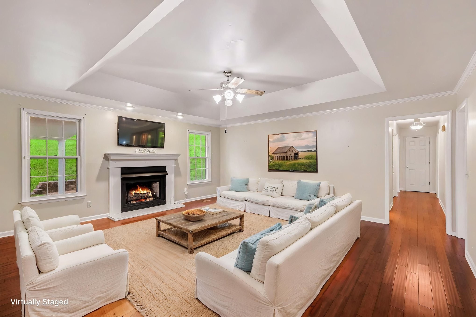
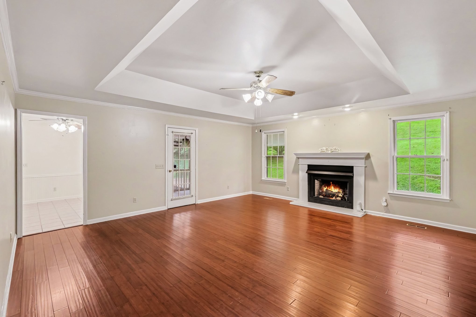
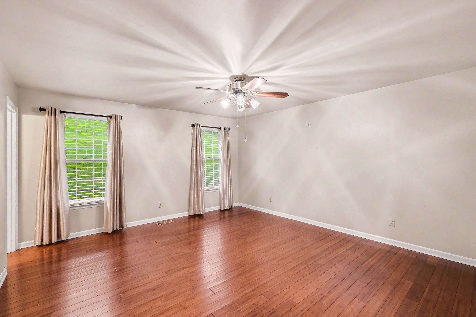
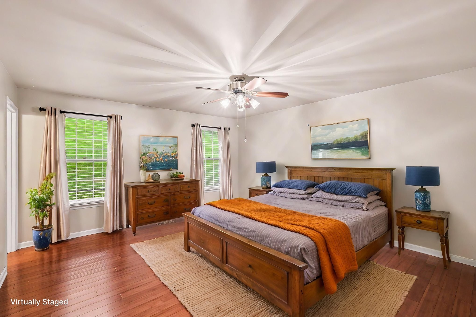
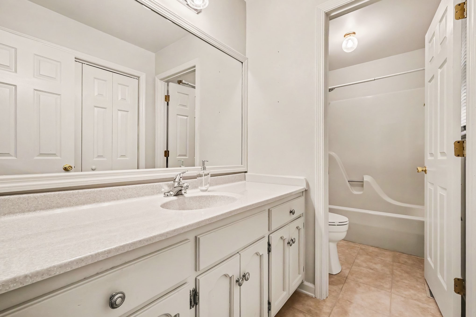
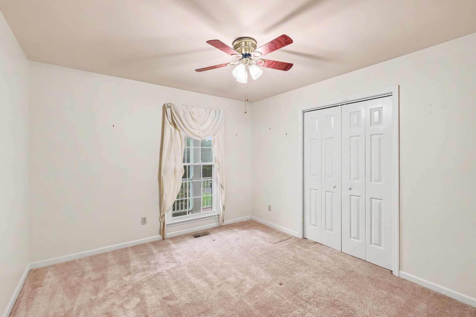
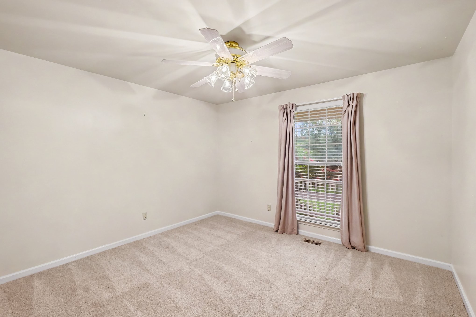
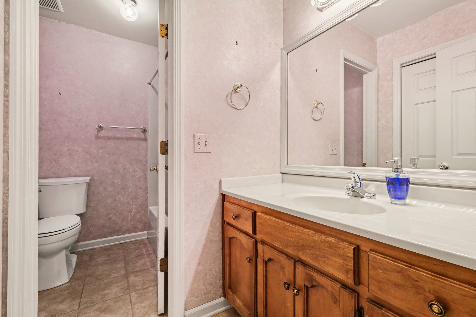
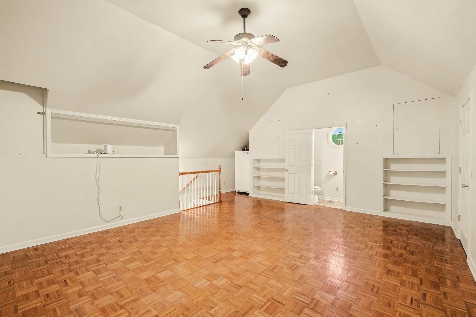
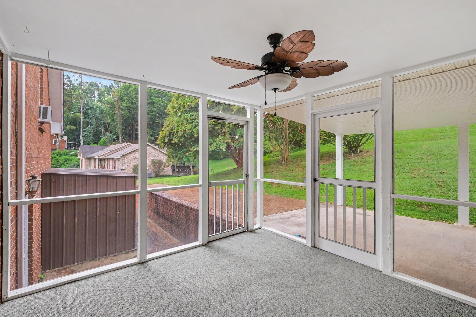
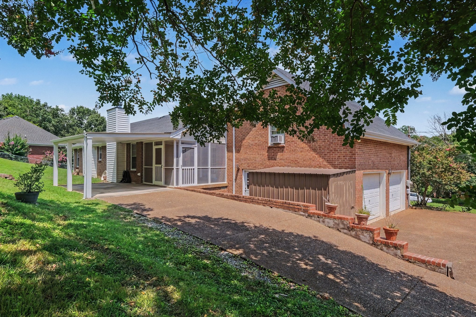
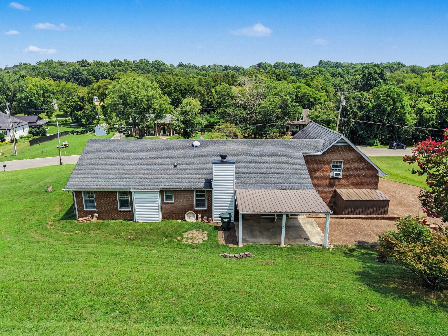
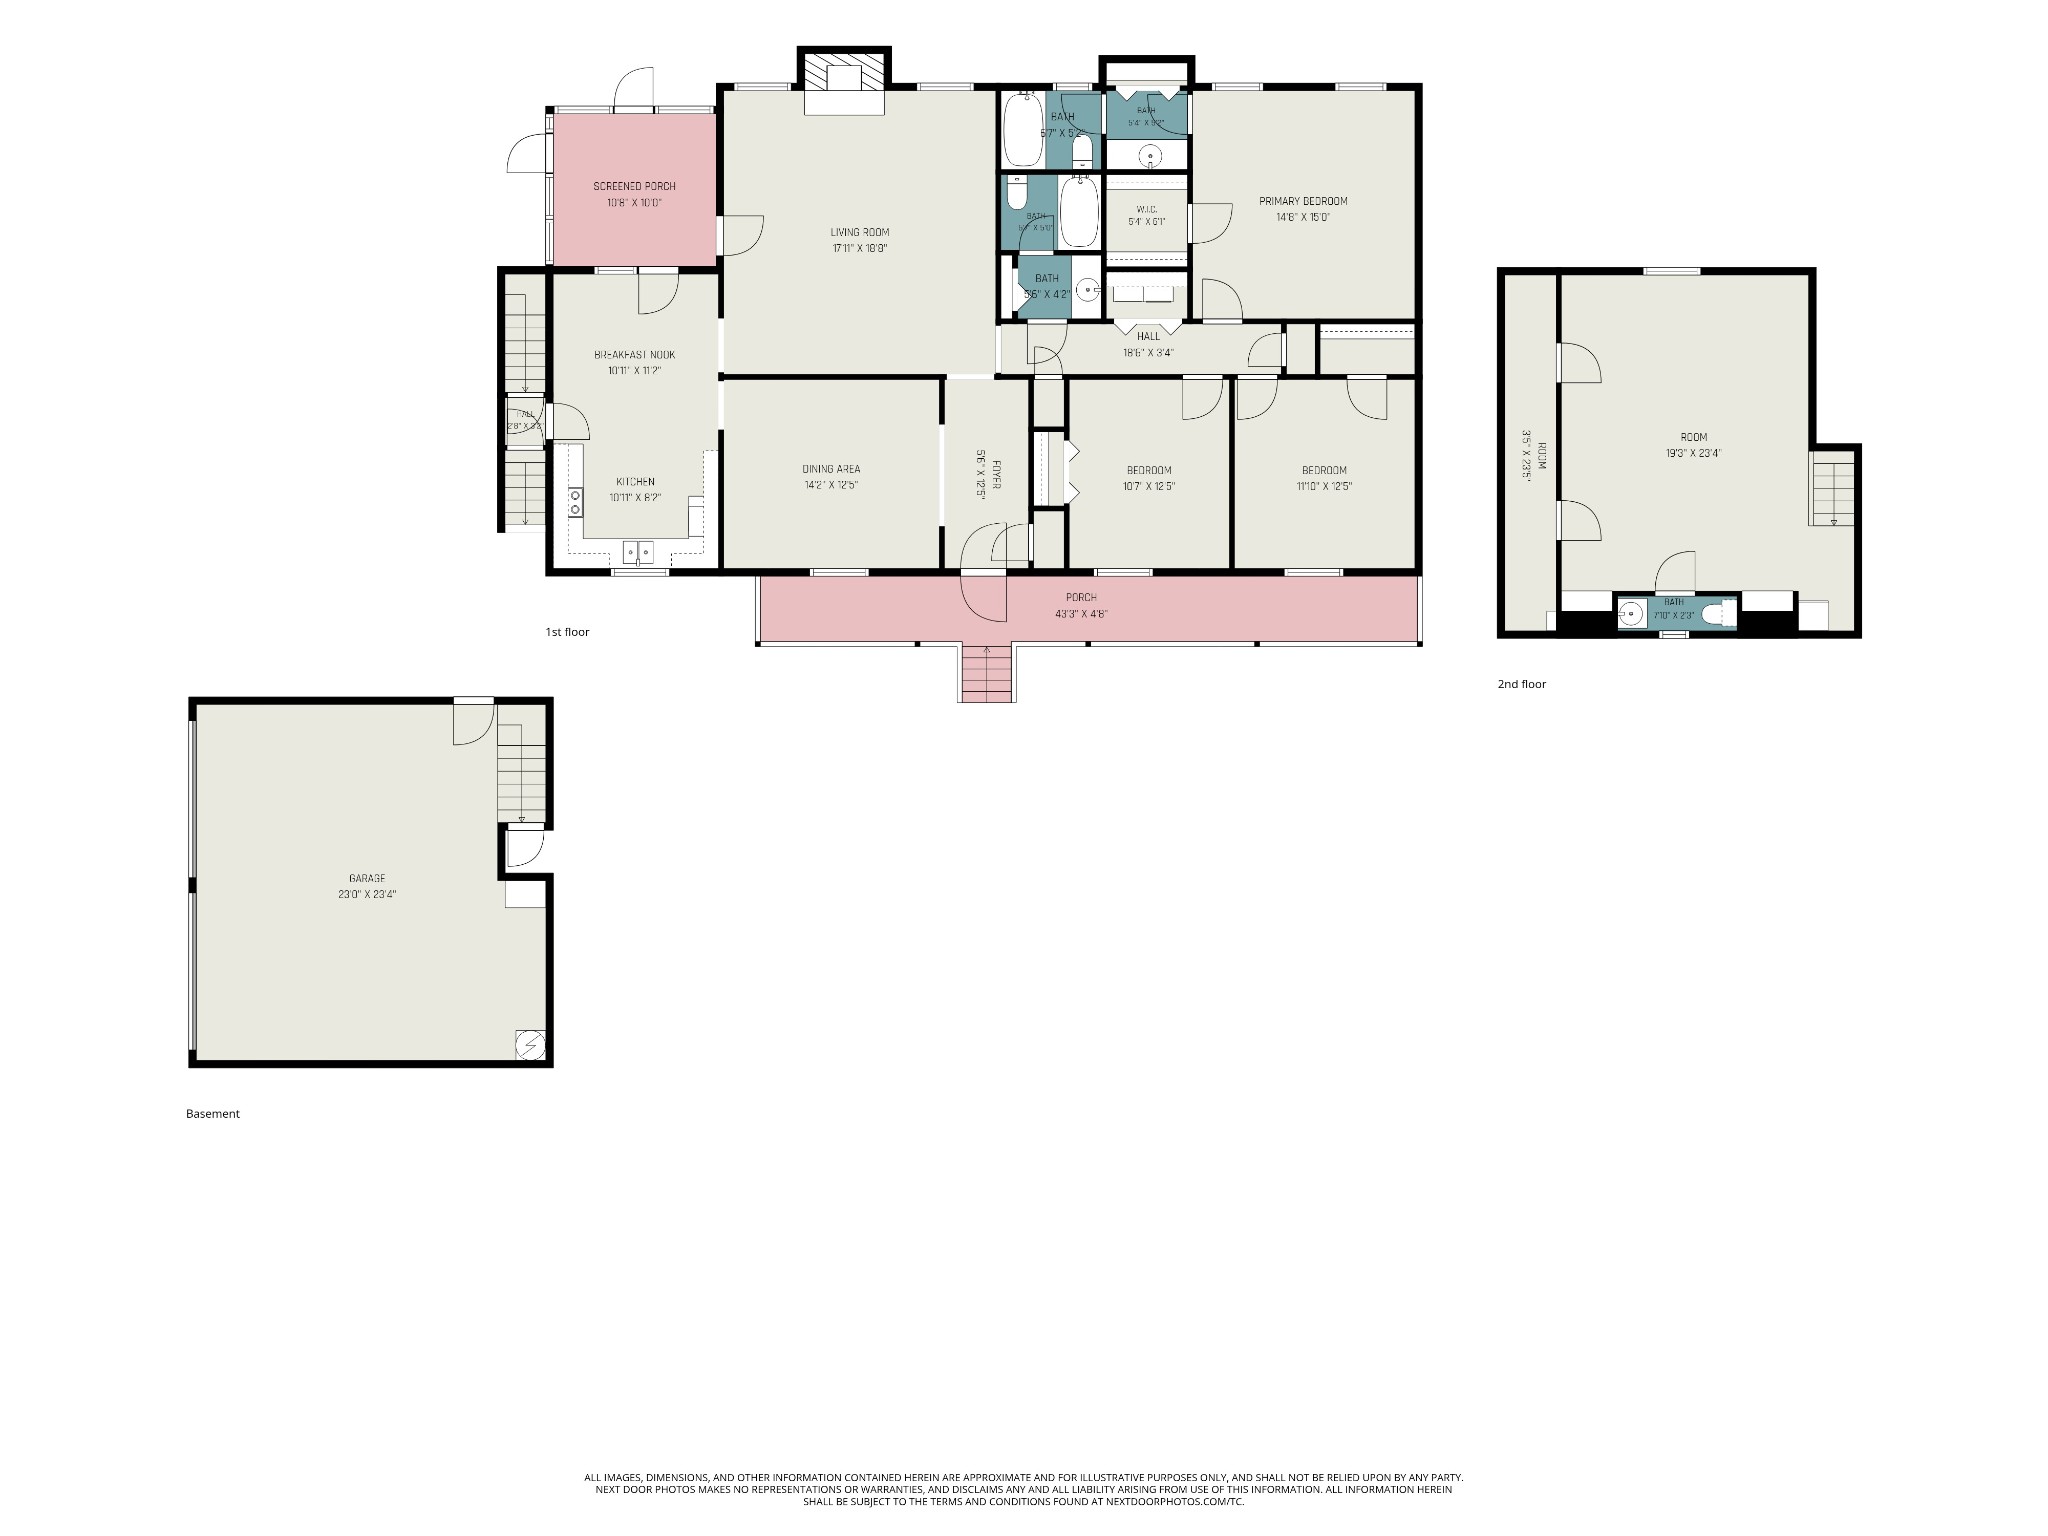
Welcome to the kind of home people dream about--an inviting one-level retreat set on a beautiful one-acre lot in the highly desired Wilson County side of Old Hickory. With 3 bedrooms, 2.5 baths, and a flexible bonus room, this home blends comfort, charm, and everyday ease. Gleaming hardwood floors guide you through a gracious layout featuring a great room with tray ceiling and a cozy fireplace, a formal dining room perfect for memorable gatherings, and a screened-in porch that feels made for morning coffee or unwinding at sunset. Generously sized owner's suite with walk-in closet and full bath with double vanity. The expansive 16x20 bonus room offers built-ins and closets for storage, display, or creative organization, making it a flexible space for a media lounge, home office, or playroom. A spacious attic adds even more room for seasonal items or long-term storage. The rocking-chair front porch adds timeless Southern charm, welcoming you home with warmth and character. A 2-car garage plus 1-car carport offers ample parking and storage, while the one-acre setting provides space to breathe, play, and enjoy the outdoors. Zoned for the coveted Green Hill High School and located just 12 miles from BNA, this address delivers both convenience and lower Wilson County taxes. For added peace of mind, a One-Year Choice Home Warranty is included with acceptable offer. Some photos digitally altered to show potential.

3
beds

3
baths

2,016 Sq.Ft. LIVING AREA

1.05 Acres lot

Features & Amenities

Interior

  • total bedrooms3
  • Total bathrooms3
  • full bathrooms2
  • half bathroom1
  • Flooring Carpet, Wood
  • APPLIANCES Electric Oven, Electric Range, Dishwasher
  • other interior Features Built-in Features, Entrance Foyer, Extra Closets, Walk-In Closet(s)

Area & Lot

  • Status Sold
  • Date Sold September 15, 2026
  • Living Area2,016 Sq.Ft.
  • Total Area2,016 Sq.Ft.
  • Lot Area1.05 Acres
  • MLS® ID3302331
  • TypeResidential
  • YEAR BUILT1987
  • Elementary SchoolW A Wright Elementary
  • Middle SchoolMt. Juliet Middle School
  • High SchoolGreen Hill High School

Exterior

  • STORIES1
  • Garage Space2.0
  • water SourcePublic
  • utilitiesNatural Gas Available, Water Available
  • parkingGarage Faces Side, Detached
  • HEAT TYPECentral, Natural Gas
  • AIR CONDITIONINGCentral Air
  • sewerSeptic Tank

Financial

  • Sales Price$450,000
  • Real Estate Tax $1,423/yr
View Virtual Tour

Service You Can Rely On

Backed by decades of proven results, each transaction is handled with care, strong negotiation, and tailored strategies designed to achieve the best outcome for every client.

Follow Me on Instagram