575 Oakvale Ln
575 Oakvale Ln
575 Oakvale Ln
575 Oakvale Ln
575 Oakvale Ln
575 Oakvale Ln
575 Oakvale Ln
575 Oakvale Ln
575 Oakvale Ln
575 Oakvale Ln
575 Oakvale Ln
575 Oakvale Ln
575 Oakvale Ln
575 Oakvale Ln
575 Oakvale Ln
575 Oakvale Ln
575 Oakvale Ln
575 Oakvale Ln
575 Oakvale Ln
575 Oakvale Ln
575 Oakvale Ln
575 Oakvale Ln
575 Oakvale Ln
575 Oakvale Ln
575 Oakvale Ln
575 Oakvale Ln
575 Oakvale Ln
575 Oakvale Ln
575 Oakvale Ln
575 Oakvale Ln
575 Oakvale Ln
SEE ALL PHOTOS
575 Oakvale Ln
575 Oakvale Ln
575 Oakvale Ln
575 Oakvale Ln
575 Oakvale Ln
575 Oakvale Ln
575 Oakvale Ln
575 Oakvale Ln
575 Oakvale Ln
575 Oakvale Ln
575 Oakvale Ln
575 Oakvale Ln
575 Oakvale Ln
575 Oakvale Ln
575 Oakvale Ln
575 Oakvale Ln
575 Oakvale Ln
575 Oakvale Ln
575 Oakvale Ln
575 Oakvale Ln
575 Oakvale Ln
575 Oakvale Ln
575 Oakvale Ln
575 Oakvale Ln
575 Oakvale Ln
575 Oakvale Ln
575 Oakvale Ln
575 Oakvale Ln
575 Oakvale Ln
575 Oakvale Ln
575 Oakvale Ln
Courtesy of Benchmark Realty, LLC, Angie Taylor Listing Contact: 6154154880 
Sold

575 Oakvale Ln

575 Oakvale Ln, Mount Juliet, TN 37122

$542,500
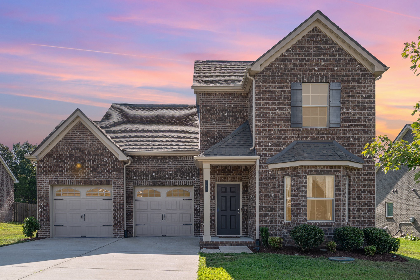
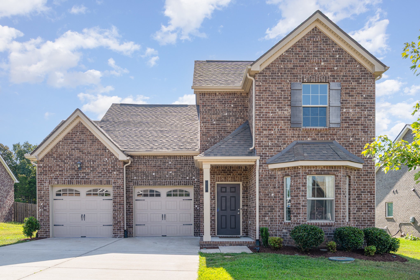
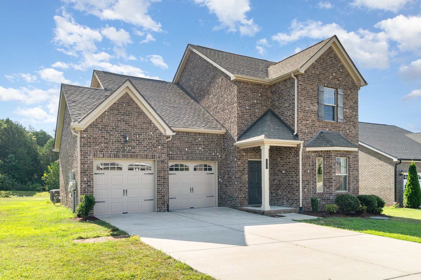
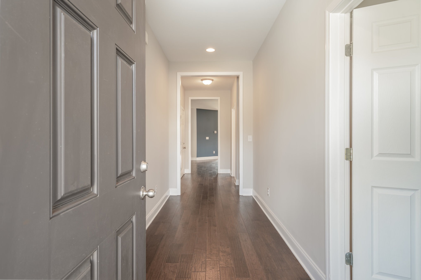
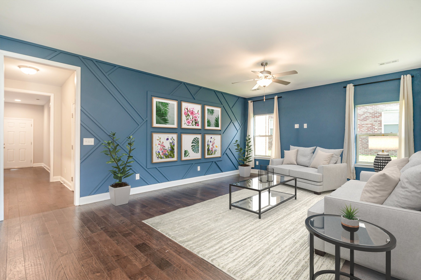
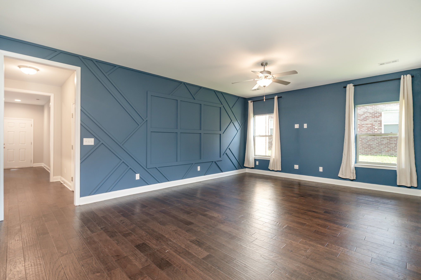
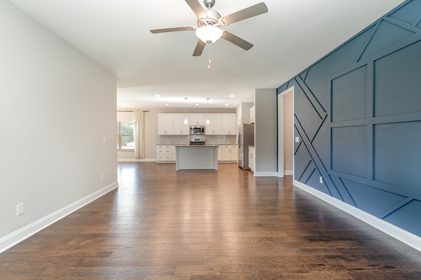
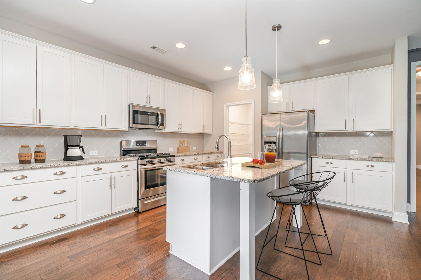
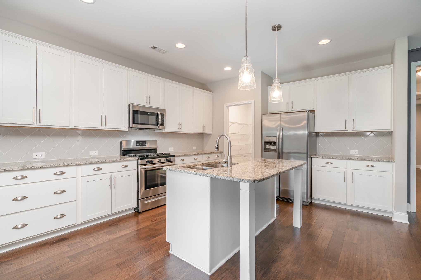
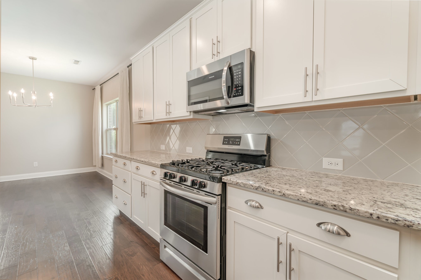
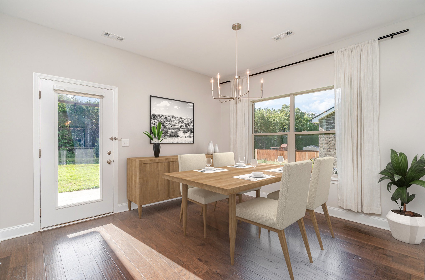
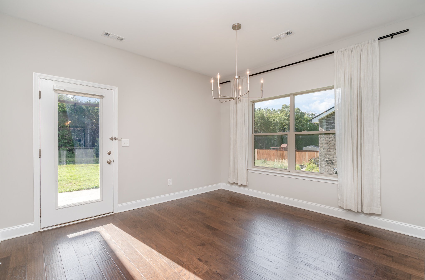
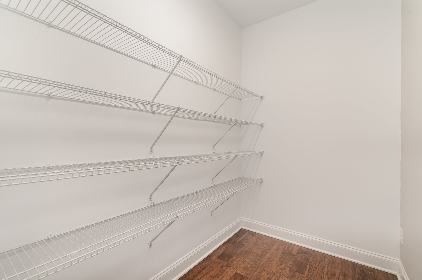
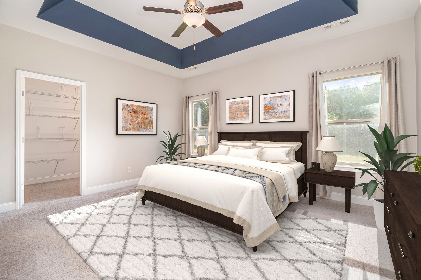
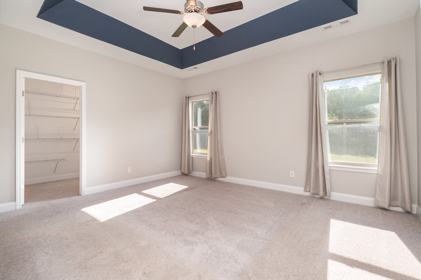
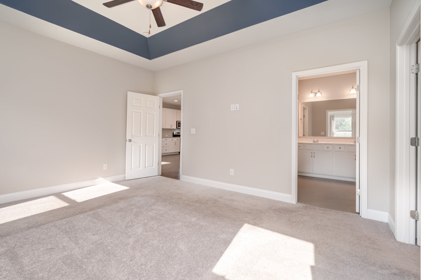
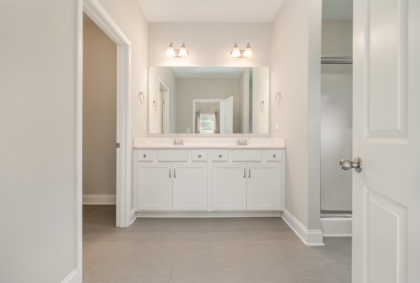
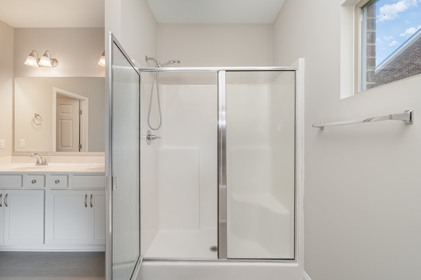
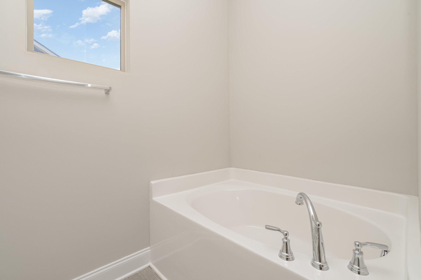
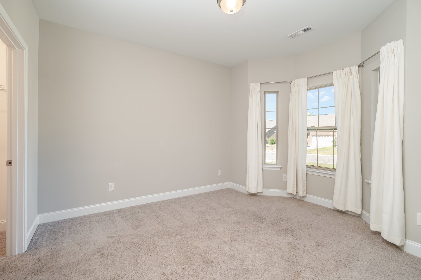
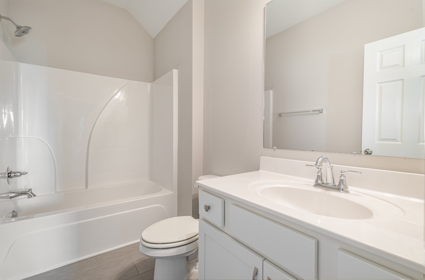
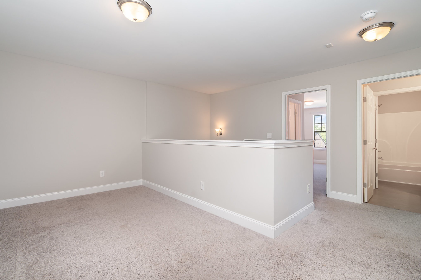
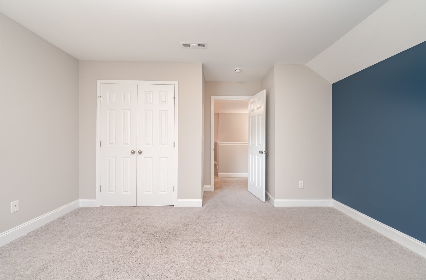
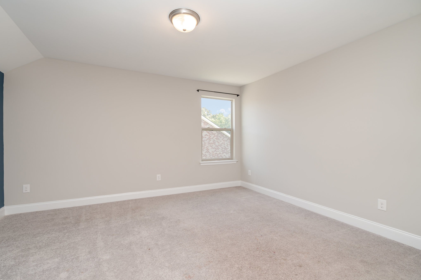
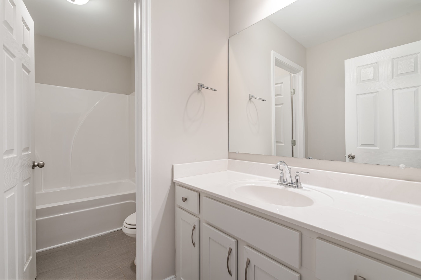
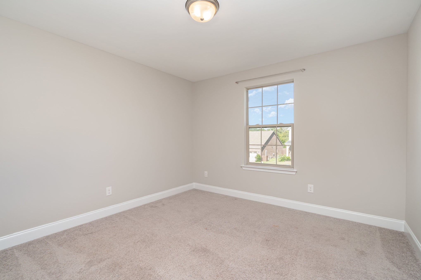
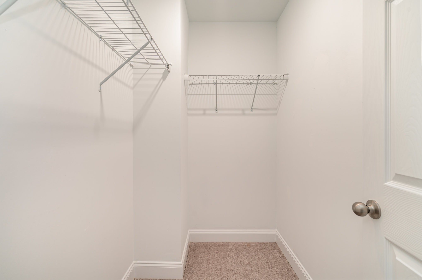
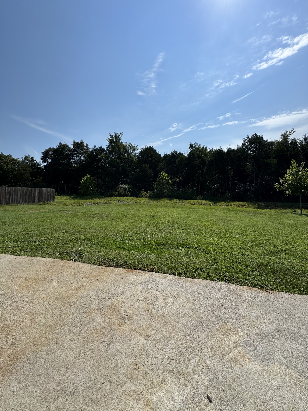
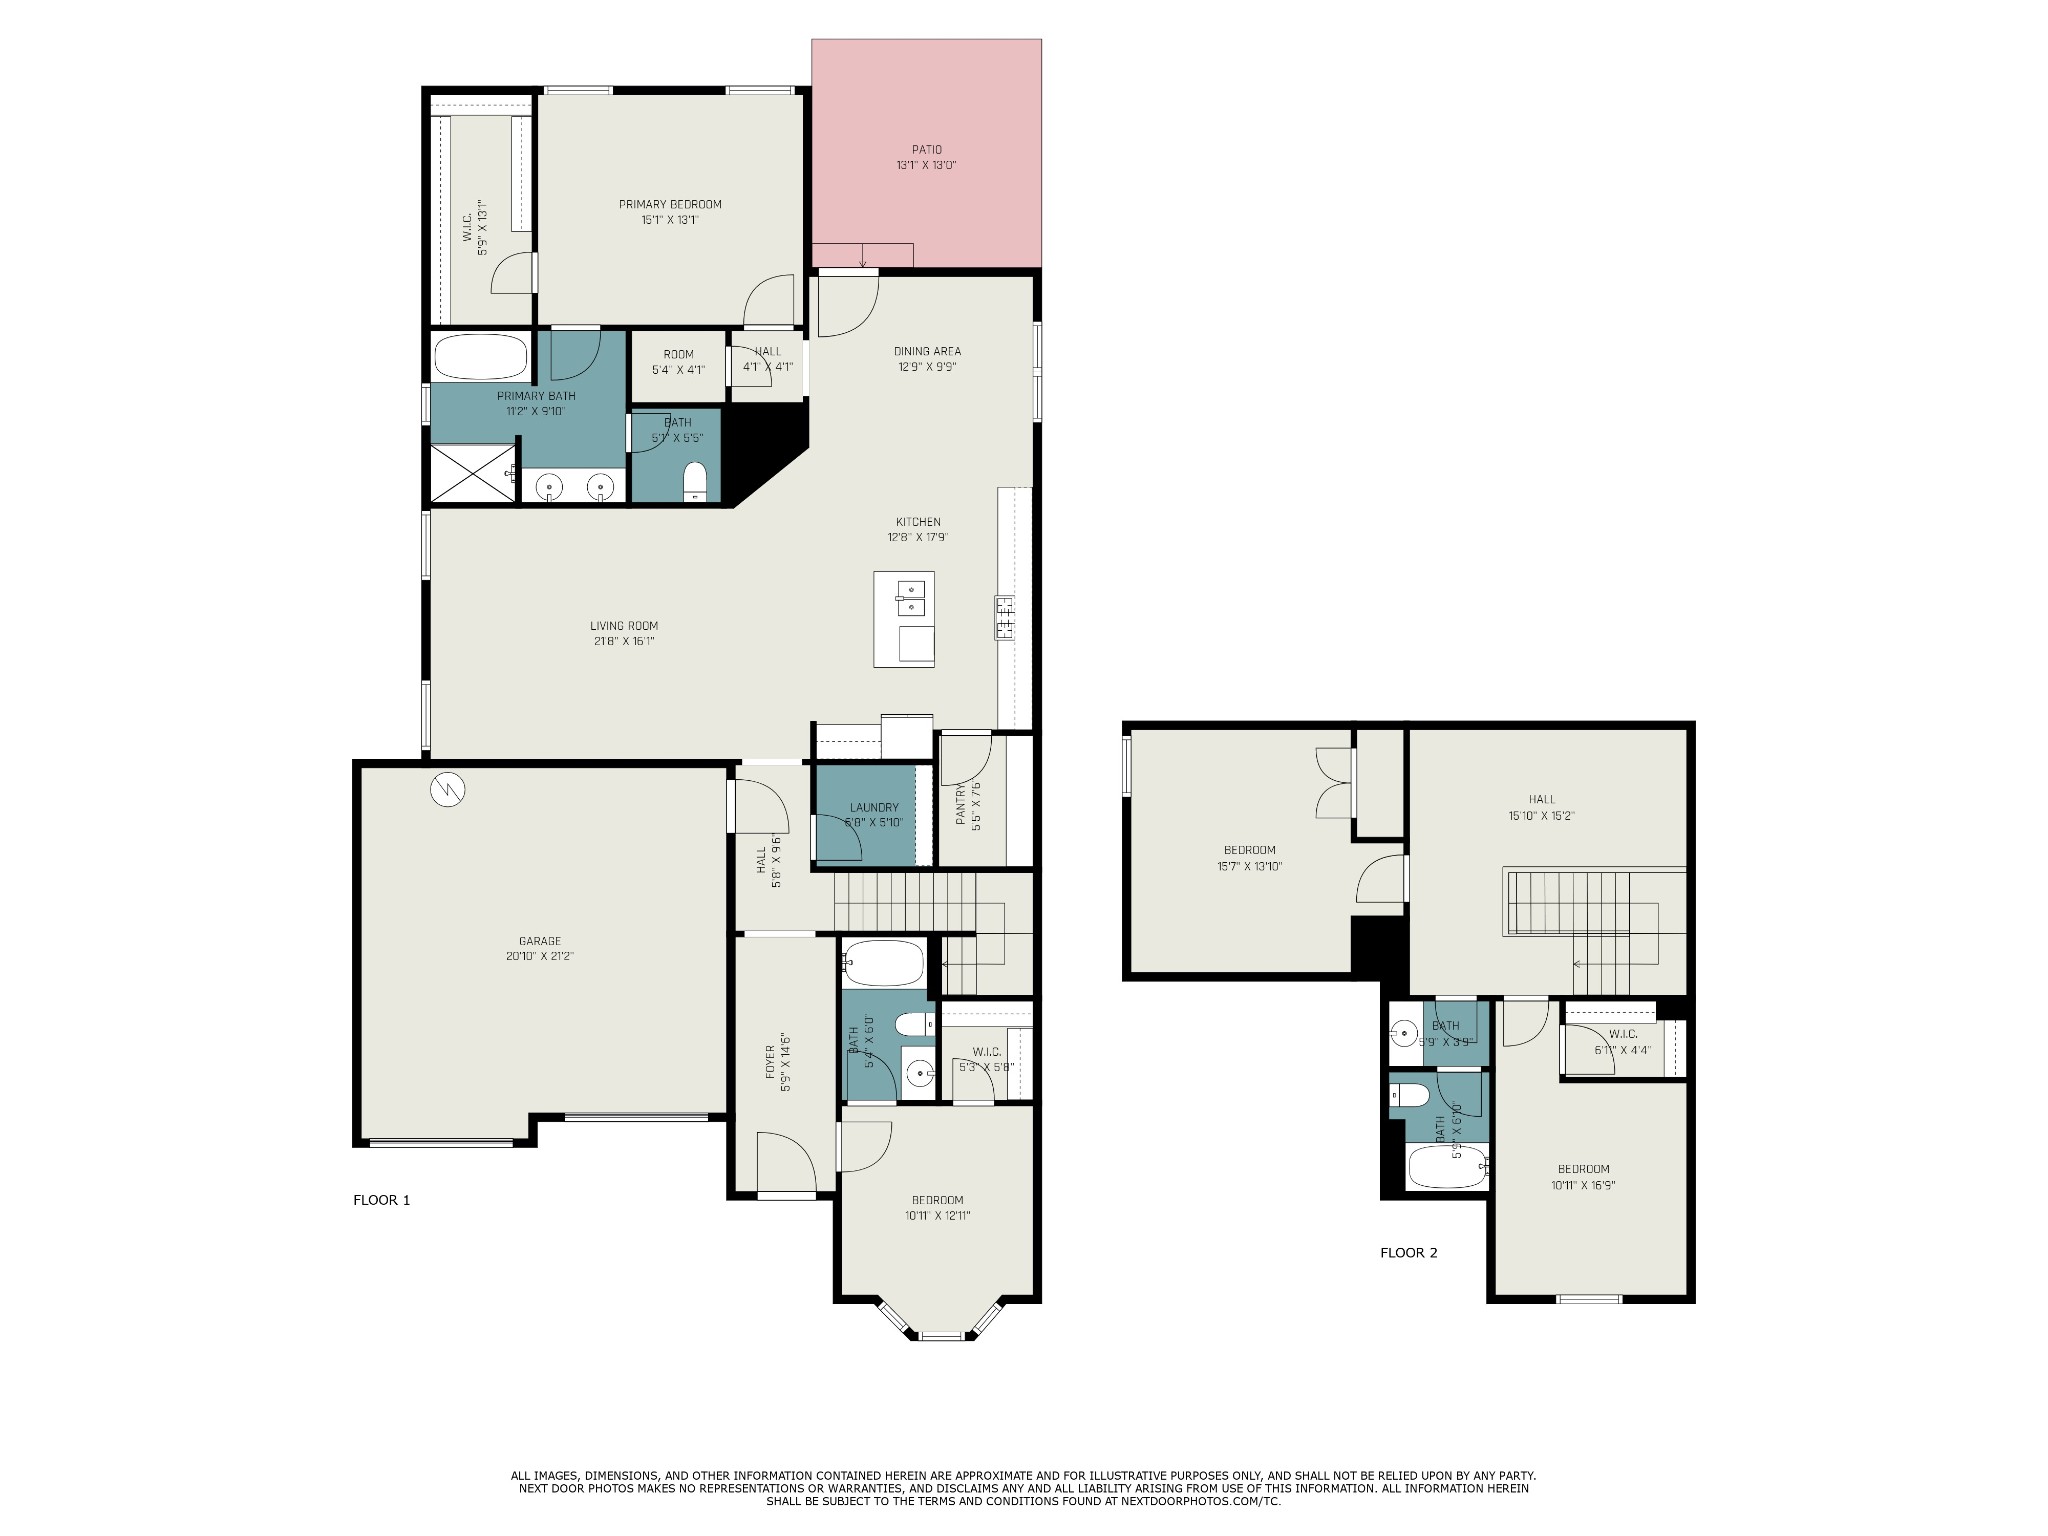
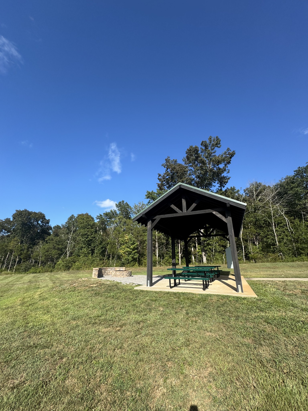
This spacious, solid brick 4 bedroom, 3 full bathroom home in Mount Juliet truly has it all, offering exceptional functionality with a thoughtfully designed, open-concept layout. Step inside and be greeted by upgraded wide-plank hardwood floors, freshly painted walls and baseboards, and a stunning designer accent wall in the great room, creating an immediately inviting atmosphere, complemented by a convenient zero-step entry from the garage. The dreamy kitchen features elegant white tall cabinetry, updated lighting, a gas cooktop, all stainless steel appliances (including a brand-new dishwasher), and a huge walk-in pantry. Enjoy the convenience of the luxurious primary suite on the main level, complete with a gorgeous tray ceiling and an en-suite bath featuring a large walk-in shower, double vanities, and a separate soaking tub. A versatile second main-level bedroom can easily serve as a home office, while upstairs, you'll find two large bedrooms and a sizeable bonus area. Outside, the beautiful French Country exterior (a $12,000 upgrade) complements a large, flat lot that backs to serene woods, ensuring nature is truly your rear neighbor. Situated in the highly desirable Oakvale neighborhood, residents enjoy a vibrant community scene with food truck events, a playground just steps away, and a shared pavilion & fire pit--don't miss the chance to see this incredible gem!

4
beds

3
baths

2,450 Sq.Ft. LIVING AREA

9,583.2 Sq.Ft. lot

Features & Amenities

Interior

  • total bedrooms4
  • Total bathrooms3
  • full bathrooms3
  • Flooring Carpet, Wood, Tile
  • APPLIANCES Electric Oven, Gas Range, Dishwasher, Disposal, Microwave, Refrigerator
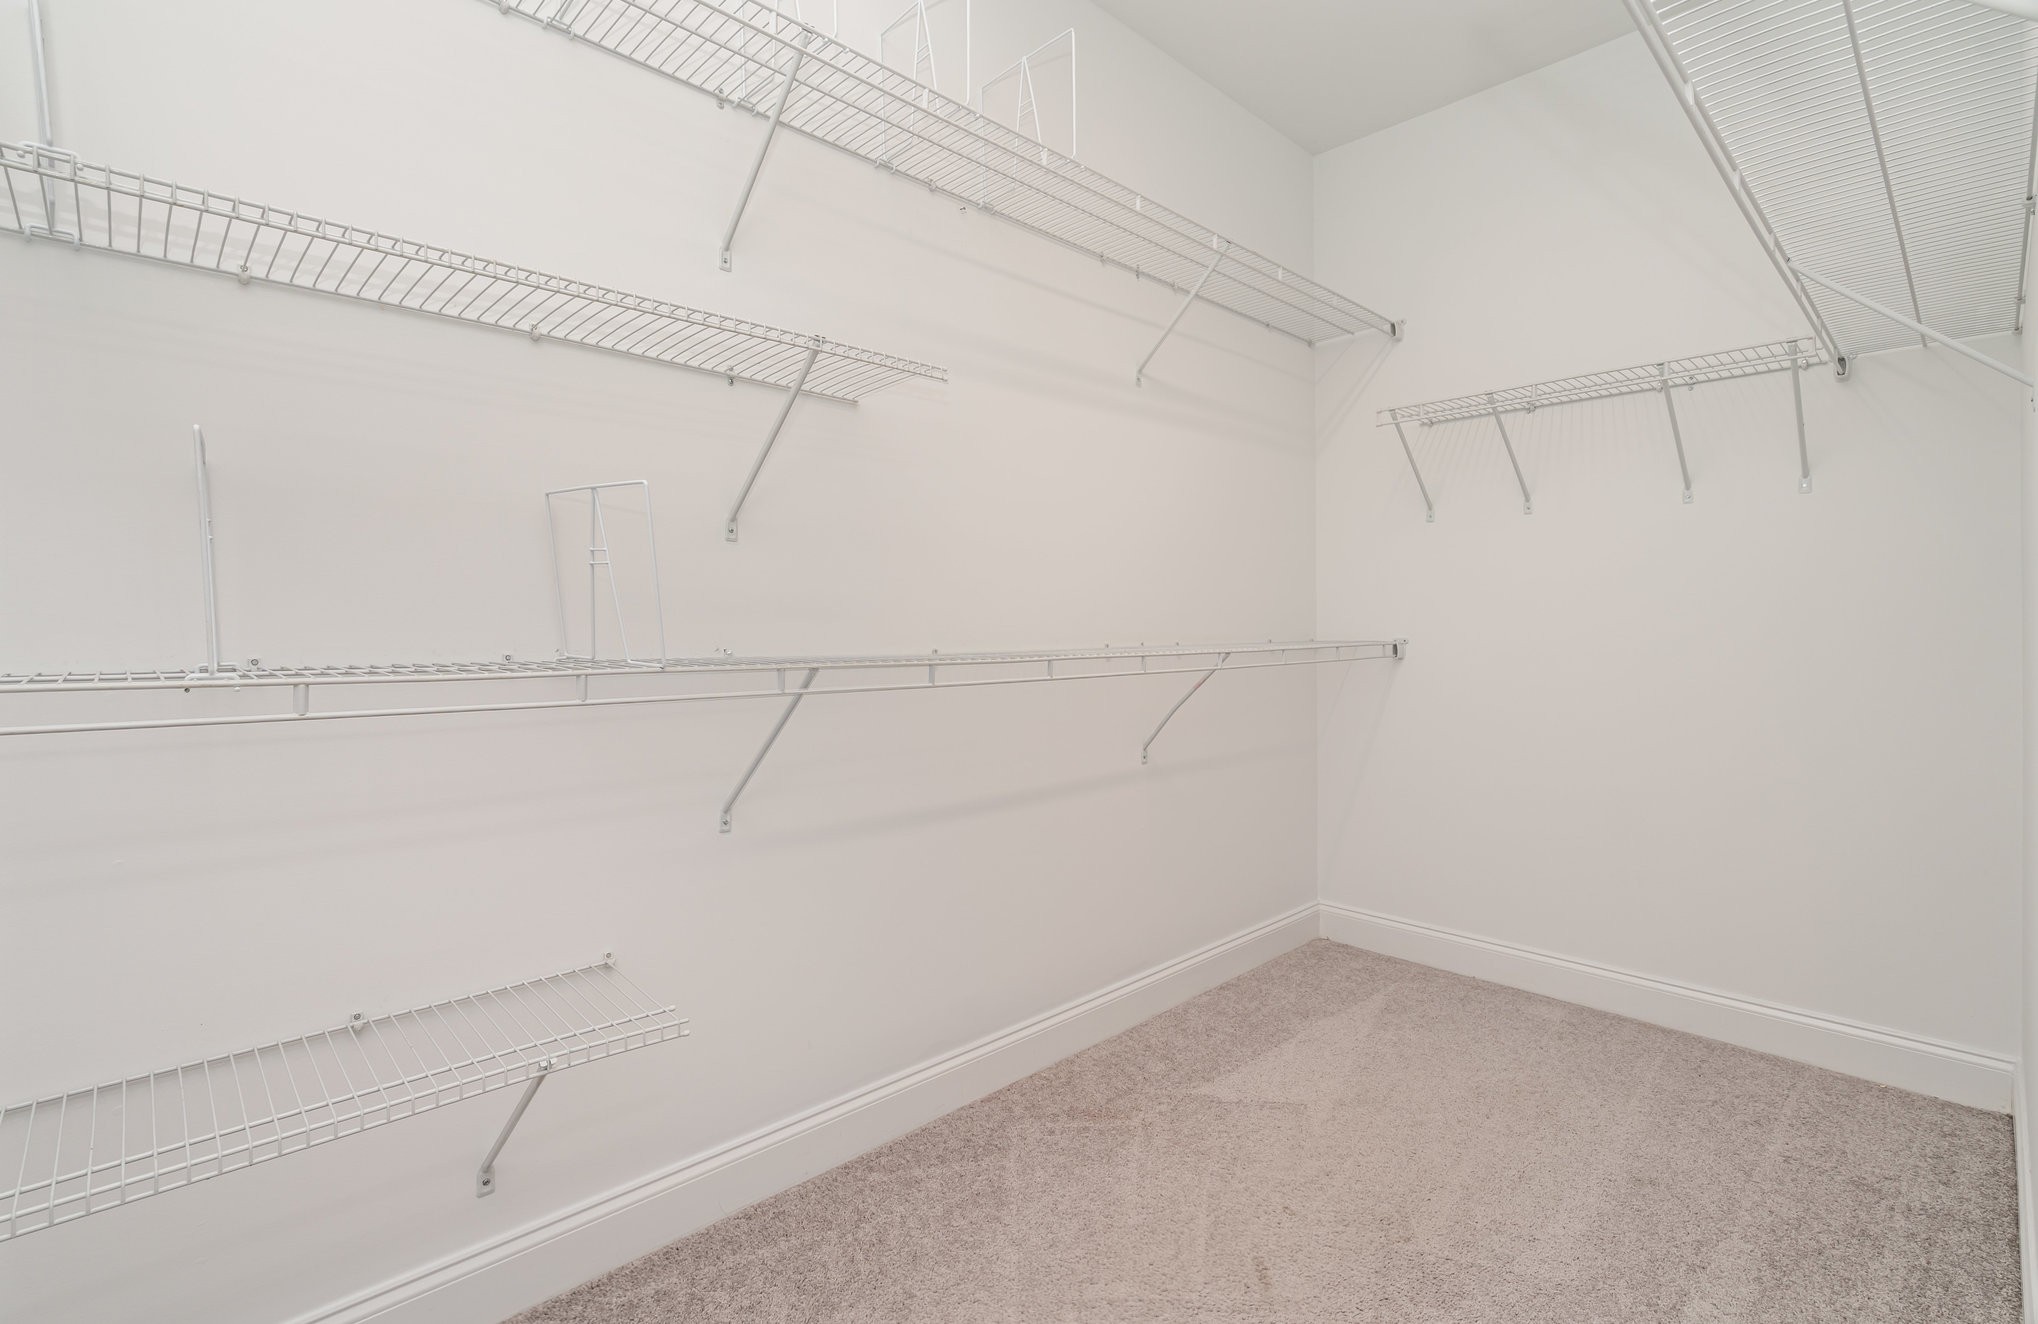
  • other interior Features Open Floorplan, Pantry, Walk-In Closet(s), Kitchen Island

Area & Lot

  • Status Sold
  • Date Sold September 17, 2025
  • Living Area2,450 Sq.Ft.
  • Total Area2,450 Sq.Ft.
  • Lot Area9,583.2 Sq.Ft.
  • MLS® ID2973133
  • TypeResidential
  • YEAR BUILT2020
  • NeighborhoodDel Webb
  • Elementary SchoolGladeville Elementary
  • Middle SchoolGladeville Middle School
  • High SchoolWilson Central High School

Exterior

  • STORIES2
  • Garage Space2.0
  • water SourcePublic
  • utilitiesElectricity Available, Natural Gas Available, Water Available
  • parkingGarage Faces Front, Driveway
  • HEAT TYPECentral, Natural Gas
  • AIR CONDITIONINGCentral Air, Electric
  • sewerSTEP System
  • HOA AmenitiesPlayground, Underground Utilities

Financial

  • Sales Price$542,500
  • Real Estate Tax $1,708/yr
  • HOA $48/mo

Del Webb

Explore

Service You Can Rely On

Backed by decades of proven results, each transaction is handled with care, strong negotiation, and tailored strategies designed to achieve the best outcome for every client.

Follow Me on Instagram