580 Griffin Cir
580 Griffin Cir
580 Griffin Cir
580 Griffin Cir
580 Griffin Cir
580 Griffin Cir
580 Griffin Cir
580 Griffin Cir
580 Griffin Cir
580 Griffin Cir
580 Griffin Cir
580 Griffin Cir
580 Griffin Cir
580 Griffin Cir
580 Griffin Cir
580 Griffin Cir
580 Griffin Cir
580 Griffin Cir
580 Griffin Cir
580 Griffin Cir
580 Griffin Cir
580 Griffin Cir
580 Griffin Cir
580 Griffin Cir
580 Griffin Cir
580 Griffin Cir
580 Griffin Cir
580 Griffin Cir
580 Griffin Cir
580 Griffin Cir
580 Griffin Cir
580 Griffin Cir
580 Griffin Cir
580 Griffin Cir
580 Griffin Cir
580 Griffin Cir
SEE ALL PHOTOS
580 Griffin Cir
580 Griffin Cir
580 Griffin Cir
580 Griffin Cir
580 Griffin Cir
580 Griffin Cir
580 Griffin Cir
580 Griffin Cir
580 Griffin Cir
580 Griffin Cir
580 Griffin Cir
580 Griffin Cir
580 Griffin Cir
580 Griffin Cir
580 Griffin Cir
580 Griffin Cir
580 Griffin Cir
580 Griffin Cir
580 Griffin Cir
580 Griffin Cir
580 Griffin Cir
580 Griffin Cir
580 Griffin Cir
580 Griffin Cir
580 Griffin Cir
580 Griffin Cir
580 Griffin Cir
580 Griffin Cir
580 Griffin Cir
580 Griffin Cir
580 Griffin Cir
580 Griffin Cir
580 Griffin Cir
580 Griffin Cir
580 Griffin Cir
580 Griffin Cir
Courtesy of Benchmark Realty, LLC, Tina Crosslin Listing Contact: 6156048462 
For Sale

580 Griffin Cir

580 Griffin Cir, Hermitage, TN 37076

$335,000
Charming, Move-In-Ready Home in Hermitage!
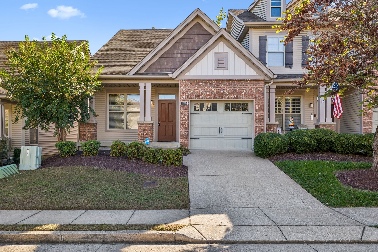
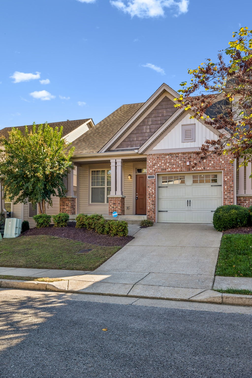
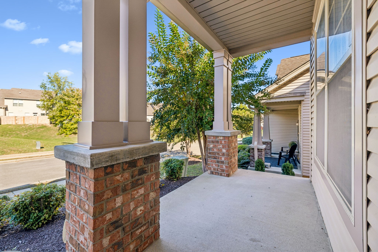
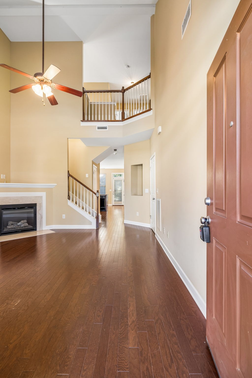
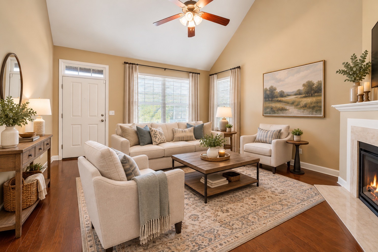
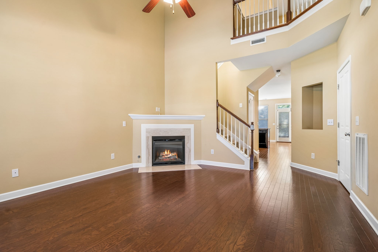
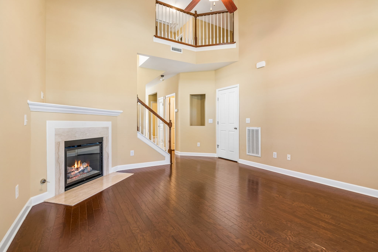
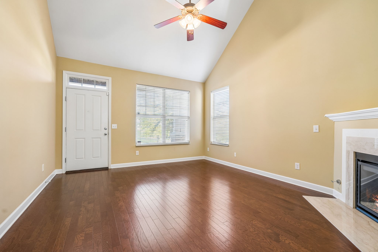
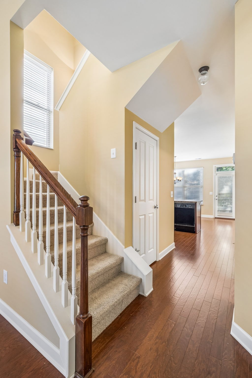
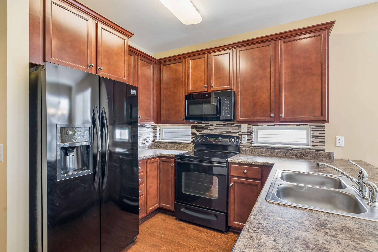
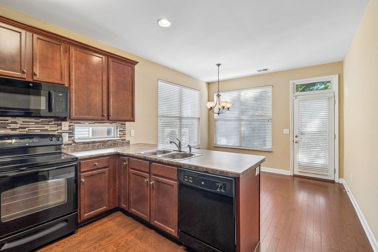
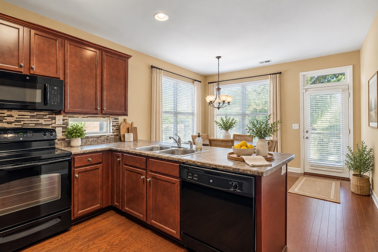
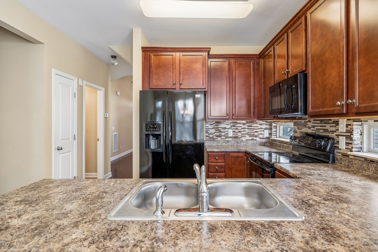
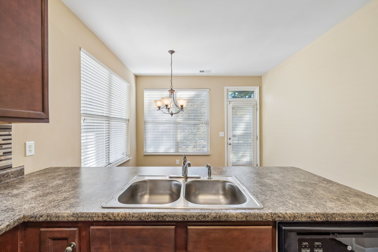
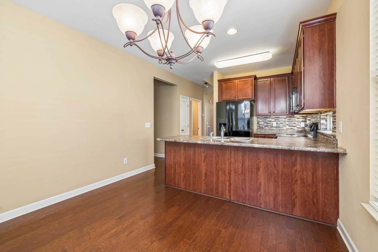
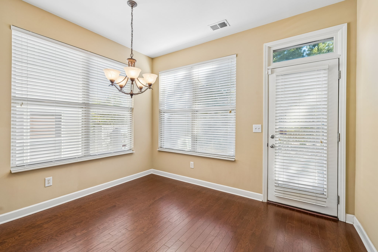
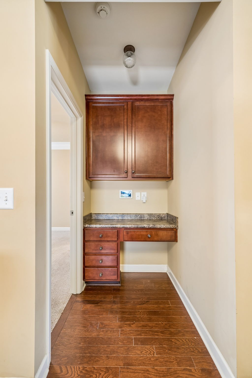
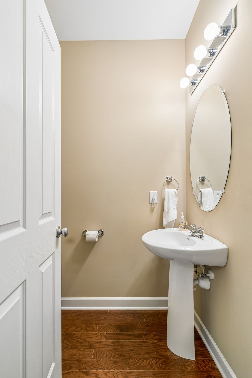
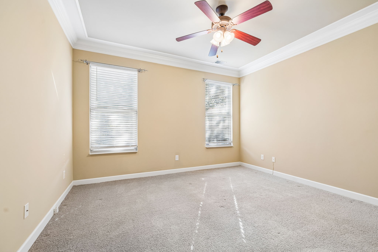
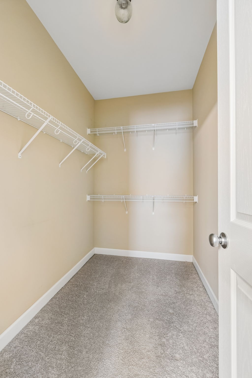
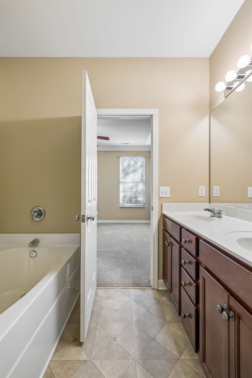
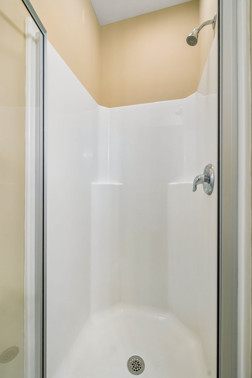
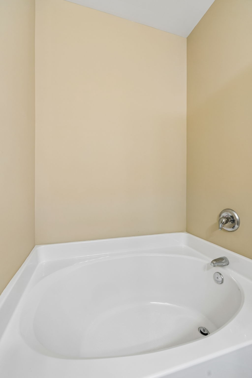
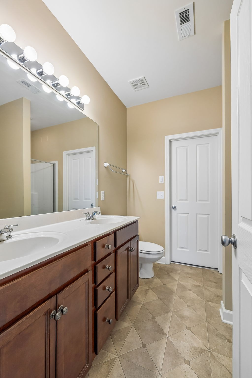
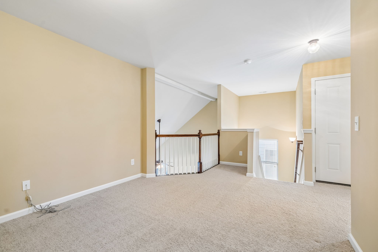
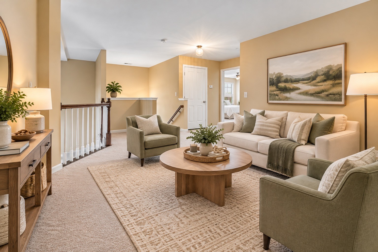
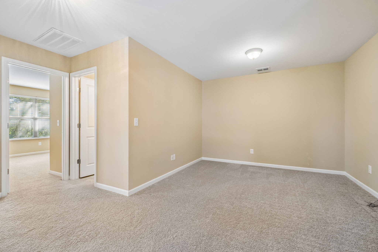
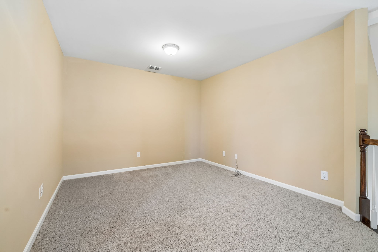
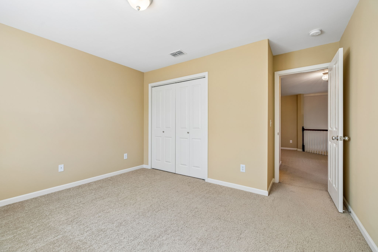
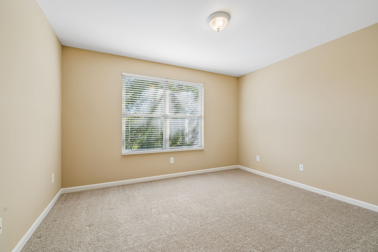
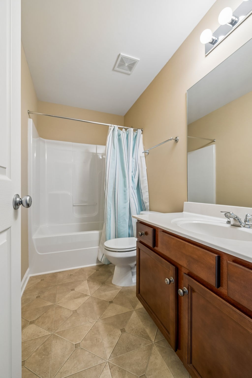
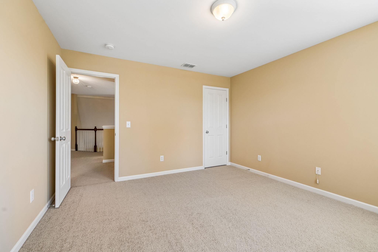
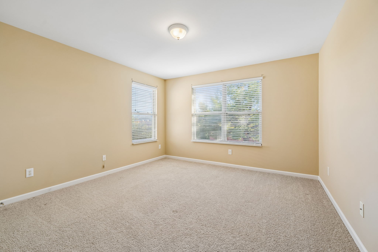
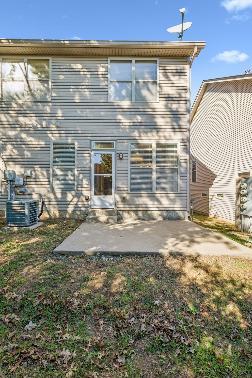
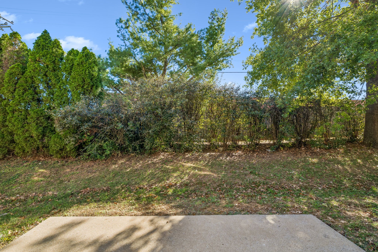
Welcome to 580 Griffin Circle! This inviting 3-bedroom, 2.5-bath home offers a desirable floor plan with the primary bedroom conveniently located on the main level. The main living area features beautiful hardwood flooring and a cozy gas-log fireplace, creating a warm and welcoming space to relax or entertain. Enjoy your morning coffee on the covered front porch or unwind outdoors on the patio. A one-car garage adds convenience and extra storage. Ideally located in Hermitage with convenient access to I-40, shopping, restaurants, and everyday amenities, this home combines comfortable living with a convenient location. Don't miss the opportunity to make this lovely home your own!

3
beds

3
baths

1,758 Sq.Ft. LIVING AREA

1,306.8 Sq.Ft. lot

Features & Amenities

Interior

  • total bedrooms3
  • Total bathrooms3
  • full bathrooms2
  • half bathroom1
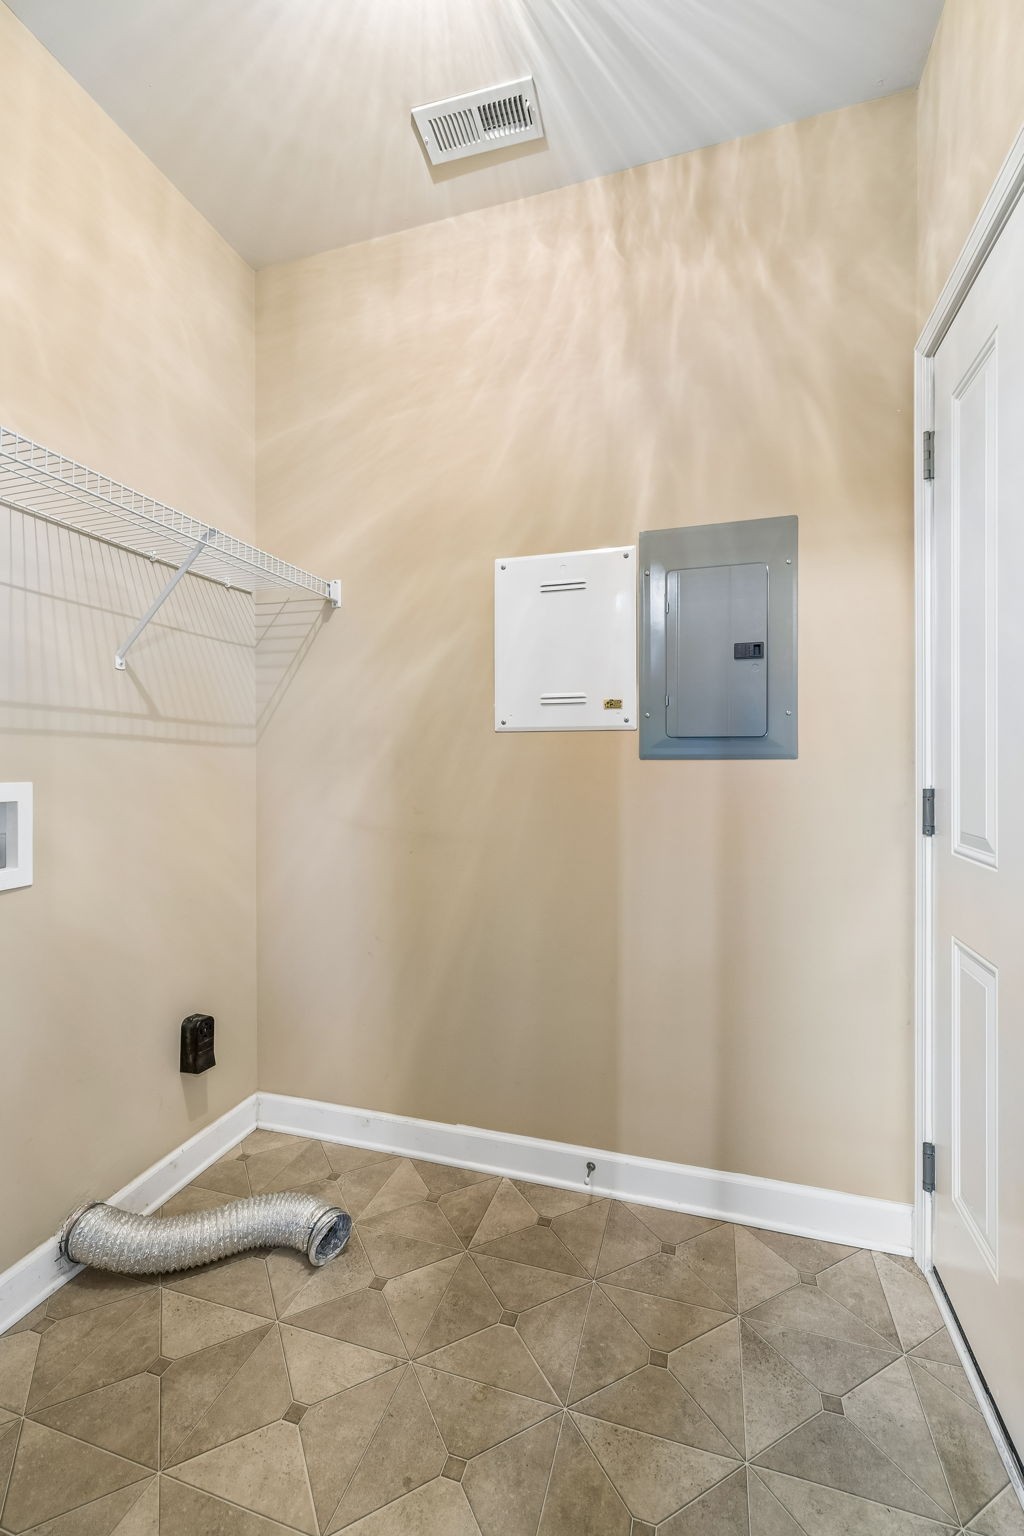
  • Laundry room Electric Dryer Hookup, Washer Hookup
  • Flooring Carpet, Wood, Laminate
  • Fireplace Gas
  • APPLIANCES Electric Oven, Electric Range, Dishwasher, Microwave, Refrigerator
  • other interior Features Pantry

Area & Lot

  • Status For Sale
  • Living Area1,758 Sq.Ft.
  • Total Area1,758 Sq.Ft.
  • Lot Area1,306.8 Sq.Ft.
  • MLS® ID3623924
  • TypeTownhouse
  • YEAR BUILT2010
  • Architecture StylesTraditional
  • Elementary SchoolAndrew Jackson Elementary
  • Middle SchoolDuPont Hadley Middle
  • High SchoolMcGavock Comp High School

Exterior

  • STORIES2
  • Garage Space1.0
  • water SourcePublic
  • utilitiesElectricity Available, Natural Gas Available, Water Available
  • parkingGarage Faces Front
  • HEAT TYPECentral, Electric, Natural Gas
  • AIR CONDITIONINGCentral Air, Electric
  • sewerPublic Sewer

Financial

  • Sales Price$335,000
  • Real Estate Tax $2,421/yr
  • HOA $238/mo
image

Schedule a Showing

I would love to show you this beautiful property. Please select your preferred date and time below. I will be in touch shortly to confirm your appointment.

Schedule a Showing

I would love to show you this beautiful property. Please select your preferred date and time below. I will be in touch shortly to confirm your appointment.

Thank you for your interest in 580 Griffin Cir, Hermitage, TN 37076. We are reviewing your request and will be in touch shortly!

Mortgage Calculator

Estimate your monthly mortgage payment, including the principal and interest, property taxes, and HOA. Adjust the values to generate a more accurate rate.

All estimates are provided for informational purposes only. Actual amounts may vary.
$0,000 Your Payment 20 15 65
$0,000 Your Payment

Service You Can Rely On

Backed by decades of proven results, each transaction is handled with care, strong negotiation, and tailored strategies designed to achieve the best outcome for every client.

Follow Me on Instagram