


585 Oakvale Ln
585 Oakvale Ln
585 Oakvale Ln
585 Oakvale Ln
585 Oakvale Ln
585 Oakvale Ln
585 Oakvale Ln
585 Oakvale Ln
585 Oakvale Ln
585 Oakvale Ln
585 Oakvale Ln
585 Oakvale Ln
585 Oakvale Ln
585 Oakvale Ln
585 Oakvale Ln
585 Oakvale Ln
585 Oakvale Ln
585 Oakvale Ln
585 Oakvale Ln
585 Oakvale Ln
585 Oakvale Ln
585 Oakvale Ln
585 Oakvale Ln
585 Oakvale Ln
585 Oakvale Ln
585 Oakvale Ln
585 Oakvale Ln
585 Oakvale Ln
585 Oakvale Ln
585 Oakvale Ln
585 Oakvale Ln
585 Oakvale Ln
585 Oakvale Ln
585 Oakvale Ln
585 Oakvale Ln
585 Oakvale Ln
585 Oakvale Ln
585 Oakvale Ln
585 Oakvale Ln
585 Oakvale Ln
585 Oakvale Ln
585 Oakvale Ln
585 Oakvale Ln
SEE ALL PHOTOS
585 Oakvale Ln
585 Oakvale Ln
585 Oakvale Ln
585 Oakvale Ln
585 Oakvale Ln
585 Oakvale Ln
585 Oakvale Ln
585 Oakvale Ln
585 Oakvale Ln
585 Oakvale Ln
585 Oakvale Ln
585 Oakvale Ln
585 Oakvale Ln
585 Oakvale Ln
585 Oakvale Ln
585 Oakvale Ln
585 Oakvale Ln
585 Oakvale Ln
585 Oakvale Ln
585 Oakvale Ln
585 Oakvale Ln
585 Oakvale Ln
585 Oakvale Ln
585 Oakvale Ln
585 Oakvale Ln
585 Oakvale Ln
585 Oakvale Ln
585 Oakvale Ln
585 Oakvale Ln
585 Oakvale Ln
585 Oakvale Ln
585 Oakvale Ln
585 Oakvale Ln
585 Oakvale Ln
585 Oakvale Ln
585 Oakvale Ln
585 Oakvale Ln
585 Oakvale Ln
585 Oakvale Ln
585 Oakvale Ln
585 Oakvale Ln
585 Oakvale Ln
585 Oakvale Ln
Courtesy of Benchmark Realty, LLC, Greg Stroud Listing Contact: 6159700056 
Sold

585 Oakvale Ln

585 Oakvale Ln, Mount Juliet, TN 37122

$550,000
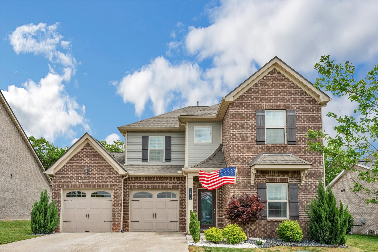
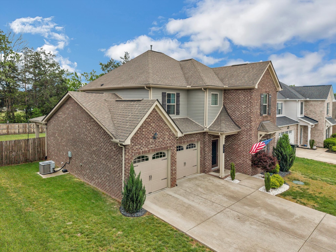
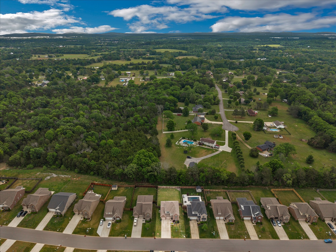
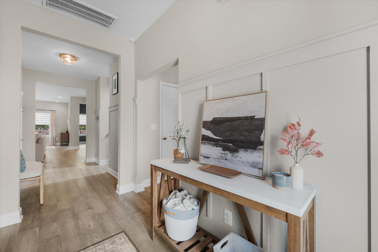
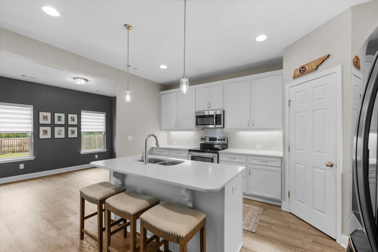
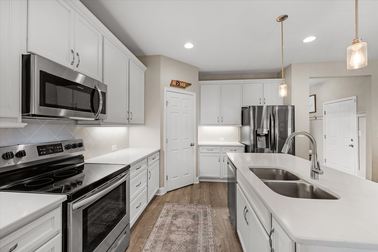
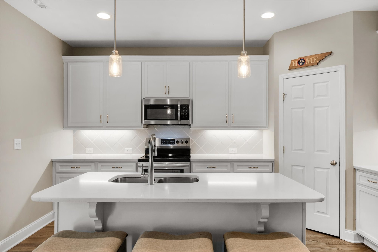
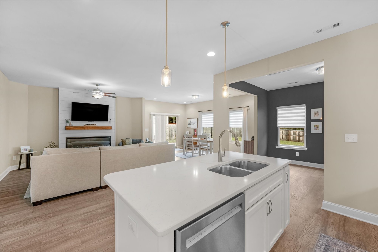
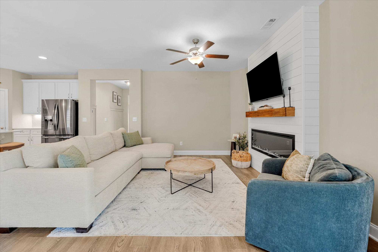
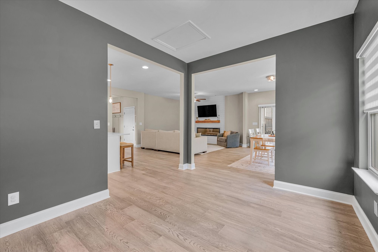
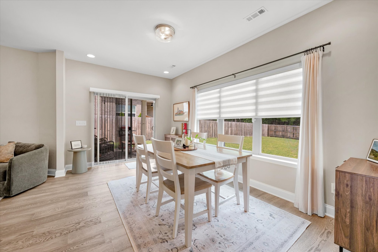
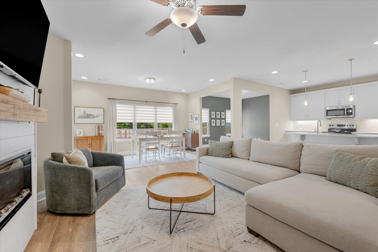
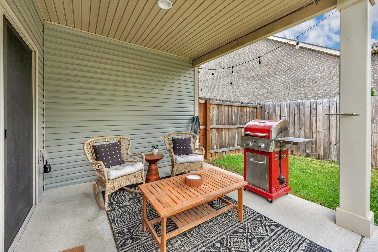
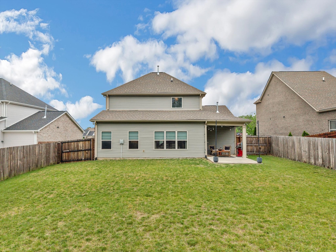
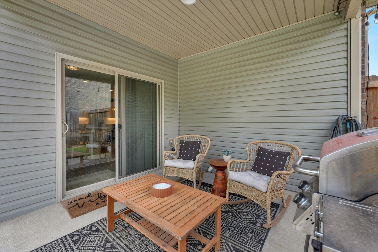
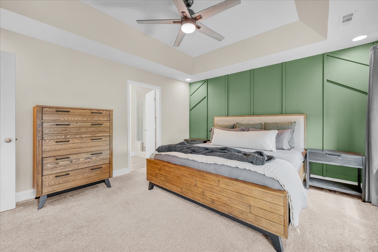
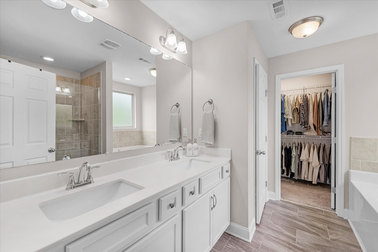
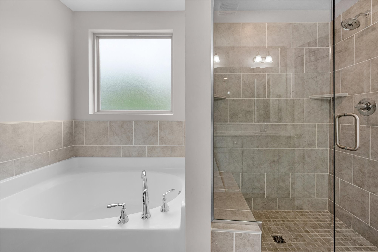
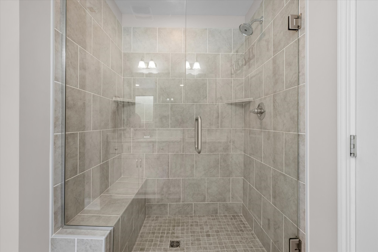
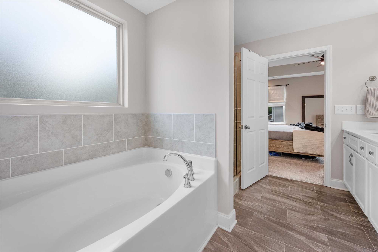
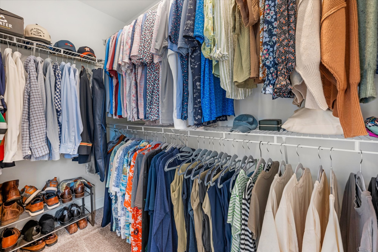
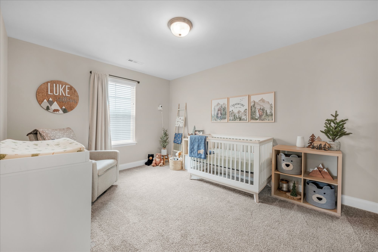
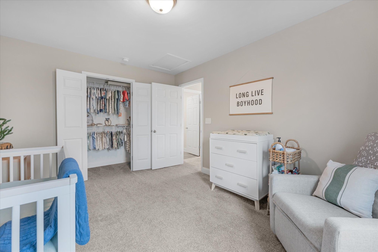
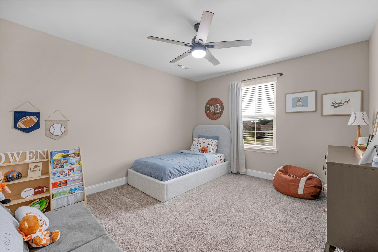
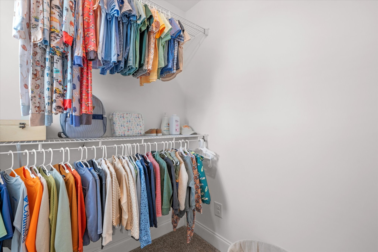
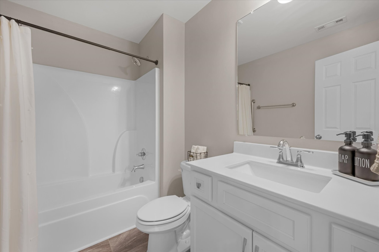
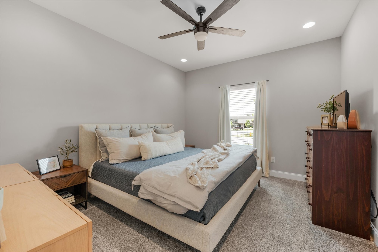
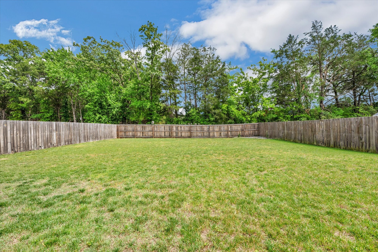
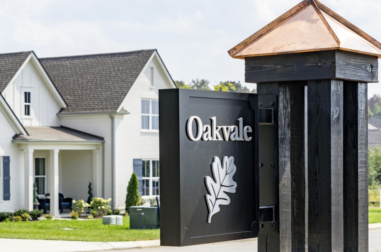
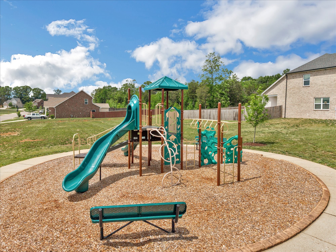
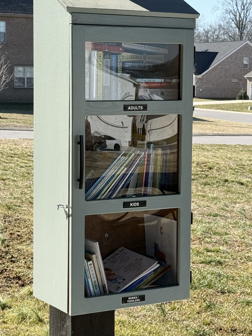
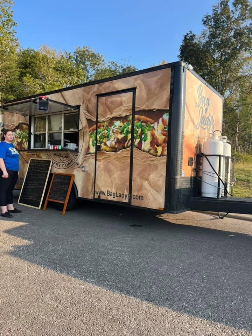
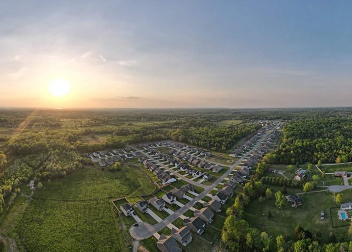
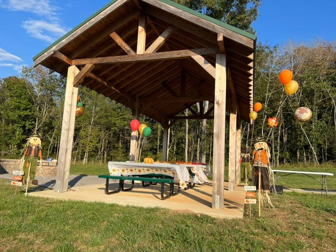
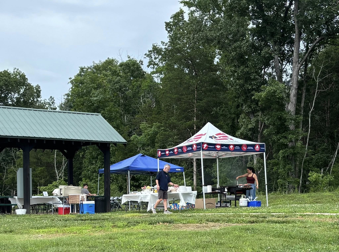
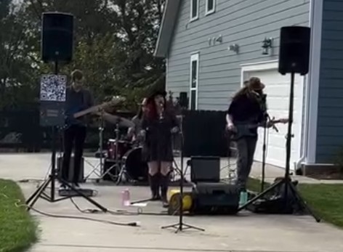
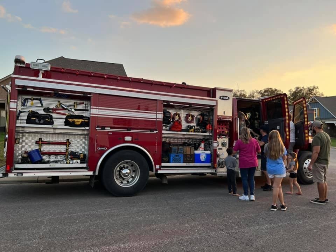
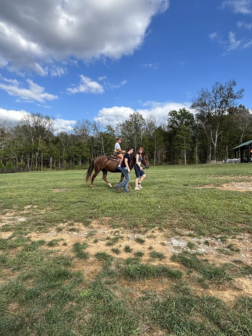
The one you've been waiting for. This home, built in 2020 by Goodall Homes had significant upgrades during construction and afterwards by the original owner. Outside, the upgrades include the french country elevation and an extended covered patio. There's also a dedicated plug for a hot tub. Inside you'll appreciate the quartz kitchen counter tops, white cabinets, backsplash, under cabinet lighting and newer french drawer refrigerator. Upon entering the home you'll appreciate the wainscoted hallway and the upgraded wide plank floors. There are upgraded light fixtures throughout the house. You'll love the luxury primary bath with quartz counters, a fully tiled shower, a bench seat, frameless glass and a separate tub. Make sure you see the garage because it can fit three cars (two fit on the left in tandem) or you can use the space for a shop, storage or use the left side for a boat, saving you significant storage fees. Three bedrooms, including the primary suite are upstairs so everyone is sleeping on the same floor. Walk out your front door and across the street to the community playground. In the evening walk down to the culdesac to see wildlife like deer and hawks. Oakvale is one of the premier subdivisions in the area with a great community feel. There's a yearly fall festival (hay rides, petting zoo, horse rides, a band, face painting), food trucks come monthly, and neighbors care about and help each other out. Many in the neighborhood have vegetable gardens and love to share what they grow. Please note that the bedroom on the first floor does not have a closet. Current owners use it as a guest bedroom but other uses could include a home gym office, or playroom. Last but not least, close with preferred lender, Joey Murphey with PRMI and receive a 1% of the loan amount credit towards closing costs and a no cost appraisal. See attached flyer.

4
beds

3
baths

2,333 Sq.Ft. LIVING AREA

9,147.6 Sq.Ft. lot

Features & Amenities

Interior

  • total bedrooms4
  • Total bathrooms3
  • full bathrooms2
  • half bathroom1
  • Laundry room Electric Dryer Hookup, Washer Hookup
  • Flooring Carpet, Laminate, Tile
  • APPLIANCES Electric Oven, Electric Range, Dishwasher, Disposal, Microwave, Refrigerator, Stainless Steel Appliance(s)
  • other interior Features High Speed Internet

Area & Lot

  • Status Sold
  • Date Sold June 26, 2026
  • Living Area2,333 Sq.Ft.
  • Total Area2,333 Sq.Ft.
  • Lot Area9,147.6 Sq.Ft.
  • MLS® ID3184689
  • TypeResidential
  • YEAR BUILT2020
  • NeighborhoodDel Webb
  • Elementary SchoolGladeville Elementary
  • Middle SchoolGladeville Middle School
  • High SchoolWilson Central High School

Exterior

  • STORIES2
  • Garage Space3.0
  • water SourcePrivate
  • utilitiesWater Available, Cable Connected
  • roofAsphalt
  • parkingGarage Faces Front, Garage Door Opener
  • HEAT TYPECentral
  • AIR CONDITIONINGCentral Air
  • sewerSTEP System
  • security FeaturesSmoke Detector(s)

Financial

  • Sales Price$550,000
  • Real Estate Tax $1,751/yr
  • HOA $48/mo

Del Webb

Explore

Service You Can Rely On

Backed by decades of proven results, each transaction is handled with care, strong negotiation, and tailored strategies designed to achieve the best outcome for every client.

Follow Me on Instagram