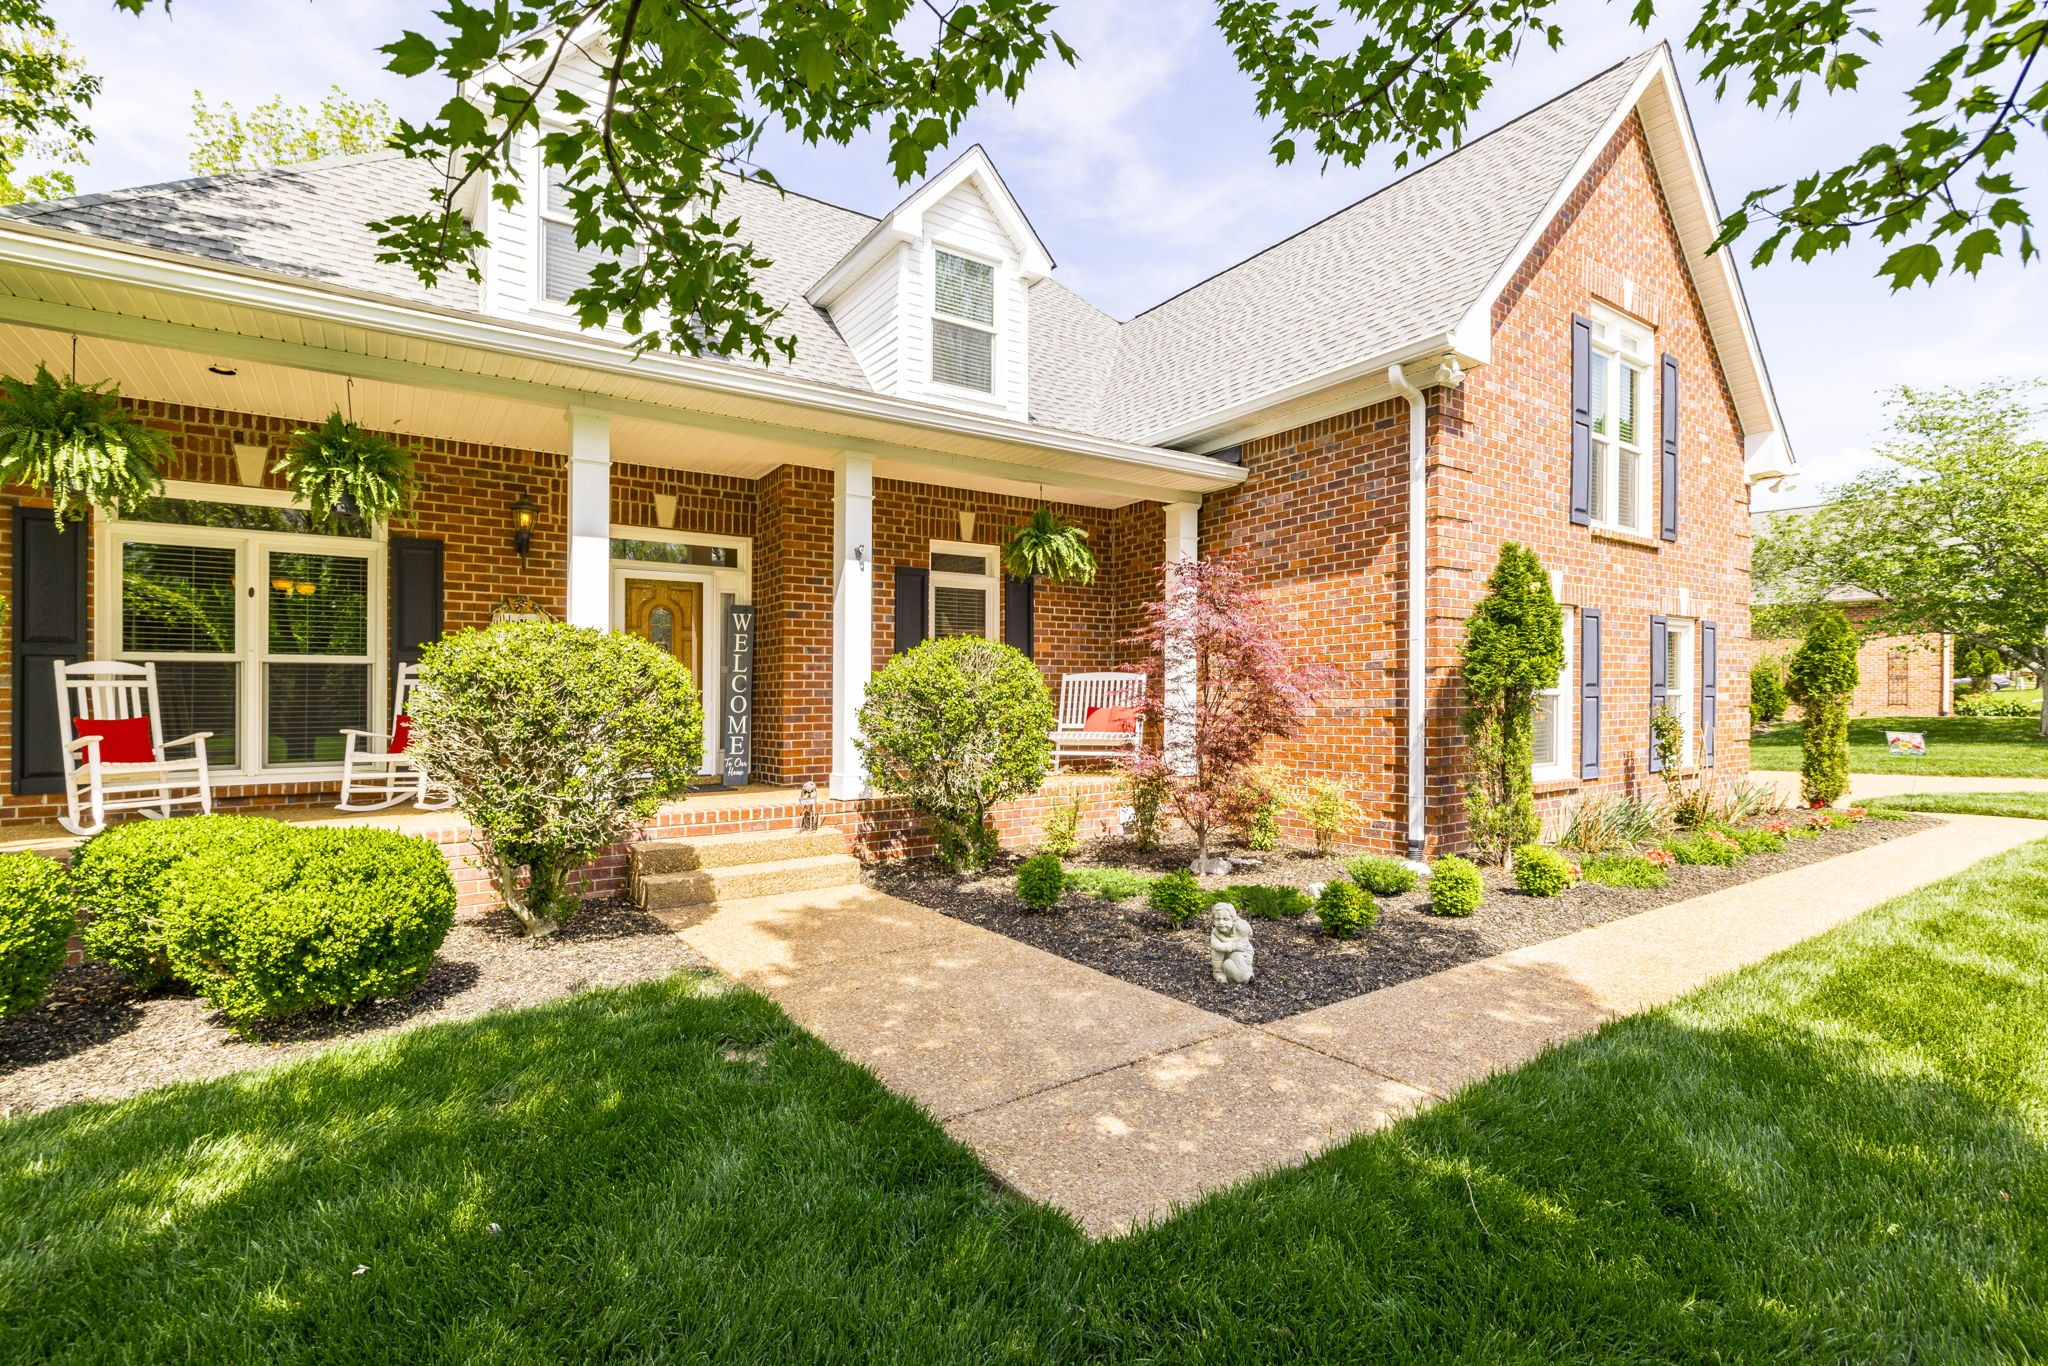
5851 Seven Points Trce
SEE ALL PHOTOS
5851 Seven Points Trce
Courtesy of Benchmark Realty, LLC, Leta Riemenschneider Listing Contact: 6155845447 
Sold

5851 Seven Points Trce

5851 Seven Points Trce, Hermitage, TN 37076

$680,000
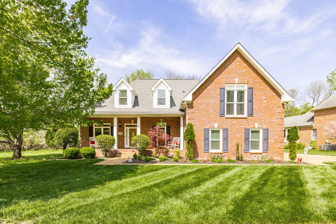
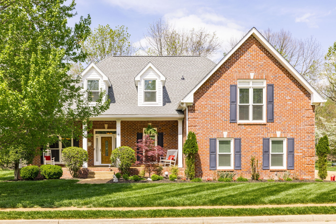
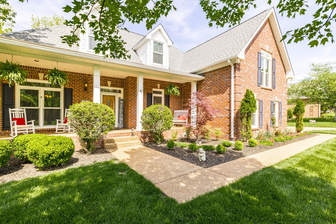
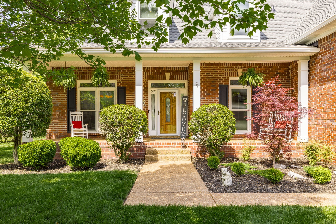
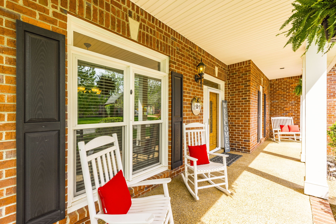
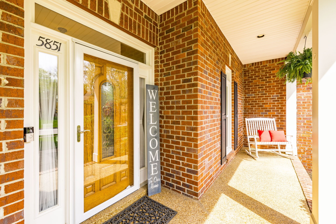
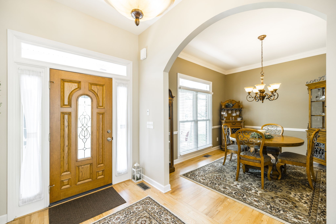
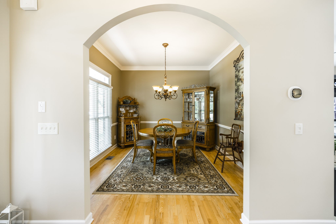
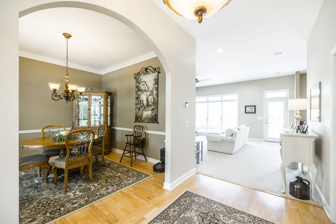
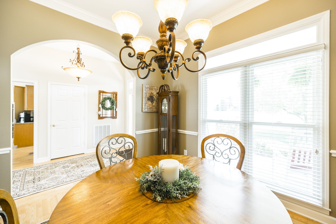
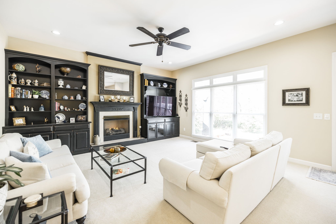
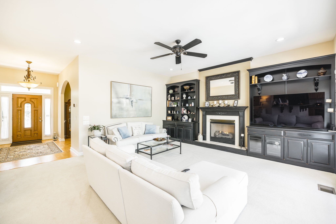
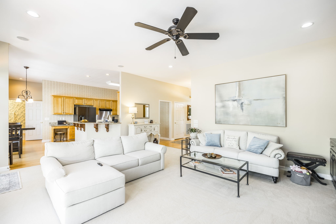
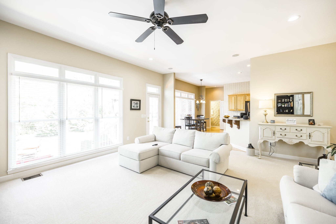
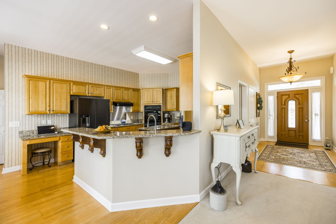
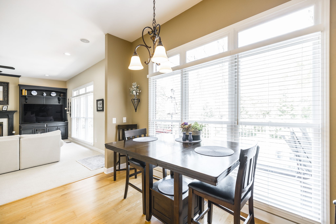
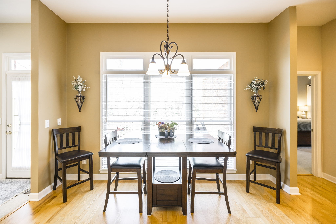
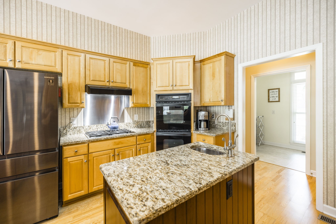
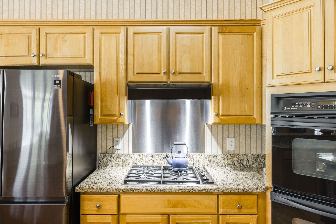
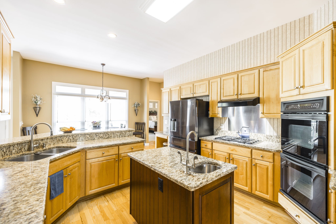
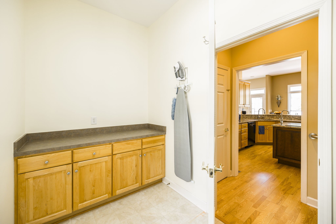
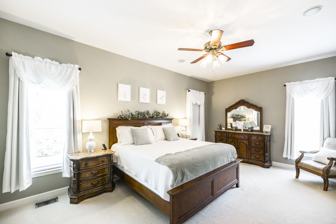
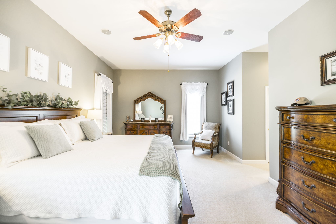
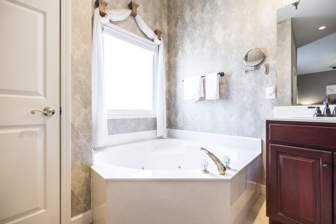
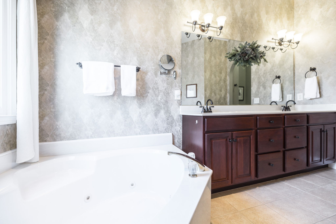
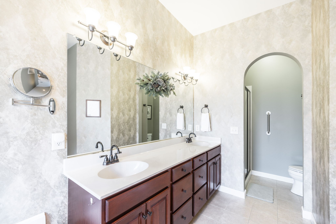
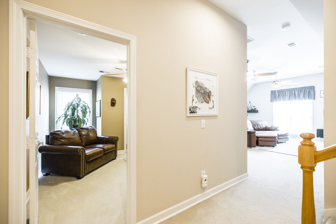
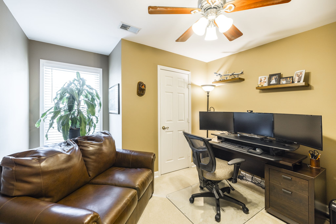
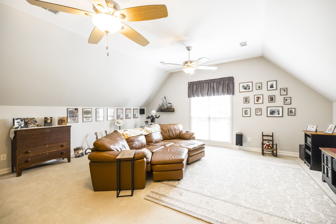
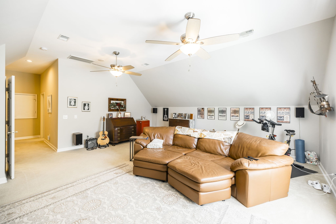
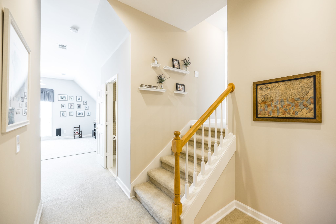
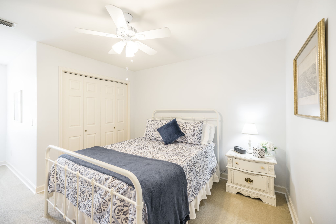
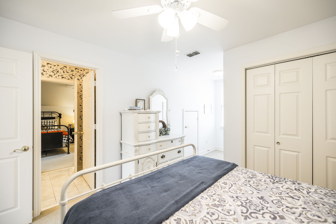
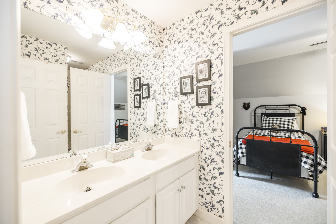
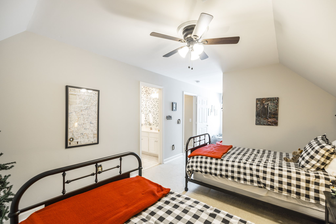
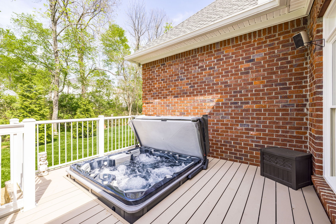
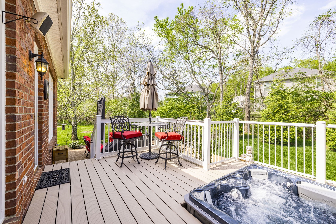
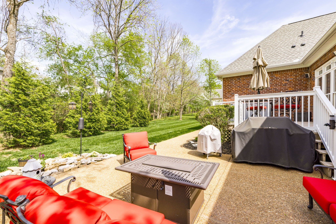
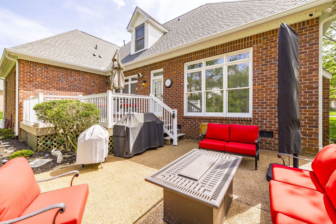
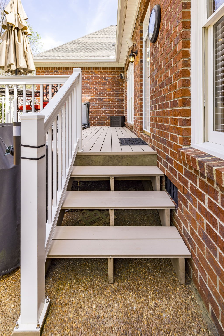
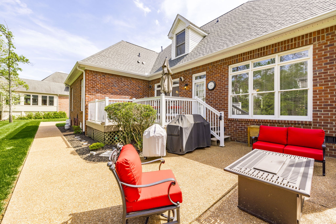
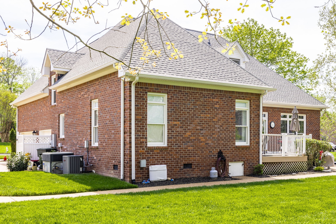
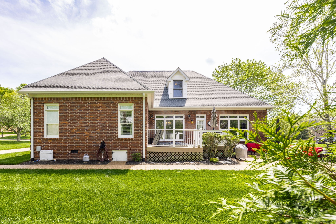
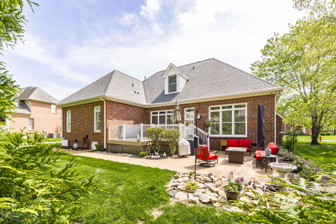
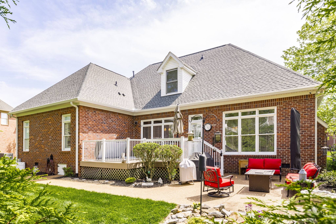
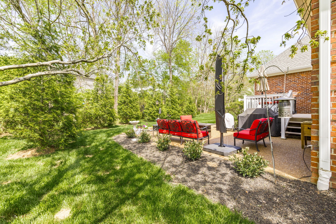
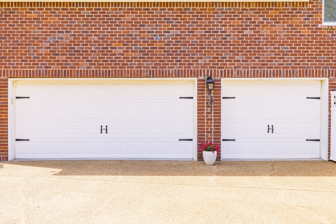
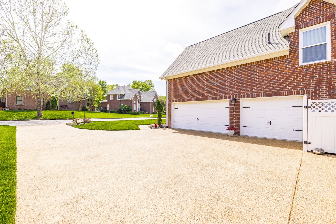
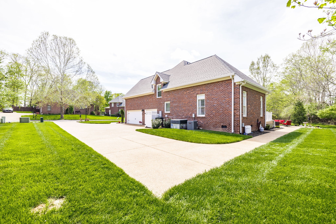
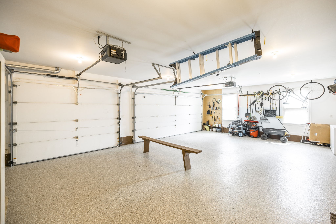
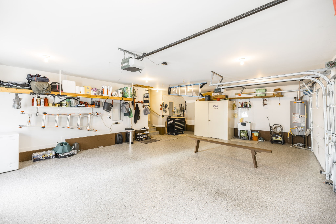
This elegant Hermitage brick home gives you the space and flexibility you need plus the back yard privacy you've been waiting for. Home is in great condition and features 3 bedrooms 2 full baths, 2 half baths plus an office that can easily be converted into a 4th bedroom. Gourmet Kitchen w/ Granite, double ovens, and nearly new Bauch dishwasher and Samsung refrigerator. Back deck and oversized patio feature a Thermo Spa / hot tub, creating your own private oasis overlooking a large and well maintained backyard with a zoned irrigation system. Sellers have added multiple upgrades to include a secure Tornado Shelter, Lorex camera system, and generator hook up for added safety and home security. Water heater was replaced in 2022, new Titan garage floor completed in 2020, and a brand new roof was completed early 2024. This like new home offers the traditional feeling of being home, with all of the modern conveniences and updates you could ask for.

3
beds

4
baths

3,178 Sq.Ft. LIVING AREA

0.32 Acres lot

Features & Amenities

Interior

  • total bedrooms3
  • Total bathrooms4
  • full bathrooms2
  • half bathrooms2
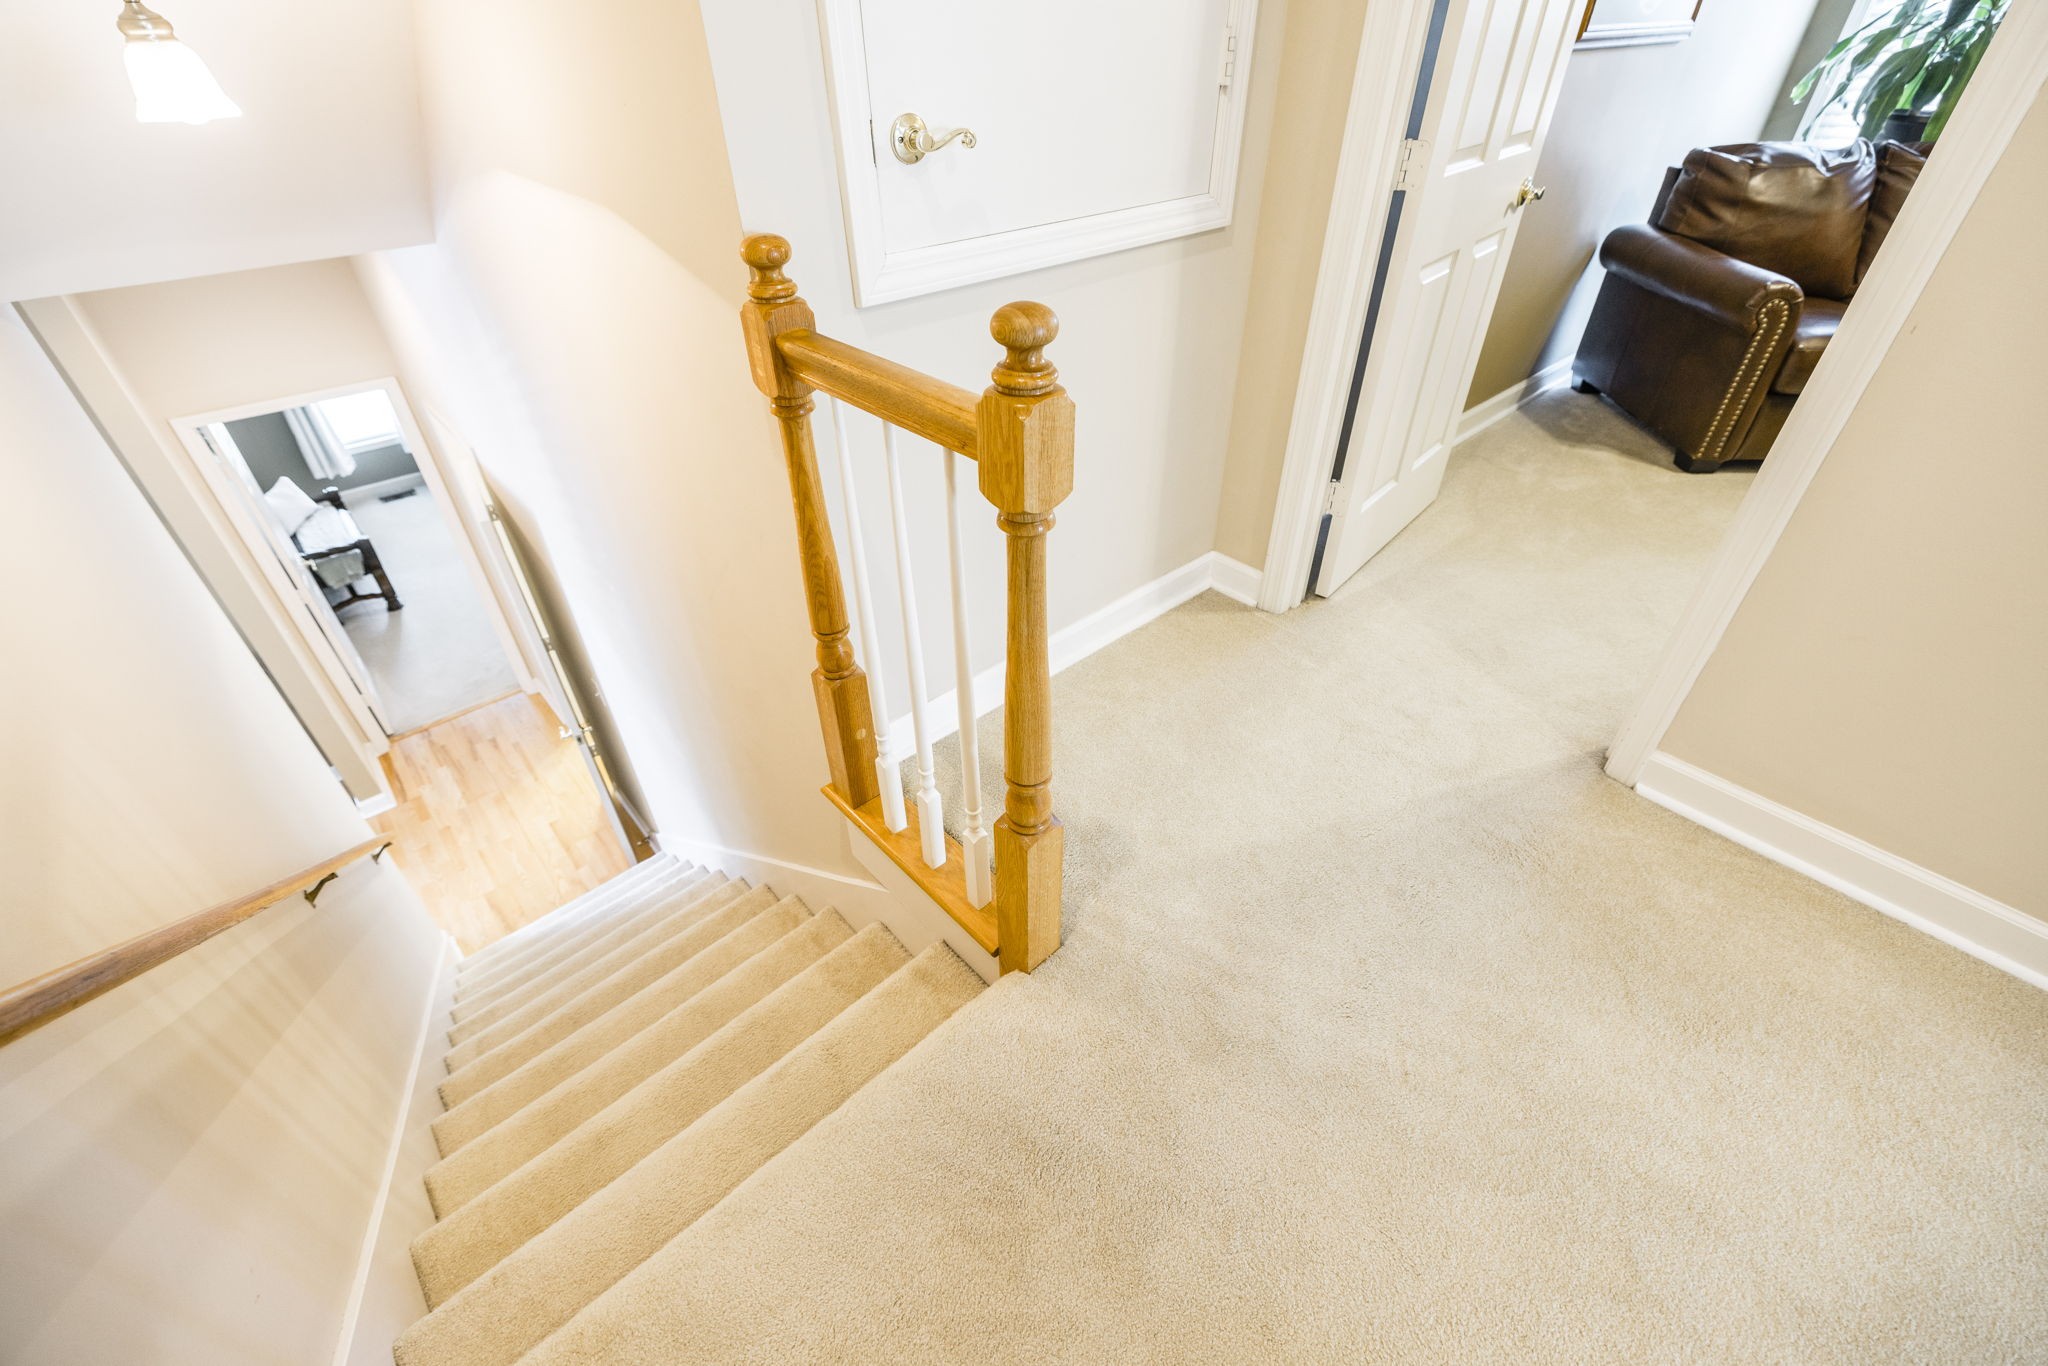
  • Flooring Carpet, Wood, Tile
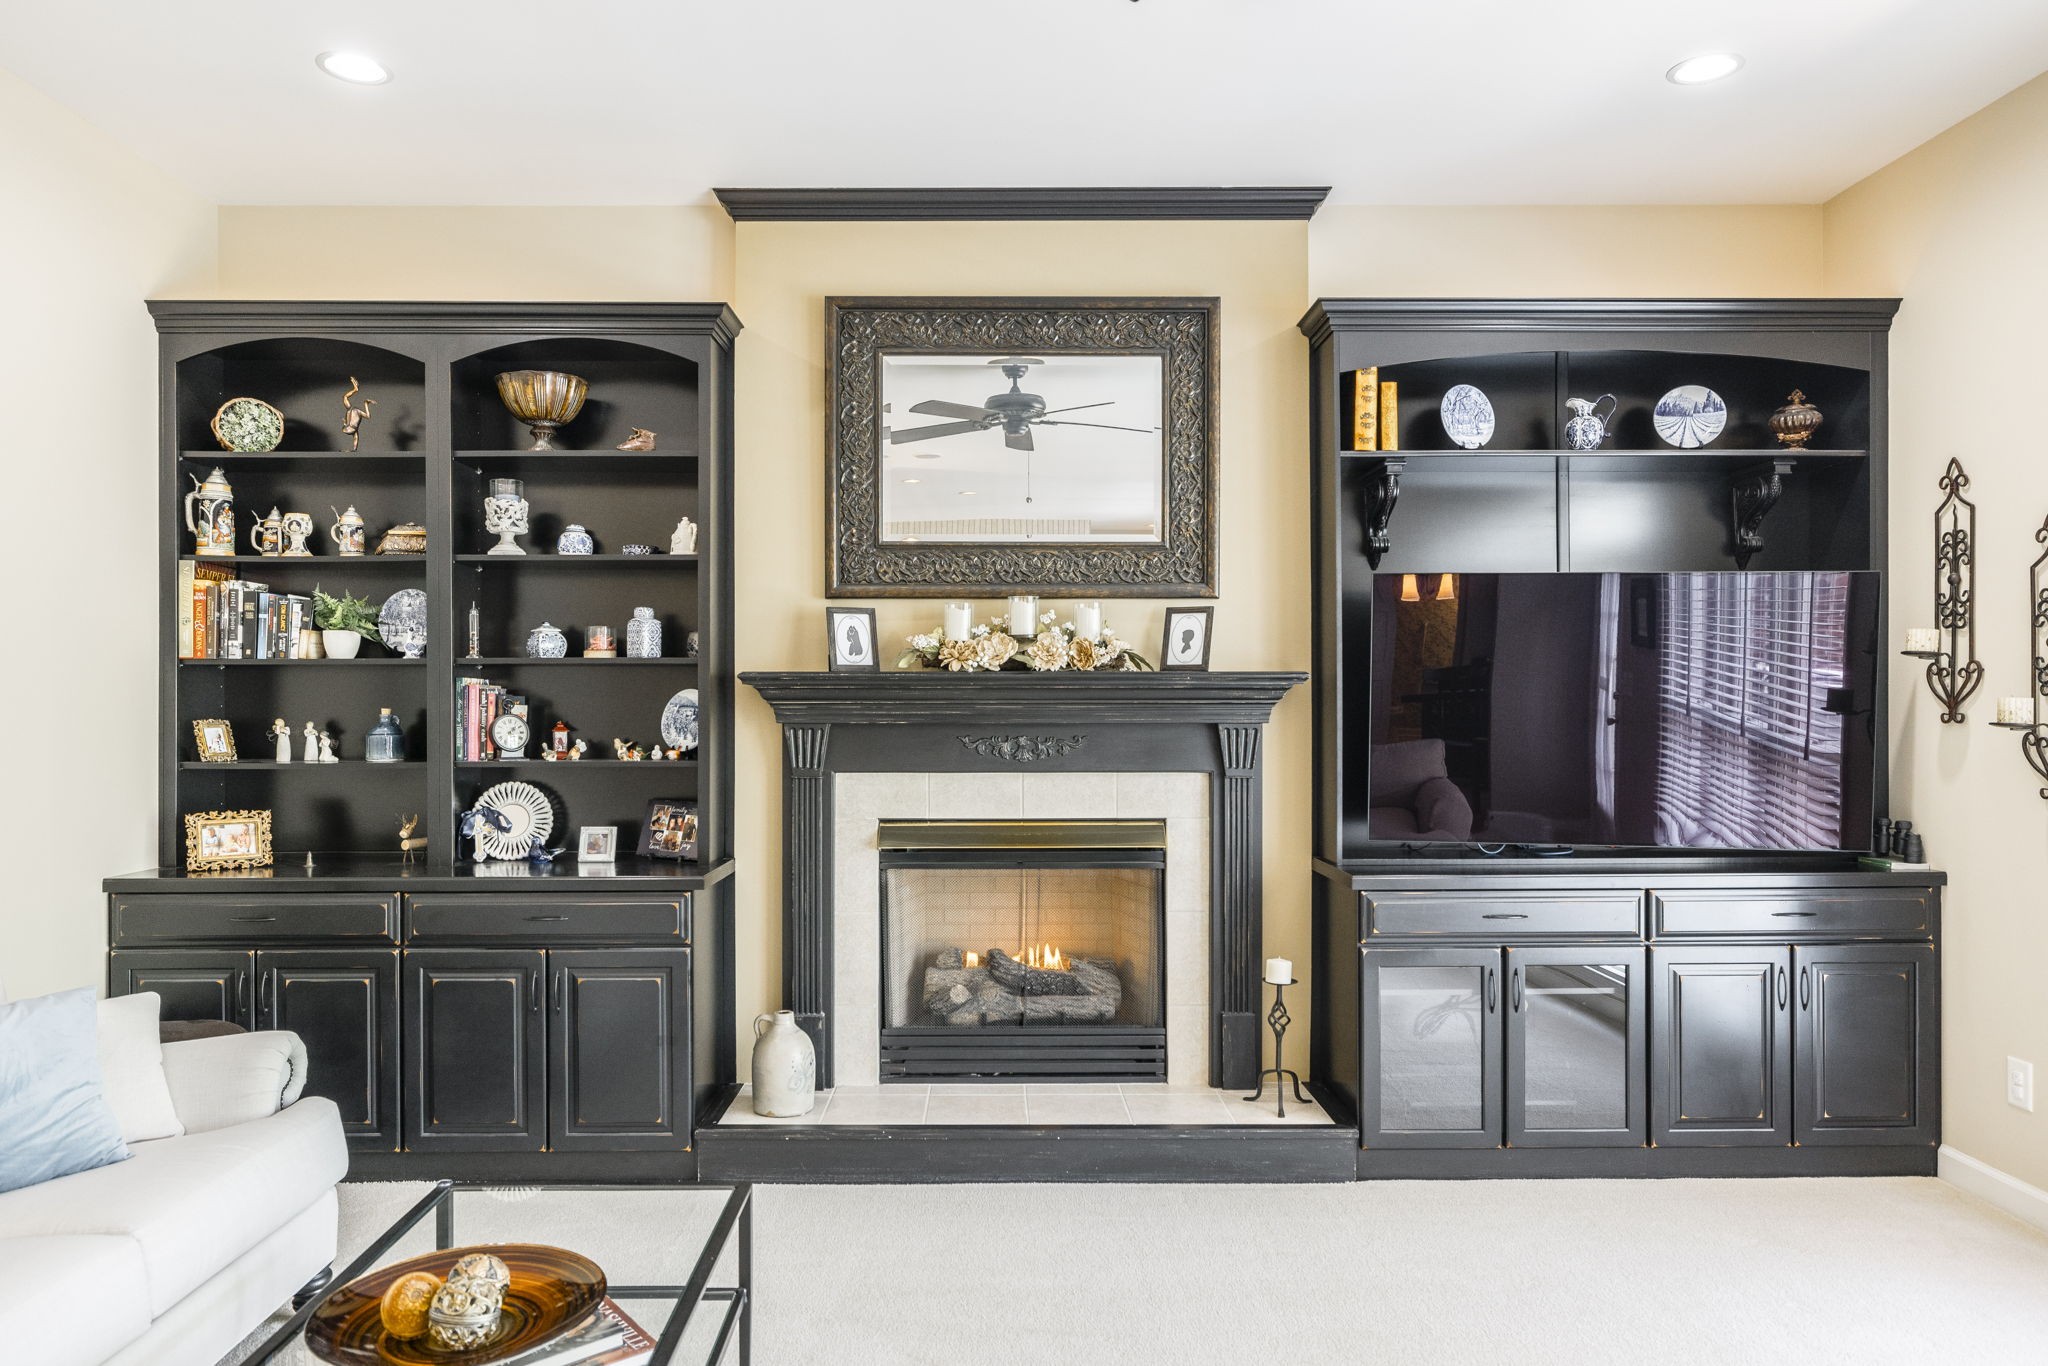
  • Fireplace Living Room
  • APPLIANCES Dishwasher, Refrigerator, Double Oven, Electric Oven, Gas Range
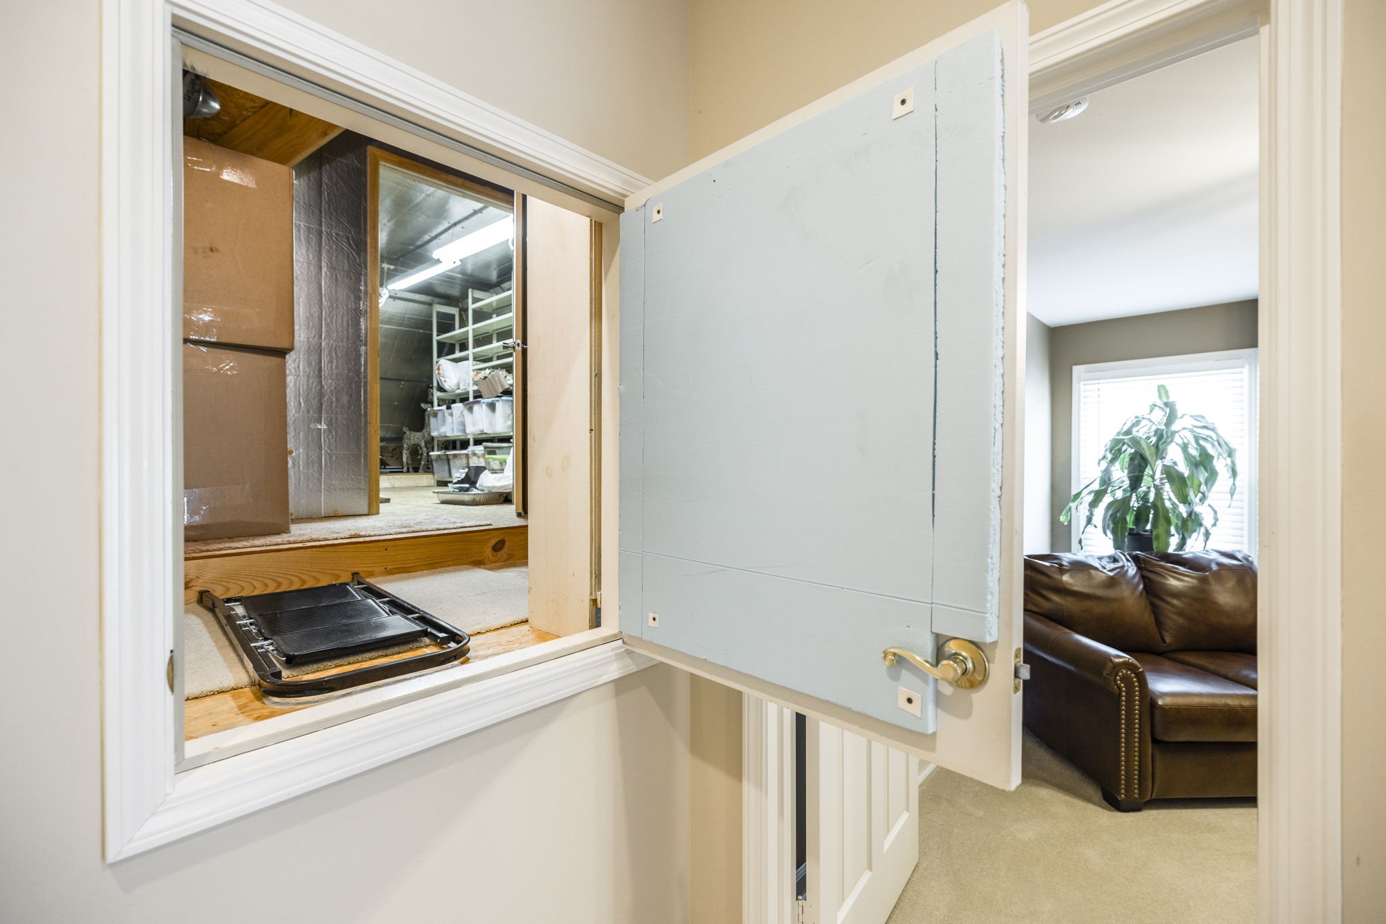
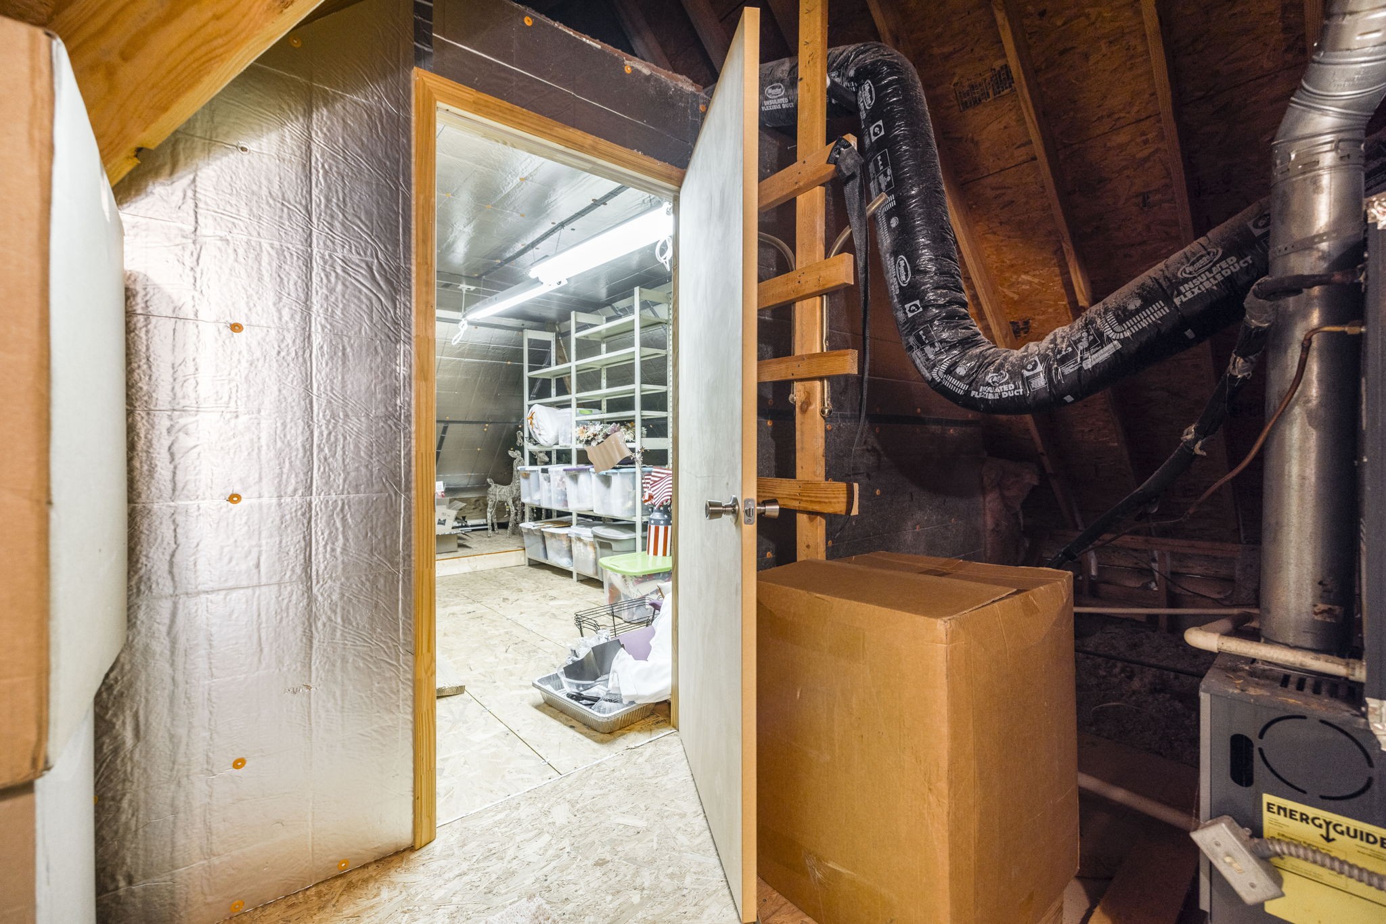
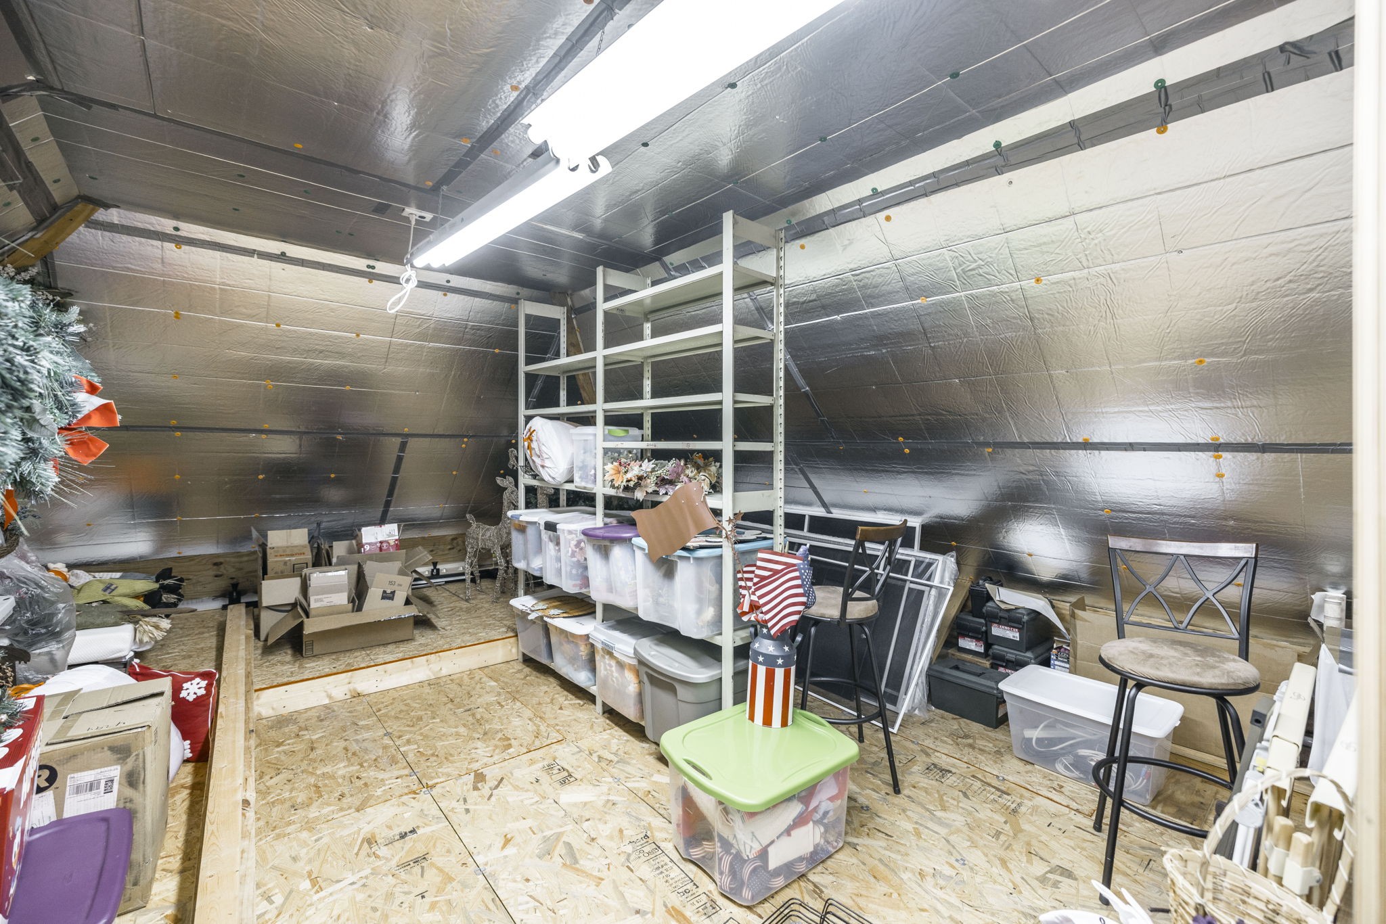
  • other interior Features Ceiling Fan(s), Entrance Foyer, Extra Closets, Storage, Walk-In Closet(s)

Area & Lot

  • Status Sold
  • Date Sold June 3, 2024
  • Living Area3,178 Sq.Ft.
  • Total Area3,178 Sq.Ft.
  • Lot Area0.32 Acres
  • MLS® ID2647537
  • TypeResidential
  • YEAR BUILT2000
  • Architecture StylesTraditional
  • Elementary SchoolRuby Major Elementary
  • Middle SchoolDonelson Middle
  • High SchoolMcGavock Comp High School

Exterior

  • STORIES2
  • Garage Space3.0
  • water SourcePublic
  • utilitiesElectricity Available, Water Available
  • parkingGarage Faces Side, Aggregate, Driveway
  • HEAT TYPECentral, Electric, Natural Gas
  • AIR CONDITIONINGCentral Air, Electric
  • sewerPublic Sewer
  • other exterior FeaturesStorm Shelter

Financial

  • Sales Price$680,000
  • Real Estate Tax $2,929/yr
  • HOA $400/yr

Service You Can Rely On

Backed by decades of proven results, each transaction is handled with care, strong negotiation, and tailored strategies designed to achieve the best outcome for every client.

Follow Me on Instagram