594 Butternut Trl
594 Butternut Trl
594 Butternut Trl
594 Butternut Trl
594 Butternut Trl
594 Butternut Trl
594 Butternut Trl
594 Butternut Trl
594 Butternut Trl
594 Butternut Trl
594 Butternut Trl
594 Butternut Trl
594 Butternut Trl
594 Butternut Trl
594 Butternut Trl
594 Butternut Trl
594 Butternut Trl
594 Butternut Trl
594 Butternut Trl
594 Butternut Trl
594 Butternut Trl
594 Butternut Trl
SEE ALL PHOTOS
594 Butternut Trl
594 Butternut Trl
594 Butternut Trl
594 Butternut Trl
594 Butternut Trl
594 Butternut Trl
594 Butternut Trl
594 Butternut Trl
594 Butternut Trl
594 Butternut Trl
594 Butternut Trl
594 Butternut Trl
594 Butternut Trl
594 Butternut Trl
594 Butternut Trl
594 Butternut Trl
594 Butternut Trl
594 Butternut Trl
594 Butternut Trl
594 Butternut Trl
594 Butternut Trl
594 Butternut Trl
Courtesy of Benchmark Realty, LLC, Bethany L. McKay Listing Contact: 6156129743 
Sold

594 Butternut Trl

594 Butternut Trl, Mount Juliet, TN 37122

$687,500
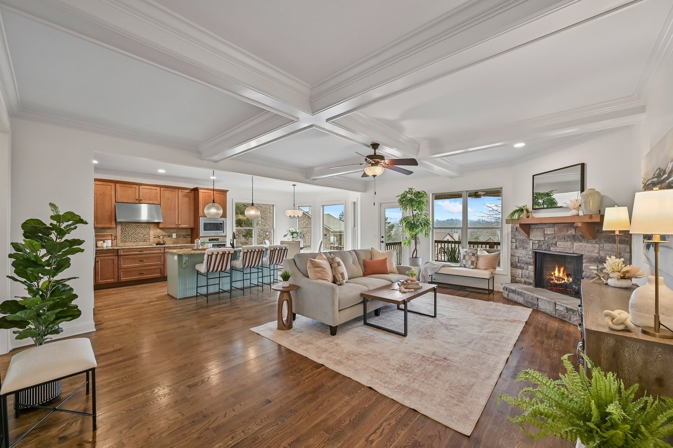
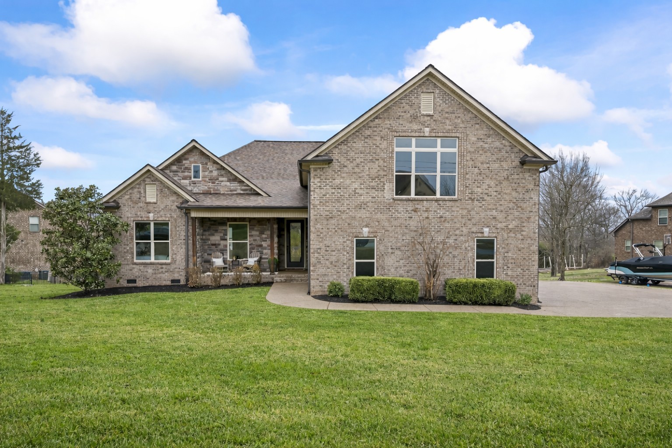
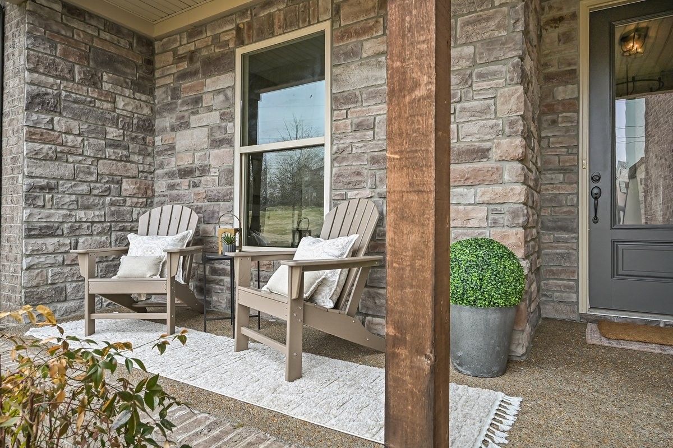
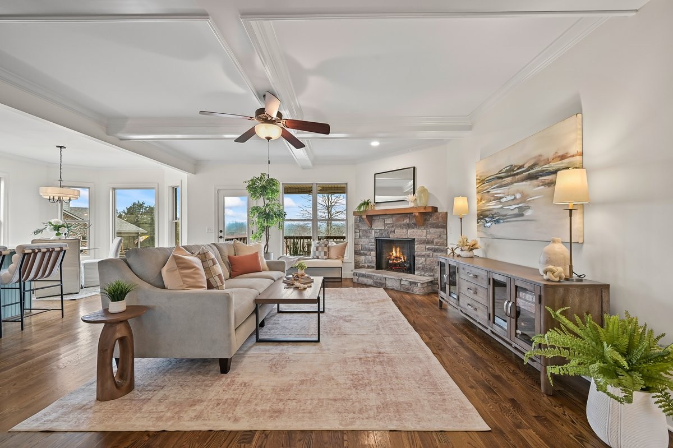
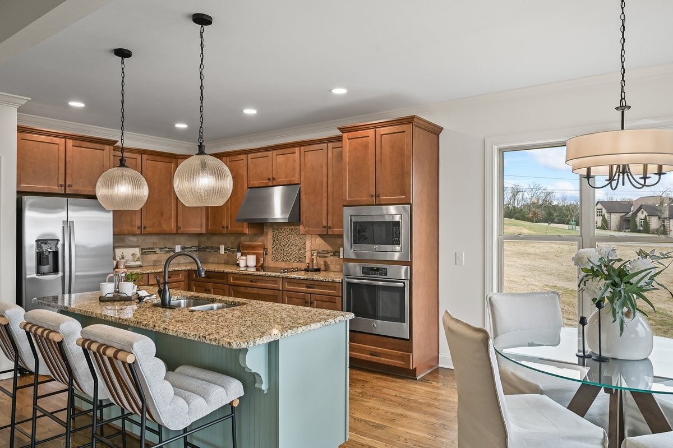
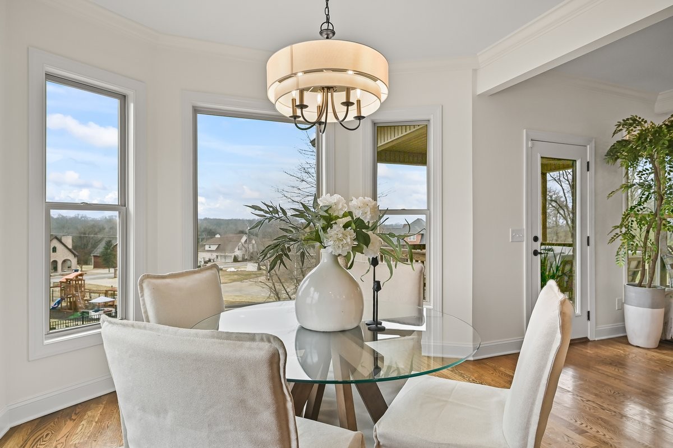
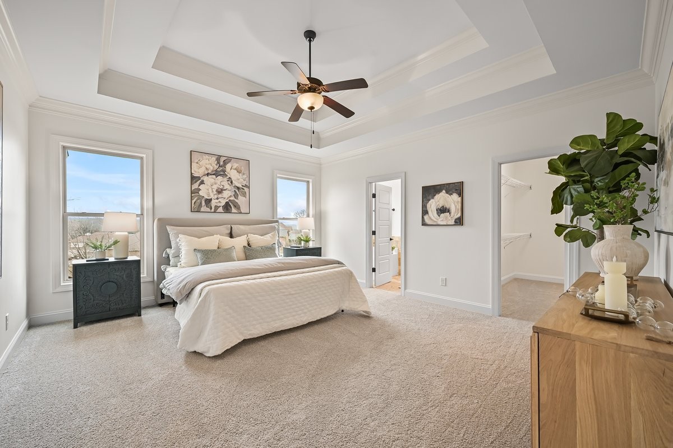
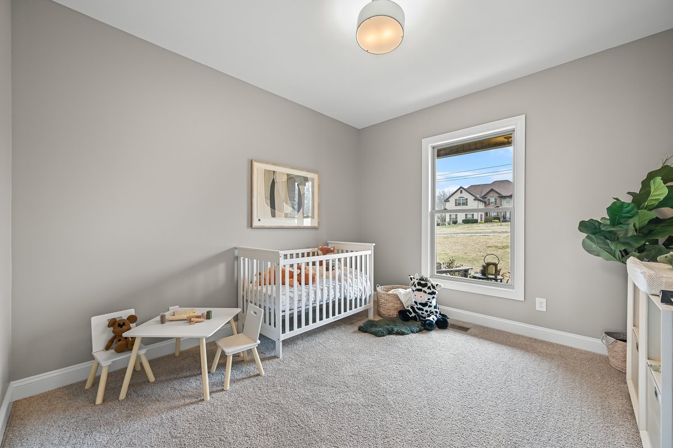
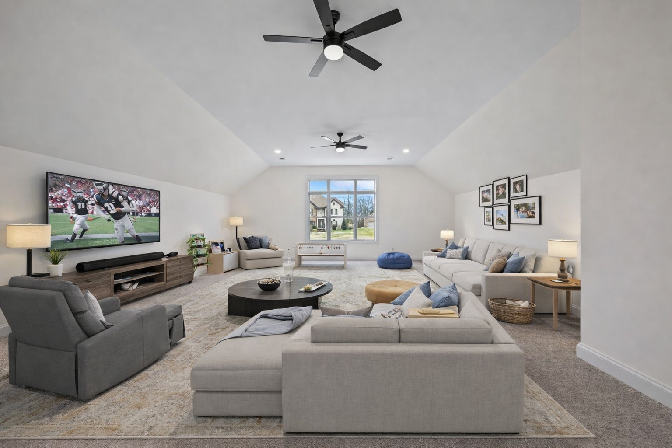
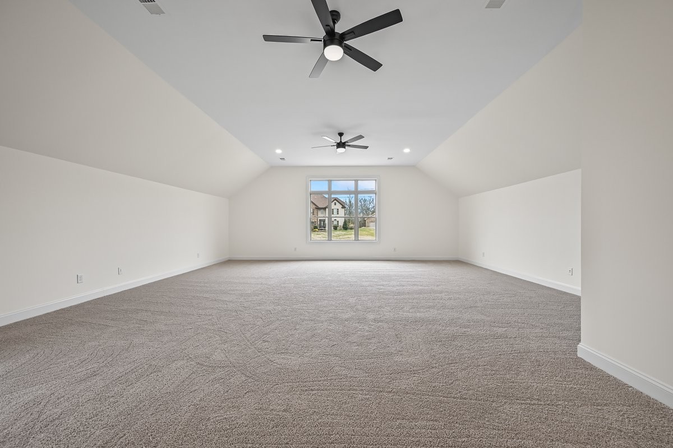
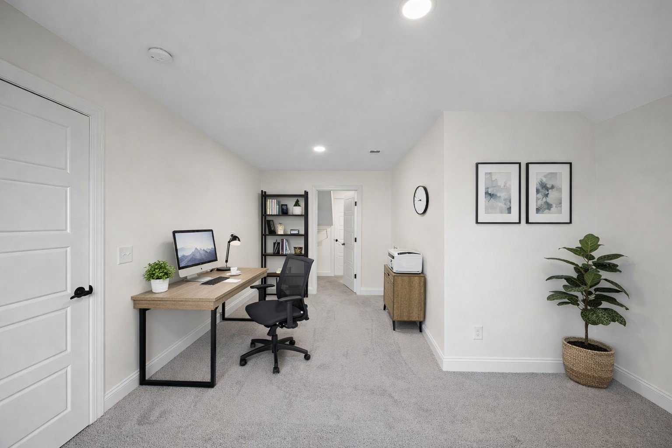
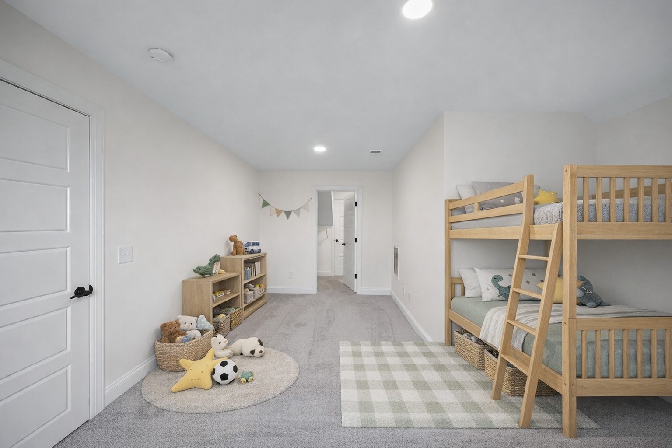
Welcome to 594 Butternut Trail in Mount Juliet (37122)--an all-brick, 4-bedroom home with a 3-car garage and NO HOA, featuring a huge bonus room ideal for a media room, home office, or flex space. At this price point, it stands out as the only available all-brick 4BR with a 3-car garage, offering a rare combination of space, updates, and value.

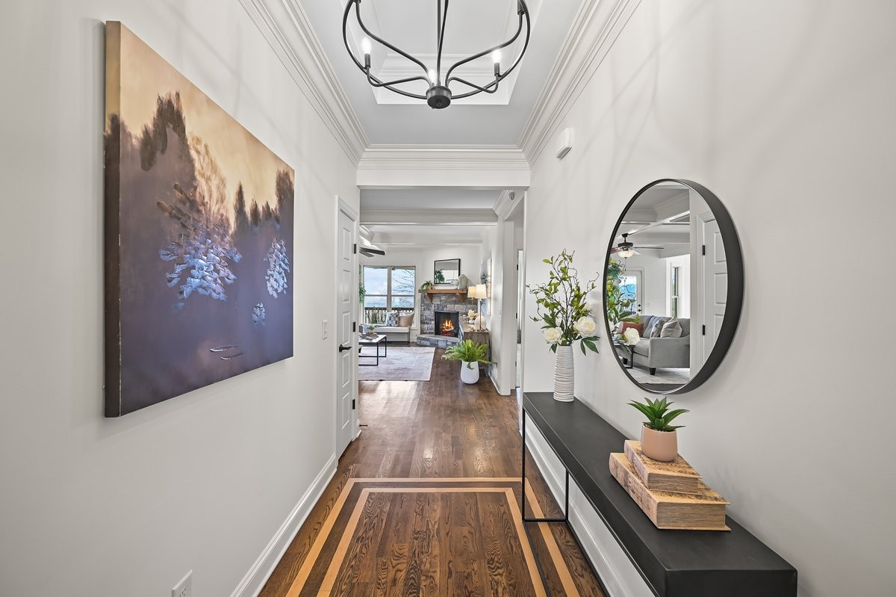
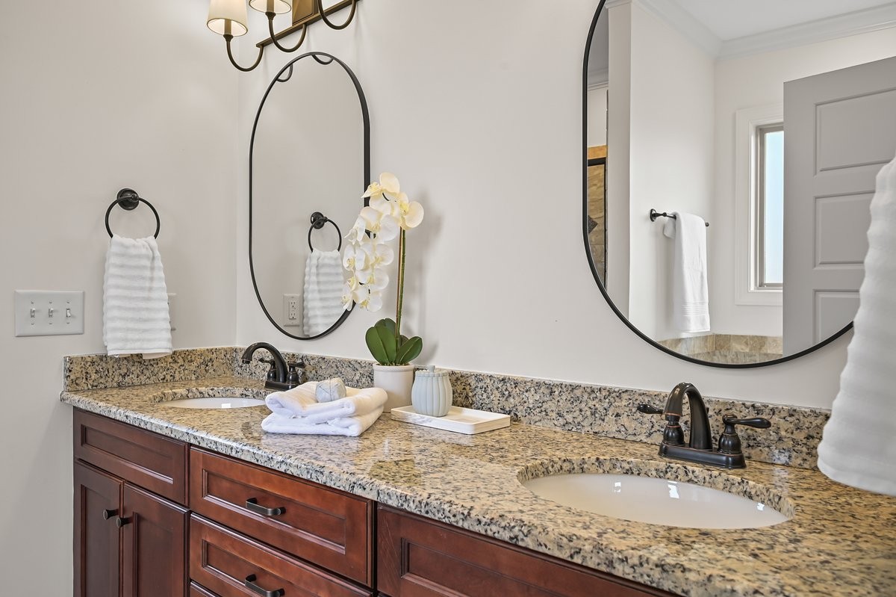
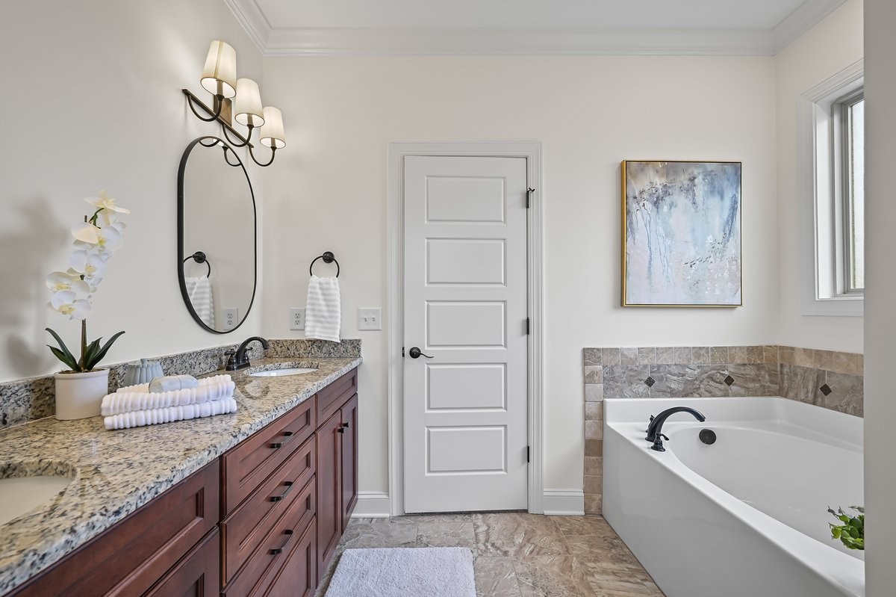
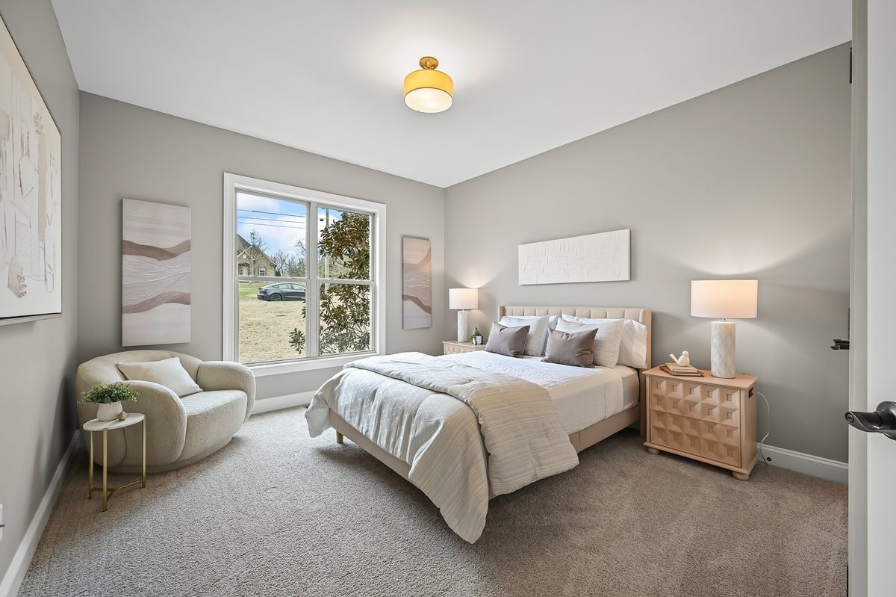
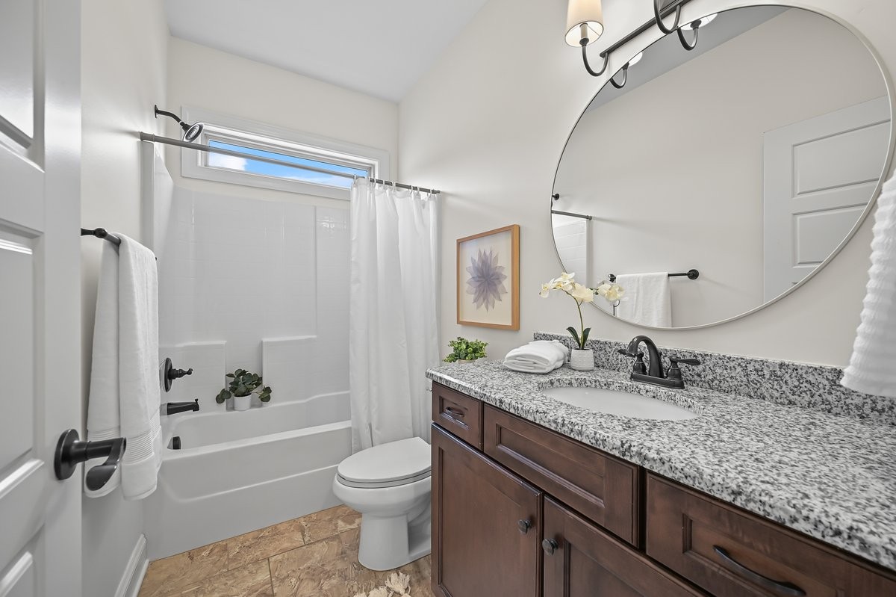
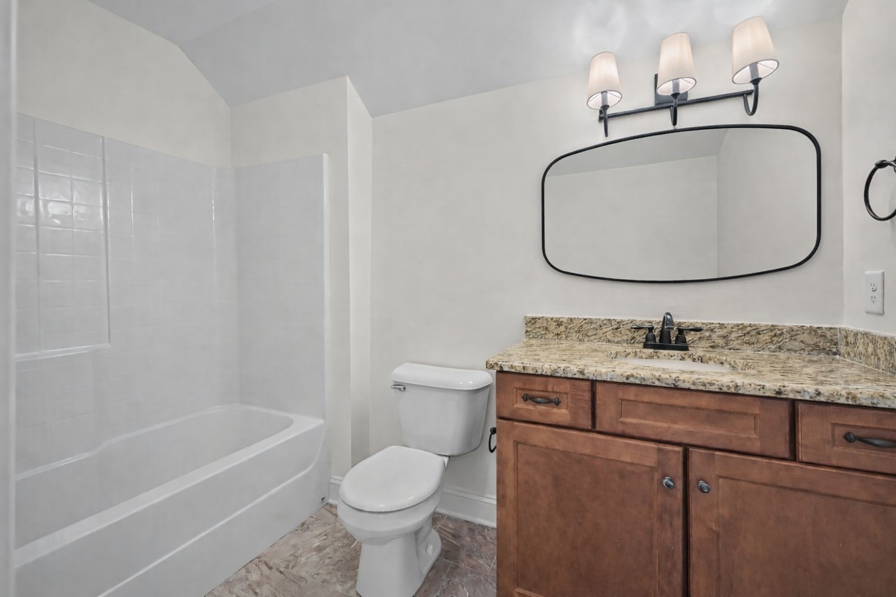
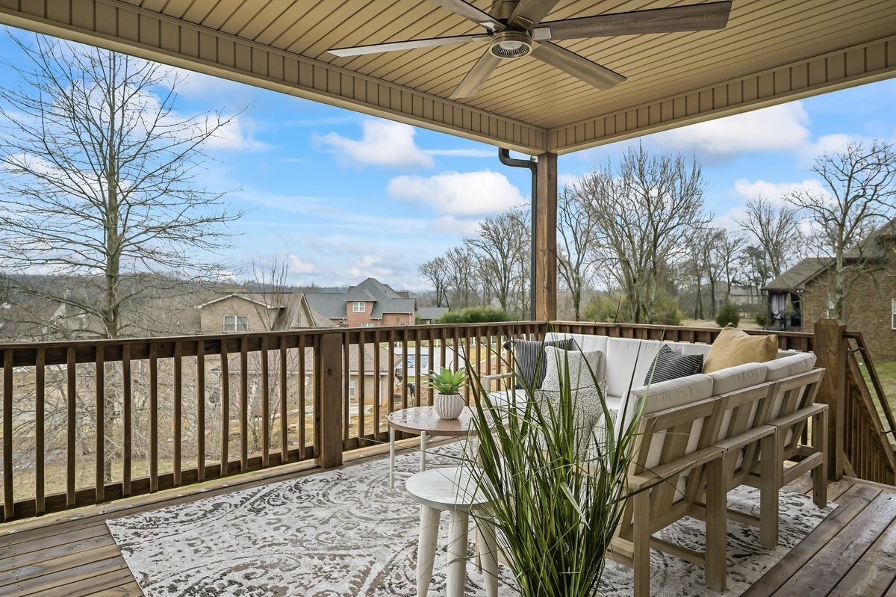
This home is truly move-in ready with all new interior paint, new roof, new carpet, new light fixtures, Granite in al bathrooms, plus a brand-new included refrigerator. Cozy up with confidence--gas has been installed for the fireplace. Outside, enjoy a stained deck and added peace of mind with a sealed extra large driveway with room for boat parking.

Conveniently located near Old Hickory Lake with easy access to TN-109 for a smooth commute to Lebanon and Gallatin, while still close to the shopping, dining, and conveniences Mount Juliet is known for.

Mount Juliet TN home for sale * 37122 * all brick home * 4 bedroom * 3 car garage * no HOA * huge bonus room * media room * move-in ready * new roof * new carpet * fresh interior paint * updated light fixtures * gas fireplace * stained deck * sealed driveway * near Old Hickory Lake * TN-109 access * Lebanon * Gallatin * Wilson County Schools.

4
beds

3
baths

3,276 Sq.Ft. LIVING AREA

0.57 Acres lot

Features & Amenities

Interior

  • total bedrooms4
  • Total bathrooms3
  • full bathrooms3
  • Flooring Carpet, Wood, Tile
  • Fireplace Living Room
  • APPLIANCES Double Oven, Electric Oven, Cooktop, Dishwasher, Disposal, Microwave
  • other interior Features Ceiling Fan(s), Walk-In Closet(s)

Area & Lot

  • Status Sold
  • Date Sold March 18, 2026
  • Living Area3,276 Sq.Ft.
  • Total Area3,276 Sq.Ft.
  • Lot Area0.57 Acres
  • MLS® ID3122830
  • TypeResidential
  • YEAR BUILT2016
  • NeighborhoodDel Webb
  • Elementary SchoolWest Elementary
  • Middle SchoolWest Wilson Middle School
  • High SchoolMt. Juliet High School

Exterior

  • STORIES2
  • Garage Space3.0
  • water SourcePrivate
  • utilitiesElectricity Available, Water Available
  • parkingGarage Door Opener, Garage Faces Side, Concrete
  • HEAT TYPECentral, Electric
  • AIR CONDITIONINGCentral Air, Electric
  • sewerSTEP System

Financial

  • Sales Price$687,500
  • Real Estate Tax $2,246/yr

Del Webb

Explore

Service You Can Rely On

Backed by decades of proven results, each transaction is handled with care, strong negotiation, and tailored strategies designed to achieve the best outcome for every client.

Follow Me on Instagram