602 Woods Ct
602 Woods Ct
602 Woods Ct
602 Woods Ct
602 Woods Ct
602 Woods Ct
602 Woods Ct
602 Woods Ct
602 Woods Ct
602 Woods Ct
602 Woods Ct
602 Woods Ct
602 Woods Ct
602 Woods Ct
602 Woods Ct
602 Woods Ct
602 Woods Ct
602 Woods Ct
602 Woods Ct
602 Woods Ct
602 Woods Ct
602 Woods Ct
602 Woods Ct
602 Woods Ct
602 Woods Ct
602 Woods Ct
602 Woods Ct
602 Woods Ct
602 Woods Ct
602 Woods Ct
602 Woods Ct
602 Woods Ct
602 Woods Ct
602 Woods Ct
602 Woods Ct
602 Woods Ct
602 Woods Ct
602 Woods Ct
602 Woods Ct
SEE ALL PHOTOS
602 Woods Ct
602 Woods Ct
602 Woods Ct
602 Woods Ct
602 Woods Ct
602 Woods Ct
602 Woods Ct
602 Woods Ct
602 Woods Ct
602 Woods Ct
602 Woods Ct
602 Woods Ct
602 Woods Ct
602 Woods Ct
602 Woods Ct
602 Woods Ct
602 Woods Ct
602 Woods Ct
602 Woods Ct
602 Woods Ct
602 Woods Ct
602 Woods Ct
602 Woods Ct
602 Woods Ct
602 Woods Ct
602 Woods Ct
602 Woods Ct
602 Woods Ct
602 Woods Ct
602 Woods Ct
602 Woods Ct
602 Woods Ct
602 Woods Ct
602 Woods Ct
602 Woods Ct
602 Woods Ct
602 Woods Ct
602 Woods Ct
602 Woods Ct
Courtesy of Benchmark Realty, LLC, Dorothy Lee Listing Contact: 6159736363 
Sold

602 Woods Ct

602 Woods Ct, Mount Juliet, TN 37122

$599,999
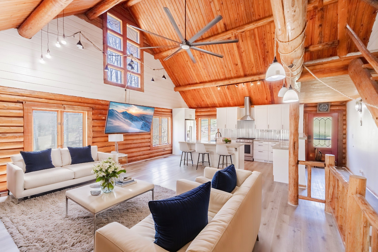
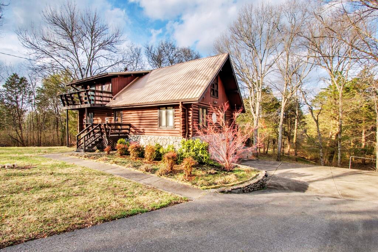
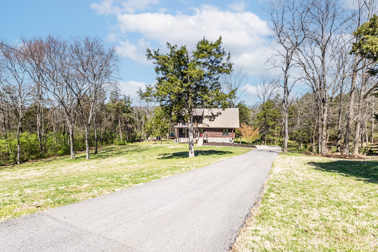
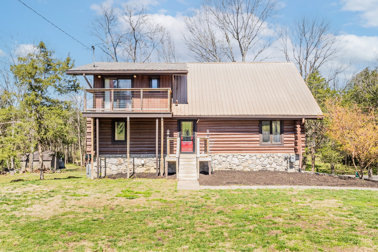
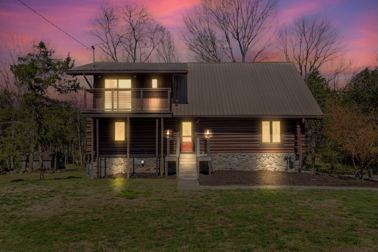
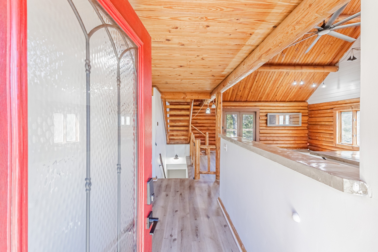
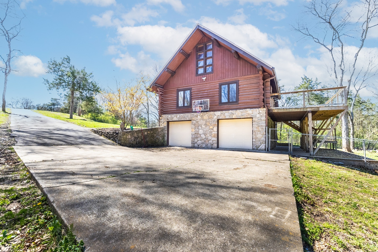
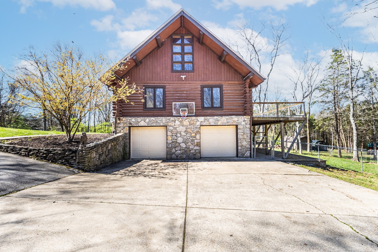
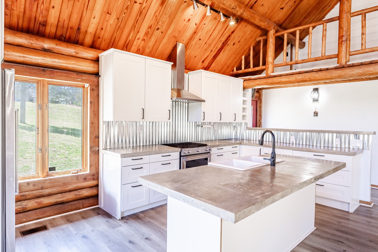
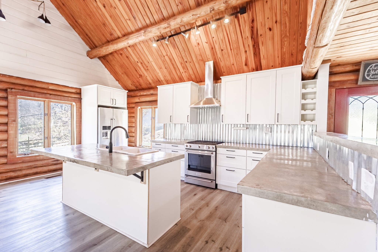
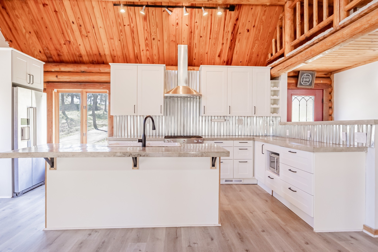
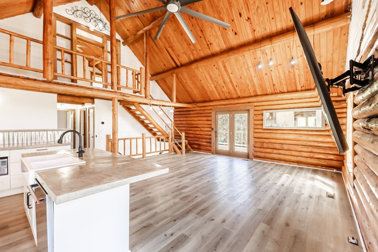
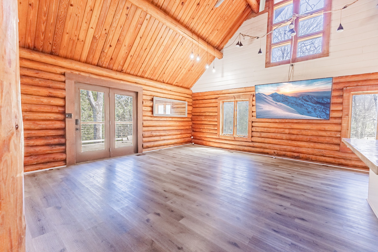
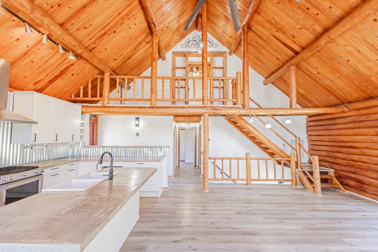
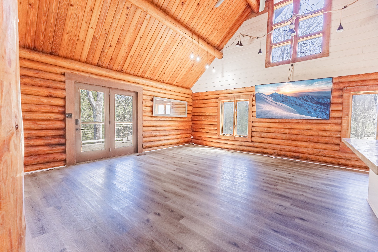
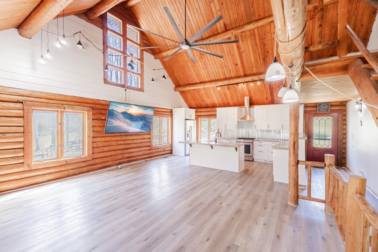
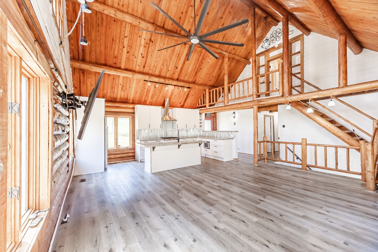
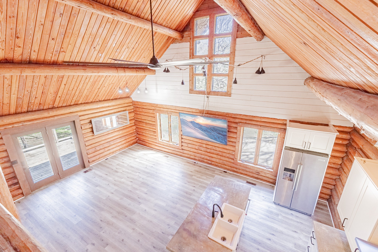
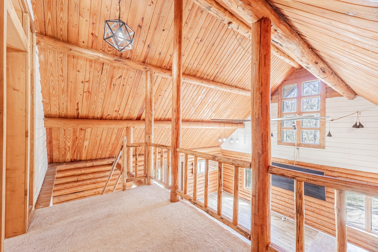
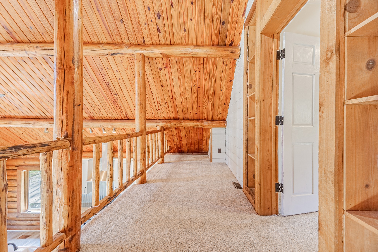
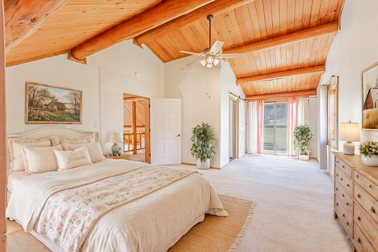
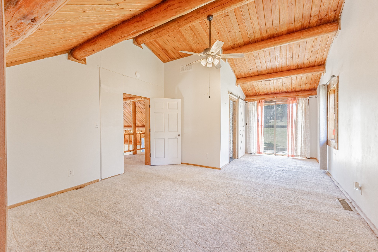
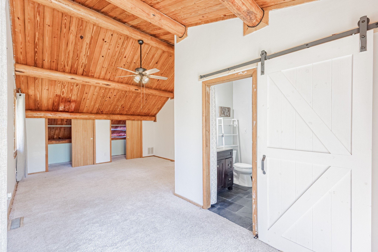
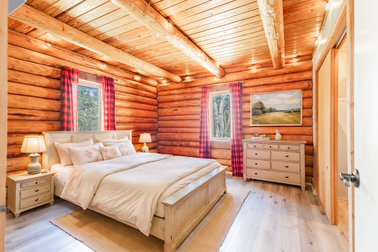
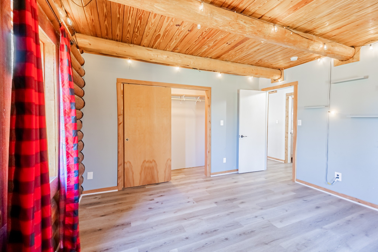
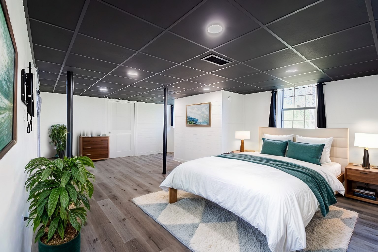
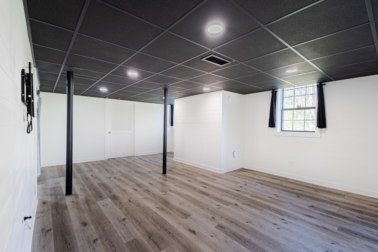
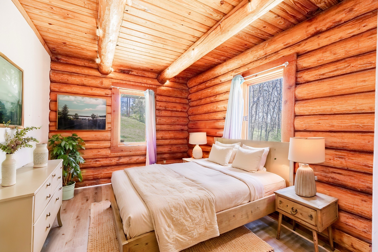
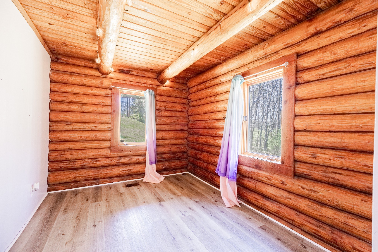
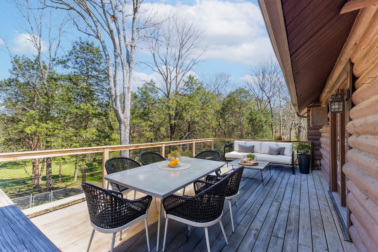
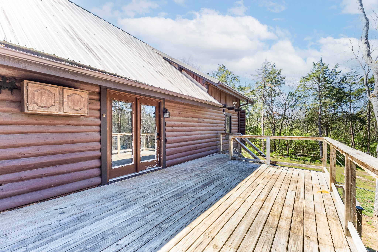
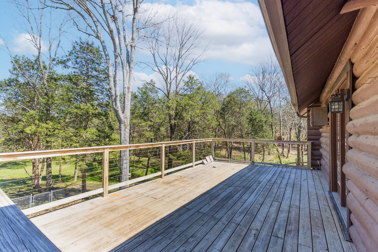
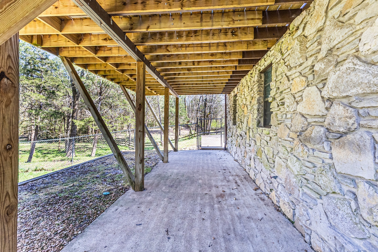
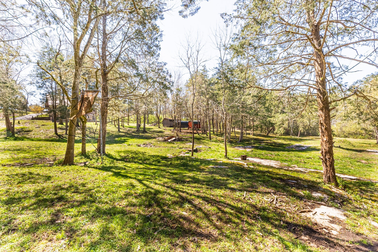
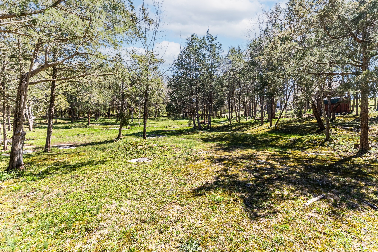
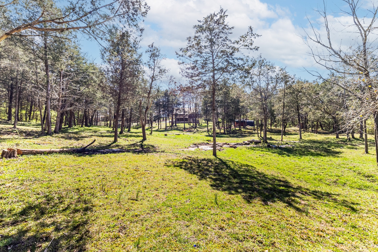
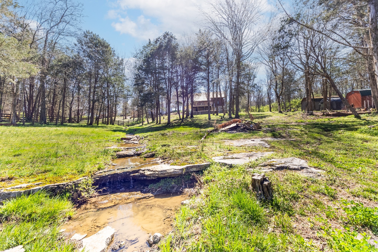
Beautiful Log Cabin. Nestled on 3.14 acres at the dead-end cul-de-sac, this log cabin offers a harmonious blend of rustic charm and modern amenities. Country living with city convenience. The living room welcomes you with soaring ceilings and an adjoining newer deck overlooking the gorgeous backyard and local wildlife. A versatile finished basement, complete with a separate entrance, presents endless possibilities, including a guest suite, bedroom, rec room, office, and more. Conveniently located near Interstate, recreation, restaurants, shopping, parks, walking trails, and entertainment. The WeGo Star commuter rail service is within a couple of miles. This log cabin is more than a home; it's a lifestyle! NO HOA!
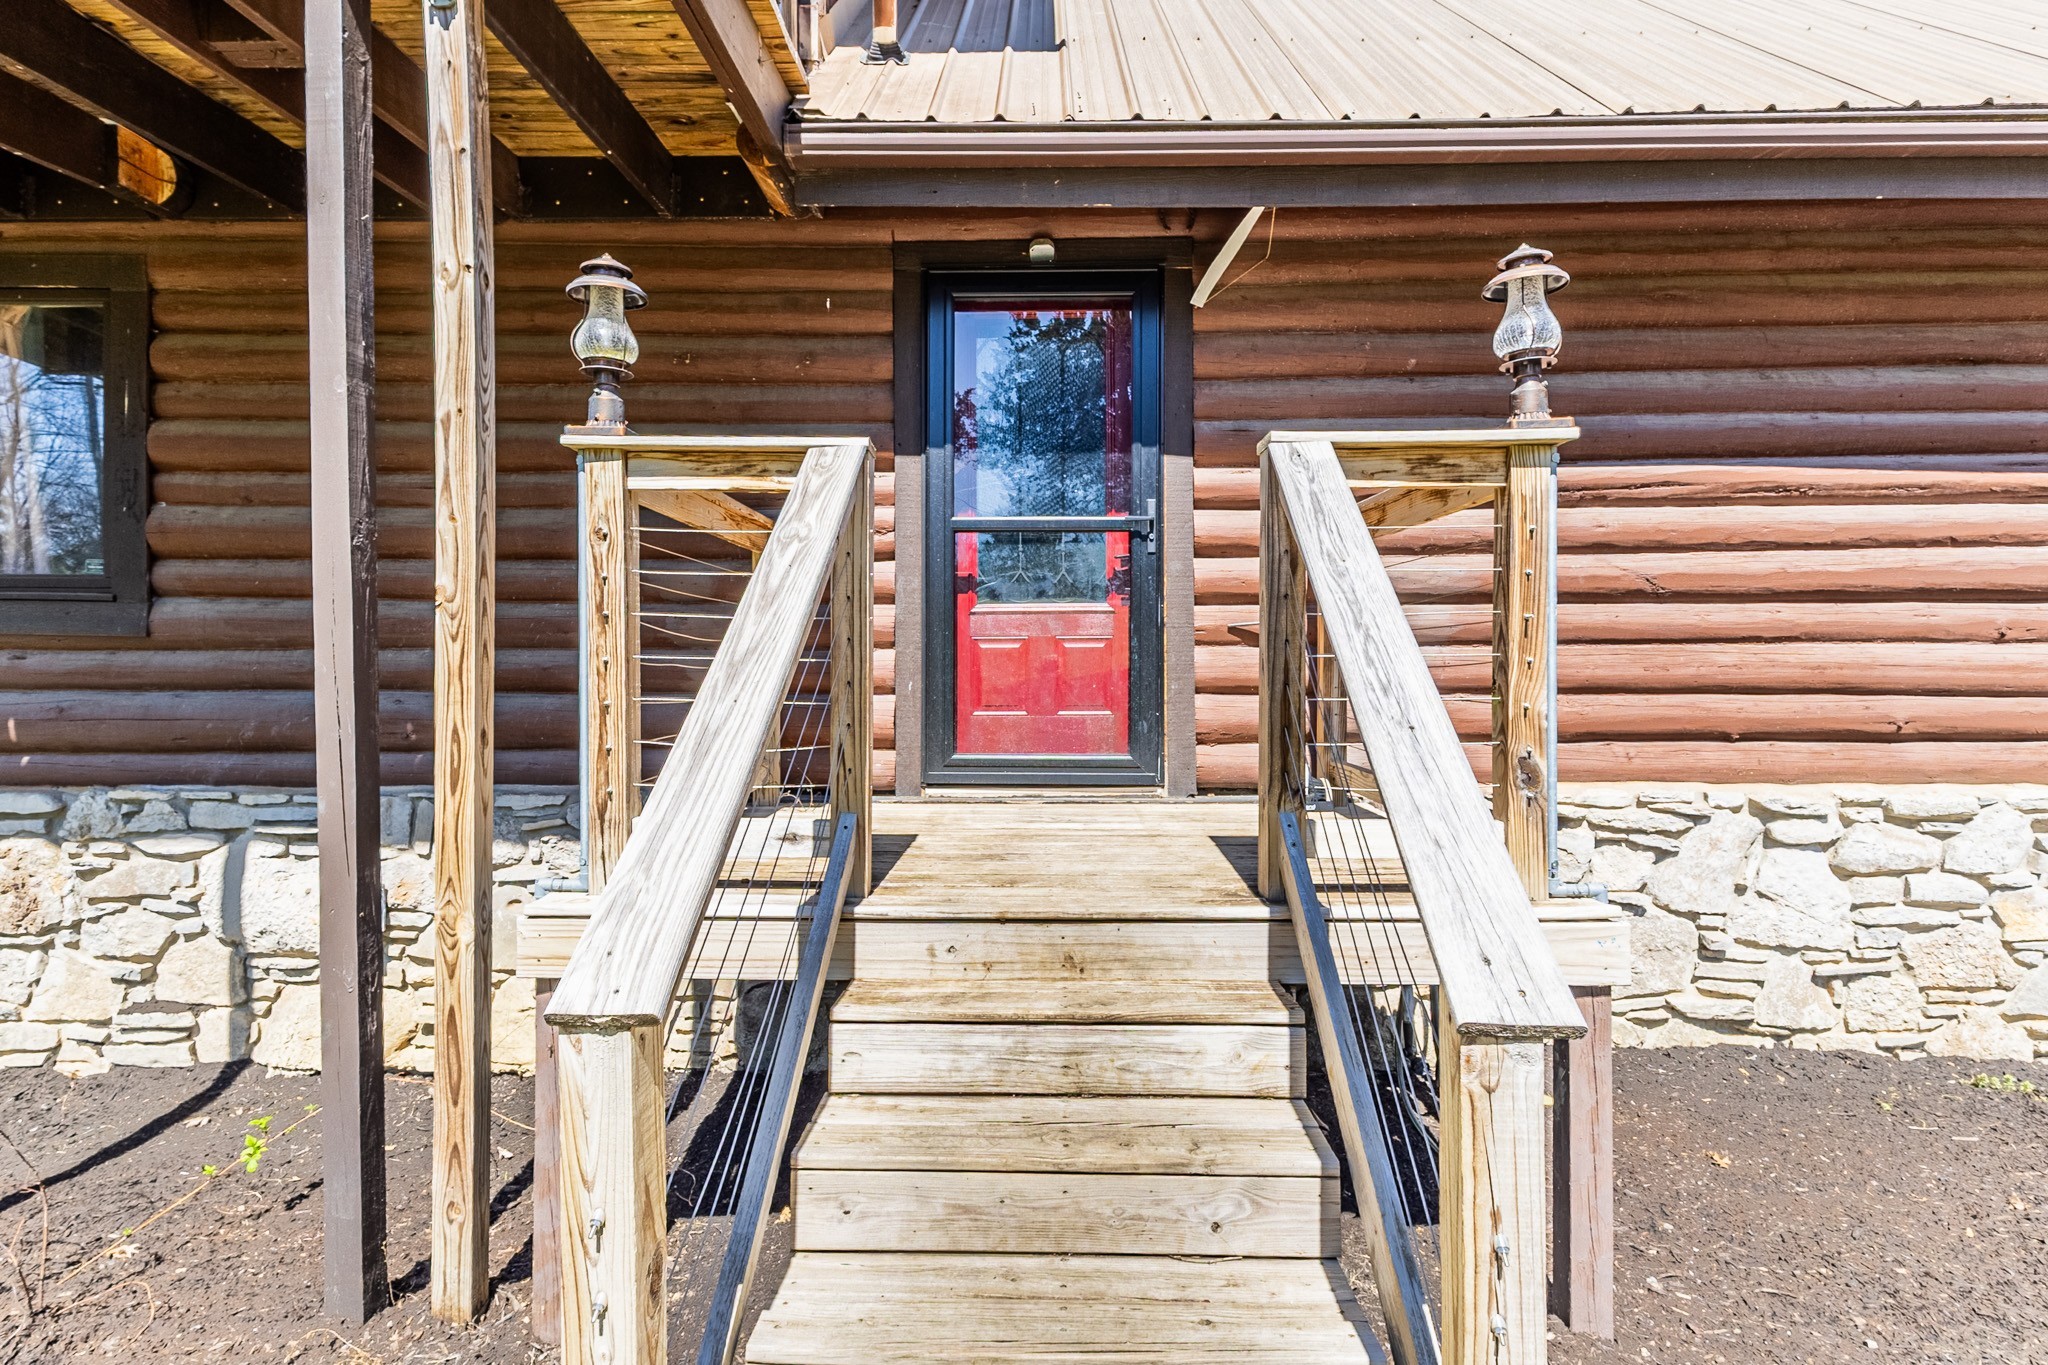
The seller is currently partially painting some of the interior, staining the front porch, and resealing the kitchen countertops. The Seller is Motivated!!

4
beds

2
baths

2,177 Sq.Ft. LIVING AREA

3.14 Acres lot

Dorothy  Lee

Dorothy Lee

Features & Amenities

Interior

  • total bedrooms4
  • Total bathrooms2
  • full bathrooms2
  • Laundry room Electric Dryer Hookup, Washer Hookup
  • Flooring Tile
  • APPLIANCES Gas Oven, Gas Range, Range, Dishwasher, Ice Maker, Microwave, Refrigerator, Stainless Steel Appliance(s)
  • other interior Features High Speed Internet

Area & Lot

  • Status Sold
  • Date Sold August 8, 2025
  • Living Area2,177 Sq.Ft.
  • Total Area2,177 Sq.Ft.
  • Lot Area3.14 Acres
  • MLS® ID2914824
  • TypeResidential
  • YEAR BUILT1982
  • NeighborhoodFairway Farms
  • Architecture StylesLog
  • Elementary SchoolMt. Juliet Elementary
  • Middle SchoolMt. Juliet Middle School
  • High SchoolGreen Hill High School

Exterior

  • STORIES2
  • Garage Space2.0
  • water SourcePublic
  • utilitiesElectricity Available, Natural Gas Available, Water Available
  • roofMetal
  • lot featuresCul-De-Sac
  • parkingGarage Faces Side
  • HEAT TYPECentral, Natural Gas
  • AIR CONDITIONINGCentral Air, Electric
  • sewerSeptic Tank
  • security FeaturesFire Alarm, Smoke Detector(s)

Financial

  • Sales Price$599,999
  • Real Estate Tax $1,532/yr
View Virtual Tour

Fairway Farms

Explore

Service You Can Rely On

Backed by decades of proven results, each transaction is handled with care, strong negotiation, and tailored strategies designed to achieve the best outcome for every client.

Follow Me on Instagram