604 Greene Dr
604 Greene Dr
604 Greene Dr
604 Greene Dr
604 Greene Dr
604 Greene Dr
604 Greene Dr
604 Greene Dr
604 Greene Dr
604 Greene Dr
604 Greene Dr
604 Greene Dr
604 Greene Dr
604 Greene Dr
604 Greene Dr
604 Greene Dr
604 Greene Dr
604 Greene Dr
604 Greene Dr
604 Greene Dr
604 Greene Dr
604 Greene Dr
604 Greene Dr
604 Greene Dr
604 Greene Dr
604 Greene Dr
604 Greene Dr
604 Greene Dr
604 Greene Dr
604 Greene Dr
604 Greene Dr
604 Greene Dr
604 Greene Dr
604 Greene Dr
604 Greene Dr
604 Greene Dr
604 Greene Dr
604 Greene Dr
604 Greene Dr
604 Greene Dr
604 Greene Dr
604 Greene Dr
604 Greene Dr
604 Greene Dr
604 Greene Dr
604 Greene Dr
604 Greene Dr
604 Greene Dr
604 Greene Dr
604 Greene Dr
604 Greene Dr
604 Greene Dr
604 Greene Dr
604 Greene Dr
604 Greene Dr
604 Greene Dr
604 Greene Dr
604 Greene Dr
604 Greene Dr
604 Greene Dr
604 Greene Dr
604 Greene Dr
604 Greene Dr
604 Greene Dr
604 Greene Dr
604 Greene Dr
604 Greene Dr
604 Greene Dr
604 Greene Dr
604 Greene Dr
604 Greene Dr
604 Greene Dr
604 Greene Dr
604 Greene Dr
SEE ALL PHOTOS
604 Greene Dr
604 Greene Dr
604 Greene Dr
604 Greene Dr
604 Greene Dr
604 Greene Dr
604 Greene Dr
604 Greene Dr
604 Greene Dr
604 Greene Dr
604 Greene Dr
604 Greene Dr
604 Greene Dr
604 Greene Dr
604 Greene Dr
604 Greene Dr
604 Greene Dr
604 Greene Dr
604 Greene Dr
604 Greene Dr
604 Greene Dr
604 Greene Dr
604 Greene Dr
604 Greene Dr
604 Greene Dr
604 Greene Dr
604 Greene Dr
604 Greene Dr
604 Greene Dr
604 Greene Dr
604 Greene Dr
604 Greene Dr
604 Greene Dr
604 Greene Dr
604 Greene Dr
604 Greene Dr
604 Greene Dr
604 Greene Dr
604 Greene Dr
604 Greene Dr
604 Greene Dr
604 Greene Dr
604 Greene Dr
604 Greene Dr
604 Greene Dr
604 Greene Dr
604 Greene Dr
604 Greene Dr
604 Greene Dr
604 Greene Dr
604 Greene Dr
604 Greene Dr
604 Greene Dr
604 Greene Dr
604 Greene Dr
604 Greene Dr
604 Greene Dr
604 Greene Dr
604 Greene Dr
604 Greene Dr
604 Greene Dr
604 Greene Dr
604 Greene Dr
604 Greene Dr
604 Greene Dr
604 Greene Dr
604 Greene Dr
604 Greene Dr
604 Greene Dr
604 Greene Dr
604 Greene Dr
604 Greene Dr
604 Greene Dr
604 Greene Dr
Courtesy of Benchmark Realty, LLC, Brian Giles Listing Contact: 6157141744 
Sold

604 Greene Dr

604 Greene Dr, Lebanon, TN 37087

$710,500
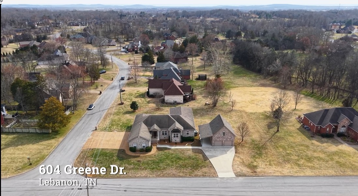
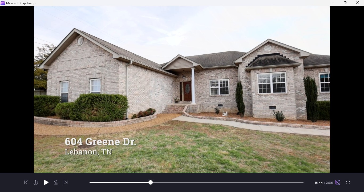
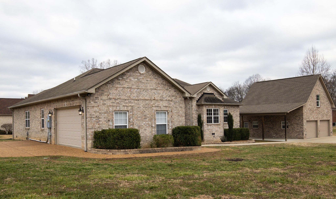
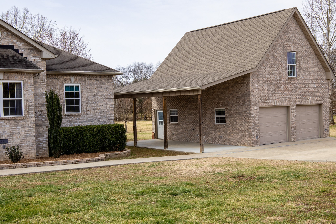
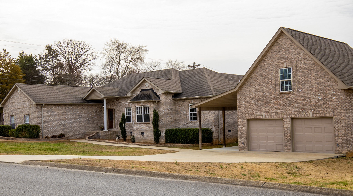
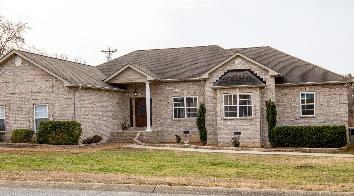
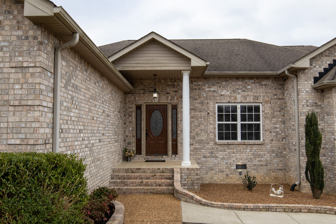
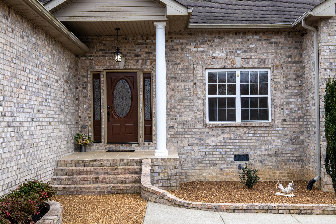
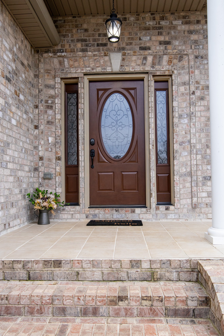
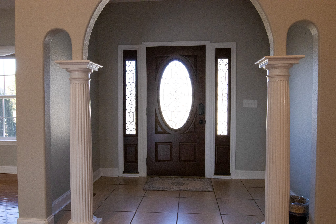
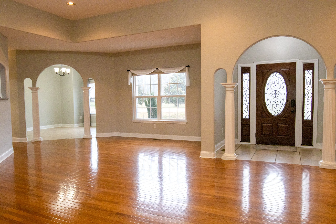
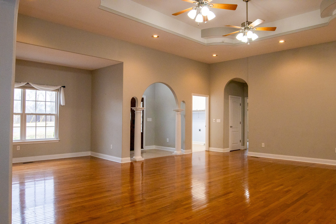
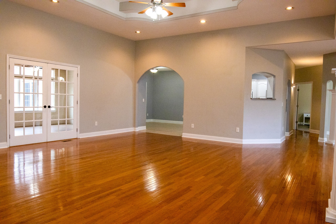
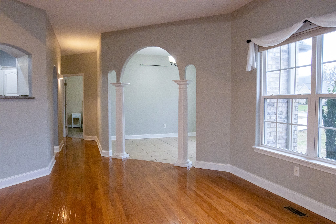
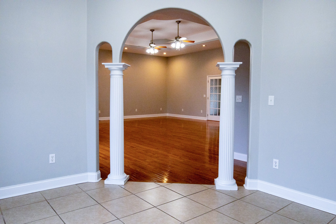
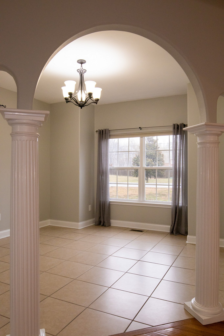
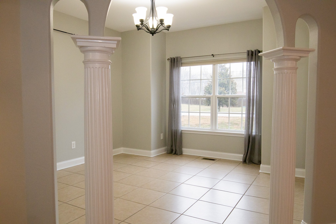
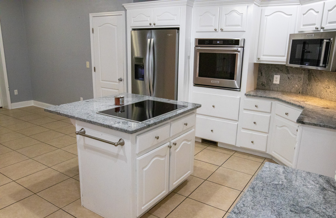
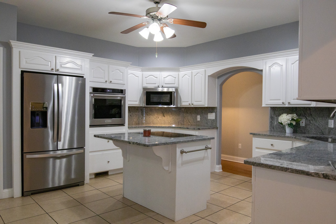
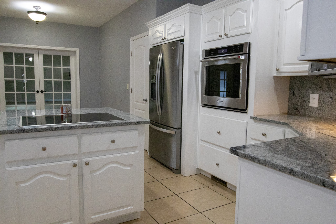
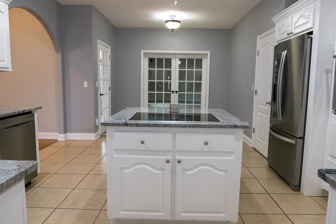
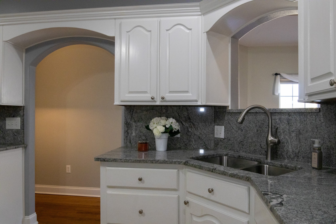
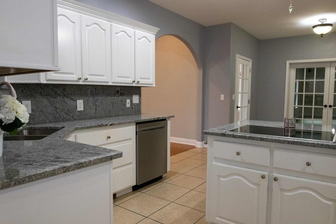
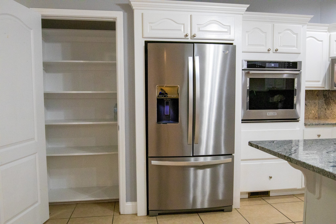
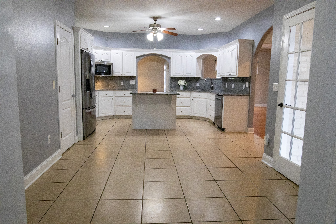
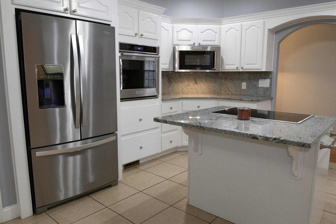
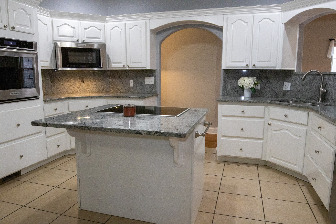
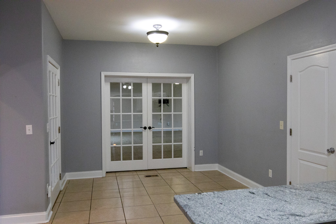
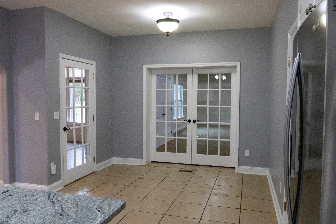
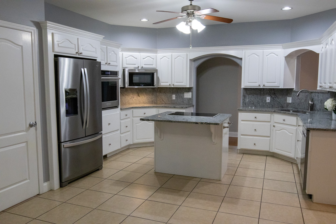
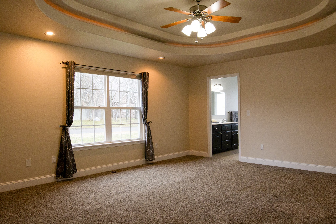
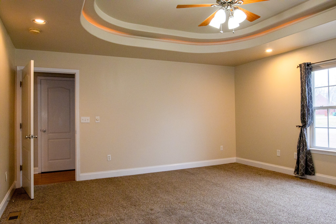
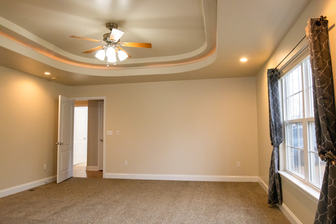
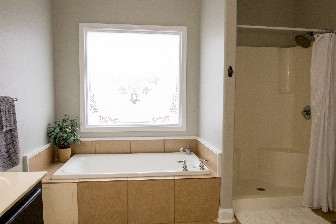
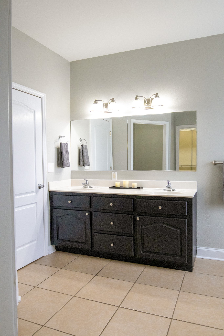
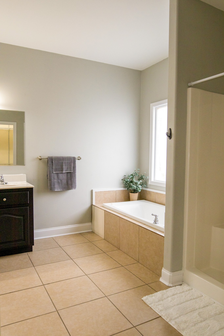
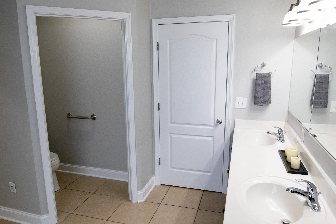
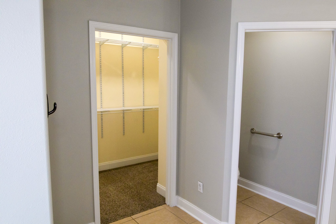
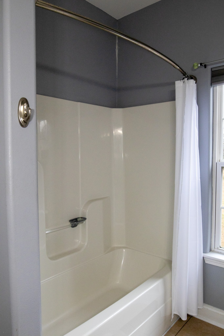
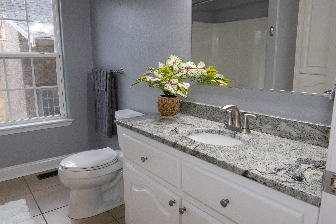
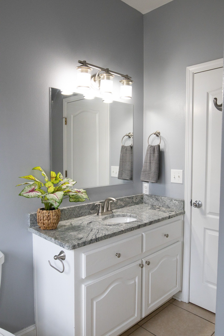
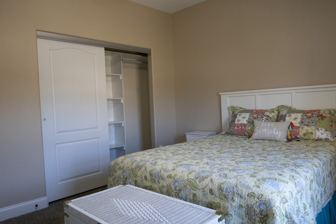
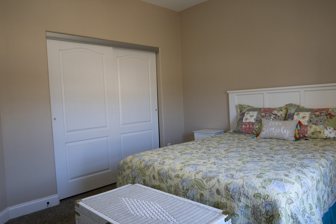
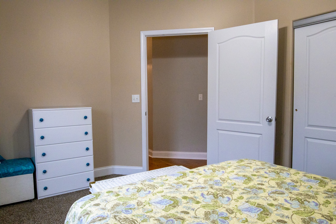
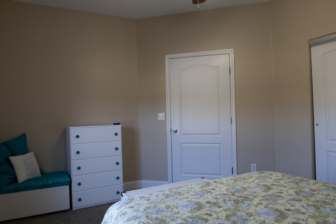
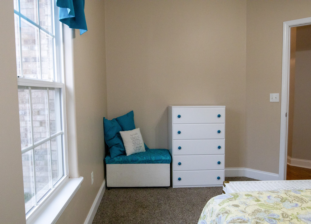
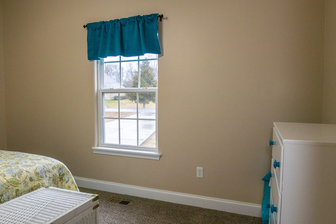
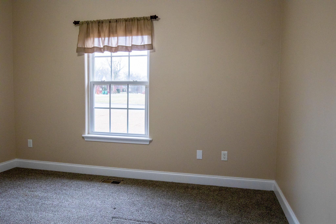
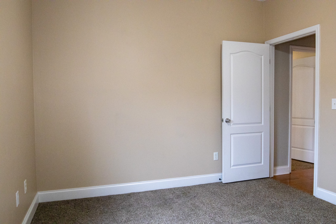
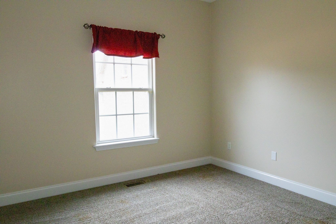
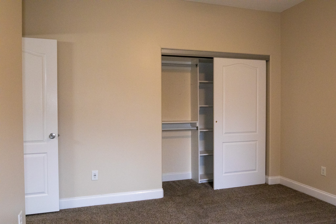
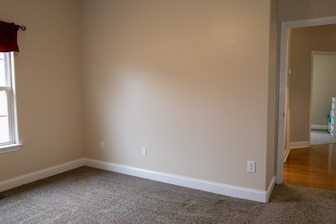
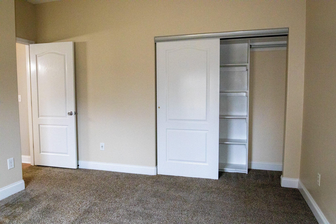
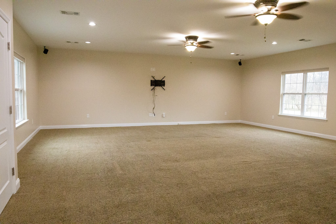
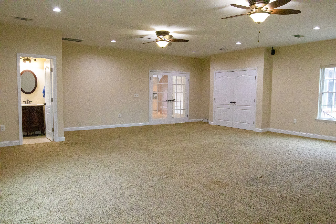
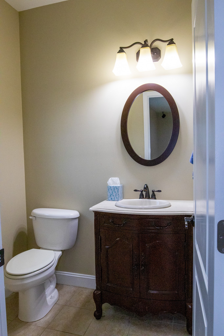
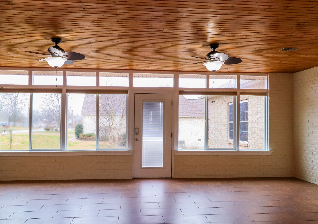
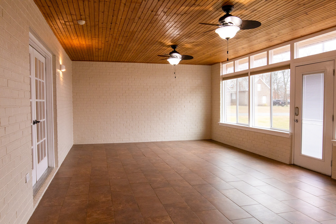
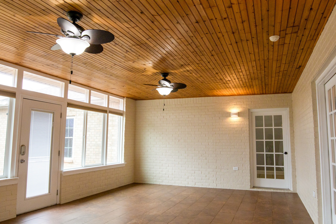
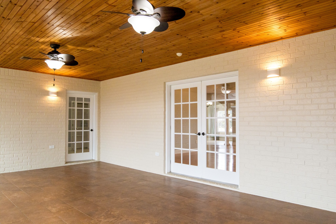
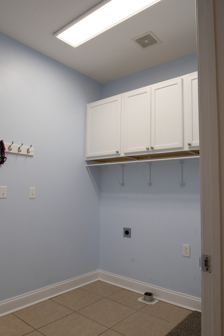
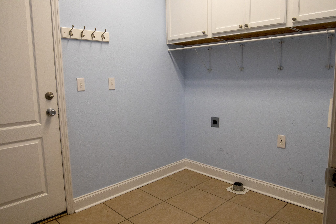
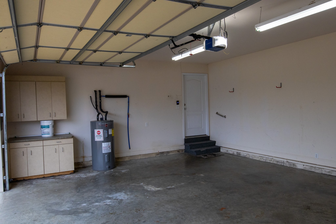
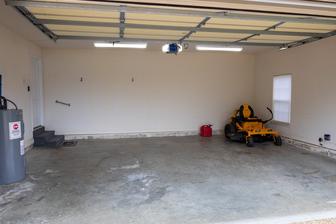
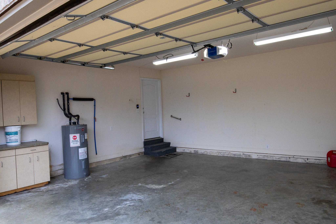
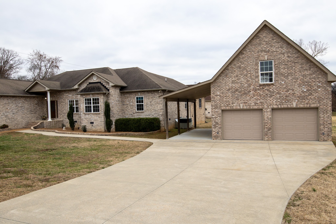
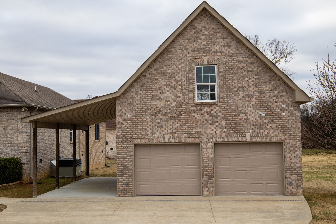
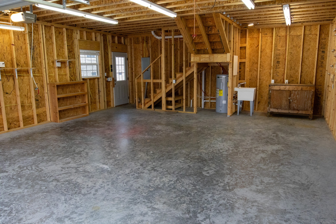
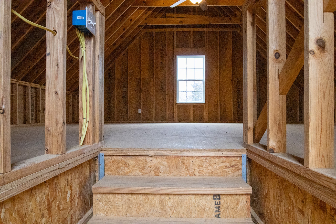
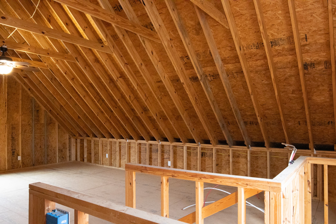
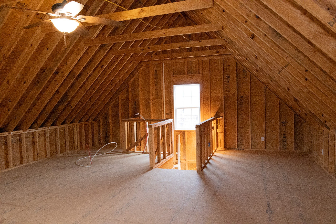
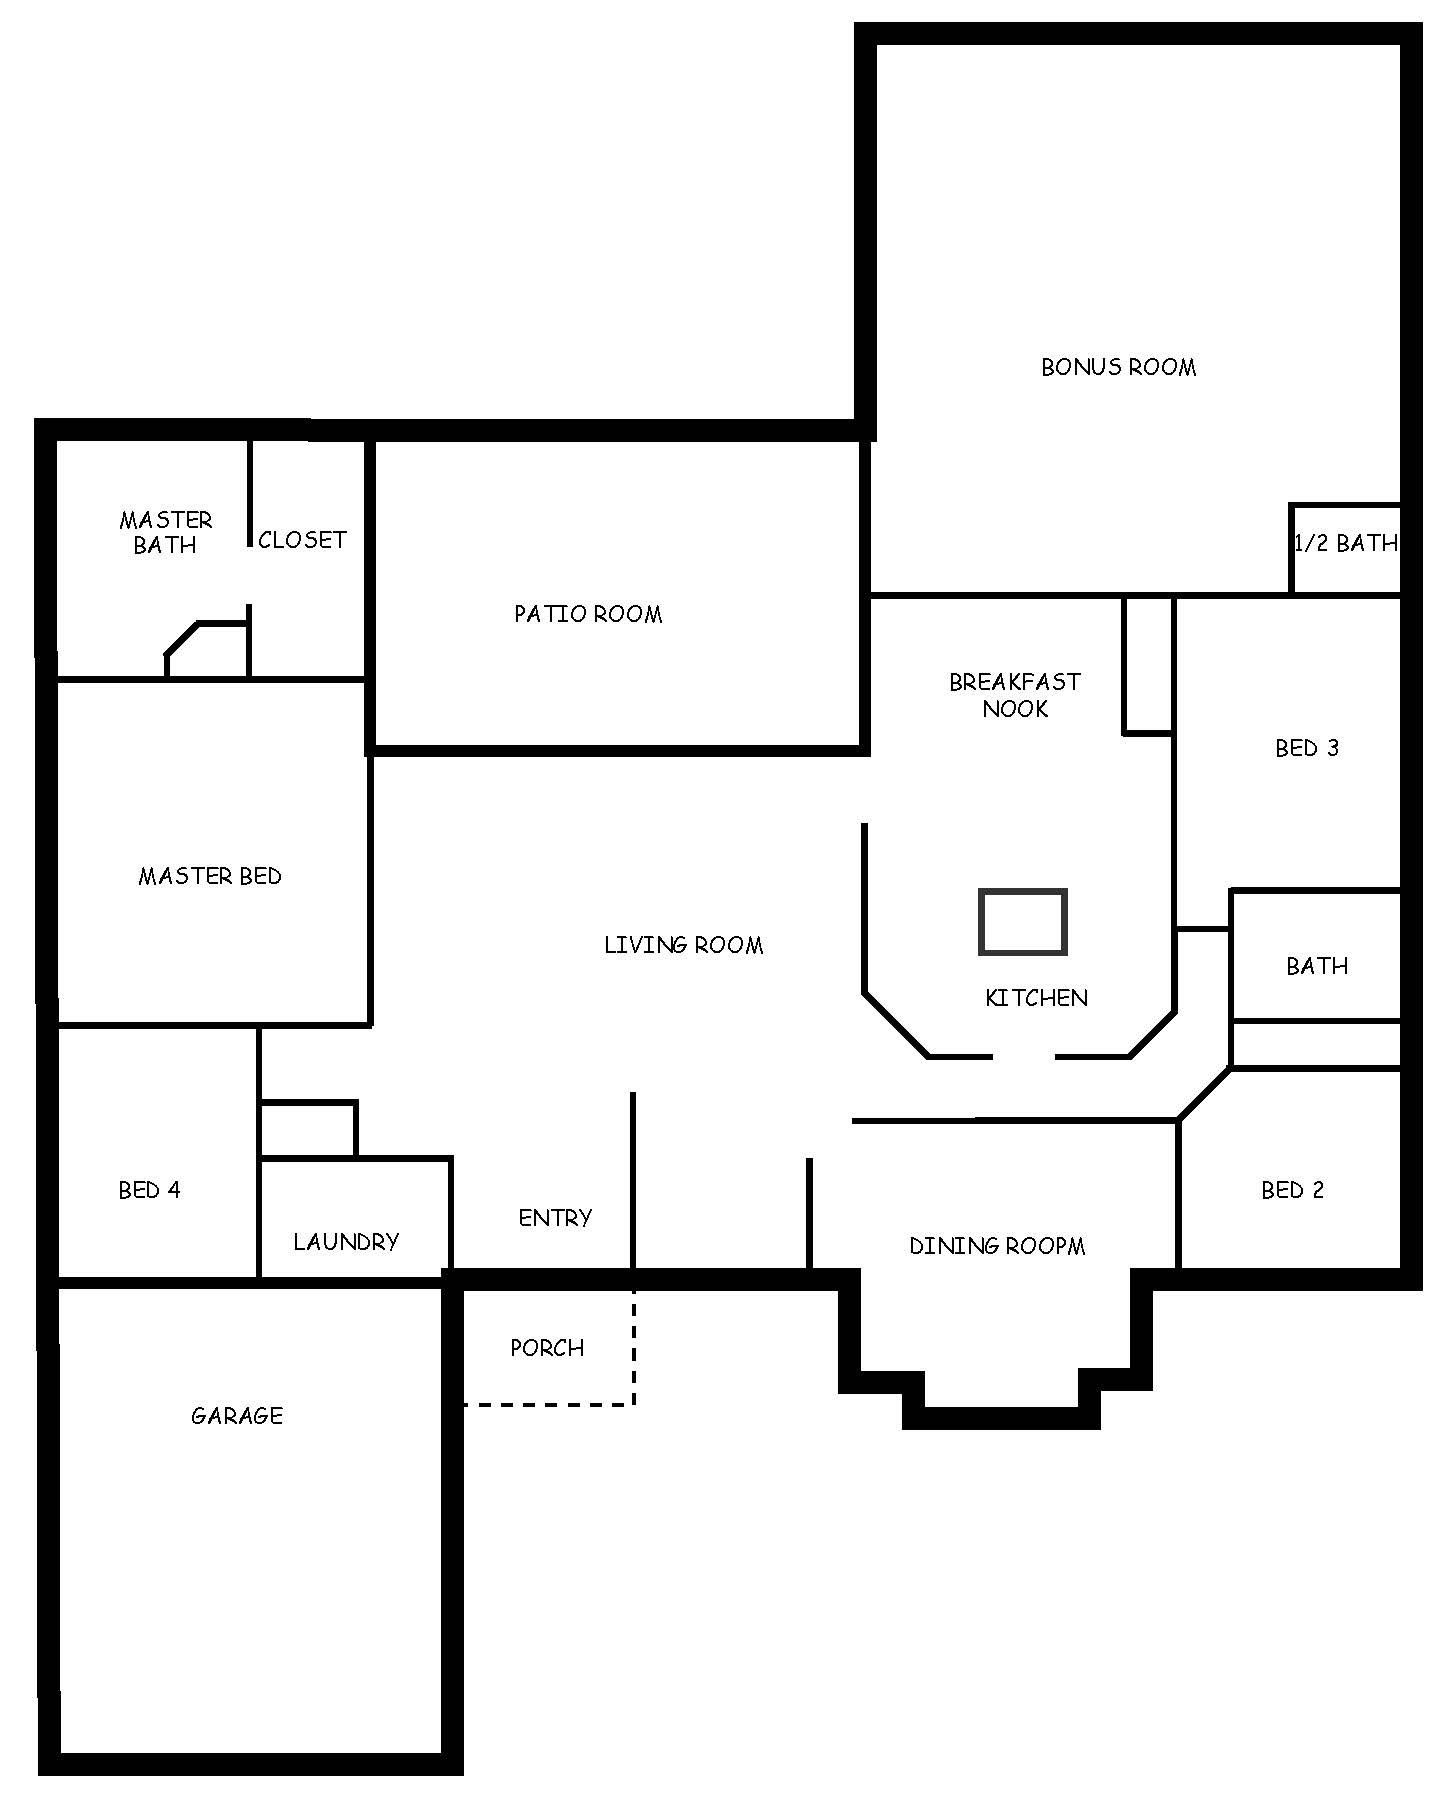
This beautiful, all brick, single level home sits on a .78 acre corner lot in the desirable Clay Estates. No HOA's. Located only 2.5 miles to the nearest boat ramp and 1 mile to Friendship Christian school. At 3,389 sq ft, this home includes 4 bedrooms, 2.5 baths, formal dining room, eat-in kitchen, living room that opens to a large, conditioned patio room to enjoy year-round, laundry room, spacious bonus room with surround sound (receiver and speakers included), a half bath and separate A/C, an attached 2 car garage plus an additional detached 2 car garage and carport with 200 amp electric and an upstairs room with roughed in plumbing ready to be made into a guest room or additional living space. Hardwood floors in main living area. Master bedroom has an ensuite, with a walk-in shower, jacuzzi tub and walk-in closet. Kitchen includes an island with storage, pantry and newer appliances. Main area A/C is three years old. Low maintenance landscaping with an underground electric dog fence and plenty of on-site parking. (Bedroom 4 has no closet)

4
beds

3
baths

3,794 Sq.Ft. LIVING AREA

0.79 Acres lot

Features & Amenities

Interior

  • total bedrooms4
  • Total bathrooms3
  • full bathrooms2
  • half bathroom1
  • Laundry room Electric Dryer Hookup, Washer Hookup
  • Flooring Carpet, Wood, Tile
  • APPLIANCES Built-In Electric Oven, Cooktop, Dishwasher, Disposal, Microwave, Refrigerator
  • other interior Features Primary Bedroom Main Floor

Area & Lot

  • Status Sold
  • Date Sold April 3, 2025
  • Living Area3,794 Sq.Ft.
  • Total Area3,794 Sq.Ft.
  • Lot Area0.79 Acres
  • MLS® ID2800307
  • TypeResidential
  • YEAR BUILT2007
  • Architecture StylesTraditional
  • Elementary SchoolCarroll Oakland Elementary
  • Middle SchoolCarroll Oakland Elementary
  • High SchoolLebanon High School

Exterior

  • STORIES1
  • Garage Space2.0
  • water SourcePublic
  • utilitiesElectricity Available, Water Available
  • roofAsphalt
  • lot featuresCorner Lot, Level
  • parkingGarage Door Opener, Attached, Detached, Concrete, Driveway
  • HEAT TYPEElectric, Heat Pump
  • AIR CONDITIONINGCentral Air, Electric
  • sewerSTEP System
  • security FeaturesCarbon Monoxide Detector(s), Security System, Smoke Detector(s)

Financial

  • Sales Price$710,500
  • Real Estate Tax $2,329/yr

Service You Can Rely On

Backed by decades of proven results, each transaction is handled with care, strong negotiation, and tailored strategies designed to achieve the best outcome for every client.

Follow Me on Instagram