604 Netherlands Dr
604 Netherlands Dr
604 Netherlands Dr
604 Netherlands Dr
604 Netherlands Dr
604 Netherlands Dr
604 Netherlands Dr
604 Netherlands Dr
604 Netherlands Dr
604 Netherlands Dr
604 Netherlands Dr
604 Netherlands Dr
604 Netherlands Dr
604 Netherlands Dr
604 Netherlands Dr
604 Netherlands Dr
604 Netherlands Dr
604 Netherlands Dr
604 Netherlands Dr
604 Netherlands Dr
604 Netherlands Dr
604 Netherlands Dr
604 Netherlands Dr
604 Netherlands Dr
SEE ALL PHOTOS
604 Netherlands Dr
604 Netherlands Dr
604 Netherlands Dr
604 Netherlands Dr
604 Netherlands Dr
604 Netherlands Dr
604 Netherlands Dr
604 Netherlands Dr
604 Netherlands Dr
604 Netherlands Dr
604 Netherlands Dr
604 Netherlands Dr
604 Netherlands Dr
604 Netherlands Dr
604 Netherlands Dr
604 Netherlands Dr
604 Netherlands Dr
604 Netherlands Dr
604 Netherlands Dr
604 Netherlands Dr
604 Netherlands Dr
604 Netherlands Dr
604 Netherlands Dr
604 Netherlands Dr
Courtesy of Benchmark Realty, LLC, Theodora (Theo) Paddock Listing Contact: 6155194678 
Sold

604 Netherlands Dr

604 Netherlands Dr, Hermitage, TN 37076

$270,000
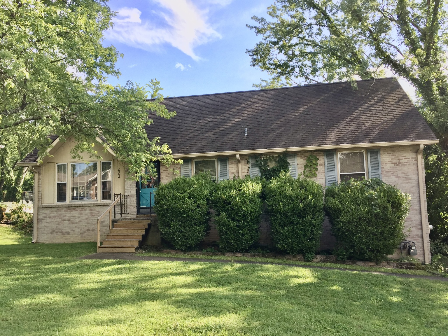
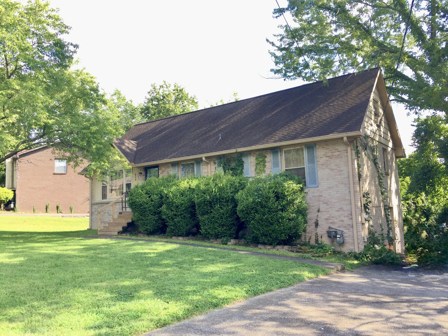
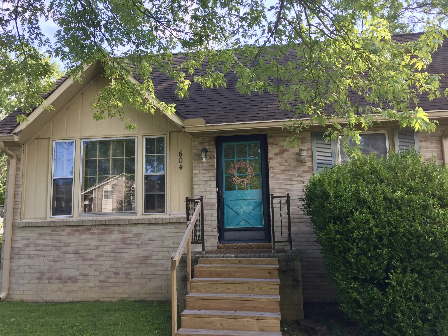
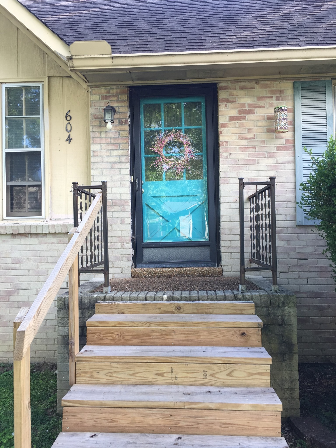
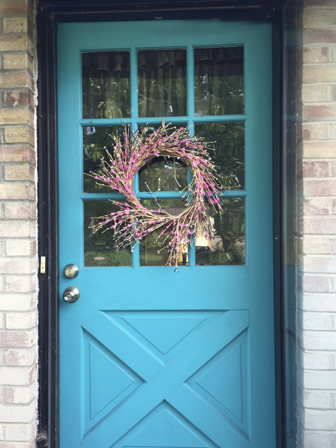
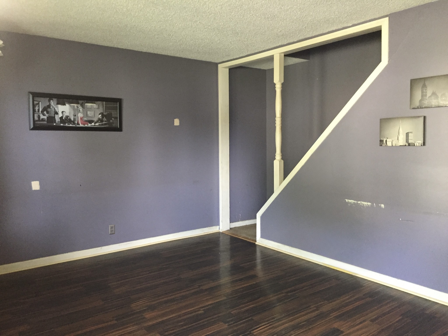
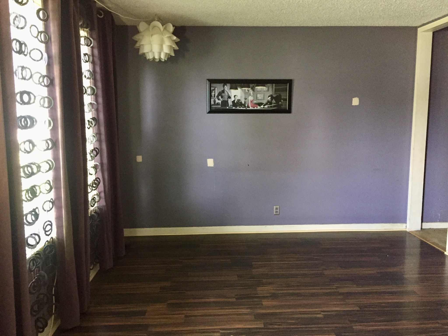
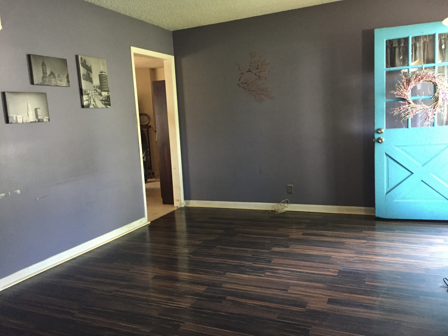
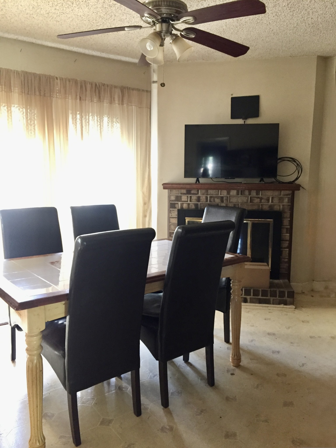
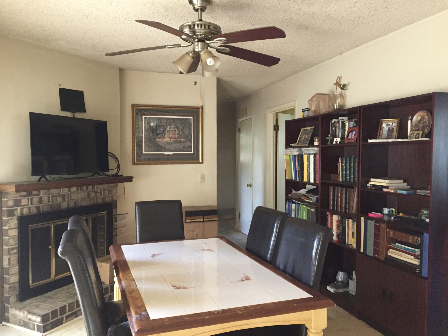
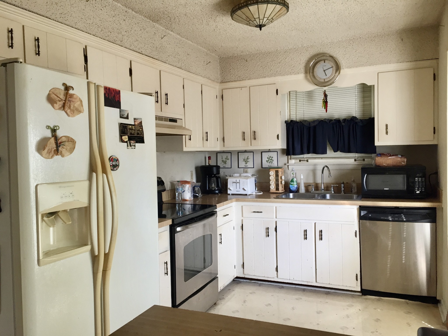
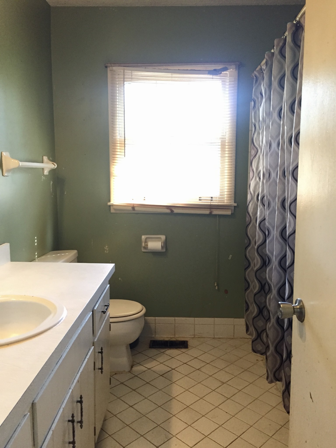
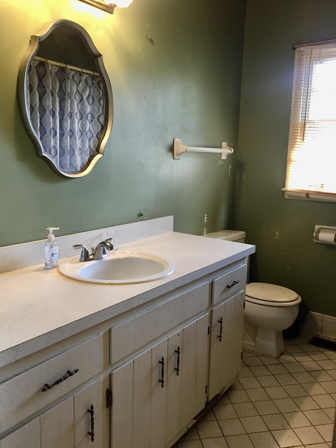
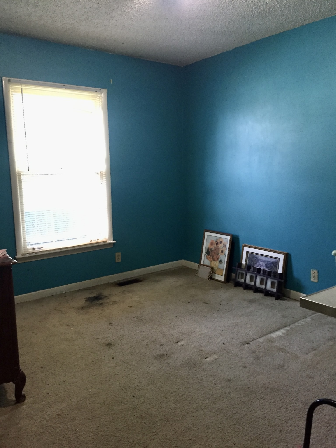
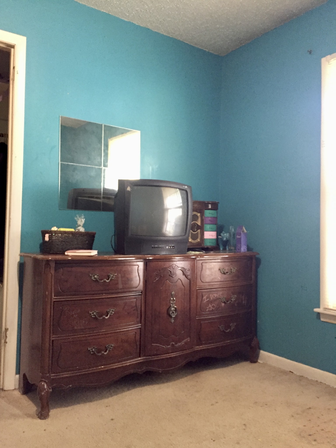
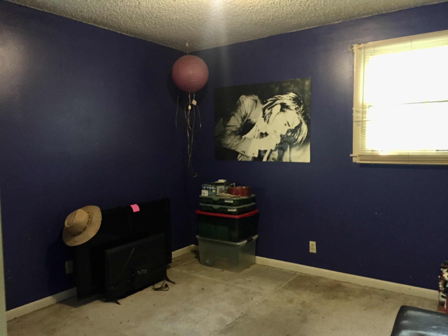
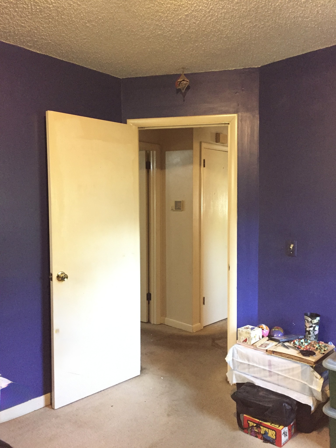
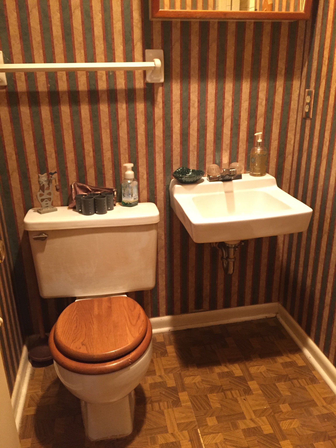
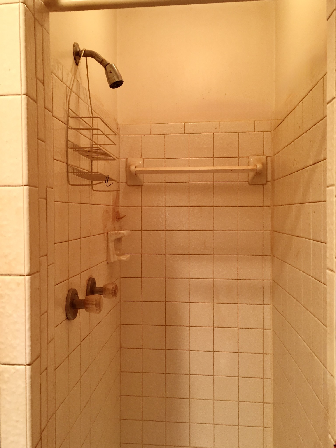
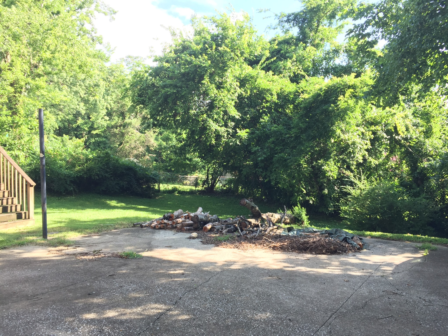
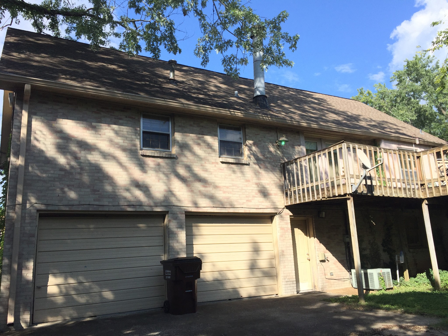
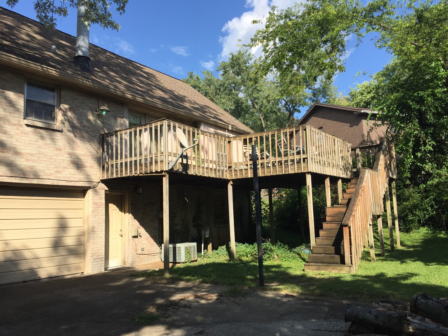
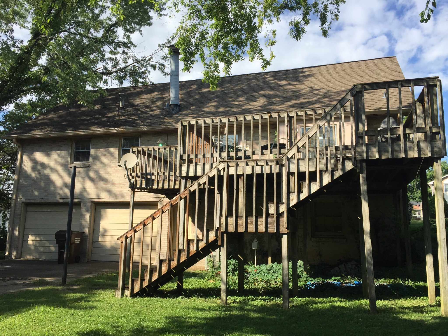
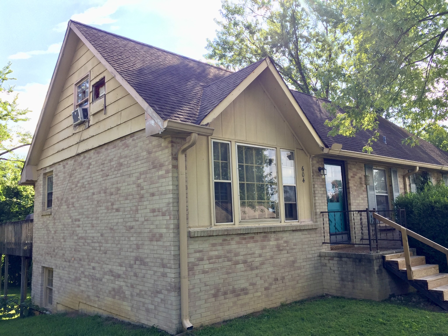
*Multiple Offers Received* If You've Been Searching for a Home with Good Bones, Space, Room to Grow & Make Your Own, THIS IS IT! Priced WELL BELOW Comps with Similar Sq Footage to allow for Updates/Changes/Repairs. This Classic All-Brick Ranch Offers 4 Bedrooms, (3 on the main floor-1 upstairs) 2.5 Bathrooms (2 on the main,1/2 bath upstairs), Upstairs Bonus Space and Over 600sq Feet of Finished Basement!! This Home Presents a Wonderful Opportunity for its Next Owner to Update and Create a Space that Reflects Today's Style while Building Equity Along the Way. Whether You're a Homeowner with a Vision or an Investor Looking for Your Next Project, the Possibilities Are Endless. Located just Minutes from Shopping, Grocery Stores, Restaurants, Healthcare, Interstate, The Airport, and All that Nashville Has to Offer. Home Also Includes a Generous 2 Car Basement Garage, keep it or Finish it out and add another 600sqft of Living Space making this home almost 3,000sqft total! Mostly Fenced Back Yard, Concrete Driveway & Plenty of Off Street Parking. Property Being Sold in AS-IS Condition- Buyers are Welcome to Inspections, however, Sellers Will Not be Making Any Repairs. Agent Does Not Believe Home will Qualify for FHA/VA or THDA Loans Due to Exterior Wood Conditions

4
beds

3
baths

2,390 Sq.Ft. LIVING AREA

10,890 Sq.Ft. lot

Features & Amenities

Interior

  • total bedrooms4
  • Total bathrooms3
  • full bathrooms2
  • half bathroom1
  • Laundry room Electric Dryer Hookup, Washer Hookup
  • Flooring Carpet, Tile, Vinyl
  • Fireplace Wood Burning
  • APPLIANCES Dryer, Refrigerator, Washer

Area & Lot

  • Status Sold
  • Date Sold August 14, 2026
  • Living Area2,390 Sq.Ft.
  • Total Area2,390 Sq.Ft.
  • Lot Area10,890 Sq.Ft.
  • MLS® ID3285982
  • TypeResidential
  • YEAR BUILT1976
  • Architecture StylesRanch
  • Elementary SchoolTulip Grove Elementary
  • Middle SchoolDuPont Tyler Middle
  • High SchoolMcGavock Comp High School

Exterior

  • STORIES2
  • Garage Space2.0
  • water SourcePublic
  • utilitiesElectricity Available, Natural Gas Available, Water Available
  • roofShingle
  • parkingBasement, Driveway
  • HEAT TYPECentral, Natural Gas
  • AIR CONDITIONINGCentral Air, Electric, Wall/Window Unit(s)
  • sewerPublic Sewer

Financial

  • Sales Price$270,000
  • Real Estate Tax $2,386/yr

Service You Can Rely On

Backed by decades of proven results, each transaction is handled with care, strong negotiation, and tailored strategies designed to achieve the best outcome for every client.

Follow Me on Instagram