
605 Oakvale Ln
605 Oakvale Ln
605 Oakvale Ln
605 Oakvale Ln
605 Oakvale Ln
605 Oakvale Ln
605 Oakvale Ln
605 Oakvale Ln
605 Oakvale Ln
605 Oakvale Ln
605 Oakvale Ln
605 Oakvale Ln
605 Oakvale Ln
605 Oakvale Ln
605 Oakvale Ln
605 Oakvale Ln
605 Oakvale Ln
605 Oakvale Ln
605 Oakvale Ln
605 Oakvale Ln
605 Oakvale Ln
605 Oakvale Ln
605 Oakvale Ln
605 Oakvale Ln
605 Oakvale Ln
605 Oakvale Ln
605 Oakvale Ln
605 Oakvale Ln
605 Oakvale Ln
605 Oakvale Ln
605 Oakvale Ln
605 Oakvale Ln
605 Oakvale Ln
605 Oakvale Ln
605 Oakvale Ln
605 Oakvale Ln
SEE ALL PHOTOS
605 Oakvale Ln
605 Oakvale Ln
605 Oakvale Ln
605 Oakvale Ln
605 Oakvale Ln
605 Oakvale Ln
605 Oakvale Ln
605 Oakvale Ln
605 Oakvale Ln
605 Oakvale Ln
605 Oakvale Ln
605 Oakvale Ln
605 Oakvale Ln
605 Oakvale Ln
605 Oakvale Ln
605 Oakvale Ln
605 Oakvale Ln
605 Oakvale Ln
605 Oakvale Ln
605 Oakvale Ln
605 Oakvale Ln
605 Oakvale Ln
605 Oakvale Ln
605 Oakvale Ln
605 Oakvale Ln
605 Oakvale Ln
605 Oakvale Ln
605 Oakvale Ln
605 Oakvale Ln
605 Oakvale Ln
605 Oakvale Ln
605 Oakvale Ln
605 Oakvale Ln
605 Oakvale Ln
605 Oakvale Ln
605 Oakvale Ln
Courtesy of Benchmark Realty, LLC, Greg Stroud Listing Contact: 6159700056 
Sold

605 Oakvale Ln

605 Oakvale Ln, Mount Juliet, TN 37122

$474,900
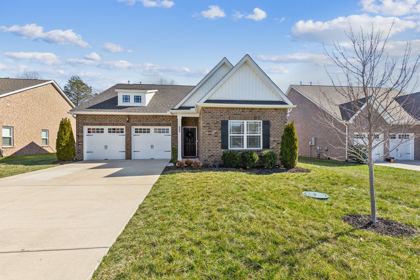
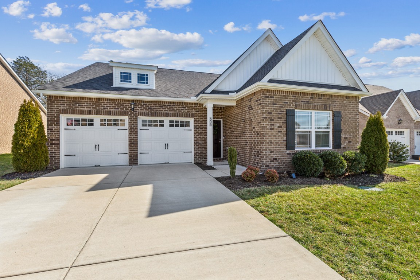
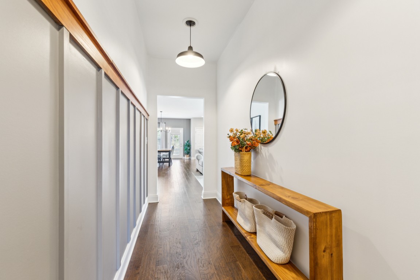
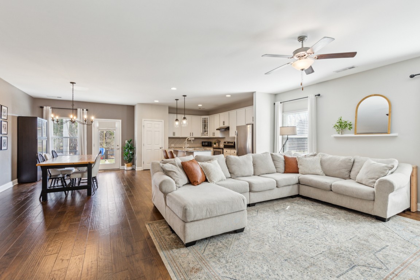
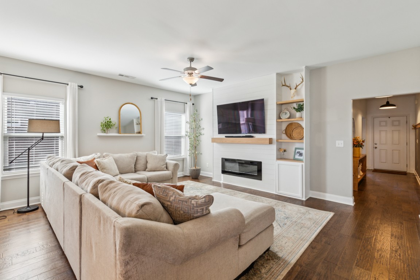
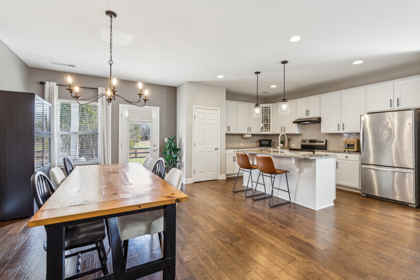
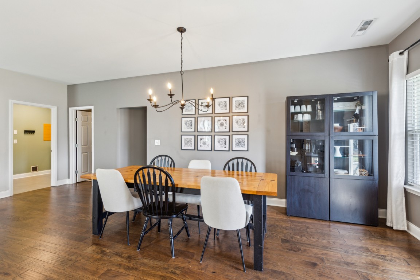
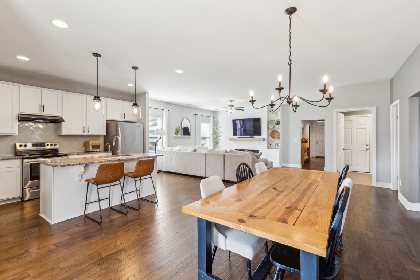
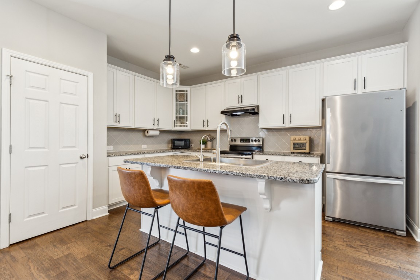
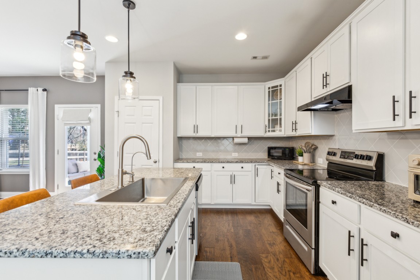
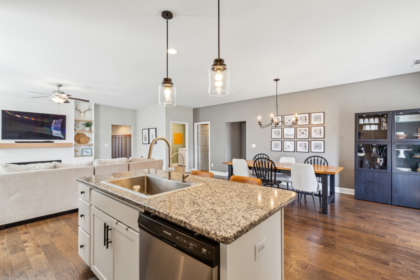
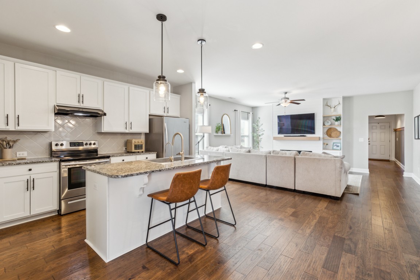
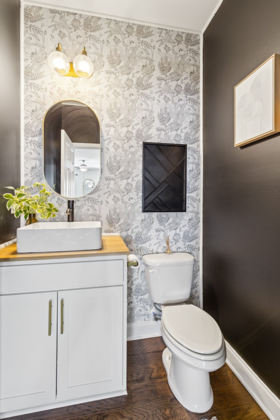
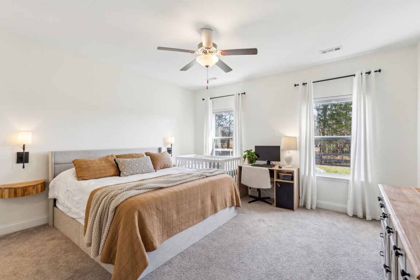
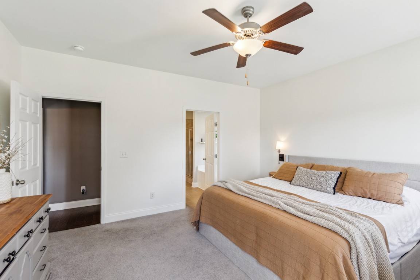
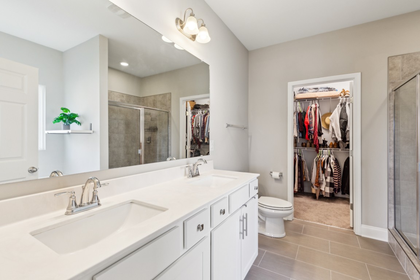
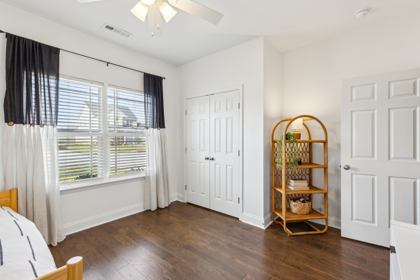
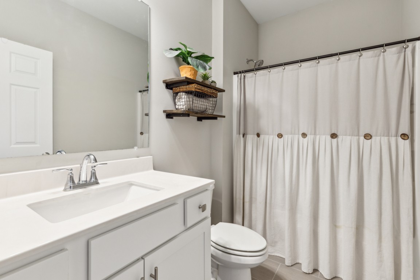
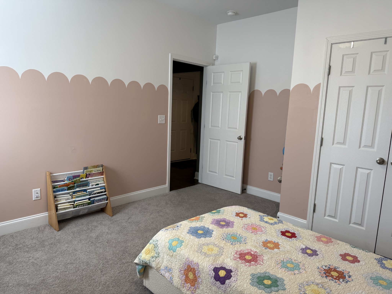
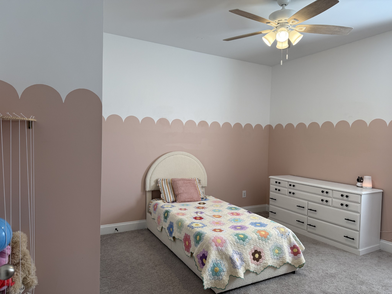
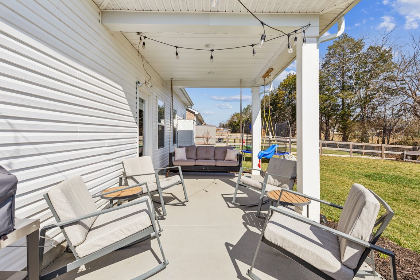
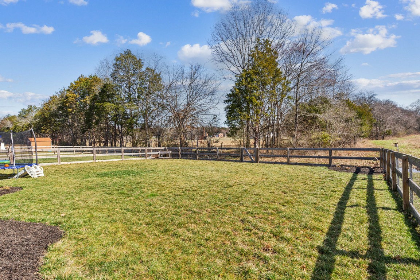
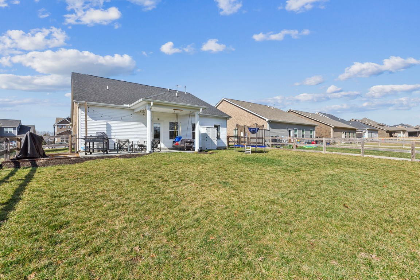
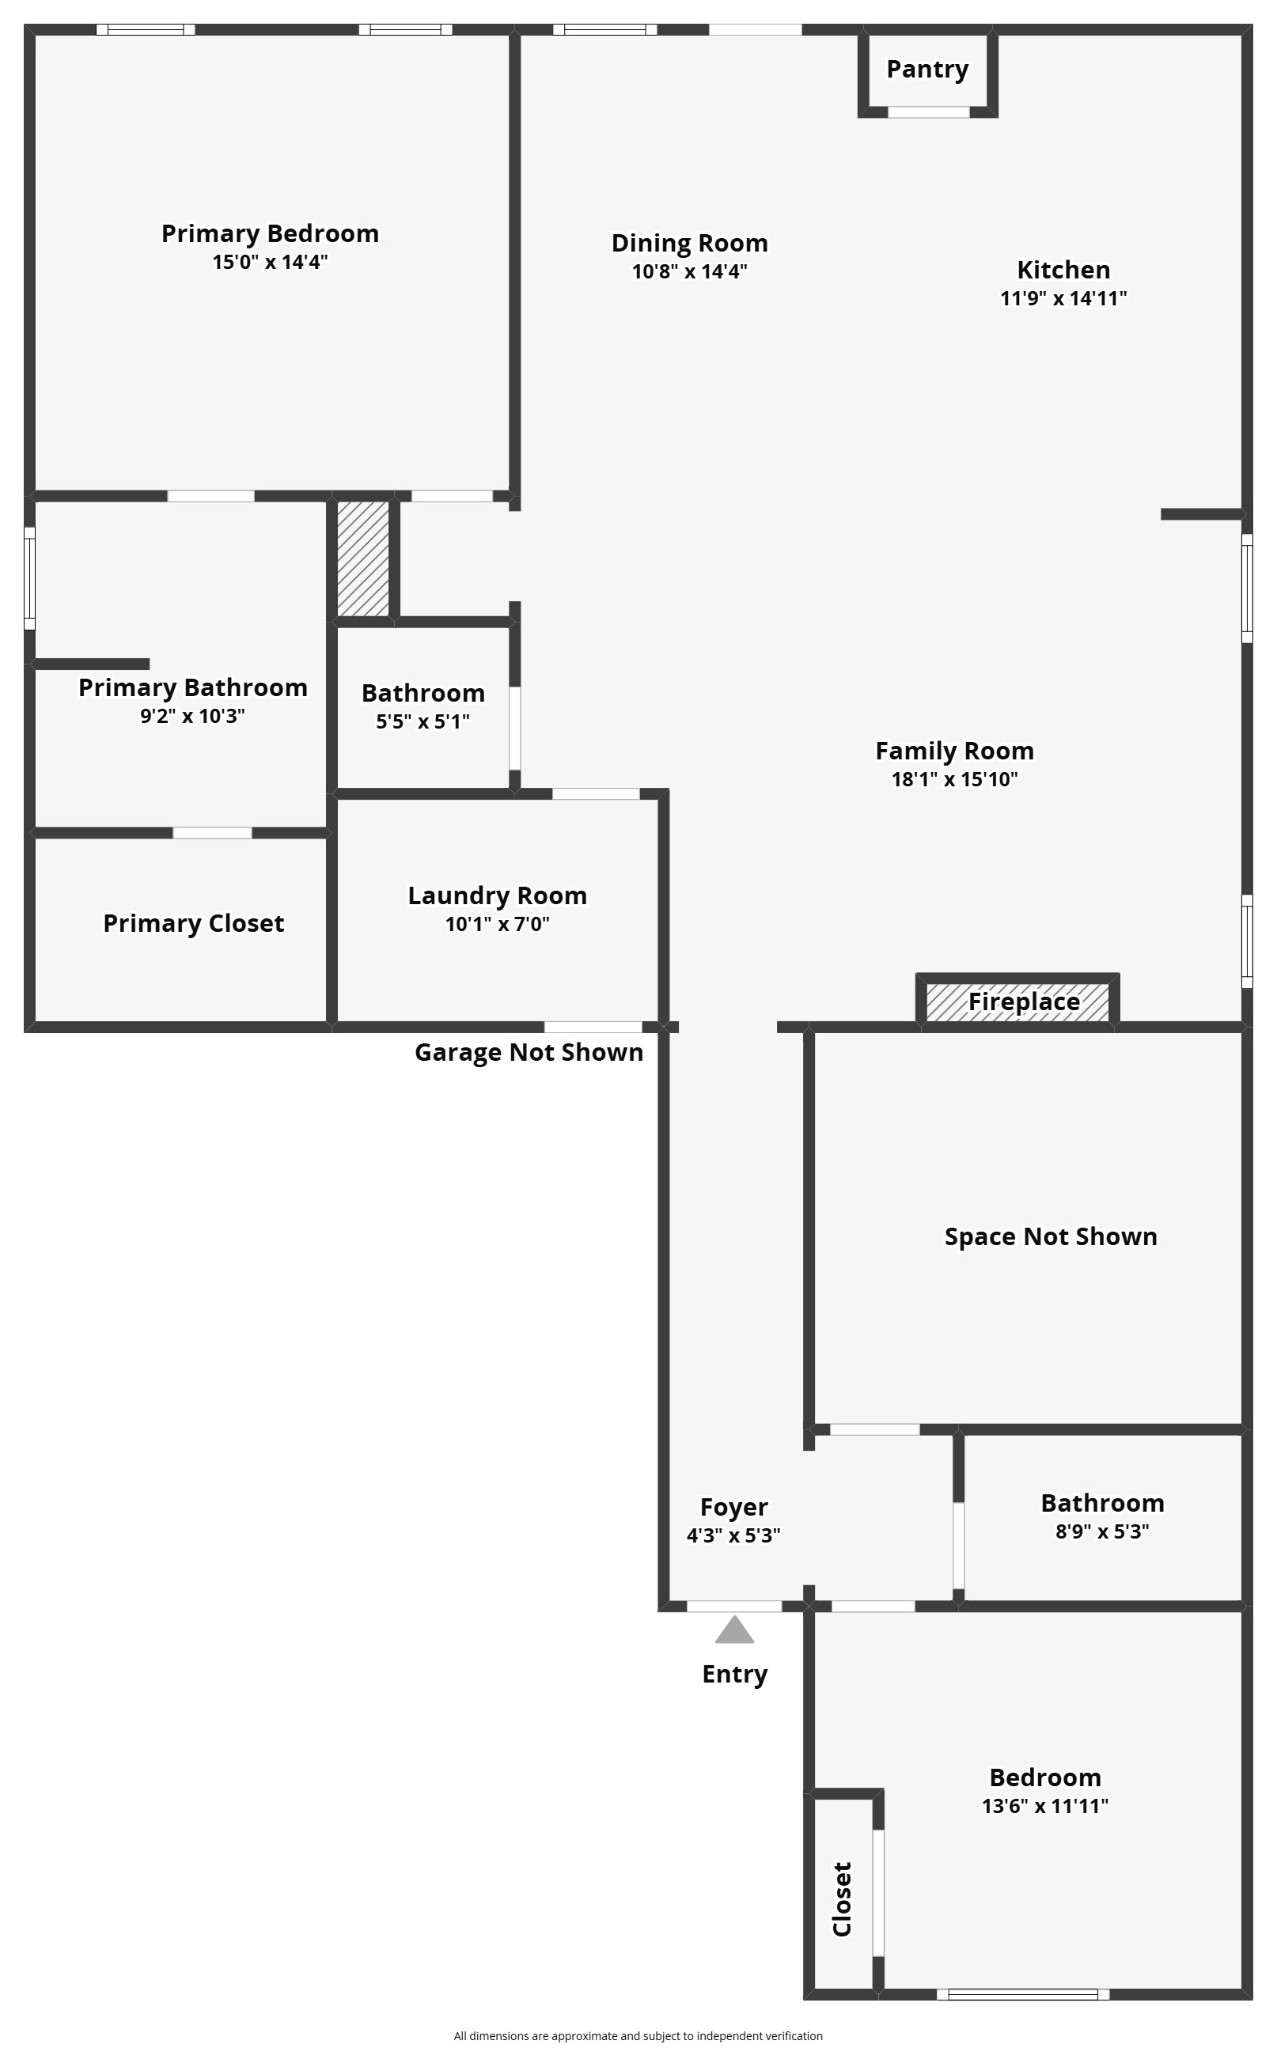
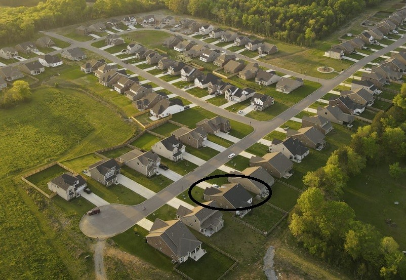
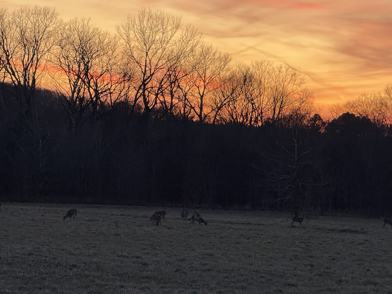
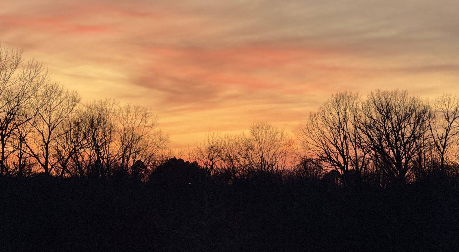
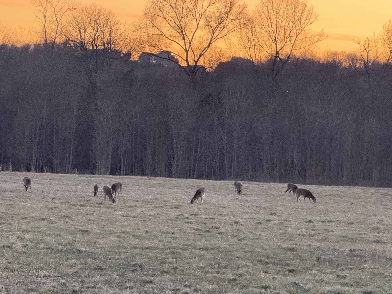
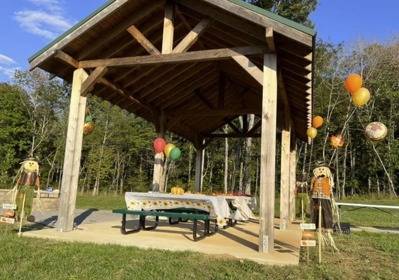
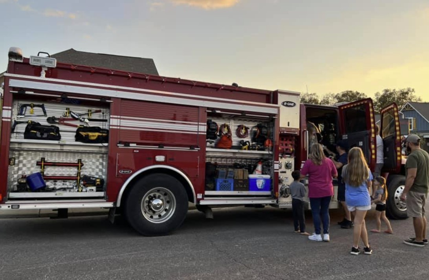
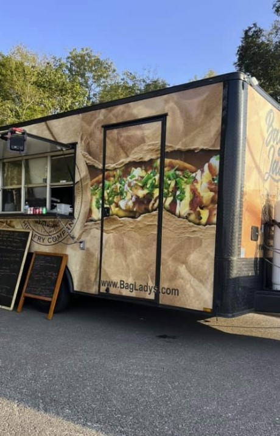
Better than new, the owner's upgrades (extended patio/fenced backyard, accent wall, shiplap wall in the family room with electric fireplace, shelves & media cabinet) really bring out the beauty and functionality in this Goodall built home. You'll love coming home to 605 Oakvale Ln, enjoying the spacious open living space, a large owner's bedroom/bath along with a delightful covered outdoor living area boasting a fenced backyard. Just off the quiet culdesac, this level lot provides an enjoyable living experience. For anyone with mobility issues there's just a small step at the front door. This is a tight knit community where friendly neighbors help each other out & hang out on summer evenings, where food trucks are a regular monthly occurrence. The community also hosts a fall festival and community yard sales annually. The great schools are the cherry on top. Wildlife abounds in the surrounding woods and fields, watch the deer as you gaze at sunset views from your front porch.

3
beds

3
baths

1,781 Sq.Ft. LIVING AREA

9,147.6 Sq.Ft. lot

Features & Amenities

Interior

  • total bedrooms3
  • Total bathrooms3
  • full bathrooms2
  • half bathroom1
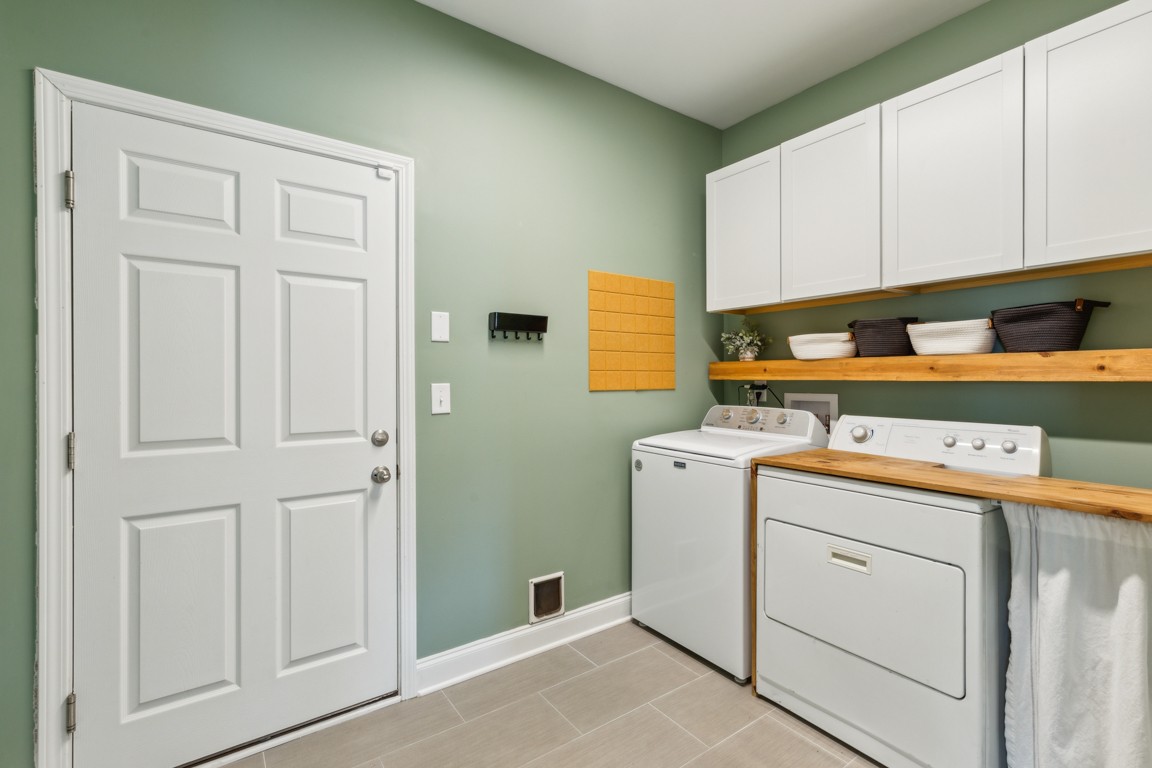
  • Laundry room Electric Dryer Hookup, Washer Hookup
  • Flooring Carpet, Laminate
  • APPLIANCES Oven, Electric Range, Dishwasher, Disposal, Refrigerator, Stainless Steel Appliance(s)
  • other interior Features Primary Bedroom Main Floor, High Speed Internet

Area & Lot

  • Status Sold
  • Date Sold April 11, 2025
  • Living Area1,781 Sq.Ft.
  • Total Area1,781 Sq.Ft.
  • Lot Area9,147.6 Sq.Ft.
  • MLS® ID2793116
  • TypeResidential
  • YEAR BUILT2020
  • NeighborhoodDel Webb
  • Elementary SchoolGladeville Elementary
  • Middle SchoolGladeville Middle School
  • High SchoolWilson Central High School

Exterior

  • STORIES1
  • Garage Space2.0
  • water SourcePrivate
  • utilitiesWater Available, Cable Connected
  • parkingGarage Faces Front
  • HEAT TYPEFurnace
  • AIR CONDITIONINGCentral Air
  • sewerSTEP System

Financial

  • Sales Price$474,900
  • Real Estate Tax $1,475/yr
  • HOA $48/mo

Del Webb

Explore

Service You Can Rely On

Backed by decades of proven results, each transaction is handled with care, strong negotiation, and tailored strategies designed to achieve the best outcome for every client.

Follow Me on Instagram