611 Templewood Dr
611 Templewood Dr
611 Templewood Dr
611 Templewood Dr
611 Templewood Dr
611 Templewood Dr
611 Templewood Dr
611 Templewood Dr
611 Templewood Dr
611 Templewood Dr
611 Templewood Dr
611 Templewood Dr
611 Templewood Dr
611 Templewood Dr
611 Templewood Dr
611 Templewood Dr
611 Templewood Dr
611 Templewood Dr
611 Templewood Dr
611 Templewood Dr
611 Templewood Dr
611 Templewood Dr
611 Templewood Dr
611 Templewood Dr
611 Templewood Dr
SEE ALL PHOTOS
611 Templewood Dr
611 Templewood Dr
611 Templewood Dr
611 Templewood Dr
611 Templewood Dr
611 Templewood Dr
611 Templewood Dr
611 Templewood Dr
611 Templewood Dr
611 Templewood Dr
611 Templewood Dr
611 Templewood Dr
611 Templewood Dr
611 Templewood Dr
611 Templewood Dr
611 Templewood Dr
611 Templewood Dr
611 Templewood Dr
611 Templewood Dr
611 Templewood Dr
611 Templewood Dr
611 Templewood Dr
611 Templewood Dr
611 Templewood Dr
611 Templewood Dr
Courtesy of Benchmark Realty, LLC, Julie A. Davis Listing Contact: 6154059596 
Sold

611 Templewood Dr

611 Templewood Dr, Nashville, TN 37214

$260,000
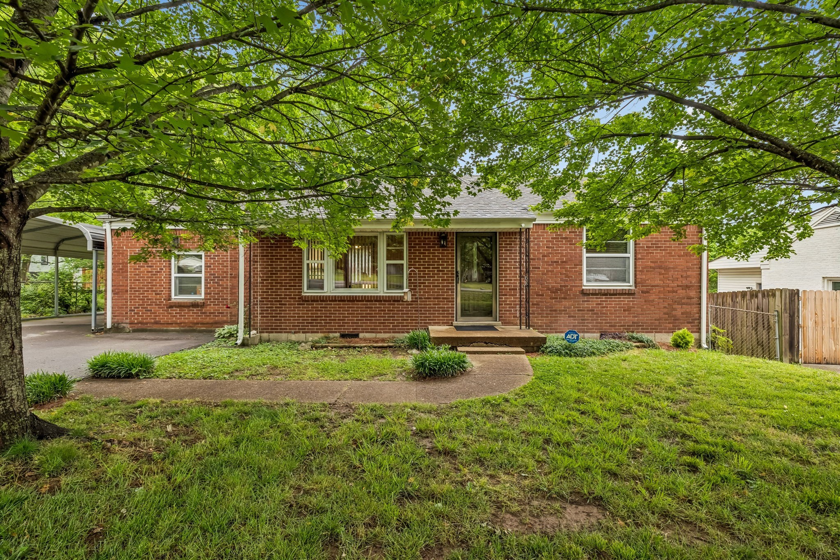
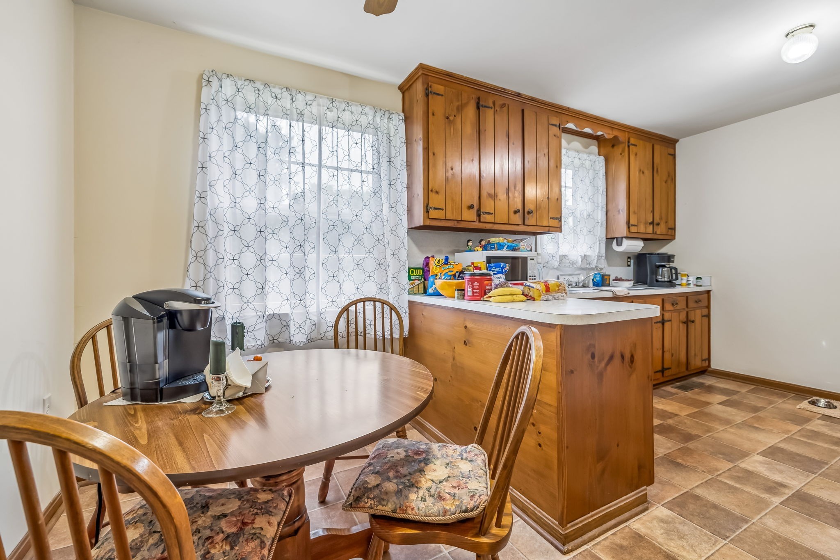
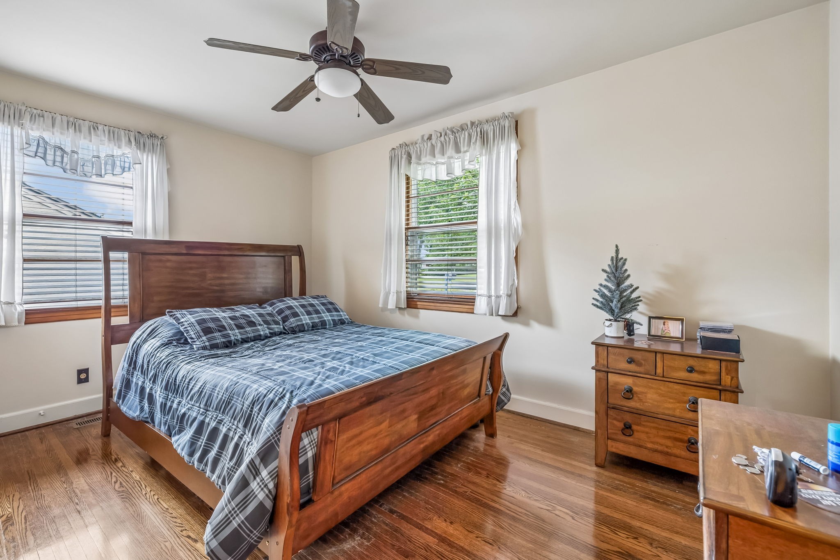
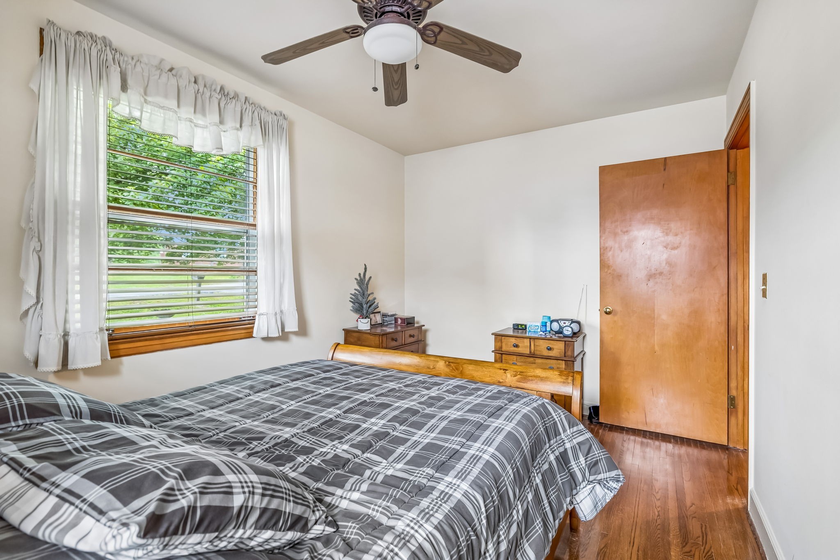
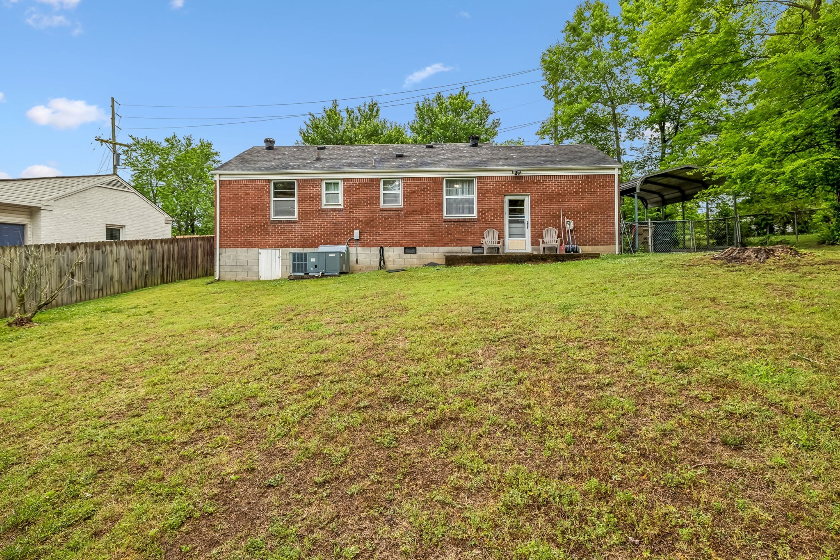
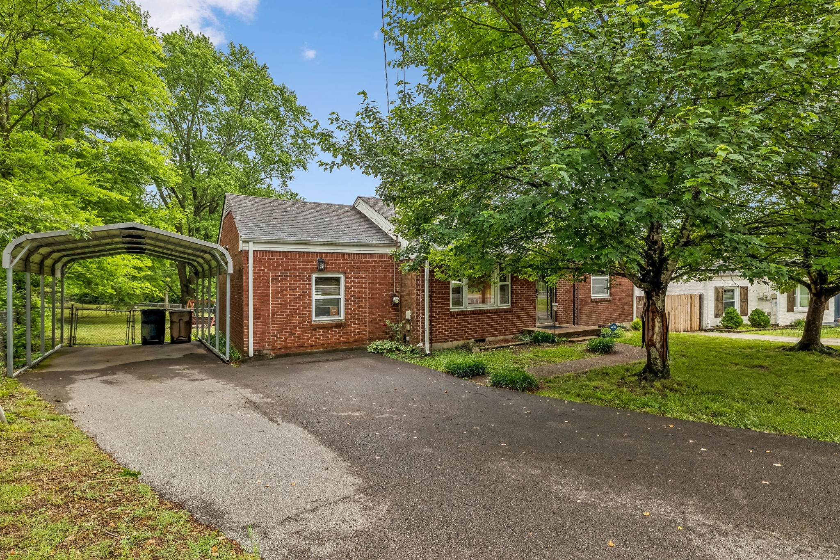
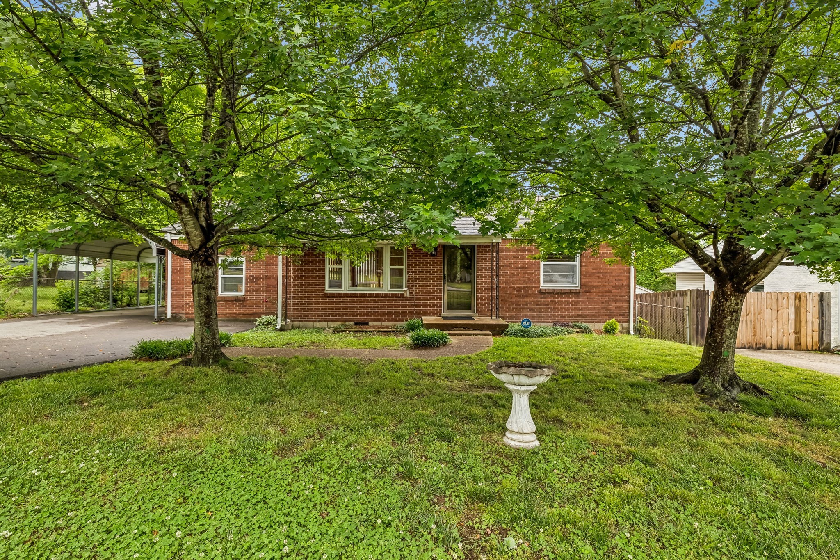
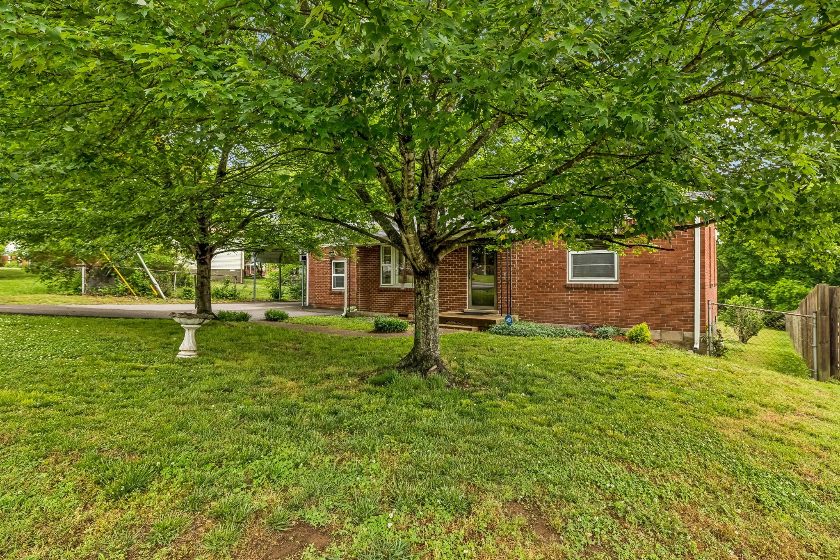
Welcome to this charming all-brick ranch in the heart of Donelson! This adorable 2-bedroom, 1-bath home with a versatile den offers the perfect blend of classic character and everyday comfort. Nestled beneath mature shade trees, the inviting front yard sets the tone for the warmth you'll find inside.
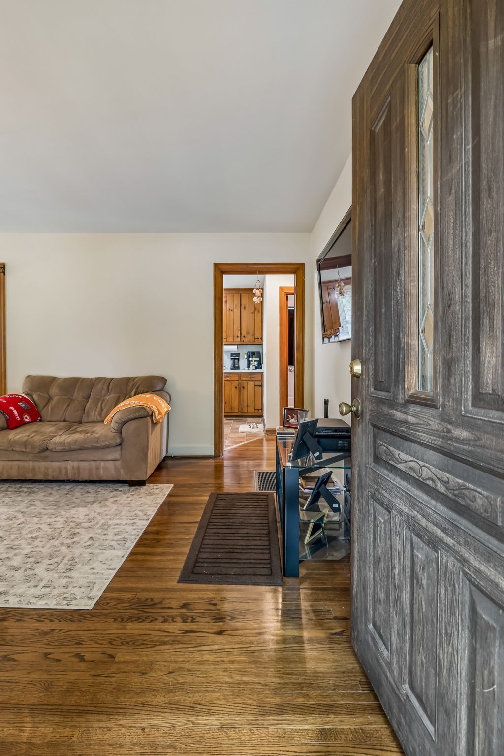
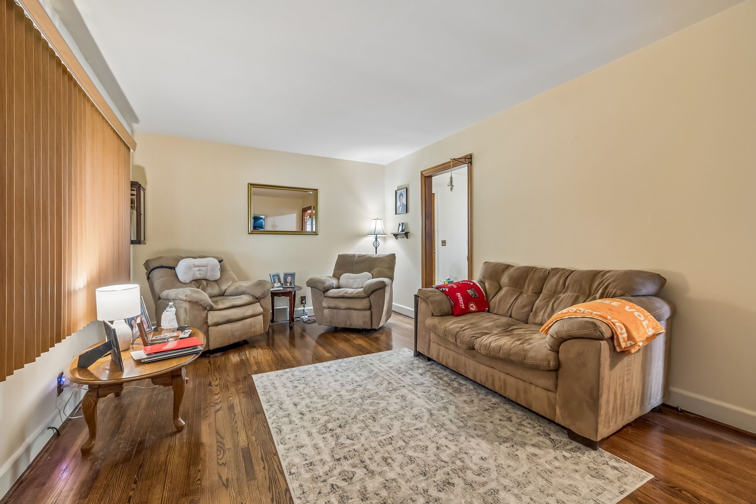
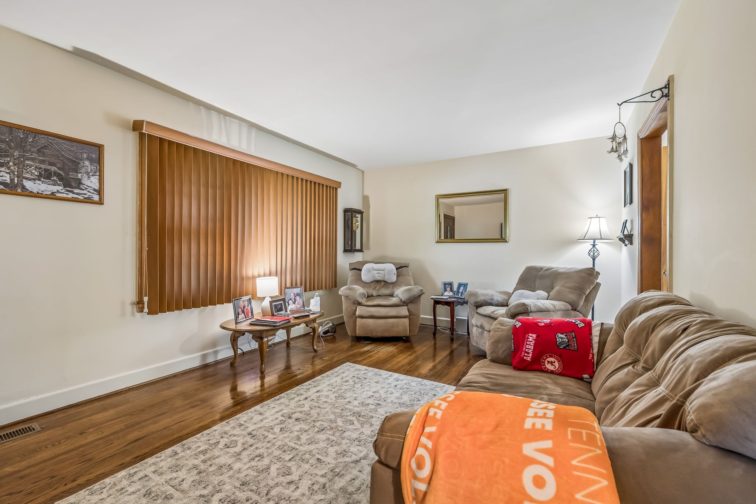
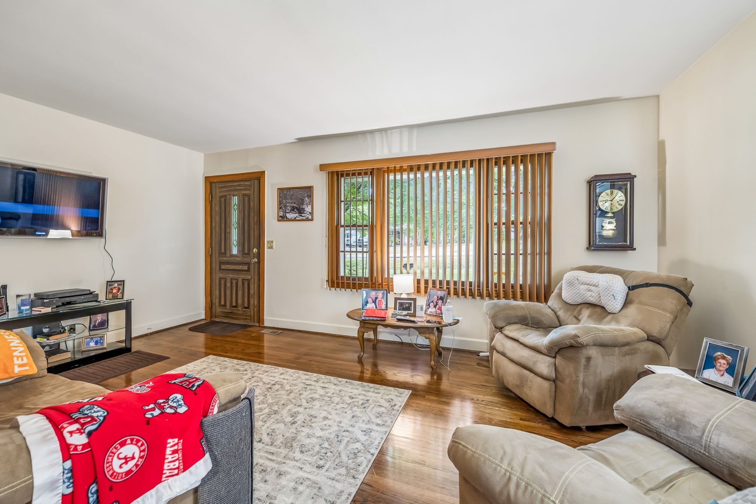
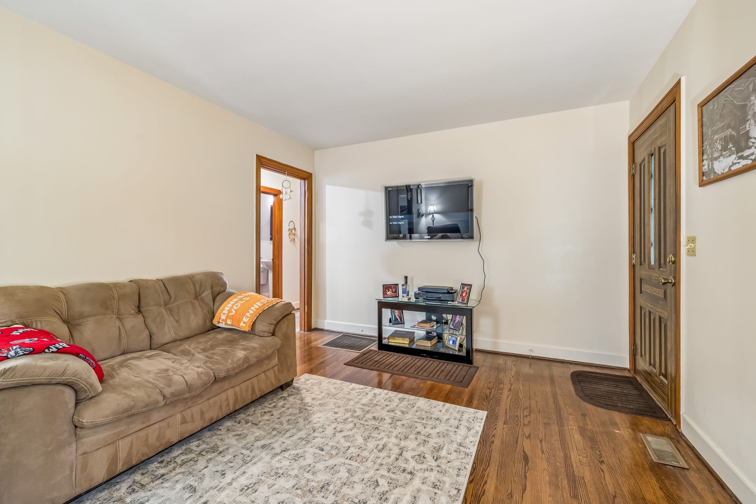
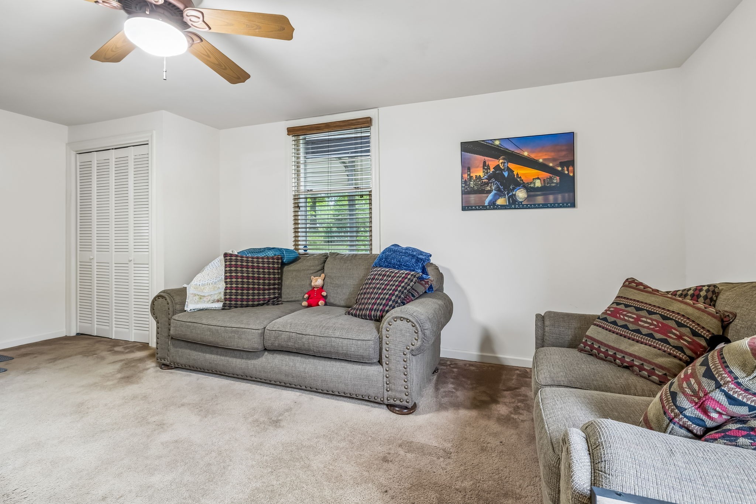
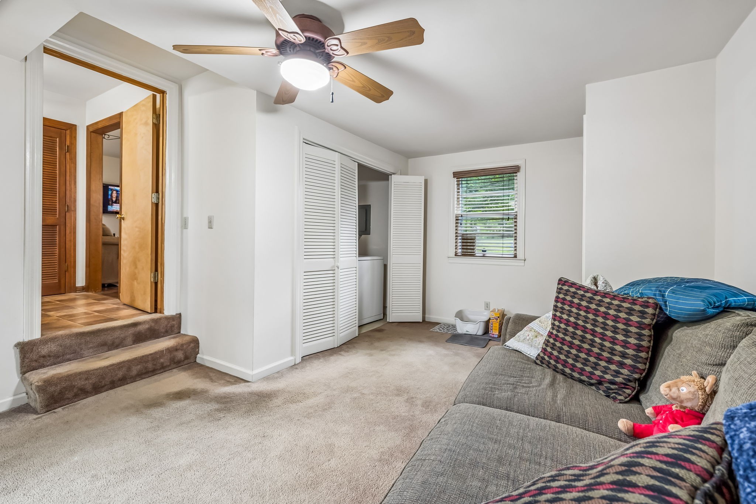
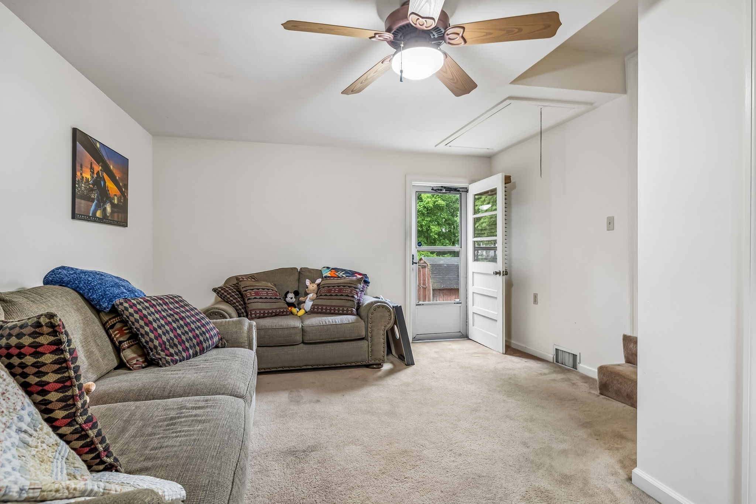
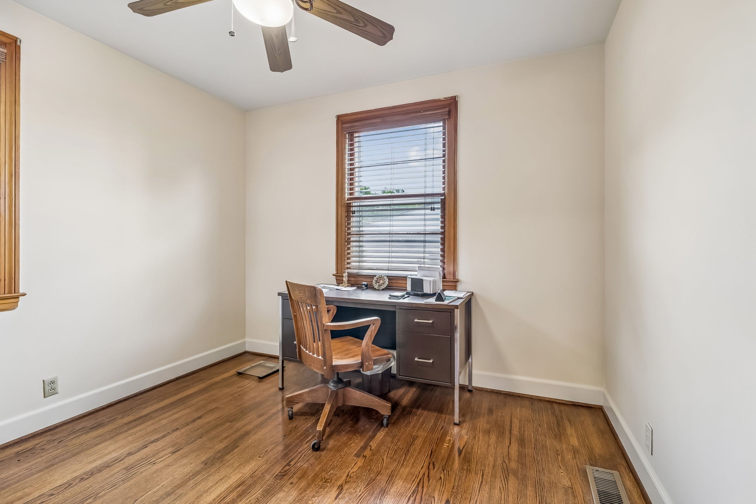
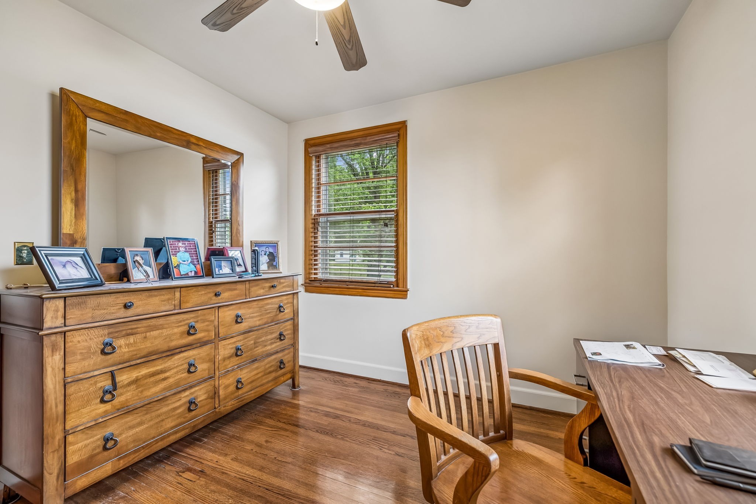
Step into a light-filled living room featuring beautiful original hardwood floors and a cozy, welcoming layout. The additional den provides flexible space for a home office, playroom, or a third bedroom.
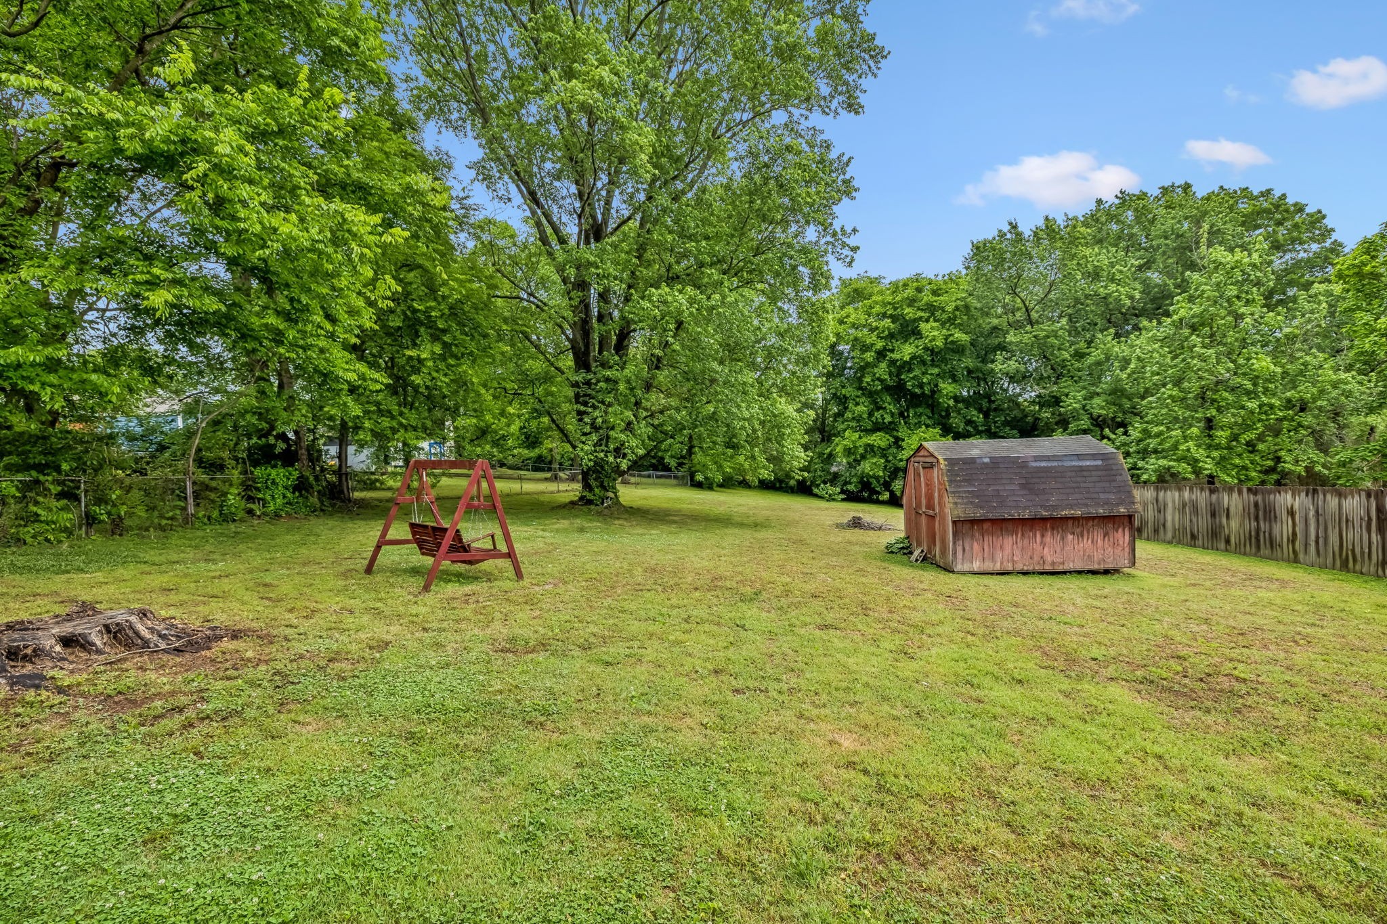
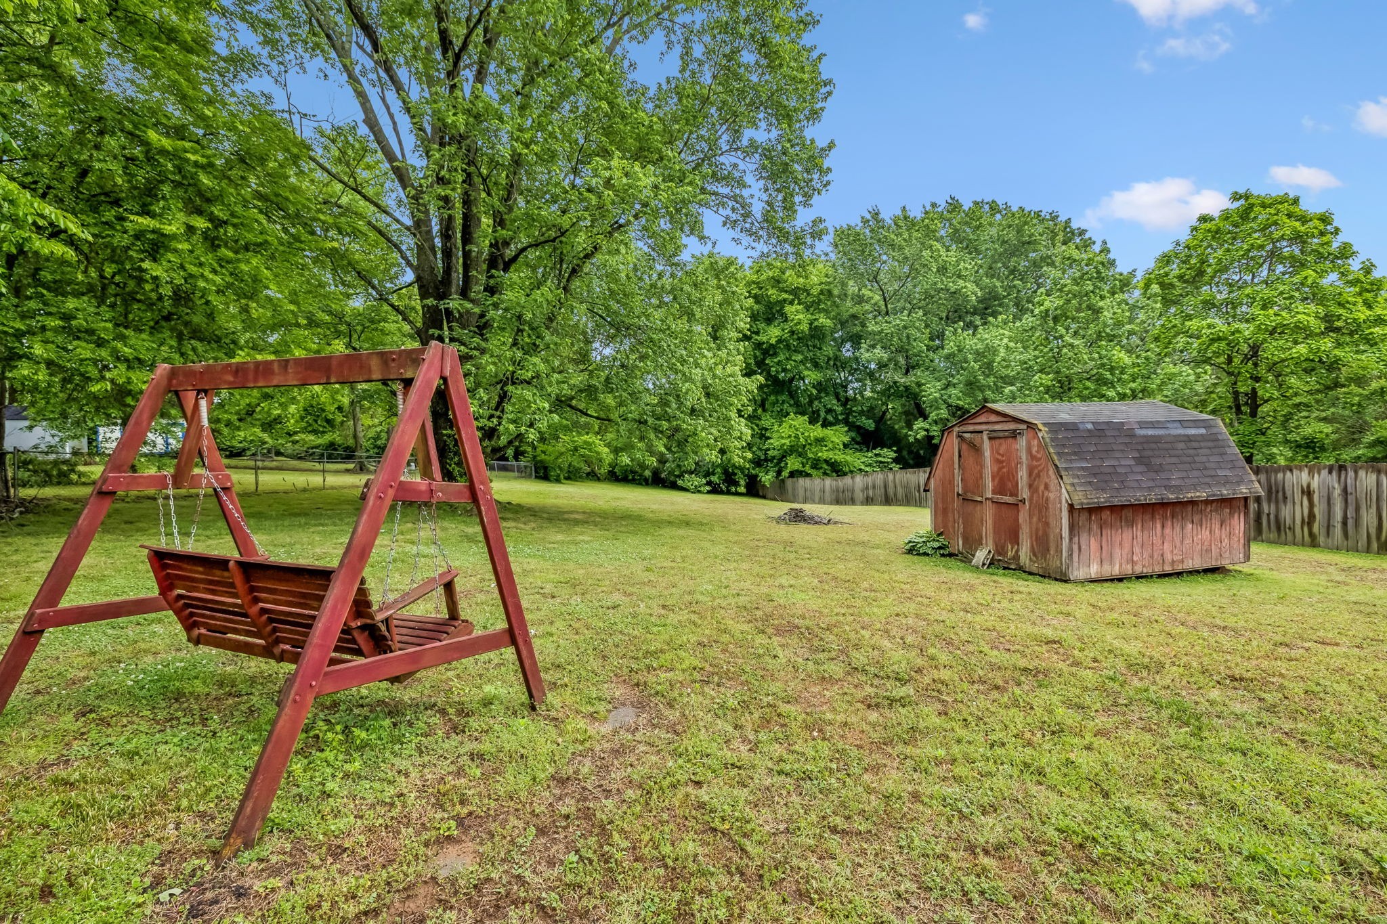
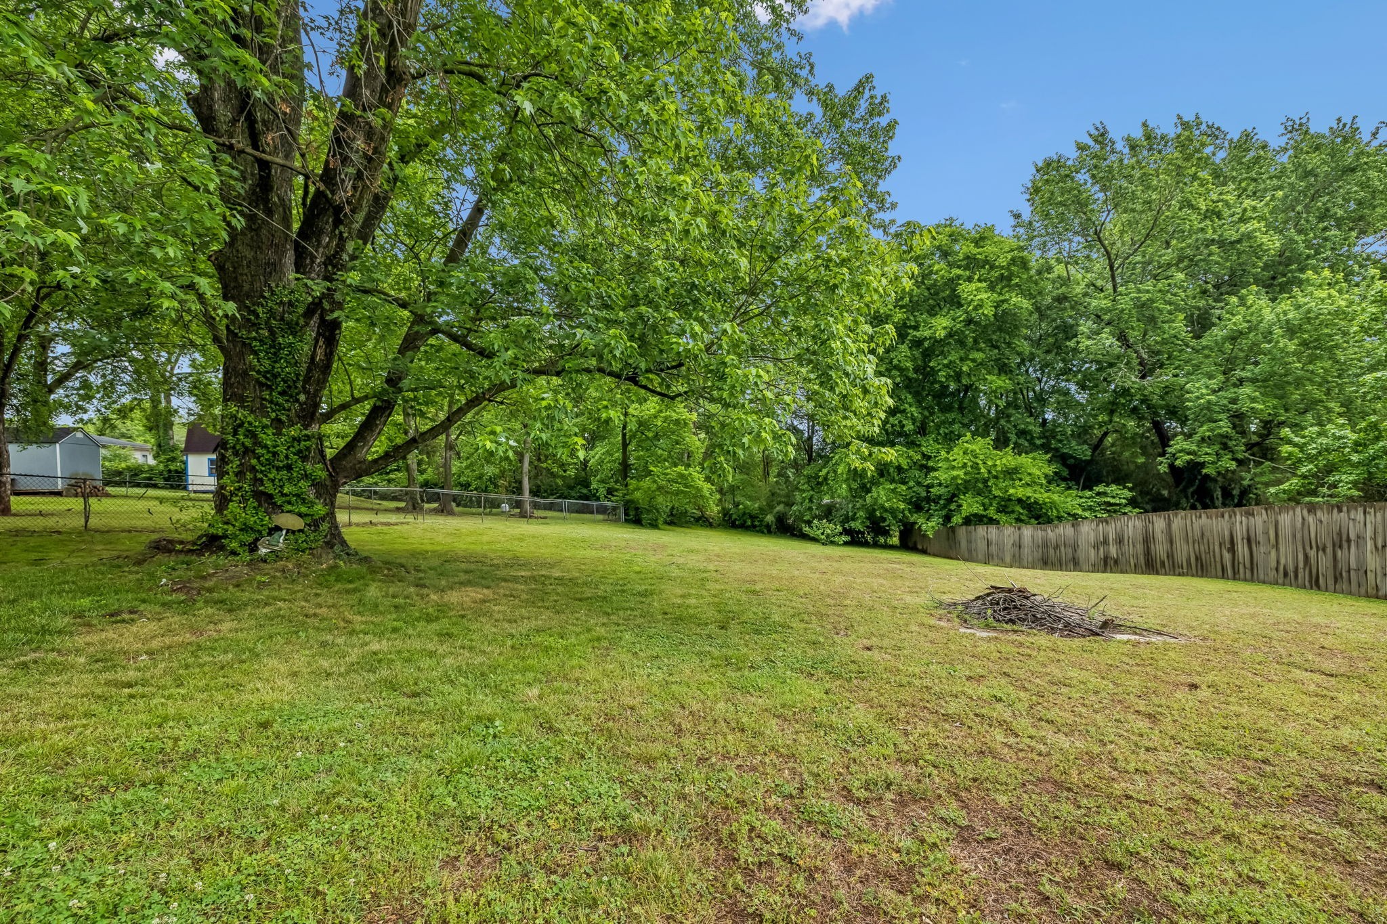
Enjoy the convenience of a covered carport, a large fenced back yard with shed and a swing, and a location that puts you just minutes from shopping, dining, the airport, and downtown Nashville. This sweet Donelson gem checks all the boxes.

2
beds

1
bath

1,110 Sq.Ft. LIVING AREA

0.39 Acres lot

Features & Amenities

Interior

  • total bedrooms2
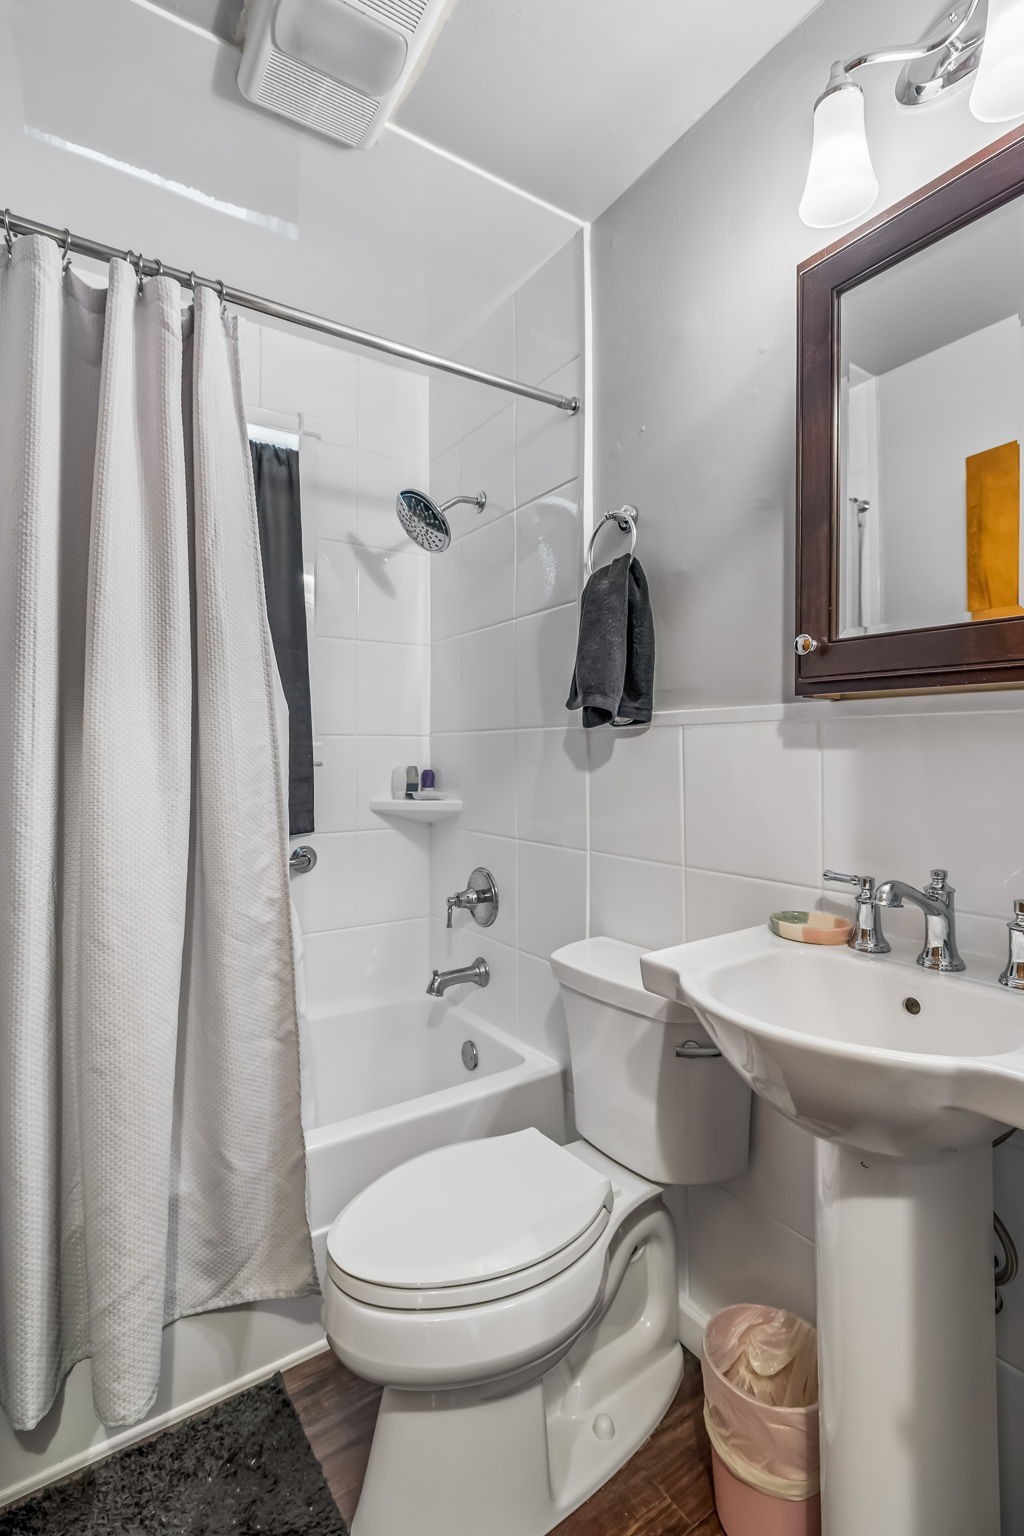
  • Total bathroom1
  • full bathroom1
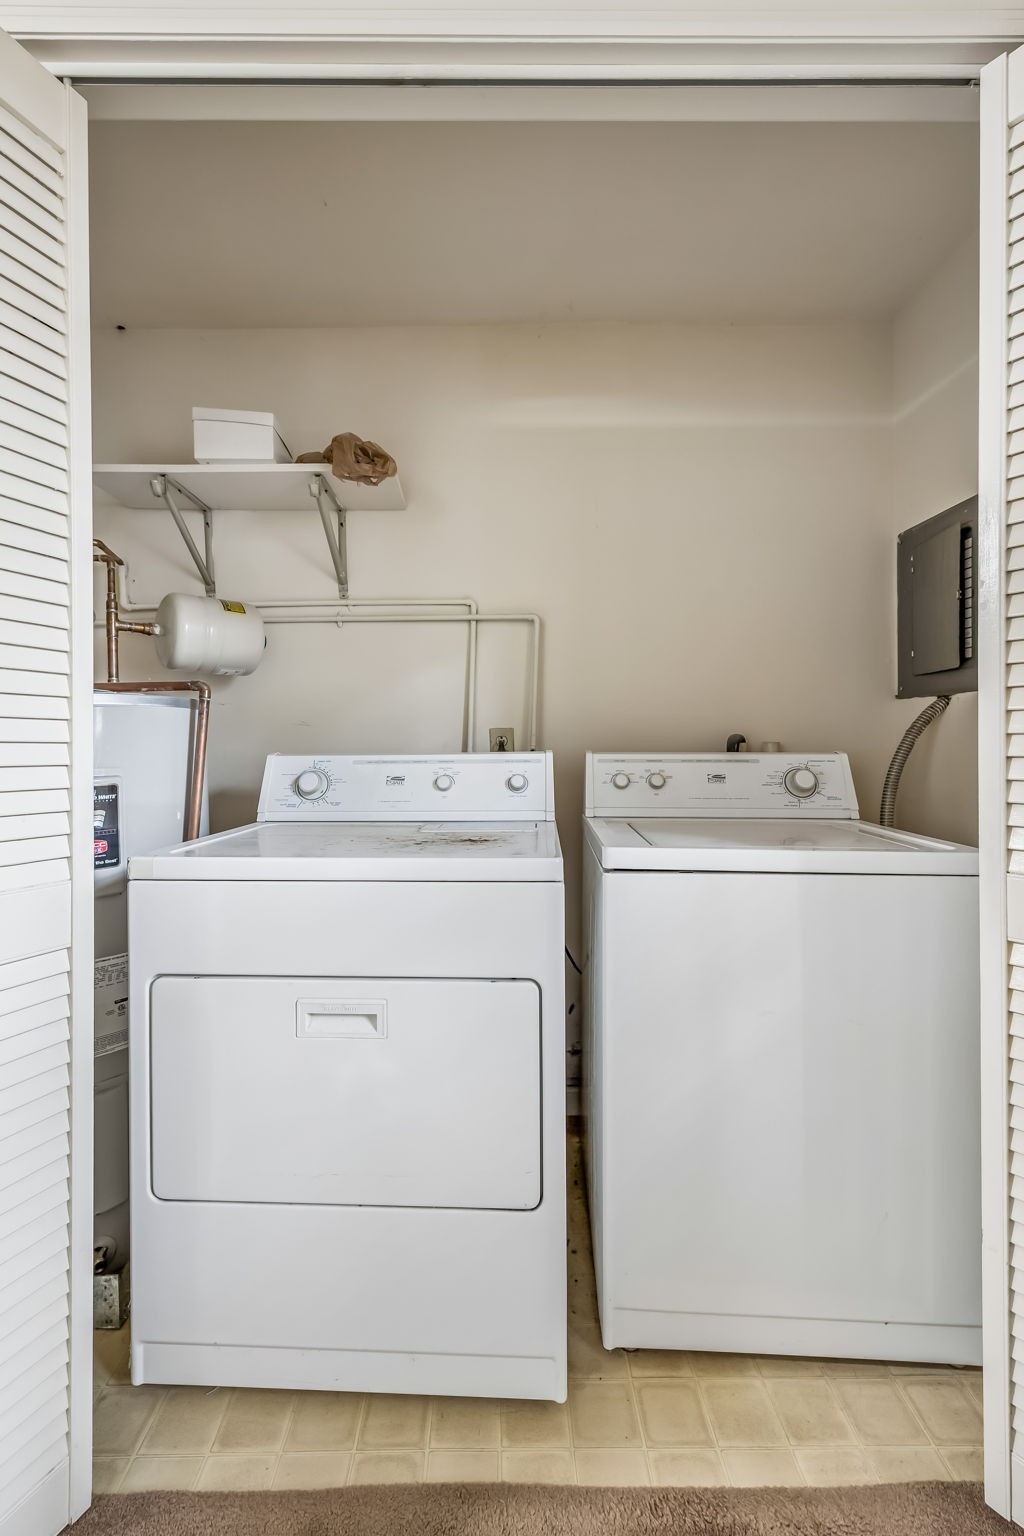
  • Laundry room Electric Dryer Hookup, Washer Hookup
  • Flooring Carpet, Wood, Vinyl
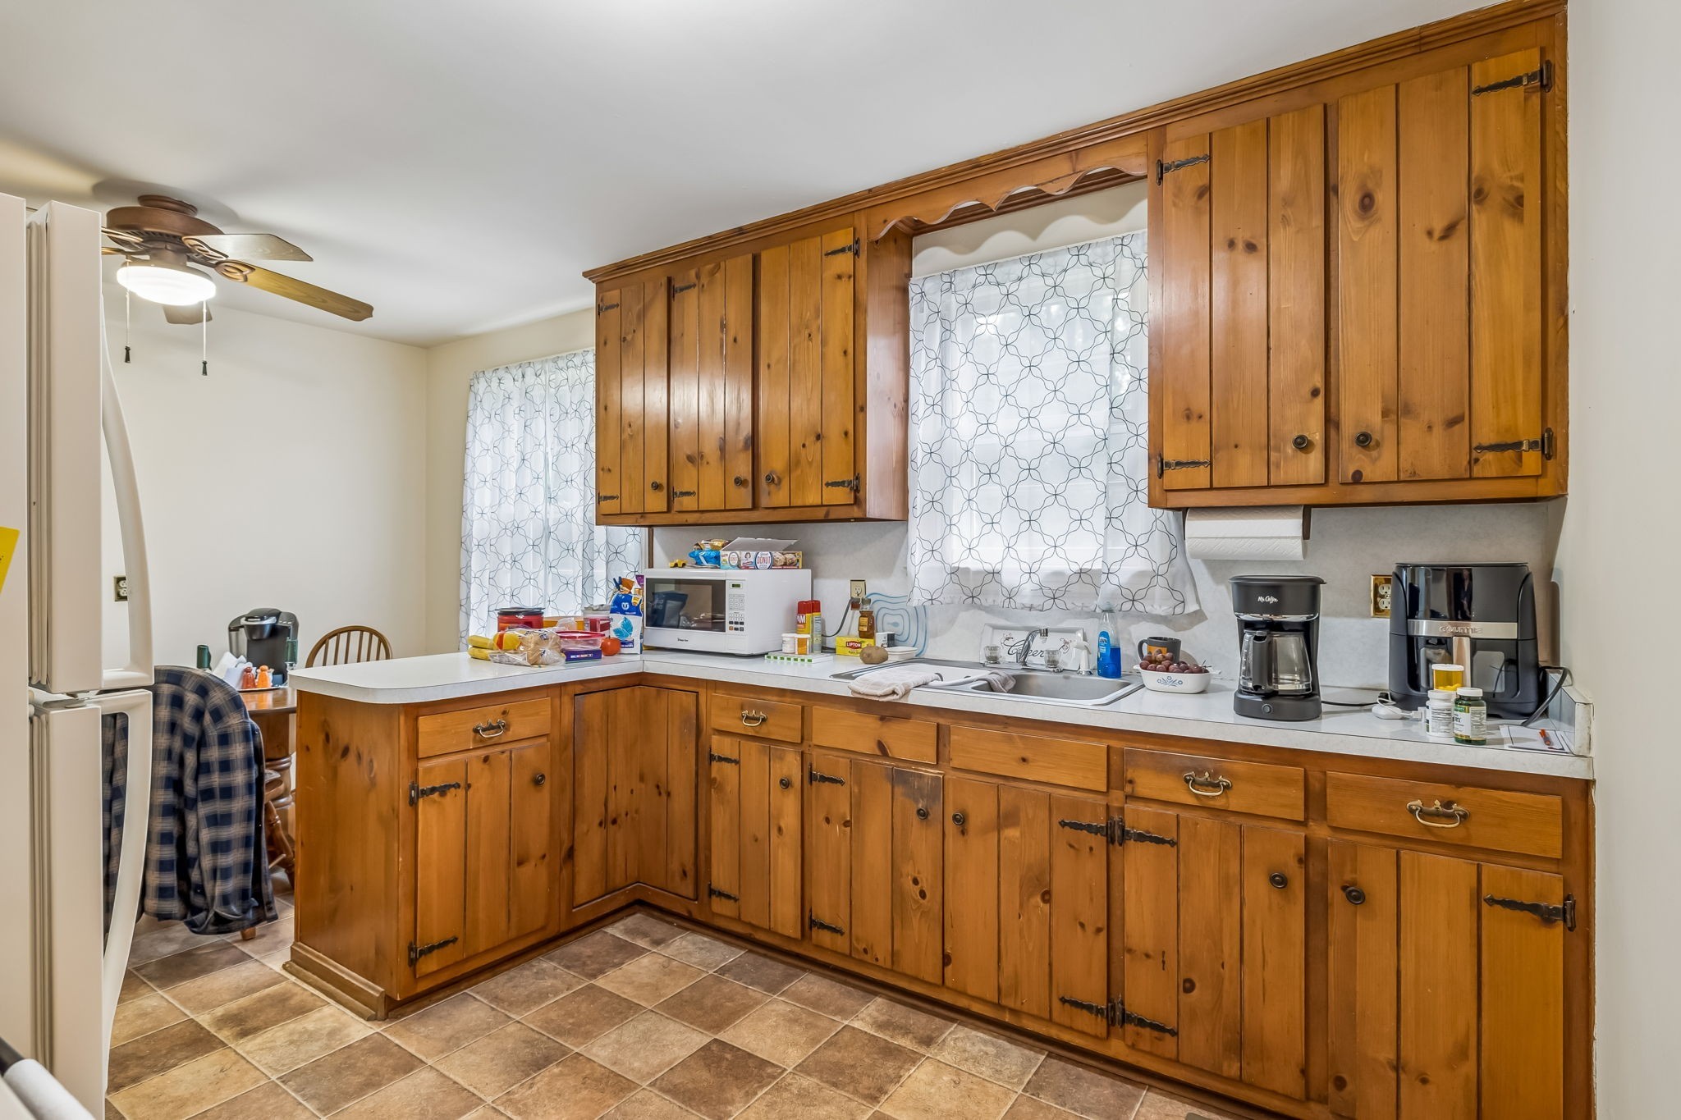
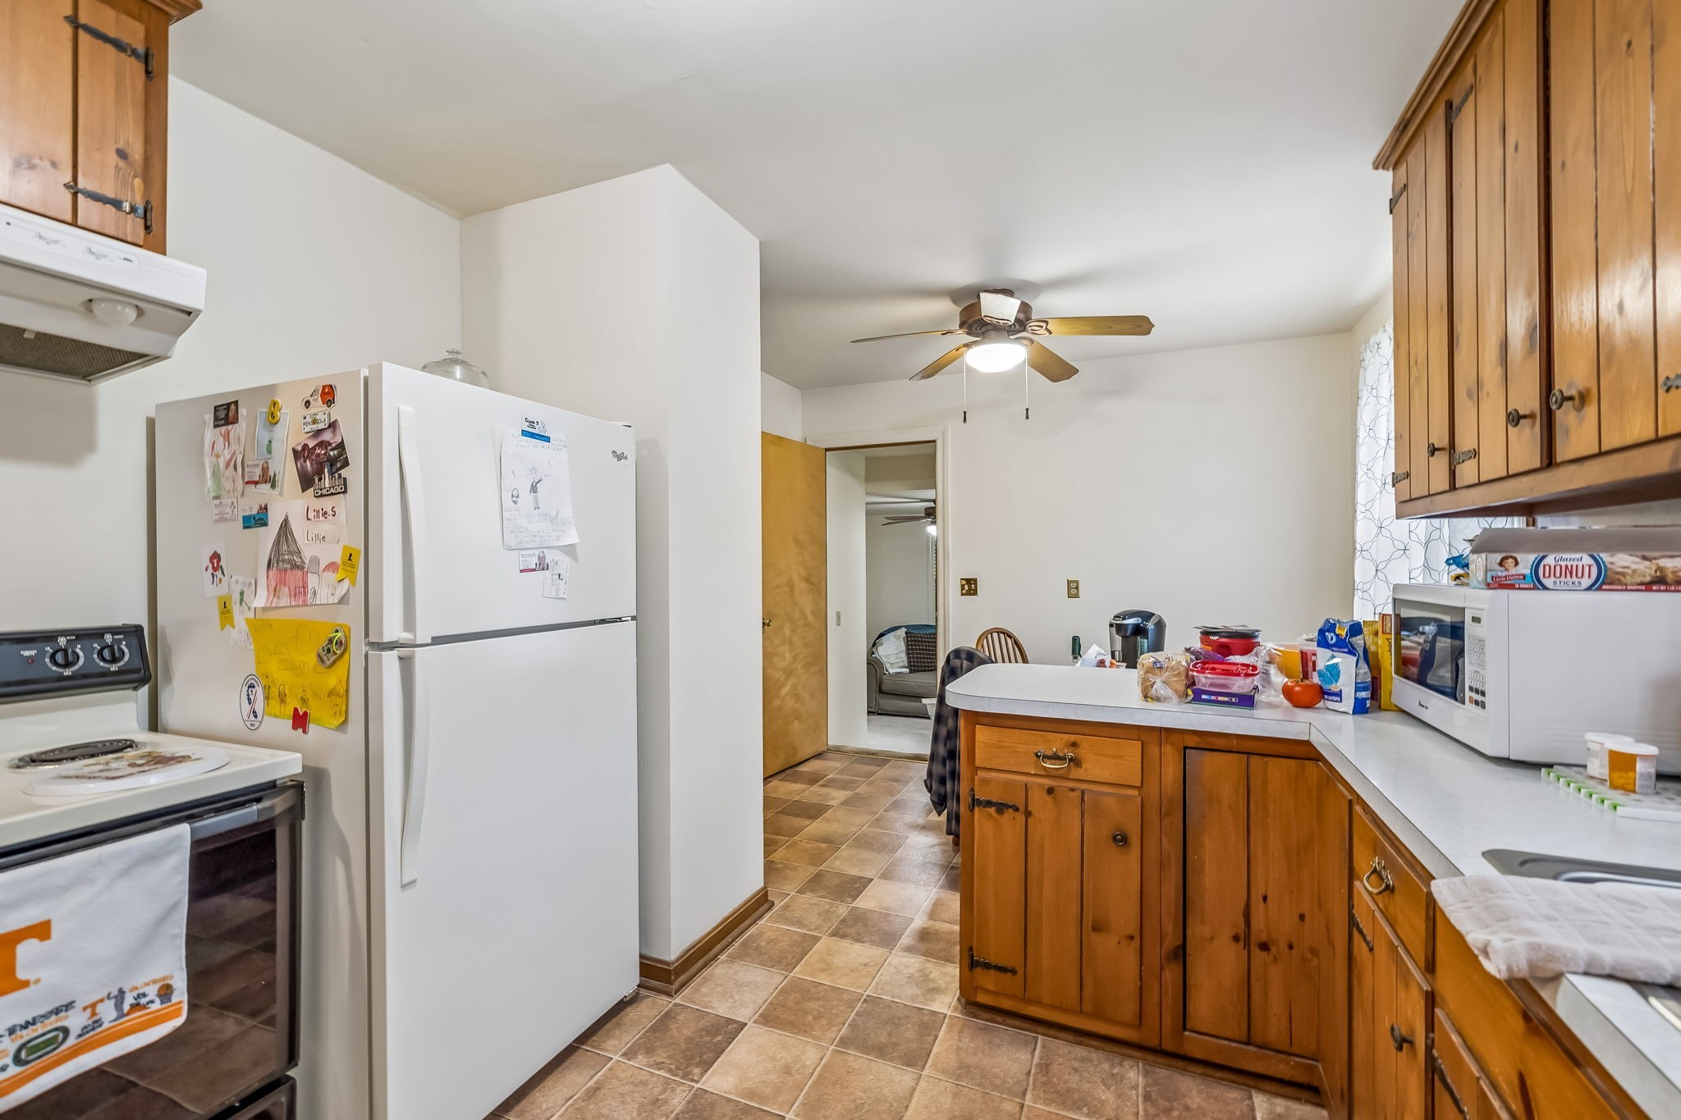
  • APPLIANCES Built-In Electric Oven, Built-In Electric Range, Microwave, Refrigerator
  • other interior Features Ceiling Fan(s)

Area & Lot

  • Status Sold
  • Date Sold August 31, 2026
  • Living Area1,110 Sq.Ft.
  • Total Area1,110 Sq.Ft.
  • Lot Area0.39 Acres
  • MLS® ID3304206
  • TypeResidential
  • YEAR BUILT1955
  • Architecture StylesRanch
  • Elementary SchoolHickman Elementary
  • Middle SchoolDonelson Middle
  • High SchoolMcGavock Comp High School

Exterior

  • STORIES1
  • water SourcePublic
  • utilitiesElectricity Available, Water Available
  • roofShingle
  • parkingDetached, Asphalt, Driveway
  • HEAT TYPECentral, Electric
  • AIR CONDITIONINGCentral Air, Electric
  • sewerPublic Sewer

Financial

  • Sales Price$260,000
  • Real Estate Tax $1,909/yr

Service You Can Rely On

Backed by decades of proven results, each transaction is handled with care, strong negotiation, and tailored strategies designed to achieve the best outcome for every client.

Follow Me on Instagram