Leave a Message

Thank you for your message. I will be in touch with you shortly.

6147 Mount View Rd
Courtesy of Benchmark Realty, LLC, Ursula Reed Listing Contact: 6152888292 
For Sale

6147 Mount View Rd

6147 Mount View Rd, Antioch, TN 37013

$13,800,000
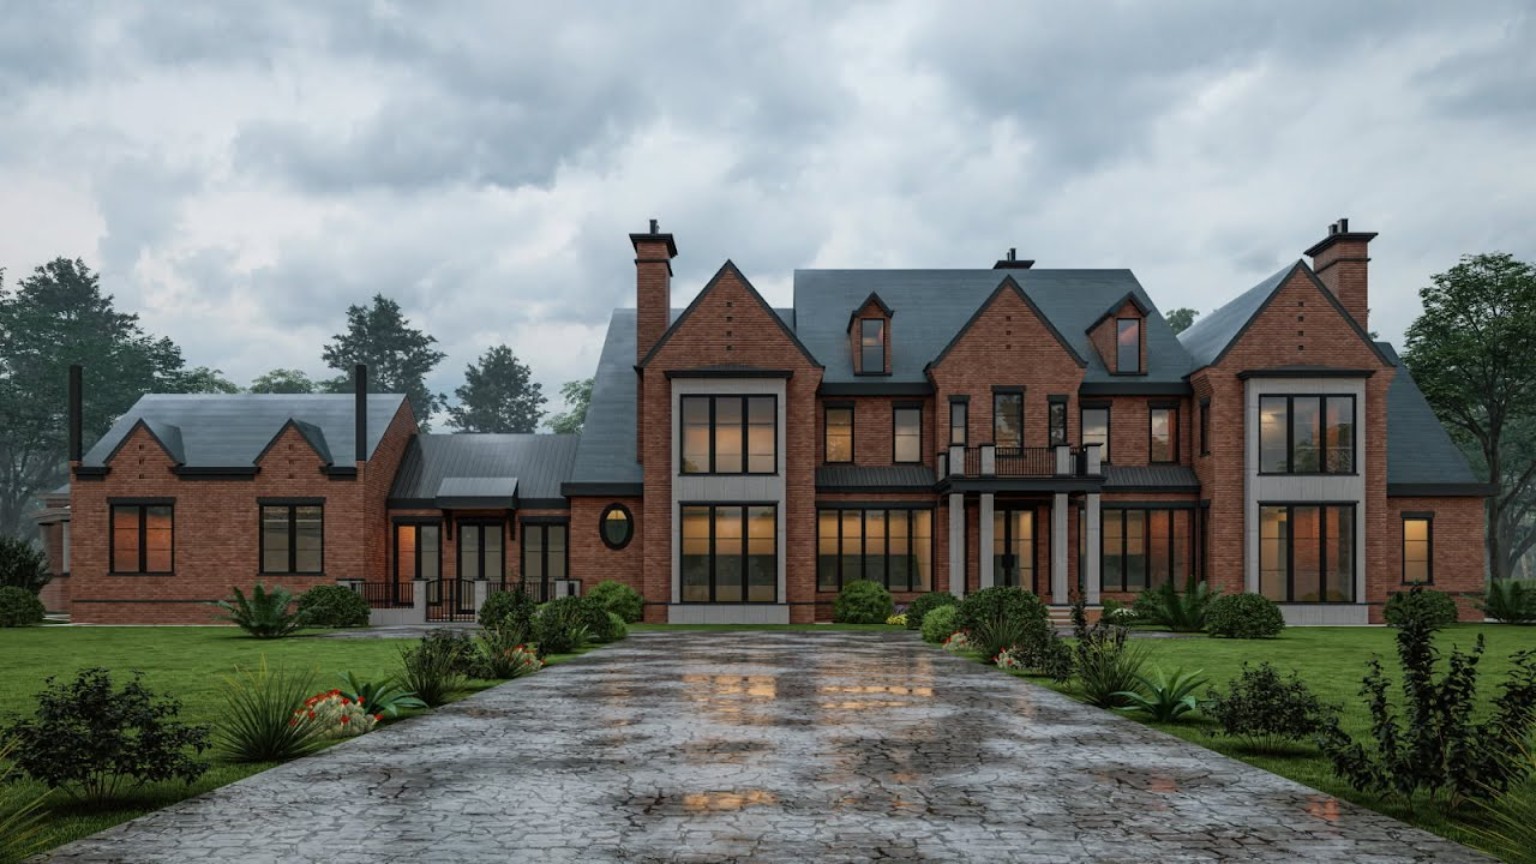
Privately secured behind a gated entrance and set across approximately 2.5 park-like acres, this custom estate offers 11,576 sq ft of living space; delivering a rare level of scale, privacy, and architectural presence.

Designed to balance grand-scale entertaining with everyday living, the residence features six en suite bedrooms, six full baths, and additional powder rooms; offering both comfort and intentional design throughout.

The main-level primary suite is positioned within a private wing and features soaring ceilings, a fireplace, and expansive windows overlooking the grounds. The en suite bath is designed as a spa-inspired retreat with a soaking tub, multi-head steam shower, dual vanities, and boutique-style walk-in closets.

At the center of the home, the kitchen presents an elevated, open-concept design with an oversized island, premium appliance package, and a butler's pantry with additional prep space; seamlessly connecting to multiple living and dining areas. Retractable glass wall systems create a true indoor-outdoor living experience; opening to the home's outdoor spaces.

Curated interior features include a tiered home theater, climate-controlled wine cellar, elevator servicing multiple levels, and integrated smart home capabilities managing lighting, audio, security, and climate.

Outdoor living is thoughtfully designed with a resort-style pool, spa, sunken lounge with fire feature, covered loggias with heating, and a fully equipped outdoor kitchen; creating a private setting for both relaxation and year-round entertaining.

Additional features include a custom garage designed to accommodate a car lift system; ideal for collectors.

A private residential retreat defined by scale, design, and a refined living experience.
6
beds

9
baths

11,576 Sq.Ft. LIVING AREA

2.5 Acres lot

Features & Amenities

Interior

  • total bedrooms6
  • Total bathrooms9
  • full bathrooms6
  • half bathrooms3
  • Laundry room Electric Dryer Hookup, Washer Hookup
  • Flooring Wood
  • APPLIANCES Double Oven, Gas Range, Dishwasher, Microwave
  • other interior Features Ceiling Fan(s), Elevator, Entrance Foyer, Extra Closets, High Ceilings, Open Floorplan, Pantry, Walk-In Closet(s), Wet Bar

Area & Lot

  • Status For Sale
  • Living Area11,576 Sq.Ft.
  • Total Area11,576 Sq.Ft.
  • Lot Area2.5 Acres
  • MLS® ID3217217
  • TypeResidential
  • YEAR BUILT2026
  • Elementary SchoolThomas A. Edison Elementary
  • Middle SchoolAntioch Middle
  • High SchoolAntioch High School

Exterior

  • STORIES2
  • Garage Space6.0
  • water SourcePublic
  • utilitiesWater Available
  • PoolIn Ground
  • lot featuresLevel
  • parkingGarage Faces Side
  • HEAT TYPECentral
  • AIR CONDITIONINGCentral Air
  • sewerPublic Sewer
  • security FeaturesCarbon Monoxide Detector(s), Fire Alarm, Security Gate, Smoke Detector(s)

Financial

  • Sales Price$13,800,000
  • Real Estate Tax $3,122/yr
image

Schedule a Showing

I would love to show you this beautiful property. Please select your preferred date and time below. I will be in touch shortly to confirm your appointment.

Schedule a Showing

I would love to show you this beautiful property. Please select your preferred date and time below. I will be in touch shortly to confirm your appointment.

Thank you for your interest in 6147 Mount View Rd, Antioch, TN 37013. We are reviewing your request and will be in touch shortly!

Mortgage Calculator

Estimate your monthly mortgage payment, including the principal and interest, property taxes, and HOA. Adjust the values to generate a more accurate rate.

All estimates are provided for informational purposes only. Actual amounts may vary.
$0,000 Your Payment 20 15 65
$0,000 Your Payment

Service You Can Rely On

Backed by decades of proven results, each transaction is handled with care, strong negotiation, and tailored strategies designed to achieve the best outcome for every client.

Follow Me on Instagram