6221 Corinth Rd
6221 Corinth Rd
6221 Corinth Rd
6221 Corinth Rd
6221 Corinth Rd
6221 Corinth Rd
6221 Corinth Rd
6221 Corinth Rd
6221 Corinth Rd
6221 Corinth Rd
6221 Corinth Rd
6221 Corinth Rd
6221 Corinth Rd
6221 Corinth Rd
6221 Corinth Rd
6221 Corinth Rd
6221 Corinth Rd
6221 Corinth Rd
6221 Corinth Rd
6221 Corinth Rd
6221 Corinth Rd
6221 Corinth Rd
6221 Corinth Rd
6221 Corinth Rd
6221 Corinth Rd
6221 Corinth Rd
6221 Corinth Rd
6221 Corinth Rd
6221 Corinth Rd
6221 Corinth Rd
6221 Corinth Rd
6221 Corinth Rd
6221 Corinth Rd
6221 Corinth Rd
6221 Corinth Rd
6221 Corinth Rd
6221 Corinth Rd
6221 Corinth Rd
6221 Corinth Rd
6221 Corinth Rd
6221 Corinth Rd
6221 Corinth Rd
6221 Corinth Rd
6221 Corinth Rd
6221 Corinth Rd
6221 Corinth Rd
6221 Corinth Rd
6221 Corinth Rd
6221 Corinth Rd
6221 Corinth Rd
6221 Corinth Rd
6221 Corinth Rd
6221 Corinth Rd
6221 Corinth Rd
6221 Corinth Rd
6221 Corinth Rd
6221 Corinth Rd
6221 Corinth Rd
6221 Corinth Rd
6221 Corinth Rd
6221 Corinth Rd
6221 Corinth Rd
6221 Corinth Rd
SEE ALL PHOTOS
6221 Corinth Rd
6221 Corinth Rd
6221 Corinth Rd
6221 Corinth Rd
6221 Corinth Rd
6221 Corinth Rd
6221 Corinth Rd
6221 Corinth Rd
6221 Corinth Rd
6221 Corinth Rd
6221 Corinth Rd
6221 Corinth Rd
6221 Corinth Rd
6221 Corinth Rd
6221 Corinth Rd
6221 Corinth Rd
6221 Corinth Rd
6221 Corinth Rd
6221 Corinth Rd
6221 Corinth Rd
6221 Corinth Rd
6221 Corinth Rd
6221 Corinth Rd
6221 Corinth Rd
6221 Corinth Rd
6221 Corinth Rd
6221 Corinth Rd
6221 Corinth Rd
6221 Corinth Rd
6221 Corinth Rd
6221 Corinth Rd
6221 Corinth Rd
6221 Corinth Rd
6221 Corinth Rd
6221 Corinth Rd
6221 Corinth Rd
6221 Corinth Rd
6221 Corinth Rd
6221 Corinth Rd
6221 Corinth Rd
6221 Corinth Rd
6221 Corinth Rd
6221 Corinth Rd
6221 Corinth Rd
6221 Corinth Rd
6221 Corinth Rd
6221 Corinth Rd
6221 Corinth Rd
6221 Corinth Rd
6221 Corinth Rd
6221 Corinth Rd
6221 Corinth Rd
6221 Corinth Rd
6221 Corinth Rd
6221 Corinth Rd
6221 Corinth Rd
6221 Corinth Rd
6221 Corinth Rd
6221 Corinth Rd
6221 Corinth Rd
6221 Corinth Rd
6221 Corinth Rd
6221 Corinth Rd
Courtesy of Benchmark Realty, LLC, Theodora (Theo) Paddock Listing Contact: 6155194678 
Sold

6221 Corinth Rd

6221 Corinth Rd, Mount Juliet, TN 37122

$545,000
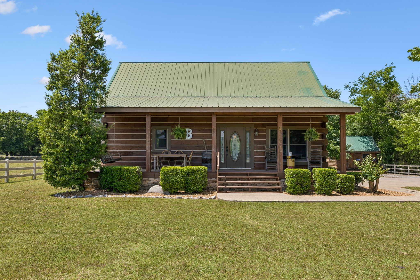
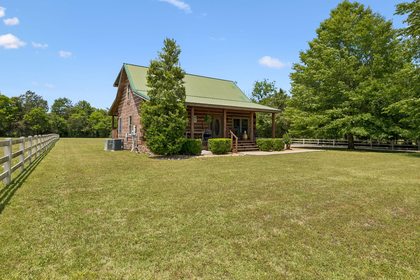
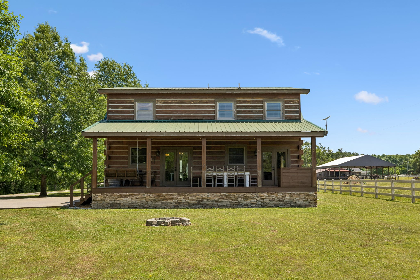
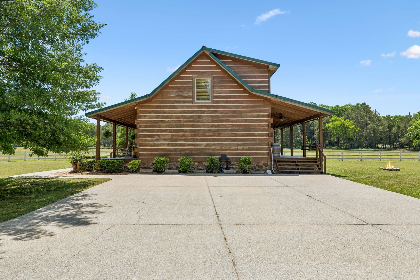
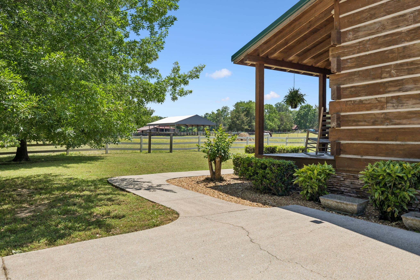
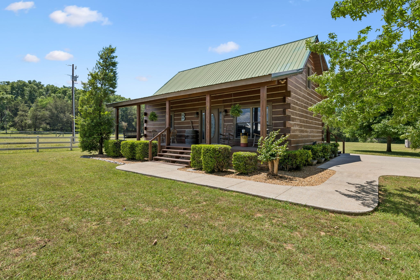
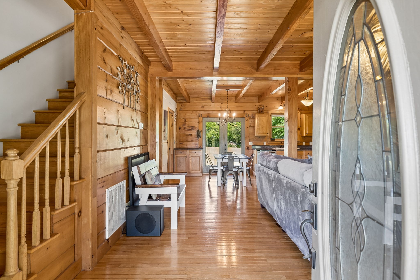
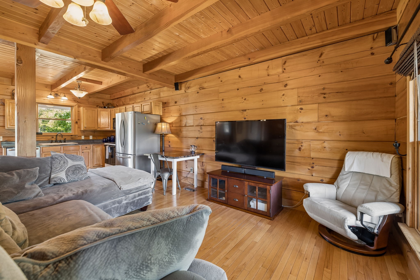
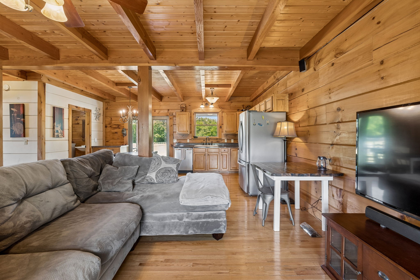
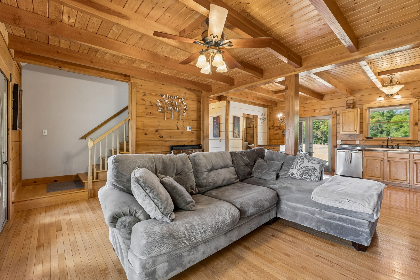
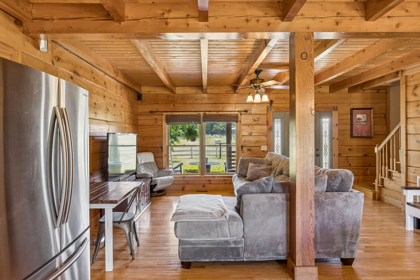
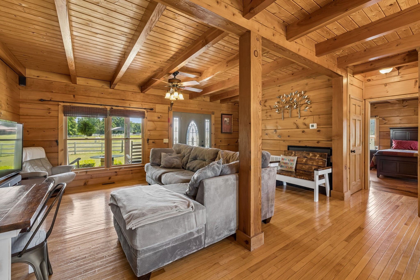
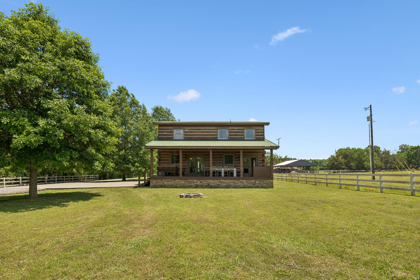
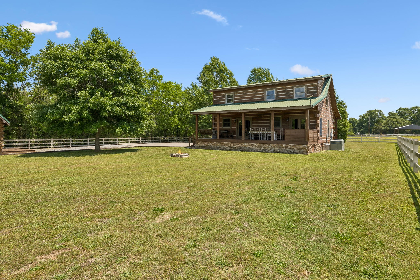
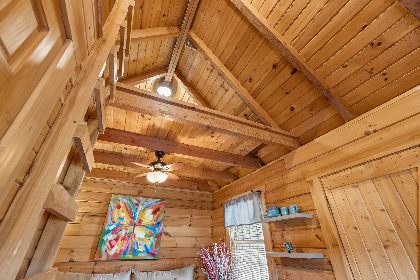
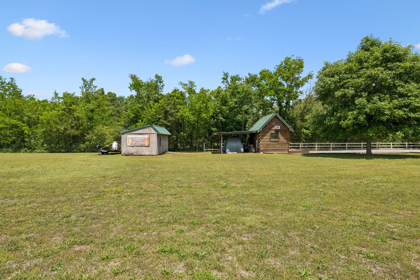
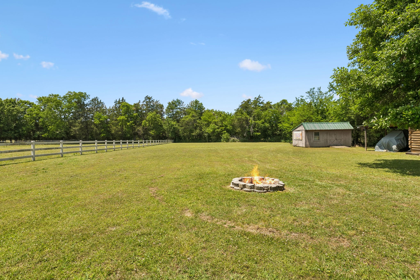
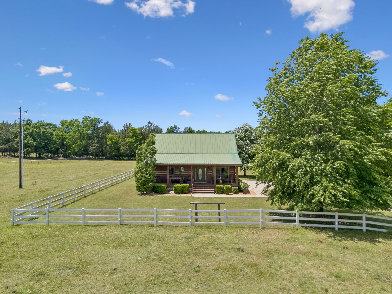
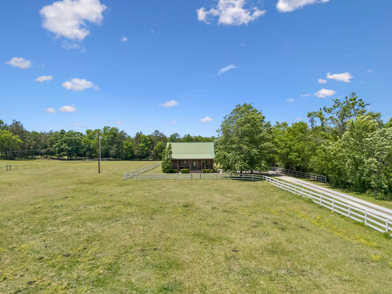
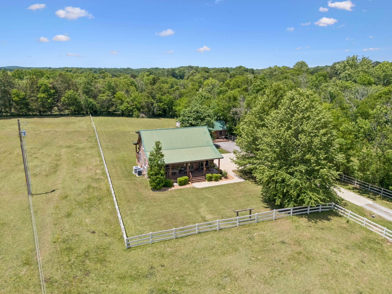
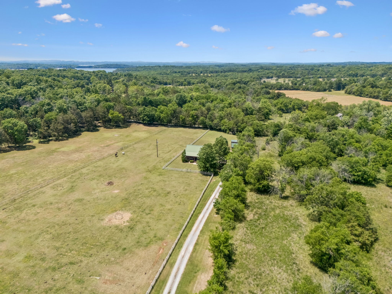
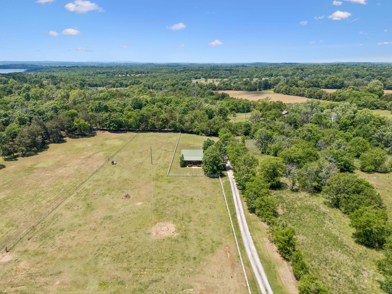
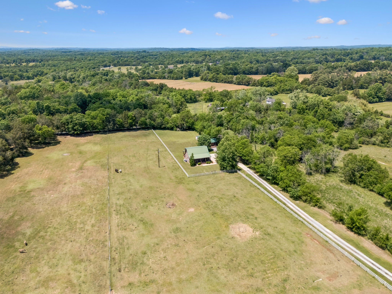
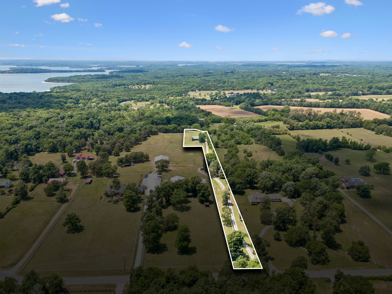
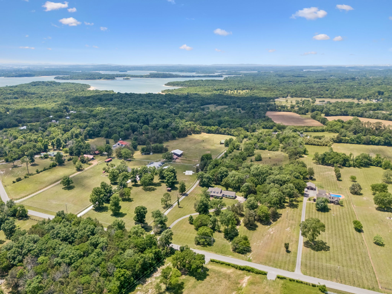
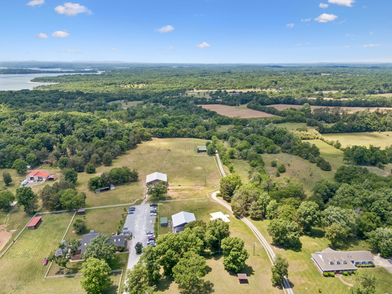
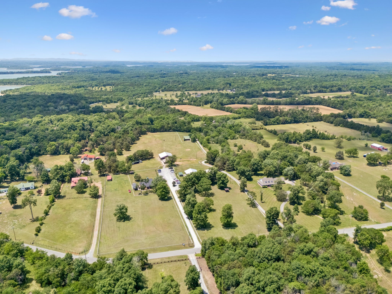
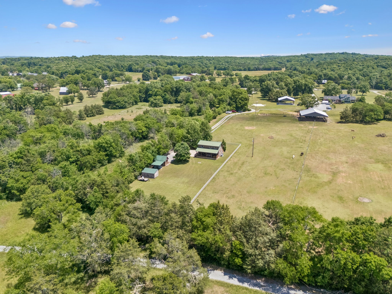
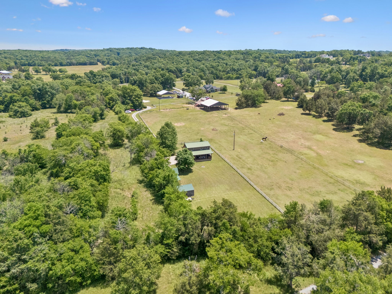
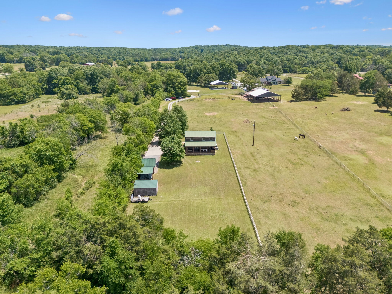
Incredible Opportunity to Own this Charming Log Home with a Detached Log Cottage Known as "The Bunkhouse" nestled beside Lantern Lane Farm. Imagine the Peace and Serenity of Country Living, where your Closest Neighbors are Horses. Originally Part of the Farm itself, this Property was Divided off for a Family Member and then Purchased by the Current Owner.
This is the Perfect Retreat for Anyone Seeking an Escape from City Life in search of Peace, Privacy, and Inspiration -- All while still being Conveniently located just 13 minutes from Providence Marketplace.
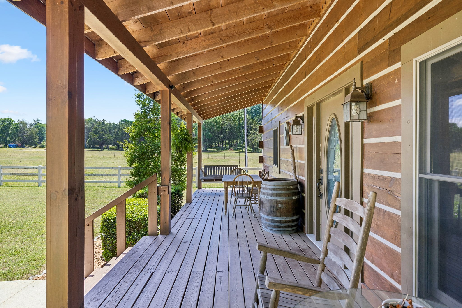
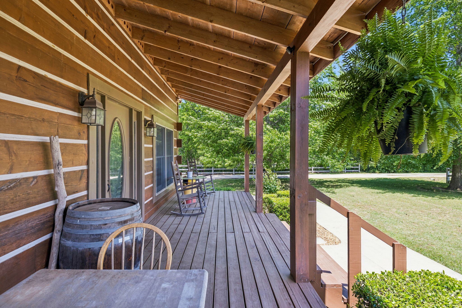
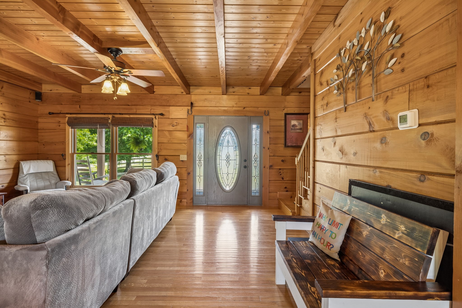
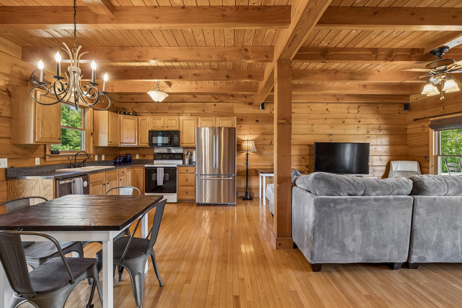
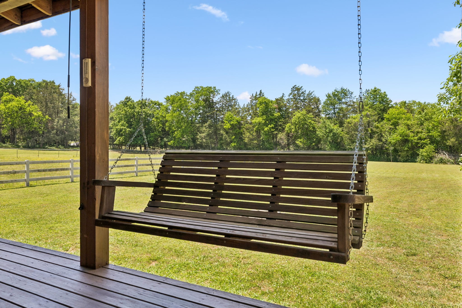
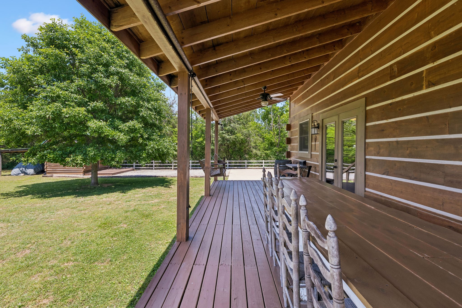
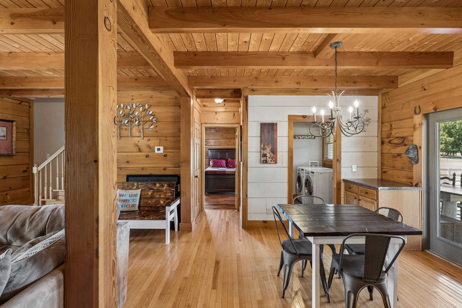
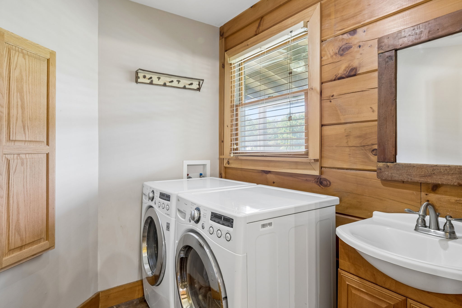
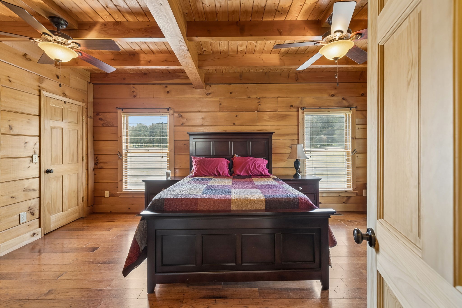
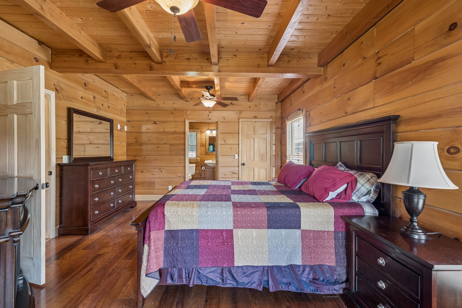
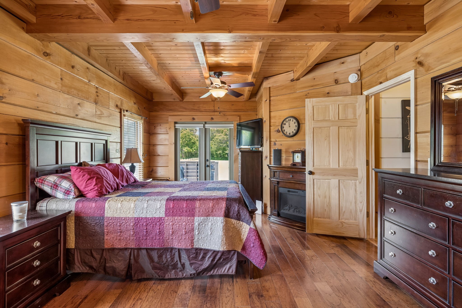
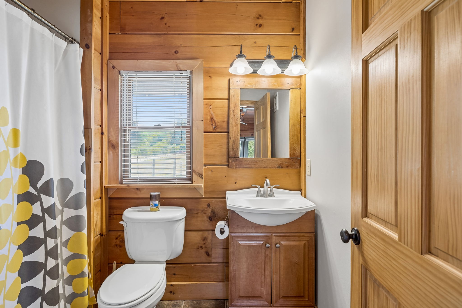
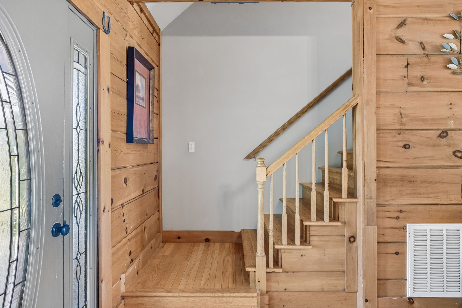
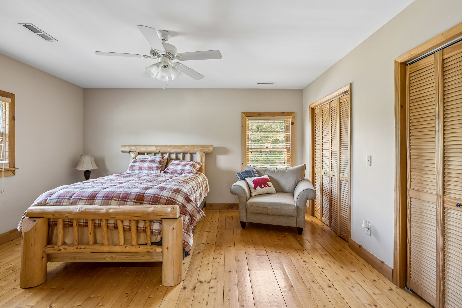
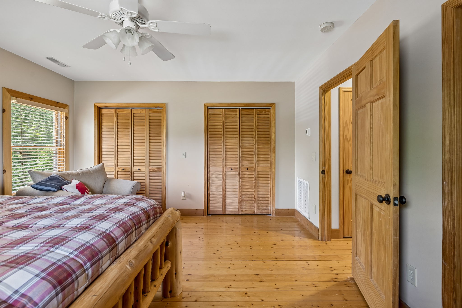
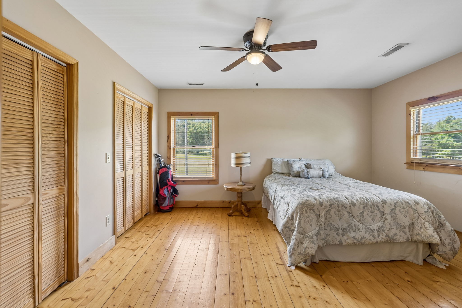
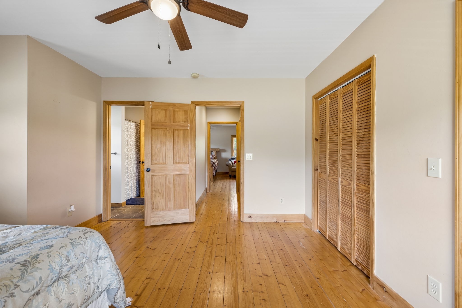
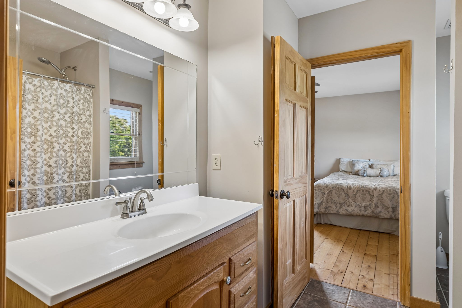
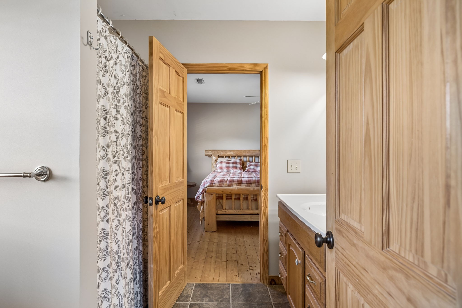
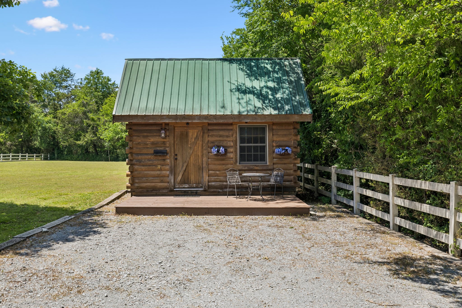
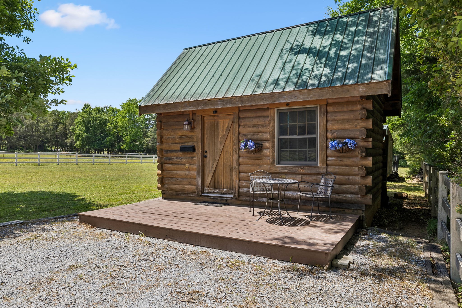
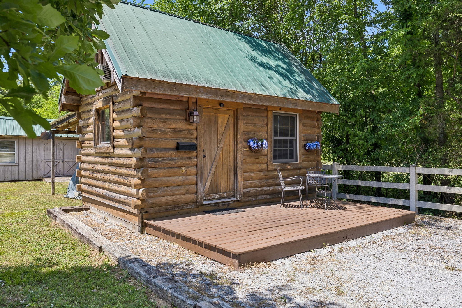
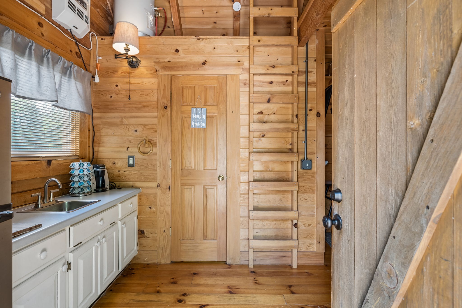
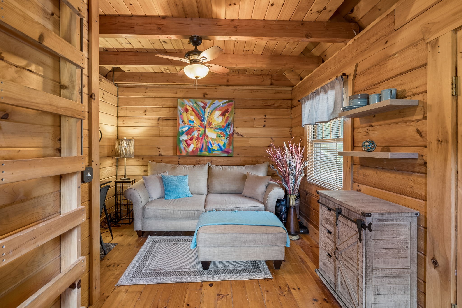
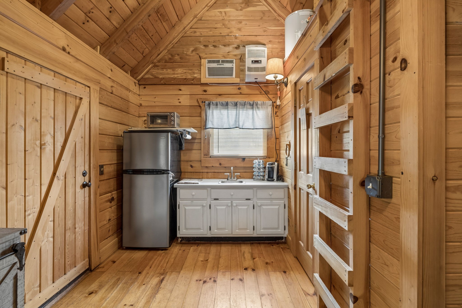
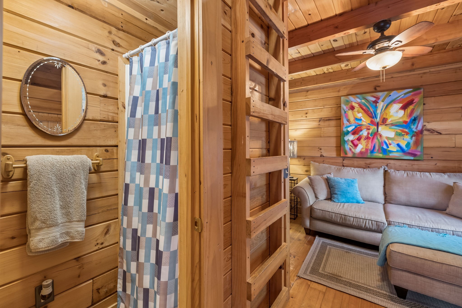
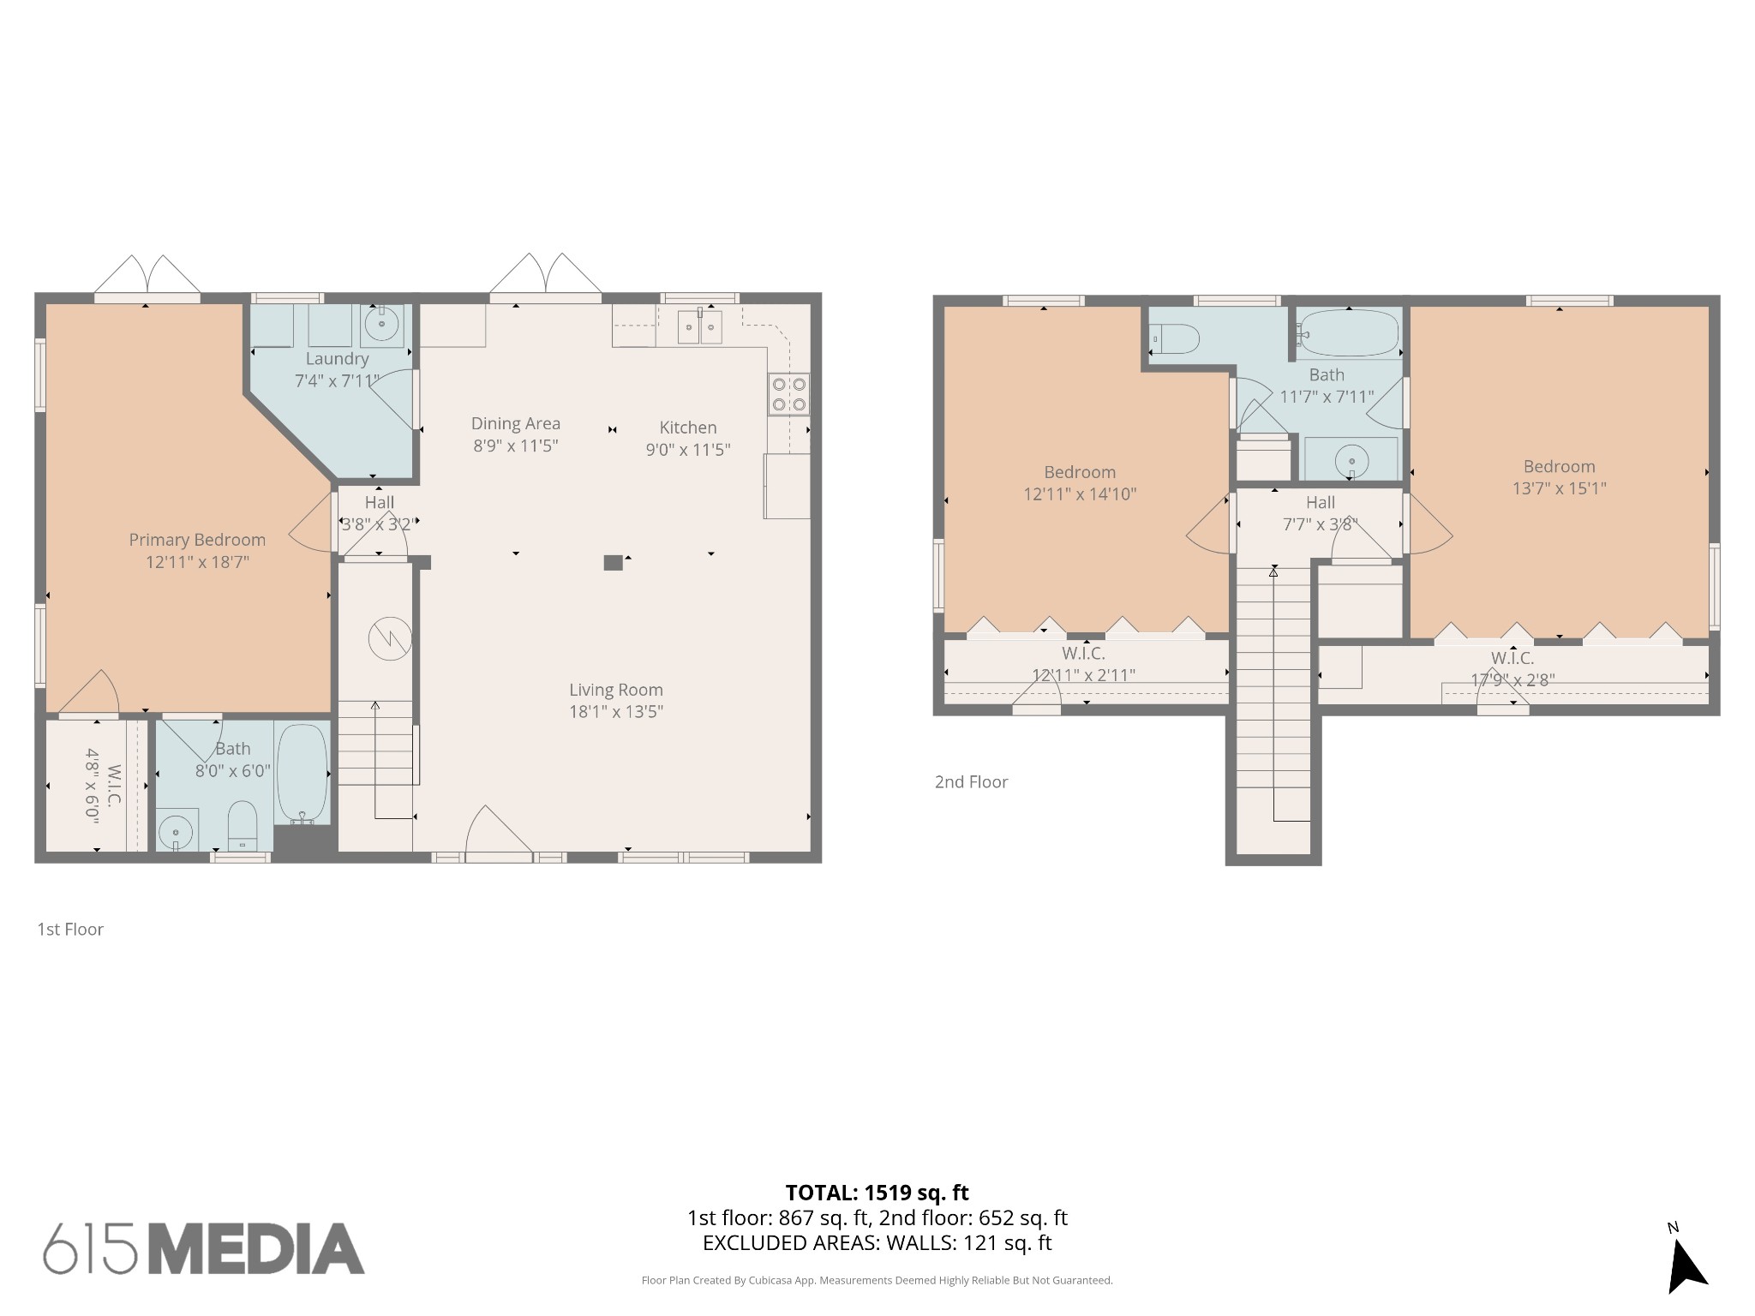
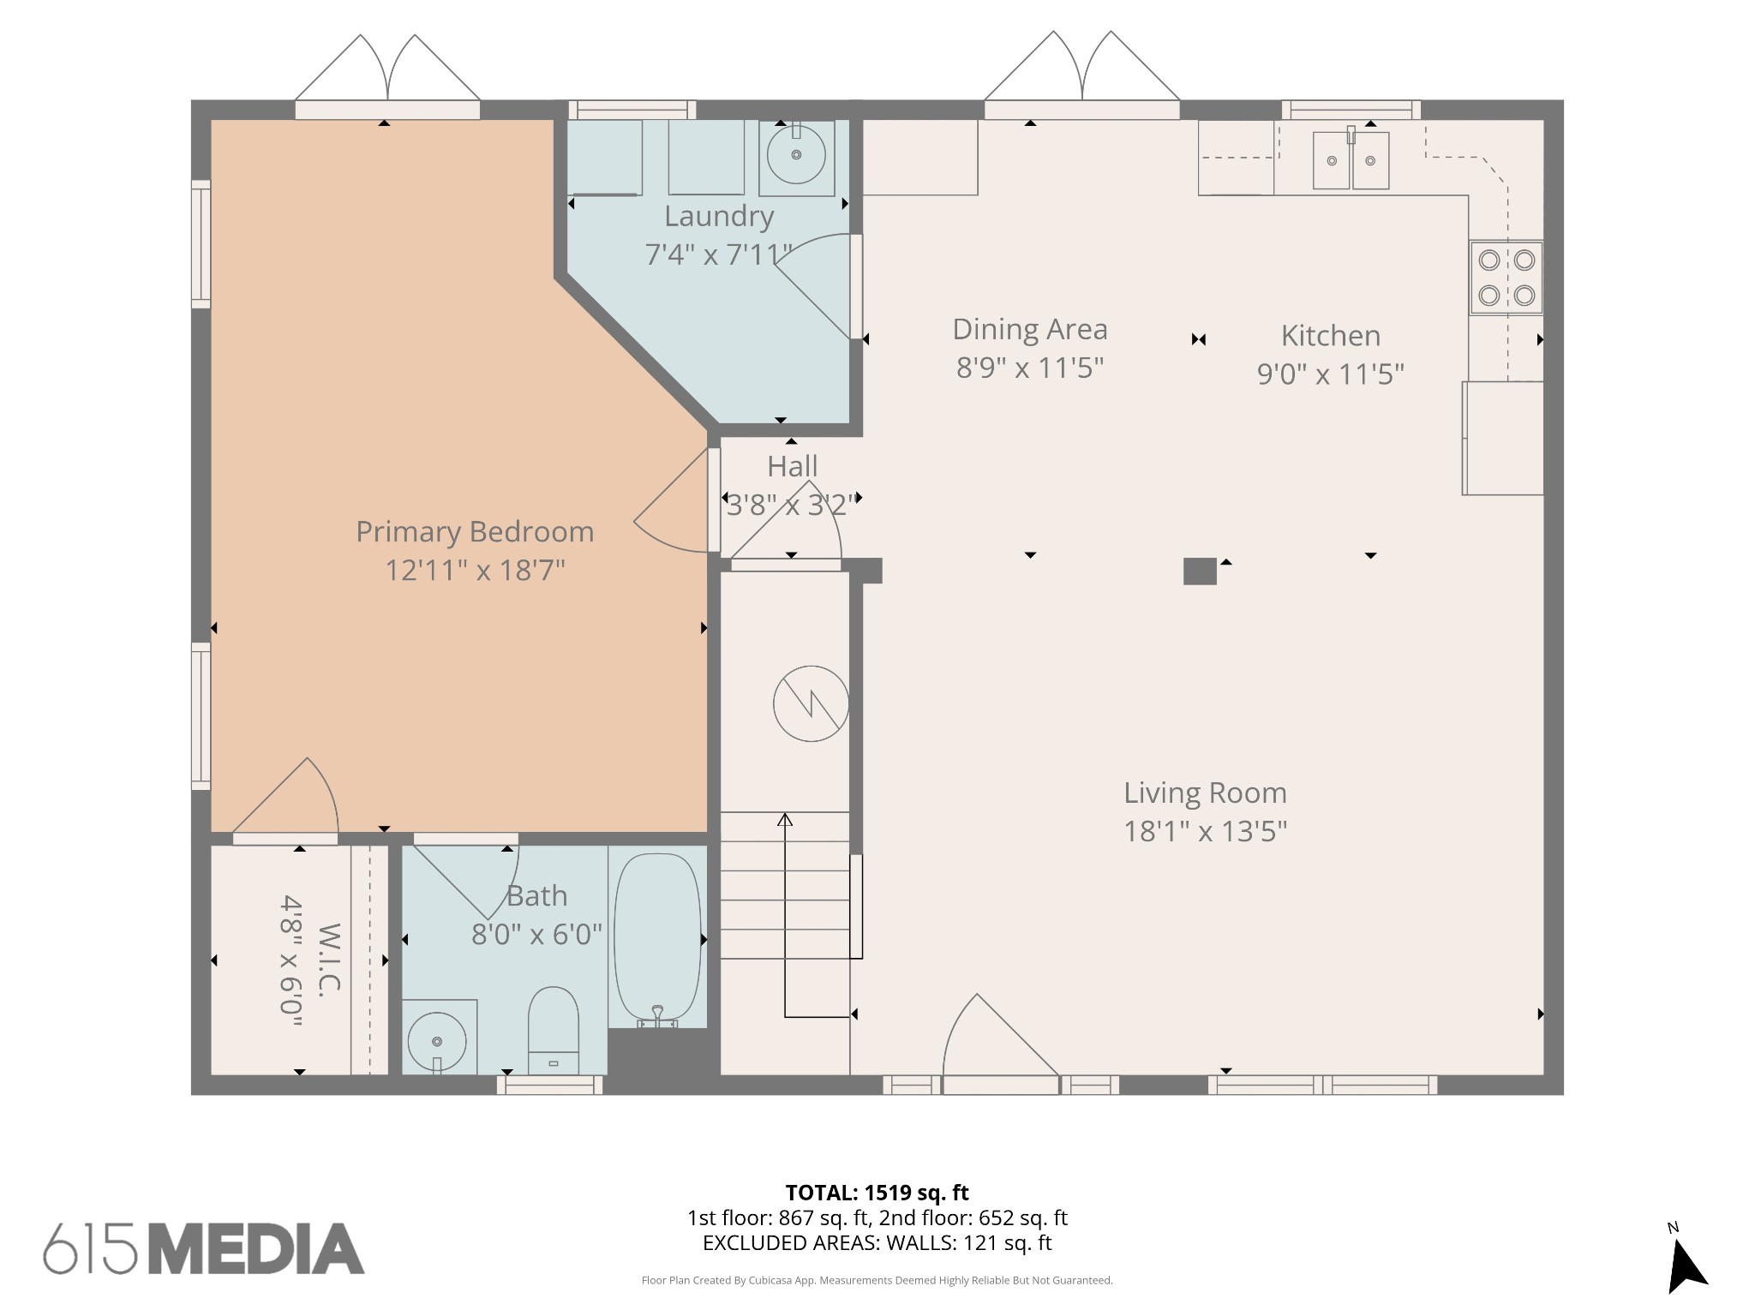
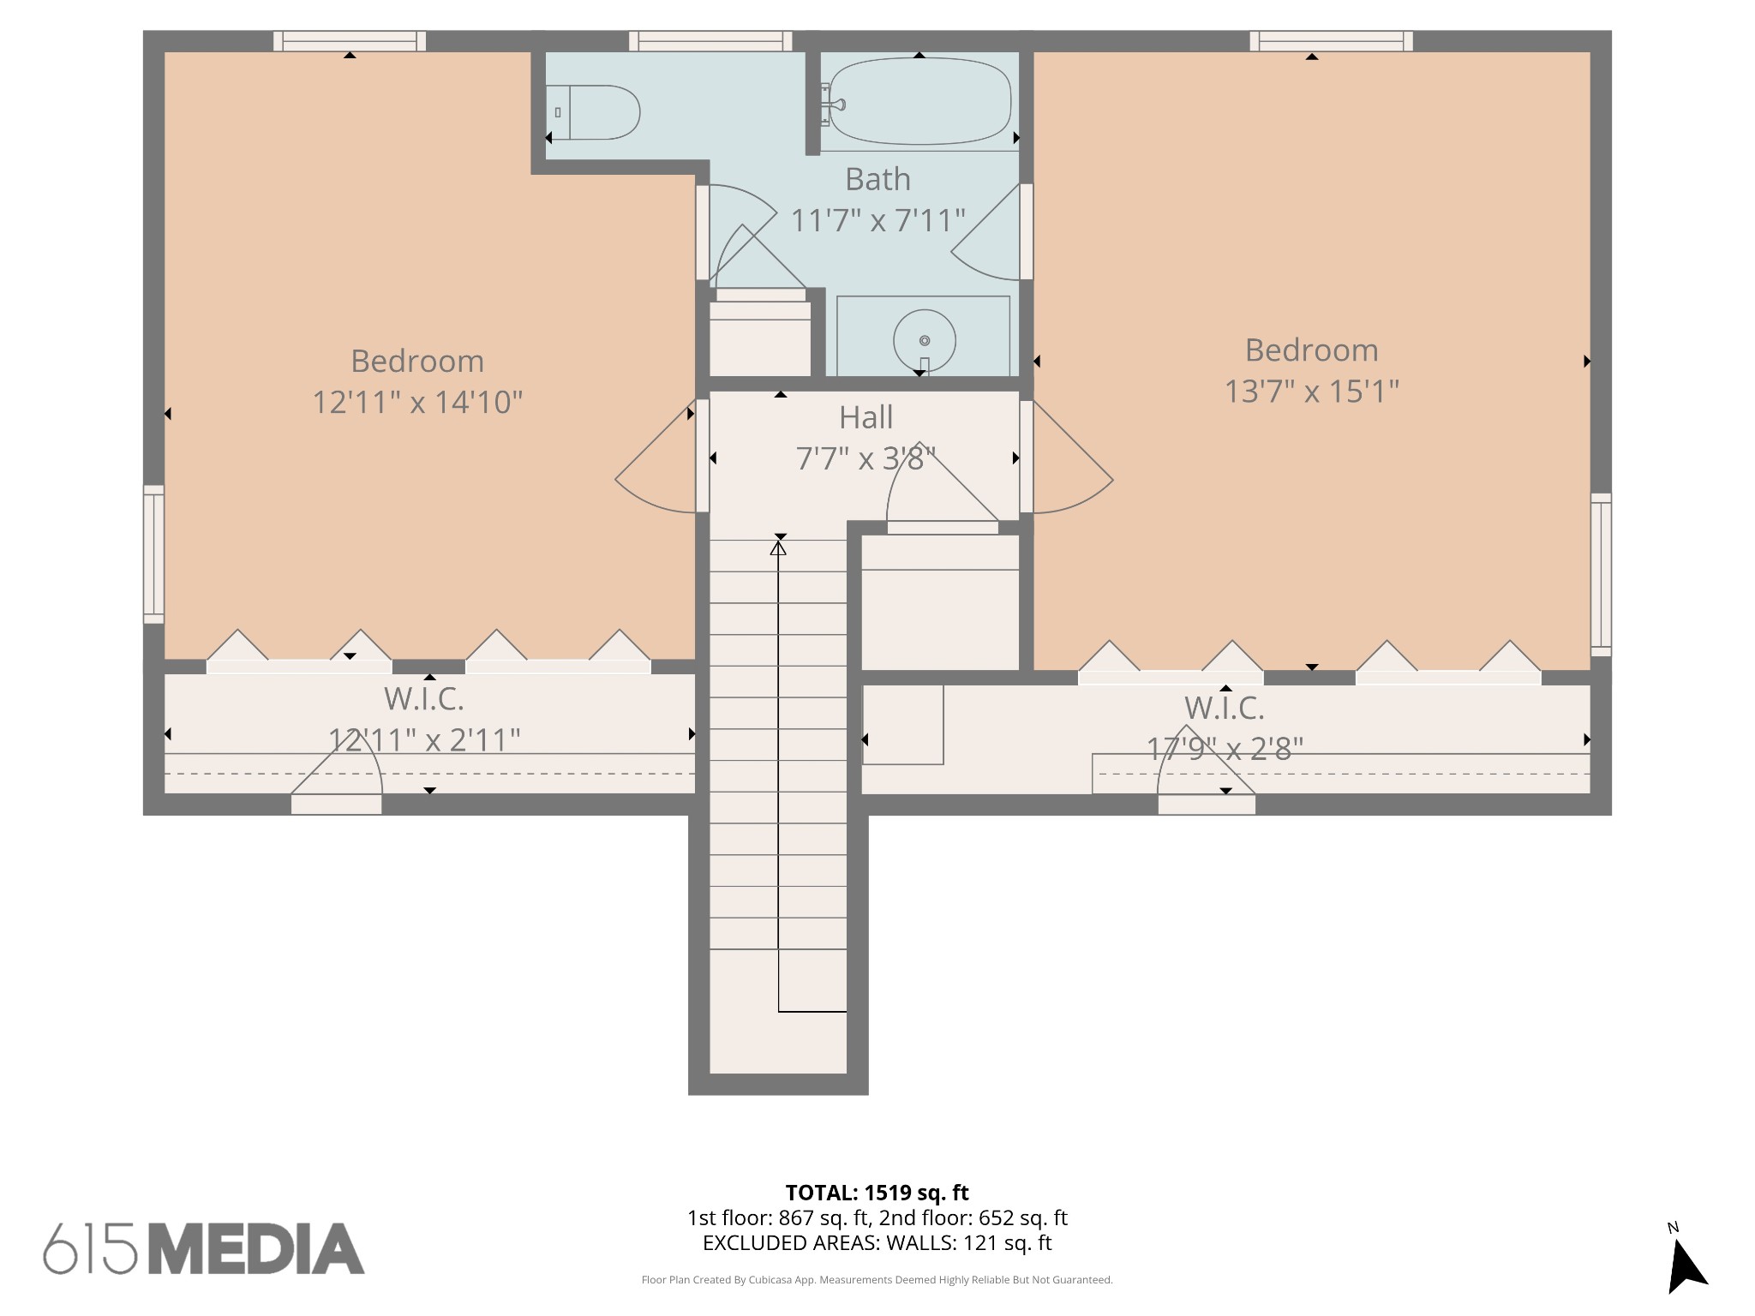
The Home Features Inviting Front and Back Covered Porches, ideal for Relaxing, Entertaining, Enjoying your Morning Coffee, or Simply taking in the Tranquil Surroundings. All Essential Living is on the Main Floor including Owners Suite and Laundry. Hardwood Floors Throughout- 2 Generously sized Bedrooms with a JacknJill bath upstairs complete the Floorplan. The Detached Cottage (Bunkhouse) Offers Endless Flexibility -- Perfect for Guests, Rental Income, a Private Studio, or Separate Living Space for those Desiring to be Close but not under the Same Roof. This Truly is a Slice of Heaven in Mt. Juliet. Love Golf? Pine Creek Golf Course is only 8 miles away. Prefer Fishing, Boating, or Lakeside Relaxation? Bryant Grove Recreation Area at Percy Priest Lake is just 2 miles down the Road. Schedule an Appt with your Agent cause It Doesn't Get Much Better than This.

3
beds

3
baths

1,620 Sq.Ft. LIVING AREA

2.26 Acres lot

Features & Amenities

Interior

  • total bedrooms3
  • Total bathrooms3
  • full bathrooms2
  • half bathroom1
  • Laundry room Electric Dryer Hookup, Washer Hookup
  • Flooring Wood, Tile
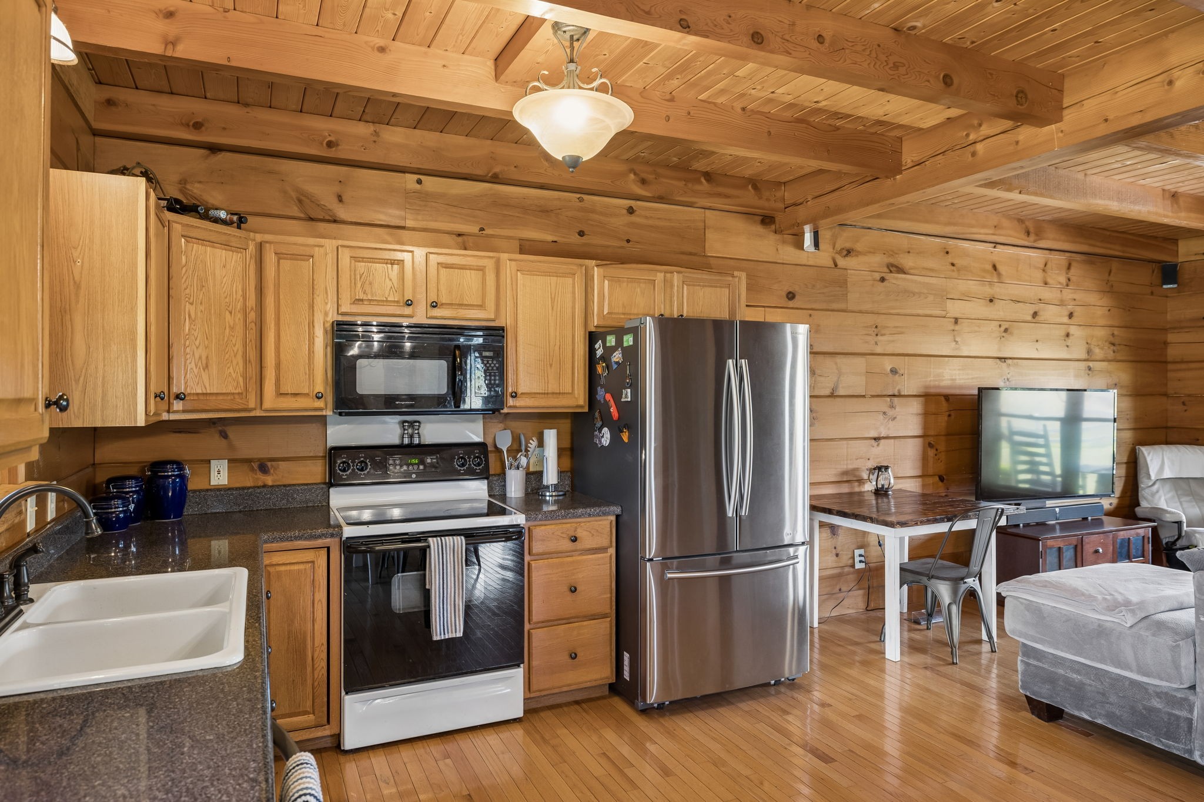
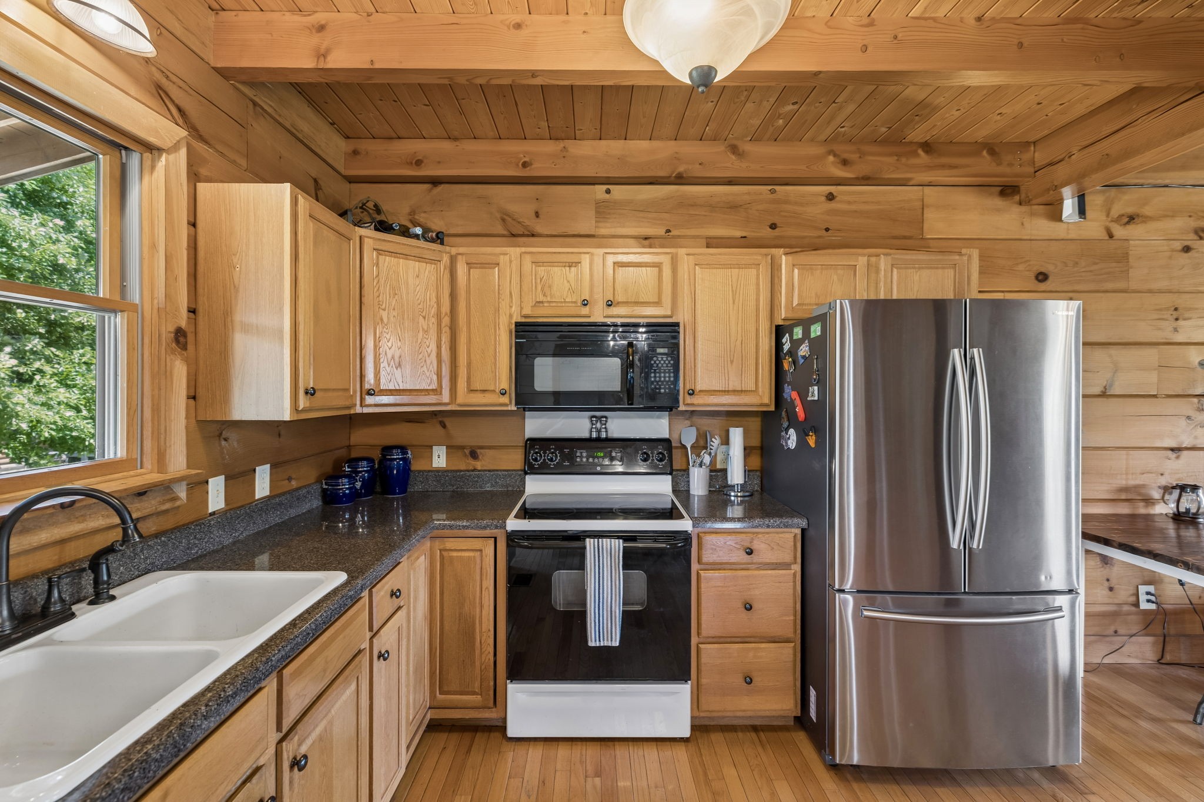
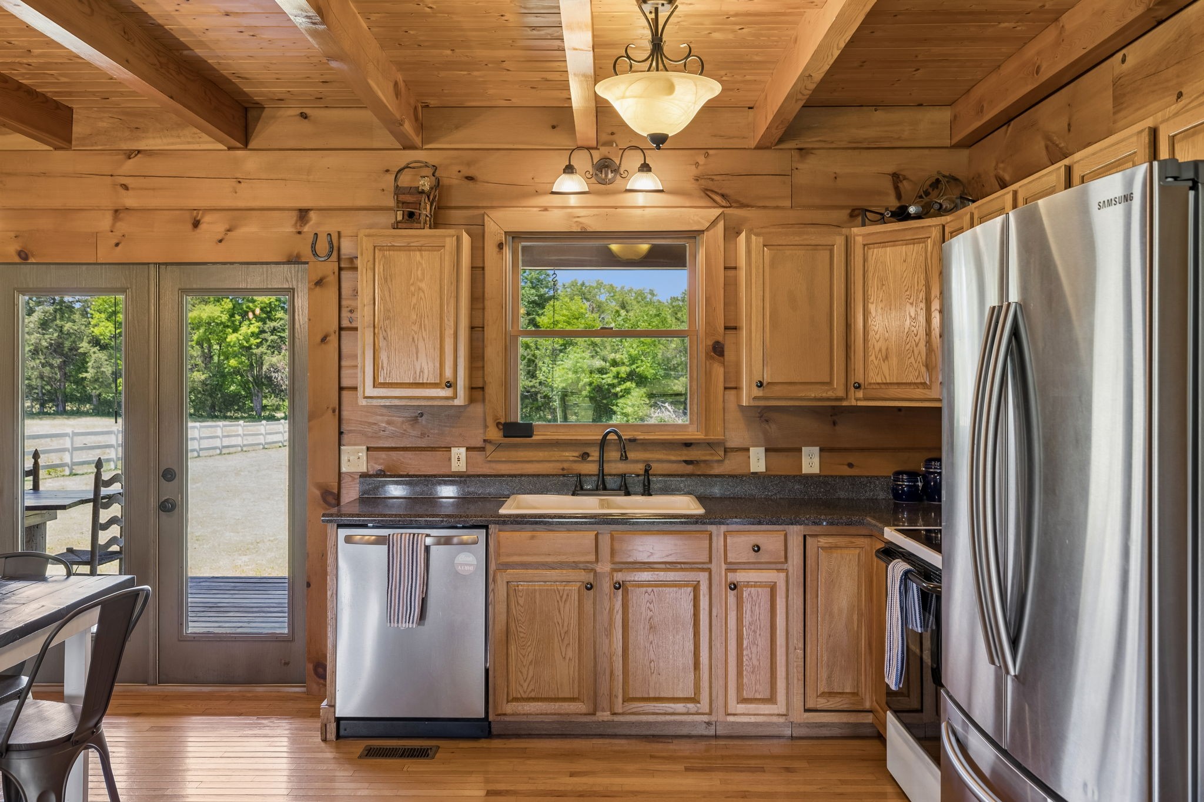
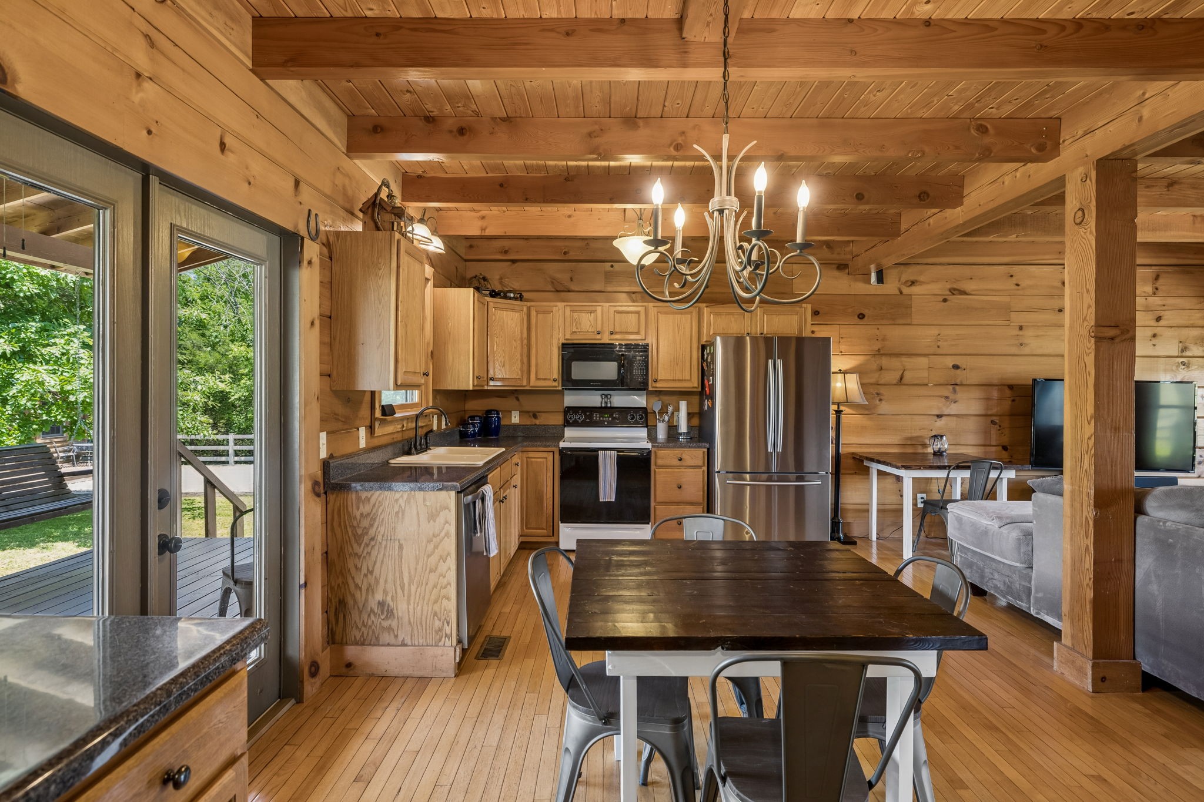
  • APPLIANCES Electric Oven, Built-In Electric Range, Dishwasher, Refrigerator
  • other interior Features Open Floorplan

Area & Lot

  • Status Sold
  • Date Sold June 29, 2026
  • Living Area1,620 Sq.Ft.
  • Total Area1,620 Sq.Ft.
  • Lot Area2.26 Acres
  • MLS® ID3220152
  • TypeResidential
  • YEAR BUILT2006
  • NeighborhoodDel Webb
  • Architecture StylesLog
  • Elementary SchoolJohn Colemon Elementary
  • Middle SchoolSmyrna Middle School
  • High SchoolSmyrna High School

Exterior

  • STORIES2
  • water SourcePublic
  • utilitiesWater Available
  • roofMetal
  • parkingConcrete, Gravel
  • HEAT TYPECentral
  • AIR CONDITIONINGCentral Air
  • sewerSeptic Tank

Financial

  • Sales Price$545,000
  • Real Estate Tax $1,772/yr
View Virtual Tour

Del Webb

Explore

Service You Can Rely On

Backed by decades of proven results, each transaction is handled with care, strong negotiation, and tailored strategies designed to achieve the best outcome for every client.

Follow Me on Instagram