623 Meadowview Ct
623 Meadowview Ct
623 Meadowview Ct
623 Meadowview Ct
623 Meadowview Ct
623 Meadowview Ct
623 Meadowview Ct
623 Meadowview Ct
623 Meadowview Ct
623 Meadowview Ct
623 Meadowview Ct
623 Meadowview Ct
623 Meadowview Ct
623 Meadowview Ct
SEE ALL PHOTOS
623 Meadowview Ct
623 Meadowview Ct
623 Meadowview Ct
623 Meadowview Ct
623 Meadowview Ct
623 Meadowview Ct
623 Meadowview Ct
623 Meadowview Ct
623 Meadowview Ct
623 Meadowview Ct
623 Meadowview Ct
623 Meadowview Ct
623 Meadowview Ct
623 Meadowview Ct
Courtesy of Benchmark Realty, LLC, Lori Mofield Listing Contact: 6155640440 
Sold

623 Meadowview Ct

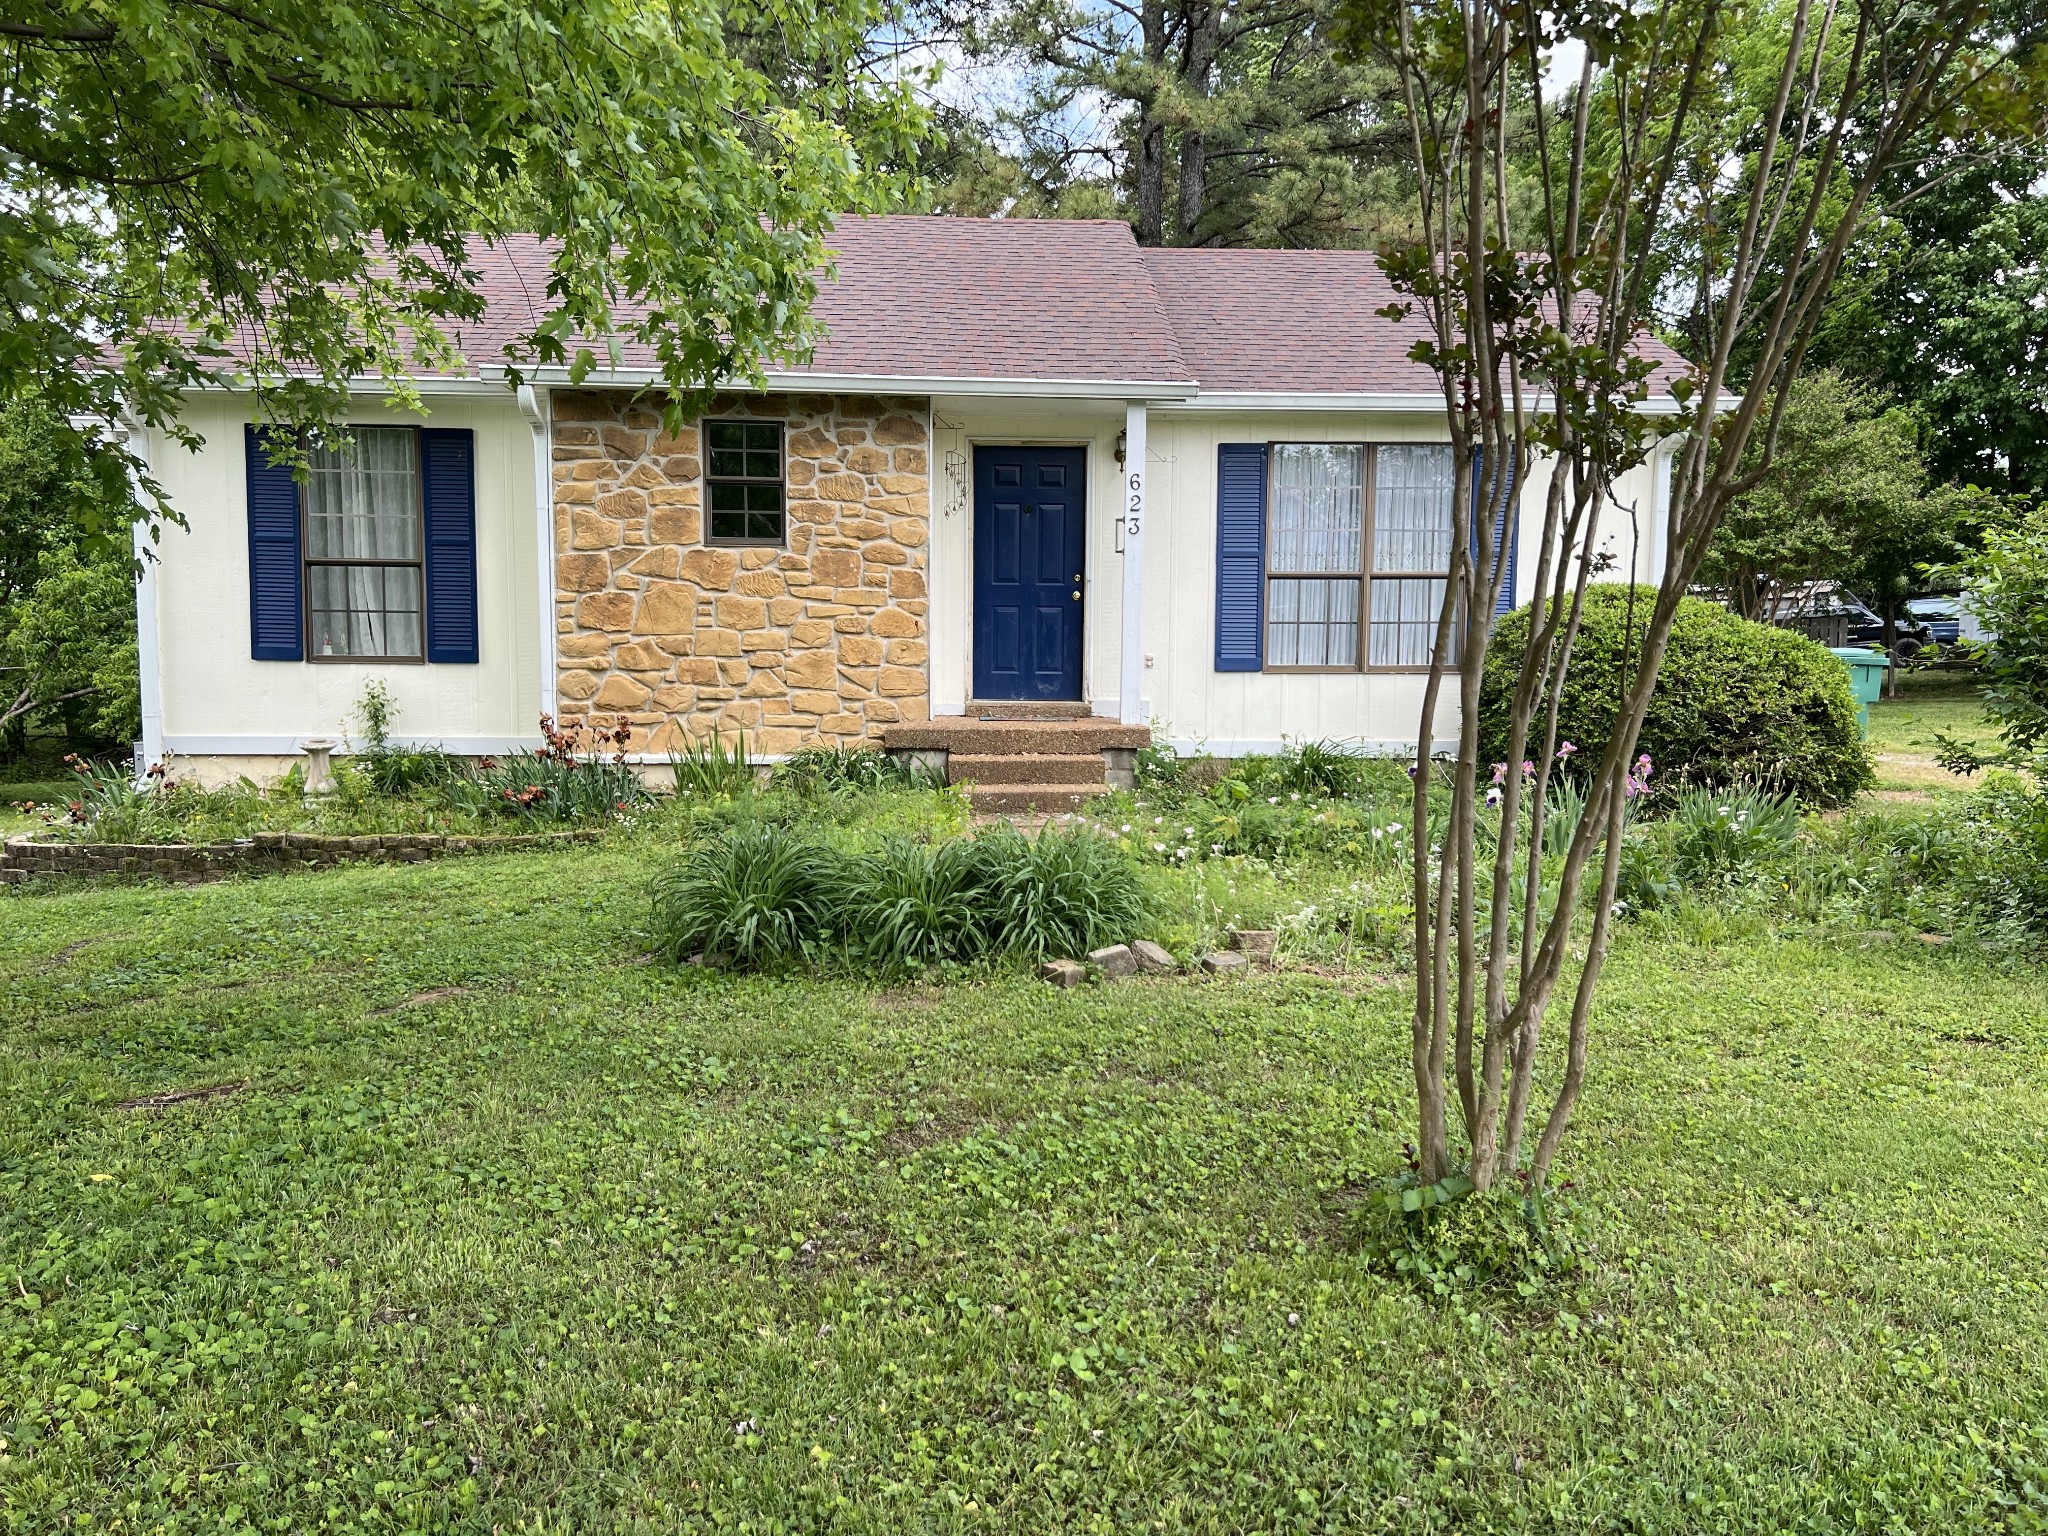
623 Meadowview Ct, Mount Juliet, TN 37122

$222,500
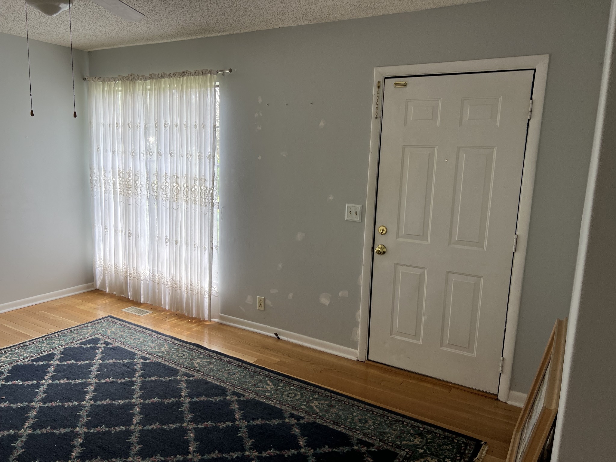
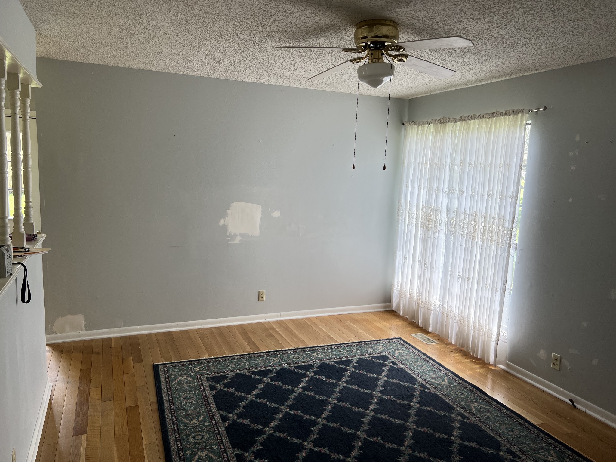
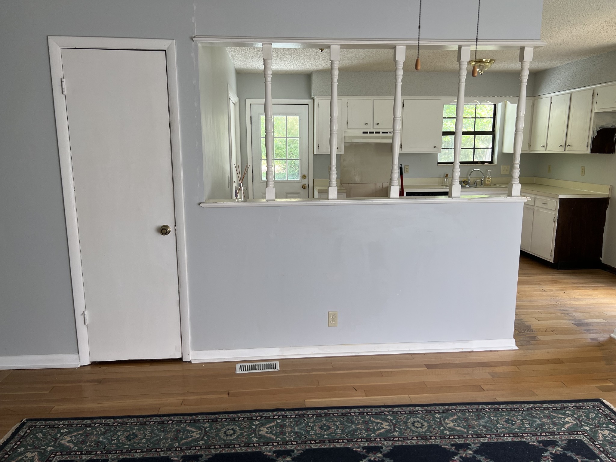
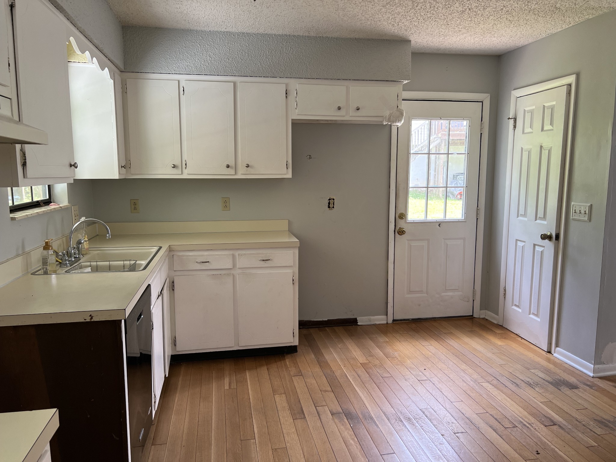
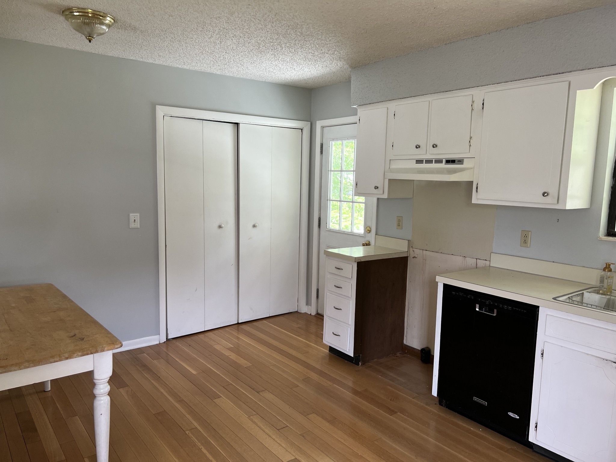
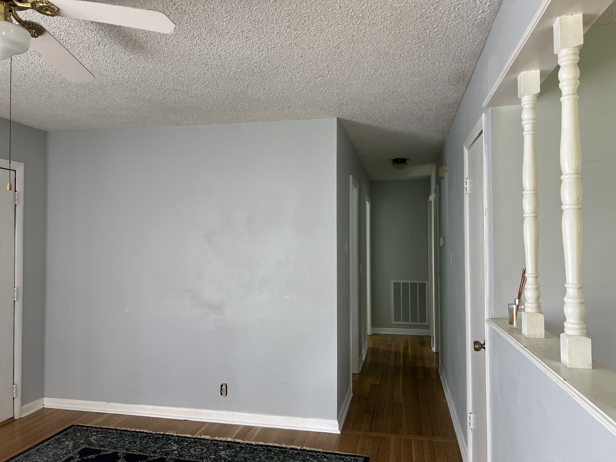
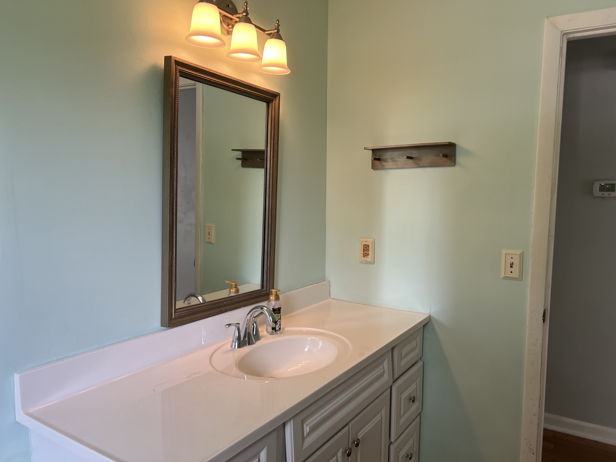
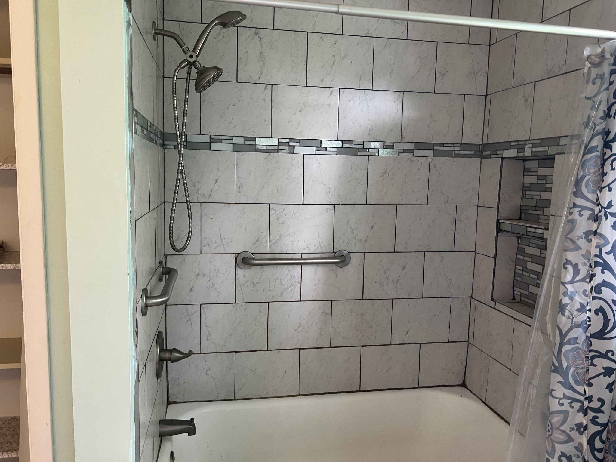
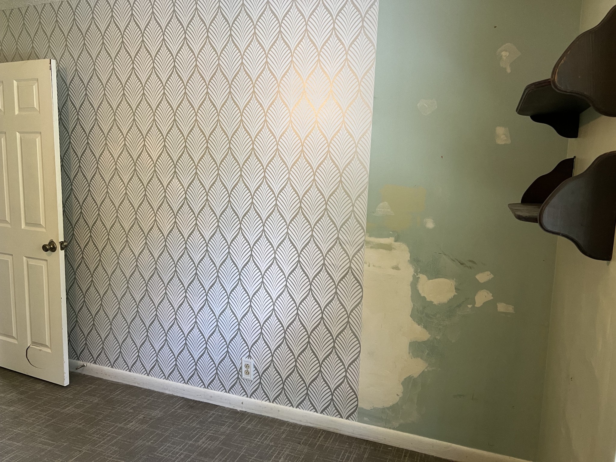
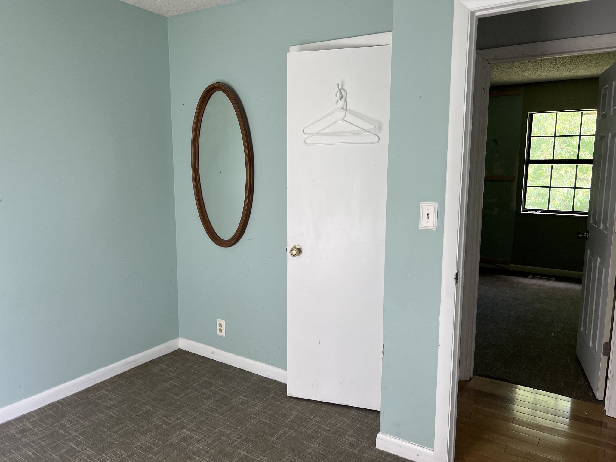
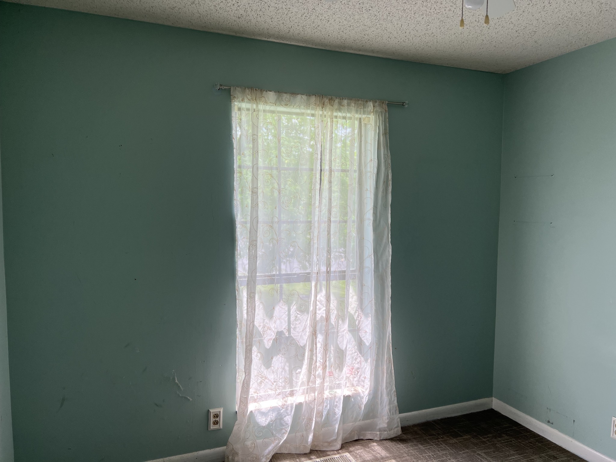
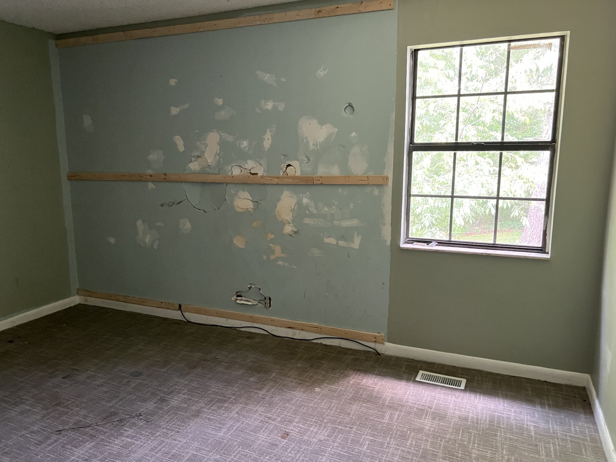
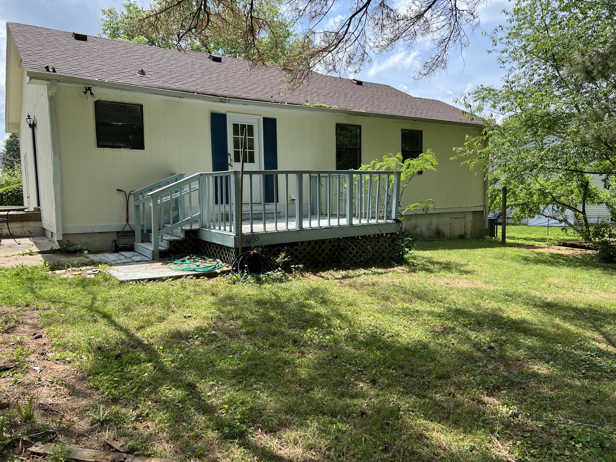
Investor Special in Hot Mt. Juliet Market - Minutes from Providence! Don't miss this opportunity to invest in one of the most desirable areas in middle TN, Mt. Juliet! This 3-bedroom, 1-bath home sits on a generous quarter-acre lot and offers 1,058 sq ft of living space in a location that's hard to beat. Just minutes from the Providence shopping center, you'll be close to popular retail, dining, theaters, and more--making this an ideal location for future resale or rental income. The home is being sold AS IS, offering a blank canvas for your updates and improvements. Inspections are welcome for buyer's information only. Whether you're looking to flip, rent, or renovate and hold, this property has all the right ingredients for a strong return. Opportunities in this area move quickly--schedule your showing today!

3
beds

1
bath

1,058 Sq.Ft. LIVING AREA

10,890 Sq.Ft. lot

Features & Amenities

Interior

  • total bedrooms3
  • Total bathroom1
  • full bathroom1
  • Laundry room Electric Dryer Hookup, Washer Hookup
  • Flooring Carpet, Vinyl
  • APPLIANCES Electric Oven, Electric Range, Dishwasher, Disposal, Dryer, Washer
  • other interior Features Primary Bedroom Main Floor, High Speed Internet

Area & Lot

  • Status Sold
  • Date Sold May 21, 2025
  • Living Area1,058 Sq.Ft.
  • Total Area1,058 Sq.Ft.
  • Lot Area10,890 Sq.Ft.
  • MLS® ID2824382
  • TypeResidential
  • YEAR BUILT1979
  • NeighborhoodDel Webb
  • Architecture StylesRanch
  • Elementary SchoolRutland Elementary
  • Middle SchoolGladeville Middle School
  • High SchoolWilson Central High School

Exterior

  • STORIES1
  • water SourcePublic
  • utilitiesWater Available, Cable Connected
  • roofAsphalt
  • lot featuresCul-De-Sac, Level
  • parkingDriveway, Gravel
  • HEAT TYPECentral, Electric
  • AIR CONDITIONINGCentral Air, Electric
  • sewerPublic Sewer

Financial

  • Sales Price$222,500
  • Real Estate Tax $776/yr

Del Webb

Explore

Service You Can Rely On

Backed by decades of proven results, each transaction is handled with care, strong negotiation, and tailored strategies designed to achieve the best outcome for every client.

Follow Me on Instagram