635 Sire Ave
635 Sire Ave
635 Sire Ave
635 Sire Ave
635 Sire Ave
635 Sire Ave
635 Sire Ave
635 Sire Ave
635 Sire Ave
635 Sire Ave
635 Sire Ave
635 Sire Ave
635 Sire Ave
635 Sire Ave
635 Sire Ave
635 Sire Ave
635 Sire Ave
635 Sire Ave
635 Sire Ave
635 Sire Ave
635 Sire Ave
635 Sire Ave
635 Sire Ave
635 Sire Ave
635 Sire Ave
635 Sire Ave
635 Sire Ave
635 Sire Ave
SEE ALL PHOTOS
635 Sire Ave
635 Sire Ave
635 Sire Ave
635 Sire Ave
635 Sire Ave
635 Sire Ave
635 Sire Ave
635 Sire Ave
635 Sire Ave
635 Sire Ave
635 Sire Ave
635 Sire Ave
635 Sire Ave
635 Sire Ave
635 Sire Ave
635 Sire Ave
635 Sire Ave
635 Sire Ave
635 Sire Ave
635 Sire Ave
635 Sire Ave
635 Sire Ave
635 Sire Ave
635 Sire Ave
635 Sire Ave
635 Sire Ave
635 Sire Ave
635 Sire Ave
Courtesy of Benchmark Realty, LLC, Michelle Snee Listing Contact: 6152439137 
Sold

635 Sire Ave

635 Sire Ave, Mount Juliet, TN 37122

$557,000
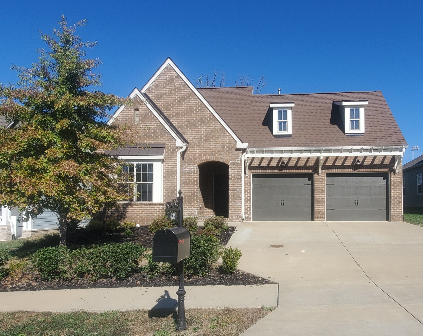
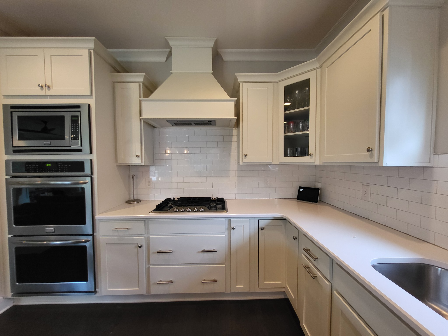
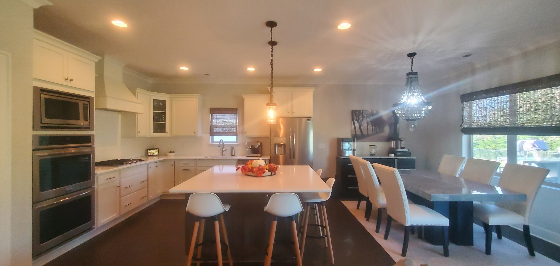
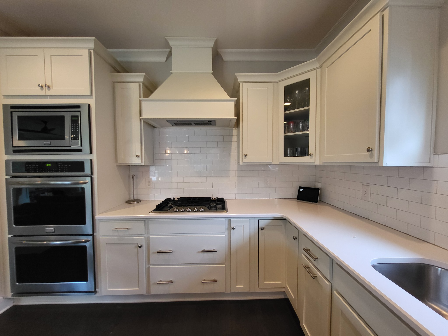
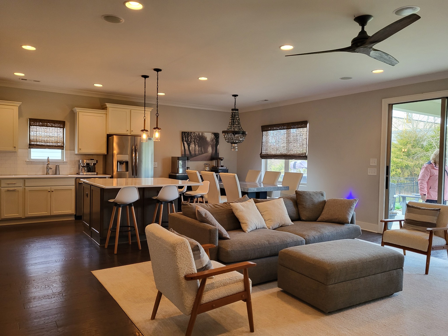
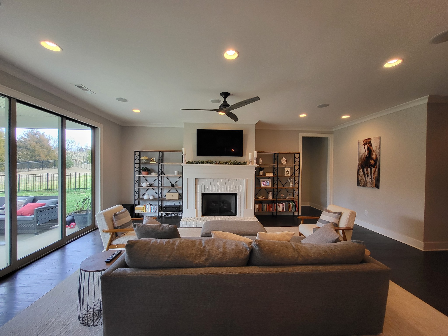
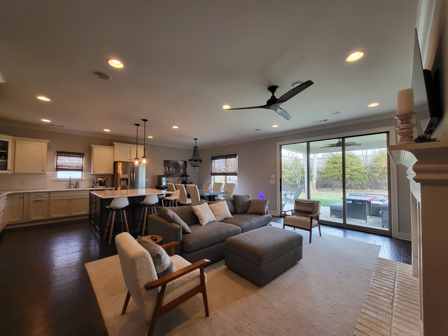
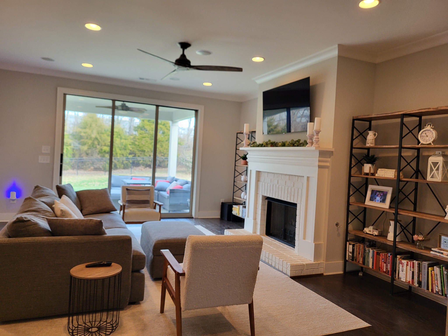
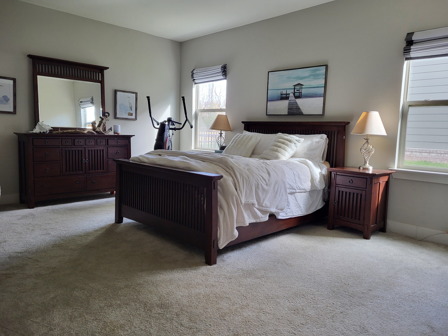
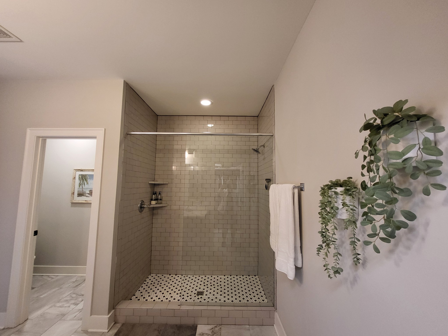
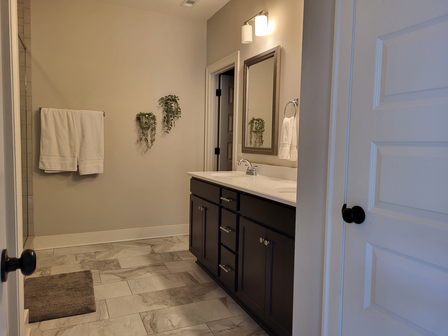
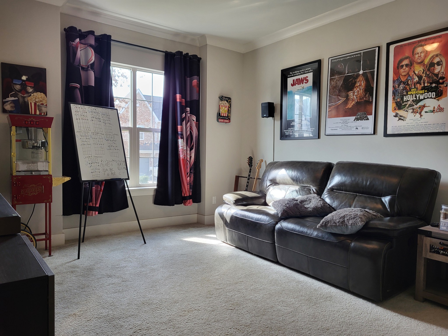
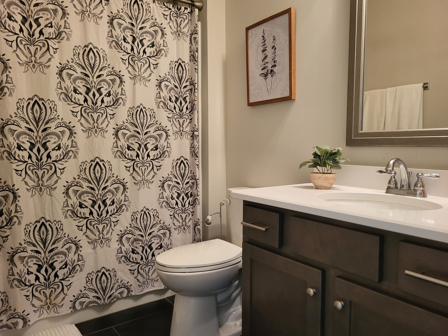
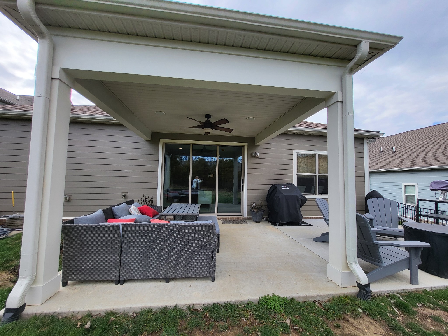
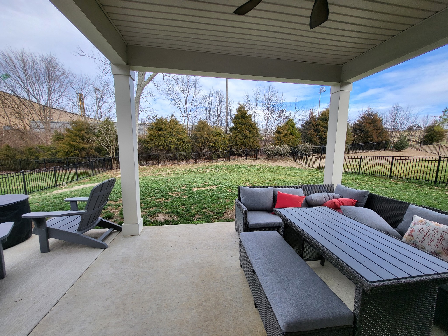
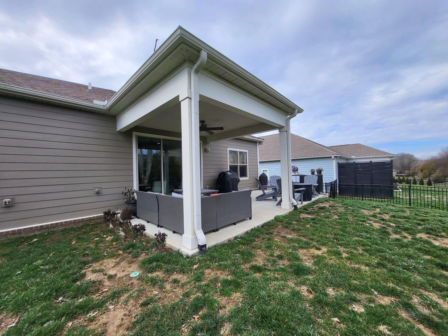
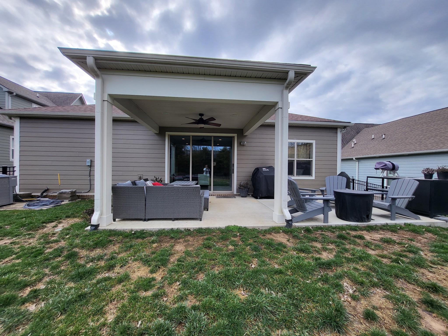
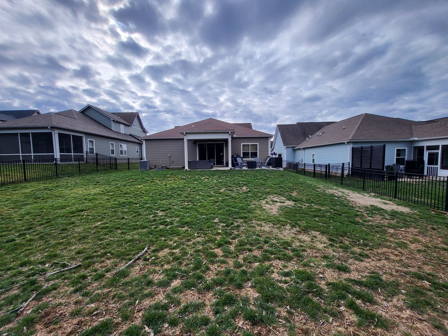
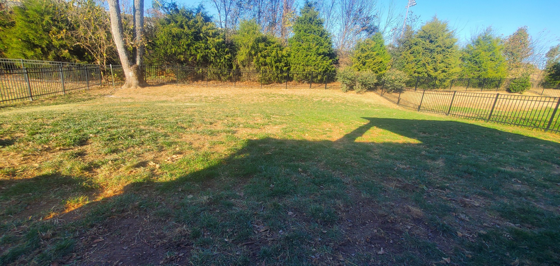
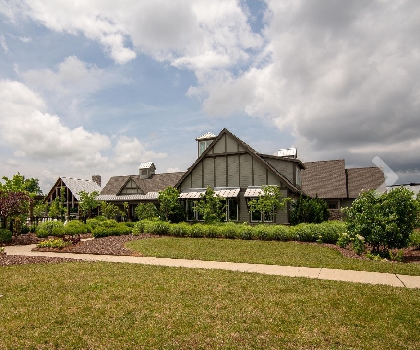
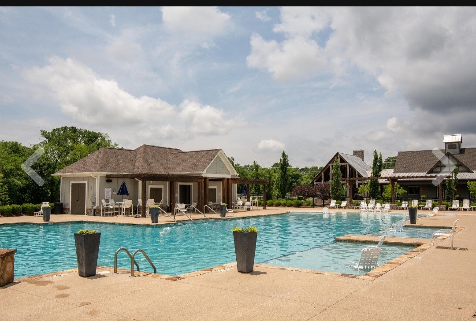
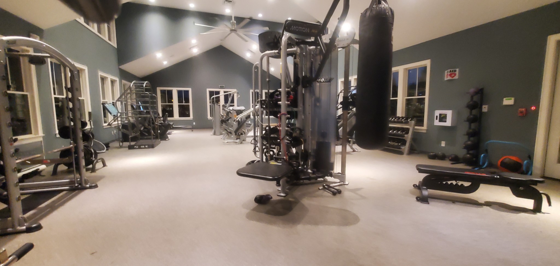
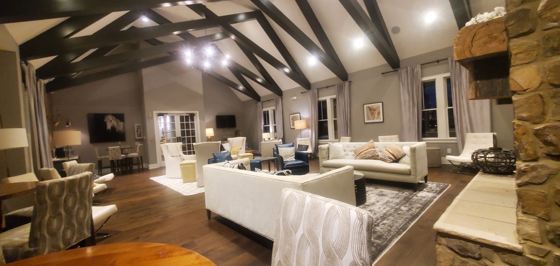
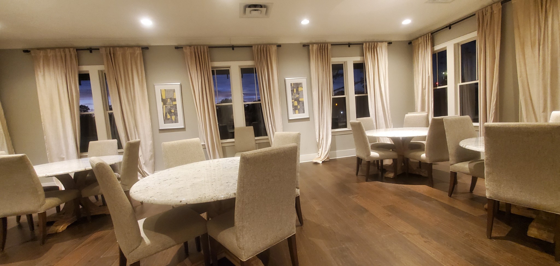
One story Home on a premium lot in Jackson Hills! This home is the perfect blend of coziness while giving you the ability to properly entertain. Open concept with fireplace in living room. The kitchen boasts upgraded appliances, a gas range, double ovens, and an oversized quartz island. Quartz countertops in the bathrooms too! Open the tri-fold glass doors to your covered overextended patio and plush, fenced in, back yard. The lot backs up to MJHS's softball field so you'll enjoy privacy. Ball field only in use 2 months of the year. The home has a sound system (inside & outside) and the custom window treatments will remain. Community includes a pool, gym, dog park, whiffle ball court, clubhouse, and walking trails.

3
beds

2
baths

1,820 Sq.Ft. LIVING AREA

8,276.4 Sq.Ft. lot

Features & Amenities

Interior

  • total bedrooms3
  • Total bathrooms2
  • full bathrooms2
  • Flooring Carpet, Wood, Tile
  • Fireplace Gas, Living Room
  • APPLIANCES Dishwasher, Microwave, Refrigerator, Double Oven, Gas Oven, Cooktop
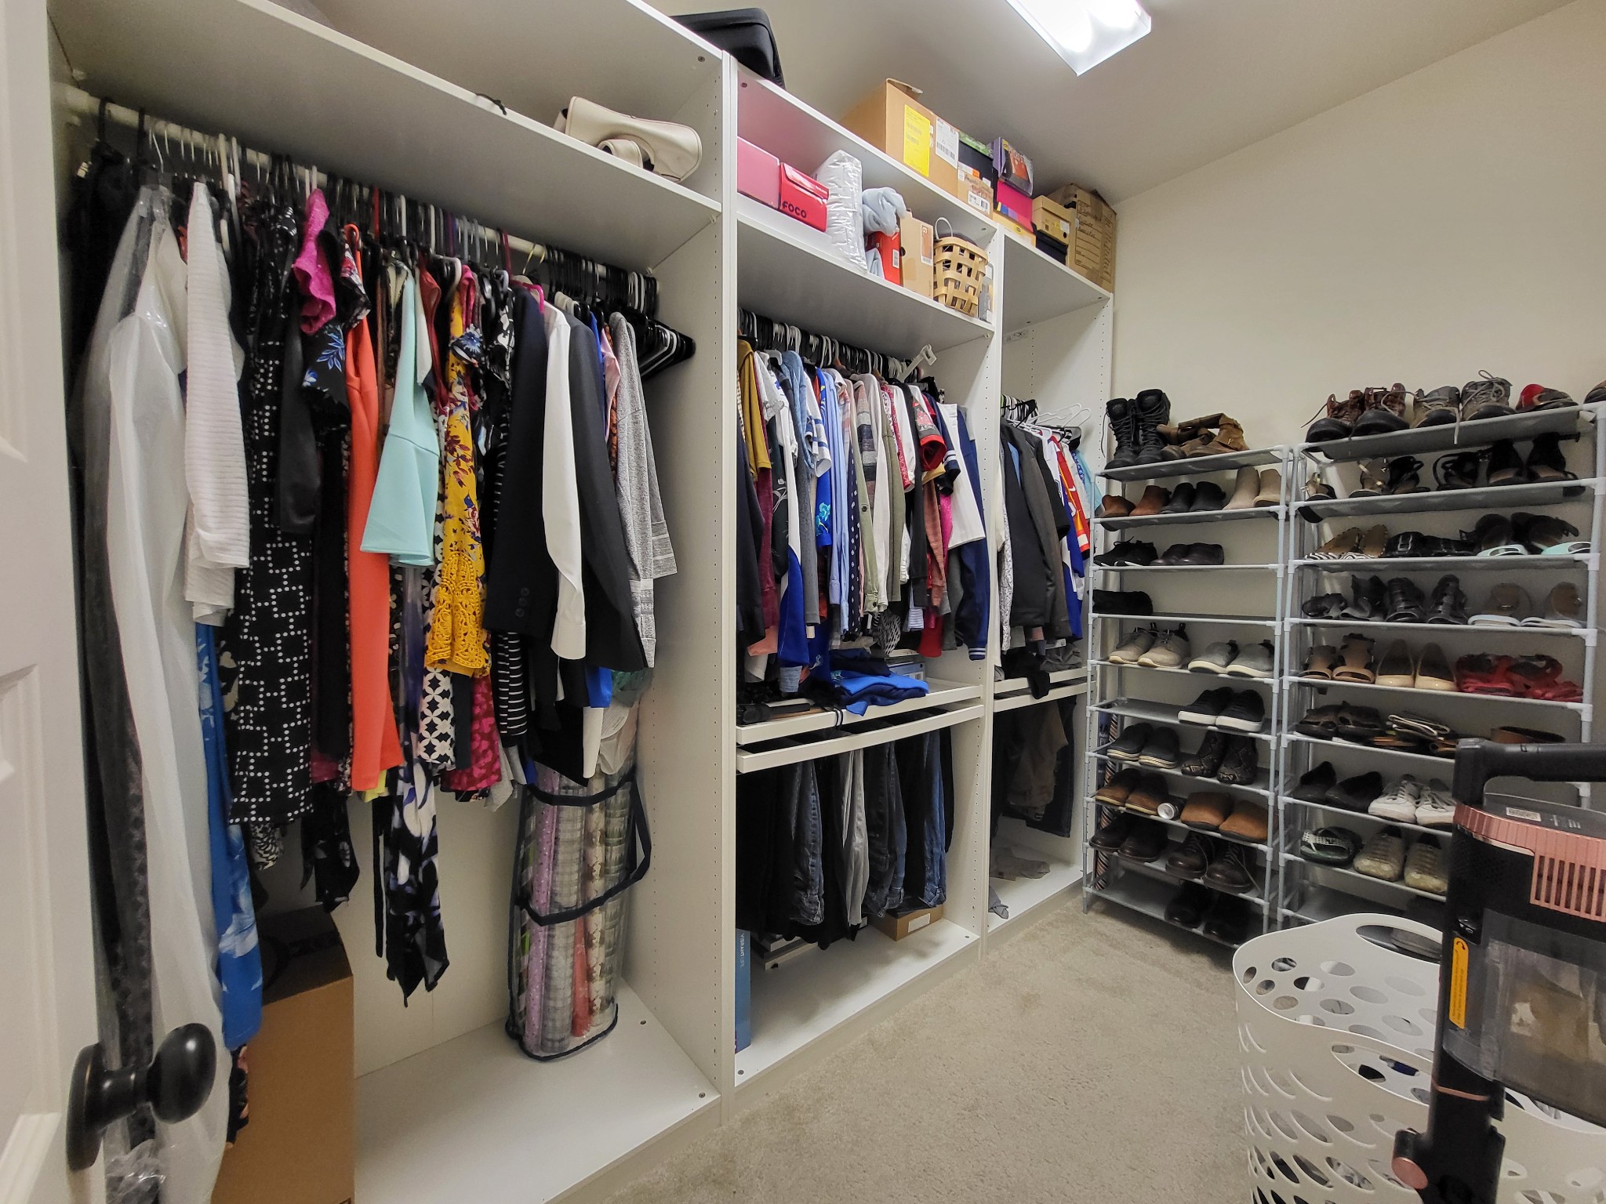
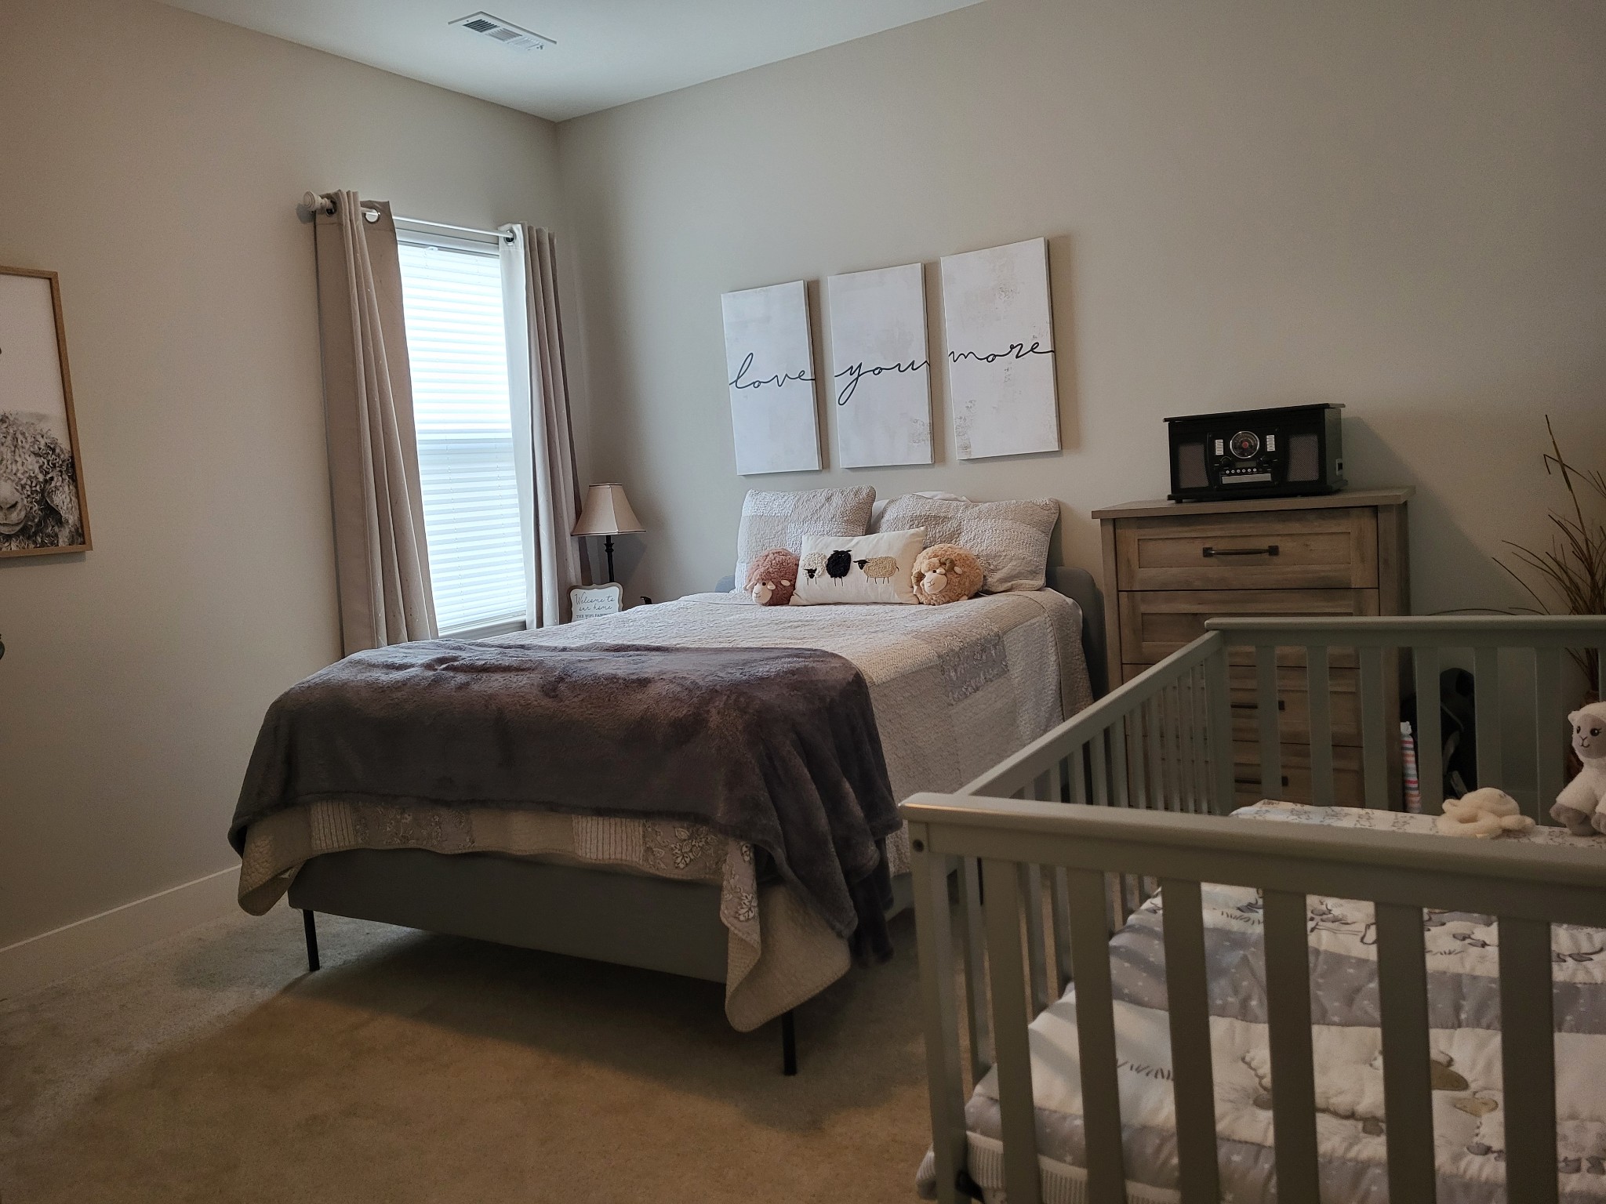
  • other interior Features Ceiling Fan(s), Smart Light(s), Storage, Walk-In Closet(s), Primary Bedroom Main Floor

Area & Lot

  • Status Sold
  • Date Sold May 1, 2024
  • Living Area1,820 Sq.Ft.
  • Total Area1,820 Sq.Ft.
  • Lot Area8,276.4 Sq.Ft.
  • MLS® ID2588455
  • TypeResidential
  • YEAR BUILT2018
  • NeighborhoodJackson Hills
  • Architecture StylesContemporary
  • Elementary SchoolStoner Creek Elementary
  • Middle SchoolWest Wilson Middle School
  • High SchoolMt. Juliet High School

Exterior

  • STORIES1
  • Garage Space2.0
  • water SourcePublic
  • utilitiesWater Available
  • roofAsphalt
  • lot featuresLevel
  • parkingGarage Door Opener, Garage Faces Front
  • HEAT TYPECentral, Natural Gas
  • AIR CONDITIONINGCentral Air
  • sewerPublic Sewer
  • HOA AmenitiesClubhouse, Fitness Center, Playground, Pool, Underground Utilities, Trail(s)
  • other exterior FeaturesSmart Light(s)

Financial

  • Sales Price$557,000
  • Real Estate Tax $1,677/yr
  • HOA $960/yr

Jackson Hills

Jackson Hills is designed for more than just living—it’s built for connection, activity, and enjoyment. Residents have access to a wide range of amenities that support both relaxation and an active lifestyle: Jackson Hills isn’t just a place to live—it’s where everyday life feels a little more connected, a little more convenient, and a lot more like home.”

Explore

Service You Can Rely On

Backed by decades of proven results, each transaction is handled with care, strong negotiation, and tailored strategies designed to achieve the best outcome for every client.

Follow Me on Instagram