Leave a Message

Thank you for your message. I will be in touch with you shortly.

642 Longtail Lane
642 Longtail Lane
642 Longtail Lane
642 Longtail Lane
642 Longtail Lane
642 Longtail Lane
642 Longtail Lane
642 Longtail Lane
642 Longtail Lane
642 Longtail Lane
642 Longtail Lane
642 Longtail Lane
642 Longtail Lane
642 Longtail Lane
642 Longtail Lane
642 Longtail Lane
642 Longtail Lane
642 Longtail Lane
642 Longtail Lane
642 Longtail Lane
642 Longtail Lane
642 Longtail Lane
642 Longtail Lane
642 Longtail Lane
642 Longtail Lane
642 Longtail Lane
642 Longtail Lane
642 Longtail Lane
642 Longtail Lane
642 Longtail Lane
642 Longtail Lane
642 Longtail Lane
642 Longtail Lane
642 Longtail Lane
642 Longtail Lane
642 Longtail Lane
642 Longtail Lane
642 Longtail Lane
642 Longtail Lane
SEE ALL PHOTOS
642 Longtail Lane
642 Longtail Lane
642 Longtail Lane
642 Longtail Lane
642 Longtail Lane
642 Longtail Lane
642 Longtail Lane
642 Longtail Lane
642 Longtail Lane
642 Longtail Lane
642 Longtail Lane
642 Longtail Lane
642 Longtail Lane
642 Longtail Lane
642 Longtail Lane
642 Longtail Lane
642 Longtail Lane
642 Longtail Lane
642 Longtail Lane
642 Longtail Lane
642 Longtail Lane
642 Longtail Lane
642 Longtail Lane
642 Longtail Lane
642 Longtail Lane
642 Longtail Lane
642 Longtail Lane
642 Longtail Lane
642 Longtail Lane
642 Longtail Lane
642 Longtail Lane
642 Longtail Lane
642 Longtail Lane
642 Longtail Lane
642 Longtail Lane
642 Longtail Lane
642 Longtail Lane
642 Longtail Lane
642 Longtail Lane
Courtesy of Benchmark Realty, LLC, Karim Shaik Listing Contact: 4232437879 
Leased

642 Longtail Lane

642 Longtail Lane, Lebanon, TN 37090

$1,950/month
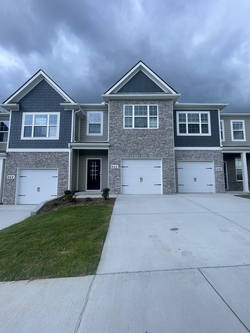
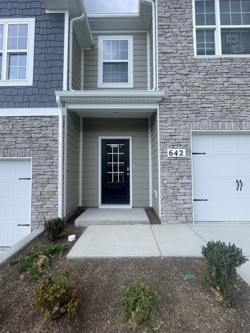
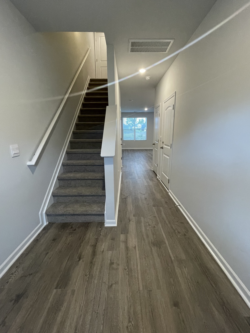
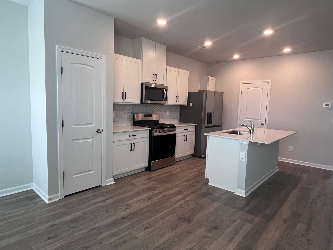
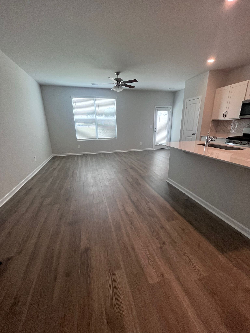
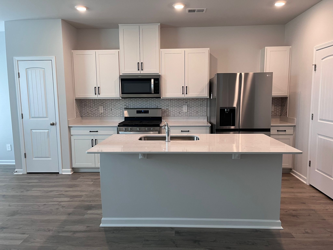
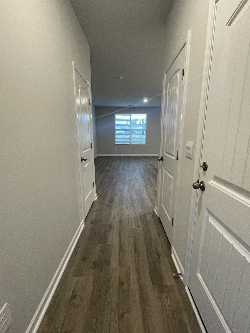
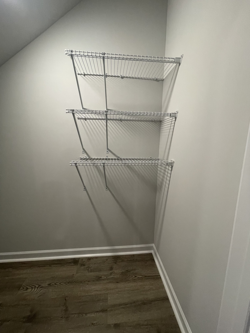
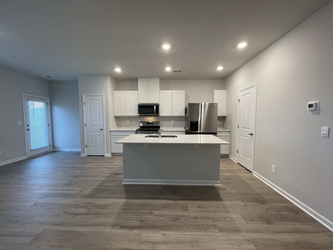
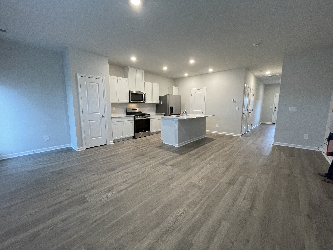
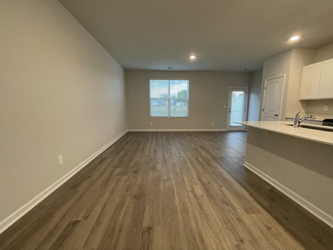
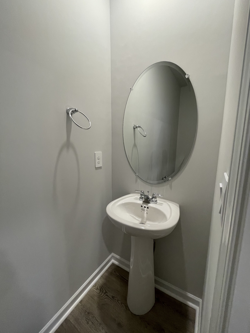
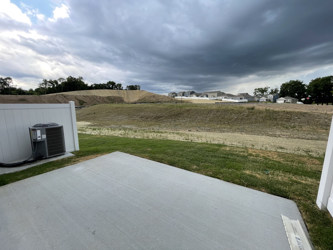
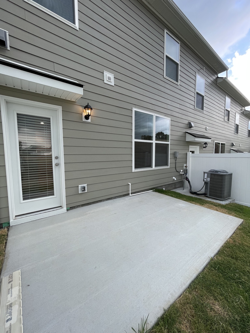
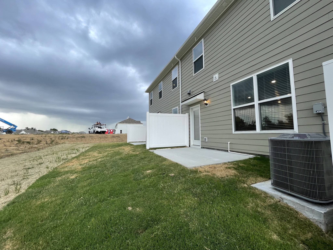
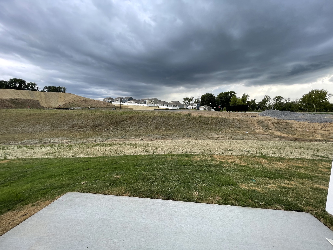
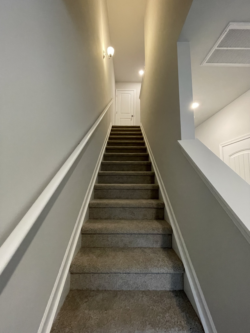
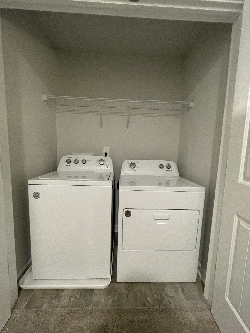
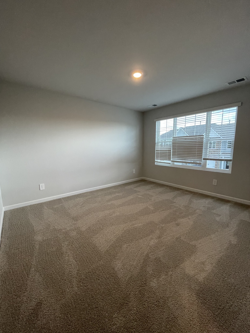
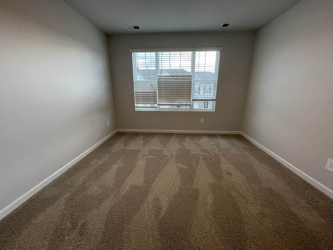
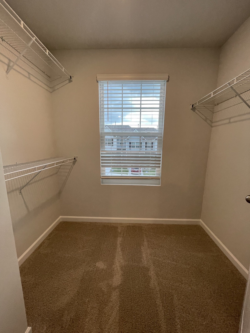
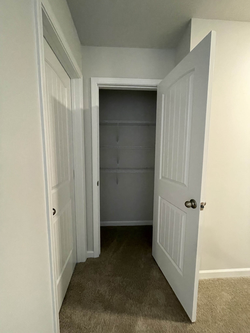
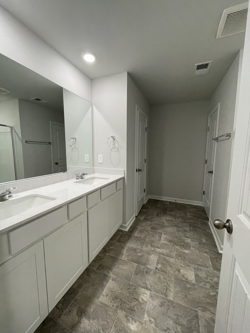
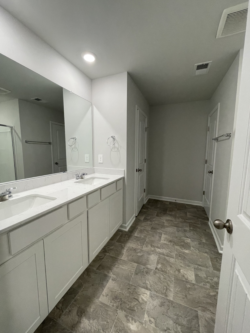
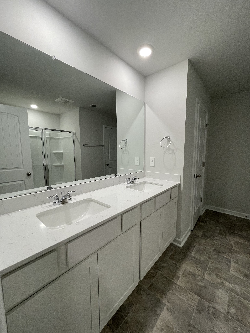
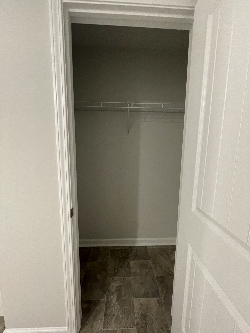
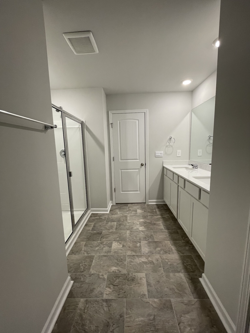
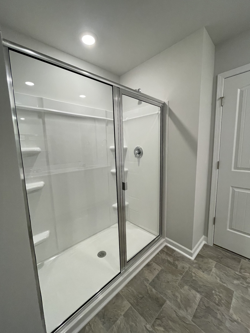
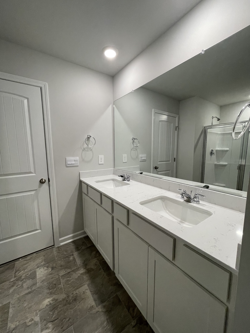
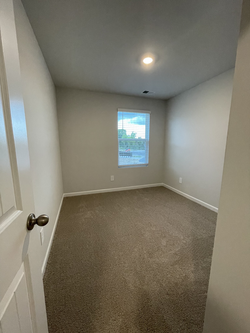
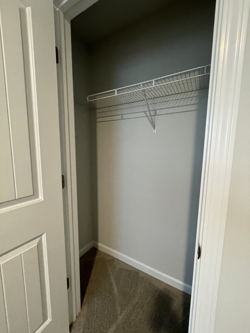
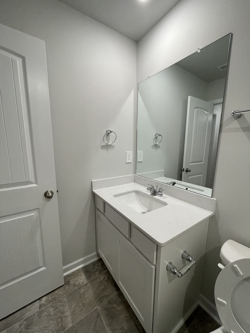
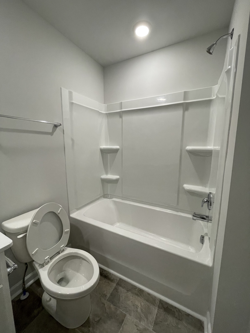
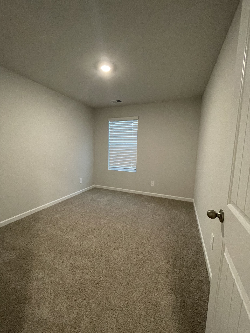
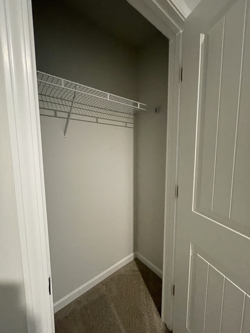
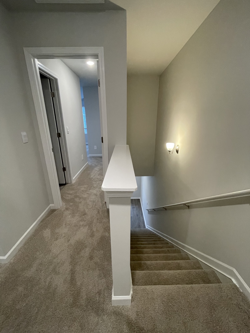
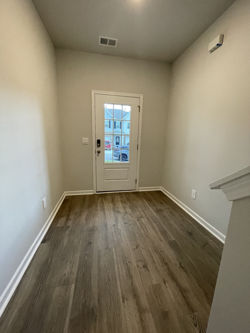
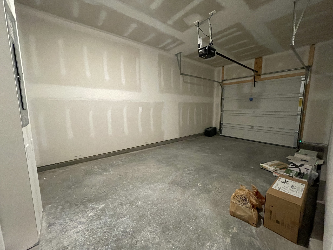
BRAND NEW TOWNHOME $300 OFF FIRST TWO MONTHS RENT. First two months $1650 After $1950/Month This stylish and spacious 3-bedroom, 2.5-bathroom townhome provides comfortable living in a prime location just 1 mile from I-40. The main level features a generous open-concept design, highlighted by a stunning kitchen with a center island, mosaic tile backsplash, and wood laminate flooring throughout. Brand-new appliances are included: a gas range/oven, disposal, dishwasher, microwave, refrigerator, and washer/dryer. Upstairs, the primary suite provides added privacy with its own entrance, a luxurious bathroom, a walk-in closet, and additional storage. Two more bedrooms and a shared bathroom are also located on this level. The garage has been freshly painted, coated with epoxy, and is equipped with a smart garage opener. The home is equipped with modern amenities, including a Smart Home Panel, Smart Door Lock, Thermostat, Video Doorbell Camera, For showings, please contact the agent.

3
beds

3
baths

1,481 Sq.Ft. LIVING AREA

Features & Amenities

Interior

  • total bedrooms3
  • Total bathrooms3
  • full bathrooms2
  • half bathroom1
  • APPLIANCES Dishwasher, Dryer, Microwave, Refrigerator, Washer

Area & Lot

  • Status Leased
  • Living Area1,481 Sq.Ft.
  • Total Area1,481 Sq.Ft.
  • MLS® ID2685059
  • TypeTownhouse
  • YEAR BUILT2024
  • Elementary SchoolSouthside Elementary
  • Middle SchoolSouthside Elementary
  • High SchoolWilson Central High School

Exterior

  • STORIES2
  • Garage Space1.0
  • water SourcePublic
  • utilitiesElectricity Available, Water Available
  • parkingAttached - Front
  • HEAT TYPECentral, Electric, Natural Gas
  • AIR CONDITIONINGCentral Air, Electric
  • sewerPublic Sewer
  • HOA AmenitiesPool, Trail(s)

Financial

  • Lease Price$1,950/mo
  • HOA $157/mo

Service You Can Rely On

Backed by decades of proven results, each transaction is handled with care, strong negotiation, and tailored strategies designed to achieve the best outcome for every client.

Follow Me on Instagram