642 Pemberton Dr
642 Pemberton Dr
642 Pemberton Dr
642 Pemberton Dr
642 Pemberton Dr
642 Pemberton Dr
642 Pemberton Dr
642 Pemberton Dr
642 Pemberton Dr
642 Pemberton Dr
642 Pemberton Dr
642 Pemberton Dr
642 Pemberton Dr
642 Pemberton Dr
642 Pemberton Dr
642 Pemberton Dr
642 Pemberton Dr
642 Pemberton Dr
642 Pemberton Dr
642 Pemberton Dr
642 Pemberton Dr
642 Pemberton Dr
642 Pemberton Dr
642 Pemberton Dr
642 Pemberton Dr
642 Pemberton Dr
642 Pemberton Dr
642 Pemberton Dr
642 Pemberton Dr
642 Pemberton Dr
642 Pemberton Dr
642 Pemberton Dr
SEE ALL PHOTOS
642 Pemberton Dr
642 Pemberton Dr
642 Pemberton Dr
642 Pemberton Dr
642 Pemberton Dr
642 Pemberton Dr
642 Pemberton Dr
642 Pemberton Dr
642 Pemberton Dr
642 Pemberton Dr
642 Pemberton Dr
642 Pemberton Dr
642 Pemberton Dr
642 Pemberton Dr
642 Pemberton Dr
642 Pemberton Dr
642 Pemberton Dr
642 Pemberton Dr
642 Pemberton Dr
642 Pemberton Dr
642 Pemberton Dr
642 Pemberton Dr
642 Pemberton Dr
642 Pemberton Dr
642 Pemberton Dr
642 Pemberton Dr
642 Pemberton Dr
642 Pemberton Dr
642 Pemberton Dr
642 Pemberton Dr
642 Pemberton Dr
642 Pemberton Dr
Courtesy of Benchmark Realty, LLC, Kenneth (Ken) Shorey Listing Contact: 6157672240 
Sold

642 Pemberton Dr

642 Pemberton Dr, Lebanon, TN 37087

$414,900
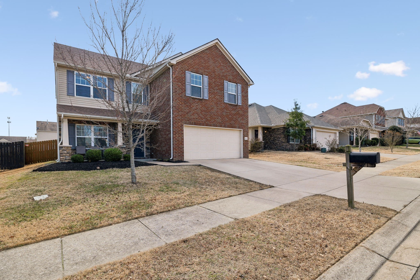
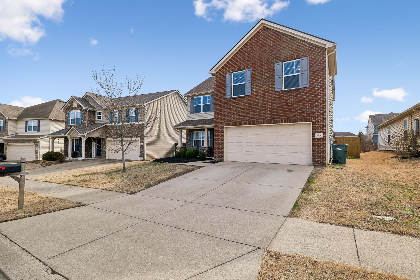
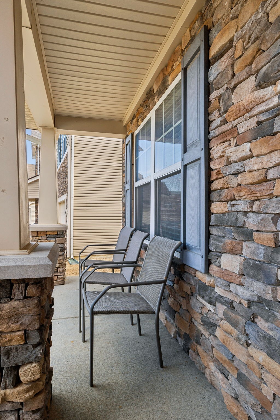
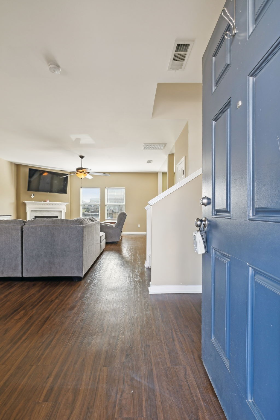
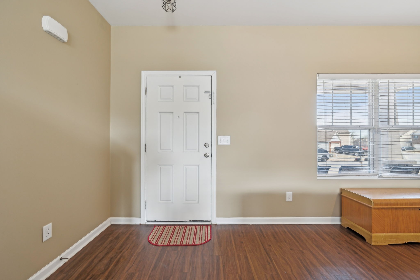
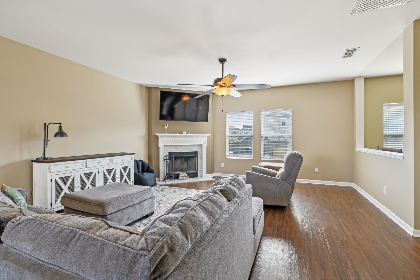
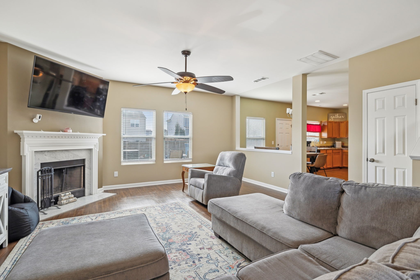
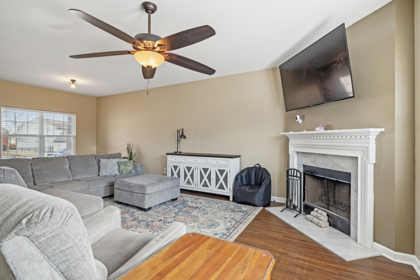
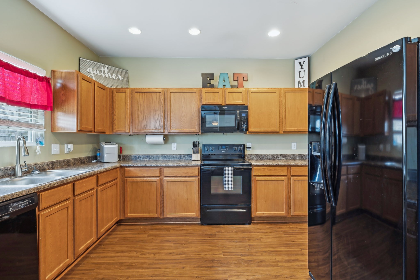
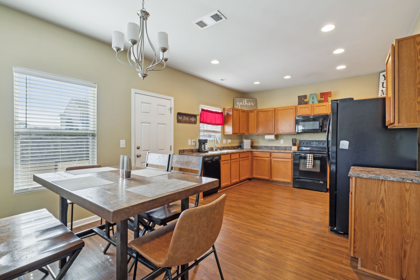
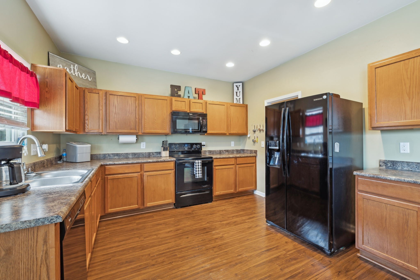
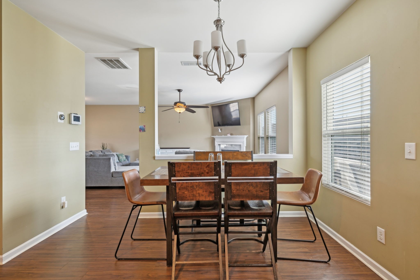
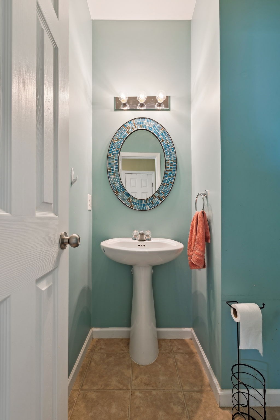
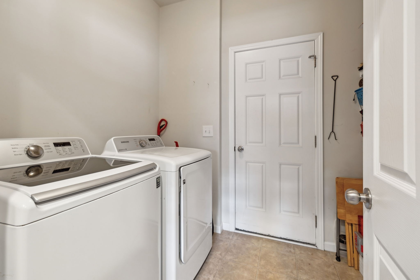
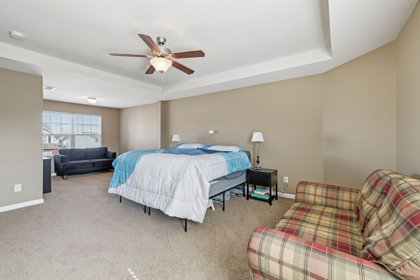
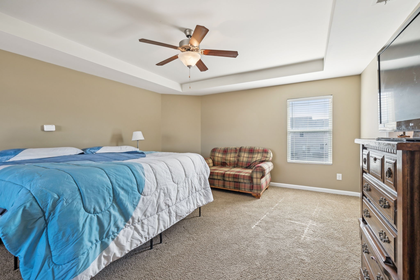
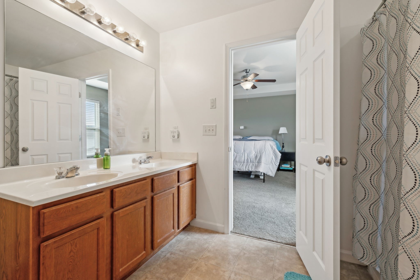
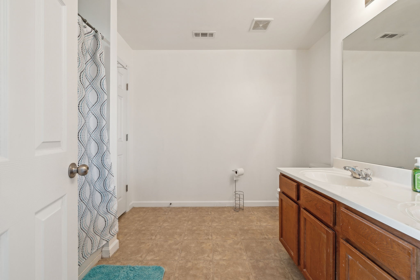
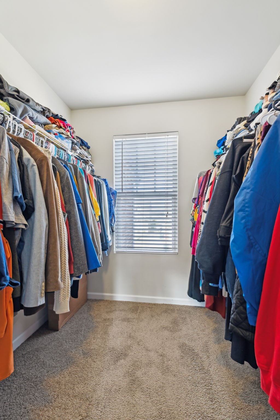
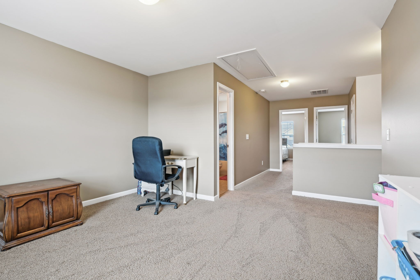
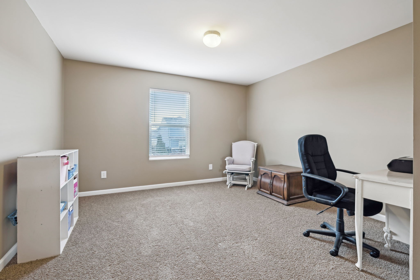
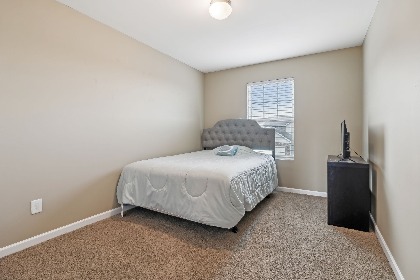
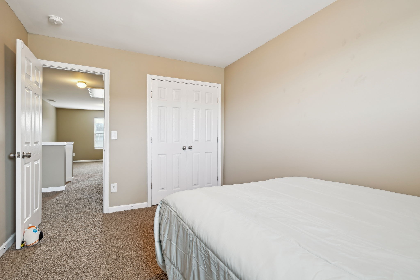
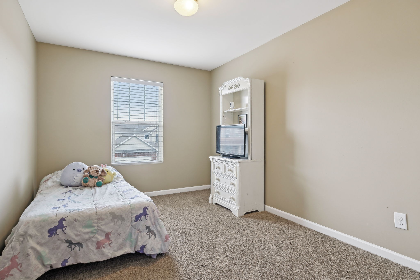
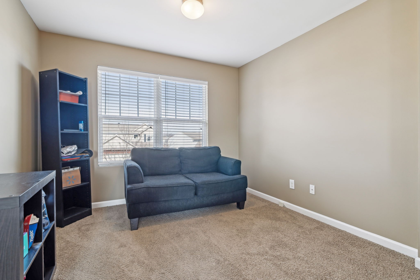
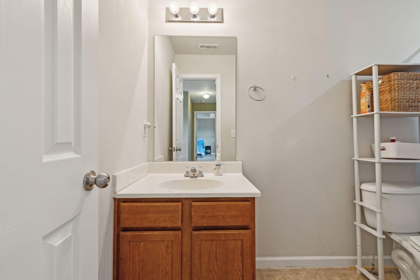
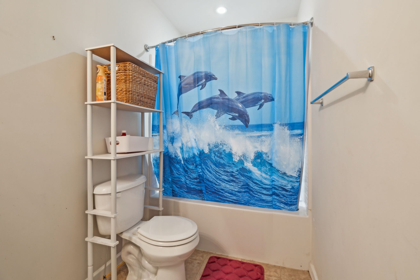
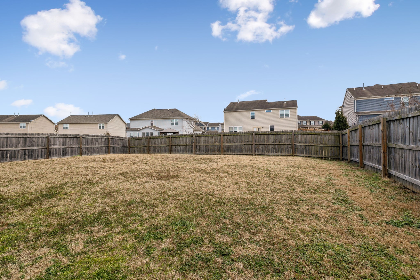
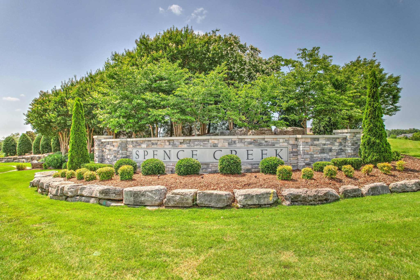
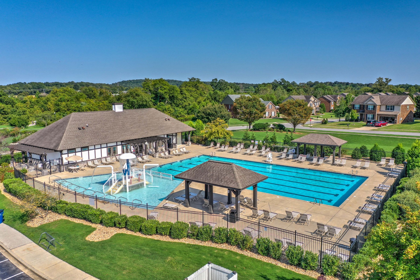
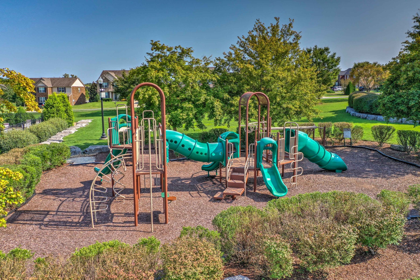
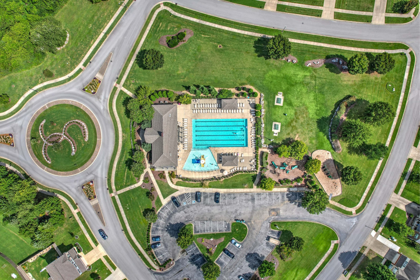
Welcome to this beautiful home located in the Wilson County neighborhood of Spence Creek. Zoned for Mount Juliet Schools! This neighborhood offers walking trails, Community Pool, Common Areas, Playgrounds, Clubhouse, brand new shopping center, and close proximity to Rt 40, easy commute to Nashville, and less than 30 minutes to BNA. Fresh paint and new carpet throughout makes this home immaculate and move in ready! This home features 3 spacious bedrooms, two and a half bathrooms, open floor plan for family time and entertaining. Large Primary Bedroom with sitting room and walk in closet. Extra storage space in attic.

3
beds

3
baths

2,172 Sq.Ft. LIVING AREA

5,662.8 Sq.Ft. lot

Features & Amenities

Interior

  • total bedrooms3
  • Total bathrooms3
  • full bathrooms2
  • half bathroom1
  • Flooring Carpet, Wood, Vinyl
  • Fireplace Wood Burning
  • APPLIANCES Built-In Electric Oven, Cooktop, Dishwasher, Microwave

Area & Lot

  • Status Sold
  • Date Sold May 23, 2025
  • Living Area2,172 Sq.Ft.
  • Total Area2,172 Sq.Ft.
  • Lot Area5,662.8 Sq.Ft.
  • MLS® ID2796437
  • TypeResidential
  • YEAR BUILT2012
  • Elementary SchoolWest Elementary
  • Middle SchoolWest Wilson Middle School
  • High SchoolMt. Juliet High School

Exterior

  • STORIES2
  • Garage Space2.0
  • water SourcePublic
  • utilitiesWater Available
  • lot featuresLevel
  • parkingAttached
  • HEAT TYPECentral
  • AIR CONDITIONINGCentral Air
  • sewerPublic Sewer
  • HOA AmenitiesClubhouse, Playground, Pool, Sidewalks, Underground Utilities, Trail(s)

Financial

  • Sales Price$414,900
  • Real Estate Tax $1,797/yr
  • HOA $66/mo

Service You Can Rely On

Backed by decades of proven results, each transaction is handled with care, strong negotiation, and tailored strategies designed to achieve the best outcome for every client.

Follow Me on Instagram