6632 Shadyview Dr
6632 Shadyview Dr
6632 Shadyview Dr
6632 Shadyview Dr
6632 Shadyview Dr
6632 Shadyview Dr
6632 Shadyview Dr
6632 Shadyview Dr
6632 Shadyview Dr
6632 Shadyview Dr
6632 Shadyview Dr
6632 Shadyview Dr
SEE ALL PHOTOS
6632 Shadyview Dr
6632 Shadyview Dr
6632 Shadyview Dr
6632 Shadyview Dr
6632 Shadyview Dr
6632 Shadyview Dr
6632 Shadyview Dr
6632 Shadyview Dr
6632 Shadyview Dr
6632 Shadyview Dr
6632 Shadyview Dr
6632 Shadyview Dr
Courtesy of Benchmark Realty, LLC, Bethany L. McKay Listing Contact: 6156129743 
Sold

6632 Shadyview Dr

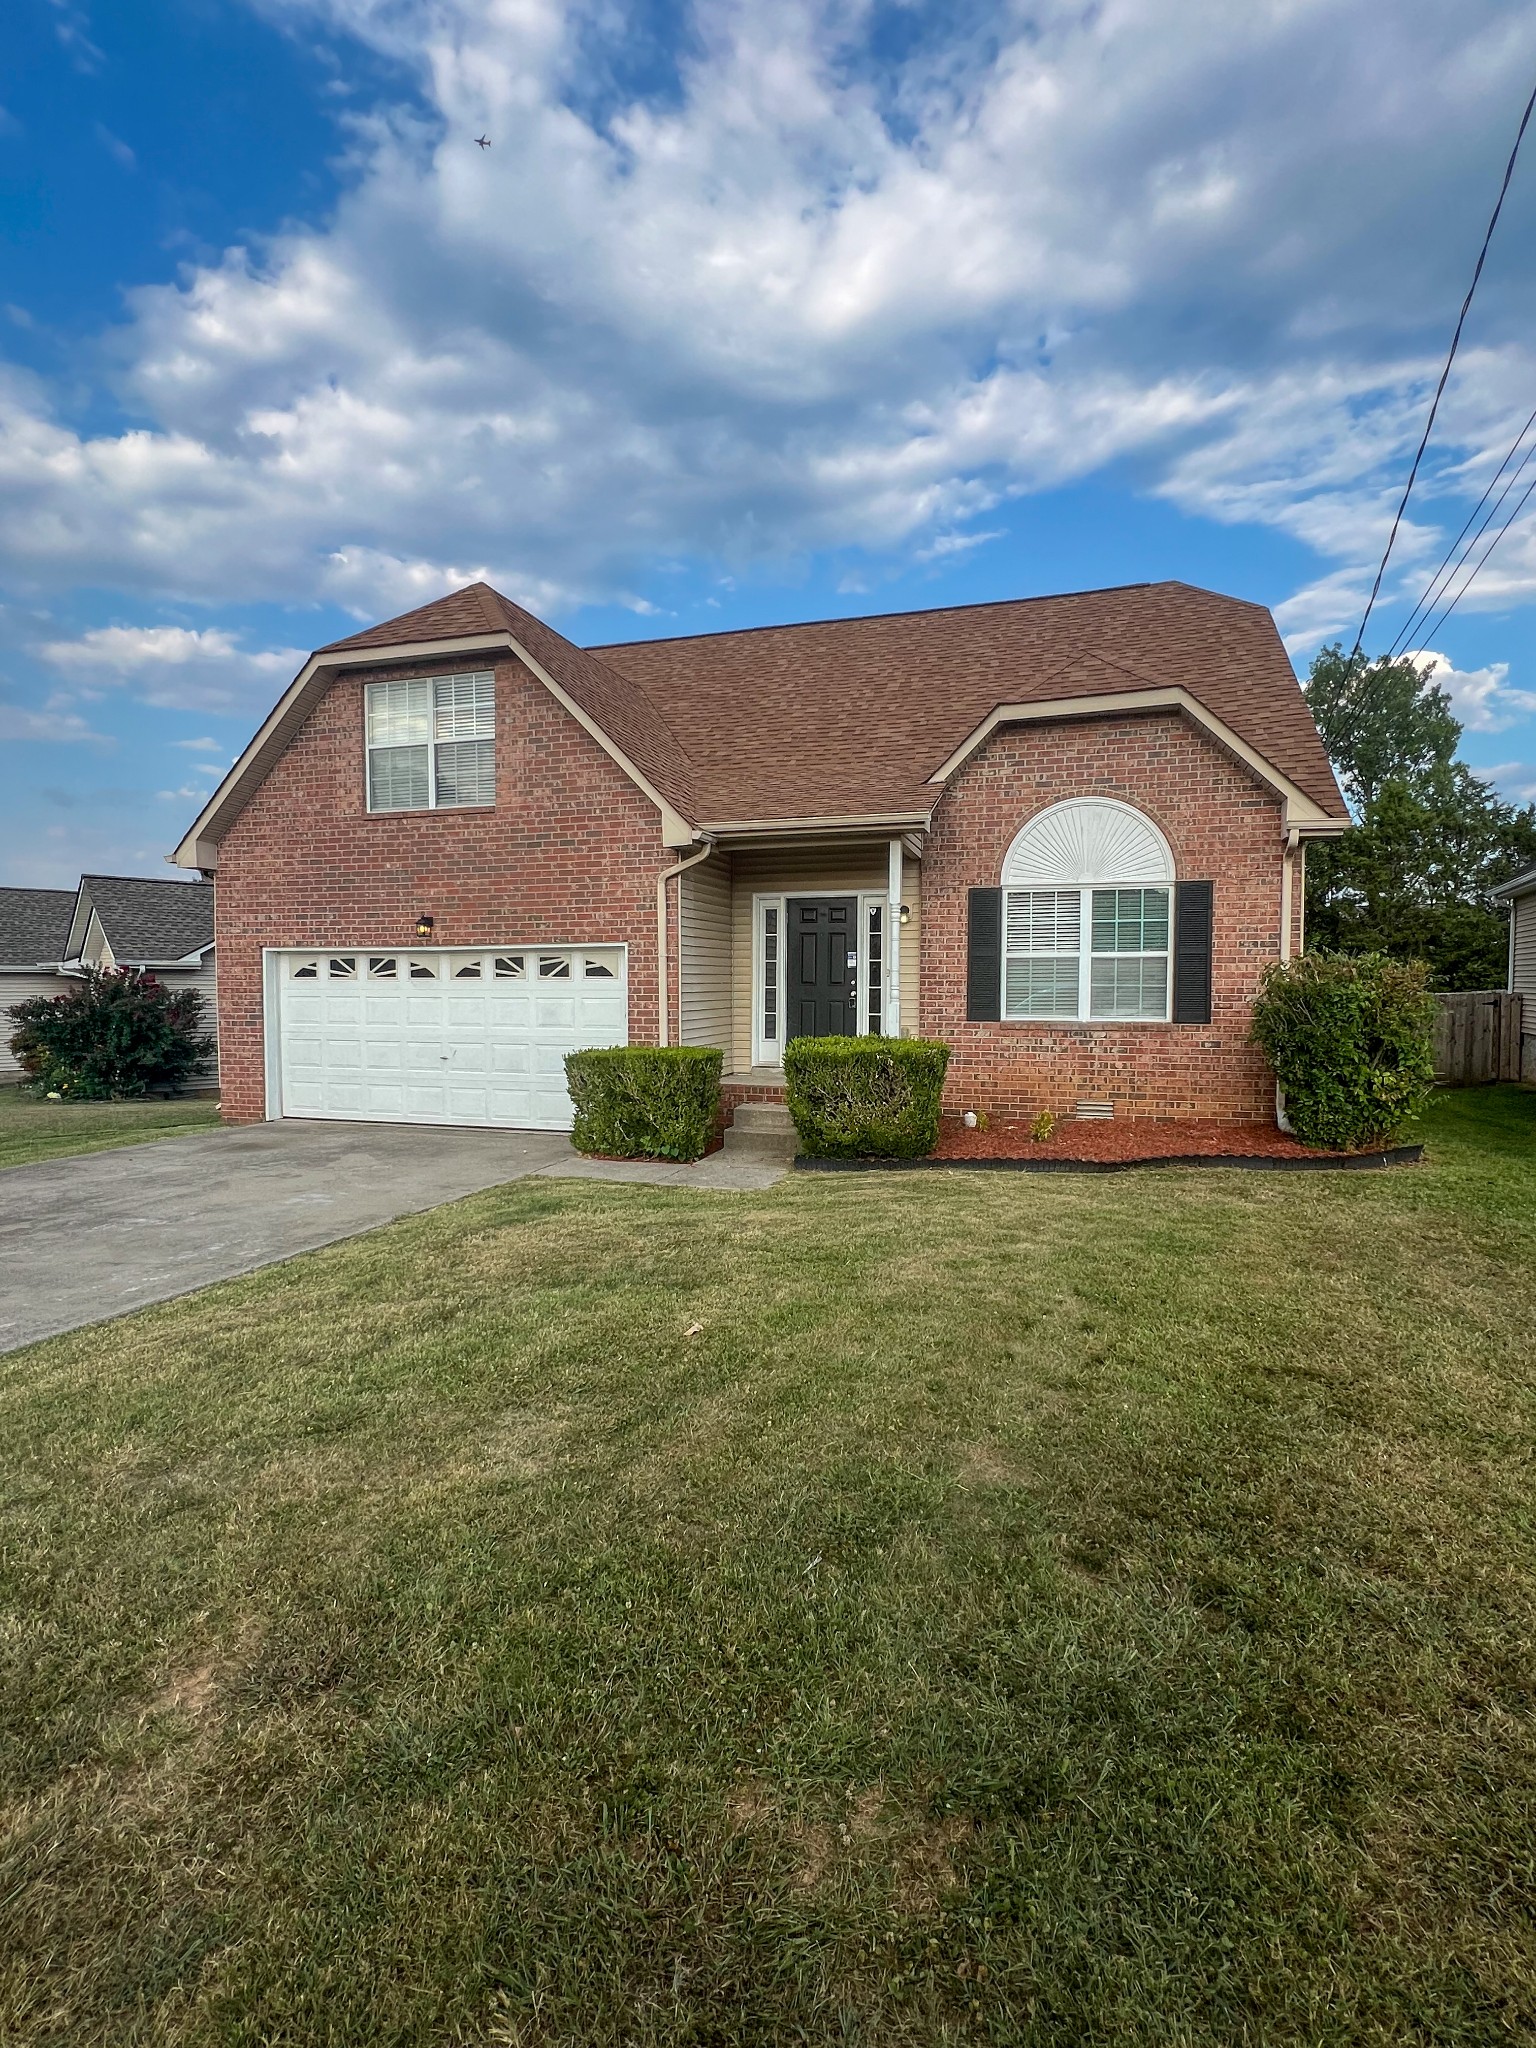
6632 Shadyview Dr, Antioch, TN 37013

$370,000
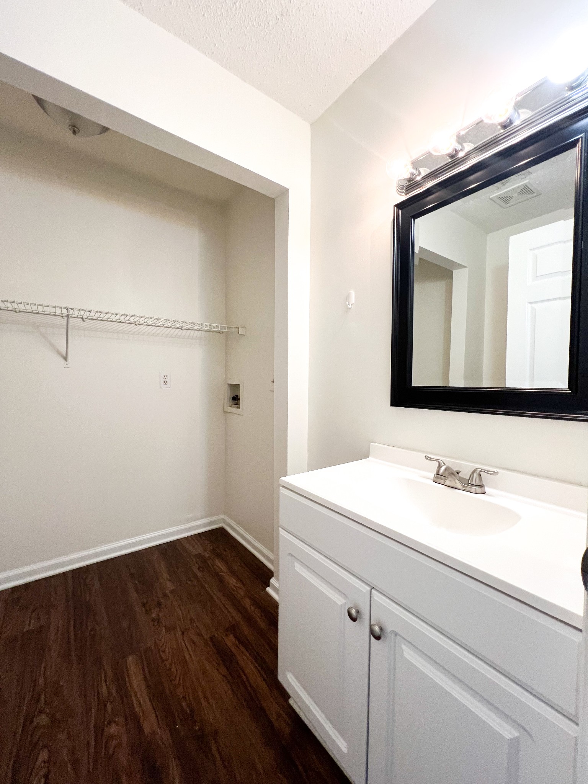
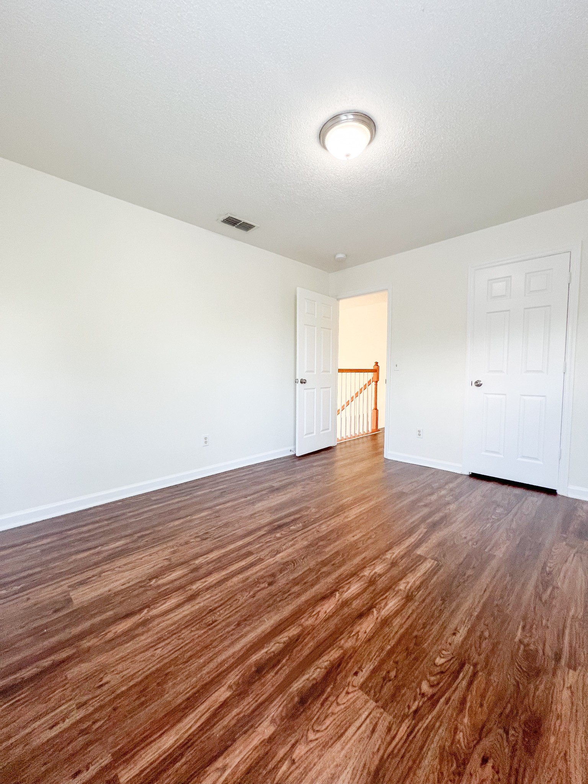
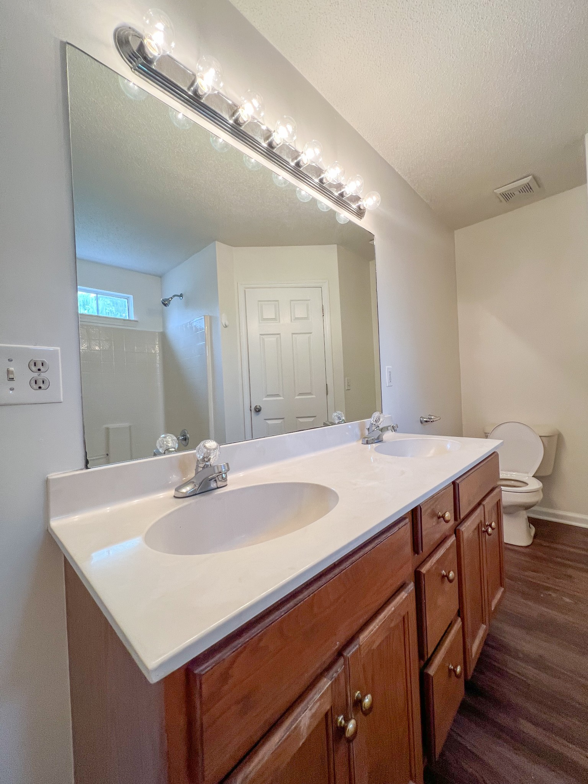
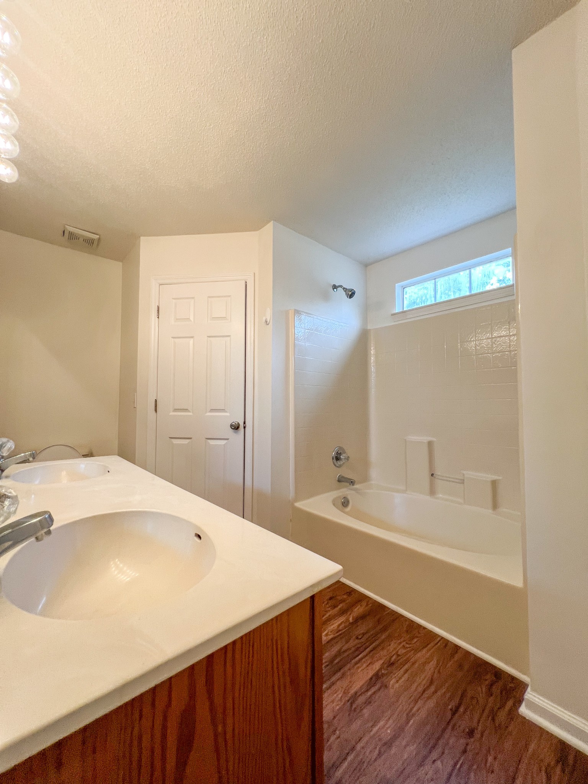
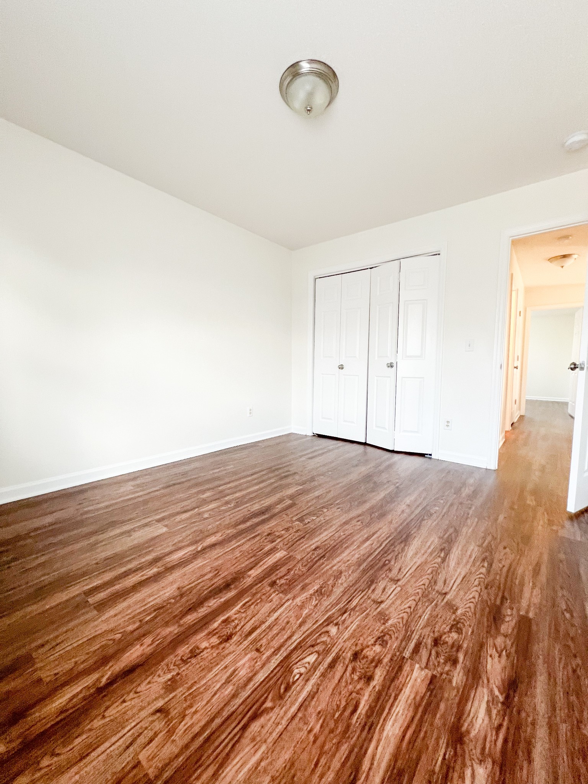
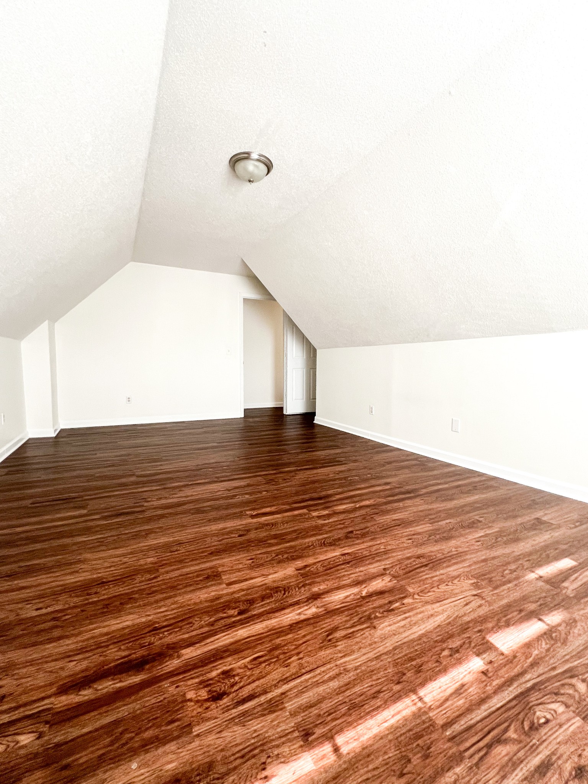
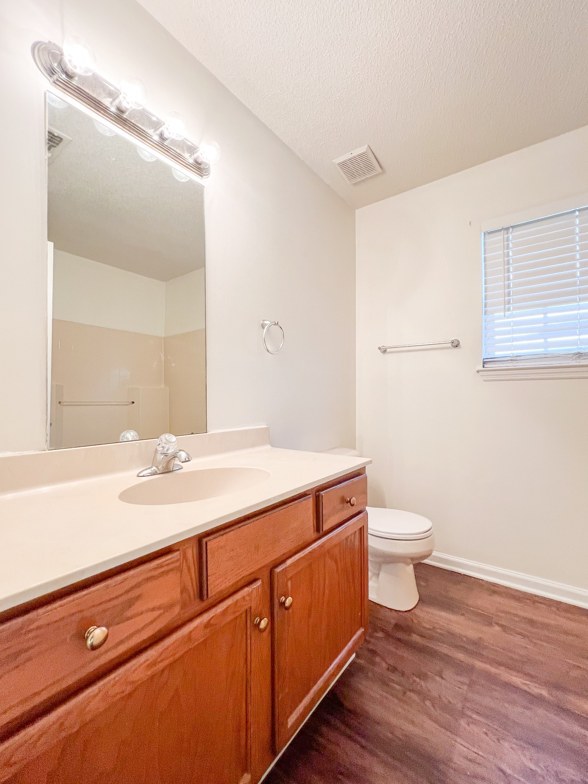
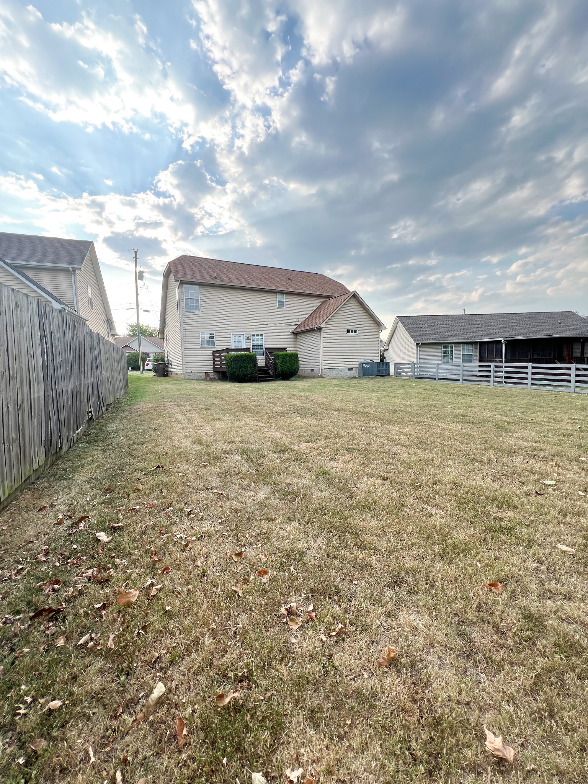
Nestled in a peaceful cul-de-sac, this 3-bedroom, 2.5-bath home offers a welcoming layout perfect for everyday living. The standout feature is the expansive backyard, providing endless possibilities for outdoor activities, play, or future landscaping. Located in a serene neighborhood, this house is ready for you to make it your home!

3
beds

3
baths

1,934 Sq.Ft. LIVING AREA

7,840.8 Sq.Ft. lot

Features & Amenities

Interior

  • total bedrooms3
  • Total bathrooms3
  • full bathrooms2
  • half bathroom1
  • Flooring Carpet, Wood, Tile
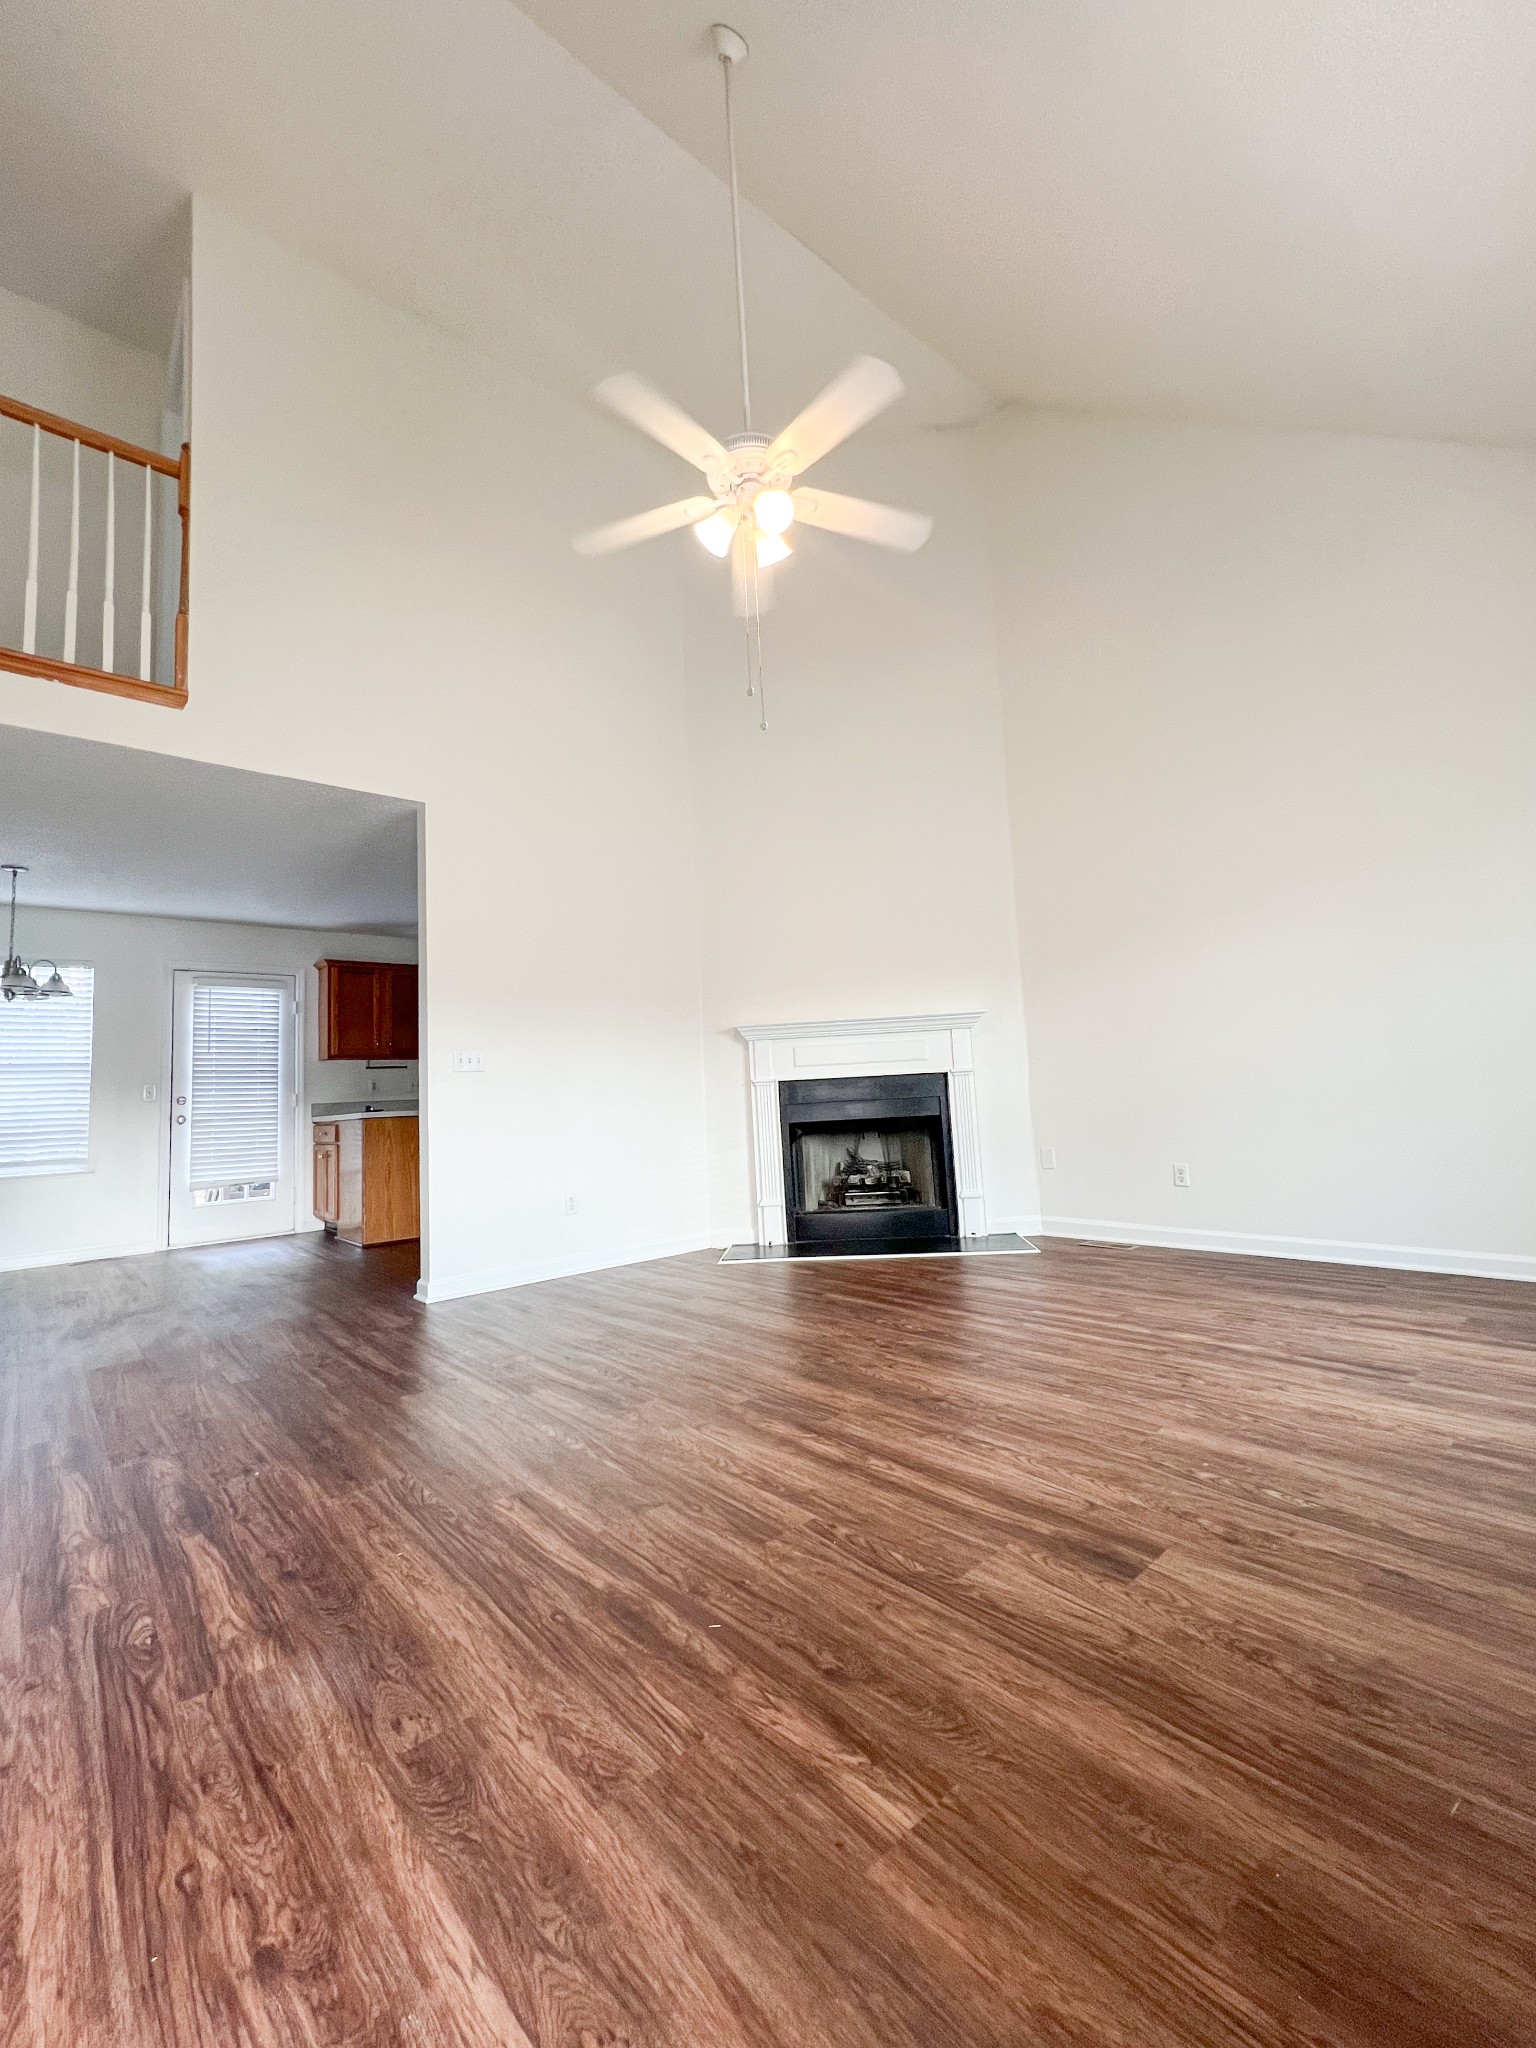
  • Fireplace Living Room
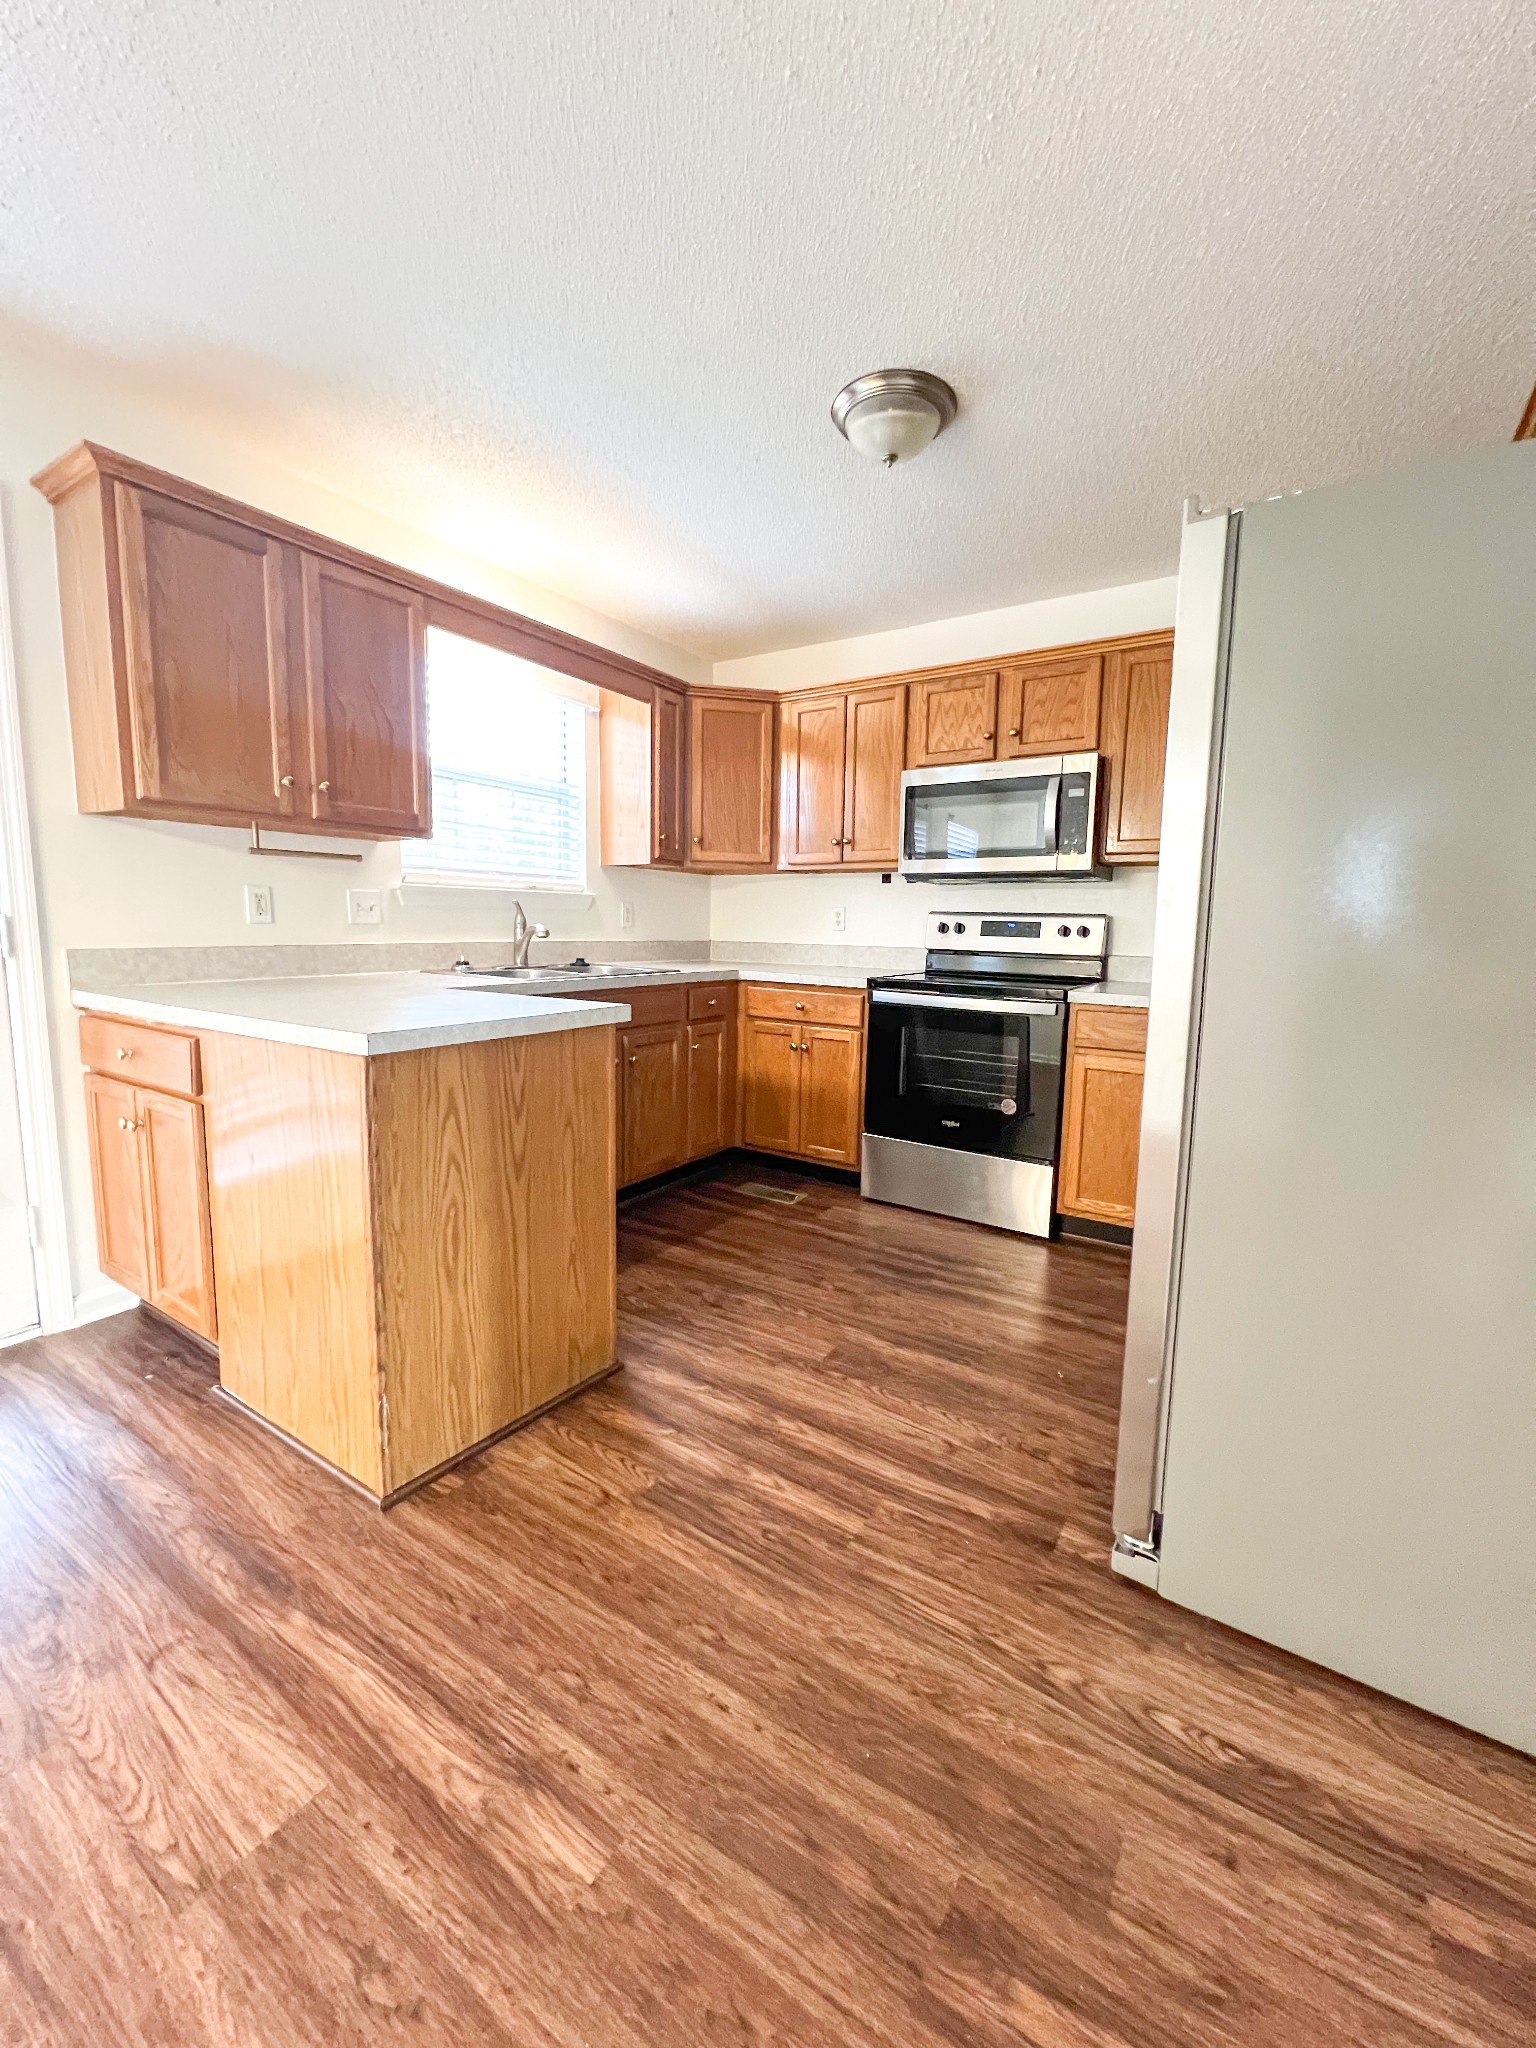
  • APPLIANCES Electric Oven, Electric Range

Area & Lot

  • Status Sold
  • Date Sold October 15, 2024
  • Living Area1,934 Sq.Ft.
  • Total Area1,934 Sq.Ft.
  • Lot Area7,840.8 Sq.Ft.
  • MLS® ID2702928
  • TypeResidential
  • YEAR BUILT1997
  • Architecture StylesTraditional
  • Elementary SchoolMt. View Elementary
  • Middle SchoolJohn F. Kennedy Middle
  • High SchoolAntioch High School

Exterior

  • STORIES2
  • Garage Space2.0
  • water SourcePublic
  • utilitiesElectricity Available, Water Available
  • roofShingle
  • parkingAttached
  • HEAT TYPECentral, Electric
  • AIR CONDITIONINGCentral Air, Electric
  • sewerPublic Sewer

Financial

  • Sales Price$370,000
  • Real Estate Tax $1,978/yr
  • HOA $360/yr

Service You Can Rely On

Backed by decades of proven results, each transaction is handled with care, strong negotiation, and tailored strategies designed to achieve the best outcome for every client.

Follow Me on Instagram