Leave a Message

Thank you for your message. I will be in touch with you shortly.

677 Bobbitt Rd
677 Bobbitt Rd
677 Bobbitt Rd
677 Bobbitt Rd
677 Bobbitt Rd
677 Bobbitt Rd
677 Bobbitt Rd
677 Bobbitt Rd
677 Bobbitt Rd
677 Bobbitt Rd
677 Bobbitt Rd
677 Bobbitt Rd
677 Bobbitt Rd
677 Bobbitt Rd
677 Bobbitt Rd
677 Bobbitt Rd
677 Bobbitt Rd
677 Bobbitt Rd
677 Bobbitt Rd
677 Bobbitt Rd
677 Bobbitt Rd
677 Bobbitt Rd
677 Bobbitt Rd
677 Bobbitt Rd
677 Bobbitt Rd
677 Bobbitt Rd
677 Bobbitt Rd
677 Bobbitt Rd
677 Bobbitt Rd
677 Bobbitt Rd
677 Bobbitt Rd
677 Bobbitt Rd
677 Bobbitt Rd
677 Bobbitt Rd
677 Bobbitt Rd
677 Bobbitt Rd
677 Bobbitt Rd
677 Bobbitt Rd
677 Bobbitt Rd
677 Bobbitt Rd
677 Bobbitt Rd
677 Bobbitt Rd
677 Bobbitt Rd
677 Bobbitt Rd
677 Bobbitt Rd
SEE ALL PHOTOS
677 Bobbitt Rd
677 Bobbitt Rd
677 Bobbitt Rd
677 Bobbitt Rd
677 Bobbitt Rd
677 Bobbitt Rd
677 Bobbitt Rd
677 Bobbitt Rd
677 Bobbitt Rd
677 Bobbitt Rd
677 Bobbitt Rd
677 Bobbitt Rd
677 Bobbitt Rd
677 Bobbitt Rd
677 Bobbitt Rd
677 Bobbitt Rd
677 Bobbitt Rd
677 Bobbitt Rd
677 Bobbitt Rd
677 Bobbitt Rd
677 Bobbitt Rd
677 Bobbitt Rd
677 Bobbitt Rd
677 Bobbitt Rd
677 Bobbitt Rd
677 Bobbitt Rd
677 Bobbitt Rd
677 Bobbitt Rd
677 Bobbitt Rd
677 Bobbitt Rd
677 Bobbitt Rd
677 Bobbitt Rd
677 Bobbitt Rd
677 Bobbitt Rd
677 Bobbitt Rd
677 Bobbitt Rd
677 Bobbitt Rd
677 Bobbitt Rd
677 Bobbitt Rd
677 Bobbitt Rd
677 Bobbitt Rd
677 Bobbitt Rd
677 Bobbitt Rd
677 Bobbitt Rd
677 Bobbitt Rd
Courtesy of Benchmark Realty, LLC, Terry D Atkinson Listing Contact: 6153975011 
Sold

677 Bobbitt Rd

677 Bobbitt Rd, Ashland City, TN 37015

$299,875
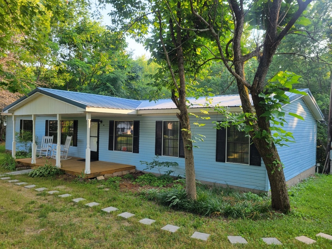
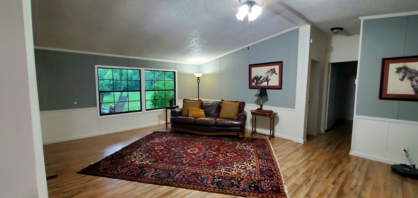
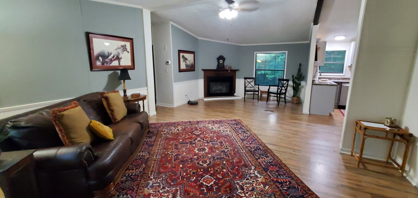
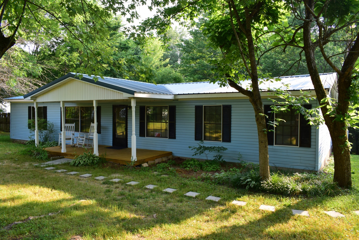
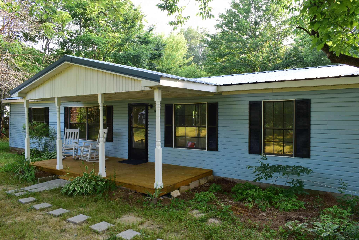
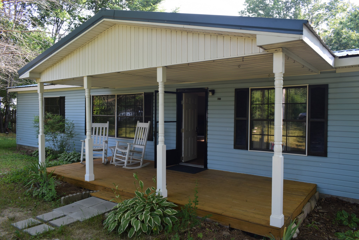
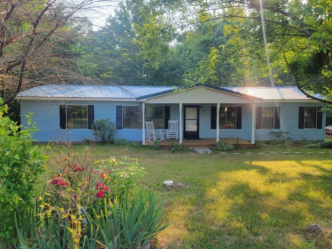
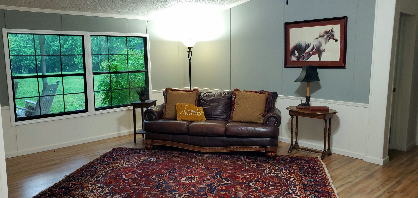
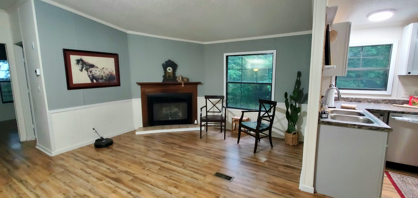
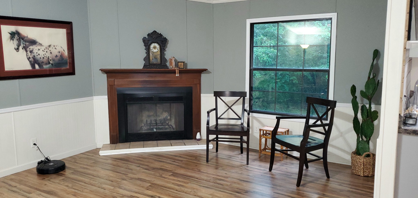
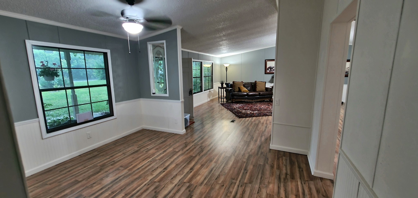
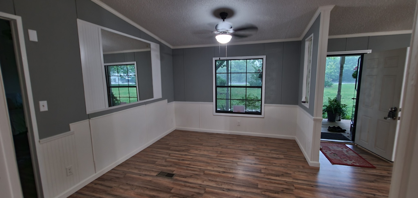
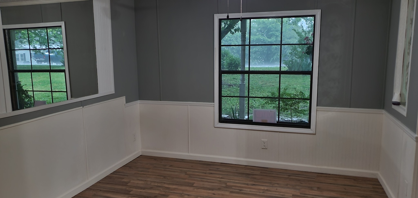
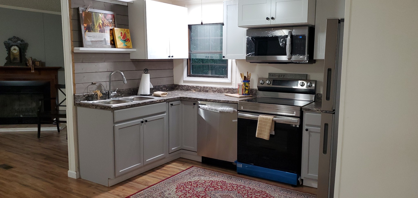
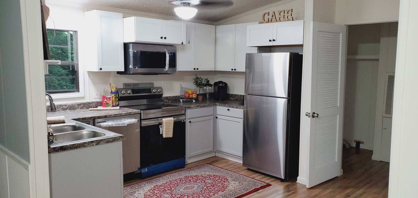
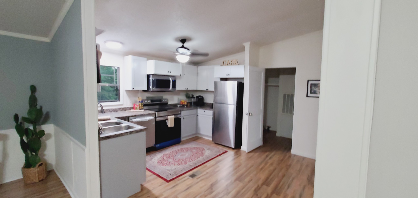
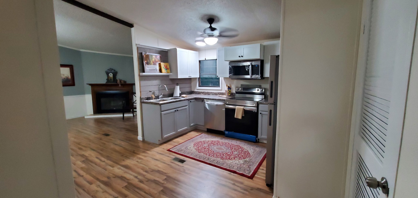
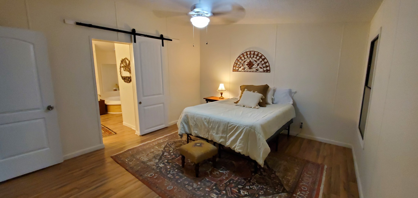
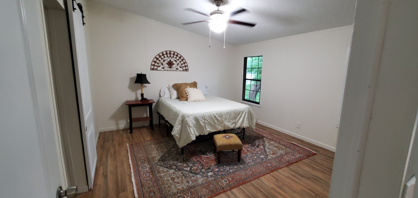
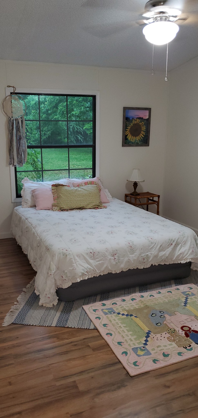
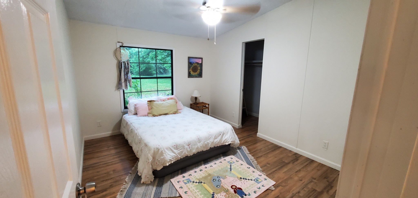
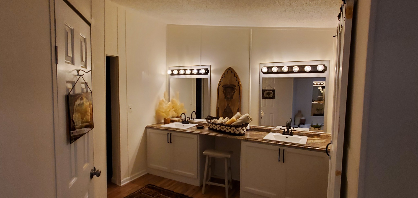
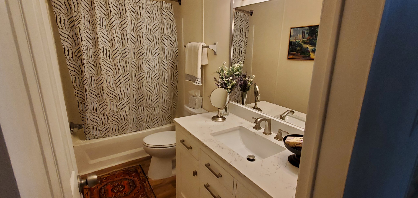
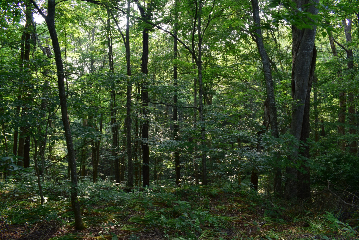
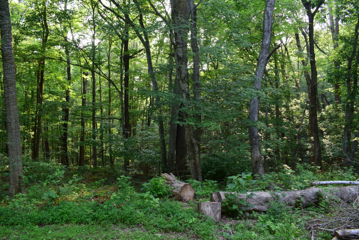
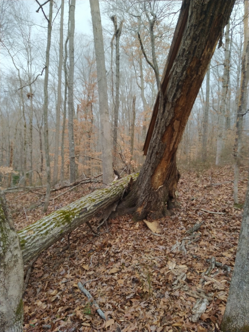
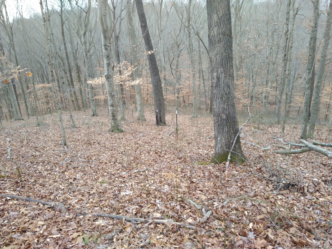
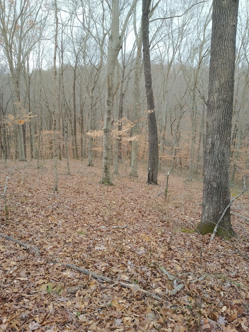
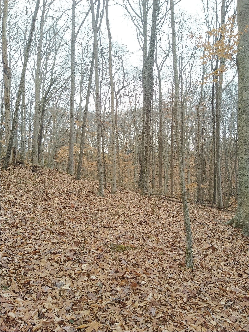
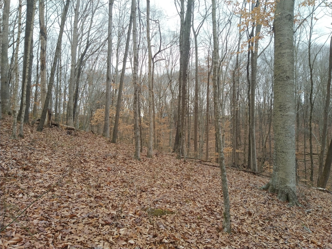
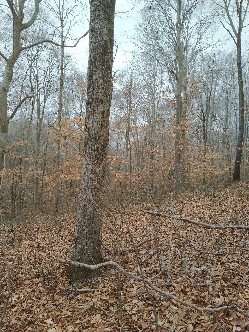
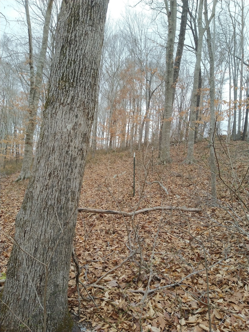
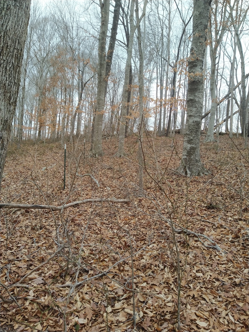
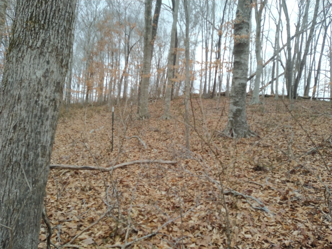
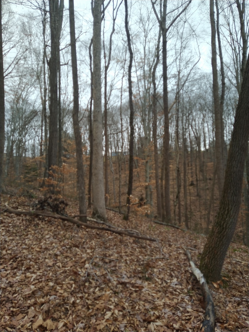
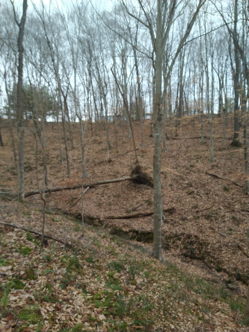
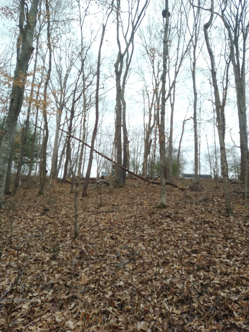
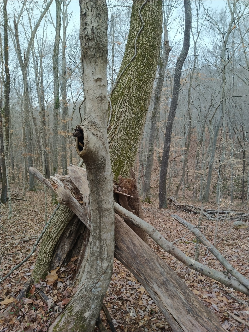
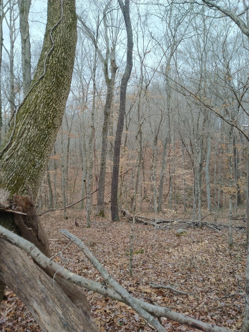
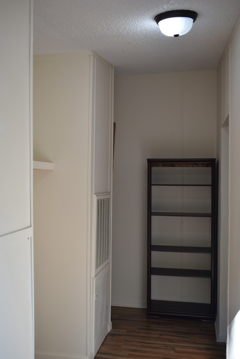
Back to Active. Peaceful Living Away from the Hustle & Bustle yet Very Convenient for Necessities, Recreation, Medical, Restaurants, Nashville etc. Cozy up to the Woodburning Fireplace, Relax w/ a Coffee in Multiple Sitting Areas w/Tranquil Views or Enjoy Fresh Cooked Meals Prepared in Your New Kitchen. Large Laundry Room. Enjoy the Cleanliness of this Remodel. All New: Paint, Luxury Vinyl Flooring, Toilets, Plumbing Fixtures, Lighting, Fans, Cabinets, Countertops & SS Appliance Package. HVAC serviced. Large Master Suite complete w/Barn Doors, Walk-in Closet, Garden Tub, Double Vanities & Separate Shower. Spacious Living Areas. 20x8 Covered Rocking Chair Front Porch. Located at the end of Cul-de-sac on just under 2 1/2 Acres & backs up to 214 Acre Tract. Wooded Area Great for Outdoor Recreation. Property had Horses in the Past. Land Extends Beyond Creek Bed and Back up the Hill. Low Taxes. Seller Providing 1 Year Home Warranty.

3
beds

2
baths

1,642 Sq.Ft. LIVING AREA

2.39 Acres lot

Features & Amenities

Interior

  • total bedrooms3
  • Total bathrooms2
  • full bathrooms2
  • Flooring Laminate
  • Fireplace Den, Wood Burning
  • APPLIANCES Dishwasher, Microwave, Refrigerator
  • other interior Features Ceiling Fan(s), Redecorated, Walk-In Closet(s), Primary Bedroom Main Floor

Area & Lot

  • Status Sold
  • Living Area1,642 Sq.Ft.
  • Total Area1,642 Sq.Ft.
  • Lot Area2.39 Acres
  • MLS® ID2661173
  • TypeManufactured-Mobile
  • YEAR BUILT1990
  • Architecture StylesRanch
  • Elementary SchoolWest Cheatham Elementary
  • Middle SchoolCheatham Middle School
  • High SchoolCheatham Co Central

Exterior

  • STORIES1
  • water SourcePublic
  • utilitiesWater Available
  • roofMetal
  • lot featuresWooded
  • HEAT TYPECentral
  • AIR CONDITIONINGCentral Air
  • sewerSeptic Tank
  • other exterior FeaturesStorage

Financial

  • Sales Price$299,875
  • Real Estate Tax $953/yr

Service You Can Rely On

Backed by decades of proven results, each transaction is handled with care, strong negotiation, and tailored strategies designed to achieve the best outcome for every client.

Follow Me on Instagram