6800 Beckwith Rd
6800 Beckwith Rd
6800 Beckwith Rd
6800 Beckwith Rd
6800 Beckwith Rd
6800 Beckwith Rd
6800 Beckwith Rd
6800 Beckwith Rd
6800 Beckwith Rd
6800 Beckwith Rd
6800 Beckwith Rd
6800 Beckwith Rd
6800 Beckwith Rd
6800 Beckwith Rd
6800 Beckwith Rd
6800 Beckwith Rd
6800 Beckwith Rd
6800 Beckwith Rd
6800 Beckwith Rd
6800 Beckwith Rd
6800 Beckwith Rd
6800 Beckwith Rd
6800 Beckwith Rd
6800 Beckwith Rd
6800 Beckwith Rd
6800 Beckwith Rd
6800 Beckwith Rd
6800 Beckwith Rd
6800 Beckwith Rd
6800 Beckwith Rd
6800 Beckwith Rd
6800 Beckwith Rd
6800 Beckwith Rd
6800 Beckwith Rd
6800 Beckwith Rd
6800 Beckwith Rd
6800 Beckwith Rd
6800 Beckwith Rd
6800 Beckwith Rd
6800 Beckwith Rd
6800 Beckwith Rd
6800 Beckwith Rd
6800 Beckwith Rd
6800 Beckwith Rd
6800 Beckwith Rd
6800 Beckwith Rd
6800 Beckwith Rd
6800 Beckwith Rd
6800 Beckwith Rd
6800 Beckwith Rd
6800 Beckwith Rd
6800 Beckwith Rd
SEE ALL PHOTOS
6800 Beckwith Rd
6800 Beckwith Rd
6800 Beckwith Rd
6800 Beckwith Rd
6800 Beckwith Rd
6800 Beckwith Rd
6800 Beckwith Rd
6800 Beckwith Rd
6800 Beckwith Rd
6800 Beckwith Rd
6800 Beckwith Rd
6800 Beckwith Rd
6800 Beckwith Rd
6800 Beckwith Rd
6800 Beckwith Rd
6800 Beckwith Rd
6800 Beckwith Rd
6800 Beckwith Rd
6800 Beckwith Rd
6800 Beckwith Rd
6800 Beckwith Rd
6800 Beckwith Rd
6800 Beckwith Rd
6800 Beckwith Rd
6800 Beckwith Rd
6800 Beckwith Rd
6800 Beckwith Rd
6800 Beckwith Rd
6800 Beckwith Rd
6800 Beckwith Rd
6800 Beckwith Rd
6800 Beckwith Rd
6800 Beckwith Rd
6800 Beckwith Rd
6800 Beckwith Rd
6800 Beckwith Rd
6800 Beckwith Rd
6800 Beckwith Rd
6800 Beckwith Rd
6800 Beckwith Rd
6800 Beckwith Rd
6800 Beckwith Rd
6800 Beckwith Rd
6800 Beckwith Rd
6800 Beckwith Rd
6800 Beckwith Rd
6800 Beckwith Rd
6800 Beckwith Rd
6800 Beckwith Rd
6800 Beckwith Rd
6800 Beckwith Rd
6800 Beckwith Rd
Courtesy of Benchmark Realty, LLC, Leslie Tubberville Listing Contact: 6152943768 
Sold

6800 Beckwith Rd

6800 Beckwith Rd, Mount Juliet, TN 37122

$534,900
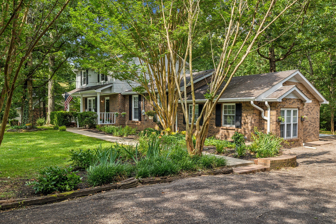
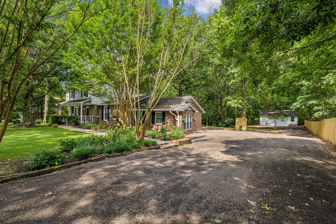
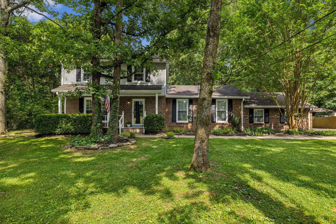
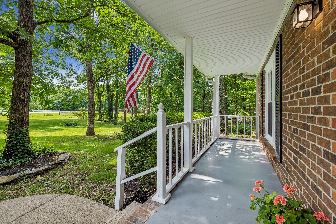
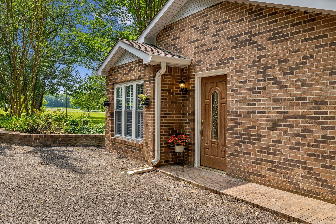
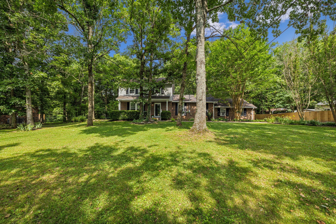
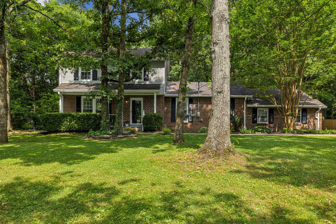
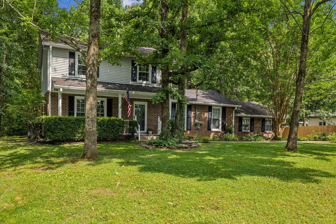
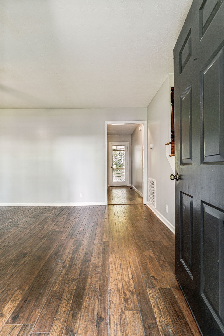
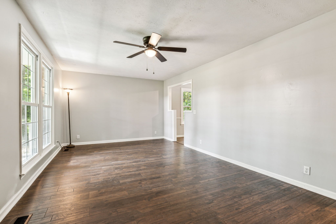
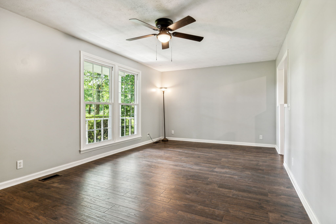
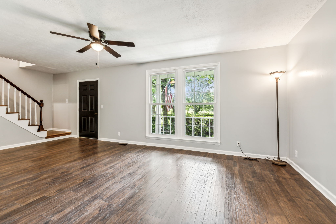
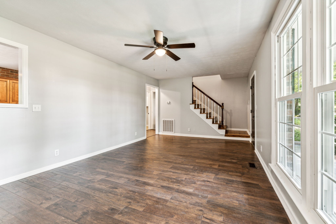
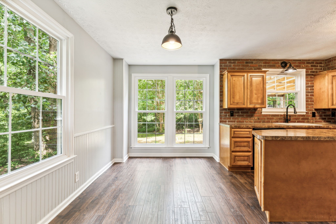
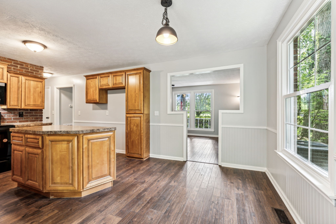
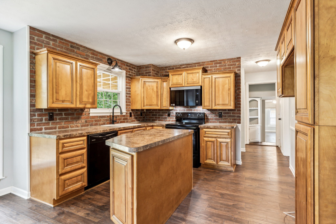
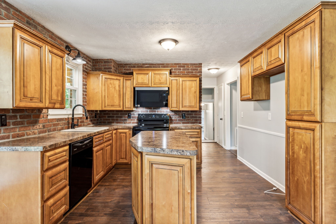
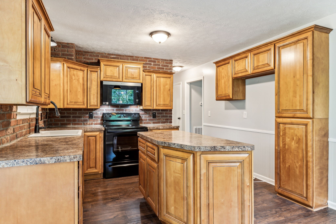
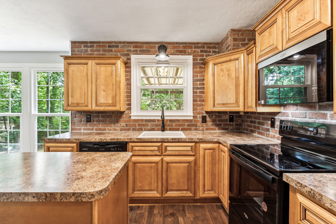
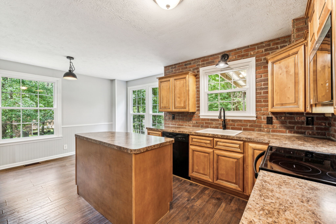
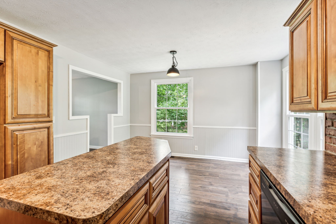
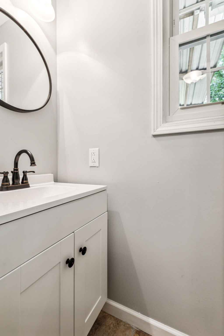
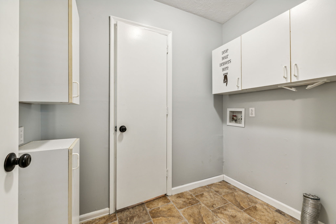
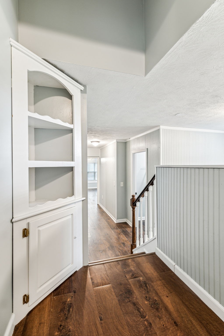
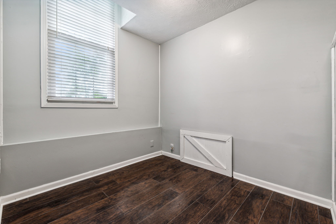
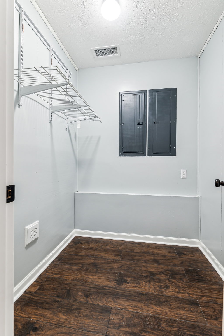
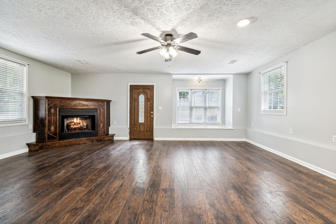
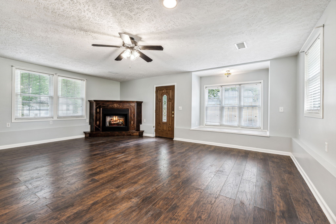
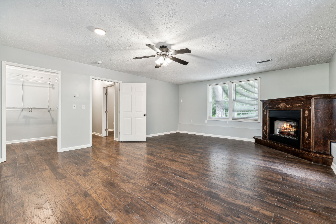
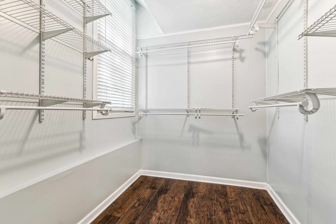
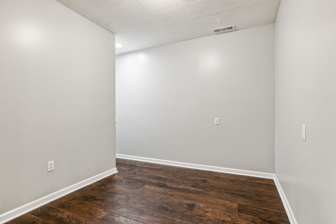
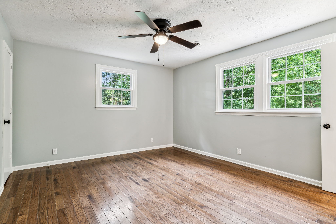
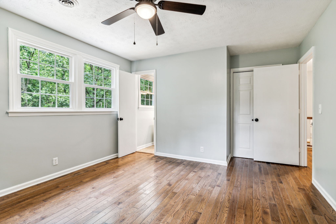
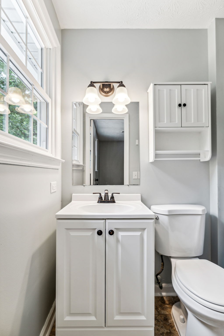
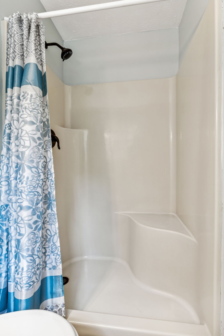
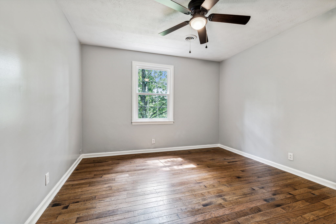
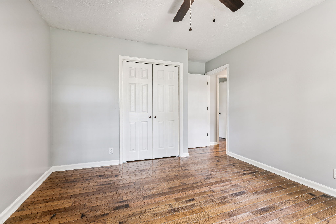
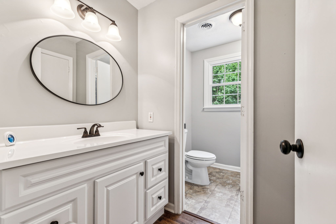
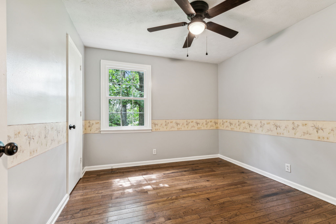
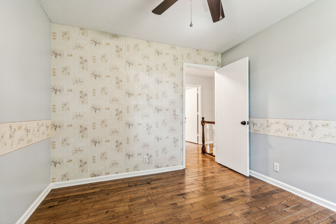
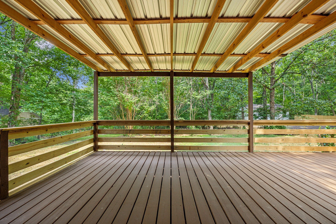
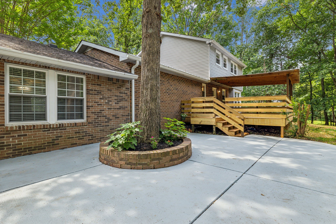
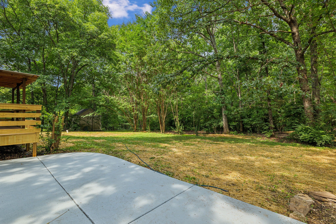
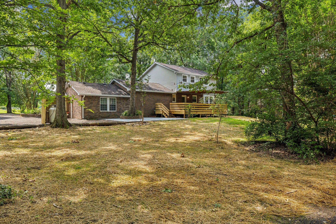
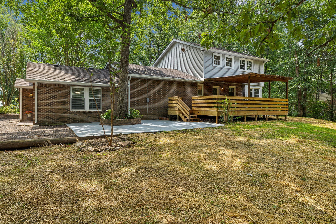
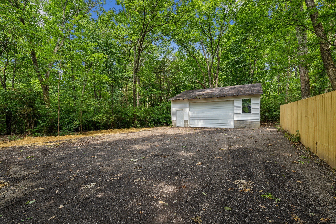
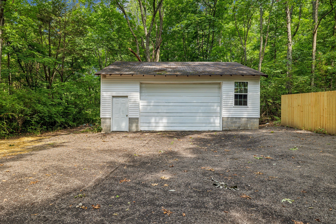
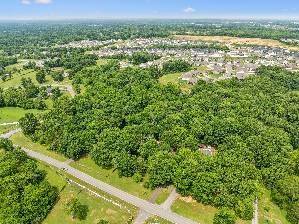
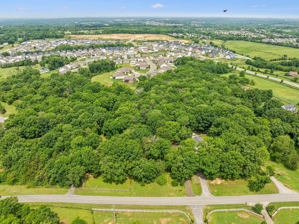
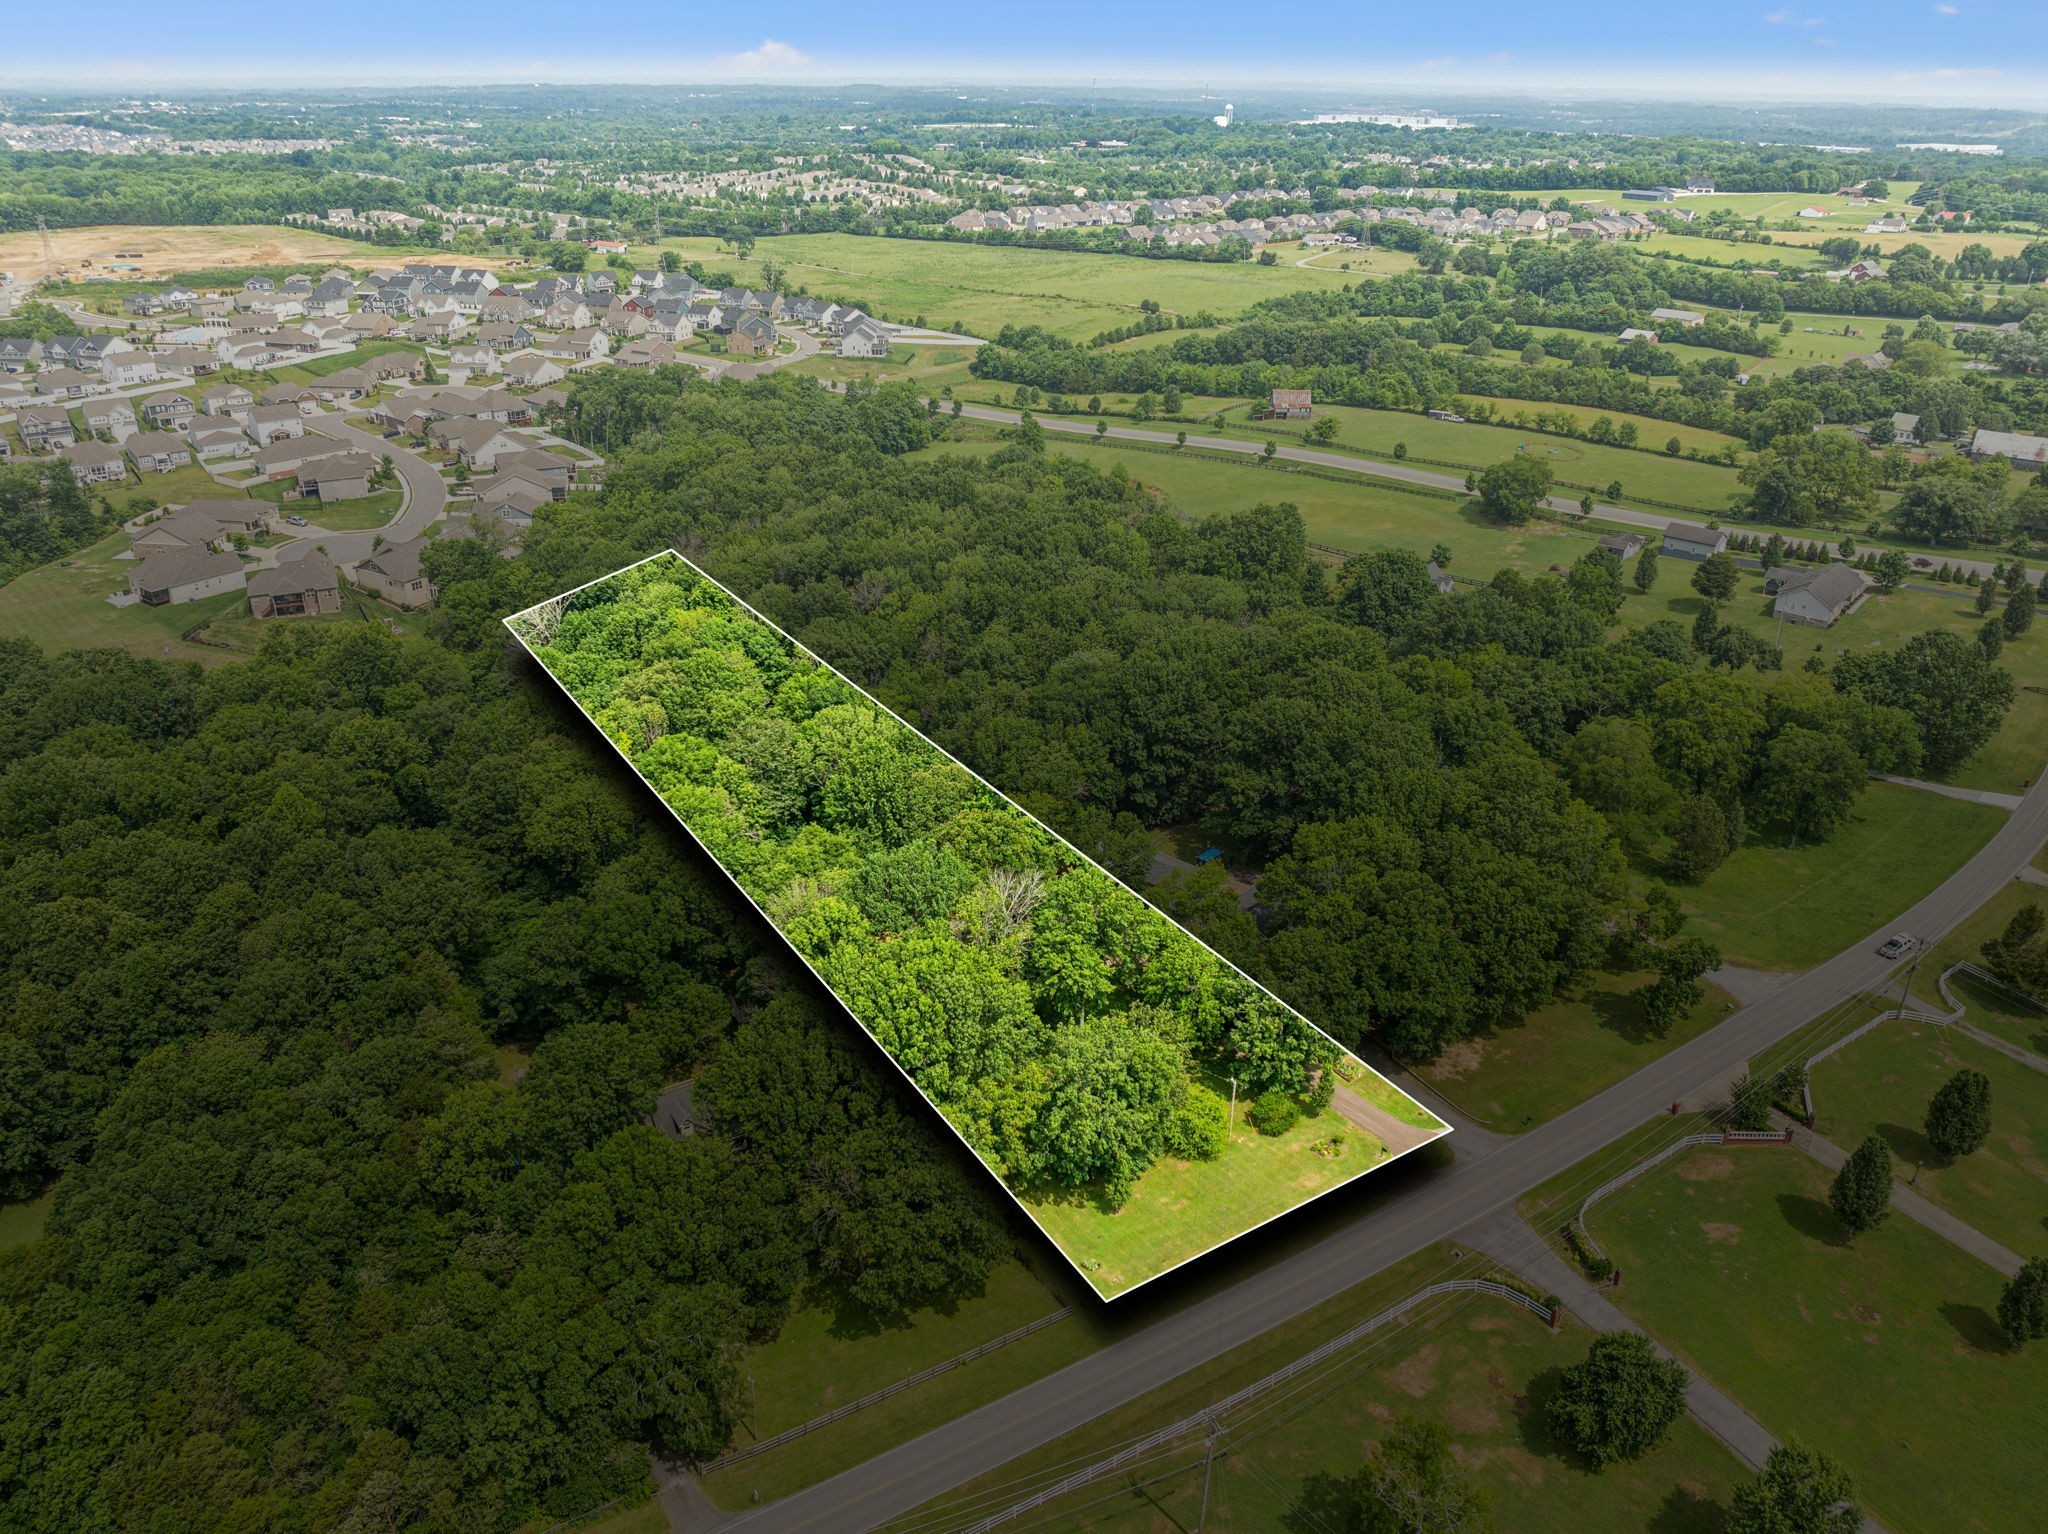
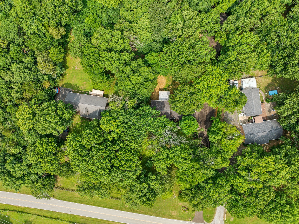
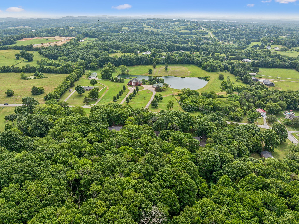
Back on Market with NEW ROOF on home and shop! Move-In Ready, 3 Bedroom / 2.5 Bath home on 2 Acres with a Detached Shop. Bonus Room has a Gas Fireplace and could be used as a 4th Bedroom. With an Office, Flex Space and Loaded with Storage, this Home has plenty of room to Grow. Upgrades Include: New Roof, Updated Windows, Fresh Paint, New Flooring Downstairs, New Bathroom Vanities, Kitchen Backsplash, New Stove, and Microwave, New Fans and Light Fixtures, Foundation has been repaired with Piers, Beam and New Vapor Barrier in Crawlspace,16x25 Deck, 21x22 Concrete Patio, New Driveway, and Landscaping. Mature Trees! Wilson County Schools! Conveniently located near I40 / 840, Shopping, and Restaurants. Preferred Lender Credit up to $5,000 when using Alex Jimenez, Ross Mortgage 615-243-3774.

3
beds

3
baths

2,360 Sq.Ft. LIVING AREA

2.1 Acres lot

Features & Amenities

Interior

  • total bedrooms3
  • Total bathrooms3
  • full bathrooms2
  • half bathroom1
  • Flooring Finished Wood, Laminate, Tile, Vinyl
  • Fireplace Gas
  • APPLIANCES Dishwasher, Microwave, Electric Oven, Electric Range
  • other interior Features Extra Closets

Area & Lot

  • Status Sold
  • Date Sold February 3, 2025
  • Living Area2,360 Sq.Ft.
  • Total Area2,360 Sq.Ft.
  • Lot Area2.1 Acres
  • MLS® ID2760415
  • TypeResidential
  • YEAR BUILT1987
  • NeighborhoodDel Webb
  • Elementary SchoolRutland Elementary
  • Middle SchoolGladeville Middle School
  • High SchoolWilson Central High School

Exterior

  • STORIES2
  • Garage Space2.0
  • water SourcePublic
  • utilitiesElectricity Available, Water Available
  • roofAsphalt
  • lot featuresLevel, Wooded
  • parkingDetached, Gravel
  • HEAT TYPEElectric, Propane
  • AIR CONDITIONINGCentral Air, Electric
  • sewerSeptic Tank

Financial

  • Sales Price$534,900
  • Real Estate Tax $1,516/yr

Del Webb

Explore

Service You Can Rely On

Backed by decades of proven results, each transaction is handled with care, strong negotiation, and tailored strategies designed to achieve the best outcome for every client.

Follow Me on Instagram