7 Baker Ct
7 Baker Ct
7 Baker Ct
7 Baker Ct
7 Baker Ct
7 Baker Ct
7 Baker Ct
7 Baker Ct
7 Baker Ct
7 Baker Ct
7 Baker Ct
7 Baker Ct
7 Baker Ct
7 Baker Ct
7 Baker Ct
7 Baker Ct
7 Baker Ct
7 Baker Ct
7 Baker Ct
7 Baker Ct
7 Baker Ct
7 Baker Ct
7 Baker Ct
7 Baker Ct
7 Baker Ct
7 Baker Ct
7 Baker Ct
7 Baker Ct
7 Baker Ct
7 Baker Ct
7 Baker Ct
7 Baker Ct
7 Baker Ct
7 Baker Ct
7 Baker Ct
7 Baker Ct
7 Baker Ct
7 Baker Ct
7 Baker Ct
7 Baker Ct
7 Baker Ct
7 Baker Ct
7 Baker Ct
7 Baker Ct
7 Baker Ct
7 Baker Ct
7 Baker Ct
SEE ALL PHOTOS
7 Baker Ct
7 Baker Ct
7 Baker Ct
7 Baker Ct
7 Baker Ct
7 Baker Ct
7 Baker Ct
7 Baker Ct
7 Baker Ct
7 Baker Ct
7 Baker Ct
7 Baker Ct
7 Baker Ct
7 Baker Ct
7 Baker Ct
7 Baker Ct
7 Baker Ct
7 Baker Ct
7 Baker Ct
7 Baker Ct
7 Baker Ct
7 Baker Ct
7 Baker Ct
7 Baker Ct
7 Baker Ct
7 Baker Ct
7 Baker Ct
7 Baker Ct
7 Baker Ct
7 Baker Ct
7 Baker Ct
7 Baker Ct
7 Baker Ct
7 Baker Ct
7 Baker Ct
7 Baker Ct
7 Baker Ct
7 Baker Ct
7 Baker Ct
7 Baker Ct
7 Baker Ct
7 Baker Ct
7 Baker Ct
7 Baker Ct
7 Baker Ct
7 Baker Ct
7 Baker Ct
Courtesy of Benchmark Realty, LLC, Robin Johnson Listing Contact: 6155459296 
Sold

7 Baker Ct

7 Baker Ct, Lebanon, TN 37087

$374,900
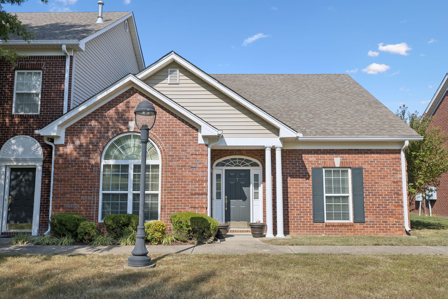
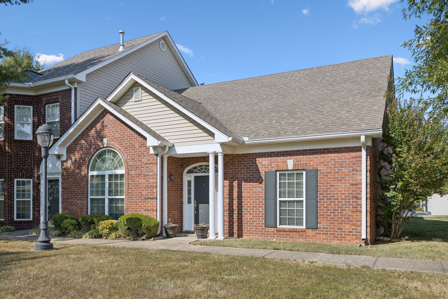
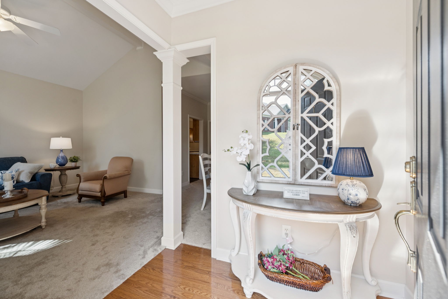
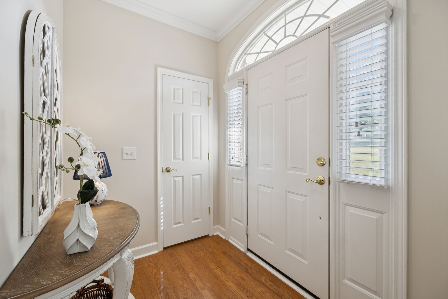
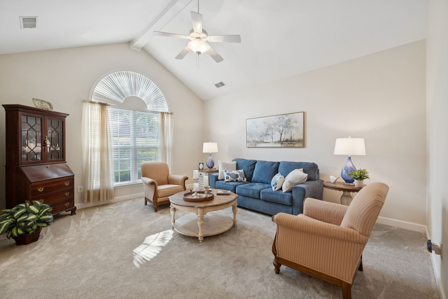
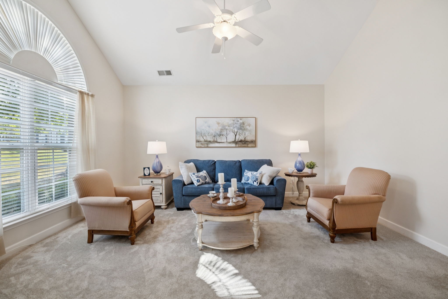
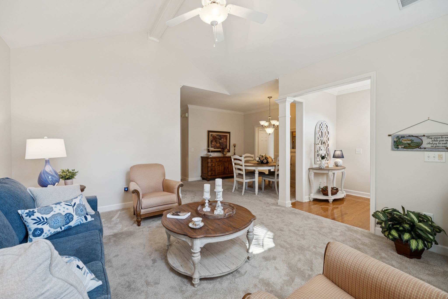
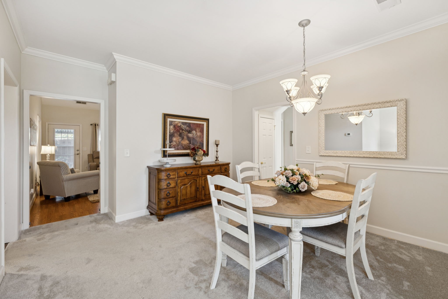
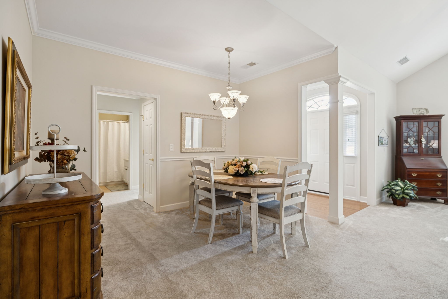
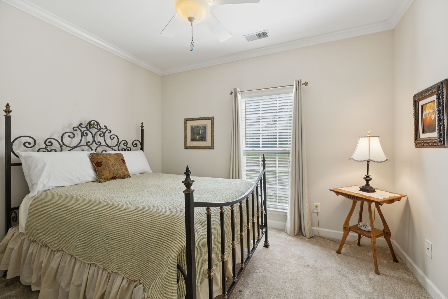
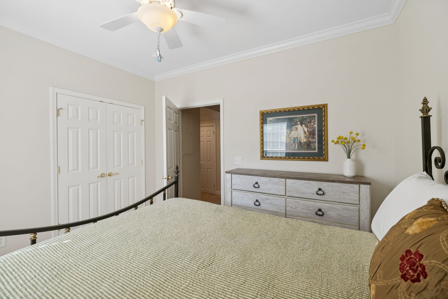
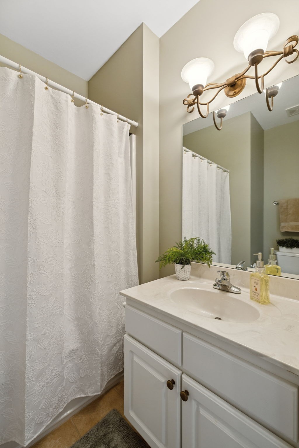
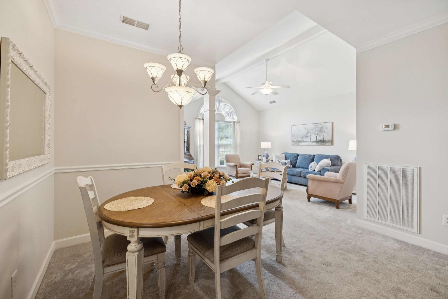
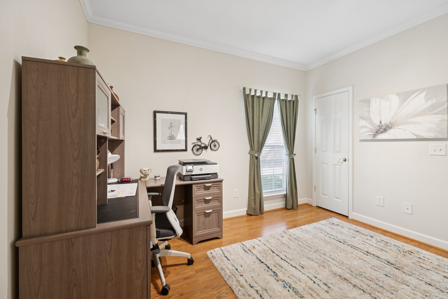
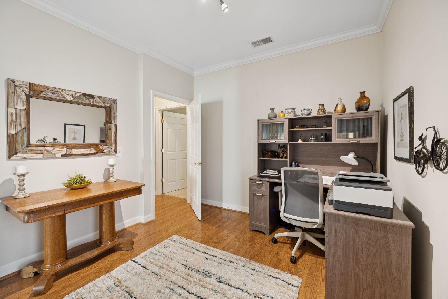
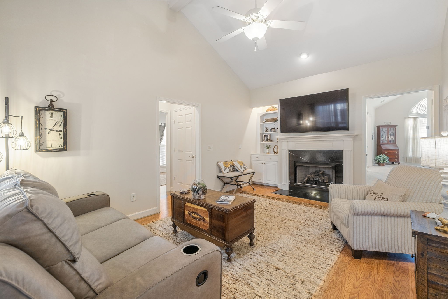
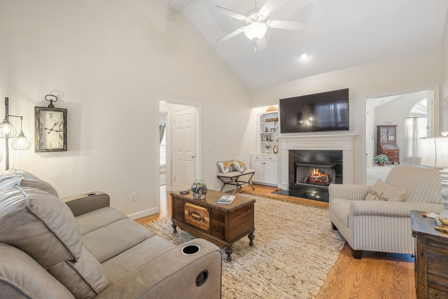
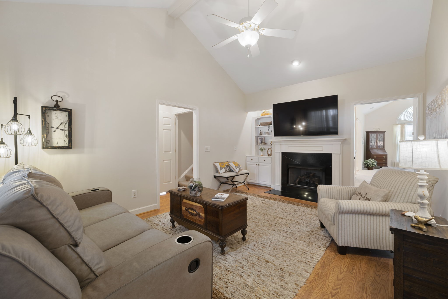
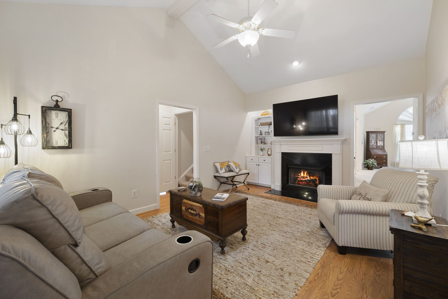
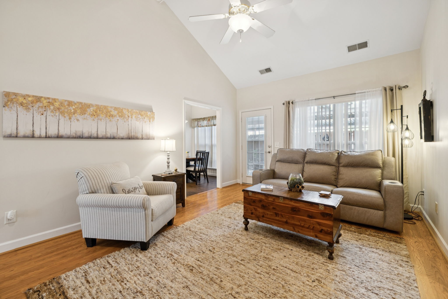
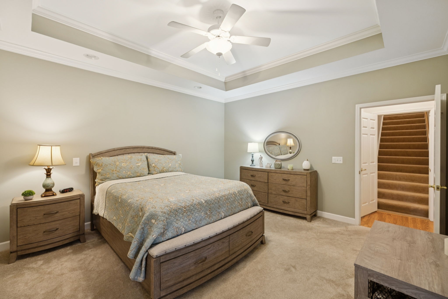
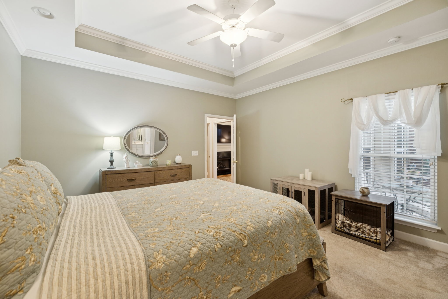
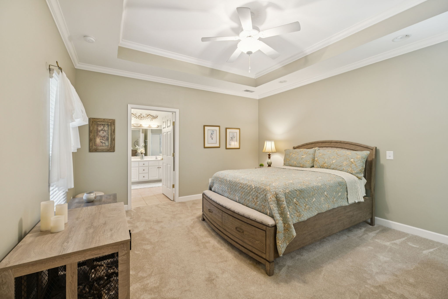
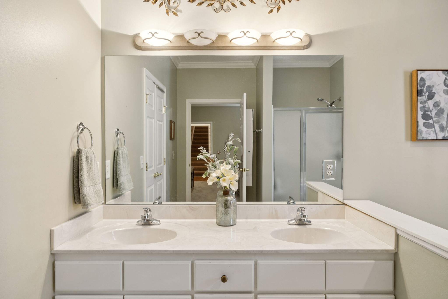
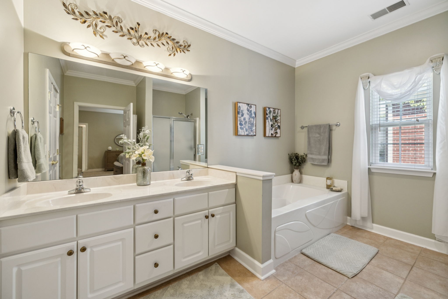
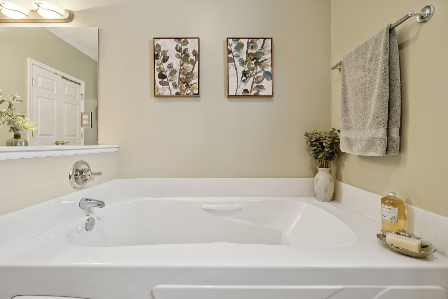
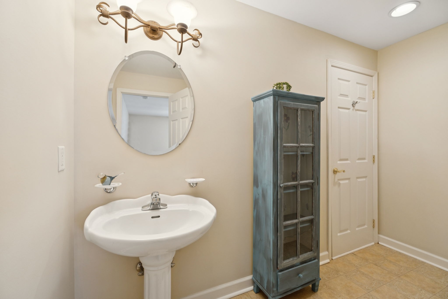
Immaculately Maintained Home Featuring the Desirable Mitchell Plan. Designed for Comfortable Ground-Level Living With the Added Bonus of a Flexible Upstairs Space. The Main Level Offers Two Spacious Bedrooms Plus Office and Two Full Bathrooms, Along With a Formal Dining Room, a Cozy Living Room, And a Separate Family Room, Creating an Ideal Layout for Everyday Living and Entertaining.

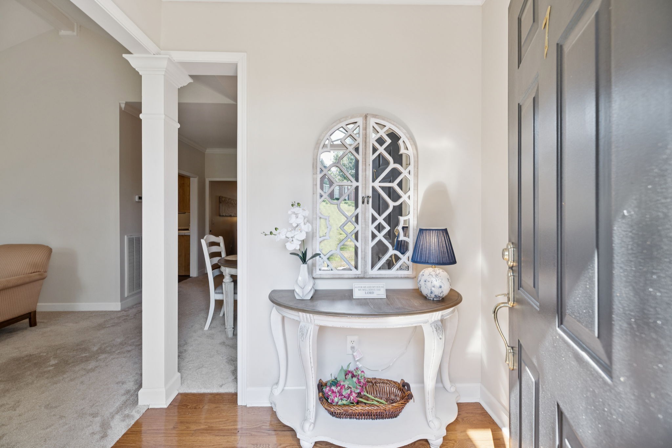
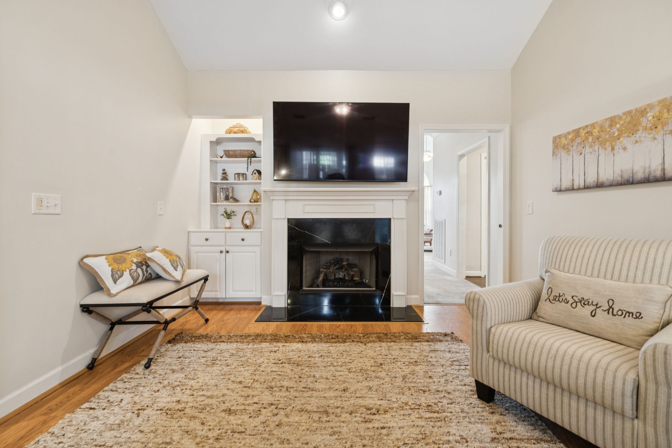
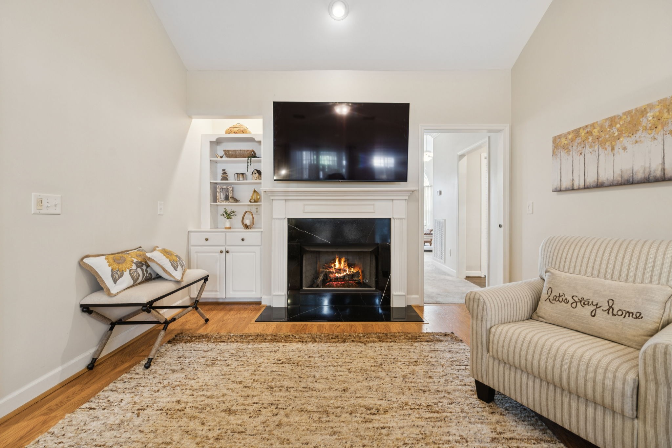
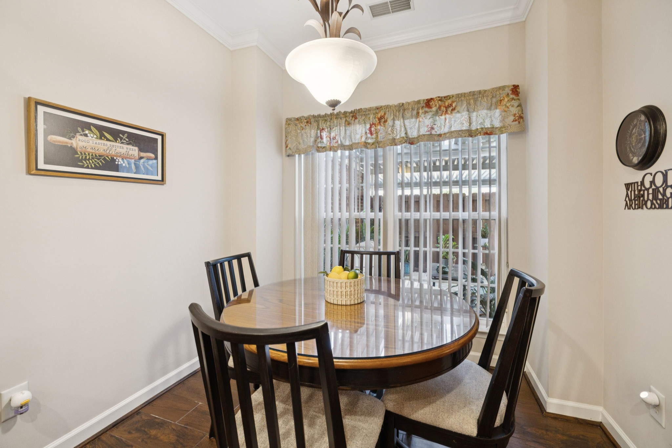
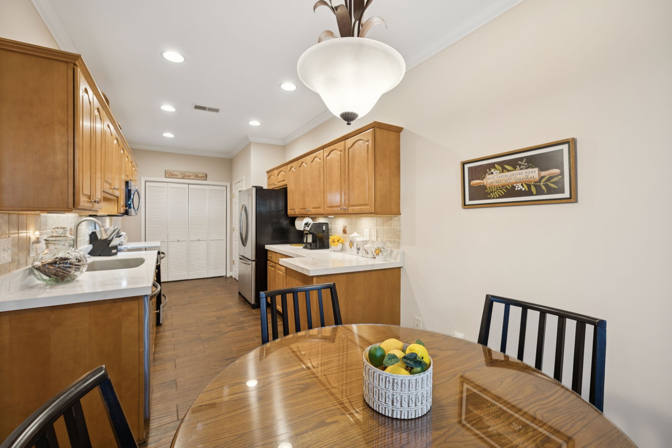
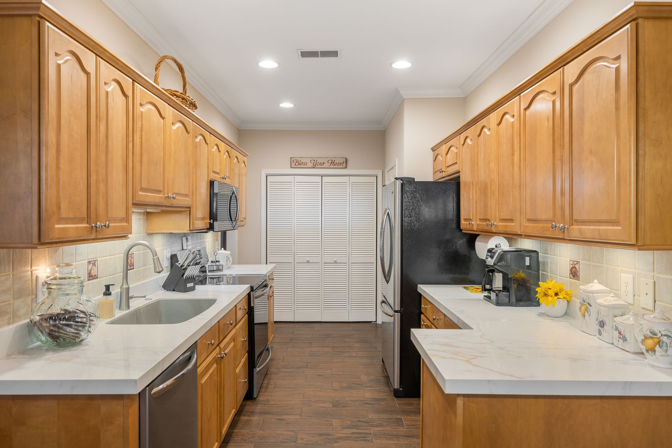
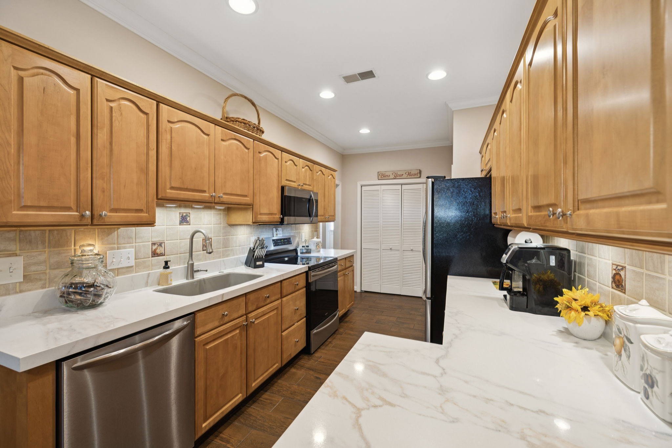
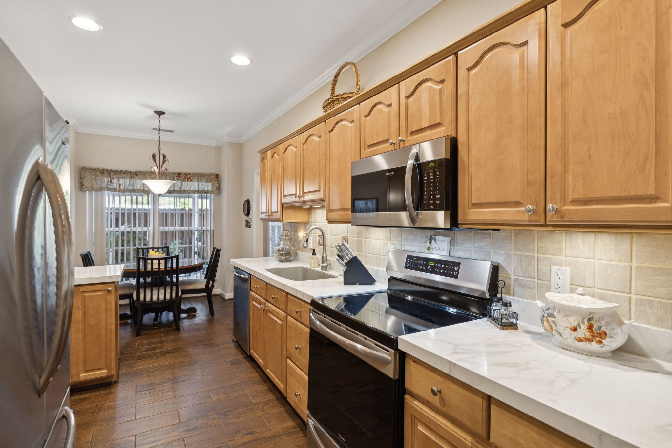
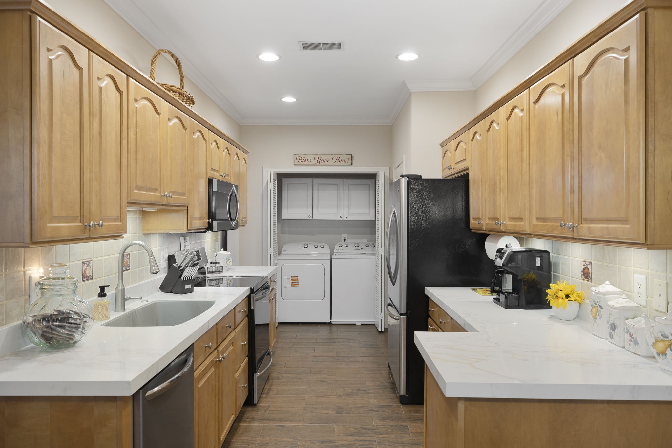
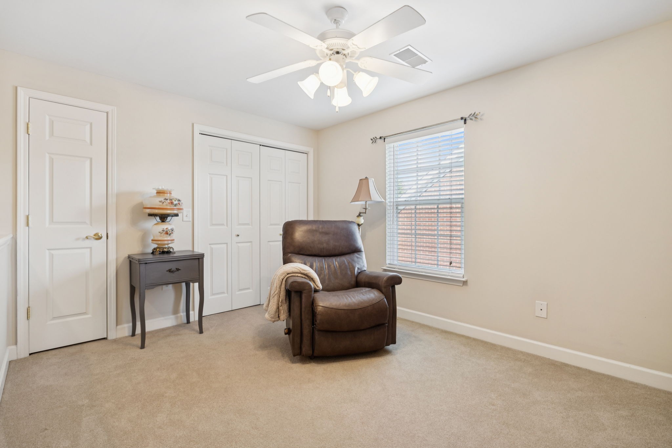
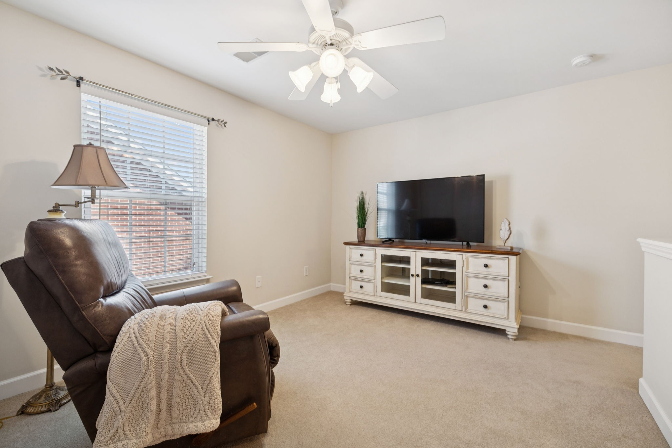
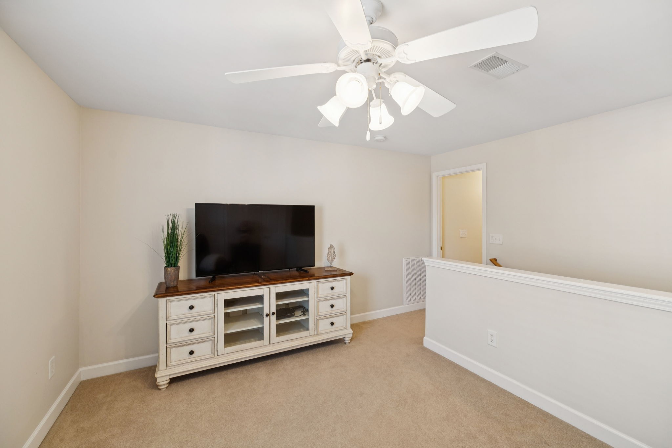
Upstairs, You'll Find a Third Bedroom With a Full Bathroom, Perfect for Use as a Guest Suite, Hobby Room, or Home Office. The Kitchen is Updated With Granite Transformation Countertops and Tile Flooring. The Living Areas Feature Newer Carpet and Fresh Paint, Both Completed Within the Past Year. A Fireplace Insert With Remote Adds Warmth and Ambiance to the Family Room.

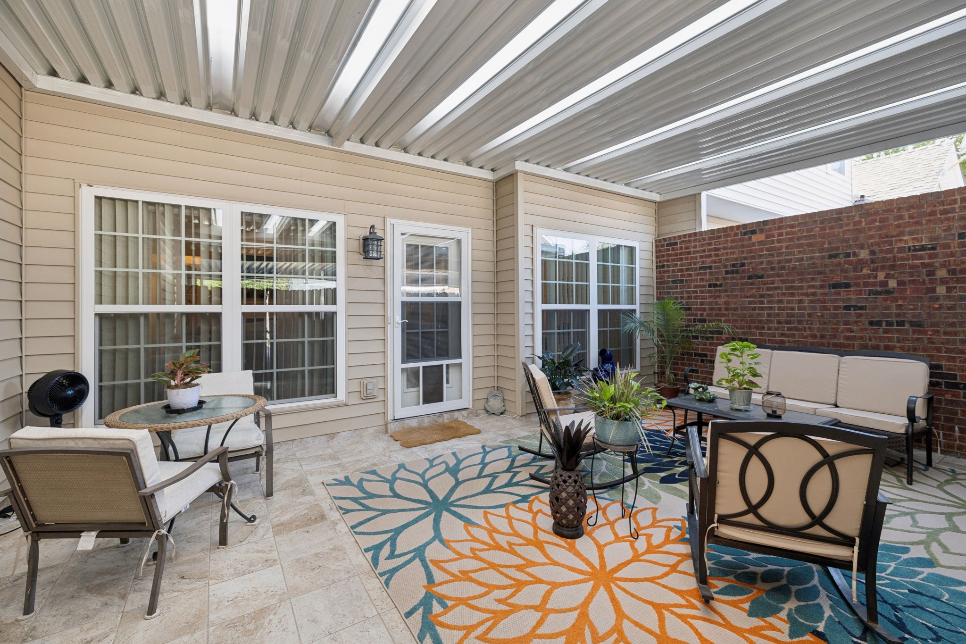
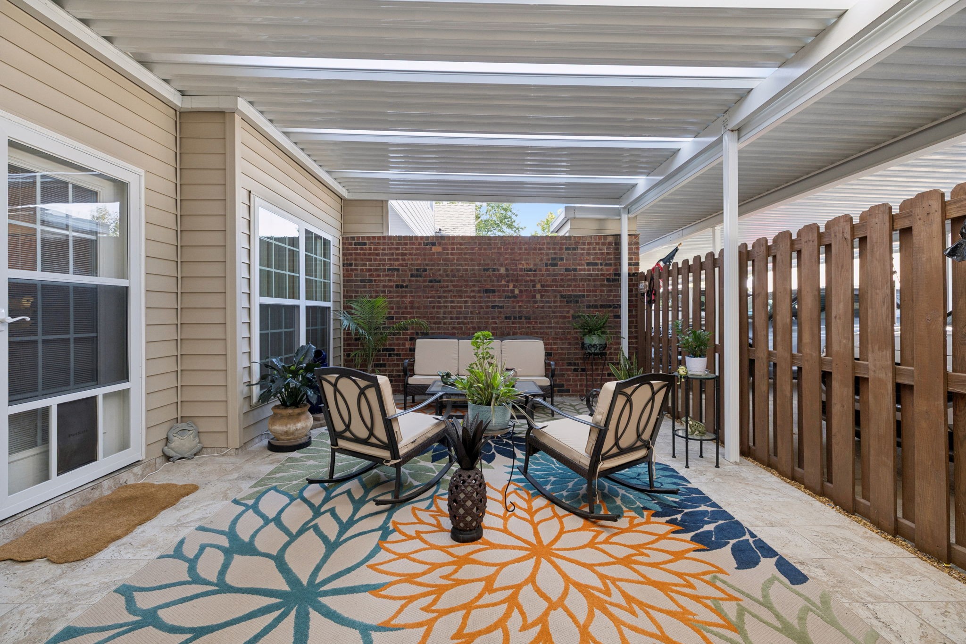
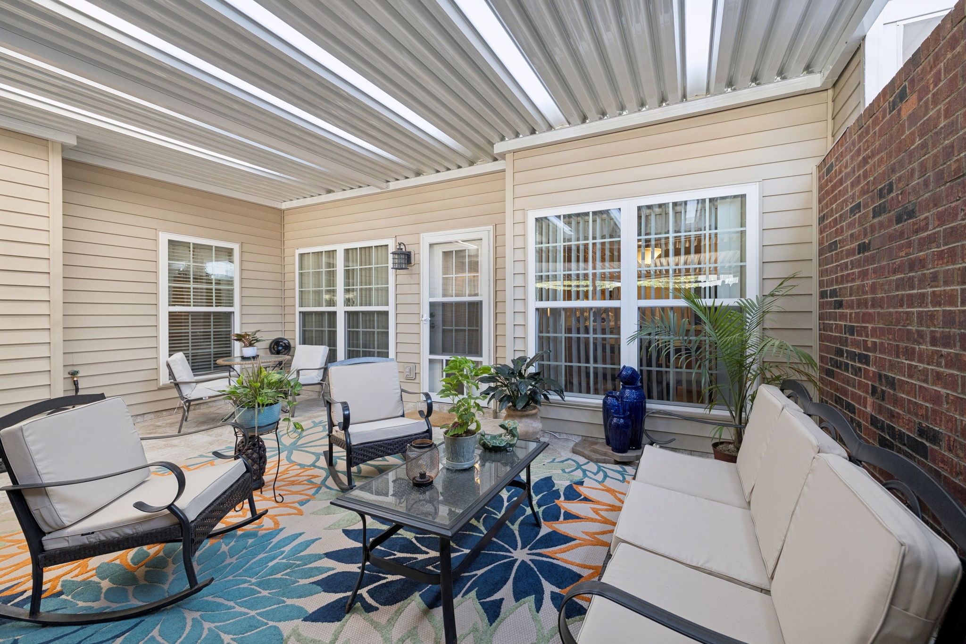
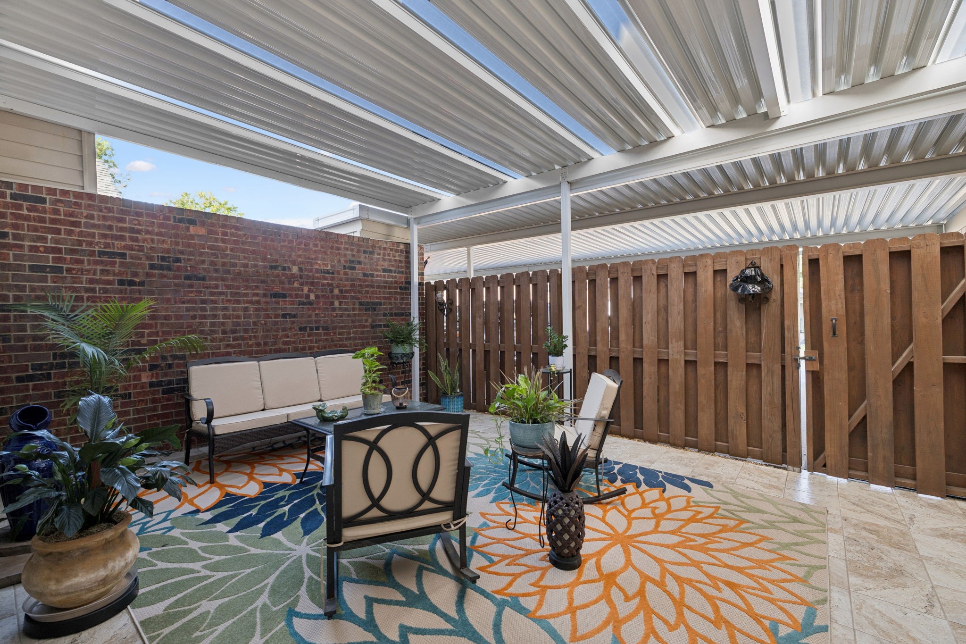
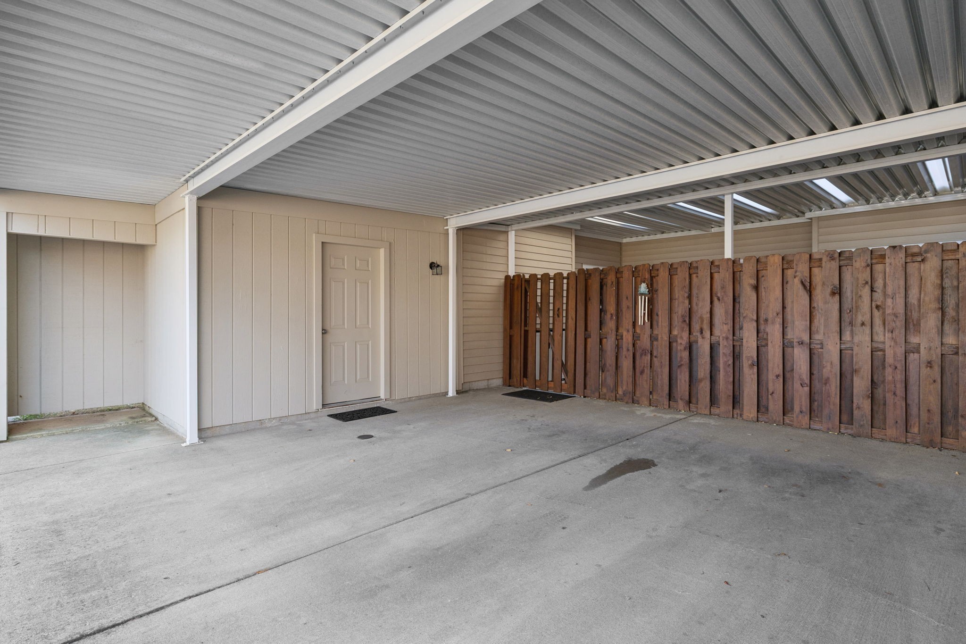
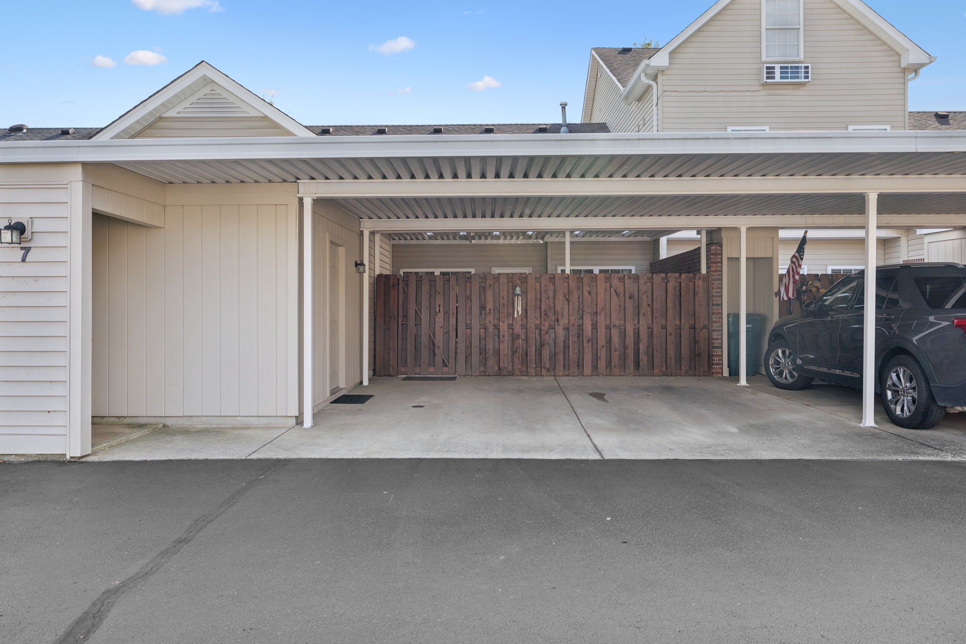
Step Outside to a Beautifully Tiled Patio Floor beneath a Custom Altek Full Patio Cover With Skylights, Allowing You to Enjoy the Outdoors Year-Round. This Home Also Offers Generous Storage Space, Including Closet Storage, Attic Space, and Additional Exterior Storage.

Located In a Gated 55+ Community With Access To a Pool and Clubhouse, The Property is Conveniently Situated Near a Public Park, Shopping Centers, and The WeGo Star Commuter Train. This Home Offers The Perfect Blend of Comfort, Convenience, and Community. **DUE TO SELLERS SCHEDULE, NO SHOWINGS BETWEEN -2:30 AND 4:00 MONDAY THROUGH FRIDAY-** Seller needs 1 Hour Notice to Show

3
beds

3
baths

2,100 Sq.Ft. LIVING AREA

Features & Amenities

Interior

  • total bedrooms3
  • Total bathrooms3
  • full bathrooms3
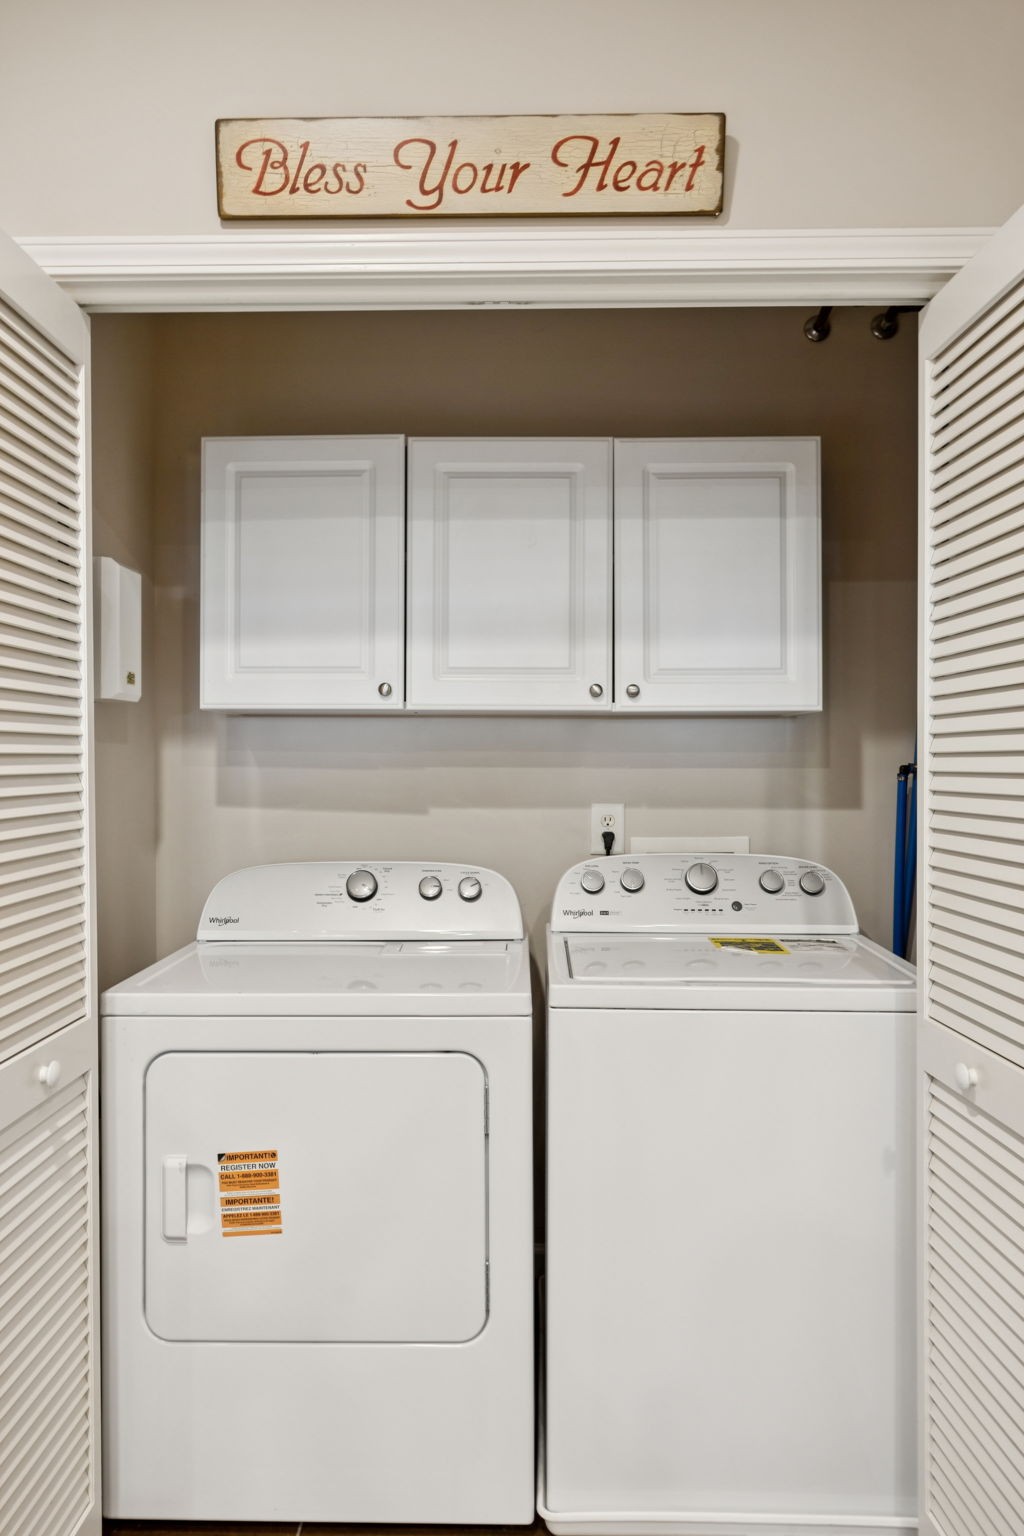
  • Laundry room Electric Dryer Hookup
  • Flooring Carpet, Wood, Tile
  • Fireplace Living Room
  • APPLIANCES Electric Oven, Electric Range, Dishwasher, Disposal, Microwave, Refrigerator

Area & Lot

  • Status Sold
  • Date Sold December 19, 2025
  • Living Area2,100 Sq.Ft.
  • Total Area2,100 Sq.Ft.
  • MLS® ID3000655
  • TypeTownhouse
  • YEAR BUILT2001
  • Elementary SchoolJones Brummett Elementary School
  • Middle SchoolWinfree Bryant Middle School
  • High SchoolLebanon High School

Exterior

  • STORIES2
  • water SourcePublic
  • utilitiesNatural Gas Available, Water Available
  • parkingAttached
  • HEAT TYPECentral, Natural Gas
  • AIR CONDITIONINGCentral Air, Gas
  • sewerPublic Sewer
  • HOA AmenitiesFifty Five and Up Community, Clubhouse, Gated, Pool, Trail(s)

Financial

  • Sales Price$374,900
  • Real Estate Tax $1,780/yr
  • HOA $267/mo

Service You Can Rely On

Backed by decades of proven results, each transaction is handled with care, strong negotiation, and tailored strategies designed to achieve the best outcome for every client.

Follow Me on Instagram