703 Cynthia Ct
703 Cynthia Ct
703 Cynthia Ct
703 Cynthia Ct
703 Cynthia Ct
703 Cynthia Ct
703 Cynthia Ct
703 Cynthia Ct
703 Cynthia Ct
703 Cynthia Ct
703 Cynthia Ct
703 Cynthia Ct
703 Cynthia Ct
703 Cynthia Ct
703 Cynthia Ct
703 Cynthia Ct
703 Cynthia Ct
703 Cynthia Ct
703 Cynthia Ct
703 Cynthia Ct
703 Cynthia Ct
703 Cynthia Ct
703 Cynthia Ct
703 Cynthia Ct
703 Cynthia Ct
703 Cynthia Ct
703 Cynthia Ct
703 Cynthia Ct
703 Cynthia Ct
703 Cynthia Ct
703 Cynthia Ct
703 Cynthia Ct
703 Cynthia Ct
703 Cynthia Ct
703 Cynthia Ct
703 Cynthia Ct
703 Cynthia Ct
703 Cynthia Ct
703 Cynthia Ct
703 Cynthia Ct
703 Cynthia Ct
703 Cynthia Ct
703 Cynthia Ct
703 Cynthia Ct
703 Cynthia Ct
703 Cynthia Ct
703 Cynthia Ct
703 Cynthia Ct
703 Cynthia Ct
703 Cynthia Ct
703 Cynthia Ct
703 Cynthia Ct
703 Cynthia Ct
703 Cynthia Ct
703 Cynthia Ct
703 Cynthia Ct
703 Cynthia Ct
703 Cynthia Ct
703 Cynthia Ct
703 Cynthia Ct
703 Cynthia Ct
703 Cynthia Ct
SEE ALL PHOTOS
703 Cynthia Ct
703 Cynthia Ct
703 Cynthia Ct
703 Cynthia Ct
703 Cynthia Ct
703 Cynthia Ct
703 Cynthia Ct
703 Cynthia Ct
703 Cynthia Ct
703 Cynthia Ct
703 Cynthia Ct
703 Cynthia Ct
703 Cynthia Ct
703 Cynthia Ct
703 Cynthia Ct
703 Cynthia Ct
703 Cynthia Ct
703 Cynthia Ct
703 Cynthia Ct
703 Cynthia Ct
703 Cynthia Ct
703 Cynthia Ct
703 Cynthia Ct
703 Cynthia Ct
703 Cynthia Ct
703 Cynthia Ct
703 Cynthia Ct
703 Cynthia Ct
703 Cynthia Ct
703 Cynthia Ct
703 Cynthia Ct
703 Cynthia Ct
703 Cynthia Ct
703 Cynthia Ct
703 Cynthia Ct
703 Cynthia Ct
703 Cynthia Ct
703 Cynthia Ct
703 Cynthia Ct
703 Cynthia Ct
703 Cynthia Ct
703 Cynthia Ct
703 Cynthia Ct
703 Cynthia Ct
703 Cynthia Ct
703 Cynthia Ct
703 Cynthia Ct
703 Cynthia Ct
703 Cynthia Ct
703 Cynthia Ct
703 Cynthia Ct
703 Cynthia Ct
703 Cynthia Ct
703 Cynthia Ct
703 Cynthia Ct
703 Cynthia Ct
703 Cynthia Ct
703 Cynthia Ct
703 Cynthia Ct
703 Cynthia Ct
703 Cynthia Ct
703 Cynthia Ct
Courtesy of Benchmark Realty, LLC, Eddie Poole Listing Contact: 6159734663 
Sold

703 Cynthia Ct

703 Cynthia Ct, Mount Juliet, TN 37122

$355,000
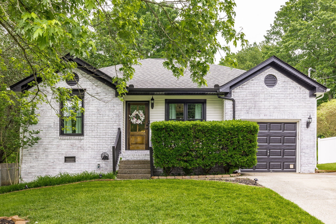
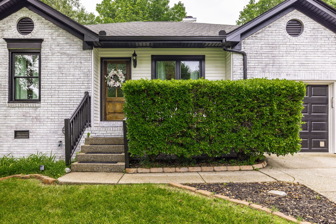
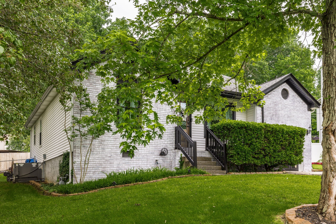
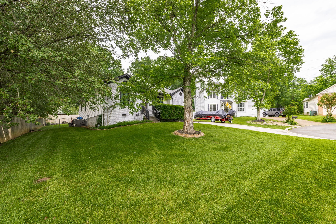
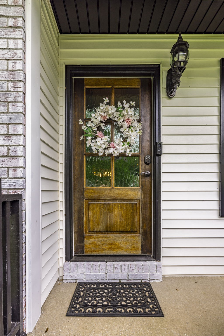
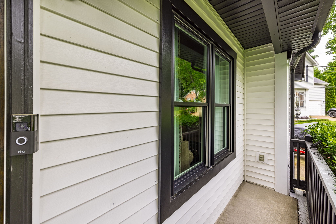
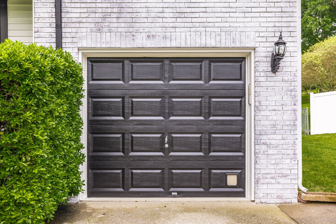
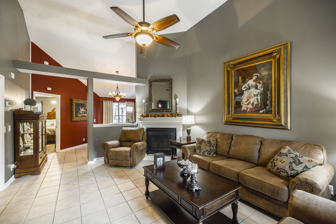
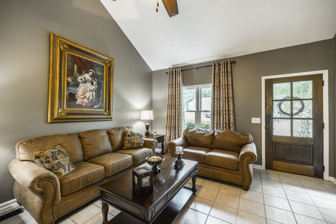
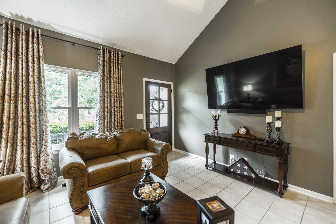
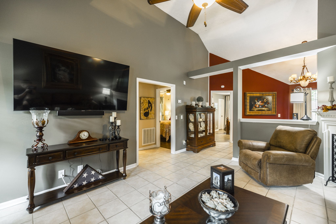
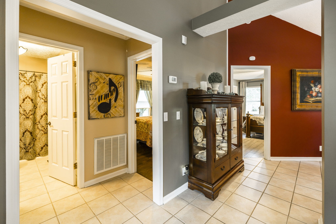
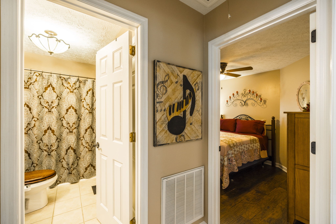
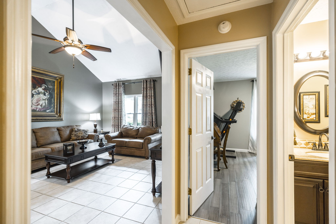
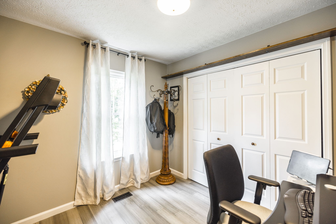
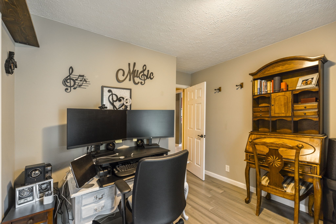
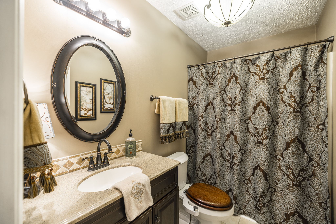
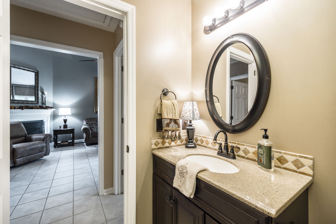
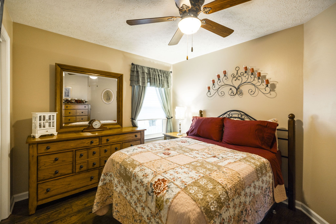
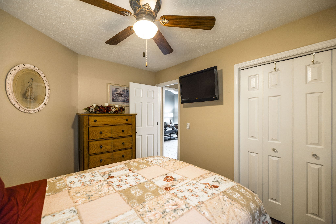
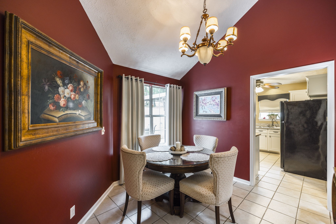
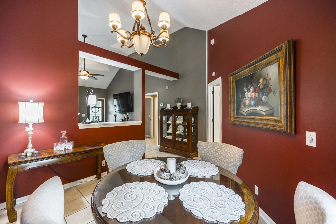
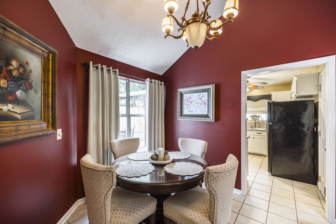
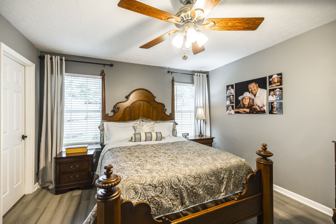
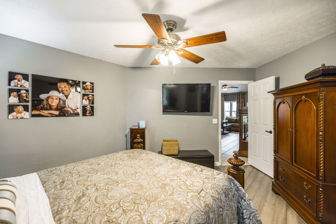
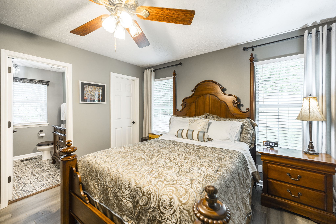
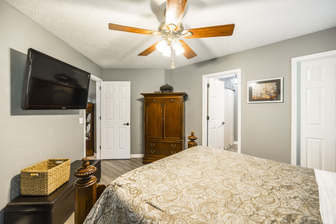
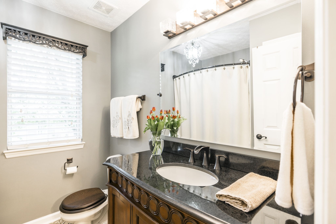
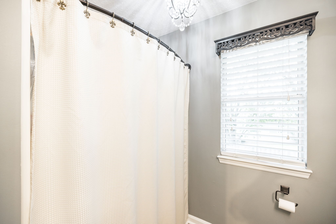
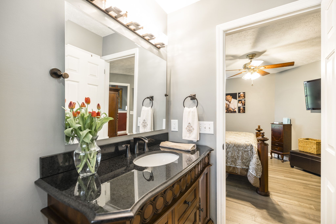
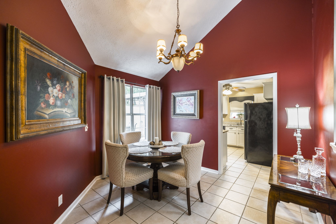
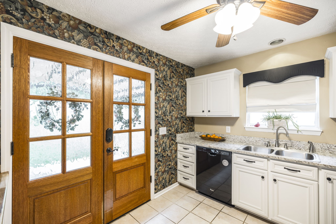
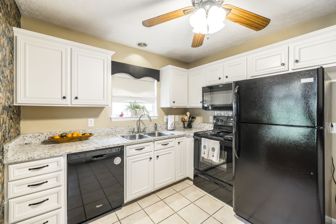
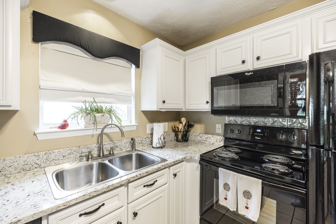
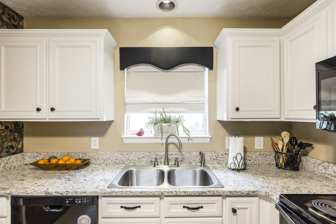
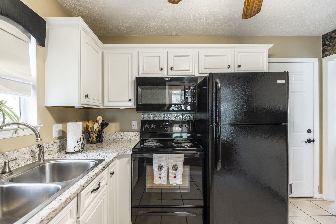
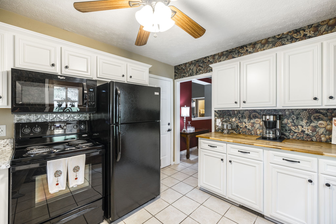
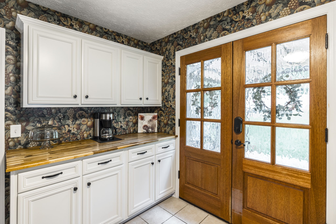
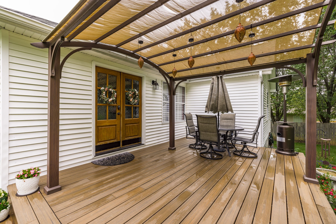
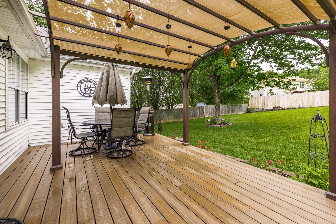
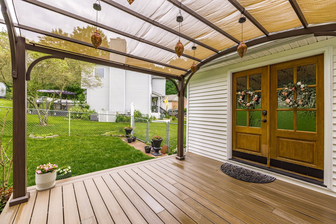
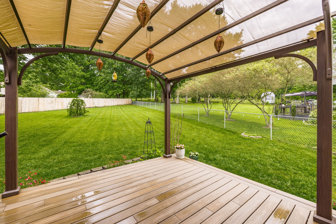
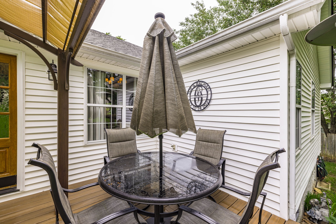
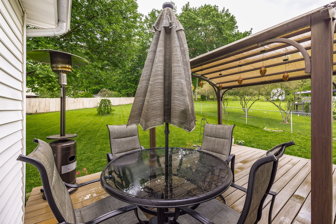
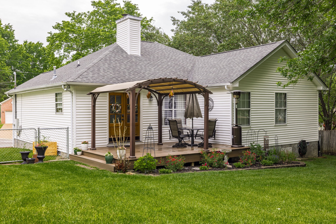
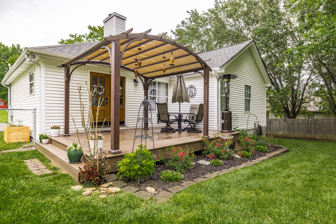
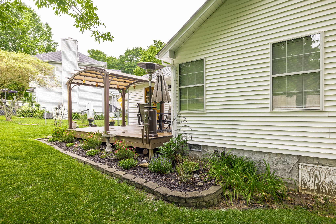
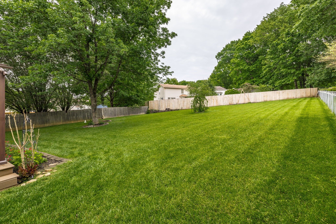
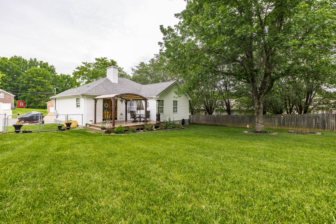
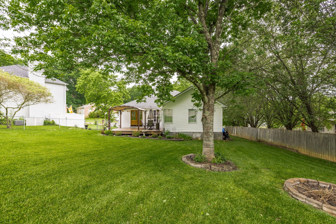
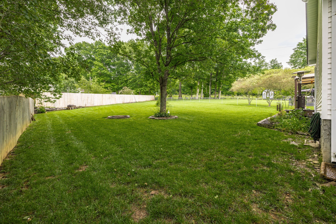
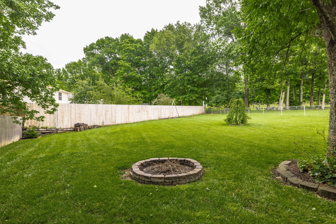
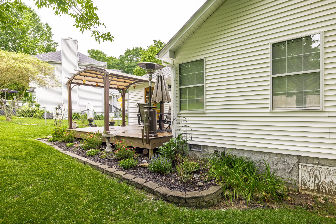
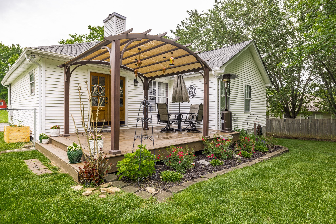
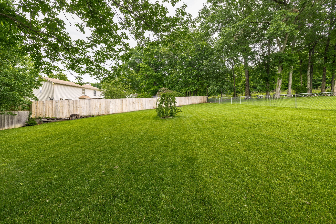
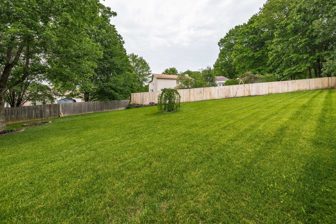
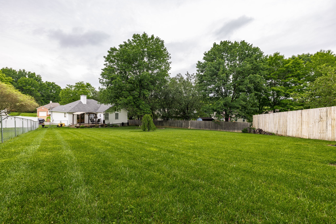
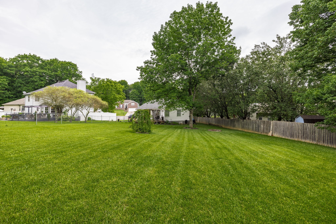
Wonderful 3 BR, 2 BTH home in a very established neighborhood in Mt. Juliet; split floor plan; open living space; located on cul-de-sac lot with mature trees and fenced in yard; zoned for Green Hill High School; all new windows on the front and side of home; new roof 2019; new hot water heater 2021; Trex decking;15 min to Providence Place and shopping; 25 min to Nashville International Airport; 40 min to downtown Nashville; five min to Old Hickory Lake

3
beds

2
baths

1,208 Sq.Ft. LIVING AREA

0.36 Acres lot

Features & Amenities

Interior

  • total bedrooms3
  • Total bathrooms2
  • full bathrooms2
  • Flooring Other, Tile
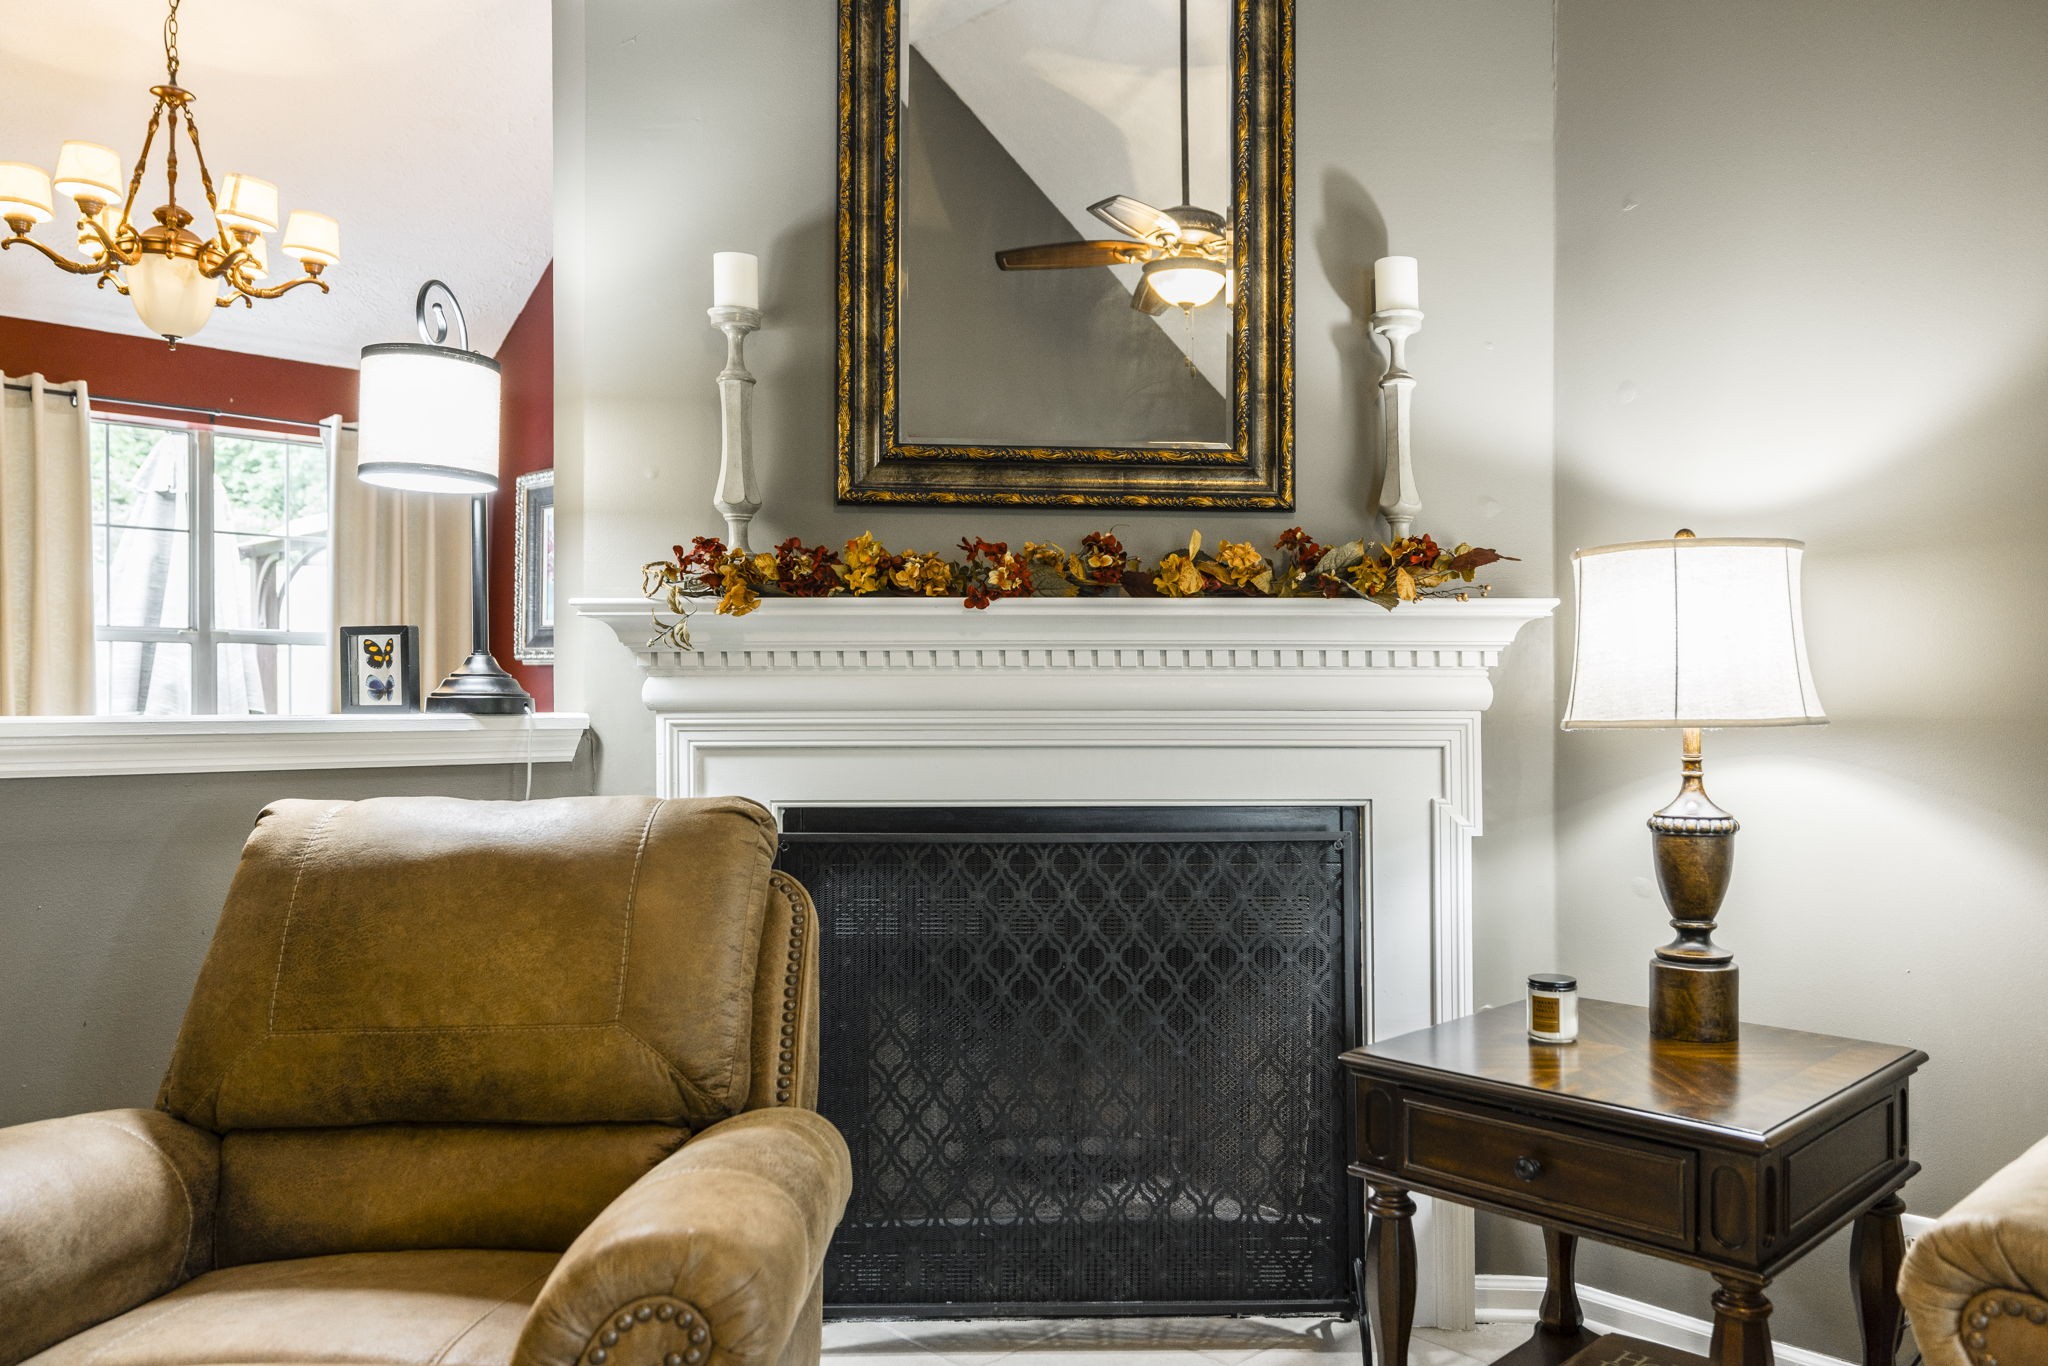
  • Fireplace Living Room
  • APPLIANCES Dishwasher, Microwave
  • other interior Features Ceiling Fan(s)

Area & Lot

  • Status Sold
  • Date Sold November 15, 2024
  • Living Area1,208 Sq.Ft.
  • Total Area1,208 Sq.Ft.
  • Lot Area0.36 Acres
  • MLS® ID2697019
  • TypeResidential
  • YEAR BUILT1997
  • NeighborhoodDel Webb
  • Elementary SchoolW A Wright Elementary
  • Middle SchoolMt. Juliet Middle School
  • High SchoolGreen Hill High School

Exterior

  • STORIES1
  • Garage Space1.0
  • water SourcePublic
  • utilitiesElectricity Available, Water Available
  • roofShingle
  • lot featuresCul-De-Sac
  • parkingAttached - Front
  • HEAT TYPECentral, Natural Gas
  • AIR CONDITIONINGCentral Air, Electric
  • sewerPublic Sewer

Financial

  • Sales Price$355,000
  • Real Estate Tax $1,005/yr
  • HOA $16/mo

Del Webb

Explore

Service You Can Rely On

Backed by decades of proven results, each transaction is handled with care, strong negotiation, and tailored strategies designed to achieve the best outcome for every client.

Follow Me on Instagram