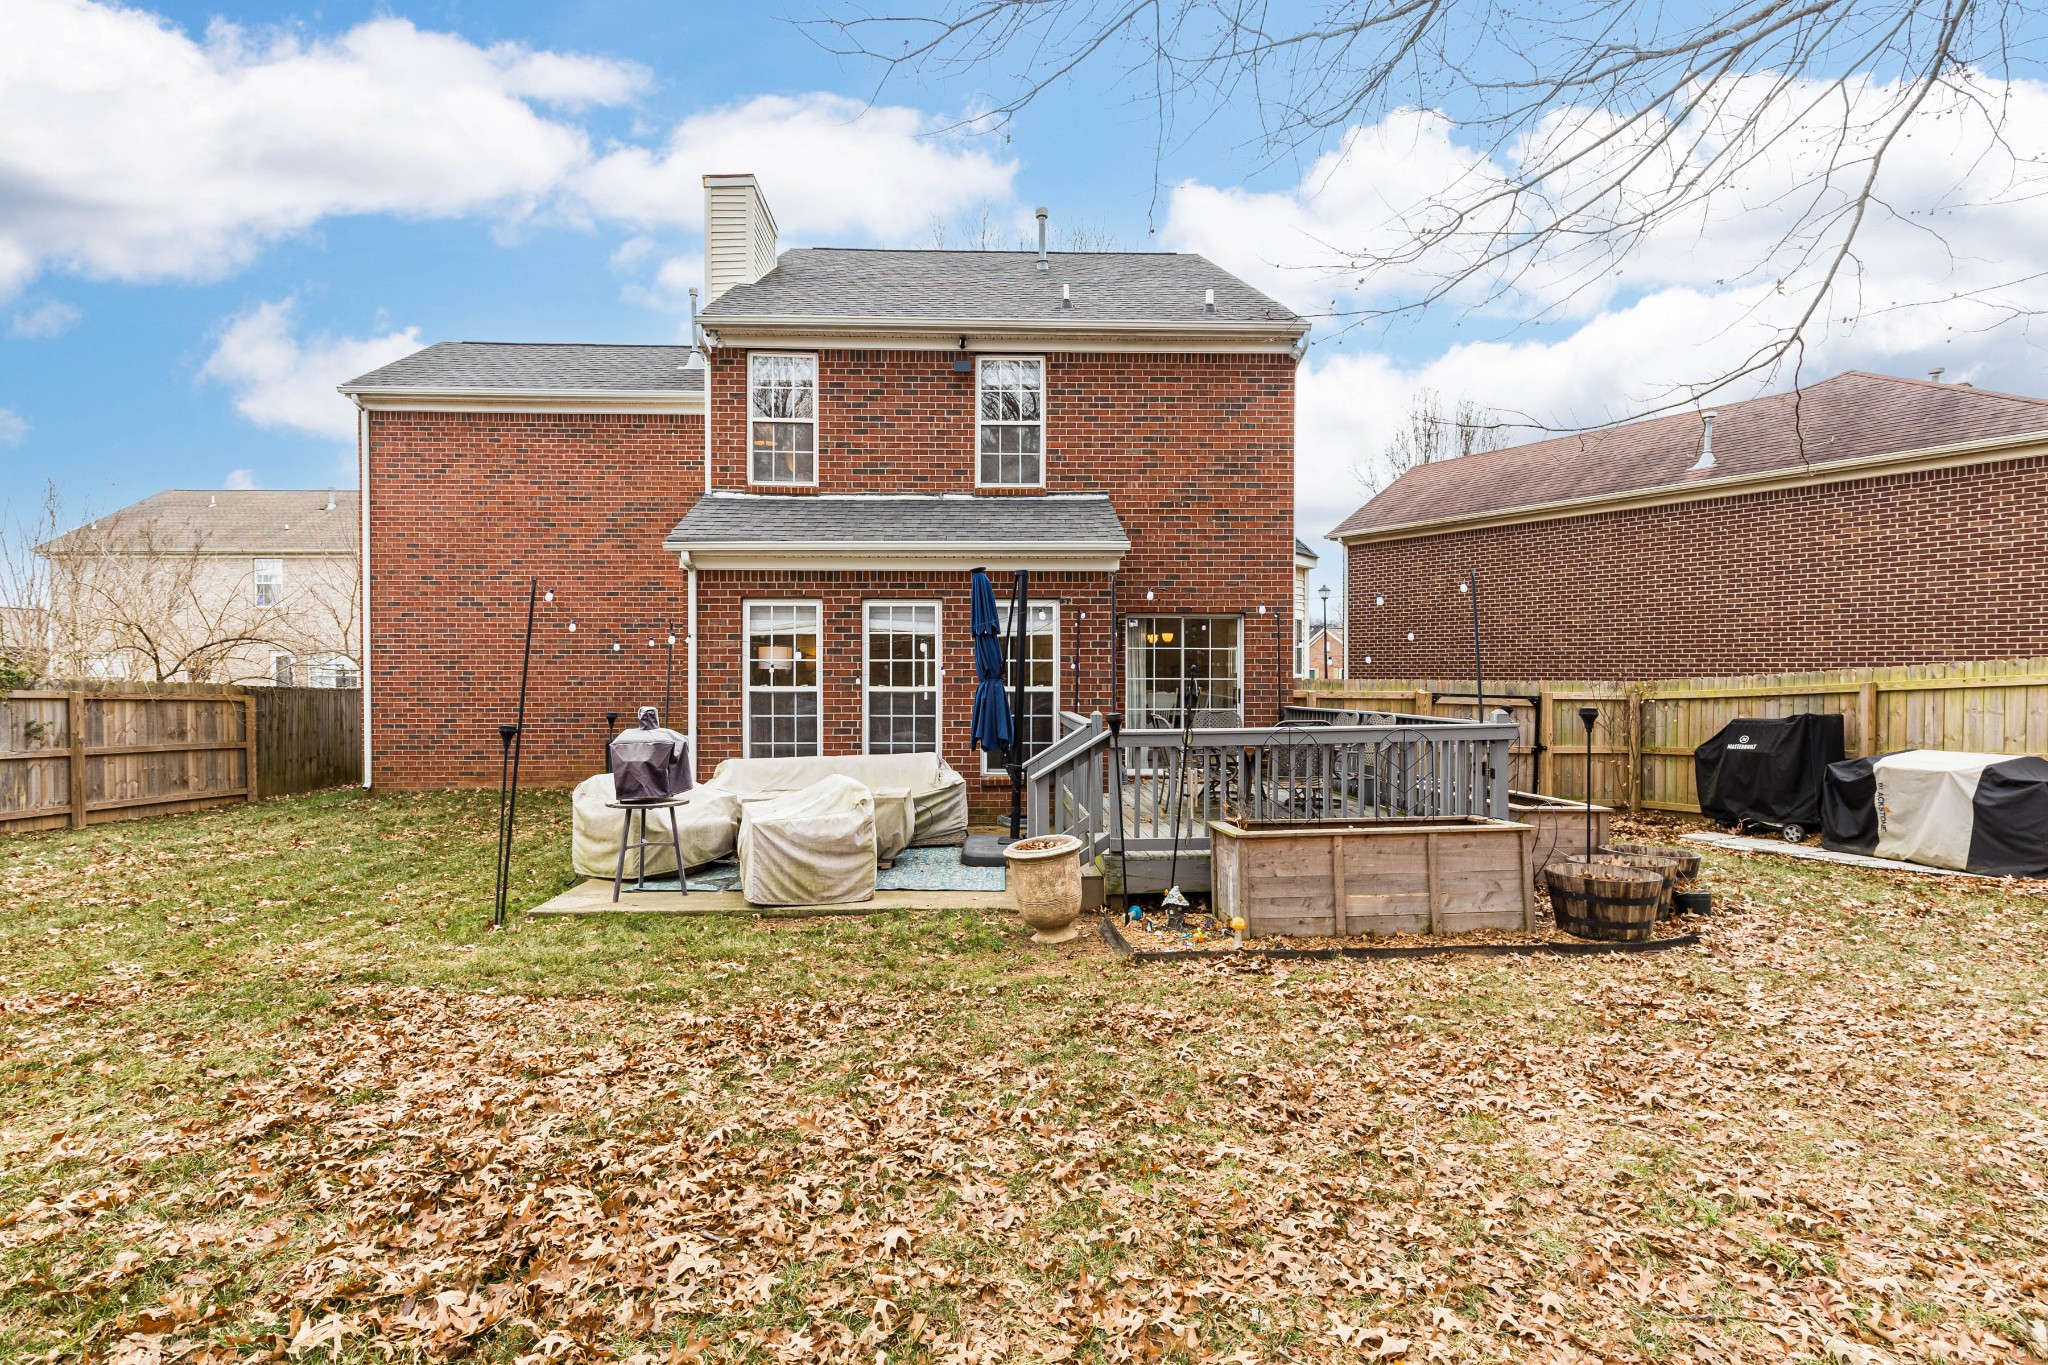
704 Amhearst Ct
704 Amhearst Ct
704 Amhearst Ct
704 Amhearst Ct
704 Amhearst Ct
704 Amhearst Ct
704 Amhearst Ct
704 Amhearst Ct
704 Amhearst Ct
704 Amhearst Ct
704 Amhearst Ct
704 Amhearst Ct
704 Amhearst Ct
704 Amhearst Ct
704 Amhearst Ct
704 Amhearst Ct
704 Amhearst Ct
704 Amhearst Ct
704 Amhearst Ct
704 Amhearst Ct
704 Amhearst Ct
704 Amhearst Ct
704 Amhearst Ct
704 Amhearst Ct
704 Amhearst Ct
SEE ALL PHOTOS
704 Amhearst Ct
704 Amhearst Ct
704 Amhearst Ct
704 Amhearst Ct
704 Amhearst Ct
704 Amhearst Ct
704 Amhearst Ct
704 Amhearst Ct
704 Amhearst Ct
704 Amhearst Ct
704 Amhearst Ct
704 Amhearst Ct
704 Amhearst Ct
704 Amhearst Ct
704 Amhearst Ct
704 Amhearst Ct
704 Amhearst Ct
704 Amhearst Ct
704 Amhearst Ct
704 Amhearst Ct
704 Amhearst Ct
704 Amhearst Ct
704 Amhearst Ct
704 Amhearst Ct
704 Amhearst Ct
Courtesy of Benchmark Realty, LLC, Brittney Darby Listing Contact: 7312340076 
Sold

704 Amhearst Ct

704 Amhearst Ct, Franklin, TN 37064

$665,000
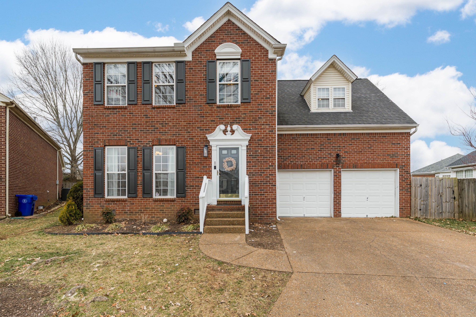
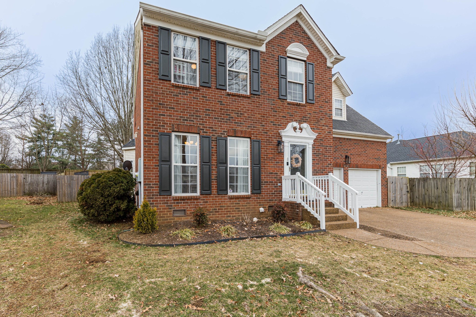
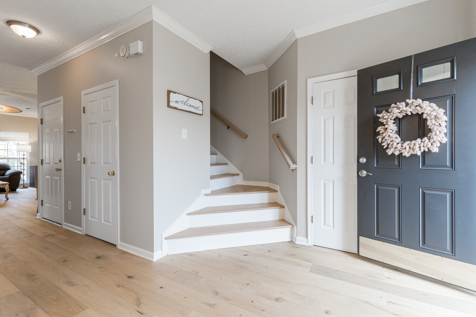
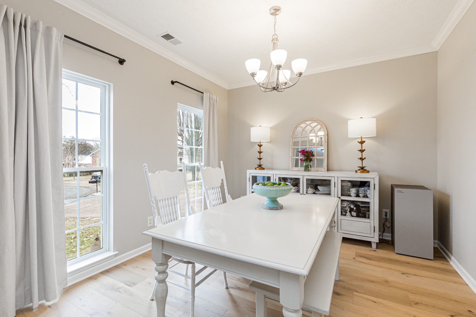
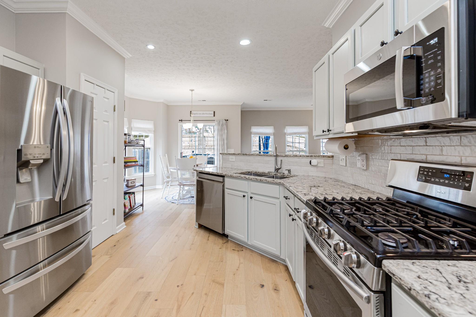
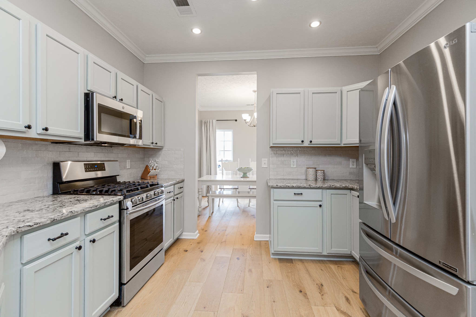
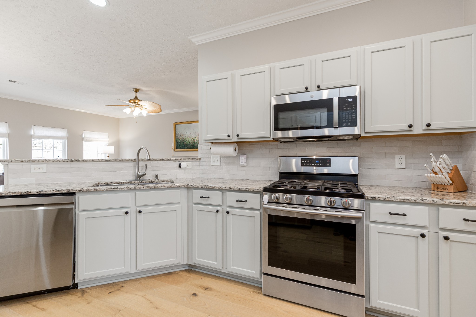
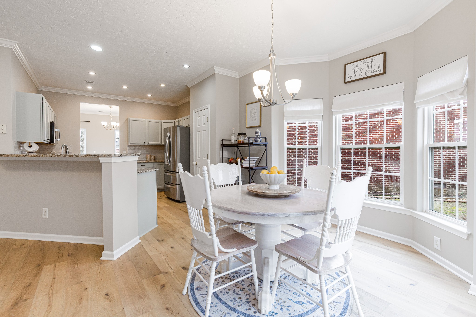
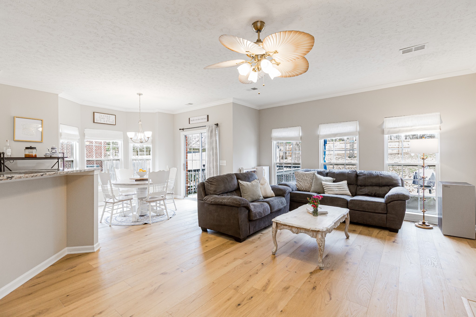
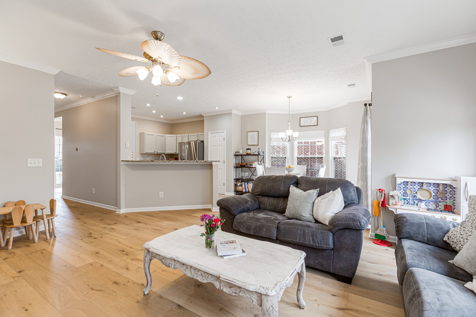
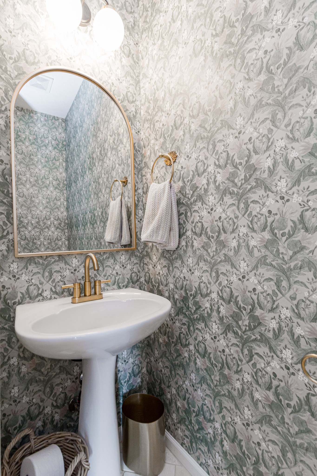
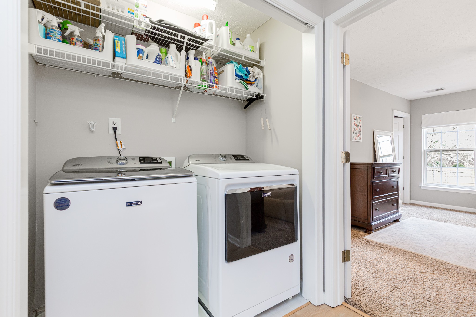
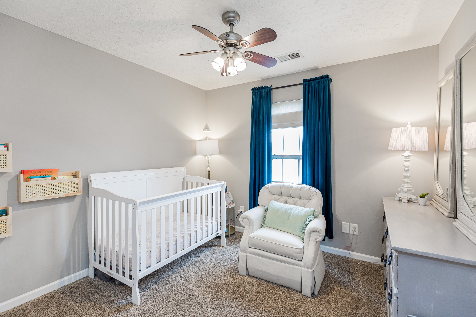
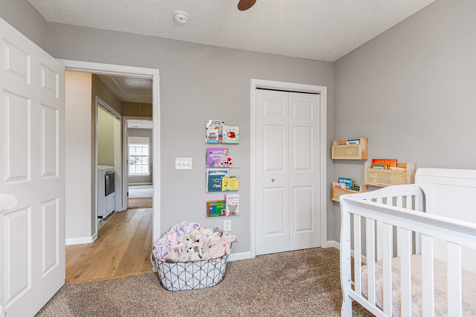
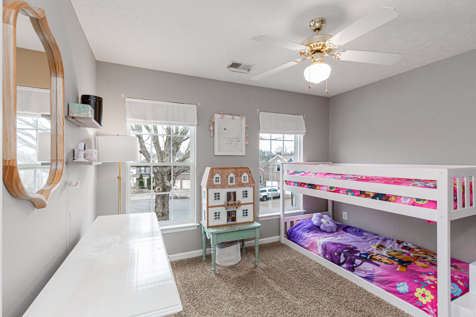
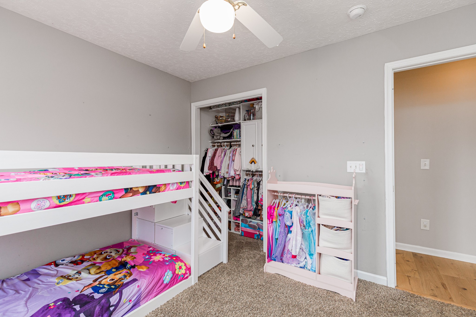
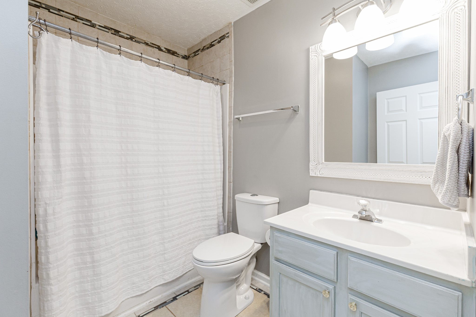
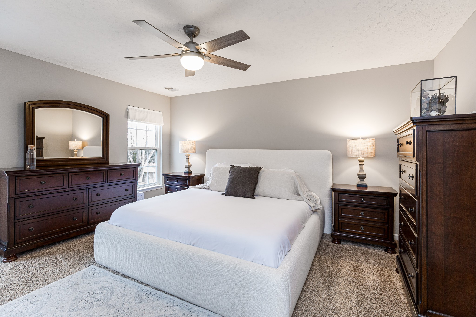
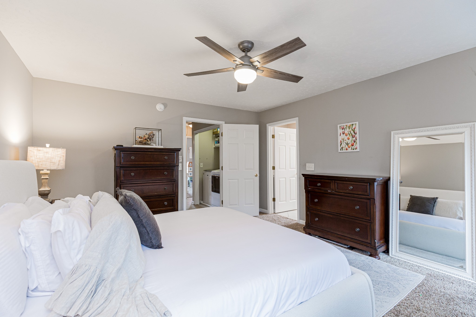
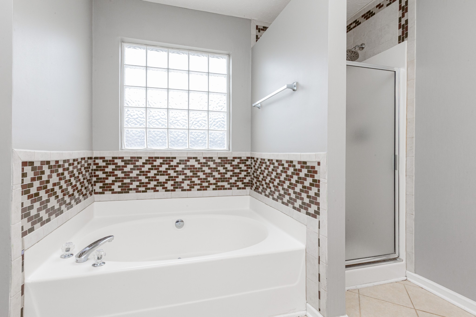
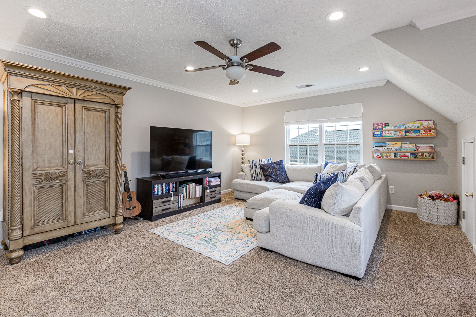
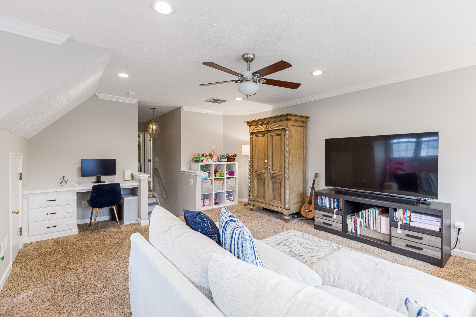
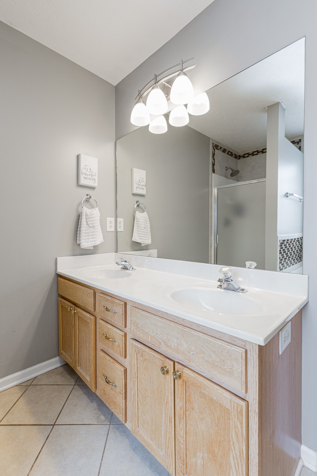
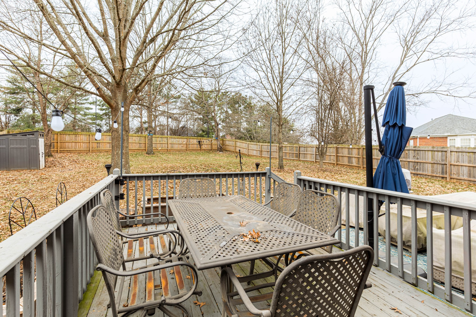
Updated and move-in ready, this home sits in the heart of Franklin with smart, modern touches throughout. New engineered hardwood covers the main level and hallway, fresh marble tile in the half-bath, new tile in the laundry. Cabinets refinished and fitted with soft-close hardware, walls repainted (bedrooms excluded), baseboards and trim refreshed. Gas fireplace downstairs, Kohler Santa Rosa toilet, new fixtures in the half-bath, Roman shades, built-in desk upstairs, pantry shelving, privacy fence, gutter guards, hot water heater replaced 2025.
Outdoor lights, front door, shutters, and railing freshly painted. Permanent Christmas lights (optional)--low-maintenance, high-function. Perfect spot to settle in!

3
beds

3
baths

2,131 Sq.Ft. LIVING AREA

0.26 Acres lot

Features & Amenities

Interior

  • total bedrooms3
  • Total bathrooms3
  • full bathrooms2
  • half bathroom1
  • Flooring Carpet, Wood, Marble, Tile
  • Fireplace Family Room
  • APPLIANCES Gas Oven, Gas Range, Dishwasher, Disposal, Microwave, Stainless Steel Appliance(s)
  • other interior Features Ceiling Fan(s), Pantry

Area & Lot

  • Status Sold
  • Date Sold April 1, 2026
  • Living Area2,131 Sq.Ft.
  • Total Area2,131 Sq.Ft.
  • Lot Area0.26 Acres
  • MLS® ID3121854
  • TypeResidential
  • YEAR BUILT2002
  • Elementary SchoolPoplar Grove K-4
  • Middle SchoolPoplar Grove 5-8
  • High SchoolFranklin High School

Exterior

  • STORIES2
  • Garage Space2.0
  • water SourcePublic
  • utilitiesElectricity Available, Natural Gas Available, Water Available
  • lot featuresCul-De-Sac
  • parkingGarage Door Opener, Garage Faces Front
  • HEAT TYPECentral, Electric, Heat Pump, Natural Gas
  • AIR CONDITIONINGCentral Air, Electric
  • sewerPublic Sewer
  • HOA AmenitiesPark, Playground, Sidewalks

Financial

  • Sales Price$665,000
  • Real Estate Tax $2,838/yr
  • HOA $595/yr

Service You Can Rely On

Backed by decades of proven results, each transaction is handled with care, strong negotiation, and tailored strategies designed to achieve the best outcome for every client.

Follow Me on Instagram