705 Stokley Gln
Courtesy of Benchmark Realty, LLC, Tammy D. Edwards Listing Contact: 6154059009 
Sold

705 Stokley Gln

705 Stokley Gln, Old Hickory, TN 37138

$789,000
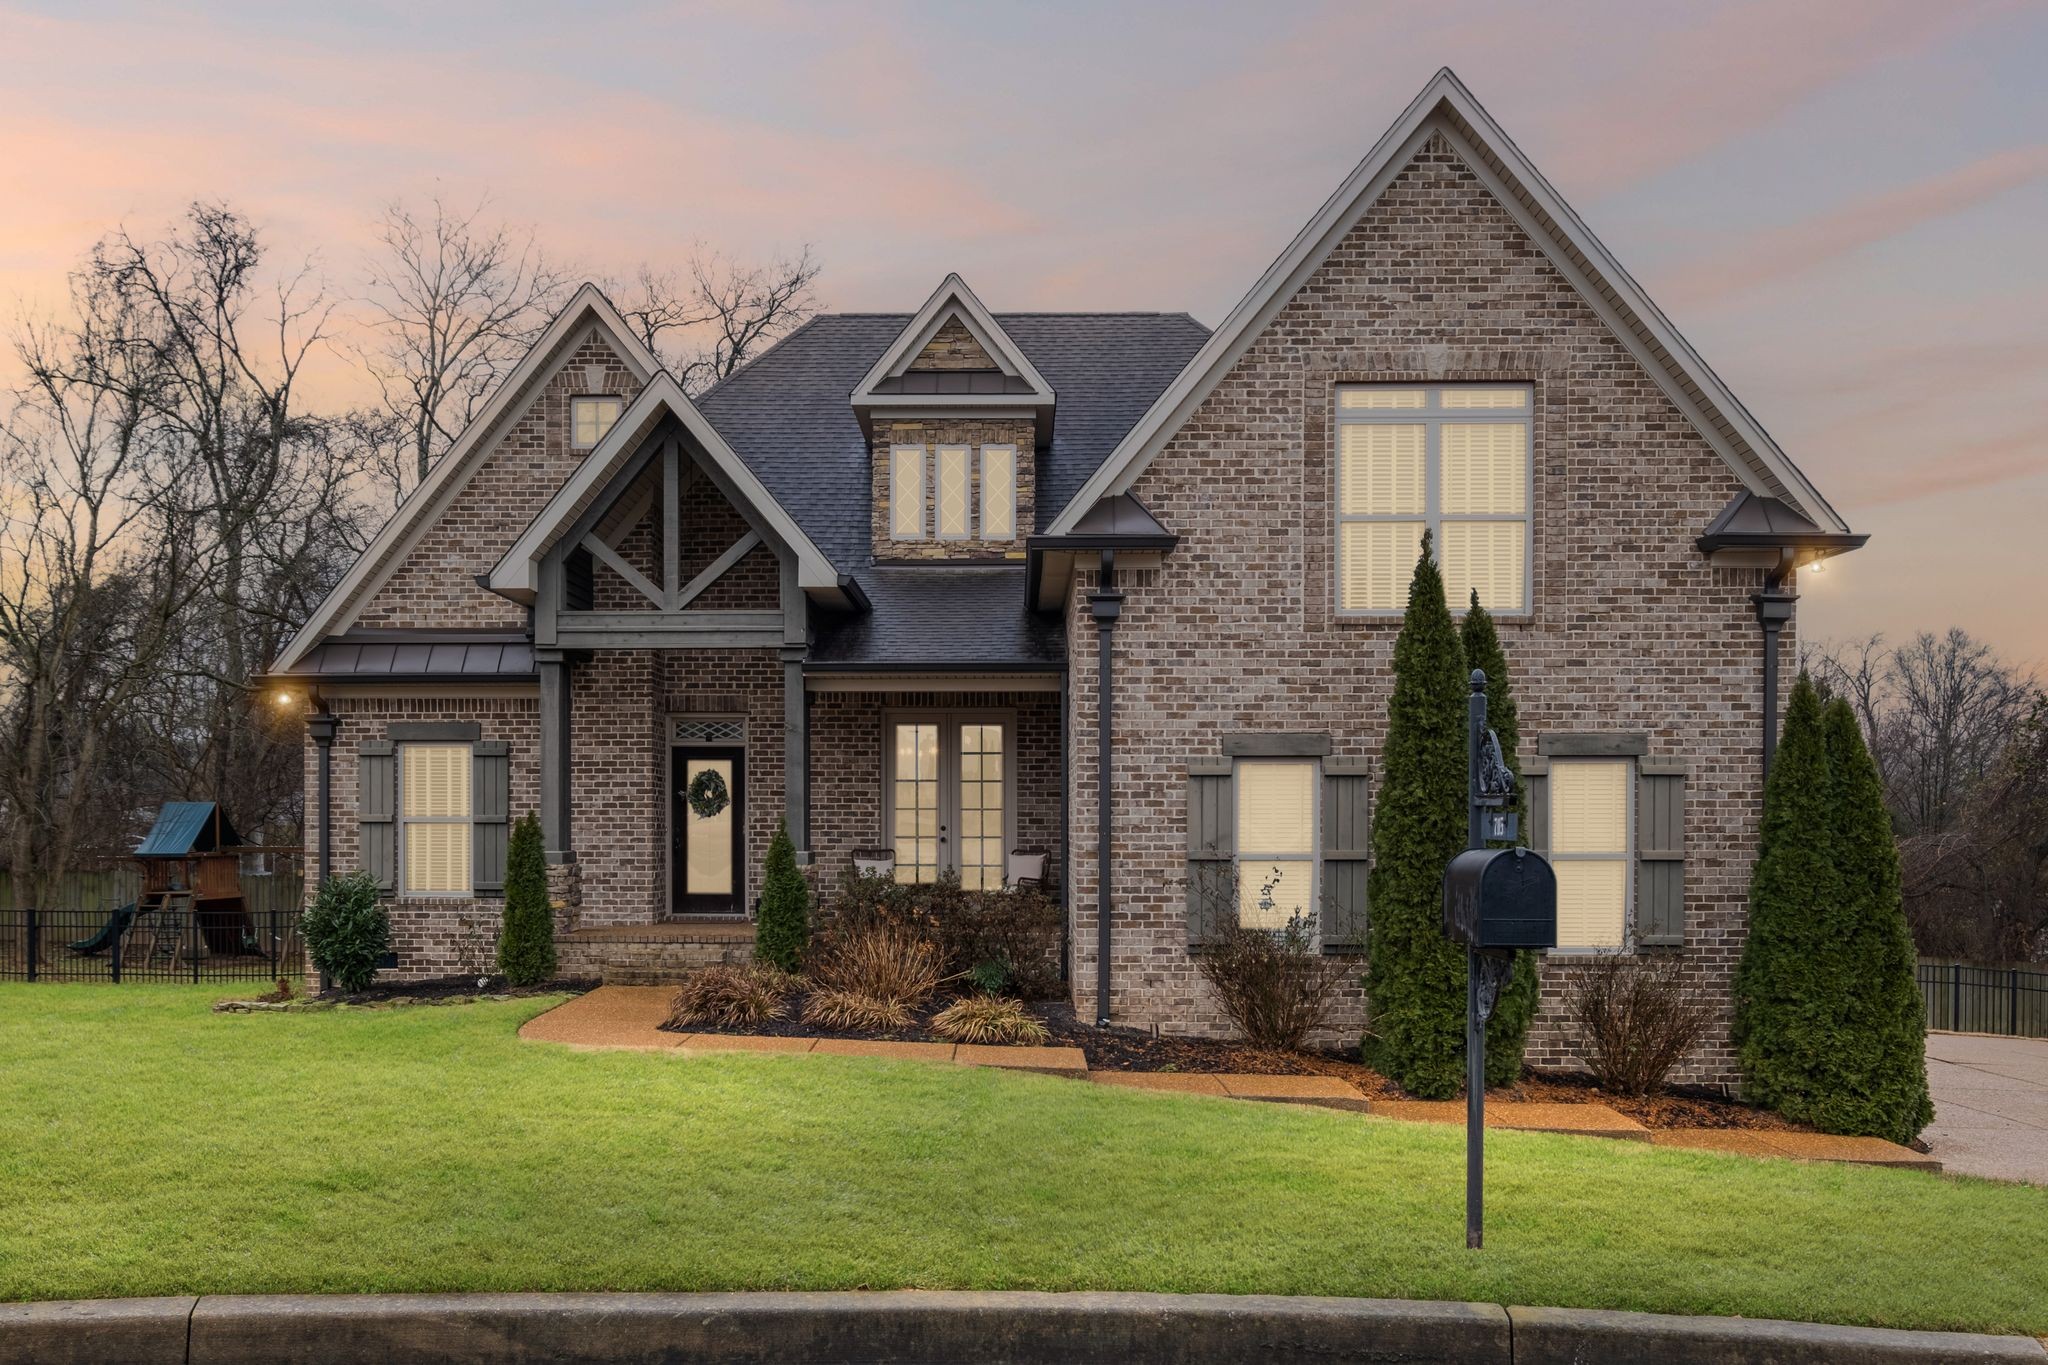
This is a beautiful 4 BR, 3 BA Eastland built custom home on a quiet culdesac in Cleveland Hall. Wonderful covered front porch to enjoy. Enter the foyer and be amazed at the custom details of this home. Beautiful hardwoods throughout & amazing trim work & wainscot that adds to the beauty of this home. Upon entry is the formal dining room & offers plenty of space for entertaining. The great room has coffered ceilings & stone gas FP w/a wood background to frame up your TV. Fantastic kitchen has lots of cabinets & counter space, granite countertops & pantry. All SS appliances/gas cooktop/double oven w/breakfast nook & large island for extra seating. The openness of the kitchen & family rm make it wonderful for entertaining! Primary BR on main level has a large walk-in closet w/ensuite dbl vanities,garden tub & shower. There is an extra bedroom downstairs w/full bath as well. Right off the kitchen area you can go out and enjoy a cozy & peaceful covered porch area. Stairs lead down to the backyard. Upstairs is BR #3 & #4 (currently game rm) w/another full bath as well. HUGE bonus room with all the possibilities--playroom, media/movie room or both! 3 car side entry garage w/epoxy flooring. Backyard is fenced. REALLY A BEAUTIFUL HOME! **NO SHOWINGS UNTIL MONDAY FEB 3rd**
4
beds

3
baths

3,260 Sq.Ft. LIVING AREA

0.45 Acres lot

Features & Amenities

Interior

  • total bedrooms4
  • Total bathrooms3
  • full bathrooms3
  • Laundry room Electric Dryer Hookup, Washer Hookup
  • Flooring Carpet, Wood, Tile
  • Fireplace Gas, Great Room
  • APPLIANCES Double Oven, Cooktop, Dishwasher, Disposal, Microwave, Refrigerator, Stainless Steel Appliance(s)
  • other interior Features Ceiling Fan(s), Entrance Foyer, High Ceilings, Pantry, Walk-In Closet(s), Primary Bedroom Main Floor, High Speed Internet

Area & Lot

  • Status Sold
  • Date Sold March 25, 2025
  • Living Area3,260 Sq.Ft.
  • Total Area3,260 Sq.Ft.
  • Lot Area0.45 Acres
  • MLS® ID2785912
  • TypeResidential
  • YEAR BUILT2016
  • Elementary SchoolAndrew Jackson Elementary
  • Middle SchoolDuPont Hadley Middle
  • High SchoolMcGavock Comp High School

Exterior

  • STORIES2
  • Garage Space3.0
  • water SourcePublic
  • utilitiesElectricity Available, Water Available, Cable Connected
  • roofAsphalt
  • lot featuresCul-De-Sac
  • parkingGarage Door Opener, Garage Faces Side
  • HEAT TYPECentral, Natural Gas
  • AIR CONDITIONINGCentral Air, Electric
  • sewerPublic Sewer
  • HOA AmenitiesPlayground, Sidewalks

Financial

  • Sales Price$789,000
  • Real Estate Tax $3,569/yr
  • HOA $45/mo

Service You Can Rely On

Backed by decades of proven results, each transaction is handled with care, strong negotiation, and tailored strategies designed to achieve the best outcome for every client.

Follow Me on Instagram