709 Mercer Rd
709 Mercer Rd
709 Mercer Rd
709 Mercer Rd
709 Mercer Rd
709 Mercer Rd
709 Mercer Rd
709 Mercer Rd
709 Mercer Rd
709 Mercer Rd
709 Mercer Rd
709 Mercer Rd
709 Mercer Rd
709 Mercer Rd
709 Mercer Rd
709 Mercer Rd
709 Mercer Rd
709 Mercer Rd
709 Mercer Rd
709 Mercer Rd
709 Mercer Rd
709 Mercer Rd
709 Mercer Rd
709 Mercer Rd
709 Mercer Rd
709 Mercer Rd
709 Mercer Rd
709 Mercer Rd
709 Mercer Rd
709 Mercer Rd
709 Mercer Rd
709 Mercer Rd
709 Mercer Rd
709 Mercer Rd
709 Mercer Rd
709 Mercer Rd
709 Mercer Rd
709 Mercer Rd
709 Mercer Rd
709 Mercer Rd
SEE ALL PHOTOS
709 Mercer Rd
709 Mercer Rd
709 Mercer Rd
709 Mercer Rd
709 Mercer Rd
709 Mercer Rd
709 Mercer Rd
709 Mercer Rd
709 Mercer Rd
709 Mercer Rd
709 Mercer Rd
709 Mercer Rd
709 Mercer Rd
709 Mercer Rd
709 Mercer Rd
709 Mercer Rd
709 Mercer Rd
709 Mercer Rd
709 Mercer Rd
709 Mercer Rd
709 Mercer Rd
709 Mercer Rd
709 Mercer Rd
709 Mercer Rd
709 Mercer Rd
709 Mercer Rd
709 Mercer Rd
709 Mercer Rd
709 Mercer Rd
709 Mercer Rd
709 Mercer Rd
709 Mercer Rd
709 Mercer Rd
709 Mercer Rd
709 Mercer Rd
709 Mercer Rd
709 Mercer Rd
709 Mercer Rd
709 Mercer Rd
709 Mercer Rd
Courtesy of Benchmark Realty, LLC, Greg Stroud Listing Contact: 6159700056 
Sold

709 Mercer Rd

709 Mercer Rd, Mount Juliet, TN 37122

$795,000
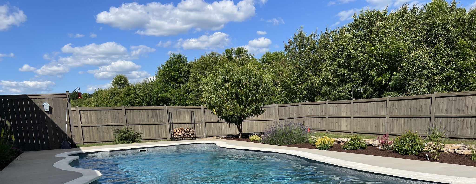
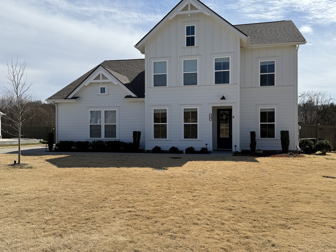
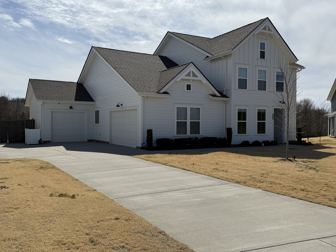
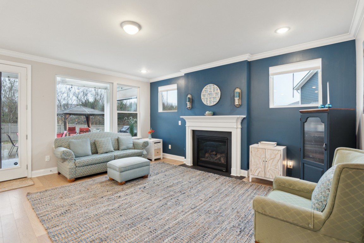
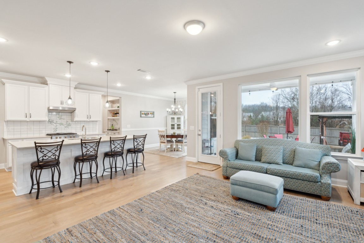
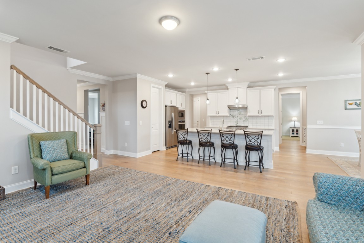
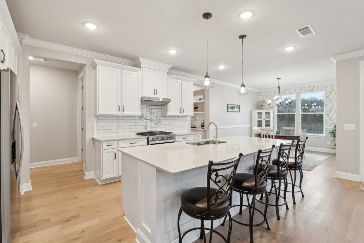
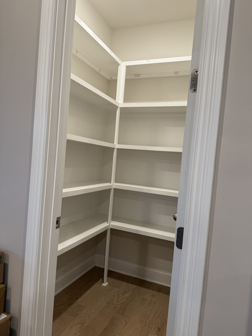
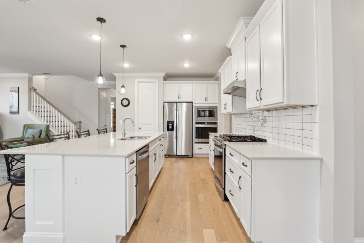
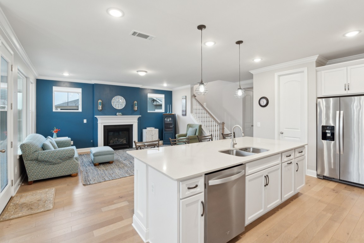
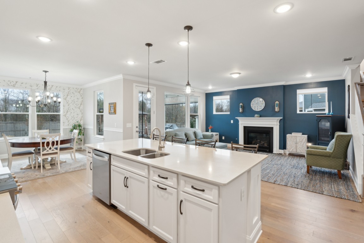
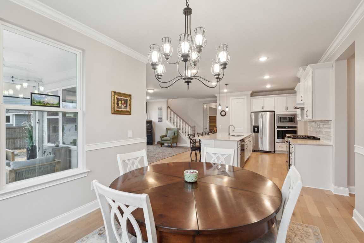
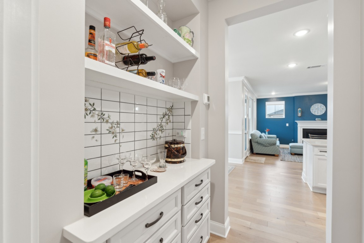
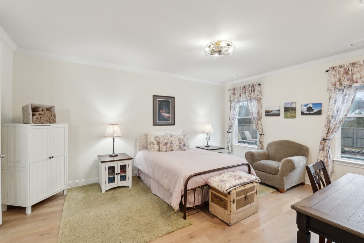
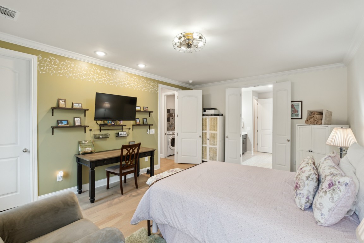
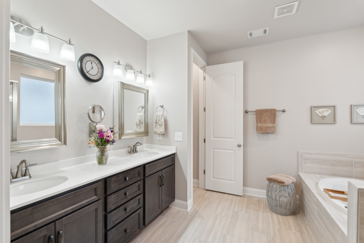
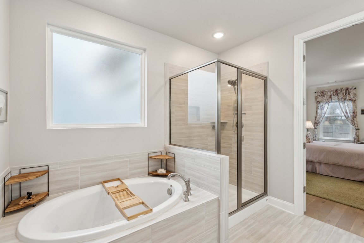
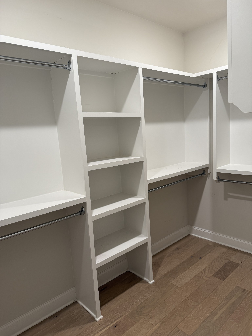
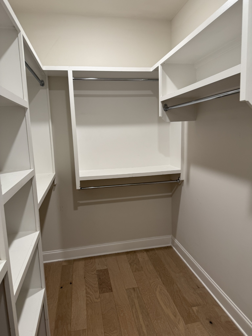
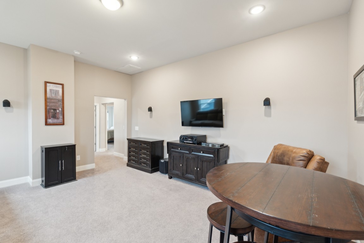
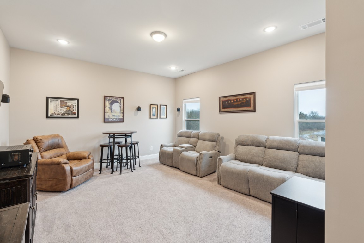
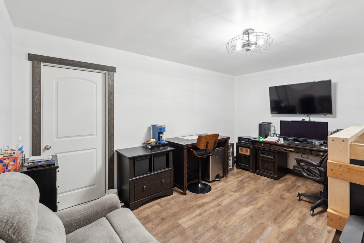
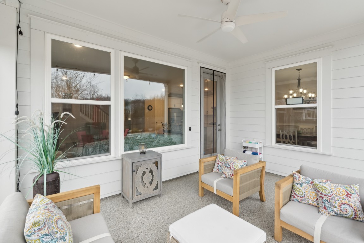
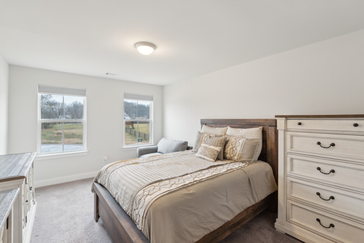
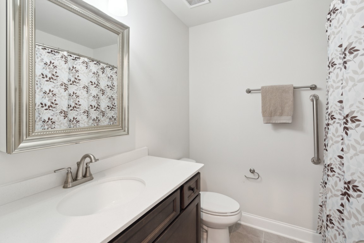
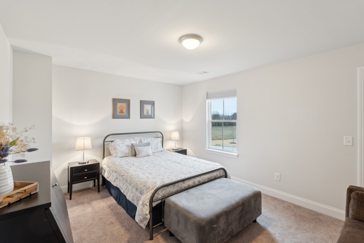
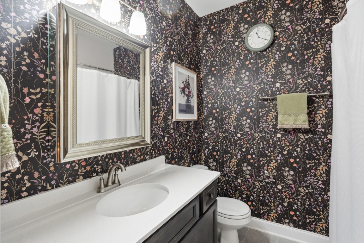
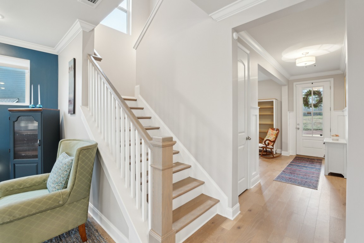
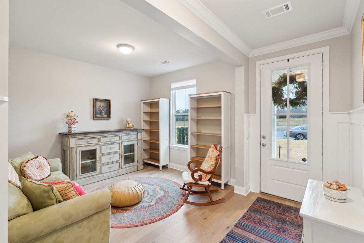
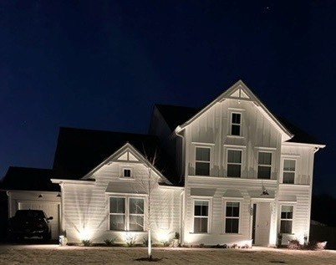
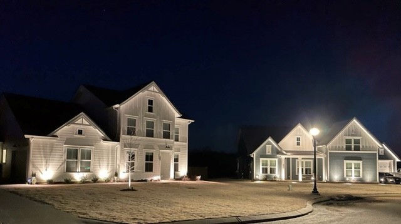
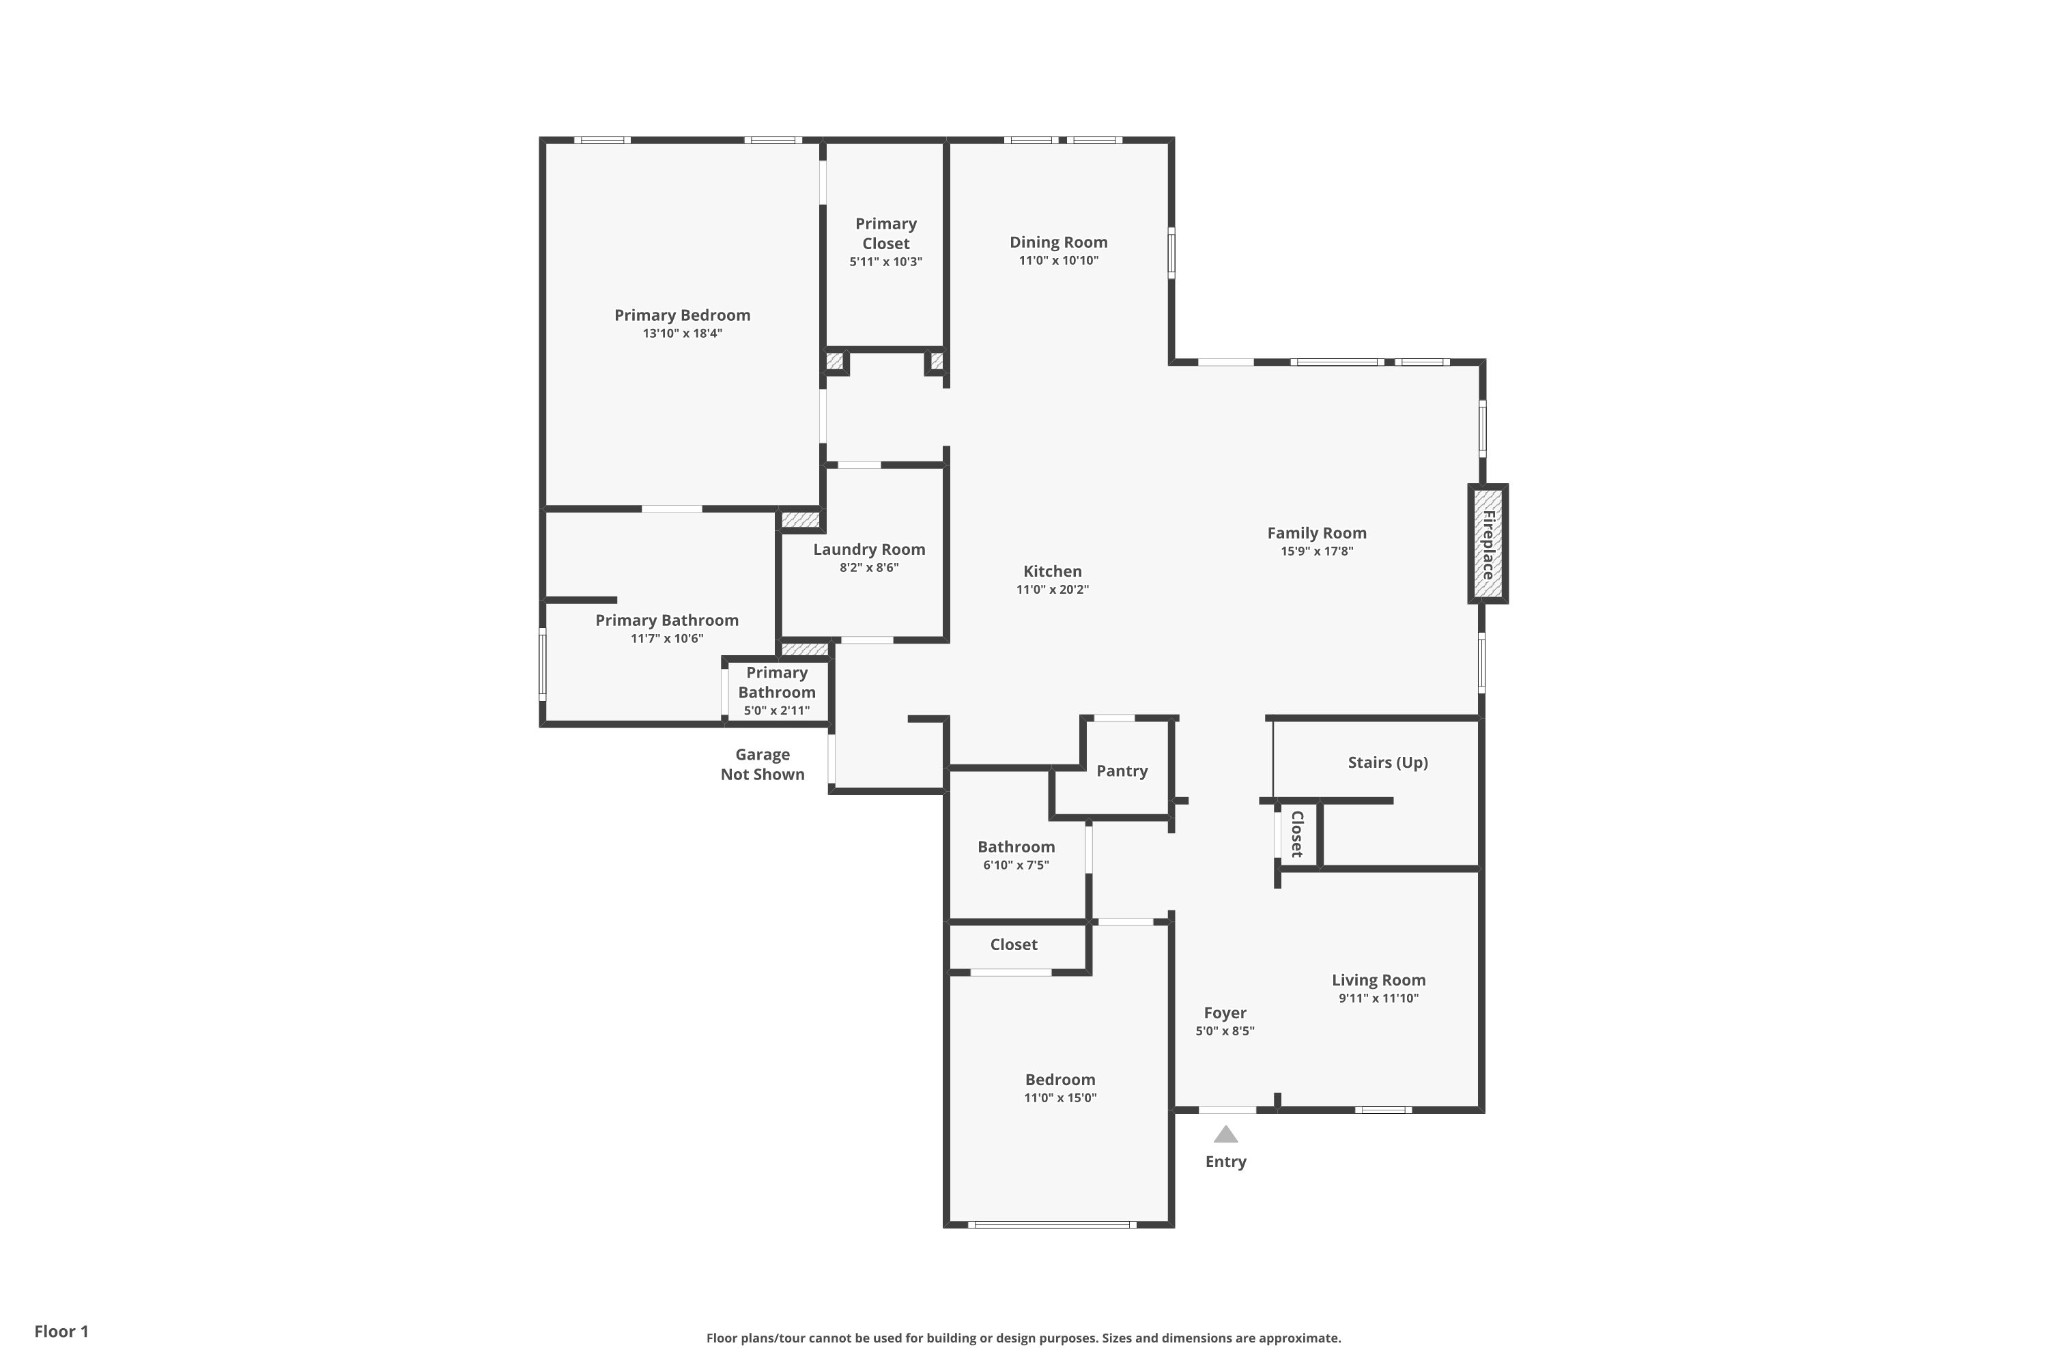
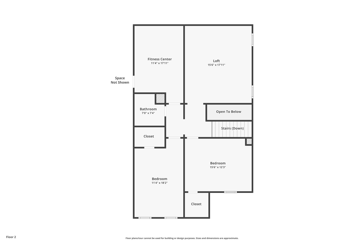
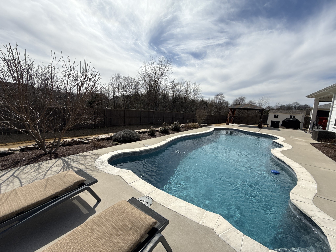
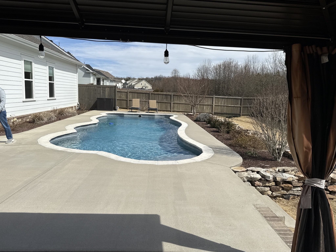
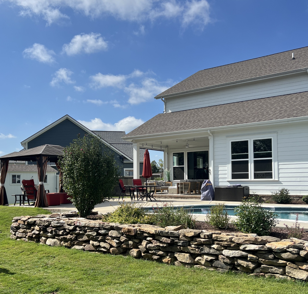
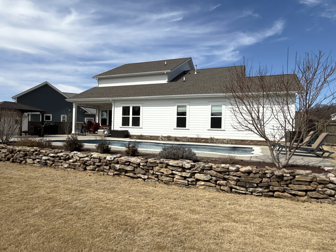
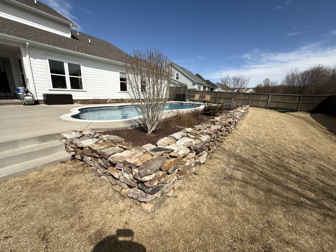
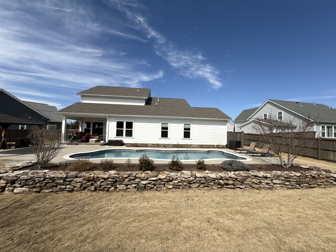
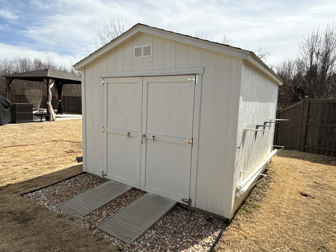
Your dream home awaits. Better, much better than new with this meticulously maintained home filled with upgrades. First and foremost your outdoor living space is magnificent, with an inground, heated(new pool heater), saltwater pool and covered patio with powered sun-shade. Enjoy and relax in your expansive main floor owner's suite with dual vanities & separate soaking tub/shower. For multi-generational living there's an easy no-step entry through the front door to a secondary bedroom & full bath. Other upgrades/features include fully fenced backyard, butler's pantry w/electrical, irrigation, Zoysia sod front and back, stacked stone wall with landscaping, a pergola, storage building, & water softener/filter, A huge bonus is the 3rd car carriage garage, all bedrooms have coax/ethernet, bonus room is prewired for surround sound, there's motion sensor flood lights, & storage shed. All interior walls professionally painted with a washable satin. Items that will remain are, refrigerator, washer/dryer, utility sink, doorbell camera, grill, pool cleaning bot, & all equipment/chemicals..

4
beds

3
baths

3,158 Sq.Ft. LIVING AREA

0.36 Acres lot

Features & Amenities

Interior

  • total bedrooms4
  • Total bathrooms3
  • full bathrooms3
  • Laundry room Electric Dryer Hookup, Washer Hookup
  • Flooring Carpet, Laminate, Tile
  • APPLIANCES Built-In Electric Oven, Dishwasher, Disposal, Dryer, Microwave, Refrigerator, Stainless Steel Appliance(s), Washer
  • other interior Features Ceiling Fan(s), Open Floorplan, Pantry, Walk-In Closet(s), Primary Bedroom Main Floor, Kitchen Island

Area & Lot

  • Status Sold
  • Date Sold May 8, 2025
  • Living Area3,158 Sq.Ft.
  • Total Area3,158 Sq.Ft.
  • Lot Area0.36 Acres
  • MLS® ID2801097
  • TypeResidential
  • YEAR BUILT2021
  • NeighborhoodDel Webb
  • Elementary SchoolGladeville Elementary
  • Middle SchoolGladeville Middle School
  • High SchoolWilson Central High School

Exterior

  • STORIES2
  • Garage Space3.0
  • water SourcePrivate
  • utilitiesWater Available
  • PoolIn Ground
  • lot featuresCul-De-Sac
  • parkingGarage Door Opener, Garage Faces Side
  • HEAT TYPEFurnace
  • AIR CONDITIONINGCentral Air
  • sewerSTEP System
  • HOA AmenitiesPlayground, Underground Utilities
  • other exterior FeaturesGas Grill, Storage Building

Financial

  • Sales Price$795,000
  • Real Estate Tax $2,438/yr
  • HOA $48/mo

Del Webb

Explore

Service You Can Rely On

Backed by decades of proven results, each transaction is handled with care, strong negotiation, and tailored strategies designed to achieve the best outcome for every client.

Follow Me on Instagram