7128 Silverwood Trl
7128 Silverwood Trl
7128 Silverwood Trl
7128 Silverwood Trl
7128 Silverwood Trl
7128 Silverwood Trl
7128 Silverwood Trl
7128 Silverwood Trl
7128 Silverwood Trl
7128 Silverwood Trl
7128 Silverwood Trl
7128 Silverwood Trl
7128 Silverwood Trl
7128 Silverwood Trl
7128 Silverwood Trl
7128 Silverwood Trl
7128 Silverwood Trl
7128 Silverwood Trl
7128 Silverwood Trl
7128 Silverwood Trl
7128 Silverwood Trl
7128 Silverwood Trl
7128 Silverwood Trl
7128 Silverwood Trl
7128 Silverwood Trl
7128 Silverwood Trl
7128 Silverwood Trl
7128 Silverwood Trl
7128 Silverwood Trl
7128 Silverwood Trl
7128 Silverwood Trl
7128 Silverwood Trl
7128 Silverwood Trl
7128 Silverwood Trl
SEE ALL PHOTOS
7128 Silverwood Trl
7128 Silverwood Trl
7128 Silverwood Trl
7128 Silverwood Trl
7128 Silverwood Trl
7128 Silverwood Trl
7128 Silverwood Trl
7128 Silverwood Trl
7128 Silverwood Trl
7128 Silverwood Trl
7128 Silverwood Trl
7128 Silverwood Trl
7128 Silverwood Trl
7128 Silverwood Trl
7128 Silverwood Trl
7128 Silverwood Trl
7128 Silverwood Trl
7128 Silverwood Trl
7128 Silverwood Trl
7128 Silverwood Trl
7128 Silverwood Trl
7128 Silverwood Trl
7128 Silverwood Trl
7128 Silverwood Trl
7128 Silverwood Trl
7128 Silverwood Trl
7128 Silverwood Trl
7128 Silverwood Trl
7128 Silverwood Trl
7128 Silverwood Trl
7128 Silverwood Trl
7128 Silverwood Trl
7128 Silverwood Trl
7128 Silverwood Trl
Courtesy of Benchmark Realty, LLC, Bryan McGee Listing Contact: 6156189874 
Sold

7128 Silverwood Trl

7128 Silverwood Trl, Hermitage, TN 37076

$575,000
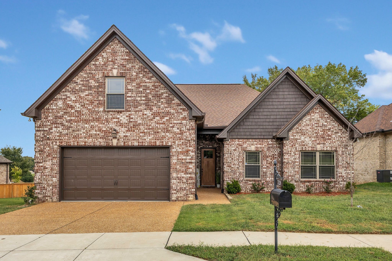
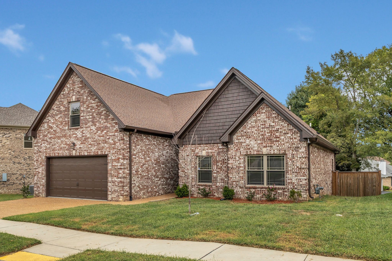
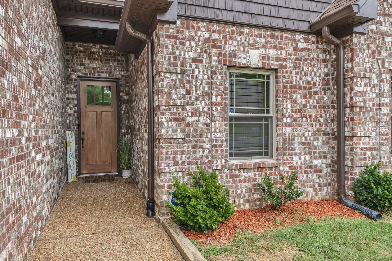
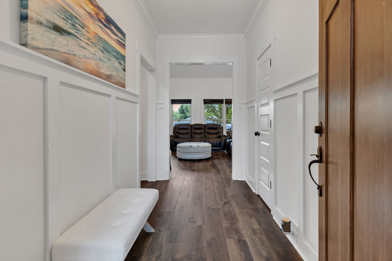
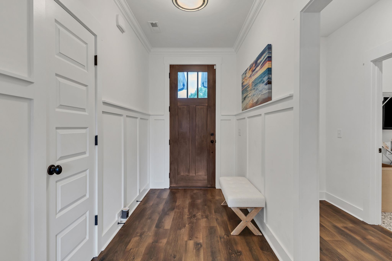
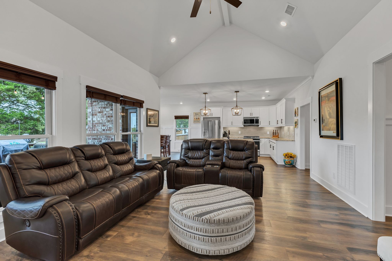
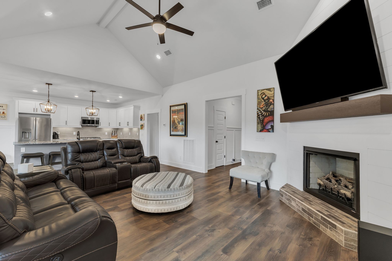
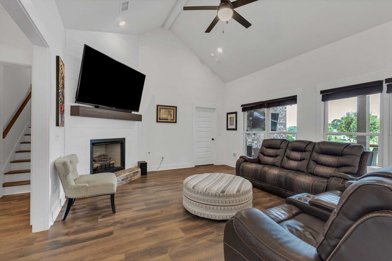
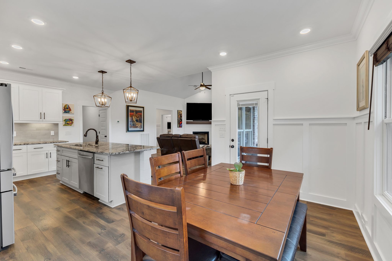
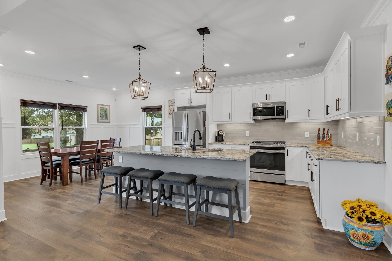
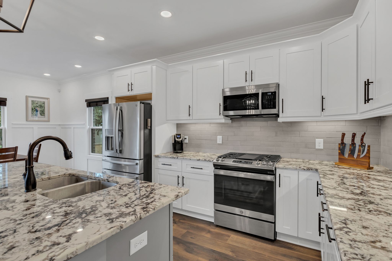
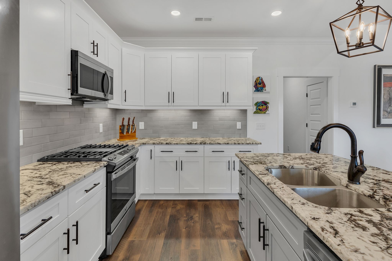
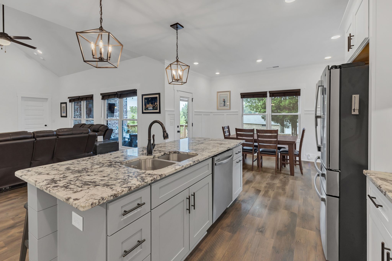
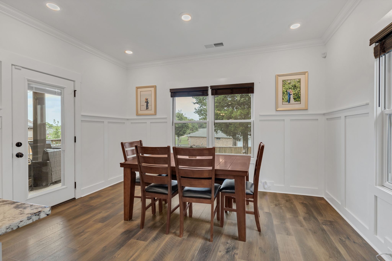
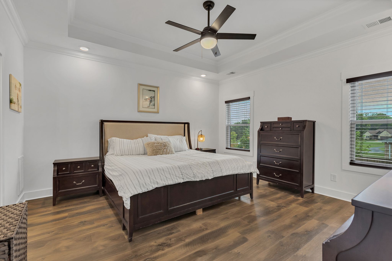
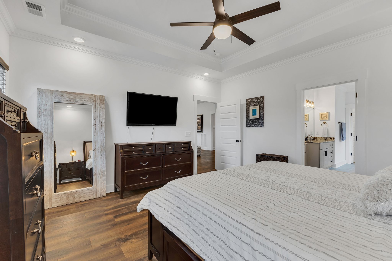
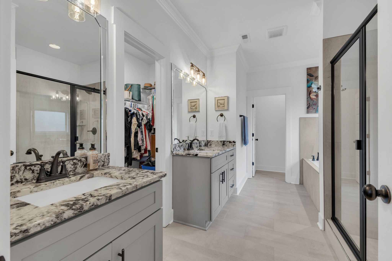
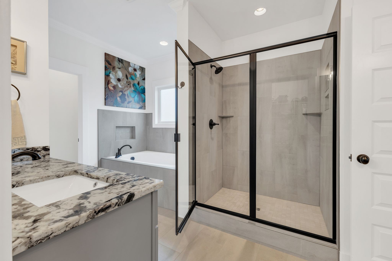
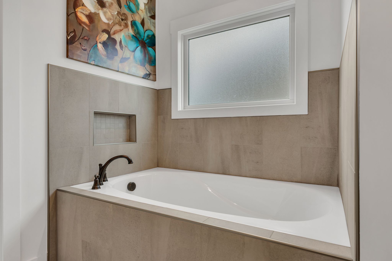
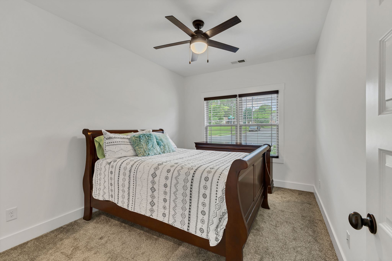
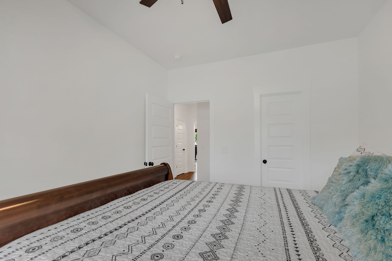
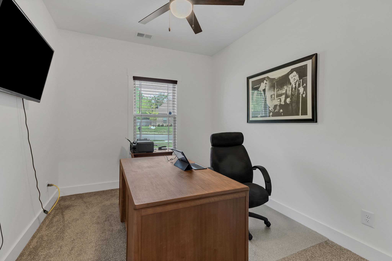
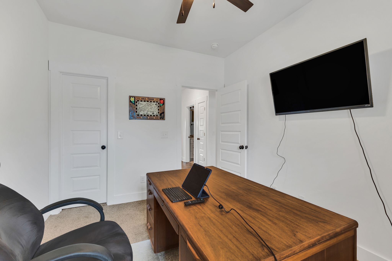
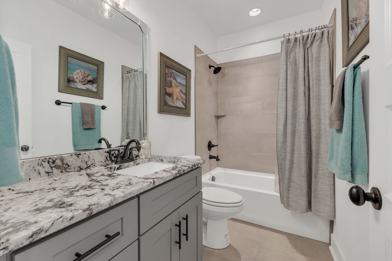
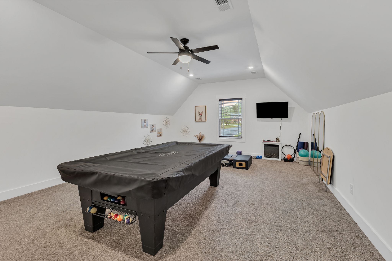
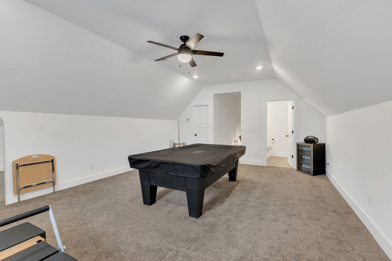
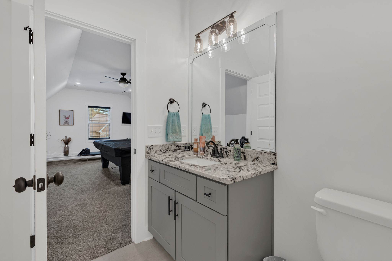
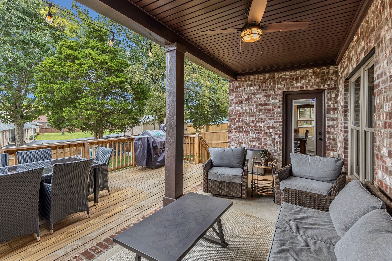
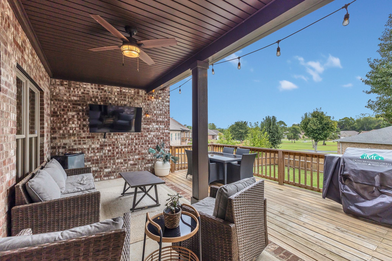
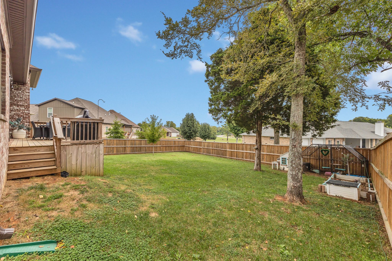
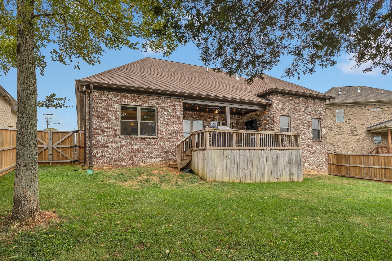
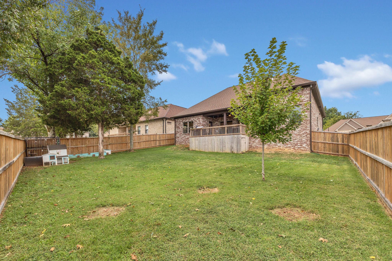
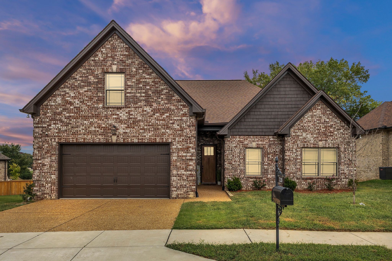
Don't sacrifice the size and quality of your next home just to lower the monthly payment. With acceptable offer Seller will pay for a 2/1 Rate buy-down which costs approx. $12,890 if you use our preferred lender offering this program. This lowers your interest rate by 2% the first year (saves about $710 on monthly payment) and 1% the second year (saves about $364 on monthly payment) and receive credit toward closing costs! Come and see this like new custom beautiful all brick, 1.5 story, 3 bedroom 2.5 bath home with open concept floorplan and spacious fenced in back yard perfect for entertaining! Features include: vaulted ceilings, granite countertops, stainless steel appliances, luxury wood floors, extensive interior wood trim, covered back patio, wooden privacy fence. Upstairs features large bonus room, half bathroom, and storage room. Great location convenient to airport and downtown!

3
beds

3
baths

2,439 Sq.Ft. LIVING AREA

9,147.6 Sq.Ft. lot

Features & Amenities

Interior

  • total bedrooms3
  • Total bathrooms3
  • full bathrooms2
  • half bathroom1
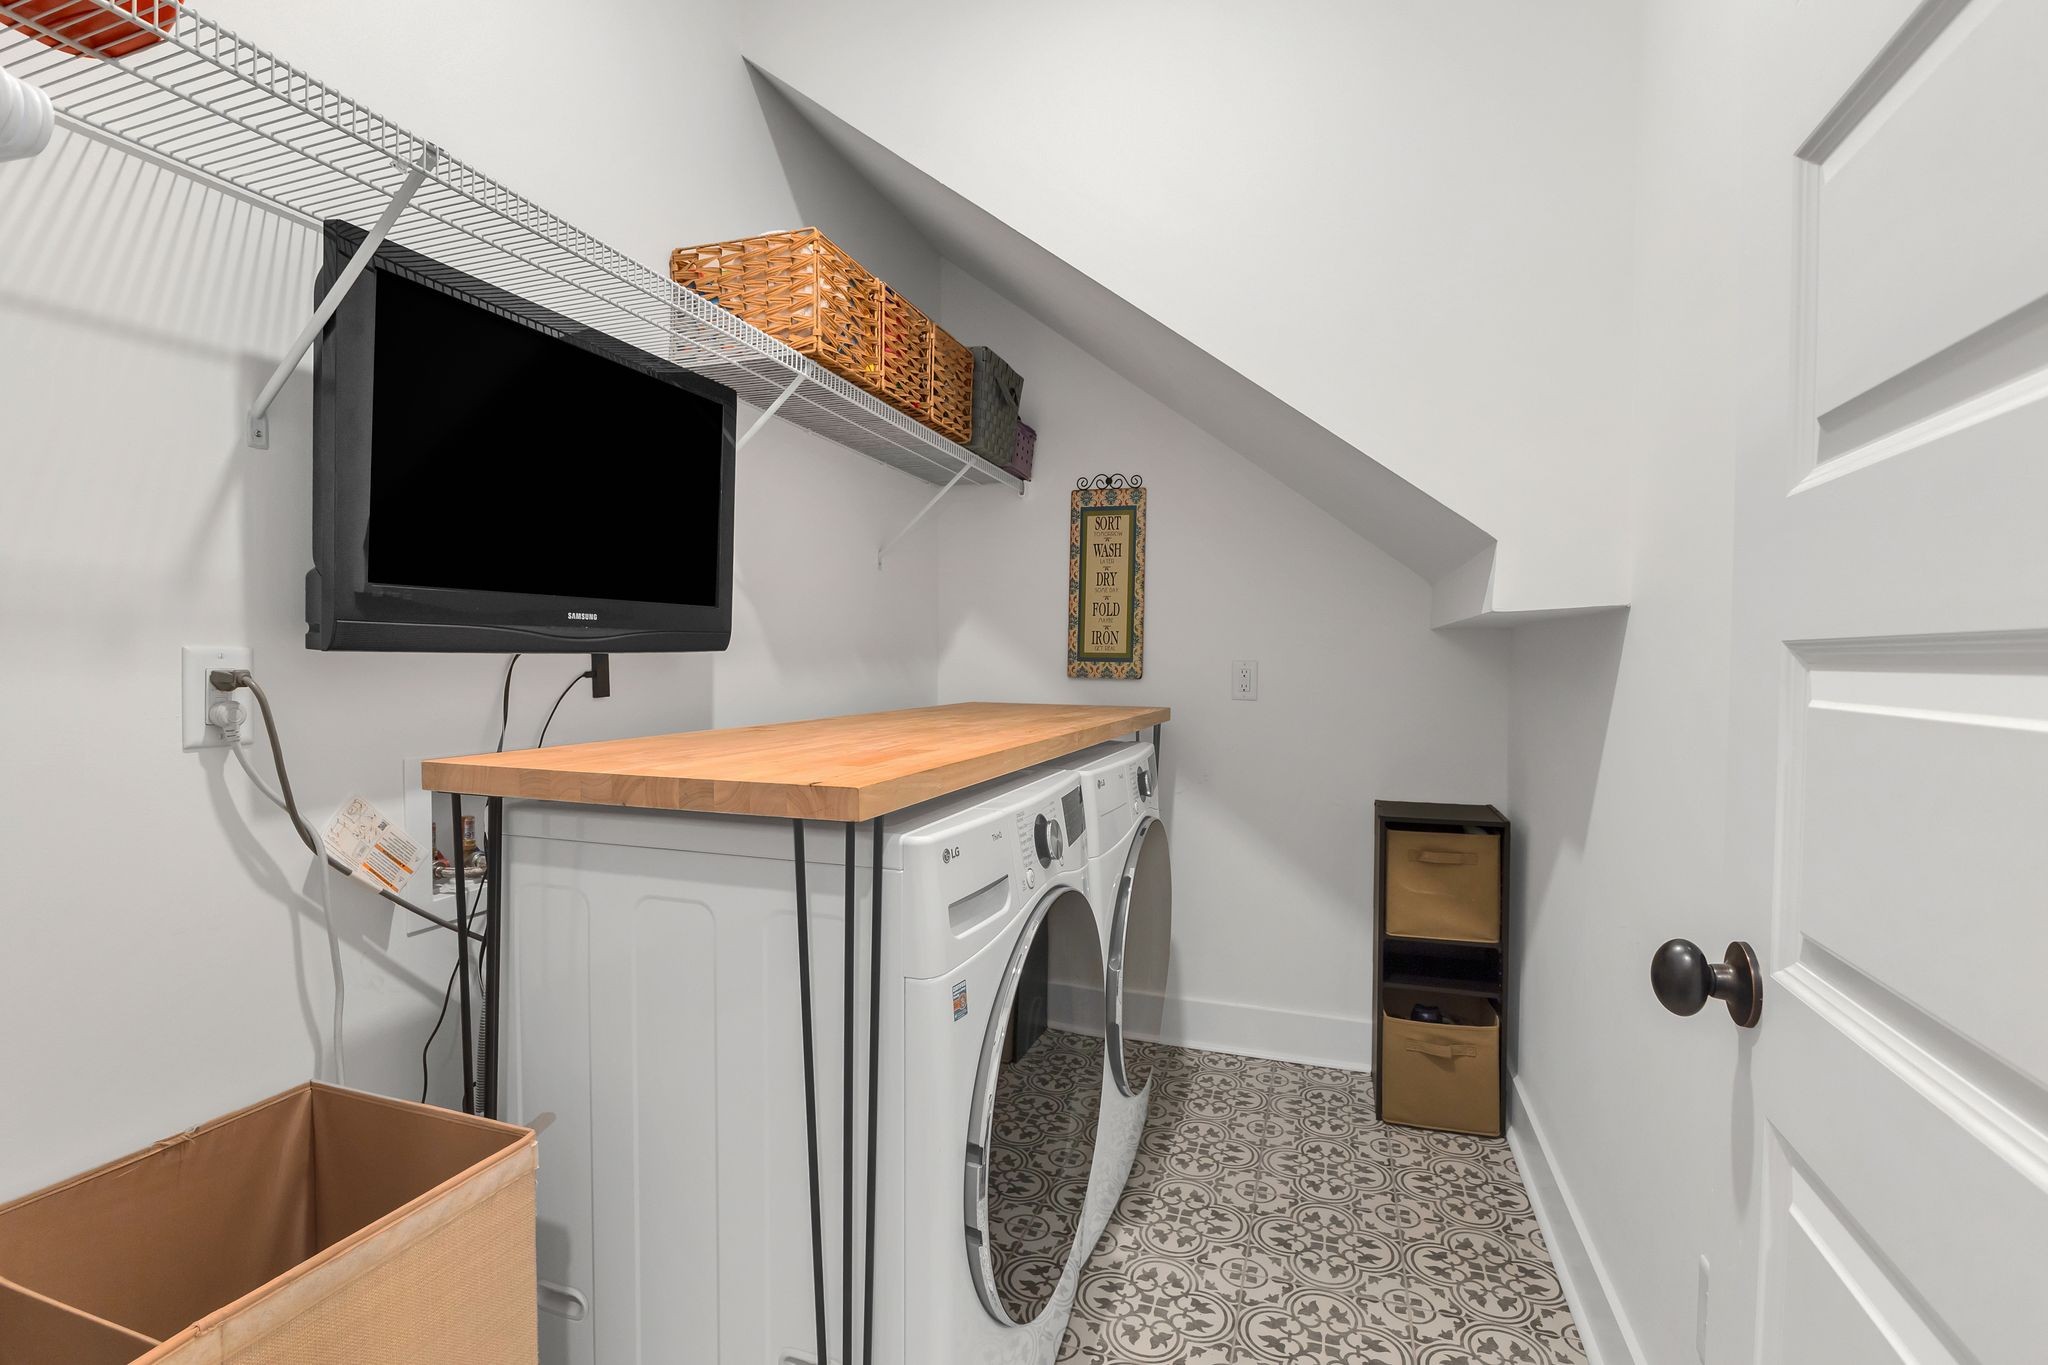
  • Laundry room Electric Dryer Hookup, Washer Hookup
  • Flooring Carpet, Wood, Tile
  • Fireplace Gas
  • APPLIANCES Gas Oven, Gas Range, Dishwasher, Disposal, Microwave, Refrigerator, Stainless Steel Appliance(s)
  • other interior Features Ceiling Fan(s), Extra Closets, Pantry, Walk-In Closet(s), High Speed Internet

Area & Lot

  • Status Sold
  • Date Sold March 3, 2026
  • Living Area2,439 Sq.Ft.
  • Total Area2,439 Sq.Ft.
  • Lot Area9,147.6 Sq.Ft.
  • MLS® ID3001601
  • TypeResidential
  • YEAR BUILT2022
  • Elementary SchoolRuby Major Elementary
  • Middle SchoolDonelson Middle
  • High SchoolMcGavock Comp High School

Exterior

  • STORIES2
  • Garage Space2.0
  • water SourcePublic
  • utilitiesElectricity Available, Natural Gas Available, Water Available, Cable Connected
  • roofShingle
  • parkingGarage Door Opener, Garage Faces Front
  • HEAT TYPECentral, Natural Gas
  • AIR CONDITIONINGCentral Air, Electric
  • sewerPublic Sewer
  • security FeaturesSecurity System, Smoke Detector(s)

Financial

  • Sales Price$575,000
  • Real Estate Tax $3,029/yr
  • HOA $300/yr

Service You Can Rely On

Backed by decades of proven results, each transaction is handled with care, strong negotiation, and tailored strategies designed to achieve the best outcome for every client.

Follow Me on Instagram