713 Netherlands Dr
713 Netherlands Dr
713 Netherlands Dr
713 Netherlands Dr
713 Netherlands Dr
713 Netherlands Dr
713 Netherlands Dr
713 Netherlands Dr
713 Netherlands Dr
713 Netherlands Dr
713 Netherlands Dr
713 Netherlands Dr
713 Netherlands Dr
713 Netherlands Dr
713 Netherlands Dr
713 Netherlands Dr
713 Netherlands Dr
713 Netherlands Dr
713 Netherlands Dr
713 Netherlands Dr
713 Netherlands Dr
713 Netherlands Dr
713 Netherlands Dr
713 Netherlands Dr
SEE ALL PHOTOS
713 Netherlands Dr
713 Netherlands Dr
713 Netherlands Dr
713 Netherlands Dr
713 Netherlands Dr
713 Netherlands Dr
713 Netherlands Dr
713 Netherlands Dr
713 Netherlands Dr
713 Netherlands Dr
713 Netherlands Dr
713 Netherlands Dr
713 Netherlands Dr
713 Netherlands Dr
713 Netherlands Dr
713 Netherlands Dr
713 Netherlands Dr
713 Netherlands Dr
713 Netherlands Dr
713 Netherlands Dr
713 Netherlands Dr
713 Netherlands Dr
713 Netherlands Dr
713 Netherlands Dr
Courtesy of Benchmark Realty, LLC, Clarissa Eden Listing Contact: 6158795004 
Sold

713 Netherlands Dr

713 Netherlands Dr, Hermitage, TN 37076

$364,000
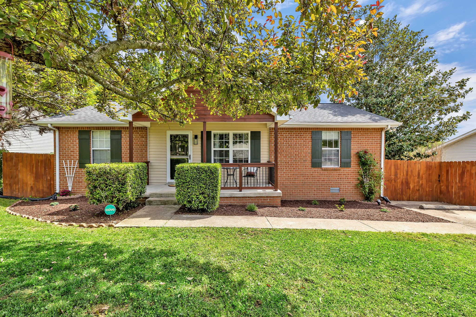
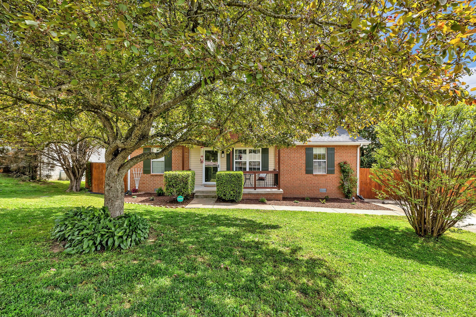
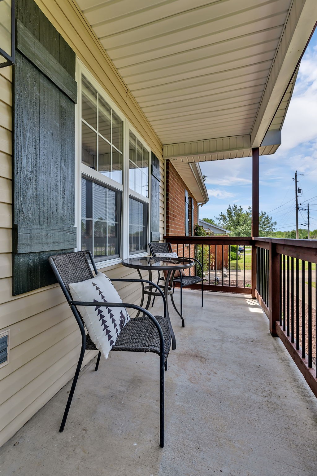
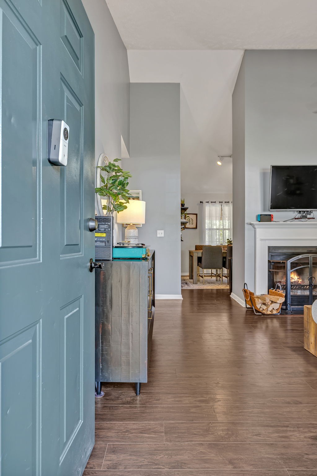
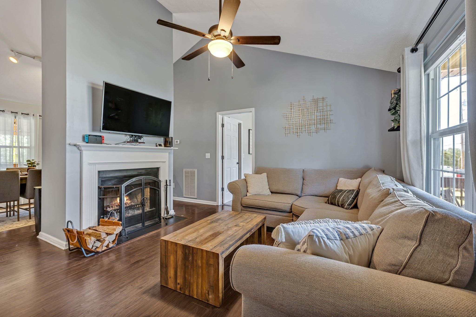
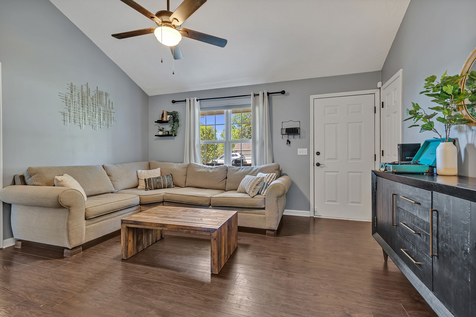
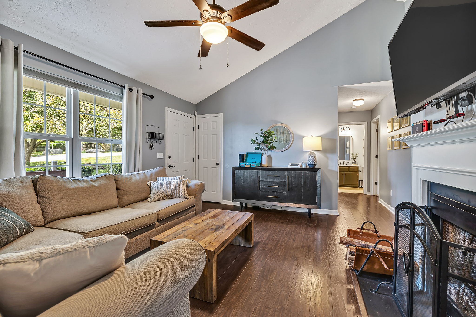
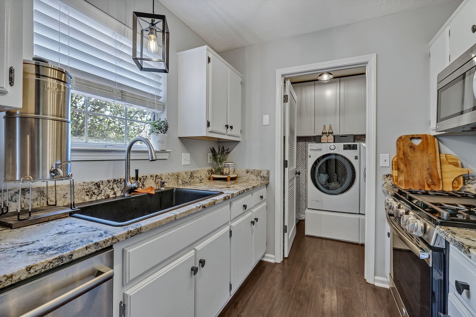
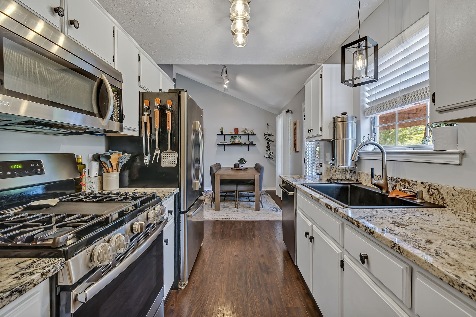
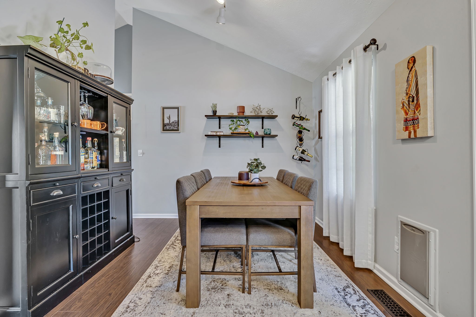
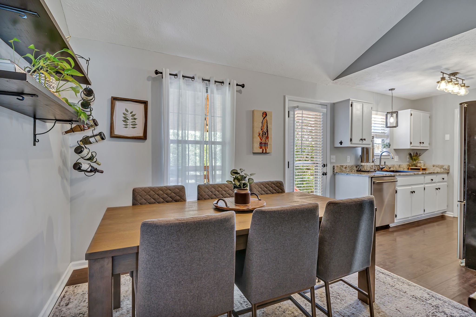
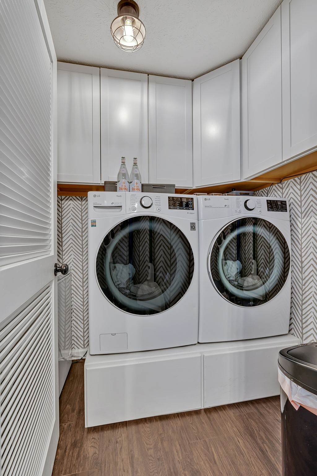
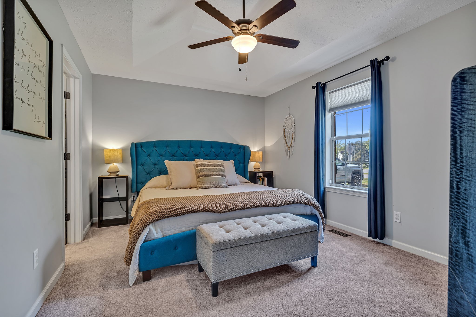
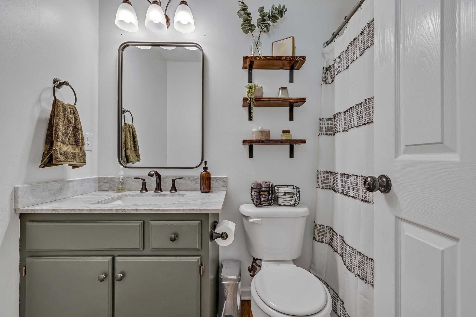
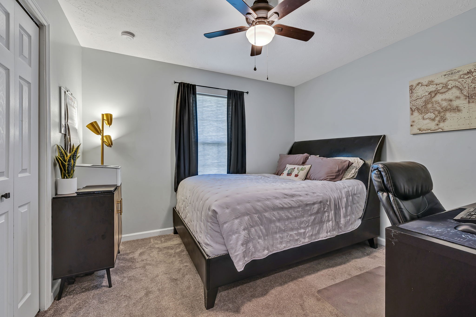
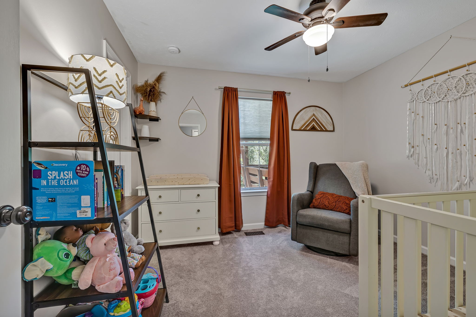
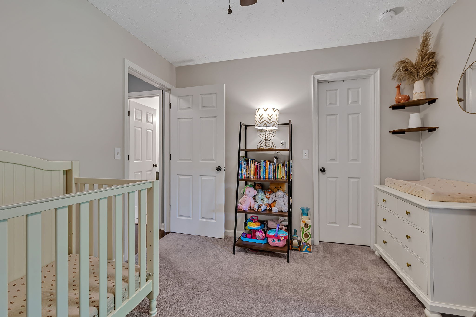
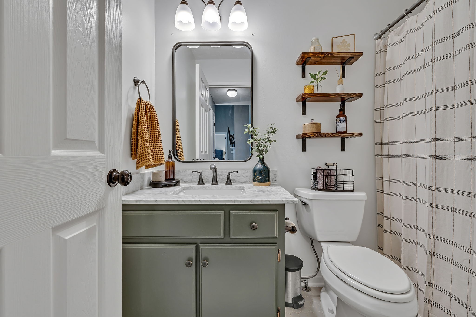
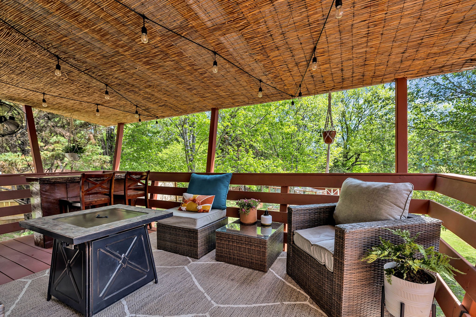
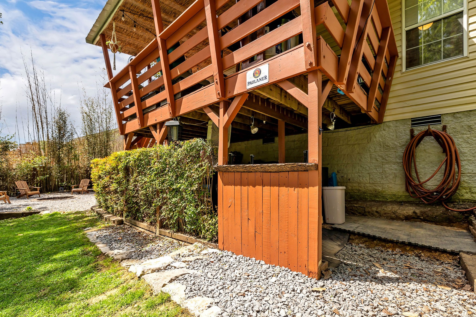
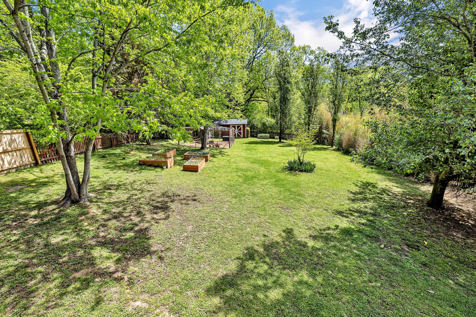
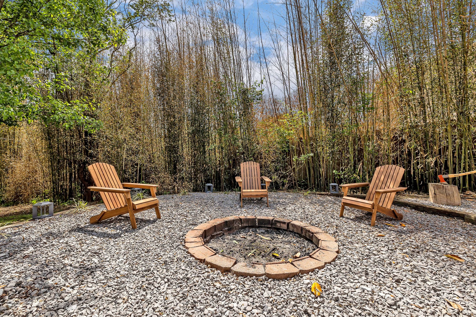
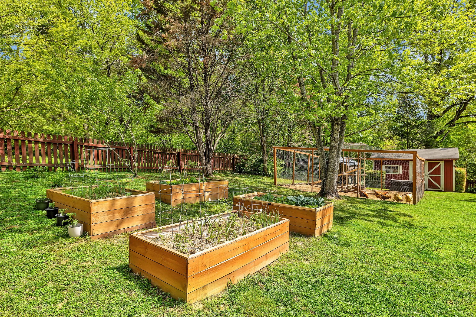
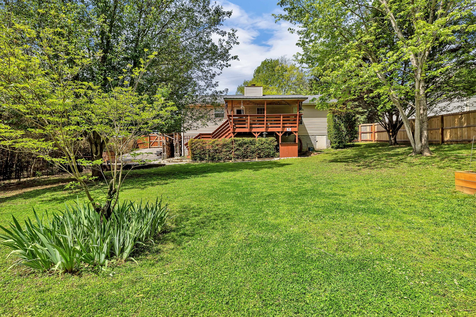
Rare find in Hip Hermitage | Completely renovated and immaculate one level home with exceptional private backyard | Welcoming covered front porch | Split bedroom plan | Vaulted ceilings and private bath in owner's suite | Cozy living room with soaring ceiling & wood-burning or gas fireplace | New blinds | Bright white kitchen with granite counters, gas stove, stainless appliances, & farmhouse sink | Utility room with cabinets for extra pantry/storage | Marble bathroom countertops | Covered deck overlooking park-like back yard | Custom bar made from tree off property can stay | Shed with electric | Firepit with bamboo backdrop | Peach tree, blueberries, blackberries | Electric in backyard | Chicken coop & raised beds negotiable | Convenient to hospital, interstate, and shopping | 8 miles to BNA, 2 miles to Music City Star commuter rail | One year warranty with acceptable offer |

3
beds

2
baths

1,104 Sq.Ft. LIVING AREA

0.39 Acres lot

Features & Amenities

Interior

  • total bedrooms3
  • Total bathrooms2
  • full bathrooms2
  • Flooring Laminate
  • APPLIANCES Dishwasher, Disposal
  • other interior Features Primary Bedroom Main Floor

Area & Lot

  • Status Sold
  • Date Sold July 10, 2024
  • Living Area1,104 Sq.Ft.
  • Total Area1,104 Sq.Ft.
  • Lot Area0.39 Acres
  • MLS® ID2662770
  • TypeResidential
  • YEAR BUILT1996
  • Elementary SchoolTulip Grove Elementary
  • Middle SchoolDuPont Tyler Middle
  • High SchoolMcGavock Comp High School

Exterior

  • STORIES1
  • water SourcePublic
  • utilitiesElectricity Available, Water Available
  • HEAT TYPECentral, Electric
  • AIR CONDITIONINGCentral Air, Electric
  • sewerPublic Sewer

Financial

  • Sales Price$364,000
  • Real Estate Tax $1,674/yr

Service You Can Rely On

Backed by decades of proven results, each transaction is handled with care, strong negotiation, and tailored strategies designed to achieve the best outcome for every client.

Follow Me on Instagram