Leave a Message

Thank you for your message. I will be in touch with you shortly.

714 Cottoncloud Dr
714 Cottoncloud Dr
714 Cottoncloud Dr
714 Cottoncloud Dr
714 Cottoncloud Dr
714 Cottoncloud Dr
714 Cottoncloud Dr
714 Cottoncloud Dr
714 Cottoncloud Dr
714 Cottoncloud Dr
714 Cottoncloud Dr
714 Cottoncloud Dr
714 Cottoncloud Dr
714 Cottoncloud Dr
714 Cottoncloud Dr
714 Cottoncloud Dr
714 Cottoncloud Dr
SEE ALL PHOTOS
714 Cottoncloud Dr
714 Cottoncloud Dr
714 Cottoncloud Dr
714 Cottoncloud Dr
714 Cottoncloud Dr
714 Cottoncloud Dr
714 Cottoncloud Dr
714 Cottoncloud Dr
714 Cottoncloud Dr
714 Cottoncloud Dr
714 Cottoncloud Dr
714 Cottoncloud Dr
714 Cottoncloud Dr
714 Cottoncloud Dr
714 Cottoncloud Dr
714 Cottoncloud Dr
714 Cottoncloud Dr
Courtesy of Benchmark Realty, LLC, Bethany L. McKay Listing Contact: 6156129743 
Sold

714 Cottoncloud Dr

714 Cottoncloud Dr, Lebanon, TN 37090

$284,900
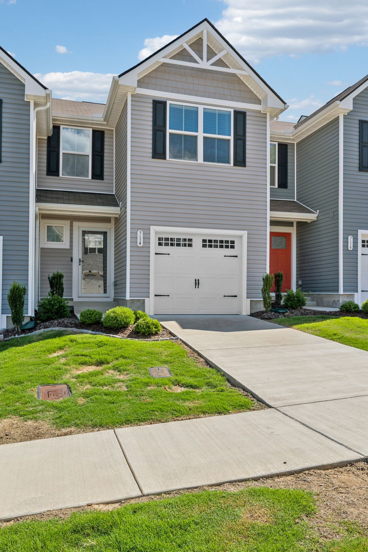
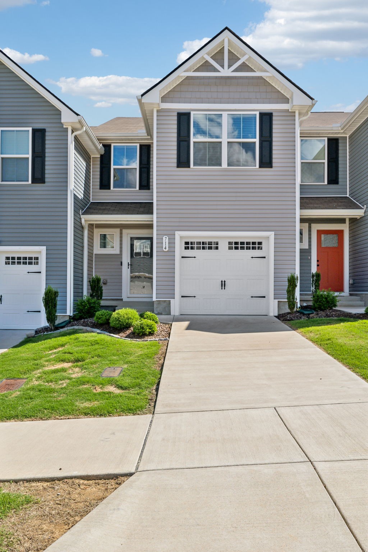
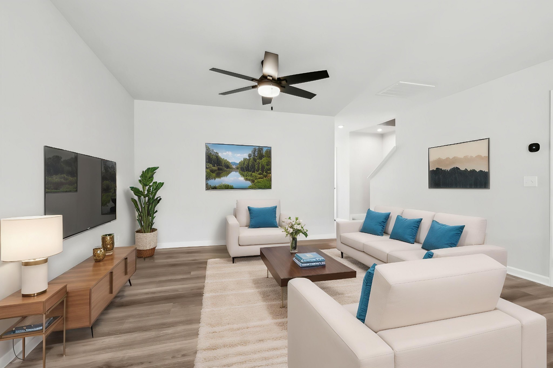
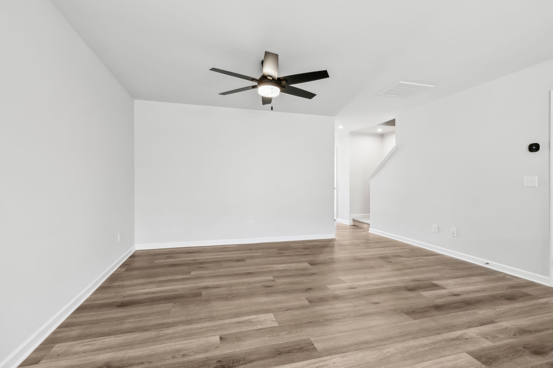
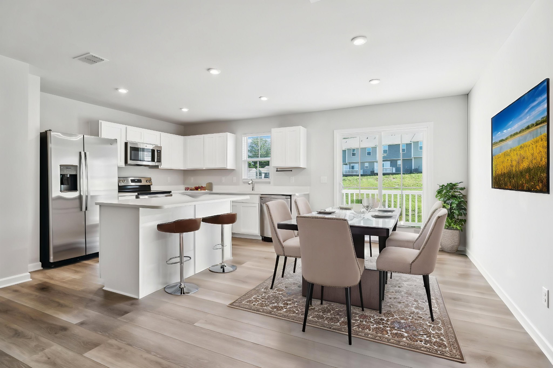
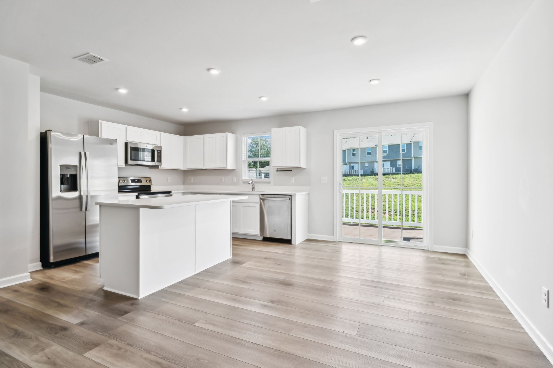
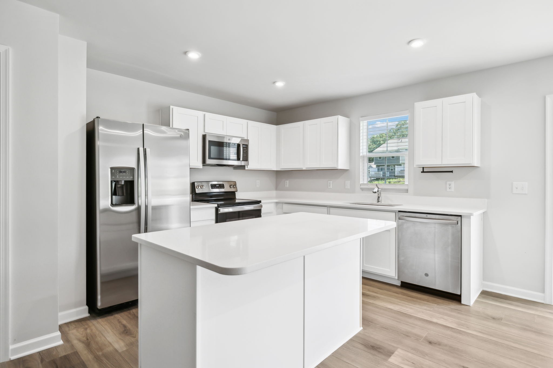
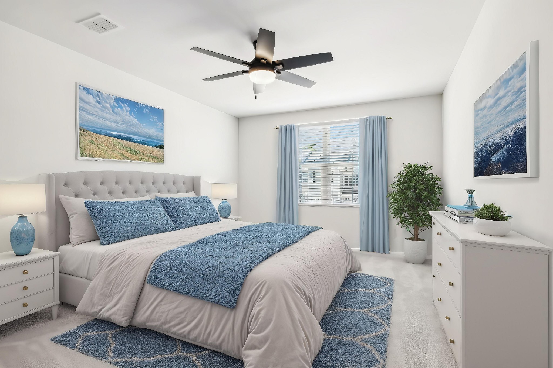
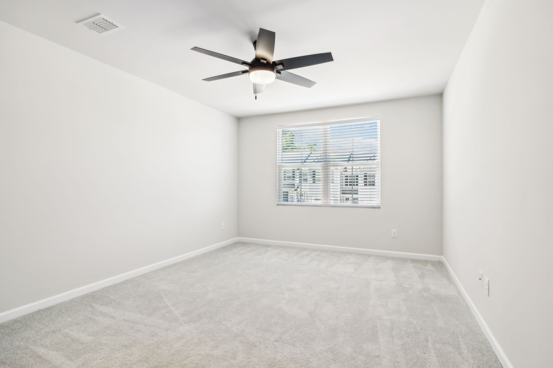
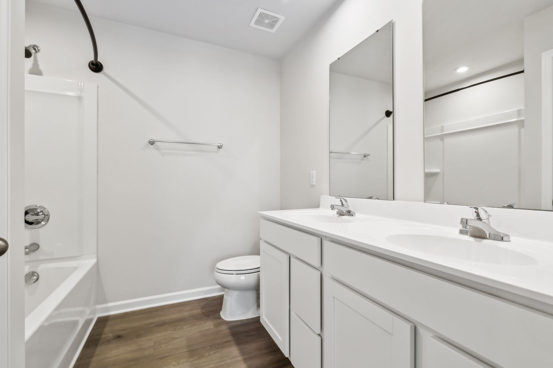
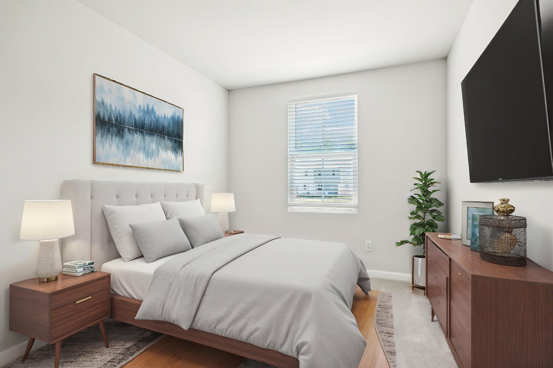
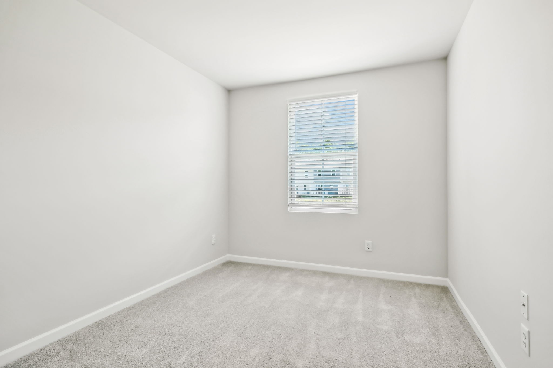
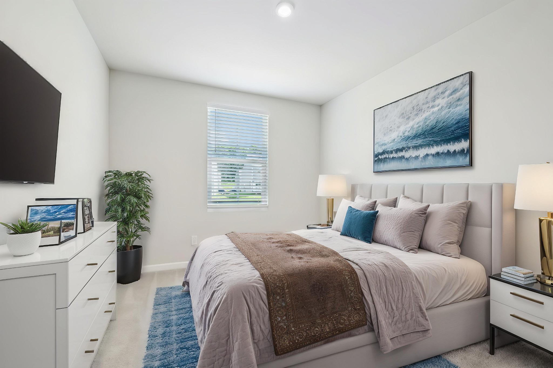
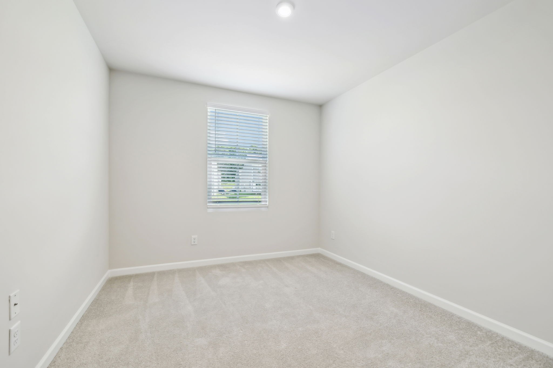
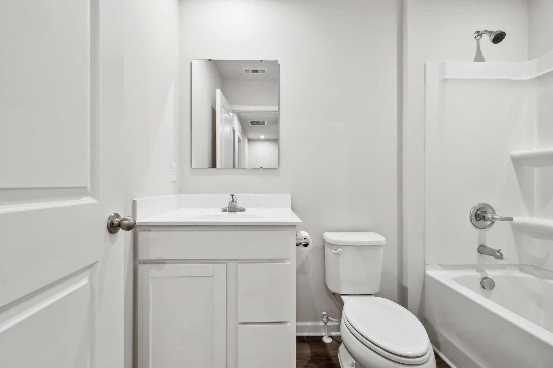
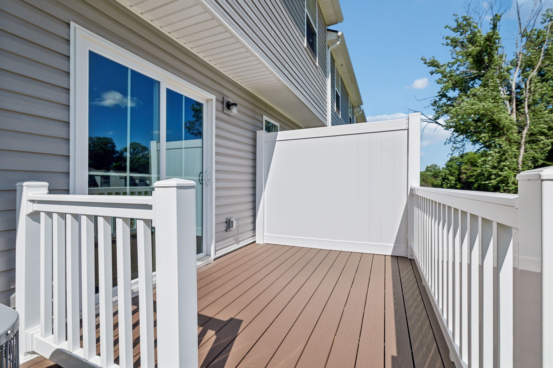
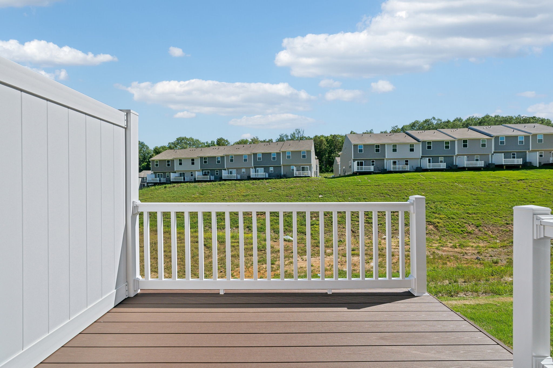
Tucked between the charm of Mt. Juliet and the growing buzz of Lebanon, this 3-bedroom townhome tells a story of convenience and comfort. Primary bedroom offers walk-in closets, and the kitchen has a pantry--perfect for staying organized without compromising on space. Out back, enjoy the privacy of no rear neighbors, just open sky and peaceful moments. Located just off Hwy 109 and I-40, you're positioned perfectly for quick commutes into downtown Nashville or easy access to weekend adventures. You'll love being moments from Publix, East Nashville Beer Works, and the newest food truck and hangout scene for all. Plus, you're only 10 minutes to all the shopping and dining at Providence Marketplace. This one's not just a home--it's a lifestyle.

3
beds

3
baths

1,442 Sq.Ft. LIVING AREA

Features & Amenities

Interior

  • total bedrooms3
  • Total bathrooms3
  • full bathrooms2
  • half bathroom1
  • Flooring Carpet, Vinyl
  • APPLIANCES Cooktop, Dishwasher, Disposal, Dryer, Microwave, Refrigerator, Washer
  • other interior Features Air Filter, Smart Thermostat, Walk-In Closet(s)

Area & Lot

  • Status Sold
  • Living Area1,442 Sq.Ft.
  • Total Area1,442 Sq.Ft.
  • MLS® ID2890984
  • TypeTownhouse
  • YEAR BUILT2023
  • Architecture StylesTraditional
  • Elementary SchoolGladeville Elementary
  • Middle SchoolGladeville Middle School
  • High SchoolWilson Central High School

Exterior

  • STORIES2
  • Garage Space1.0
  • water SourcePublic
  • utilitiesWater Available
  • roofShingle
  • parkingGarage Door Opener, Garage Faces Front
  • HEAT TYPECentral
  • AIR CONDITIONINGCentral Air
  • sewerPublic Sewer

Financial

  • Sales Price$284,900
  • Real Estate Tax $1,330/yr
  • HOA $145/mo

Service You Can Rely On

Backed by decades of proven results, each transaction is handled with care, strong negotiation, and tailored strategies designed to achieve the best outcome for every client.

Follow Me on Instagram