Leave a Message

Thank you for your message. I will be in touch with you shortly.

719 Pintail Pt
719 Pintail Pt
719 Pintail Pt
719 Pintail Pt
719 Pintail Pt
719 Pintail Pt
719 Pintail Pt
719 Pintail Pt
719 Pintail Pt
719 Pintail Pt
719 Pintail Pt
719 Pintail Pt
719 Pintail Pt
719 Pintail Pt
719 Pintail Pt
719 Pintail Pt
719 Pintail Pt
719 Pintail Pt
719 Pintail Pt
719 Pintail Pt
719 Pintail Pt
719 Pintail Pt
719 Pintail Pt
SEE ALL PHOTOS
719 Pintail Pt
719 Pintail Pt
719 Pintail Pt
719 Pintail Pt
719 Pintail Pt
719 Pintail Pt
719 Pintail Pt
719 Pintail Pt
719 Pintail Pt
719 Pintail Pt
719 Pintail Pt
719 Pintail Pt
719 Pintail Pt
719 Pintail Pt
719 Pintail Pt
719 Pintail Pt
719 Pintail Pt
719 Pintail Pt
719 Pintail Pt
719 Pintail Pt
719 Pintail Pt
719 Pintail Pt
719 Pintail Pt
Courtesy of Benchmark Realty, LLC, Melonie Rich Listing Contact: 6153476188 
Sold

719 Pintail Pt

719 Pintail Pt, Lebanon, TN 37090

$384,000
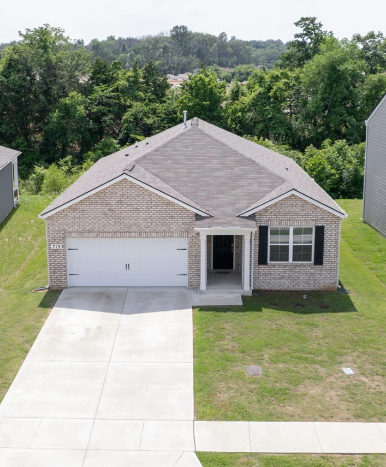
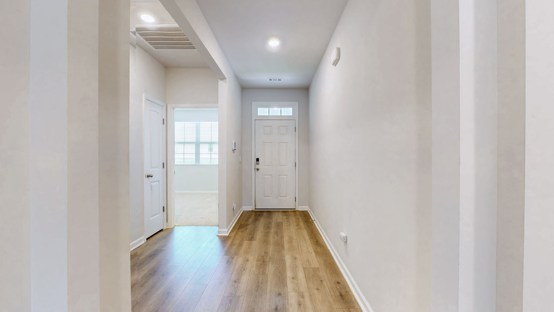
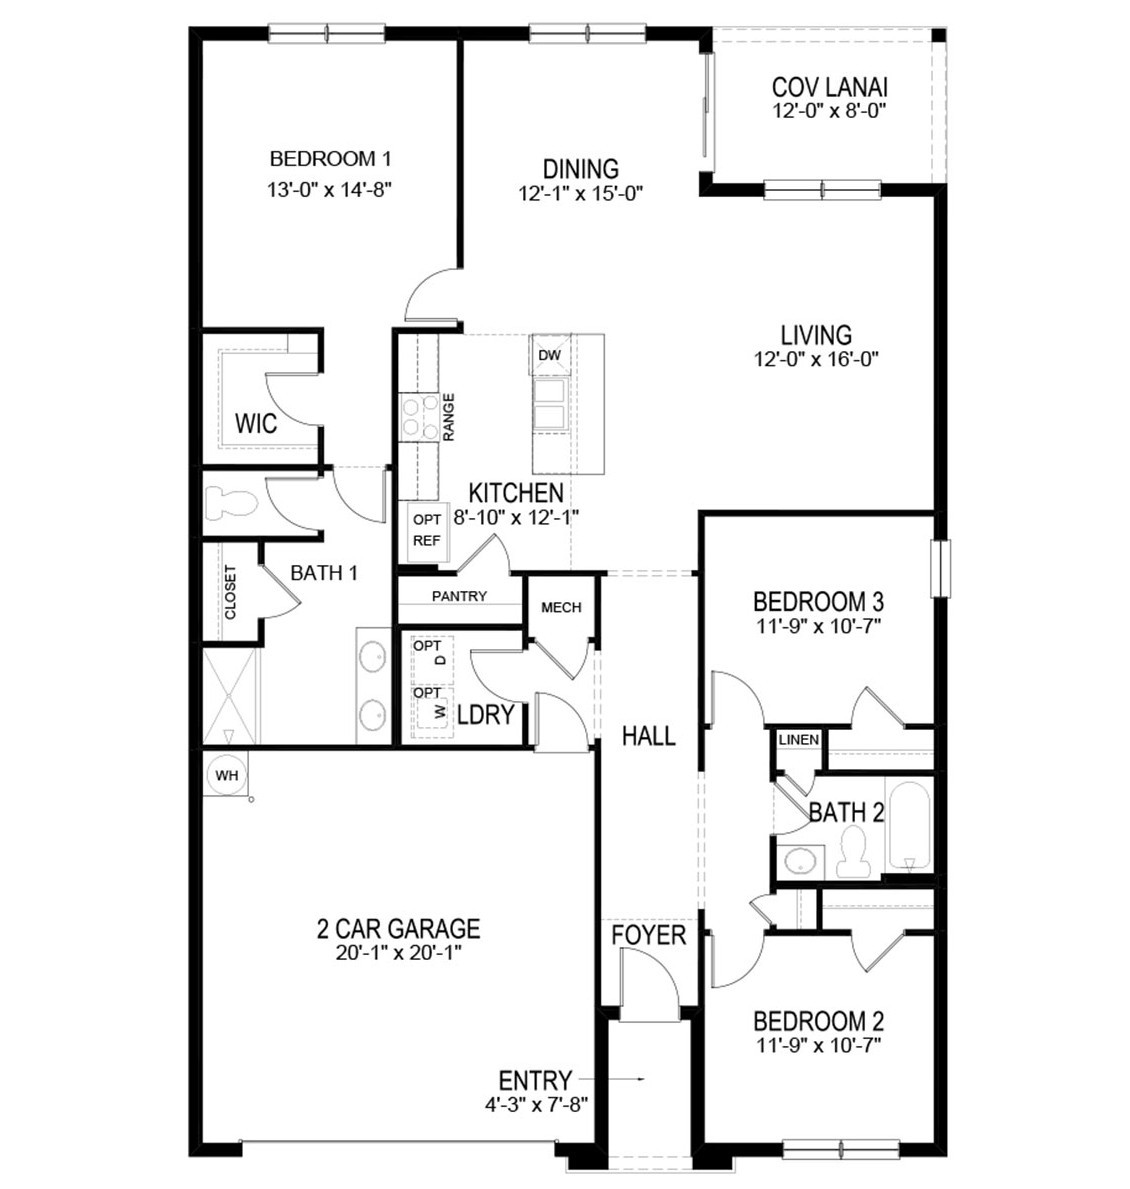
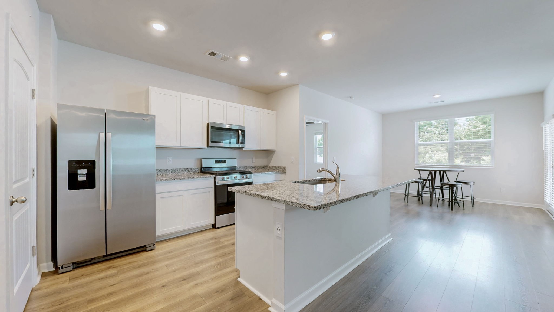
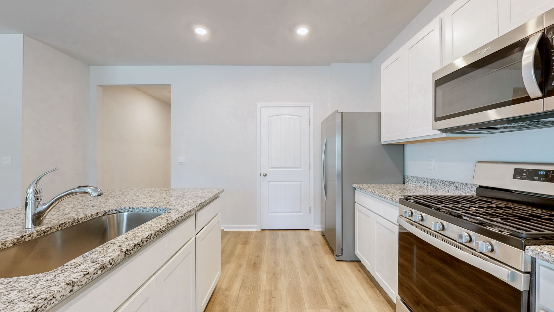
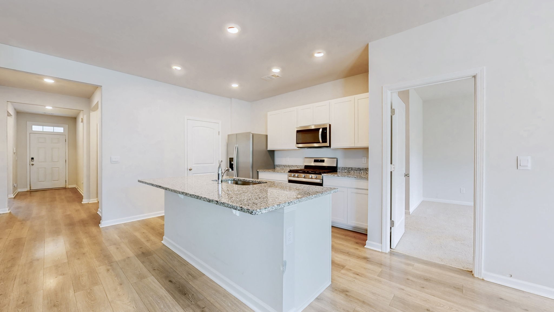
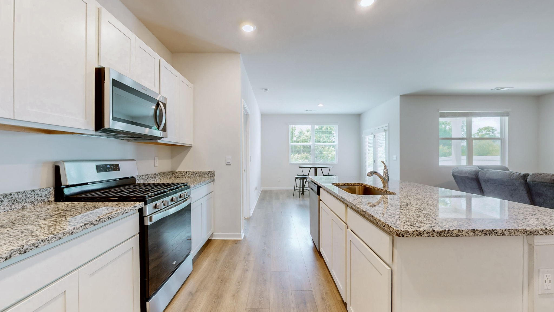
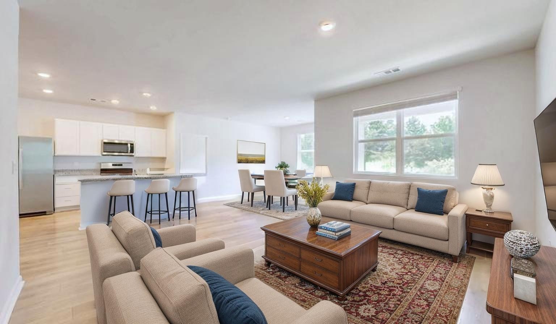
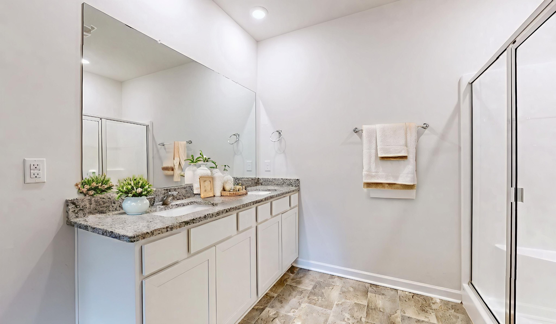
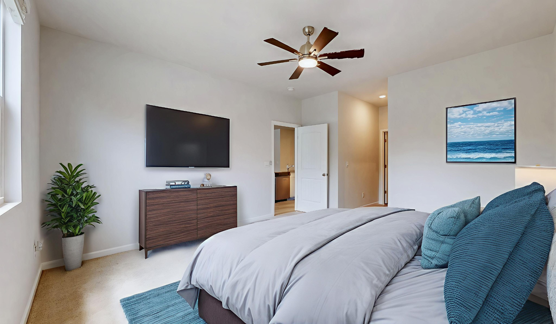
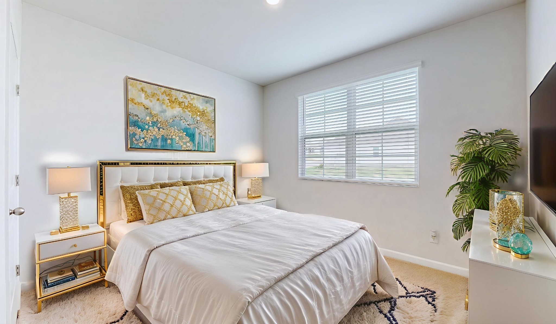
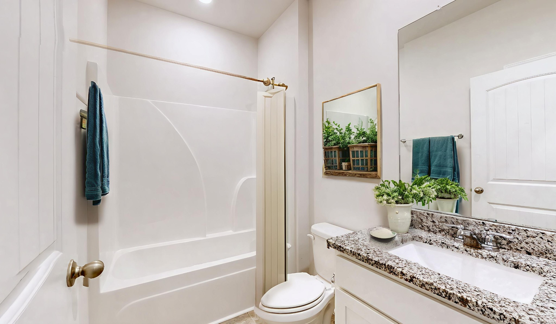
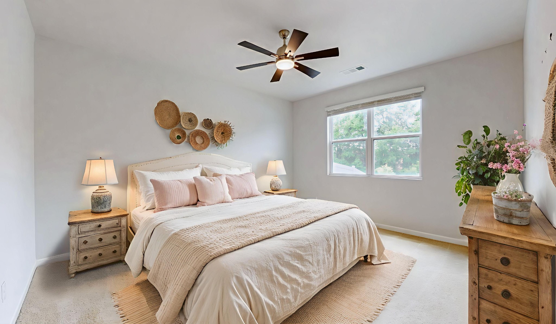
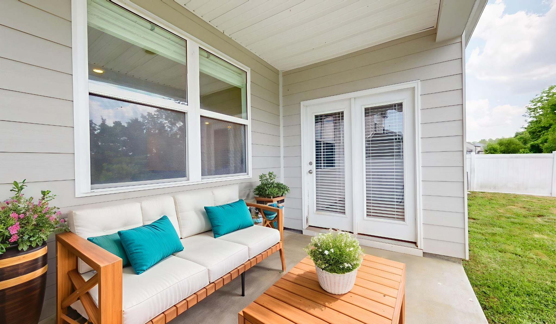
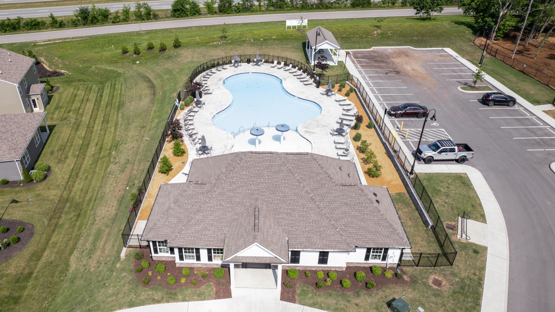
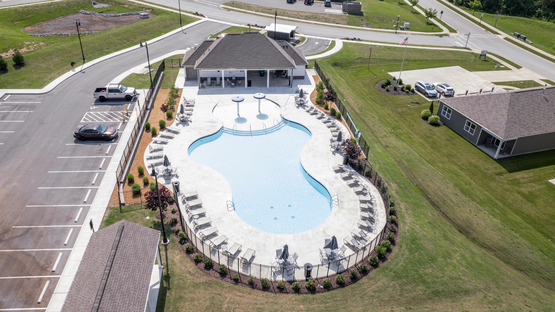
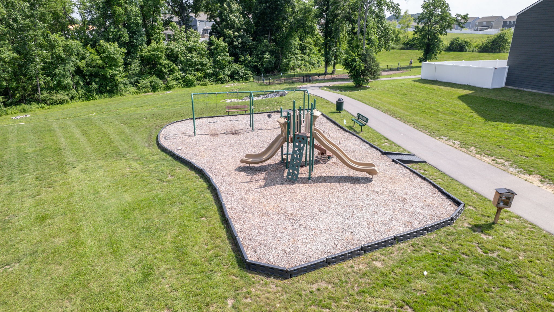
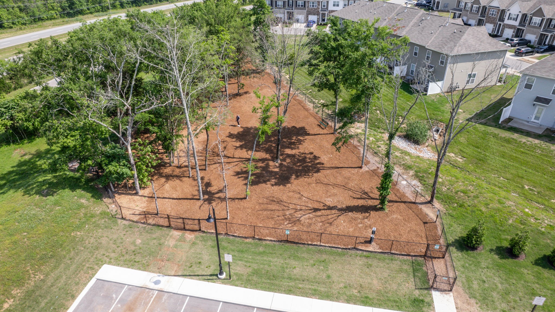
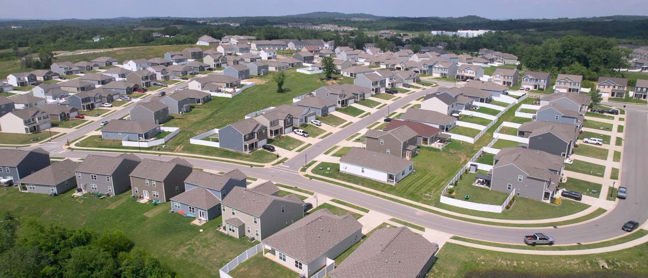
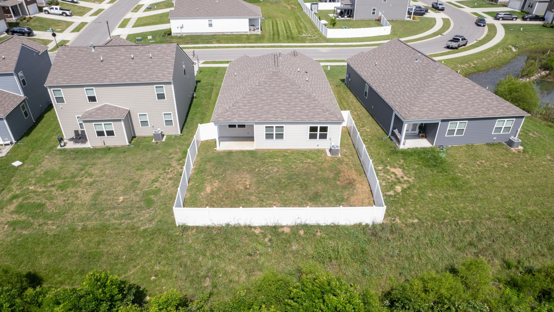
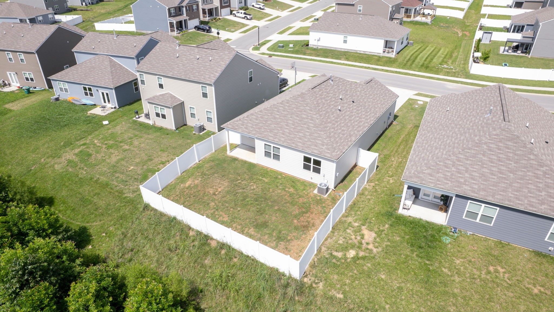
Seller Motivated! Make an offer! Location, Location, Location! Only one mile to I-40! Beautiful single-story cottage, the Aria Plan, built just 3 years ago-Centrally located making it a short commute to Nashville, Gallatin, Lebanon and Murfreesboro-This cozy home offers a fresh, contemporary design with an open floor plan, natural light, and energy-efficient features throughout. Enjoy a welcoming living area, awesome kitchen with stainless steel appliances, and zoned bedrooms. The low-maintenance yard and single-level layout make it ideal for first-time buyers, downsizers, or as a turnkey investment property. Covered back porch overlooks private, fenced back yard-Community features a pool, 2 dog parks and a playground--Do not miss!

3
beds

2
baths

1,658 Sq.Ft. LIVING AREA

6,098.4 Sq.Ft. lot

Features & Amenities

Interior

  • total bedrooms3
  • Total bathrooms2
  • full bathrooms2
  • Flooring Carpet, Laminate, Vinyl
  • APPLIANCES Oven, Gas Range, Dishwasher, Microwave, Refrigerator
  • other interior Features Open Floorplan, Pantry, Smart Thermostat, Walk-In Closet(s), High Speed Internet

Area & Lot

  • Status Sold
  • Living Area1,658 Sq.Ft.
  • Total Area1,658 Sq.Ft.
  • Lot Area6,098.4 Sq.Ft.
  • MLS® ID2898113
  • TypeResidential
  • YEAR BUILT2022
  • Elementary SchoolGladeville Elementary
  • Middle SchoolGladeville Middle School
  • High SchoolWilson Central High School

Exterior

  • STORIES1
  • Garage Space2.0
  • water SourcePublic
  • utilitiesElectricity Available, Natural Gas Available, Water Available
  • roofShingle
  • parkingGarage Door Opener, Garage Faces Front
  • HEAT TYPECentral, Natural Gas
  • AIR CONDITIONINGCeiling Fan(s), Electric
  • sewerPublic Sewer
  • HOA AmenitiesPlayground, Underground Utilities

Financial

  • Sales Price$384,000
  • Real Estate Tax $1,668/yr
  • HOA $51/mo

Service You Can Rely On

Backed by decades of proven results, each transaction is handled with care, strong negotiation, and tailored strategies designed to achieve the best outcome for every client.

Follow Me on Instagram