721 Masters Way
721 Masters Way
721 Masters Way
721 Masters Way
721 Masters Way
721 Masters Way
721 Masters Way
721 Masters Way
721 Masters Way
721 Masters Way
721 Masters Way
721 Masters Way
721 Masters Way
721 Masters Way
721 Masters Way
721 Masters Way
721 Masters Way
721 Masters Way
721 Masters Way
721 Masters Way
721 Masters Way
721 Masters Way
721 Masters Way
721 Masters Way
721 Masters Way
721 Masters Way
721 Masters Way
721 Masters Way
721 Masters Way
721 Masters Way
721 Masters Way
721 Masters Way
721 Masters Way
721 Masters Way
721 Masters Way
721 Masters Way
721 Masters Way
721 Masters Way
721 Masters Way
721 Masters Way
721 Masters Way
721 Masters Way
721 Masters Way
721 Masters Way
721 Masters Way
SEE ALL PHOTOS
721 Masters Way
721 Masters Way
721 Masters Way
721 Masters Way
721 Masters Way
721 Masters Way
721 Masters Way
721 Masters Way
721 Masters Way
721 Masters Way
721 Masters Way
721 Masters Way
721 Masters Way
721 Masters Way
721 Masters Way
721 Masters Way
721 Masters Way
721 Masters Way
721 Masters Way
721 Masters Way
721 Masters Way
721 Masters Way
721 Masters Way
721 Masters Way
721 Masters Way
721 Masters Way
721 Masters Way
721 Masters Way
721 Masters Way
721 Masters Way
721 Masters Way
721 Masters Way
721 Masters Way
721 Masters Way
721 Masters Way
721 Masters Way
721 Masters Way
721 Masters Way
721 Masters Way
721 Masters Way
721 Masters Way
721 Masters Way
721 Masters Way
721 Masters Way
721 Masters Way
Courtesy of Benchmark Realty, LLC, Brian Hammond, MBA, GRI, ABR, SRS, ASP, RESP Listing Contact: 6158040868 
Sold

721 Masters Way

721 Masters Way, Mount Juliet, TN 37122

$679,900
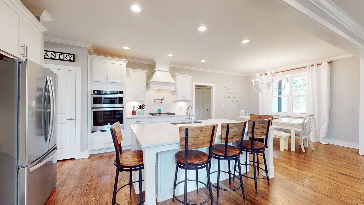
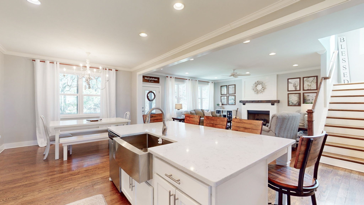
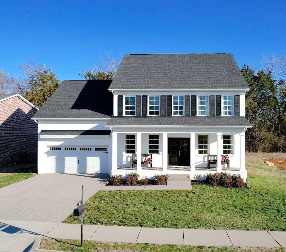
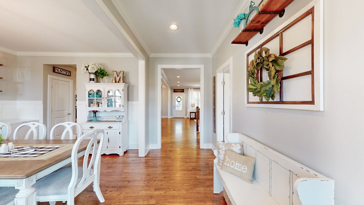
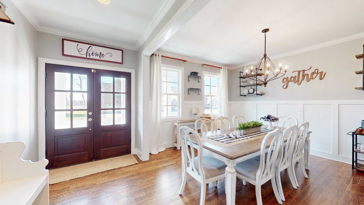
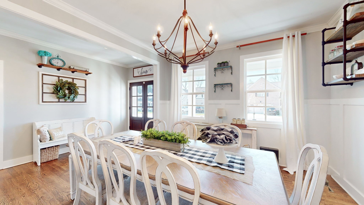
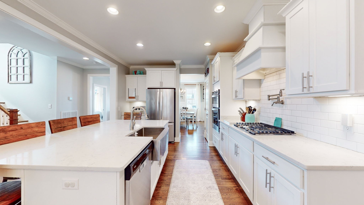
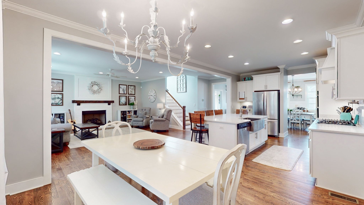
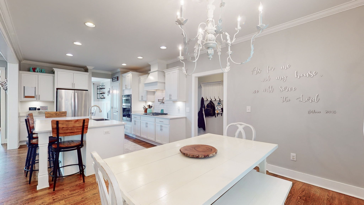
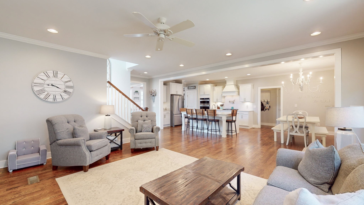
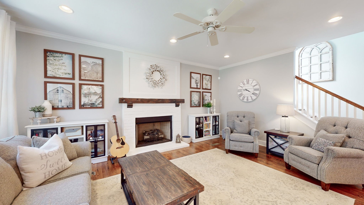
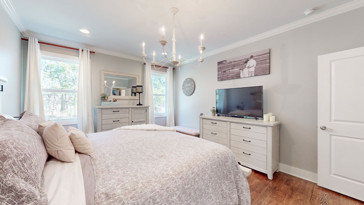
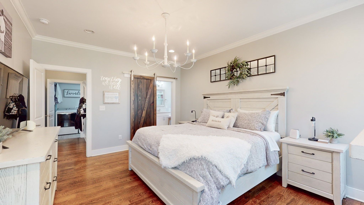
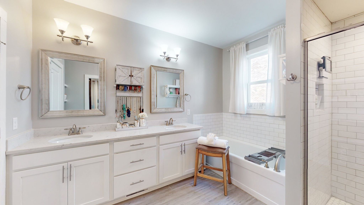
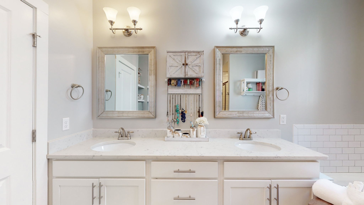
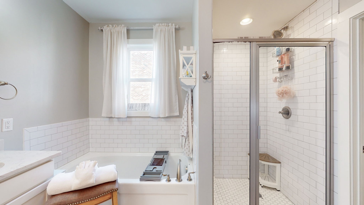
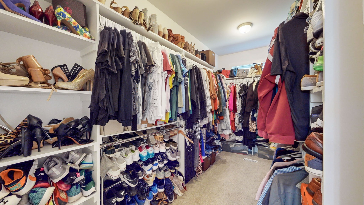
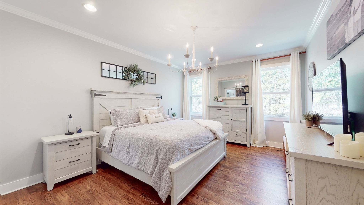
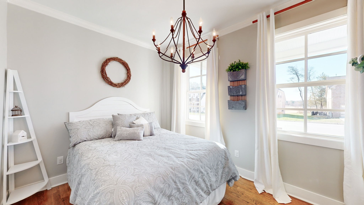
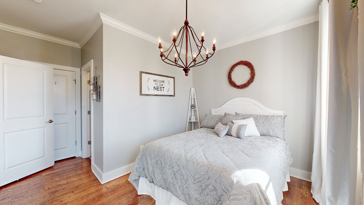
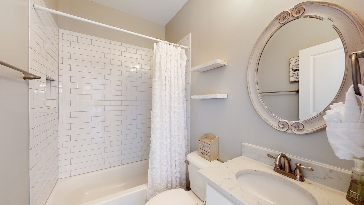
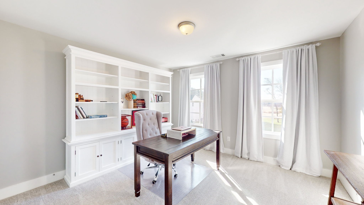
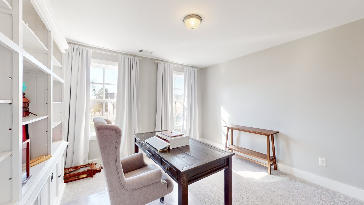
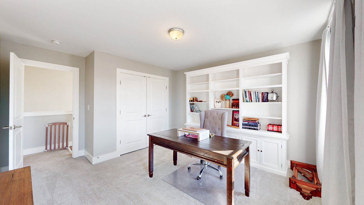
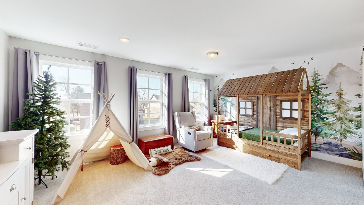
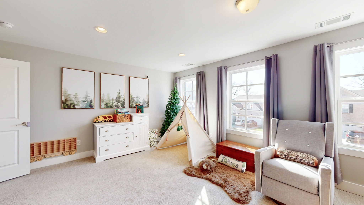
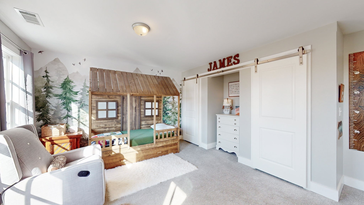
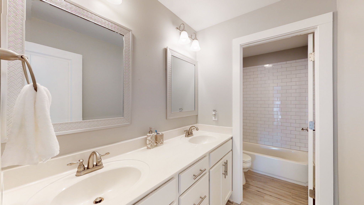
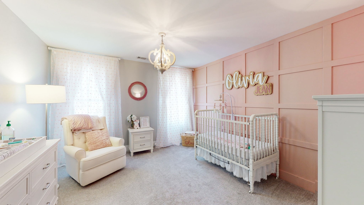
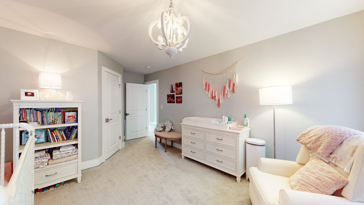
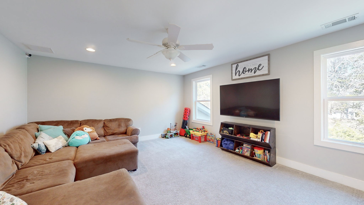
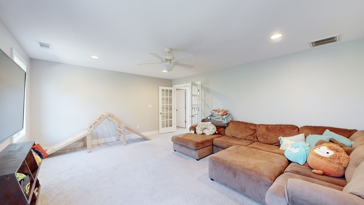
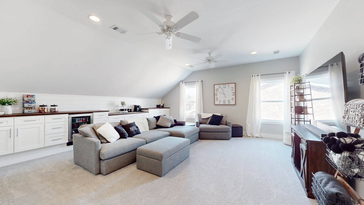
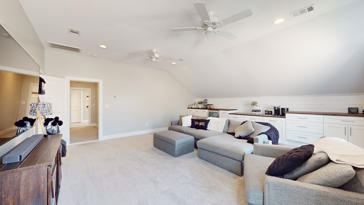
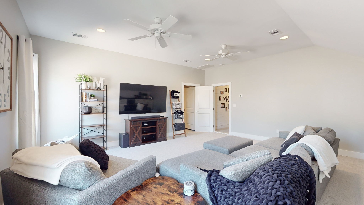
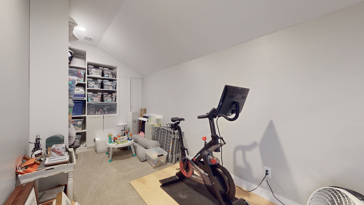
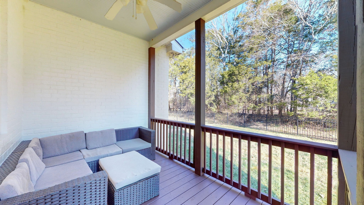
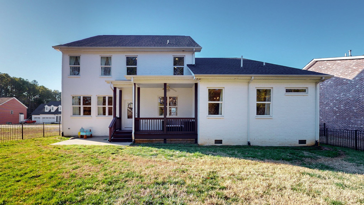
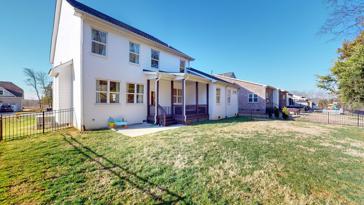
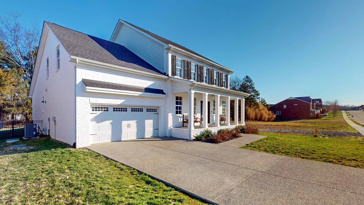
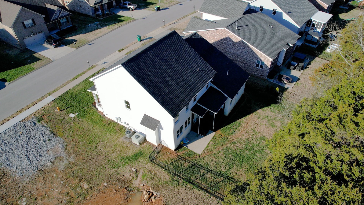
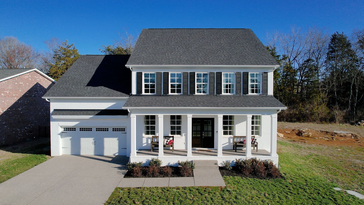
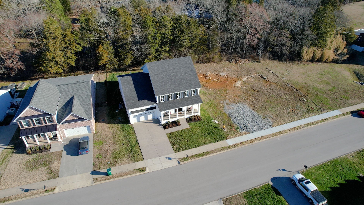
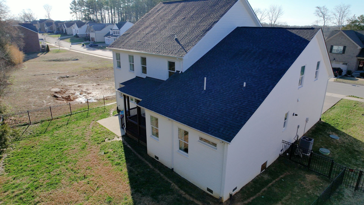
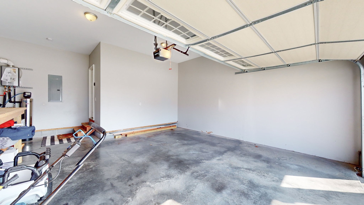
CONTINUE TO SHOW. Don't miss out on this beautiful painted brick home in the desirable Masters View s/d adjacent to Pine Creek Golf Course. Gorgeous custom finishes throughout. Tons of natural light, quartz countertops and premium appliances fill the chef's kitchen which flows into the family room for easy entertaining. Covered back porch with additional patio space. Master with 6ft soaking tub located downstairs, 2nd bedroom down which could easily be a nursery/office/guest room, fenced backyard, tankless water heater, whole house water softener, bonus room PLUS an additional flex/media room upstairs.

5
beds

3
baths

3,706 Sq.Ft. LIVING AREA

6,969.6 Sq.Ft. lot

Features & Amenities

Interior

  • total bedrooms5
  • Total bathrooms3
  • full bathrooms3
  • Flooring Carpet, Finished Wood, Tile
  • Fireplace Gas
  • other interior Features Primary Bedroom Main Floor

Area & Lot

  • Status Sold
  • Date Sold October 23, 2024
  • Living Area3,706 Sq.Ft.
  • Total Area3,706 Sq.Ft.
  • Lot Area6,969.6 Sq.Ft.
  • MLS® ID2652560
  • TypeResidential
  • YEAR BUILT2018
  • NeighborhoodDel Webb
  • Architecture StylesTraditional
  • Elementary SchoolGladeville Elementary
  • Middle SchoolGladeville Middle School
  • High SchoolWilson Central High School

Exterior

  • STORIES2
  • Garage Space2.0
  • water SourcePublic
  • utilitiesElectricity Available, Water Available
  • roofShingle
  • lot featuresLevel
  • parkingAttached - Front
  • HEAT TYPECentral, Natural Gas
  • AIR CONDITIONINGCentral Air, Electric
  • sewerSTEP System
  • HOA AmenitiesUnderground Utilities

Financial

  • Sales Price$679,900
  • Real Estate Tax $2,238/yr
  • HOA $30/mo
View Virtual Tour

Del Webb

Explore

Service You Can Rely On

Backed by decades of proven results, each transaction is handled with care, strong negotiation, and tailored strategies designed to achieve the best outcome for every client.

Follow Me on Instagram