727 Cherokee Ct
727 Cherokee Ct
727 Cherokee Ct
727 Cherokee Ct
727 Cherokee Ct
727 Cherokee Ct
727 Cherokee Ct
727 Cherokee Ct
727 Cherokee Ct
727 Cherokee Ct
727 Cherokee Ct
727 Cherokee Ct
727 Cherokee Ct
727 Cherokee Ct
727 Cherokee Ct
727 Cherokee Ct
727 Cherokee Ct
727 Cherokee Ct
727 Cherokee Ct
727 Cherokee Ct
727 Cherokee Ct
727 Cherokee Ct
727 Cherokee Ct
727 Cherokee Ct
727 Cherokee Ct
727 Cherokee Ct
727 Cherokee Ct
727 Cherokee Ct
727 Cherokee Ct
727 Cherokee Ct
SEE ALL PHOTOS
727 Cherokee Ct
727 Cherokee Ct
727 Cherokee Ct
727 Cherokee Ct
727 Cherokee Ct
727 Cherokee Ct
727 Cherokee Ct
727 Cherokee Ct
727 Cherokee Ct
727 Cherokee Ct
727 Cherokee Ct
727 Cherokee Ct
727 Cherokee Ct
727 Cherokee Ct
727 Cherokee Ct
727 Cherokee Ct
727 Cherokee Ct
727 Cherokee Ct
727 Cherokee Ct
727 Cherokee Ct
727 Cherokee Ct
727 Cherokee Ct
727 Cherokee Ct
727 Cherokee Ct
727 Cherokee Ct
727 Cherokee Ct
727 Cherokee Ct
727 Cherokee Ct
727 Cherokee Ct
727 Cherokee Ct
Courtesy of Benchmark Realty, LLC, Shaun Smith Listing Contact: 6154763698 
Sold

727 Cherokee Ct

727 Cherokee Ct, Murfreesboro, TN 37130

$630,000
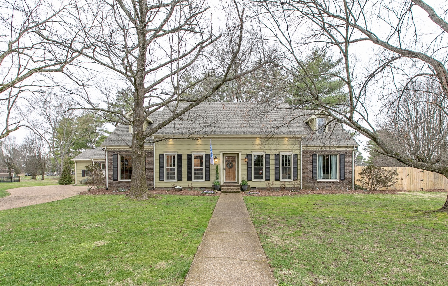
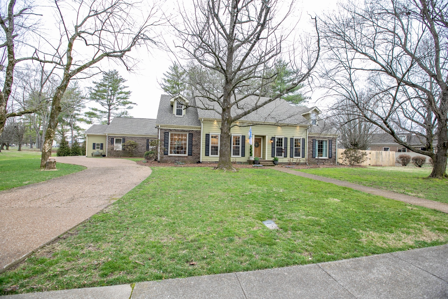
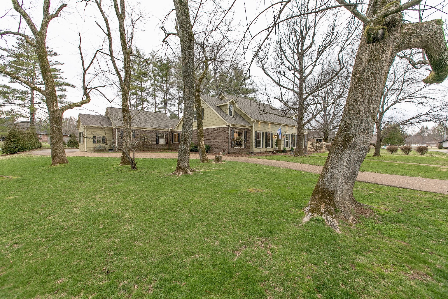
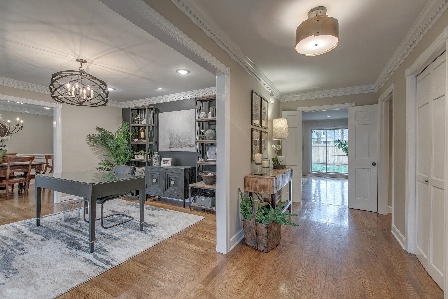
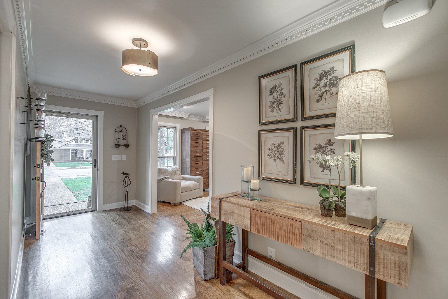
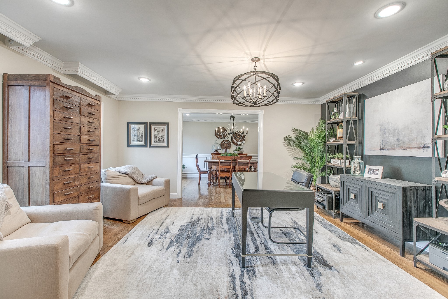
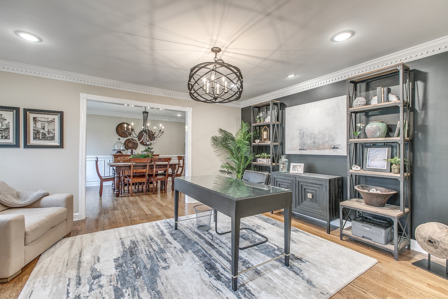
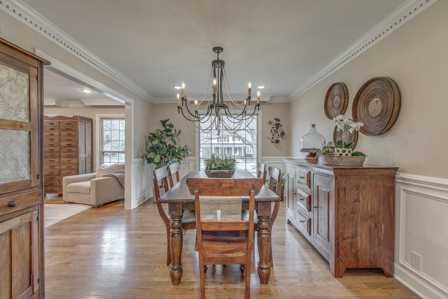
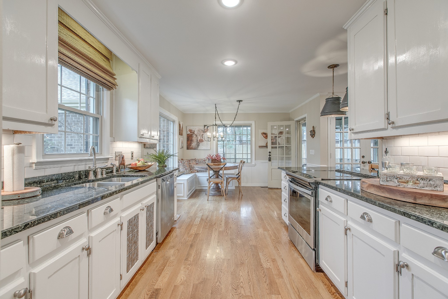
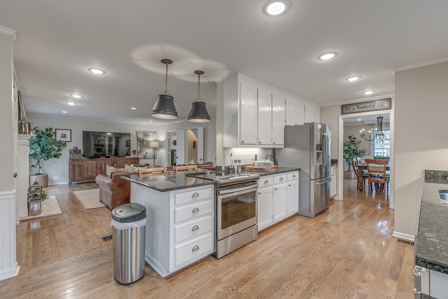
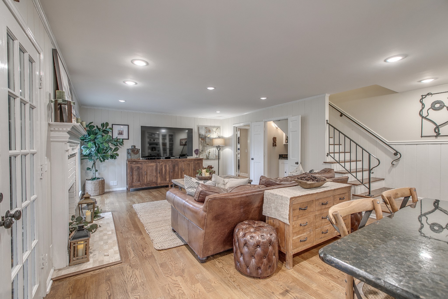
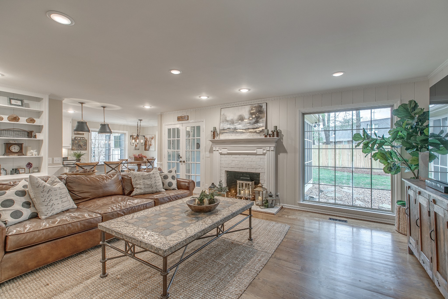
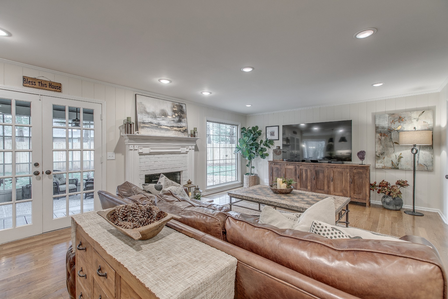
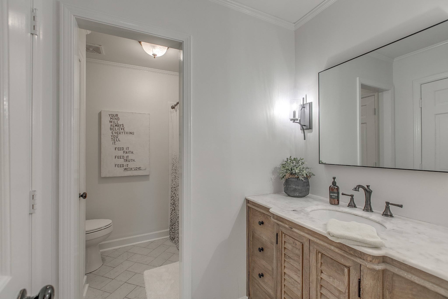
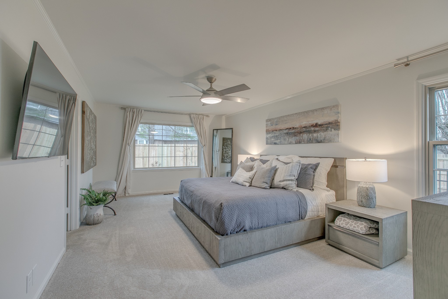
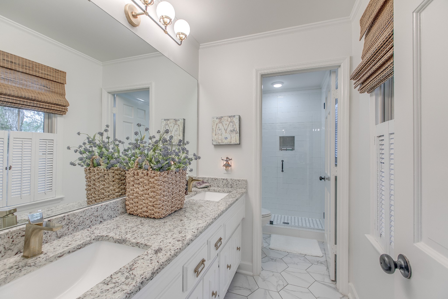
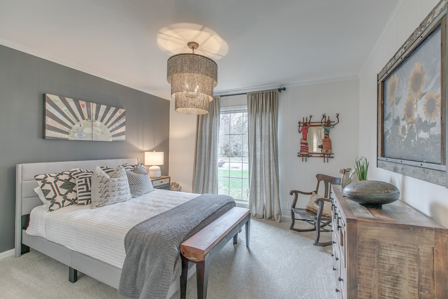
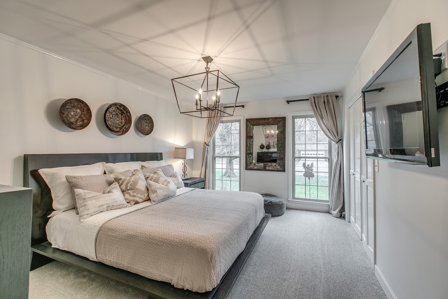
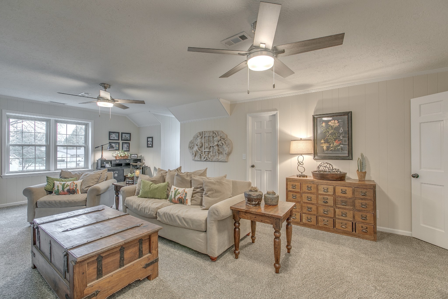
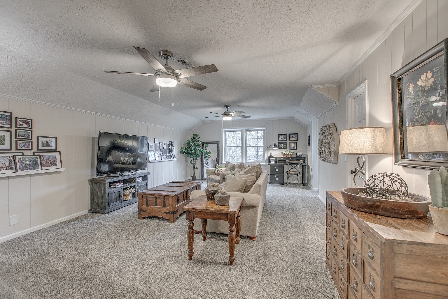
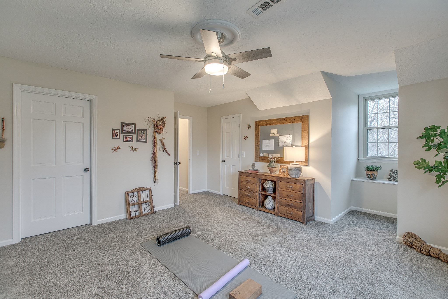
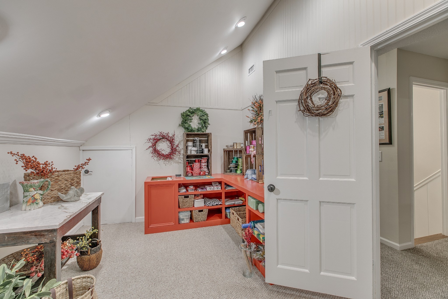
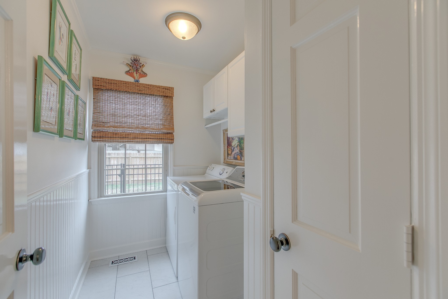
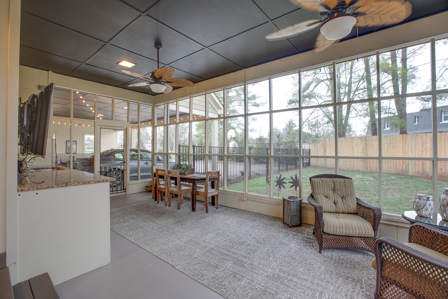
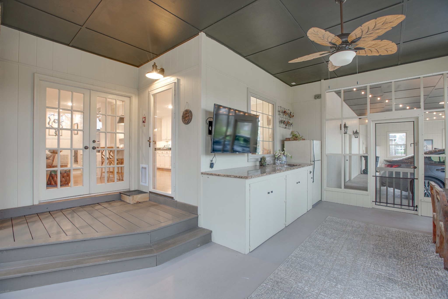
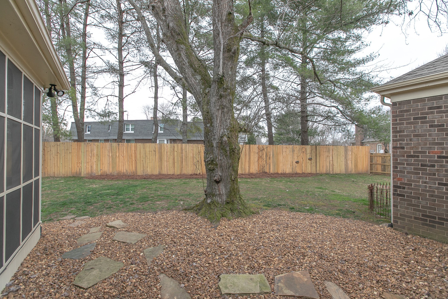
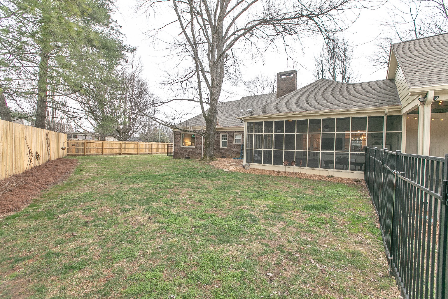
They just don't make them like this anymore. This is a classically beautiful home, nestled amongst mature trees on a large, gorgeous, flat lot. Expansive rooms, updated fixtures and windows, a separate den (or office,) fenced back yard and screened-in porch complete with wet bar. You'll love the luxurious owners suite, along with two more bedrooms on the first floor. Then, a very nice bonus room and bedroom upstairs, along with a full bath and craft/ wrapping room. This home is absolutely perfect for entertaining, and it is simply a "must-see" property.

4
beds

3
baths

3,239 Sq.Ft. LIVING AREA

0.63 Acres lot

Features & Amenities

Interior

  • total bedrooms4
  • Total bathrooms3
  • full bathrooms3
  • Flooring Carpet, Wood, Tile
  • Fireplace Living Room
  • APPLIANCES Dishwasher, Disposal, Microwave, Refrigerator, Electric Oven, Electric Range
  • other interior Features Ceiling Fan(s), Extra Closets, Storage, Wet Bar, Primary Bedroom Main Floor

Area & Lot

  • Status Sold
  • Date Sold June 14, 2024
  • Living Area3,239 Sq.Ft.
  • Total Area3,239 Sq.Ft.
  • Lot Area0.63 Acres
  • MLS® ID2636701
  • TypeResidential
  • YEAR BUILT1976
  • Architecture StylesCape Cod
  • Elementary SchoolReeves-Rogers Elementary
  • Middle SchoolWhitworth-Buchanan Middle School
  • High SchoolOakland High School

Exterior

  • STORIES2
  • water SourcePublic
  • utilitiesWater Available
  • roofShingle
  • lot featuresLevel
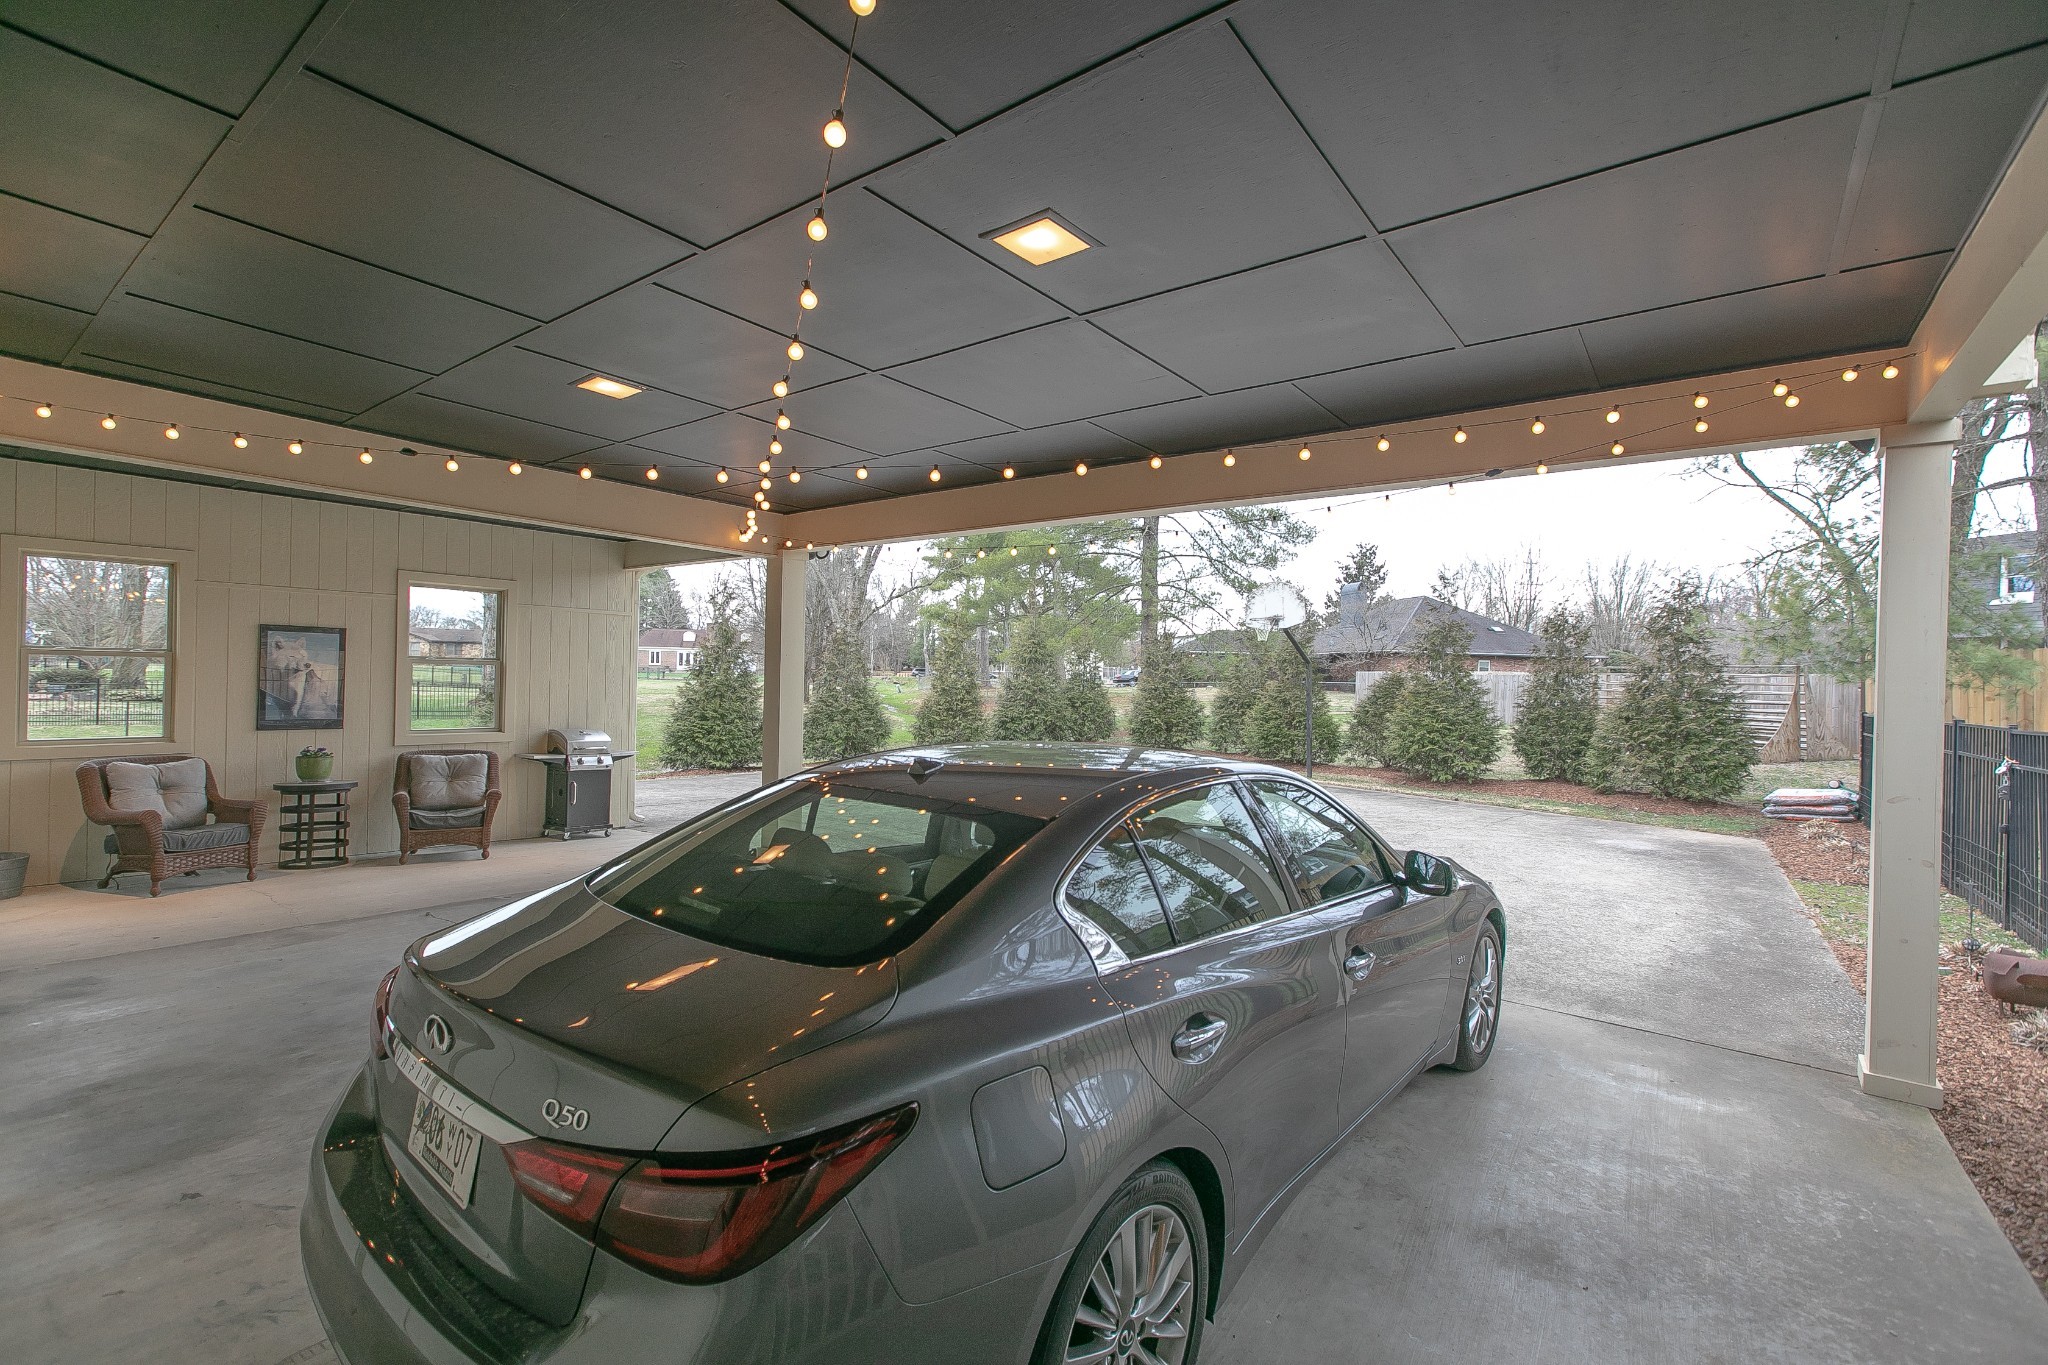
  • parkingAttached, Concrete
  • HEAT TYPECentral, Natural Gas
  • AIR CONDITIONINGCentral Air
  • sewerPublic Sewer

Financial

  • Sales Price$630,000
  • Real Estate Tax $3,172/yr

Service You Can Rely On

Backed by decades of proven results, each transaction is handled with care, strong negotiation, and tailored strategies designed to achieve the best outcome for every client.

Follow Me on Instagram