733 Albany Dr
733 Albany Dr
733 Albany Dr
733 Albany Dr
733 Albany Dr
733 Albany Dr
733 Albany Dr
733 Albany Dr
733 Albany Dr
733 Albany Dr
733 Albany Dr
733 Albany Dr
733 Albany Dr
733 Albany Dr
733 Albany Dr
733 Albany Dr
733 Albany Dr
733 Albany Dr
733 Albany Dr
733 Albany Dr
733 Albany Dr
733 Albany Dr
733 Albany Dr
733 Albany Dr
733 Albany Dr
733 Albany Dr
733 Albany Dr
733 Albany Dr
733 Albany Dr
733 Albany Dr
733 Albany Dr
733 Albany Dr
733 Albany Dr
733 Albany Dr
733 Albany Dr
733 Albany Dr
733 Albany Dr
733 Albany Dr
733 Albany Dr
SEE ALL PHOTOS
733 Albany Dr
733 Albany Dr
733 Albany Dr
733 Albany Dr
733 Albany Dr
733 Albany Dr
733 Albany Dr
733 Albany Dr
733 Albany Dr
733 Albany Dr
733 Albany Dr
733 Albany Dr
733 Albany Dr
733 Albany Dr
733 Albany Dr
733 Albany Dr
733 Albany Dr
733 Albany Dr
733 Albany Dr
733 Albany Dr
733 Albany Dr
733 Albany Dr
733 Albany Dr
733 Albany Dr
733 Albany Dr
733 Albany Dr
733 Albany Dr
733 Albany Dr
733 Albany Dr
733 Albany Dr
733 Albany Dr
733 Albany Dr
733 Albany Dr
733 Albany Dr
733 Albany Dr
733 Albany Dr
733 Albany Dr
733 Albany Dr
733 Albany Dr
Courtesy of Benchmark Realty, LLC, Melonie Rich Listing Contact: 6153476188 
Sold

733 Albany Dr

733 Albany Dr, Hermitage, TN 37076

$389,000
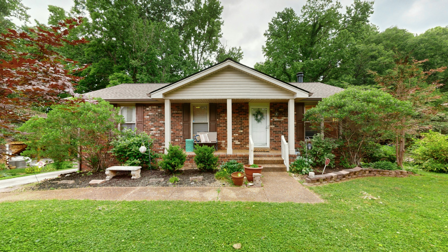
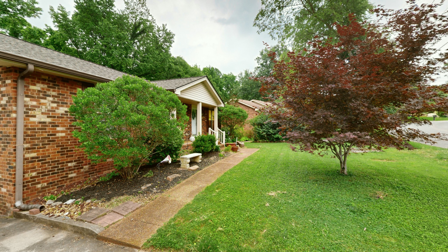
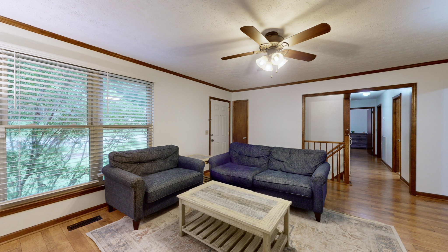
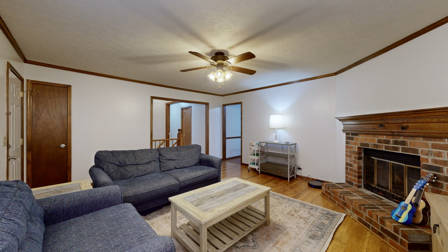
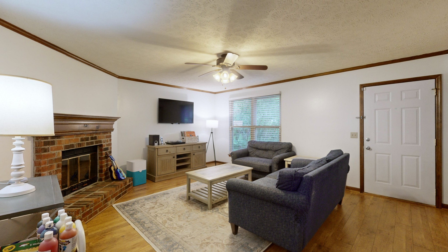
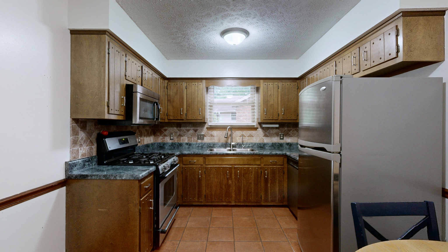
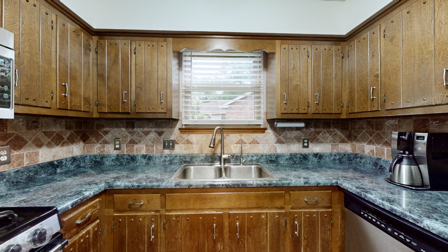
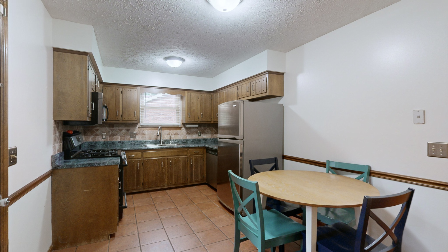
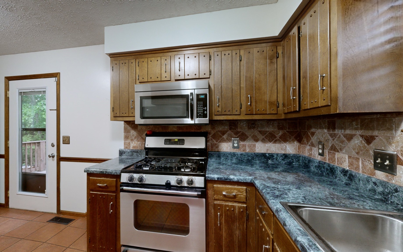
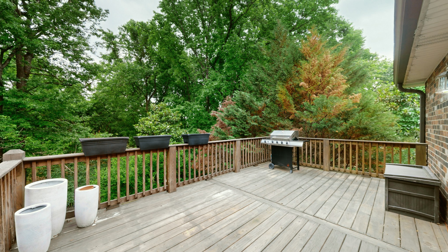
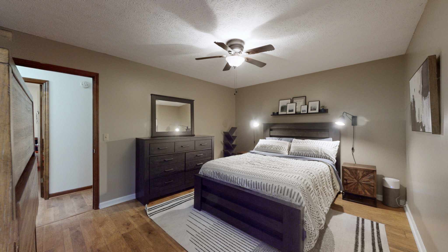
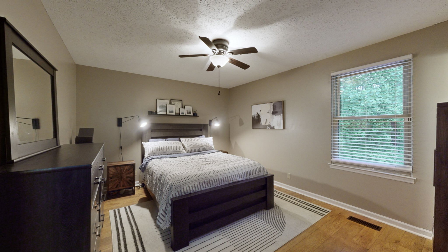
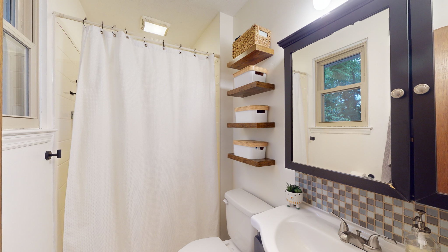
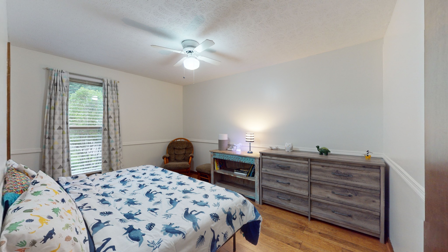
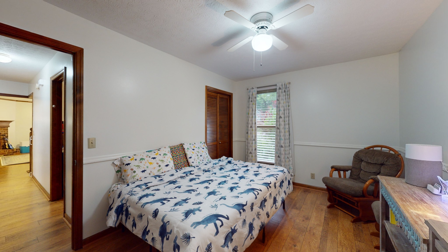
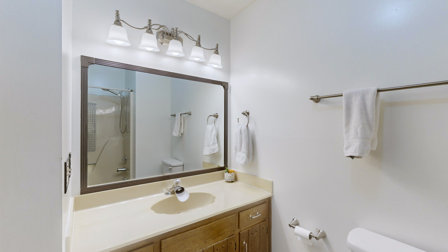
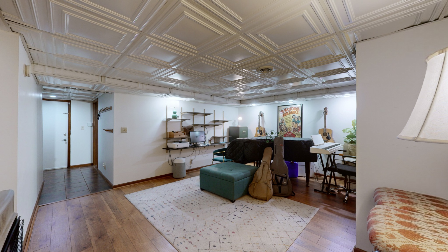
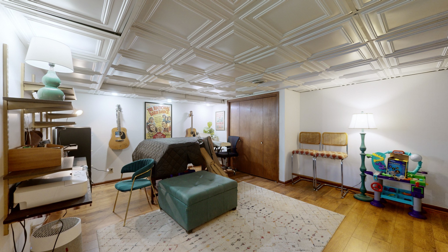
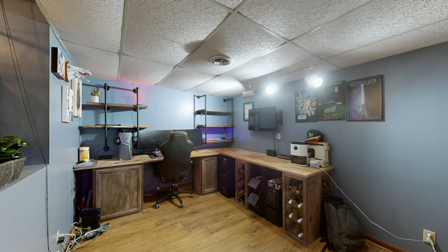
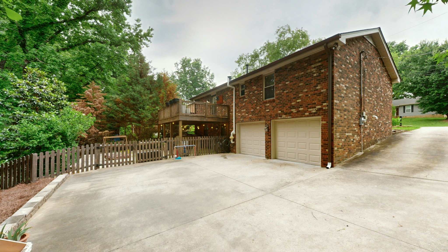
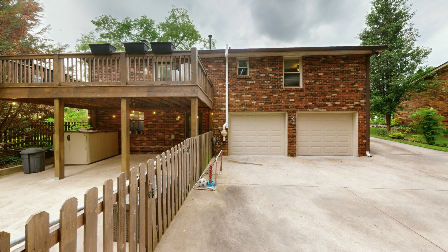
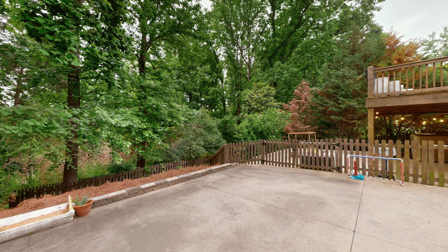
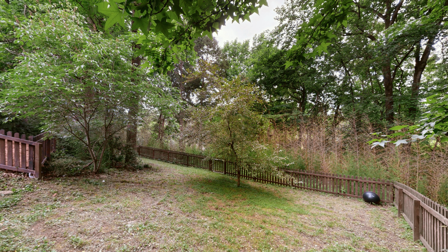
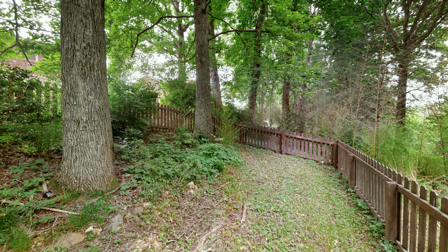
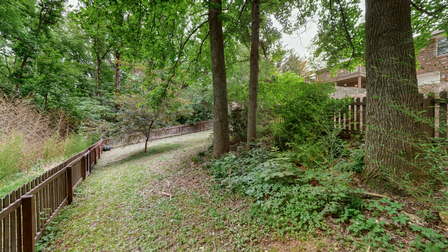
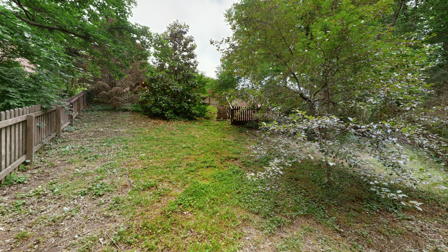
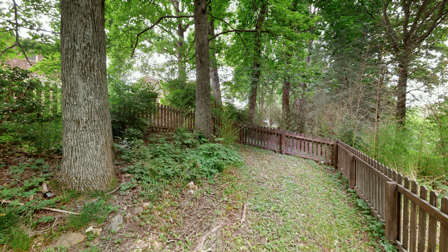
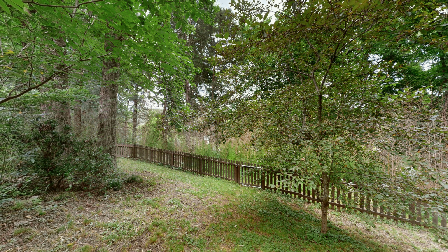
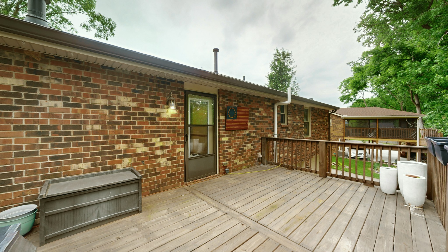
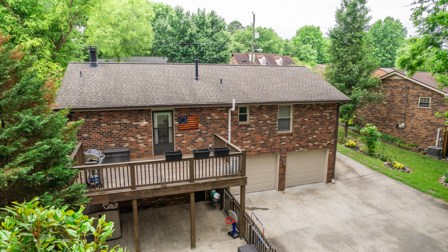
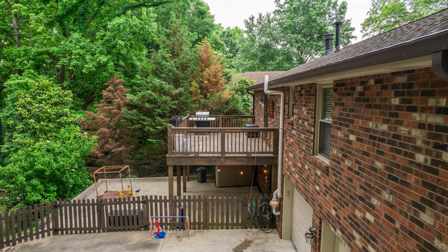
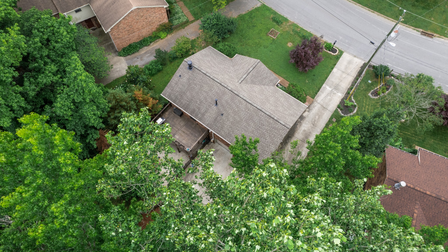
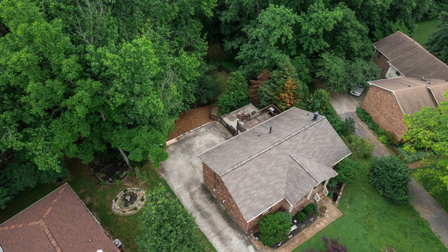
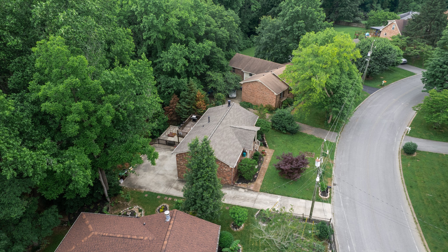
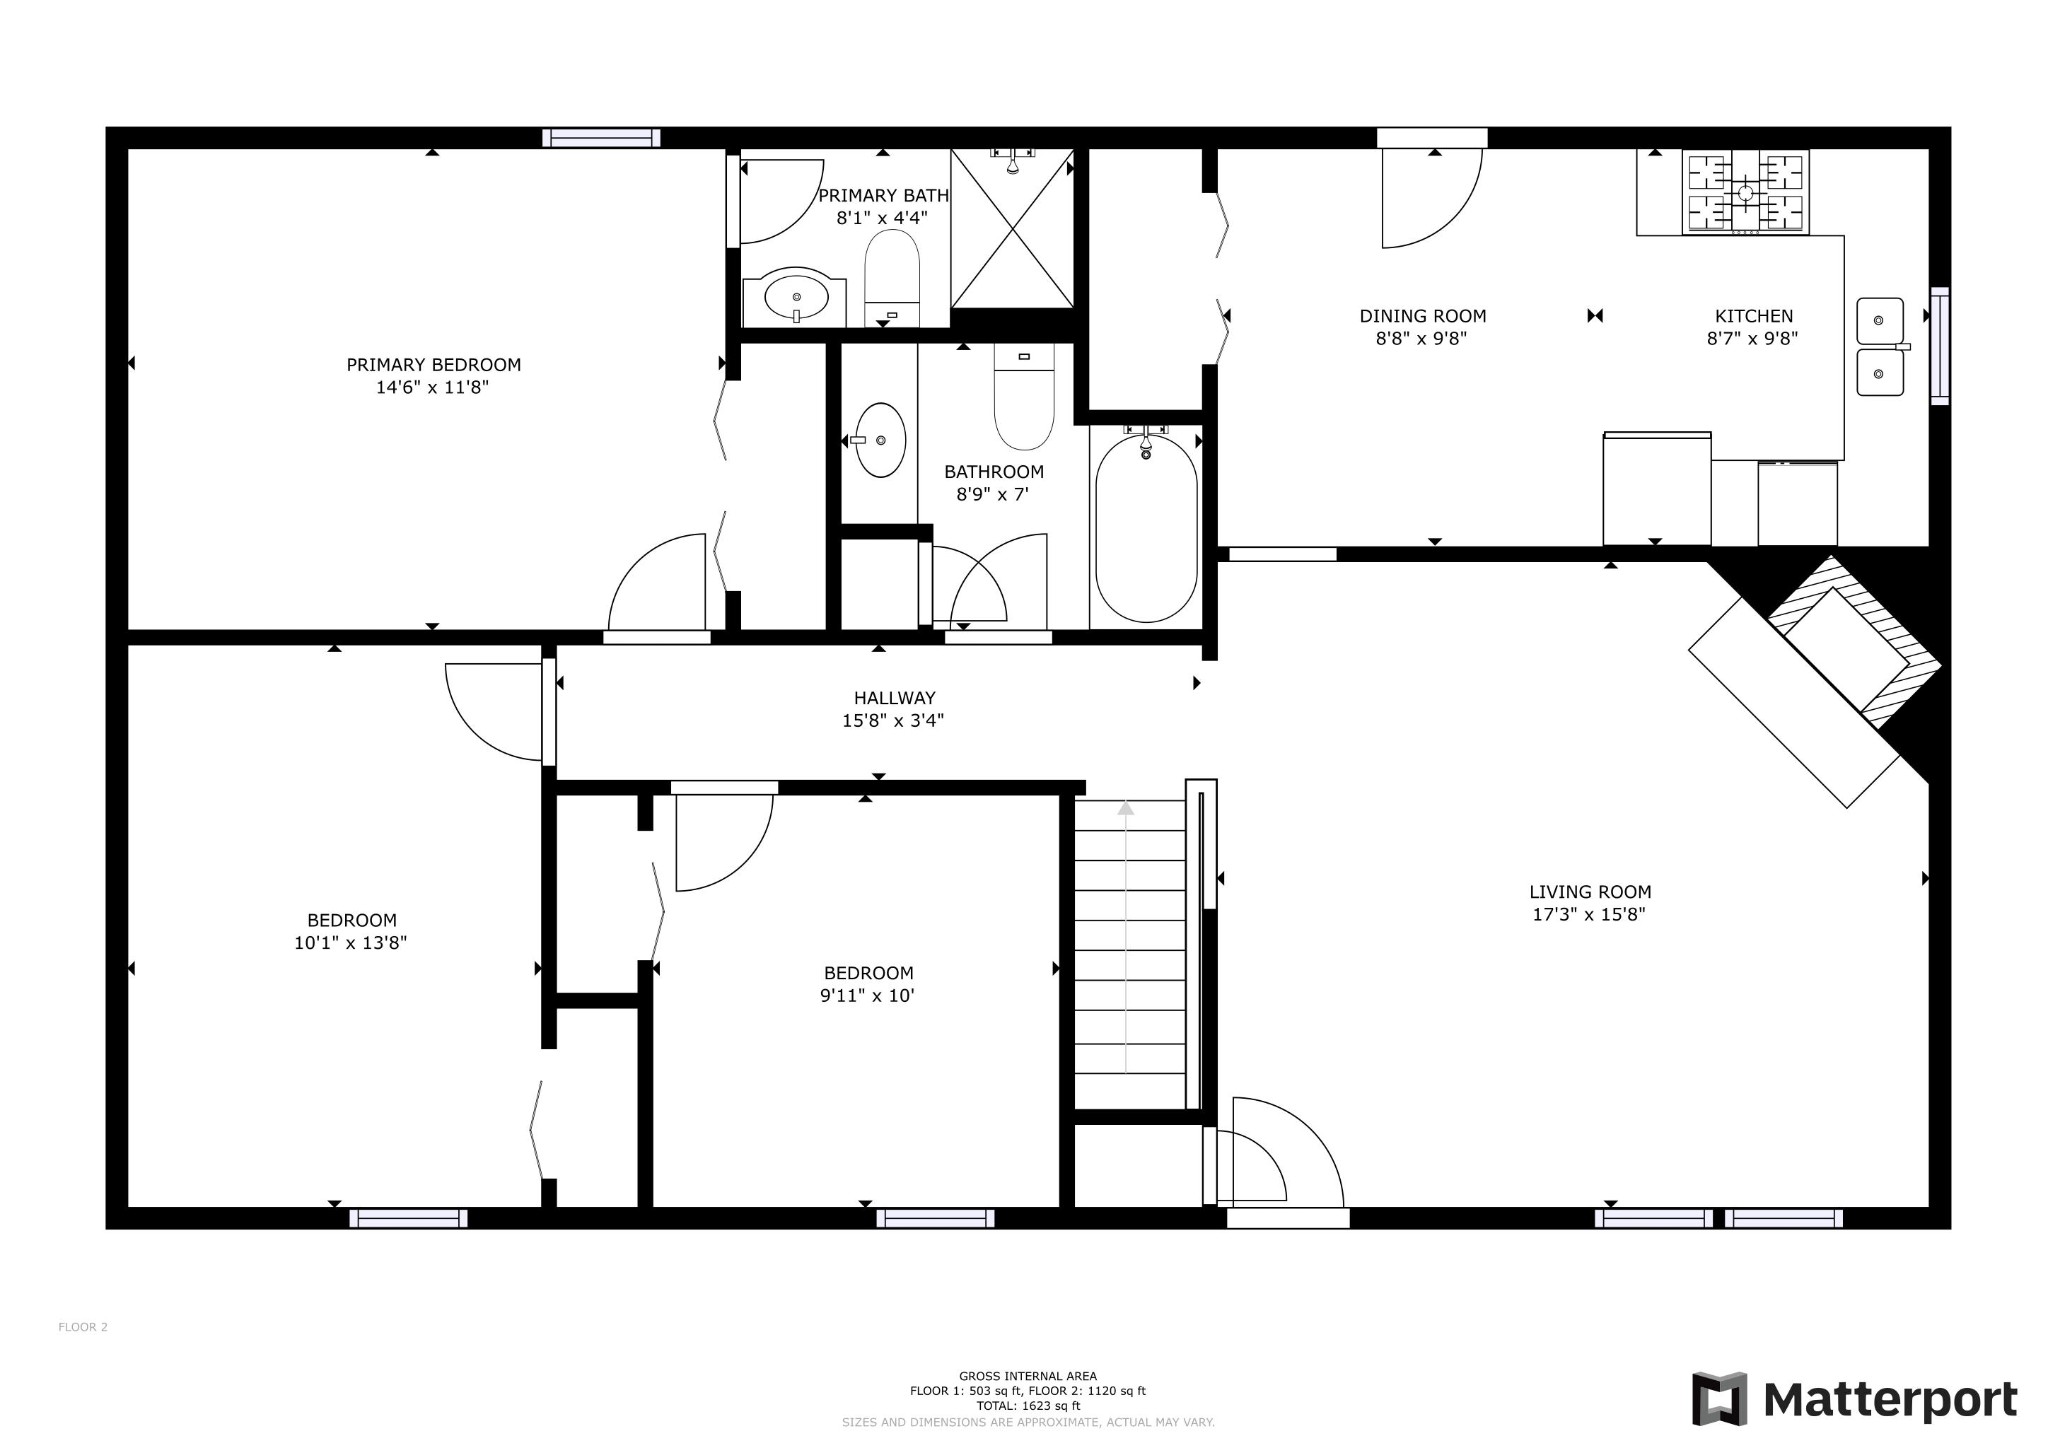
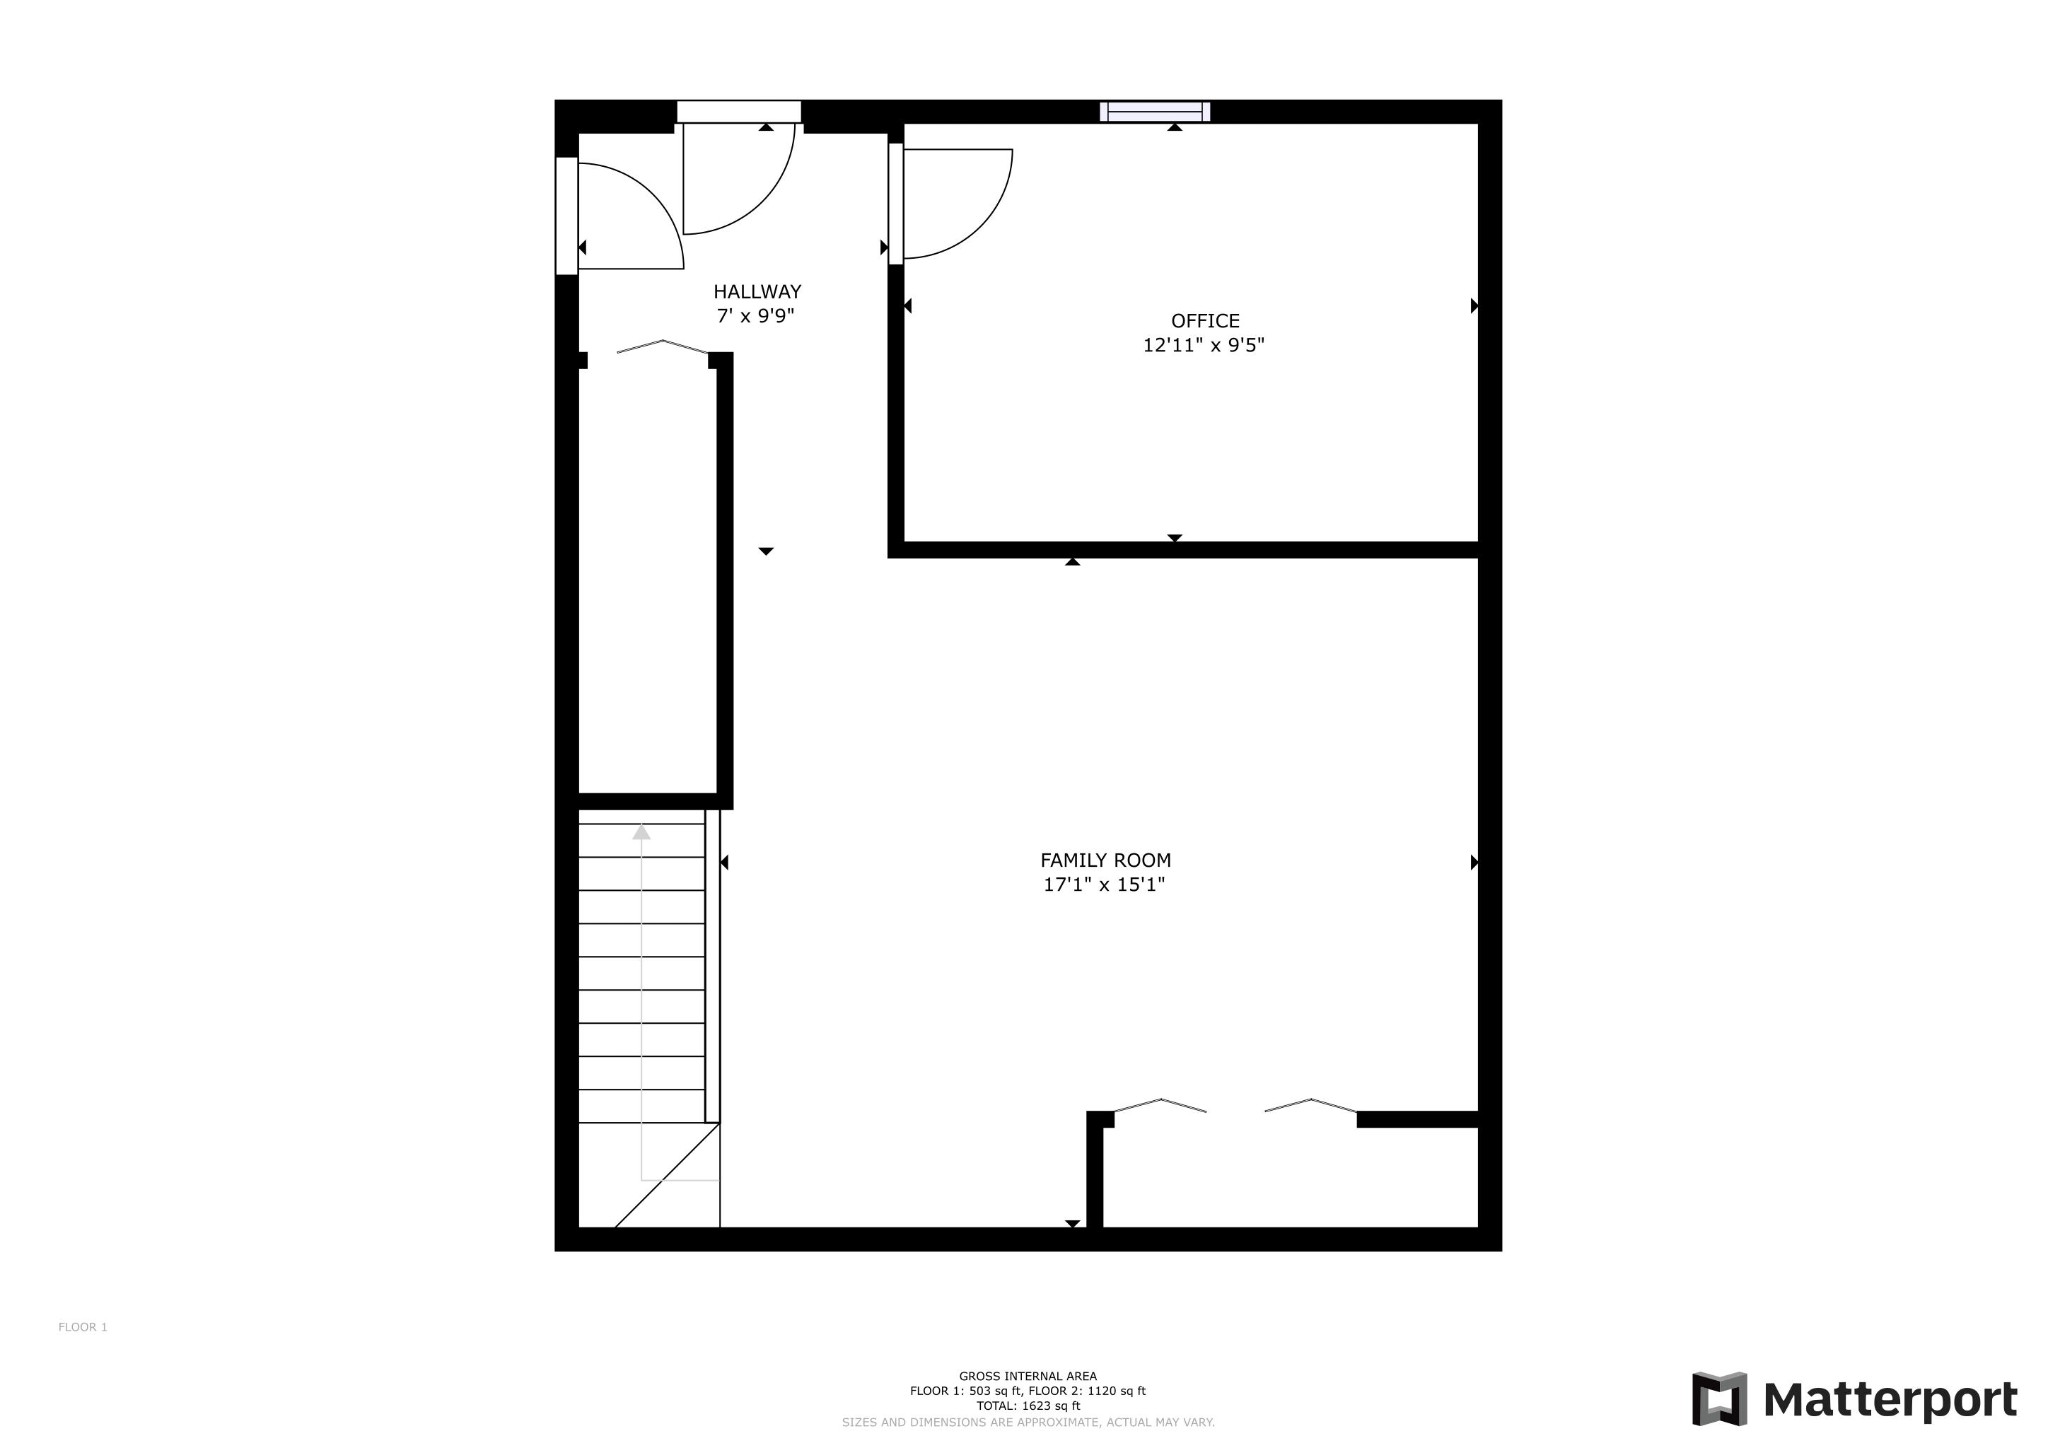
Beautiful Home in Sought After Established Neighborhood Convenient to Everything! Cozy Great Room with Woodburning Fireplace-Master Bedroom with Attached Full Bath-Basement with Huge Bonus Room and Office-New HVAC 2019-New Fence 2019-New Deck 2020-New Woodburning Fireplace Insert 2023-New Gutter Guards in 2022-Roof 6 Years Old-Large Parking Pad & Oversized 2 Car Garage with Insulated Doors-Private Back Yard-Fantastic Location 15 Minutes to Nashville Airport/20 minutes to Downtown/5 Minutes to Lowes/Home Depot/Publix/Kroger/Walmart/Restaurants/Summit Hospital-No HOA-Do Not Miss!

3
beds

2
baths

1,640 Sq.Ft. LIVING AREA

0.45 Acres lot

Features & Amenities

Interior

  • total bedrooms3
  • Total bathrooms2
  • full bathrooms2
  • Flooring Finished Wood, Tile
  • Fireplace Wood Burning
  • APPLIANCES Dishwasher, Disposal, Dryer, Microwave, Refrigerator, Washer
  • other interior Features Ceiling Fan(s), Storage, High Speed Internet

Area & Lot

  • Status Sold
  • Date Sold July 8, 2024
  • Living Area1,640 Sq.Ft.
  • Total Area1,640 Sq.Ft.
  • Lot Area0.45 Acres
  • MLS® ID2658137
  • TypeResidential
  • YEAR BUILT1985
  • Architecture StylesRanch
  • Elementary SchoolTulip Grove Elementary
  • Middle SchoolDuPont Tyler Middle
  • High SchoolMcGavock Comp High School

Exterior

  • STORIES1
  • Garage Space2.0
  • water SourcePublic
  • utilitiesElectricity Available, Water Available, Cable Connected
  • roofShingle
  • parkingAttached - Rear
  • HEAT TYPECentral, Natural Gas
  • AIR CONDITIONINGCentral Air, Electric
  • sewerPublic Sewer
  • other exterior FeaturesGarage Door Opener

Financial

  • Sales Price$389,000
  • Real Estate Tax $2,000/yr

Service You Can Rely On

Backed by decades of proven results, each transaction is handled with care, strong negotiation, and tailored strategies designed to achieve the best outcome for every client.

Follow Me on Instagram